Share
$1,795,000
Ontario,Toronto (Lawrence Park North)
For Sale Active
198 BOWOOD AVENUE, Toronto (Lawrence Park North), Ontario M4N1Y6
  • 3
  • 2
  • 1100 - 1500Square Feet
Contact Seller
Basic Details
Description

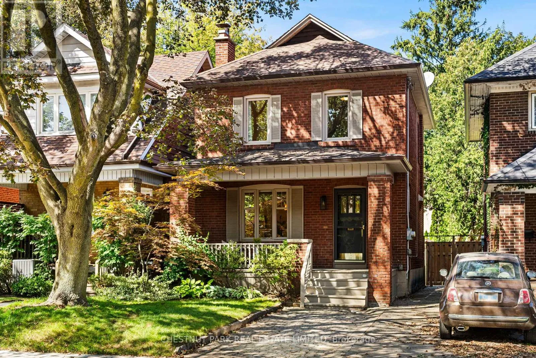
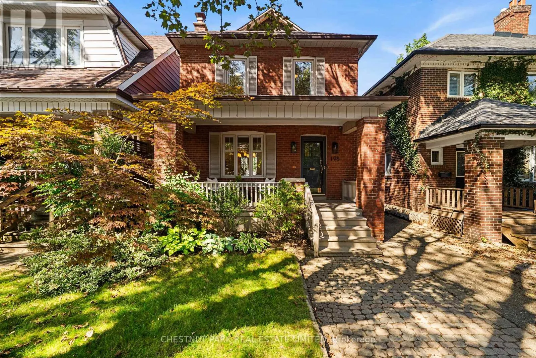
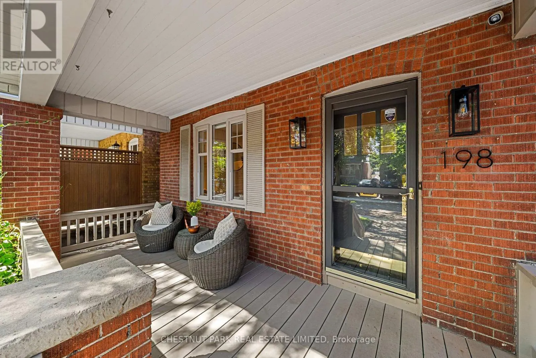
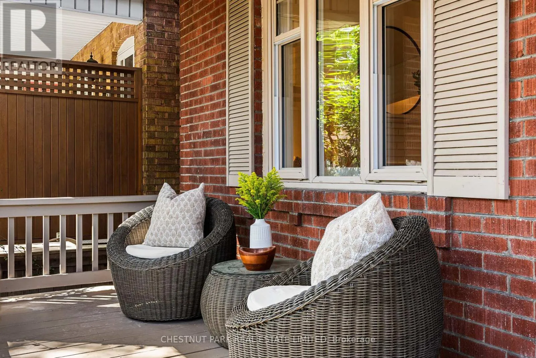
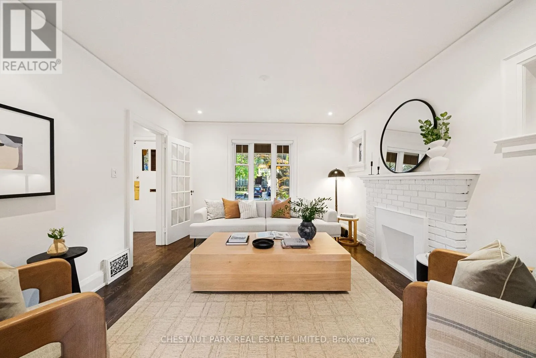
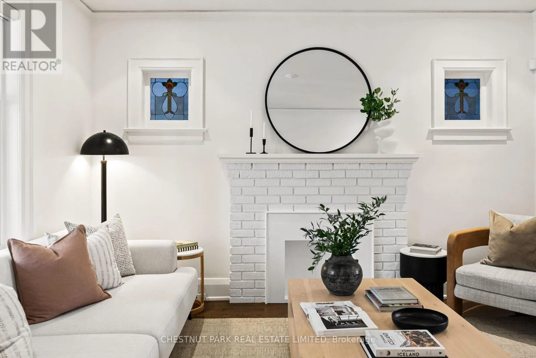
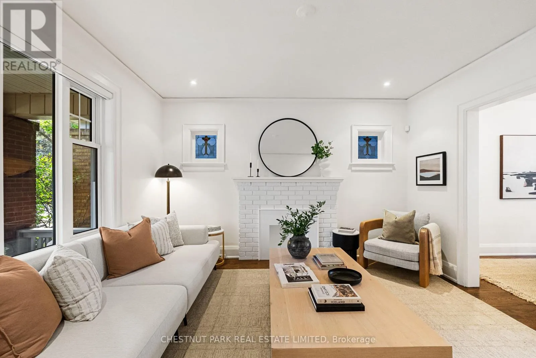
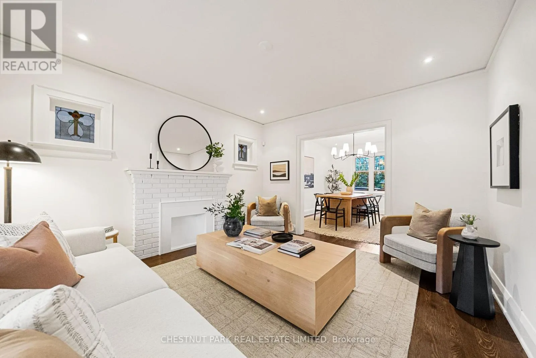
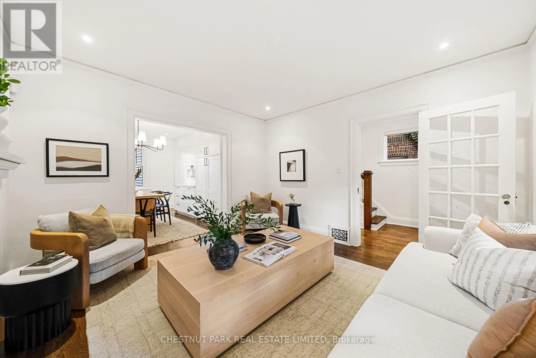
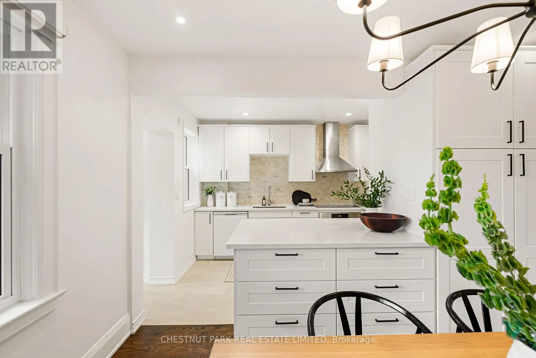
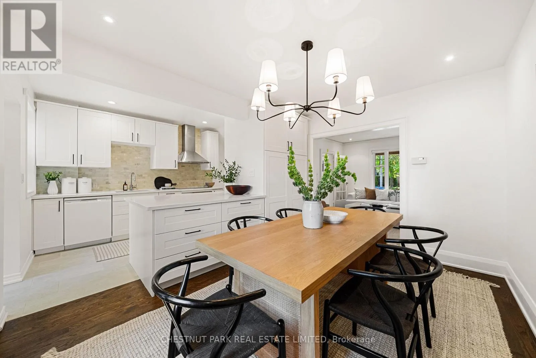
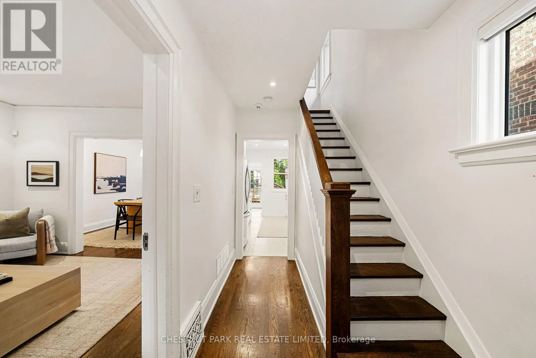
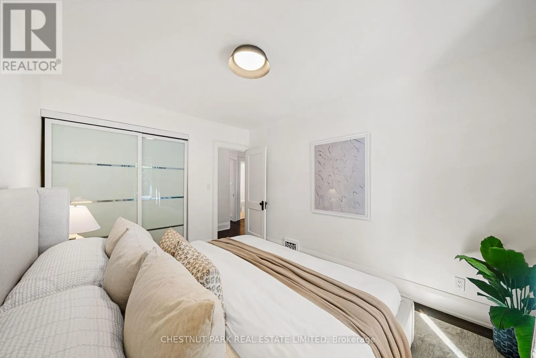
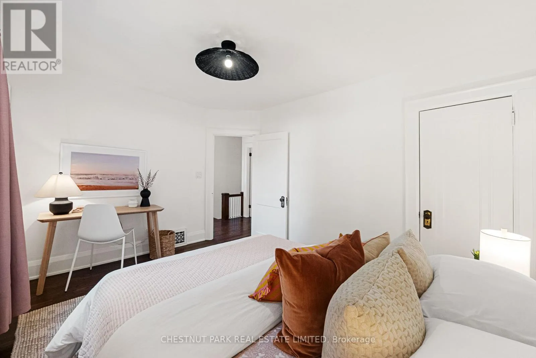
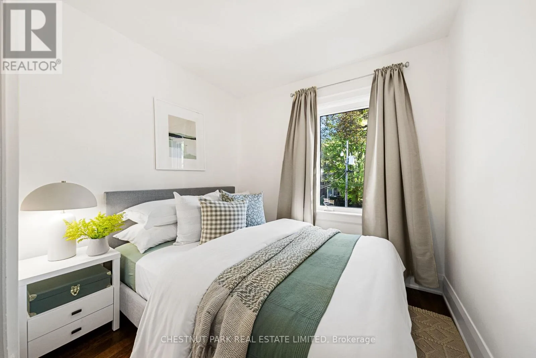
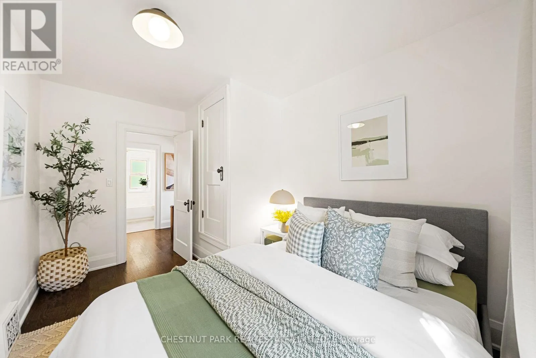
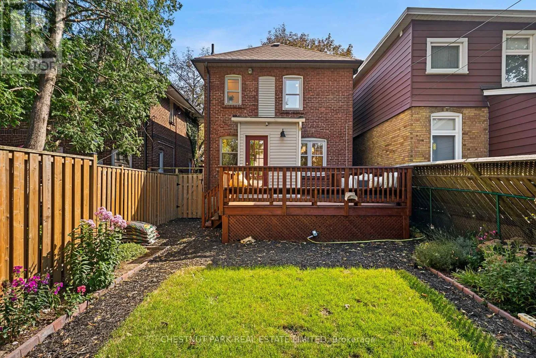
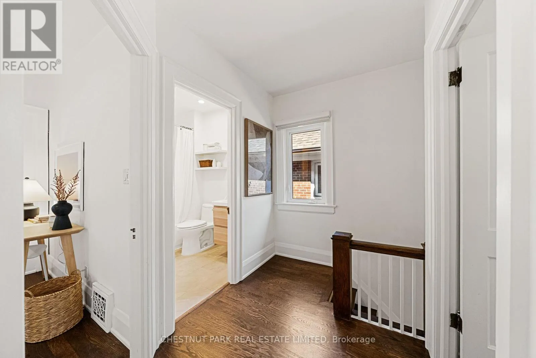
A beautifully updated detached red-brick home in coveted Wanless Park, 198 Bowood Avenue offers 3 bedrooms, 2 full baths and a generous 25 x 125 ft lot, blending timeless Toronto character with family-friendly function. A covered front porch and mature landscaping set a welcoming tone, while dark-stained hardwood, traditional trim and period details are balanced by crisp contemporary updates.The inviting

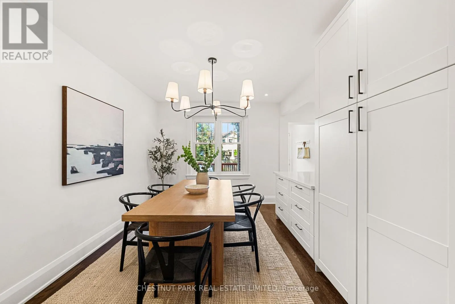
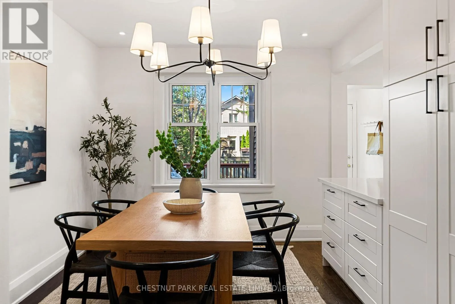
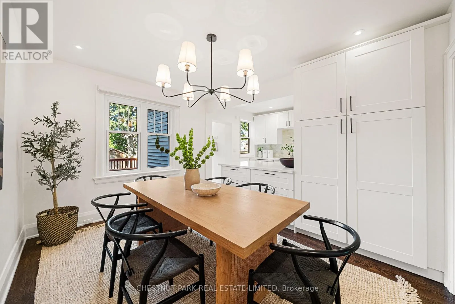
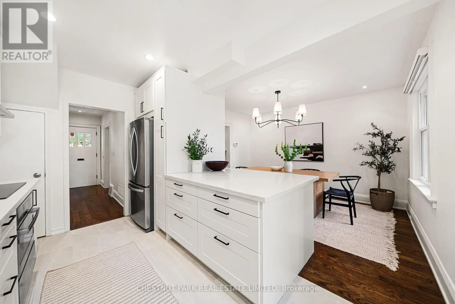
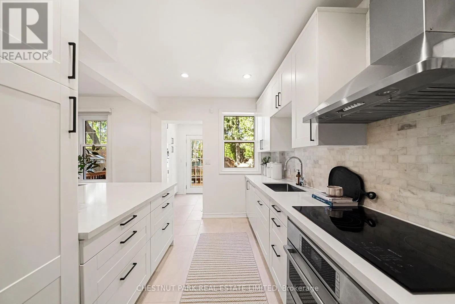
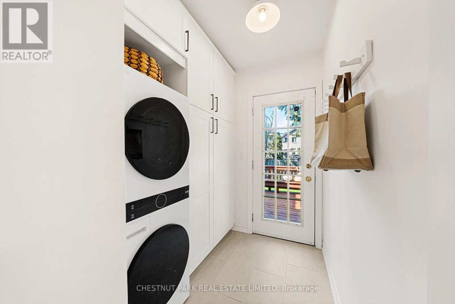
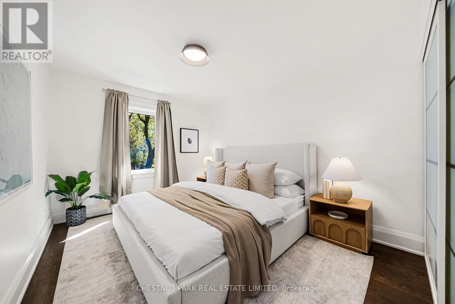
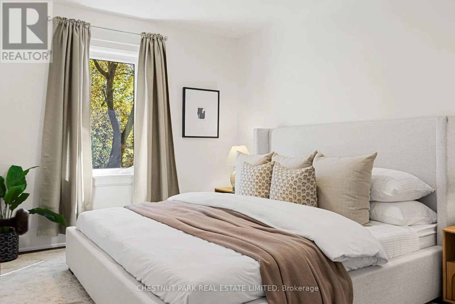
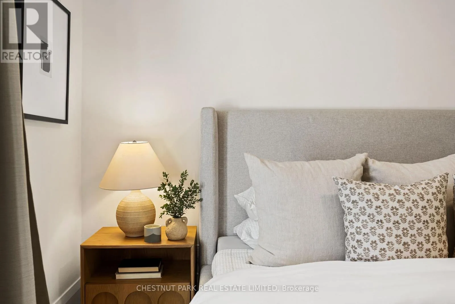
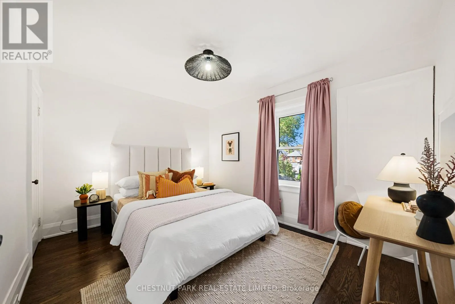
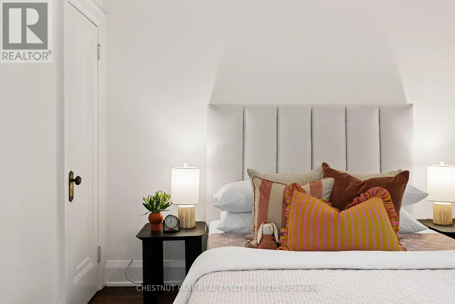
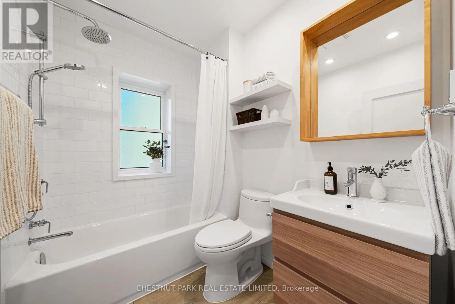
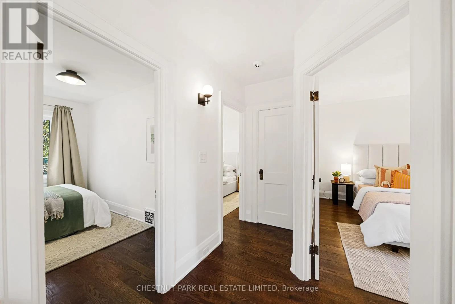
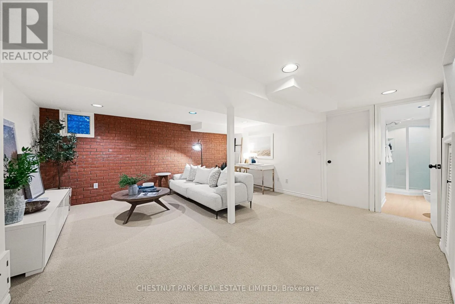
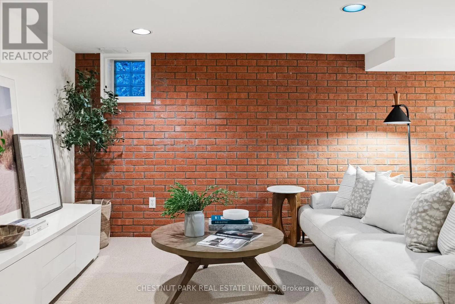
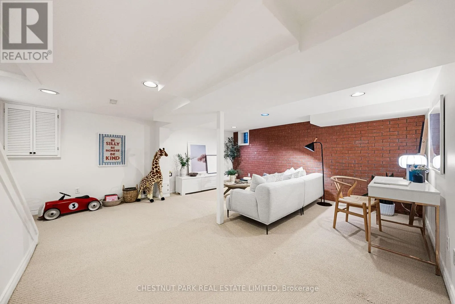
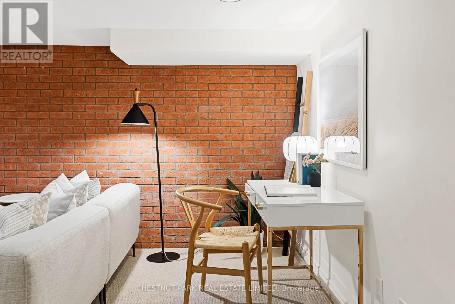
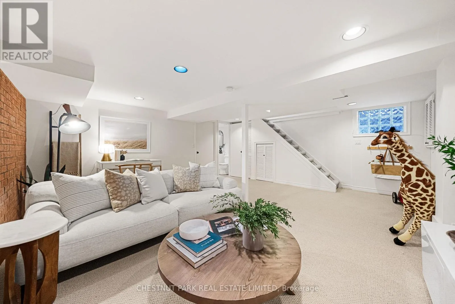
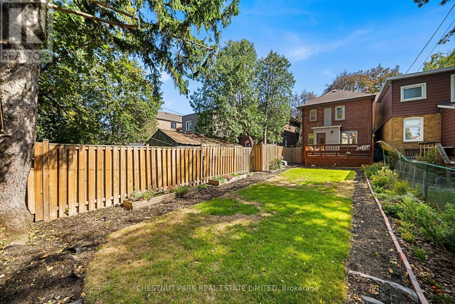
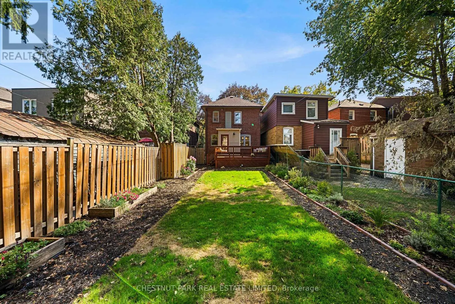
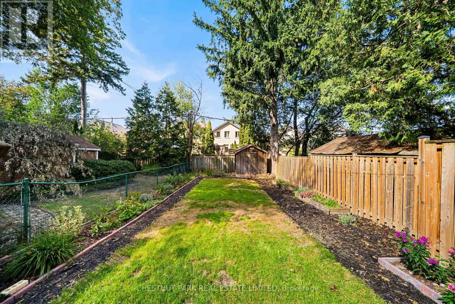
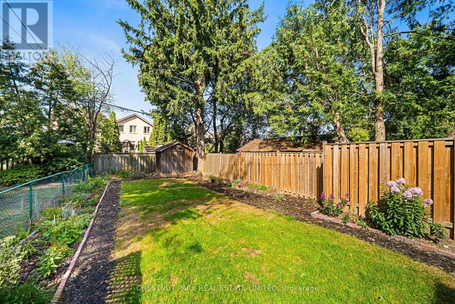
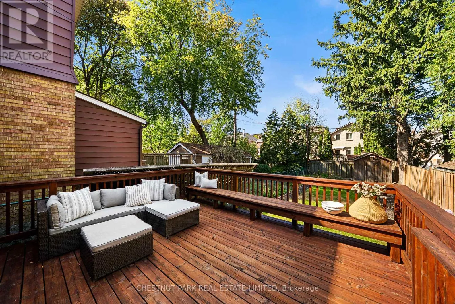
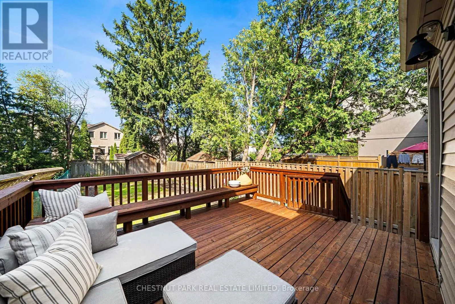
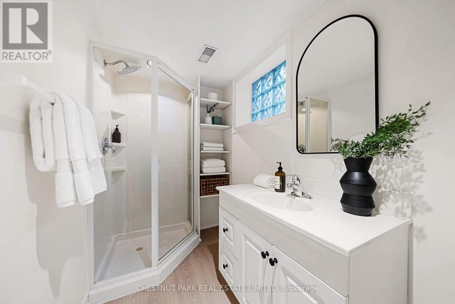
living room is anchored by a decorative white brick fireplace and charming leaded-glass accent windows, opening naturally to a generous dining room. Beyond, the renovated kitchen is bright, efficient and exceptionally well organized with white Shaker-style cabinetry, extensive pantry and drawer storage, quartz counters, marble backsplash, JennAir cooktop, Bosch steam convection wall oven and dishwasher, LG French-door refrigerator and a substantial peninsula connecting to the dining area. At the rear, a dedicated mudroom/laundry with stacked LG washer and dryer, full-height cabinetry and direct deck access is ideal for busy family life.Upstairs are three comfortable bedrooms, including a spacious primary with a full-width fitted closet, plus a renovated family bath. The finished lower level adds a large recreation room with exposed brick, space for play or work-from-home, a 3-piece bath and separate utility/storage room.Outside, a large deck with built-in seating overlooks a deep, fully fenced garden with mature trees, lawn, established beds and a detached shed. Licensed front-yard parking adds convenience.An exceptional family location in the highly regarded Bedford Park PS and Lawrence Park CI catchments, with leading private schools including Havergal, TFS, Crescent and St. Clement’s within easy reach. Stroll to Wanless Park for the playground, tennis courts, baseball diamond, wading pool and seasonal skating rink, or to Yonge Lawrence Village, Locke Library and the Ranleigh entrance to Lawrence subway station. Sunnybrook Hospital and the Granite Club are nearby. (id:62650)

Read More
Basic Details
  • Property Type: Residential
  • Listing Type: For Sale
  • Listing ID: C13783198
  • Price: $1,795,000
  • Bedrooms: 3
  • Bathrooms: 2
  • Square Footage: 1100 - 1500 Sqft
  • Status: Active
  • Office Name: CHESTNUT PARK REAL ESTATE LIMITED
  • Property Sub Type: Single Family
  • Office Key: 51236
Features & Appliances
Features
  • Heating System: Forced air, Natural gas
  • Cooling System: Central air conditioning
  • Basement: Finished, N/A
  • Fence: Fenced yard
  • Parking: No Garage
  • Exterior Features: Brick
  • Flooring: Tile, Hardwood
  • Sewer: Sanitary sewer
Address Map
  • Location: CA, Ontario, Toronto (Lawrence Park North), M4N1Y6
  • Street: Bowood
  • Street Number: 198
  • Street Suffix: Avenue
  • Longitude: W80° 36' 11.8''
  • Latitude: N43° 43' 48.1''
Additional Information
  • Water Source:
  • Foundation Details:
  • Lot Features:
  • Lot Size Dimensions: 25 x 125 FT
  • Stories: 2.0
Financial
  • Tax Annual Amount: 9768
Powered by REALTOR.ca
Listing updated: 2026-09-15 02:39:18
List Your Property
Mortgage Calculator
Get Pre-Approved
$
$
%
%
years
Monthly Payment (Est.) $
Listing Information
  • List Agent Key: 1983940
  • List Office Key: 51236
  • Modification Timestamp: 2026-09-15T00:35:20Z
  • Originating System Name: Toronto Regional Real Estate Board
  • Status Change Timestamp: 2026-09-15T00:25:54Z
Powered by REALTOR.ca
Listing updated: 2026-09-15 02:39:18
REALTOR®, REALTORS®, and the REALTOR® logo are certification marks that are owned by REALTOR® Canada Inc. and licensed exclusively to The Canadian Real Estate Association (CREA). These certification marks identify real estate professionals who are members of CREA and who must abide by CREA’s By‐Laws, Rules, and the REALTOR® Code. The MLS® trademark and the MLS® logo are owned by CREA and identify the quality of services provided by real estate professionals who are members of CREA.

The information contained on this site is based in whole or in part on information that is provided by members of The Canadian Real Estate Association, who are responsible for its accuracy. CREA reproduces and distributes this information as a service for its members and assumes no responsibility for its accuracy.

Website is operated by a brokerage or salesperson who is a member of The Canadian Real Estate Association.

The listing content on this website is protected by copyright and other laws, and is intended solely for the private, non‐commercial use by individuals. Any other reproduction, distribution or use of the content, in whole or in part, is specifically forbidden. The prohibited uses include commercial use, “screen scraping”, “database scraping”, and any other activity intended to collect, store, reorganize or manipulate data on the pages produced by or displayed on this website.

By continuing to use this website and its services, you agree to these

These forms are provided to ComFree’s Unrepresented Sellers as a part of their Mere Posting ComFree Listing Contract.

I acknowledge I can only access these forms as a ComFree customer under contract.

These forms are provided to ComFree’s Unrepresented Sellers as a part of their Mere Posting ComFree Listing Contract and in partnership with Zubic Law.

I acknowledge I can only access these forms as a ComFree customer under contract.

These forms are provided to ComFree’s Unrepresented Sellers as part of their Mere Posting ComFree Listing Contract and in partnership with Imperium LLP – Rocky Kim.

I acknowledge I can only access these forms as a ComFree customer under contract.

How It Works

1. Purchase Your Package

2. We Ship Your ‘For Sale’ Sign

3. Book Your VR Tour

4. Complete Listing Input Forms

5. We Make Your Listing Live

6. Get Support 7 Days a Week

7. iSOLD!