Share
$799,900
New Brunswick,Dieppe
For Sale Active
34 Valmont Crescent, Dieppe, New Brunswick E1A1A2
  • 3
  • 3
  • 3,330 Sqft
Basic Details
Description

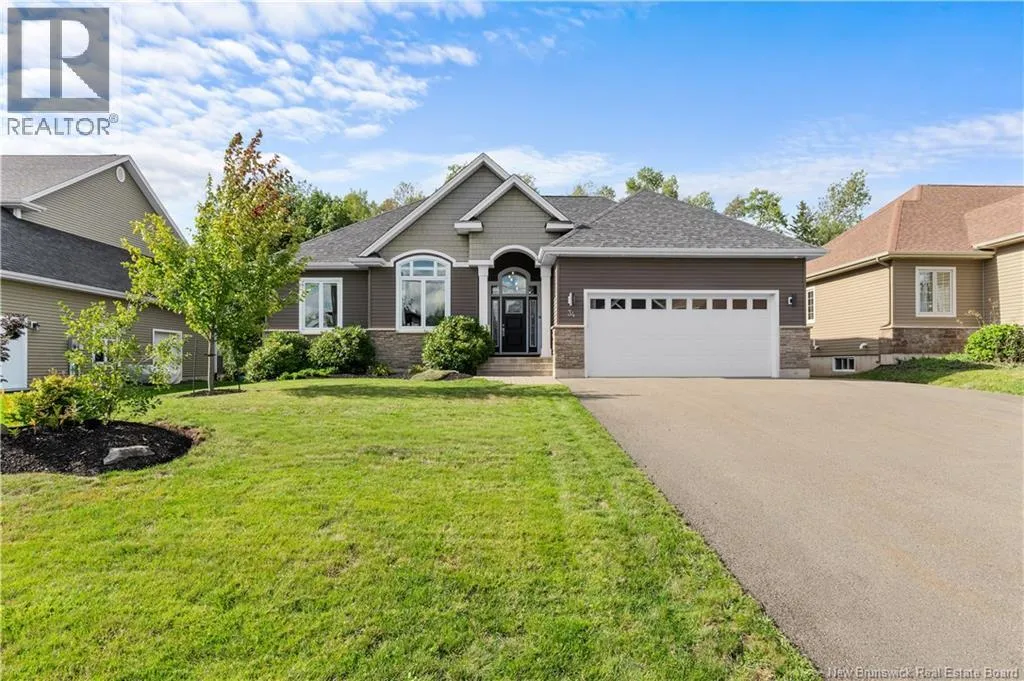
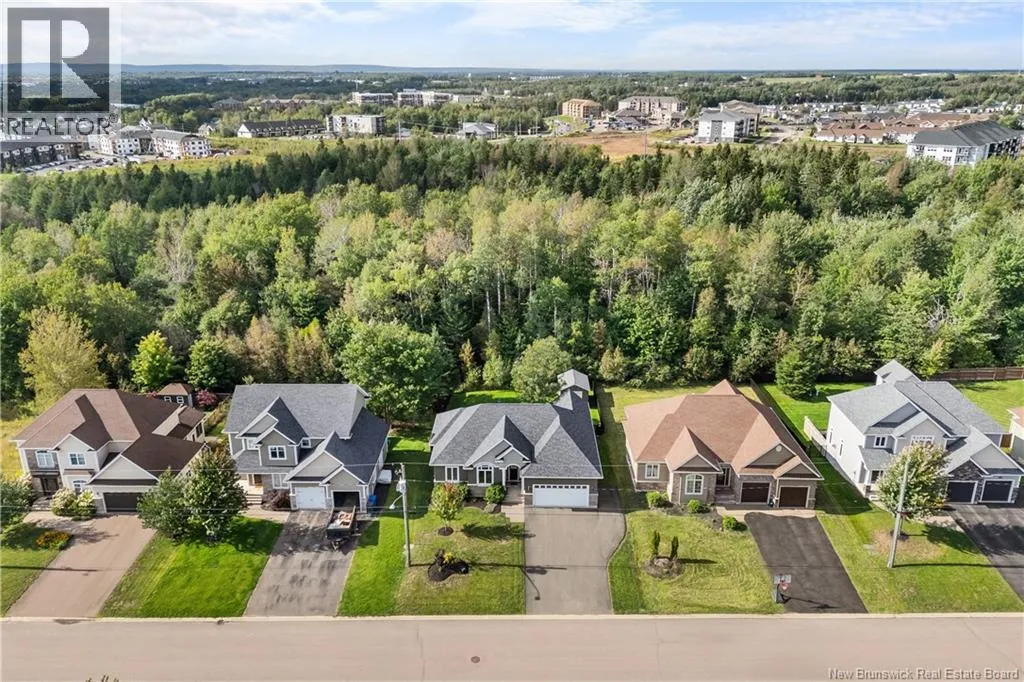
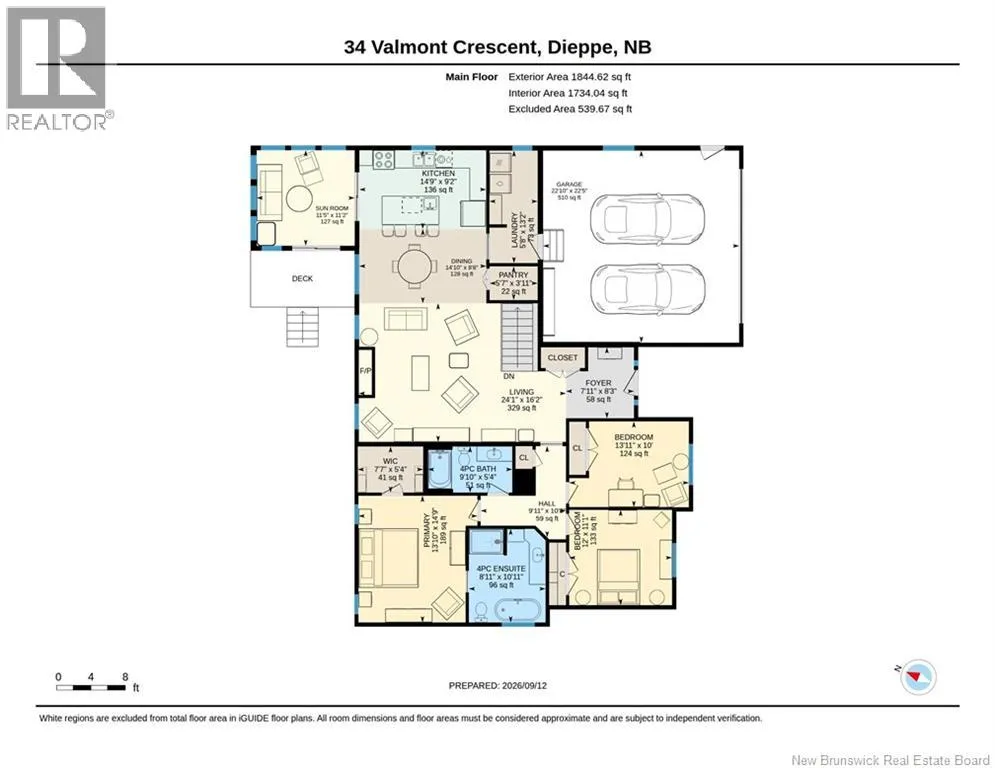
Welcome to 34 Valmont Crescent, an executive bungalow in Dieppe’s highly sought-after Fox Creek golf community, backing onto a private wooded greenbelt with no rear neighbours. Surrounded by equally beautiful homes, mature trees, a first-class kids park and both French and English schools, with every amenity within a 5-minute drive, this home offers over 1, 800 sq ft on the

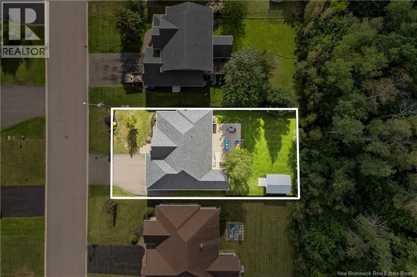
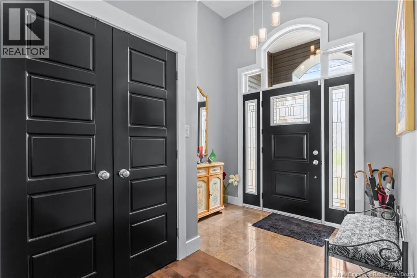
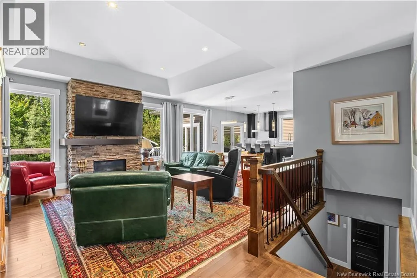
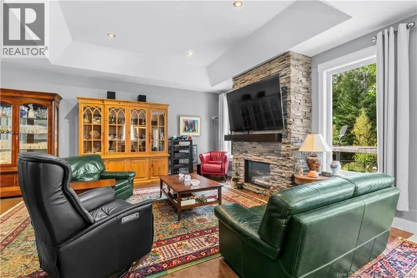
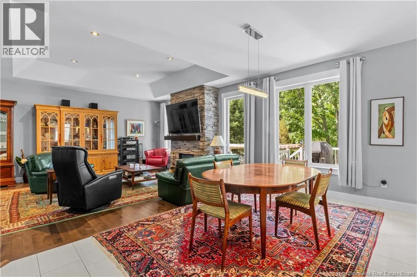
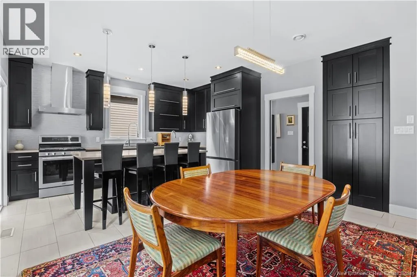
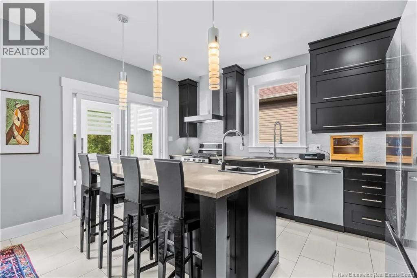
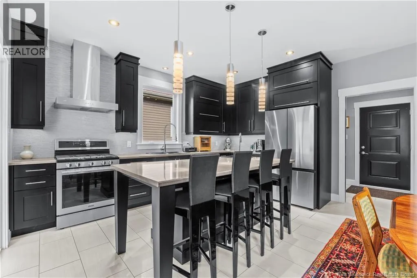
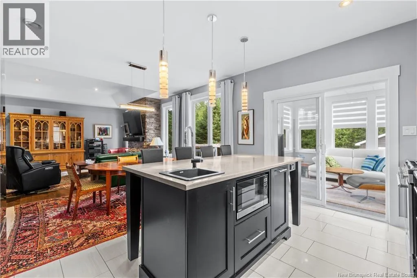
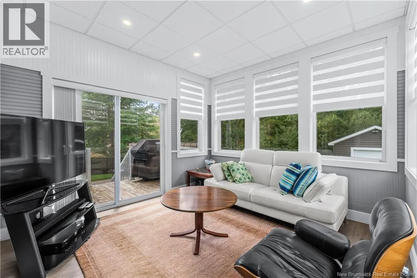
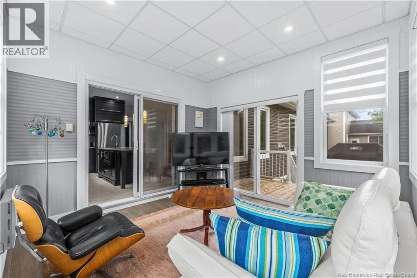
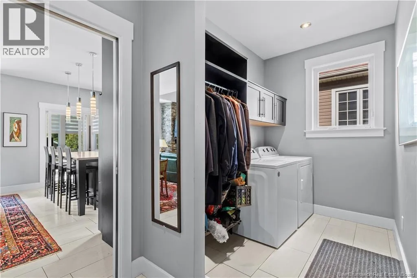
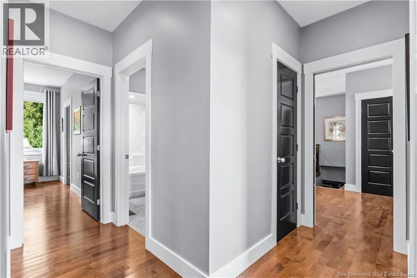
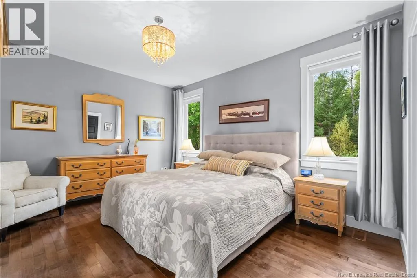
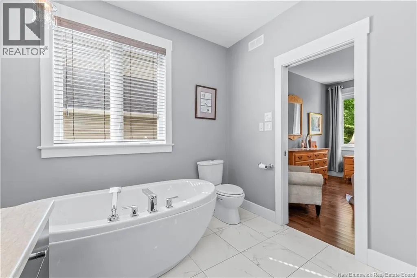
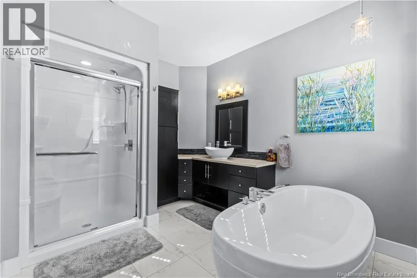
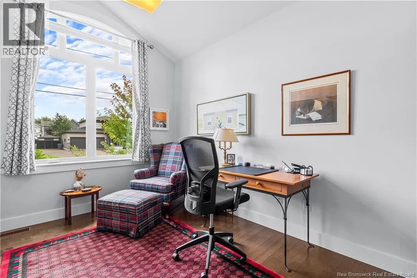
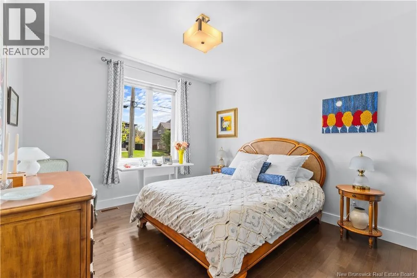
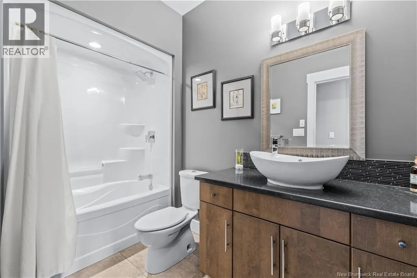
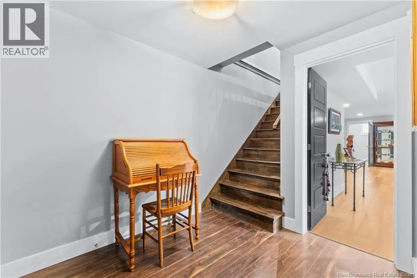
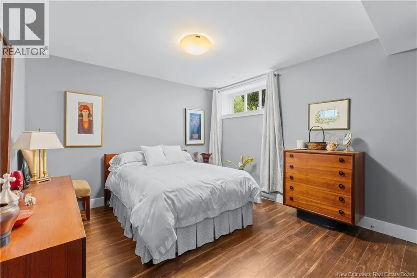
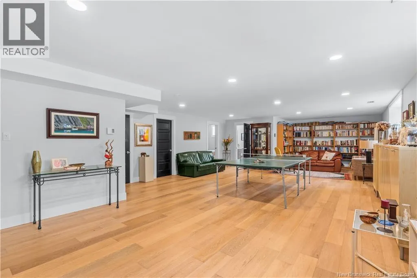
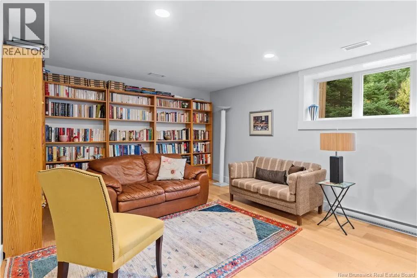
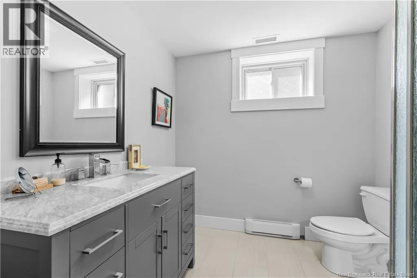
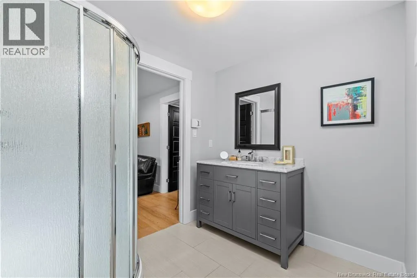
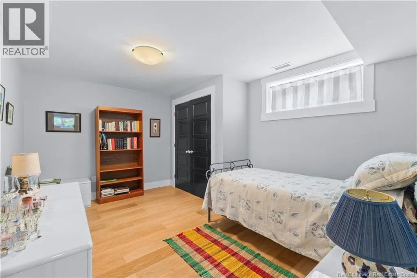
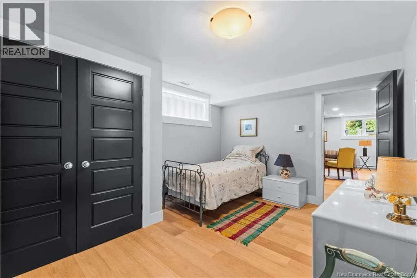
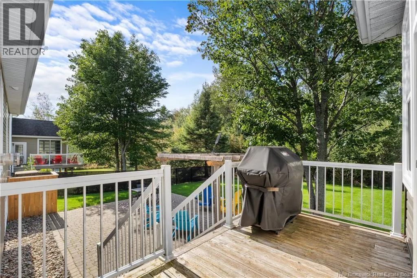
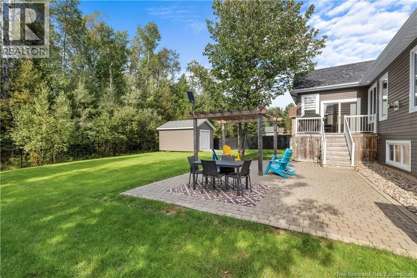
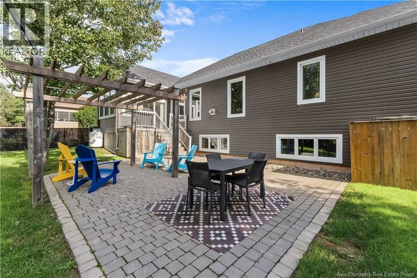
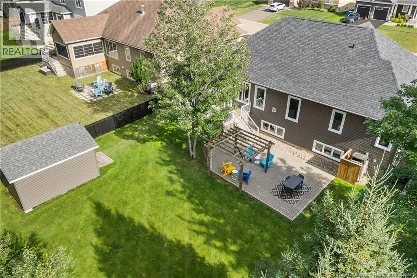
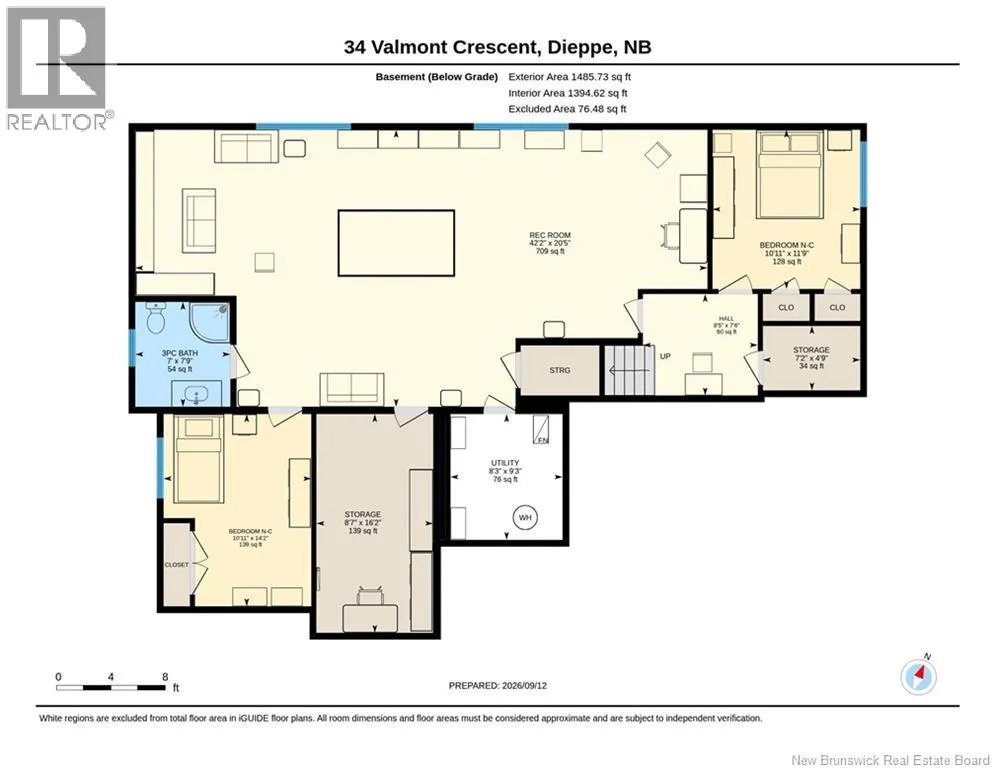
main level plus a fully finished lower level and 3 full baths. A stately entrance with arched transom opens to a vaulted, tiled foyer and gleaming hardwood floors. The open-concept living room impresses with a tray ceiling and a warm propane fireplace set in a floor-to-ceiling stone surround, flowing into a dining area framed by oversized windows overlooking the trees. The chef’s kitchen features rich dark shaker cabinetry, an expansive island with seating for four, stainless appliances including a gas range and chimney hood fan, pendant lighting and a walk-in pantry. Patio doors lead to a bright four-season sunroom wrapped in windows, perfect for morning coffee year-round, which steps out to the deck and a pergola-covered paver patio below. The back-facing primary suite is a true retreat with a walk-in closet with custom cabinetry and a spa-inspired ensuite boasting a freestanding soaker tub, glass shower and vessel-sink vanity. Two additional bedrooms, including a vaulted front bedroom with a dramatic arched window currently used as a home office, share a stylish 4-piece bath. A main-floor laundry/mudroom connects to the double attached garage. Downstairs, the sprawling 42′ x 20′ rec room offers space for a games area, home theatre and library, complemented by two generous non-conforming bedrooms, a 3-piece bath with marble-top vanity, and abundant storage. Outside, enjoy a fully fenced, landscaped backyard with mature trees, a garden shed and a peaceful forest backdrop. A rare blend of privacy, quality and location. (id:62650)

Read More
Basic Details
  • Property Type: Residential
  • Listing Type: For Sale
  • Listing ID: NB147829
  • Price: $799,900
  • Bedrooms: 3
  • Bathrooms: 3
  • Square Footage: 3,330 Sqft
  • Year Built: 2013
  • Status: Active
  • Office Name: EXIT Realty Associates
  • Property Sub Type: Single Family
  • Office Key: 77079
Features & Appliances
Features
  • Heating System: Heat Pump, Propane
  • Cooling System: Central air conditioning, Air exchanger, Heat Pump
  • Parking: Garage
  • Architectural Style: Bungalow
  • Exterior Features: Stone, Vinyl
  • Flooring: Laminate, Hardwood, Ceramic
  • Sewer: Municipal sewage system
Address Map
  • Location: CA, New Brunswick, Dieppe, E1A1A2
  • Longitude: W65° 18' 38.9''
  • Latitude: N46° 5' 22.3''
Additional Information
  • Water Source:
  • Foundation Details:
  • Lot Size Dimensions: 949
Financial
  • Tax Annual Amount: 7983.84
Powered by REALTOR.ca
Listing updated: 2026-09-19 04:52:56
List Your Property
Mortgage Calculator
Get Pre-Approved
$
$
%
%
years
Monthly Payment (Est.) $
Listing Information
  • List Agent Key: 2254550
  • List Office Key: 77079
  • Modification Timestamp: 2026-09-14T16:20:06Z
  • Originating System Name: New Brunswick REALTORS® du Nouveau-Brunswick
  • Status Change Timestamp: 2026-09-14T16:12:40Z
Powered by REALTOR.ca
Listing updated: 2026-09-19 04:52:57
REALTOR®, REALTORS®, and the REALTOR® logo are certification marks that are owned by REALTOR® Canada Inc. and licensed exclusively to The Canadian Real Estate Association (CREA). These certification marks identify real estate professionals who are members of CREA and who must abide by CREA’s By‐Laws, Rules, and the REALTOR® Code. The MLS® trademark and the MLS® logo are owned by CREA and identify the quality of services provided by real estate professionals who are members of CREA.

The information contained on this site is based in whole or in part on information that is provided by members of The Canadian Real Estate Association, who are responsible for its accuracy. CREA reproduces and distributes this information as a service for its members and assumes no responsibility for its accuracy.

Website is operated by a brokerage or salesperson who is a member of The Canadian Real Estate Association.

The listing content on this website is protected by copyright and other laws, and is intended solely for the private, non‐commercial use by individuals. Any other reproduction, distribution or use of the content, in whole or in part, is specifically forbidden. The prohibited uses include commercial use, “screen scraping”, “database scraping”, and any other activity intended to collect, store, reorganize or manipulate data on the pages produced by or displayed on this website.

By continuing to use this website and its services, you agree to these

These forms are provided to ComFree’s Unrepresented Sellers as a part of their Mere Posting ComFree Listing Contract.

I acknowledge I can only access these forms as a ComFree customer under contract.

These forms are provided to ComFree’s Unrepresented Sellers as a part of their Mere Posting ComFree Listing Contract and in partnership with Zubic Law.

I acknowledge I can only access these forms as a ComFree customer under contract.

These forms are provided to ComFree’s Unrepresented Sellers as part of their Mere Posting ComFree Listing Contract and in partnership with Imperium LLP – Rocky Kim.

I acknowledge I can only access these forms as a ComFree customer under contract.

How It Works

1. Purchase Your Package

2. We Ship Your ‘For Sale’ Sign

3. Book Your VR Tour

4. Complete Listing Input Forms

5. We Make Your Listing Live

6. Get Support 7 Days a Week

7. iSOLD!