Share
$999,000
Ontario,London South (South L)
For Sale Active
1193 THORNLEY STREET, London South (South L), Ontario N6K4V5
  • 4
  • 3
  • 2000 - 2500Square Feet
Contact Seller
Next Open House
  • Sep 19
Basic Details
Description

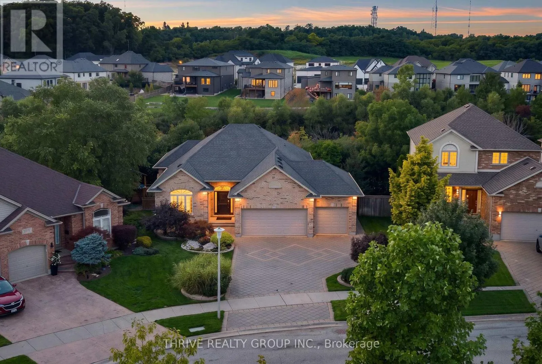
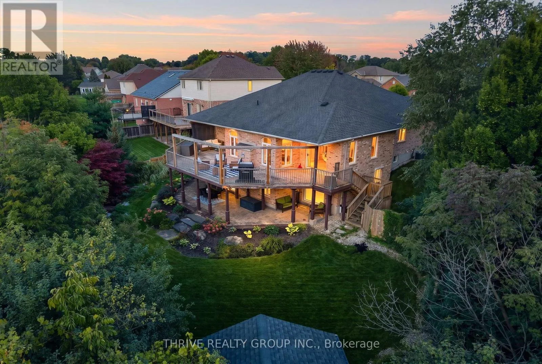
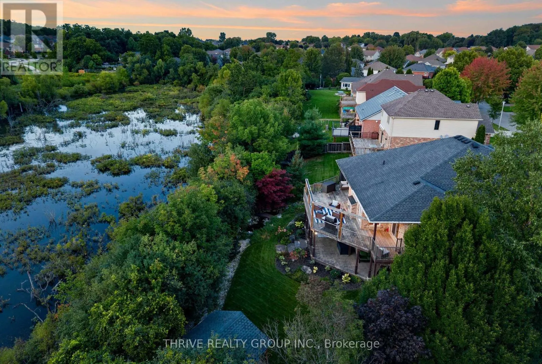
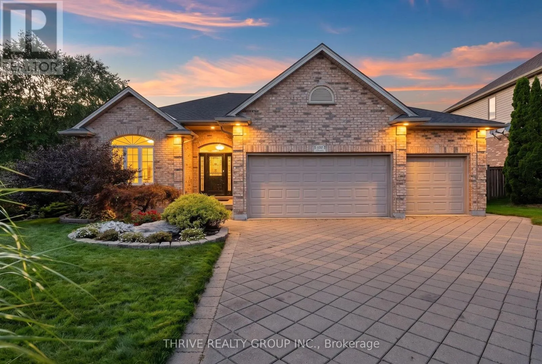
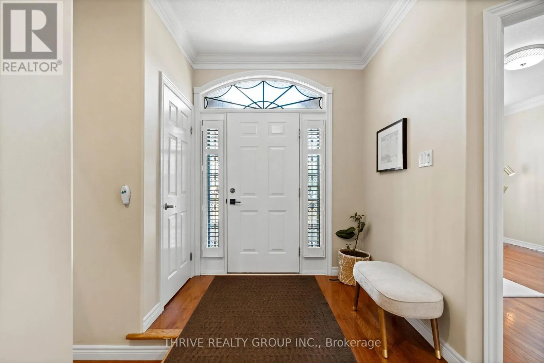
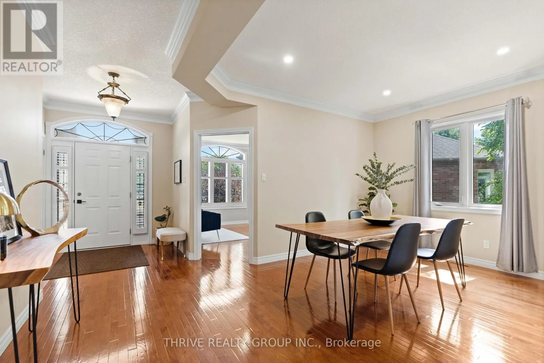
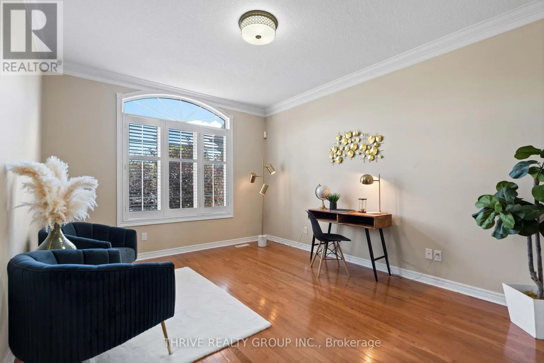
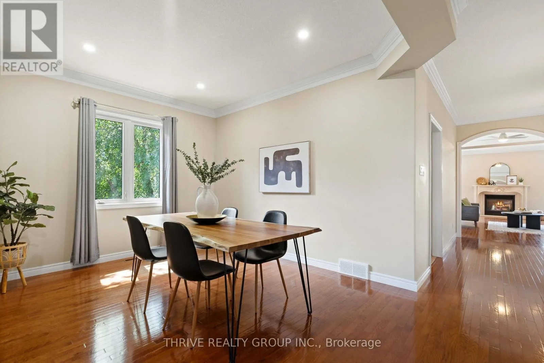
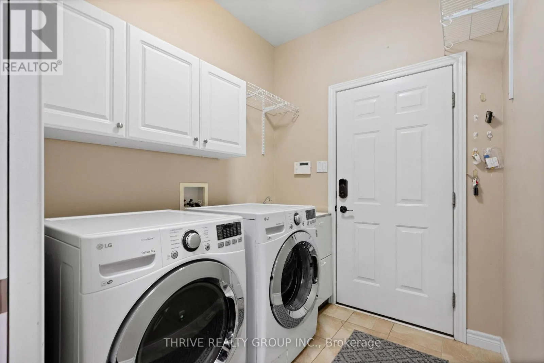
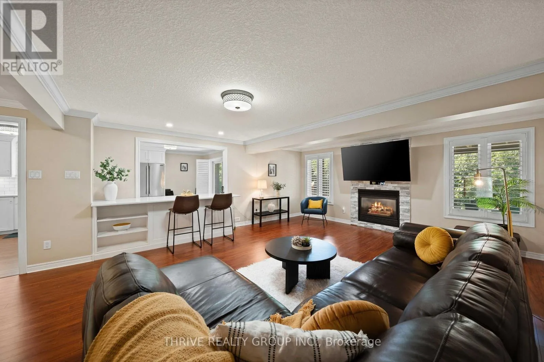
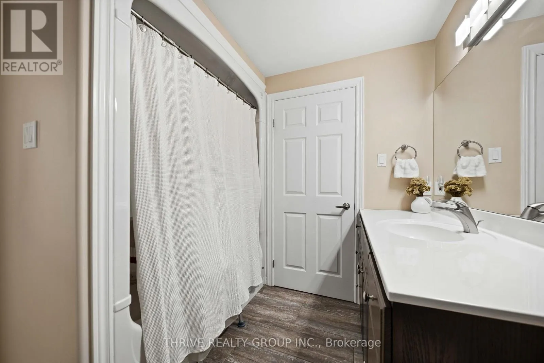
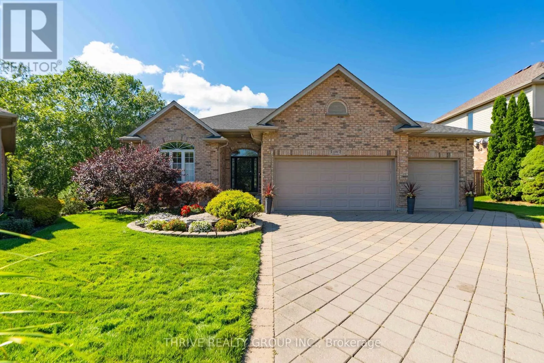
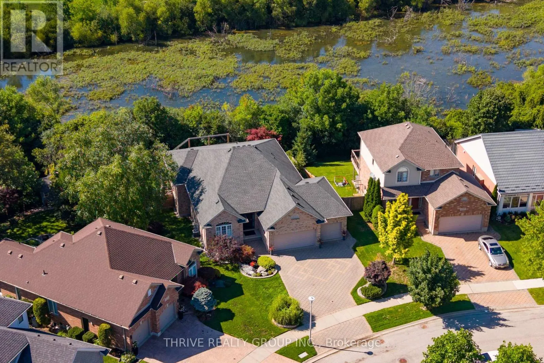
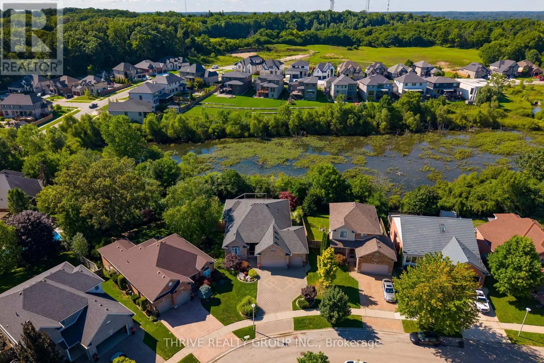
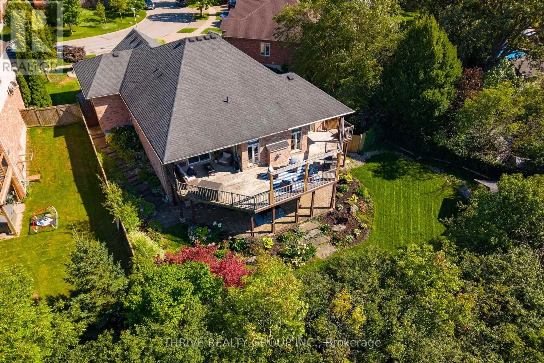
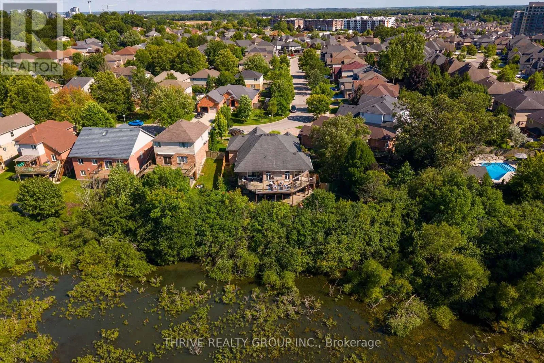
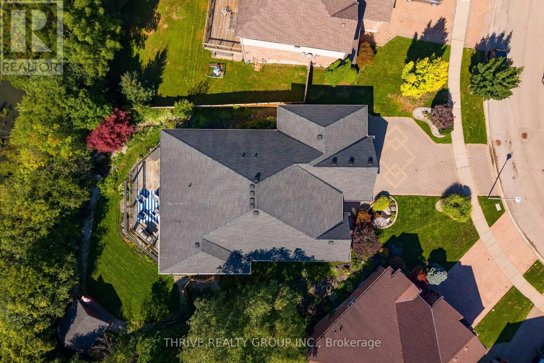
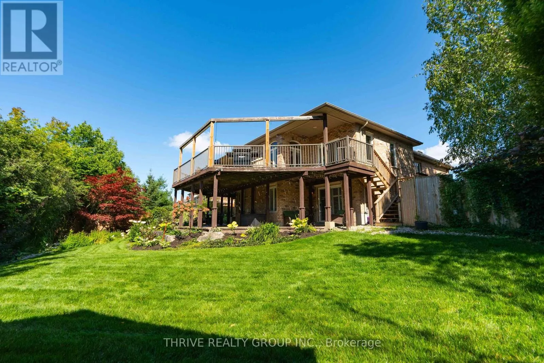
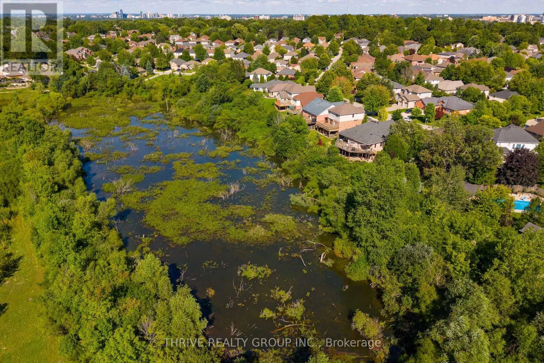
Nestled along the quiet edge of Westmount, where manicured luxury meets wild tranquility, this executive walk-out bungalow offers a masterclass in refined multi-generational design. Spanning over 3, 500 finished square feet, the 0.24-acre estate backs directly onto a protected marshland sanctuary, creating an idyllic, untouched backdrop where nature takes center stage. The main level welcomes you with rich gunstock oak

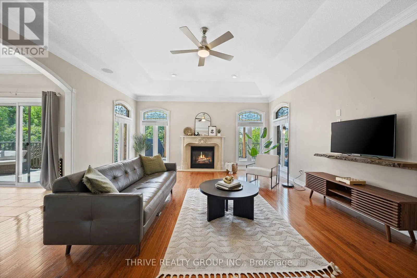
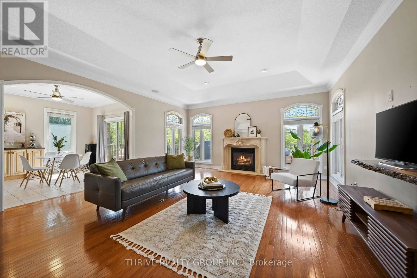
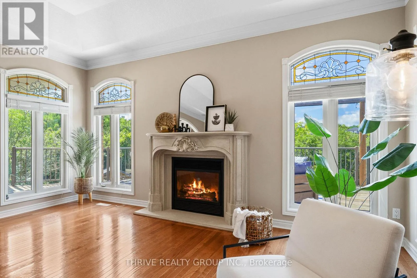
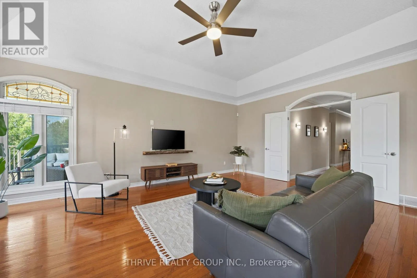
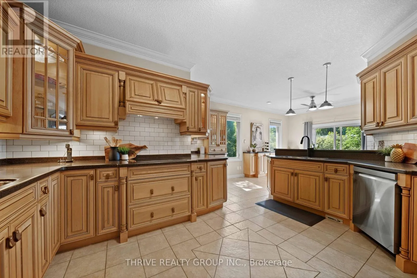
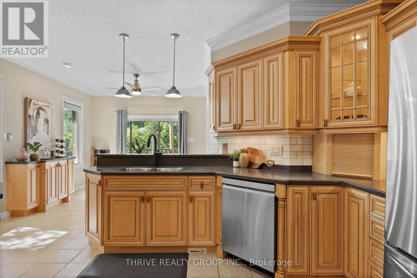
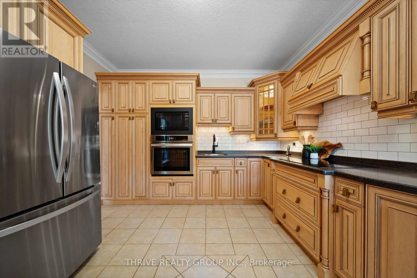
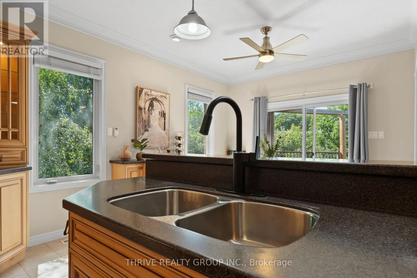
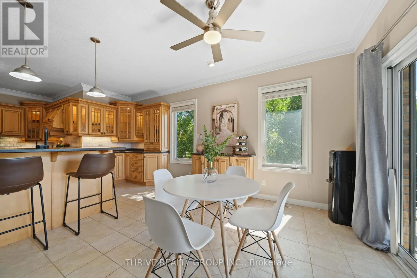
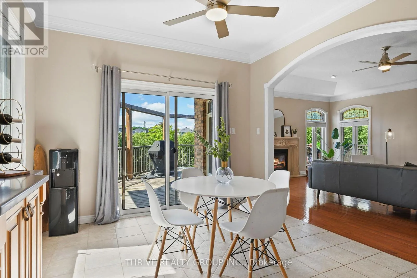
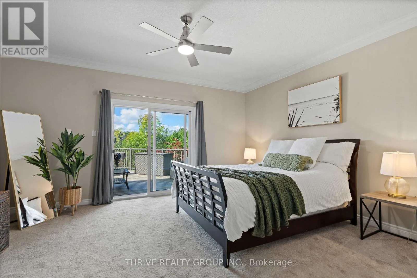
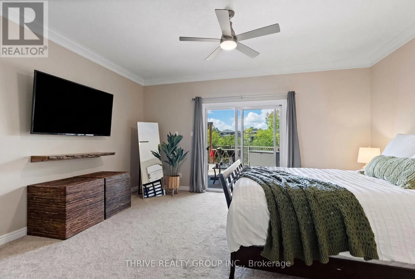
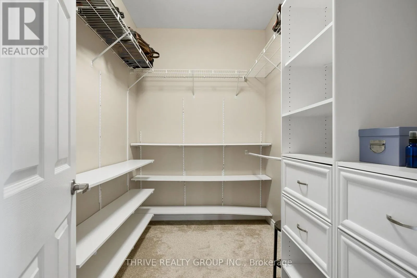
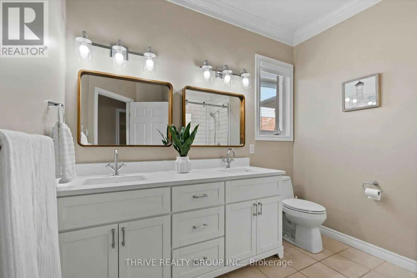
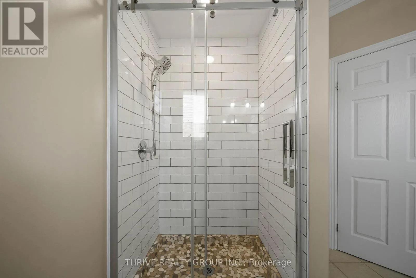
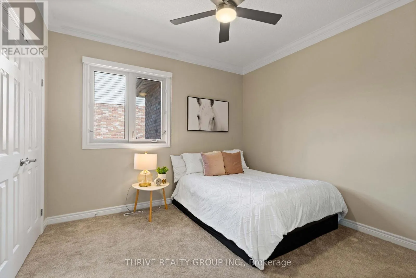
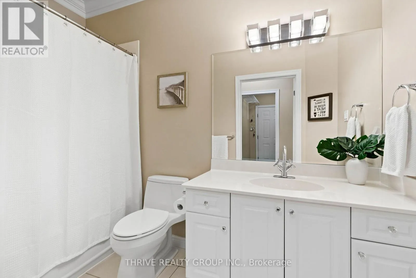
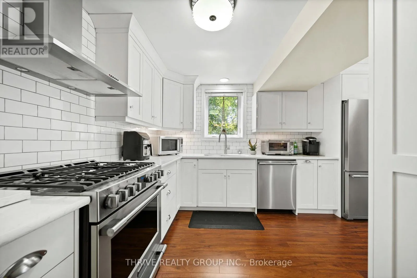
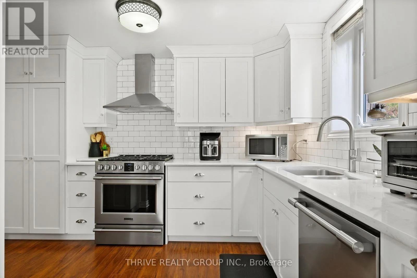
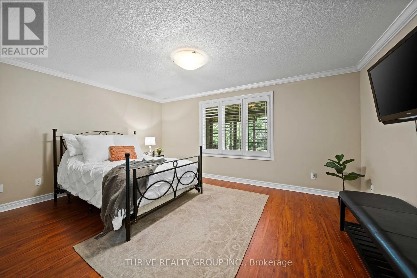
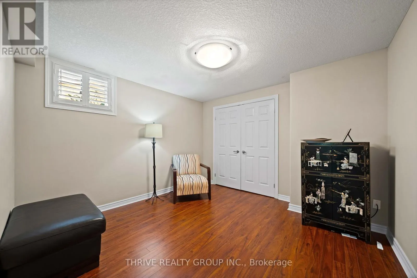
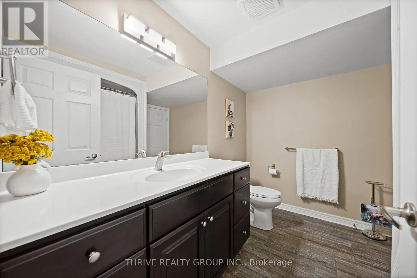
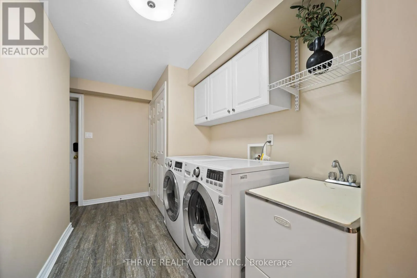
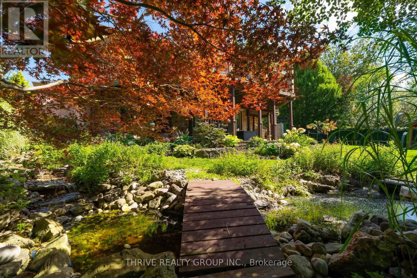
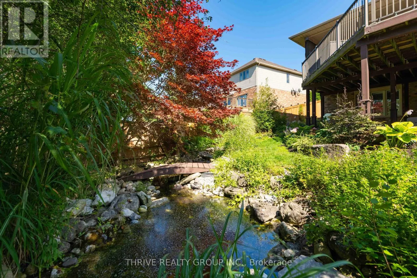
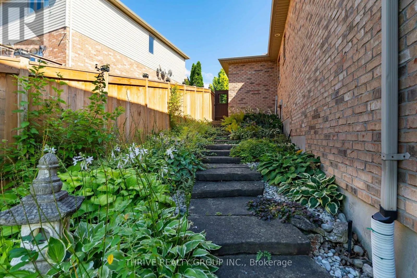
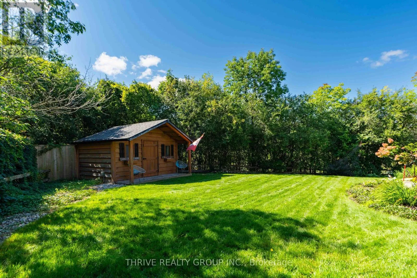
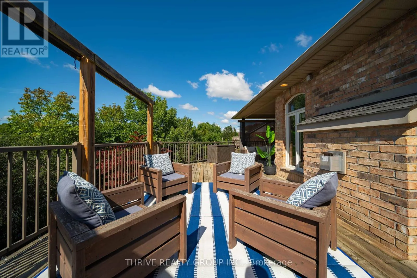
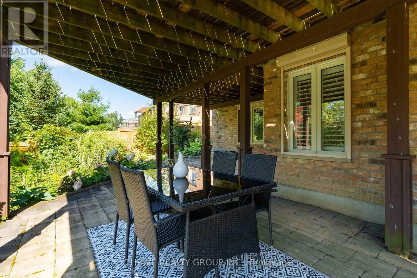
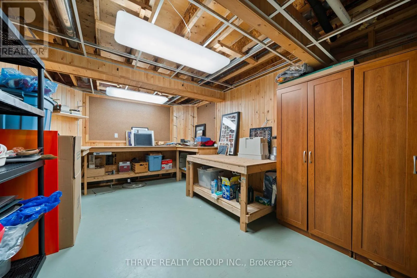
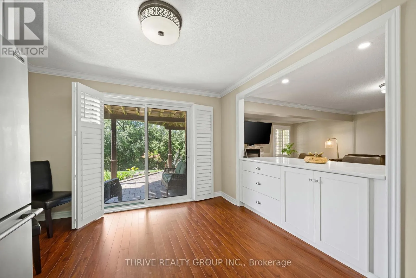
hardwoods, custom crown molding, and the convenience of main-floor laundry. Sunlight floods the airy great room, anchored by a showpiece gas fireplace with a custom mantle. At the heart of the home, there is the expansive kitchen featuring timeless oak cabinetry, heated floors, flush built in cook top and stainless steel appliances – flowing seamlessly onto an oversized deck equipped with retractable privacy blinds and a gas BBQ hookup, ideal for alfresco dining. The primary suite serves as a quiet sanctuary, offering private deck access, a spacious walk-in closet, and a spa-inspired 5-piece ensuite. Designed for complete autonomy, the light-filled walk-out lower level functions as an independent secondary suite with its own entrance through the oversized 3-car garage. This second living area features a full kitchen with a breakfast bar, an expansive living room centered around a second gas fireplace, a guest bedroom, walk-in closet, full cheater ensuite, and a dedicated second laundry room. Outdoors, the landscape unfolds into a professionally terraced, multi-tiered garden crafted around the properties natural slope. Rough-hewn stone slab steps lead directly down to the lush yard and serene brook pond, linking the tranquil grounds to the lower patio. Complete with a home workshop, cold storage room, distinct 100-amp subpanels for each floor, endless storage. This residence is a true sanctuary in the heart of beautiful Westmount waiting for you to come home. (id:62650)

Read More
Basic Details
  • Property Type: Residential
  • Listing Type: For Sale
  • Listing ID: X13783860
  • Price: $999,000
  • Bedrooms: 4
  • Bathrooms: 3
  • Square Footage: 2000 - 2500 Sqft
  • Status: Active
  • Office Name: THRIVE REALTY GROUP INC.
  • Property Sub Type: Single Family
  • Office Key: 291170
Features & Appliances
Features
  • Heating System: Forced air, Natural gas, Radiant heat
  • Cooling System: Central air conditioning, Air exchanger
  • Basement: Walk out, Finished, N/A, Apartment in basement, Separate entrance
  • Parking: Garage, Attached Garage
  • Architectural Style: Bungalow
  • Exterior Features: Brick
  • Flooring: Hardwood
  • Sewer: Sanitary sewer
  • Utilities: Electricity, Sewer, Cable
  • Fireplaces Total: 2
Address Map
  • Location: CA, Ontario, London South (South L), N6K4V5
  • Street: Thornley
  • Street Number: 1193
  • Street Suffix: Street
  • Longitude: W82° 41' 27.2''
  • Latitude: N42° 56' 35.1''
Additional Information
  • Water Source:
  • Foundation Details:
  • Lot Features:
  • Lot Size Dimensions: 41 x 132.4 FT
  • Stories: 1.0
Financial
  • Tax Annual Amount: 9153
Powered by REALTOR.ca
Listing updated: 2026-09-18 01:18:39
List Your Property
Mortgage Calculator
Get Pre-Approved
$
$
%
%
years
Monthly Payment (Est.) $
Listing Information
  • List Agent Key: 2076712
  • List Office Key: 291170
  • Modification Timestamp: 2026-09-15T17:00:05Z
  • Originating System Name: London and St. Thomas Association of REALTORS®
  • Status Change Timestamp: 2026-09-15T16:51:10Z
Powered by REALTOR.ca
Listing updated: 2026-09-18 01:18:39
REALTOR®, REALTORS®, and the REALTOR® logo are certification marks that are owned by REALTOR® Canada Inc. and licensed exclusively to The Canadian Real Estate Association (CREA). These certification marks identify real estate professionals who are members of CREA and who must abide by CREA’s By‐Laws, Rules, and the REALTOR® Code. The MLS® trademark and the MLS® logo are owned by CREA and identify the quality of services provided by real estate professionals who are members of CREA.

The information contained on this site is based in whole or in part on information that is provided by members of The Canadian Real Estate Association, who are responsible for its accuracy. CREA reproduces and distributes this information as a service for its members and assumes no responsibility for its accuracy.

Website is operated by a brokerage or salesperson who is a member of The Canadian Real Estate Association.

The listing content on this website is protected by copyright and other laws, and is intended solely for the private, non‐commercial use by individuals. Any other reproduction, distribution or use of the content, in whole or in part, is specifically forbidden. The prohibited uses include commercial use, “screen scraping”, “database scraping”, and any other activity intended to collect, store, reorganize or manipulate data on the pages produced by or displayed on this website.

By continuing to use this website and its services, you agree to these

These forms are provided to ComFree’s Unrepresented Sellers as a part of their Mere Posting ComFree Listing Contract.

I acknowledge I can only access these forms as a ComFree customer under contract.

These forms are provided to ComFree’s Unrepresented Sellers as a part of their Mere Posting ComFree Listing Contract and in partnership with Zubic Law.

I acknowledge I can only access these forms as a ComFree customer under contract.

These forms are provided to ComFree’s Unrepresented Sellers as part of their Mere Posting ComFree Listing Contract and in partnership with Imperium LLP – Rocky Kim.

I acknowledge I can only access these forms as a ComFree customer under contract.

How It Works

1. Purchase Your Package

2. We Ship Your ‘For Sale’ Sign

3. Book Your VR Tour

4. Complete Listing Input Forms

5. We Make Your Listing Live

6. Get Support 7 Days a Week

7. iSOLD!