Share
$1,339,000
Ontario,Toronto (Weston)
For Sale Active
7 HUMBERVIEW CRESCENT, Toronto (Weston), Ontario M9N1R6
  • 5
  • 3
  • 2000 - 2500Square Feet
Next Open House
  • Sep 20
Basic Details
Description

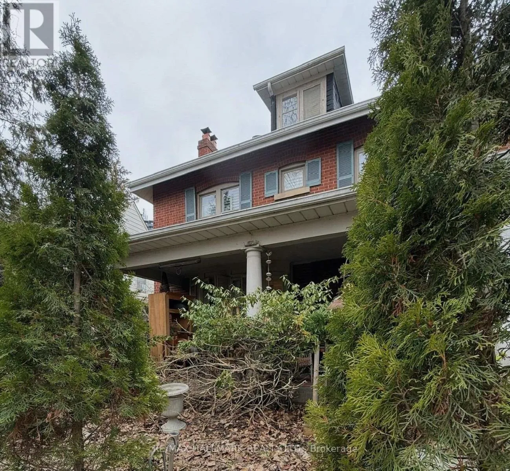
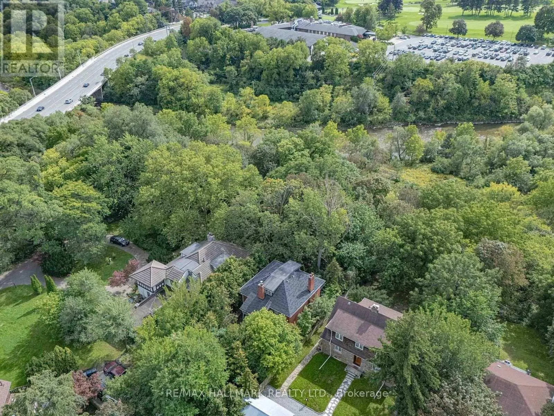
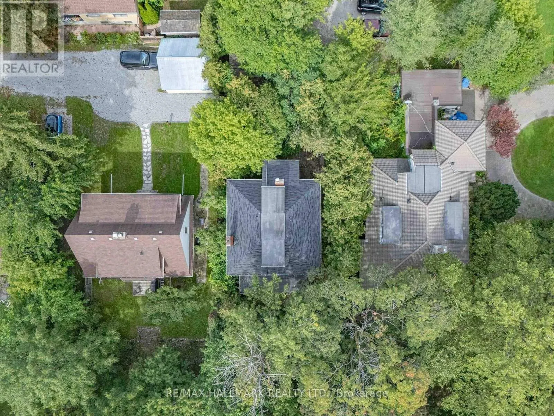
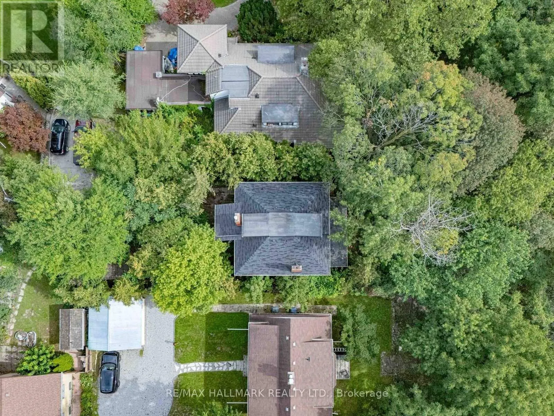
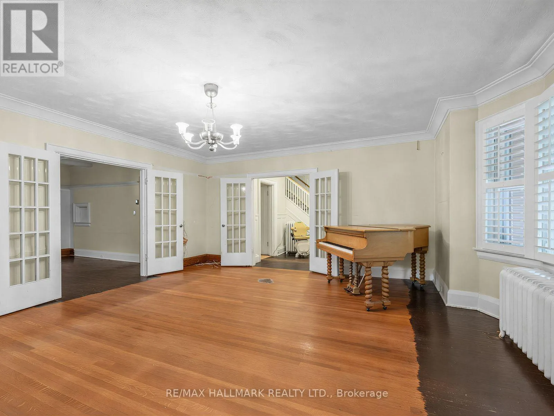
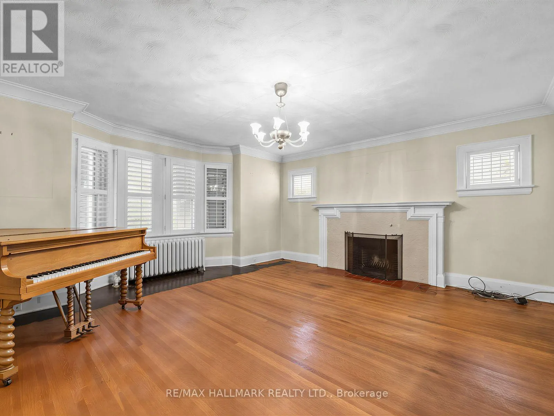
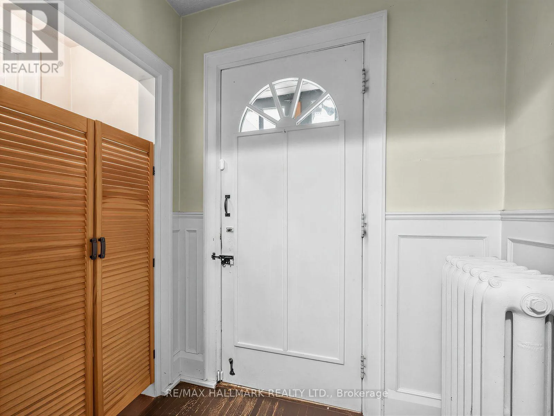
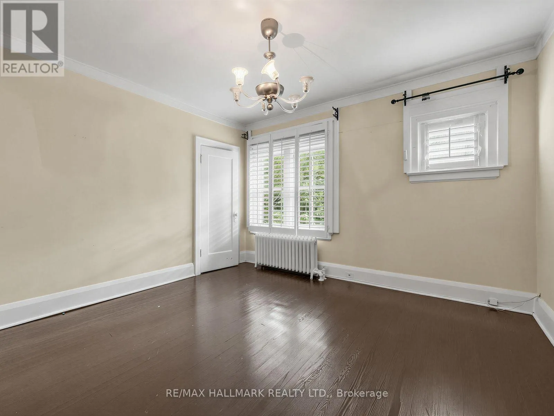
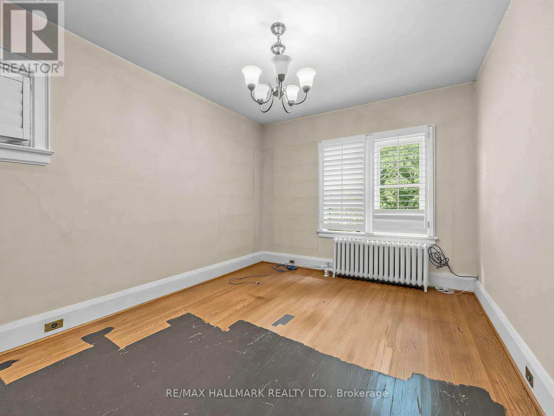
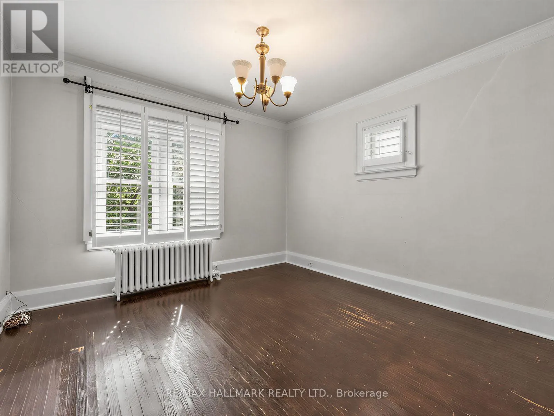
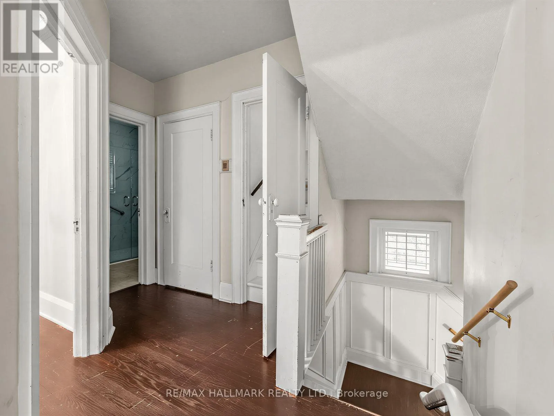
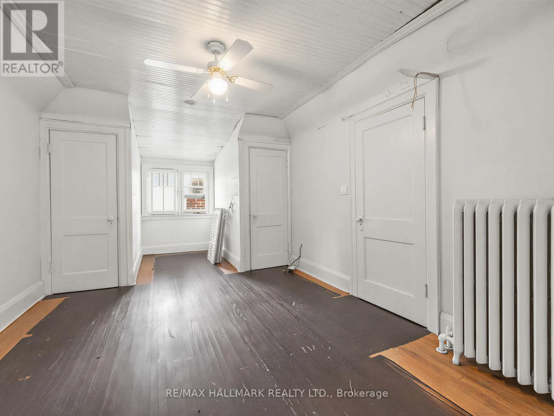
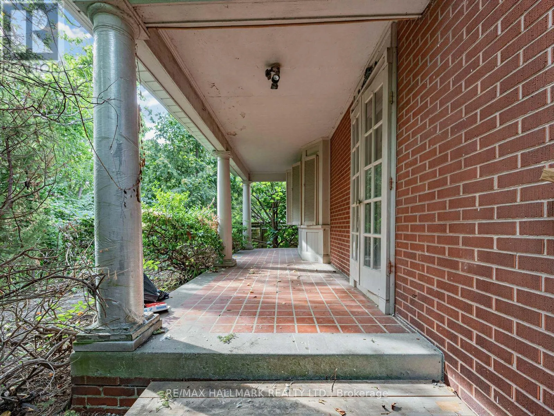
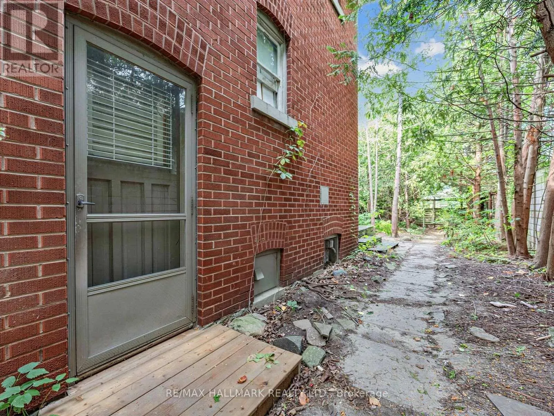
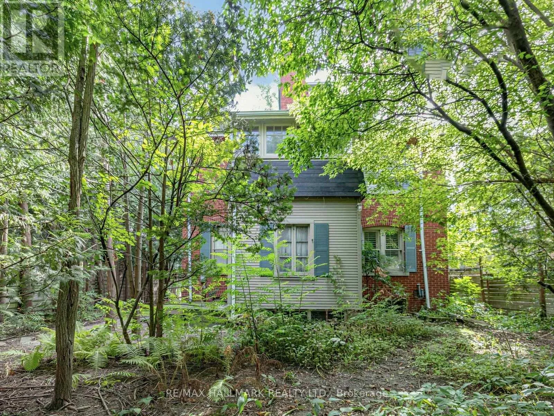
A rare opportunity to restore a stately 1920s grand residence. It is in one of Weston’s most remarkable settings. The properties on this street seldom hit the market. Built circa 1928 and set on a generous 50 x 120 ft lot facing the Humber River, this substantial five bedroom brick home offers the character, proportions and presence of a bygone

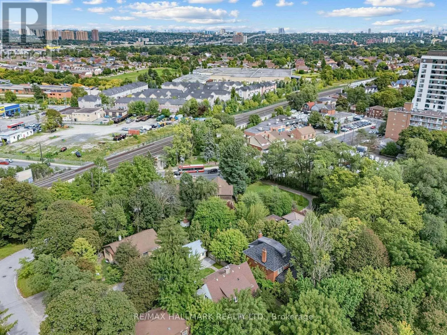
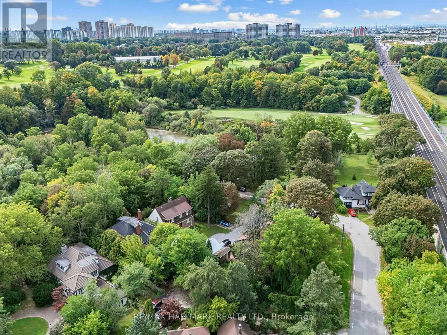
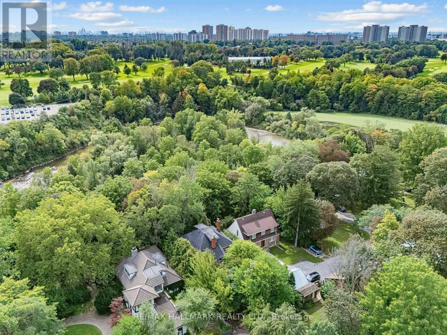
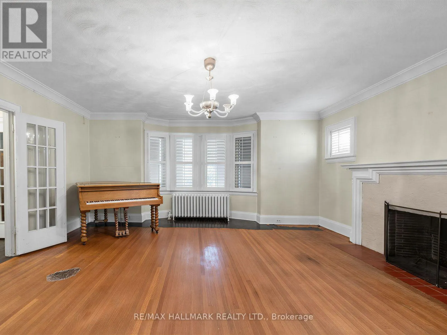
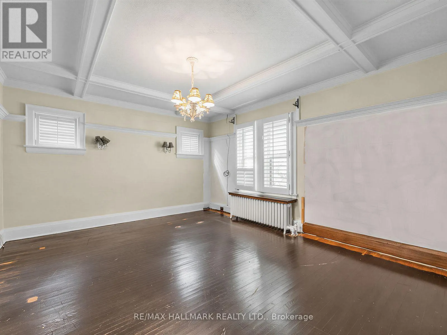
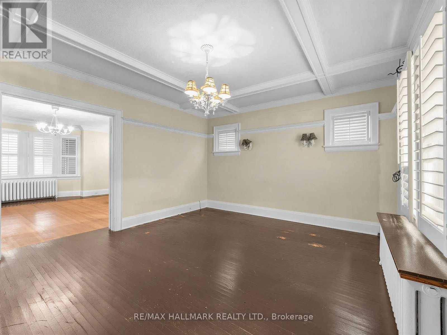
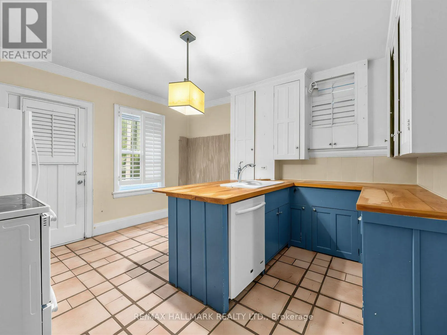
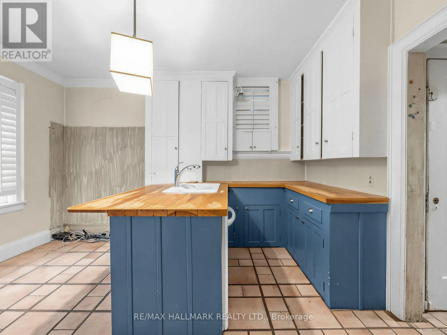
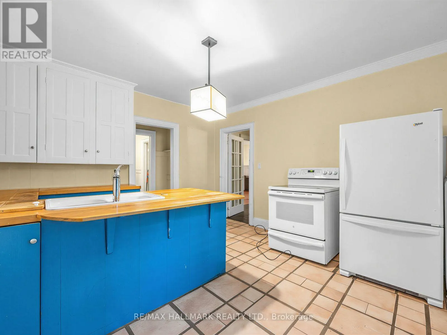
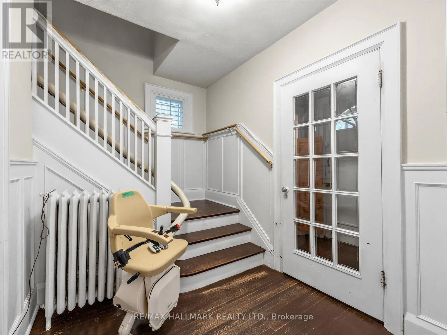
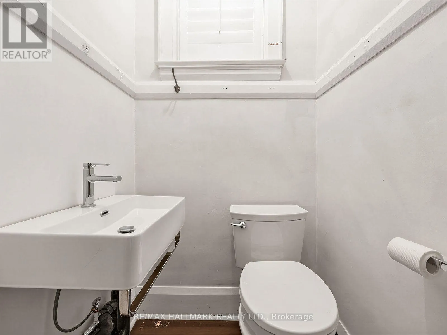
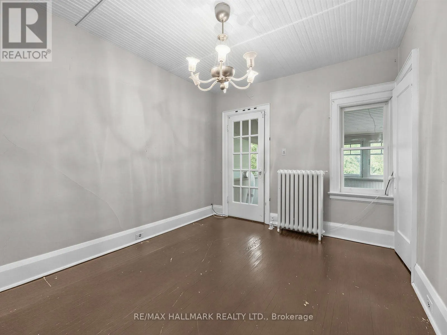
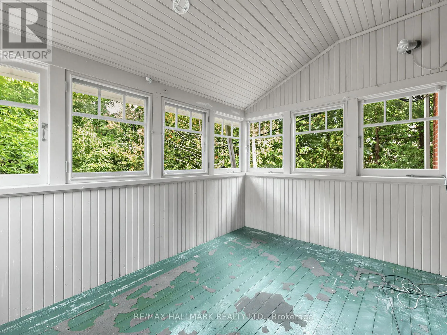
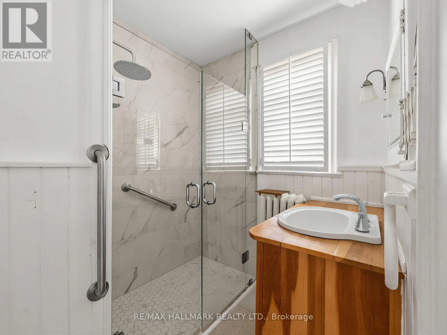
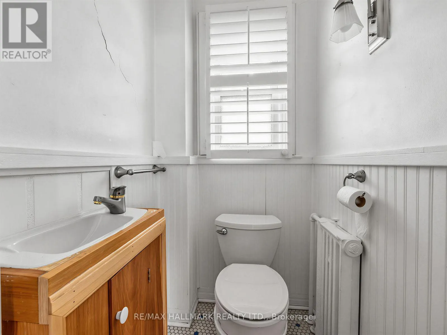
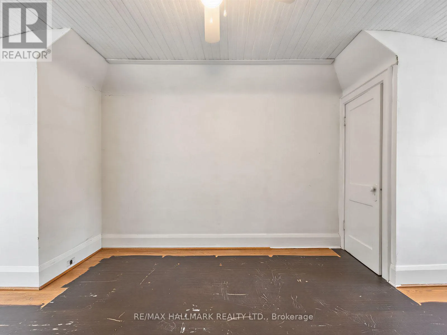
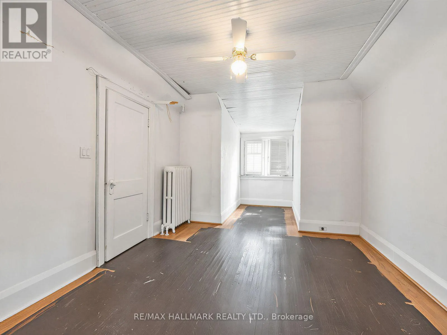
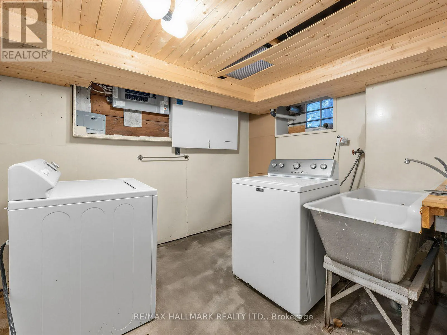
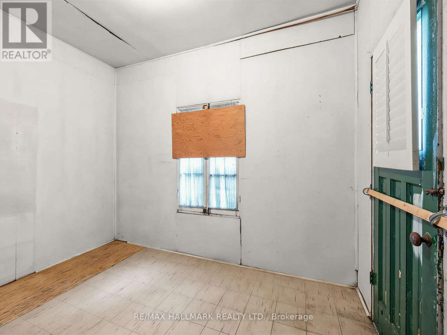
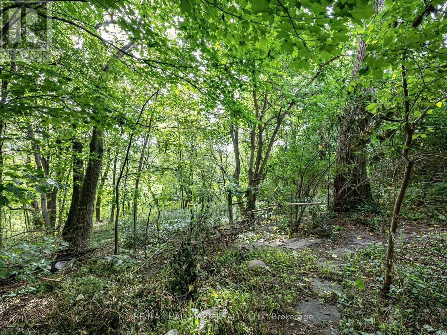
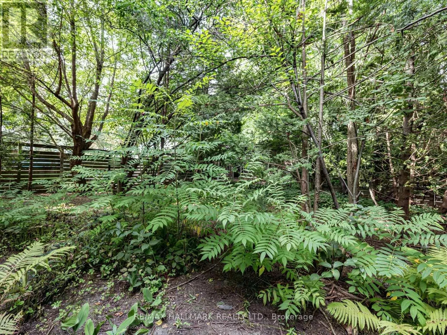
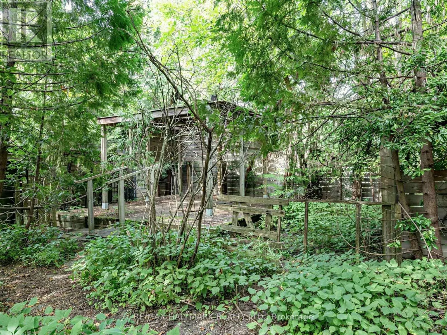
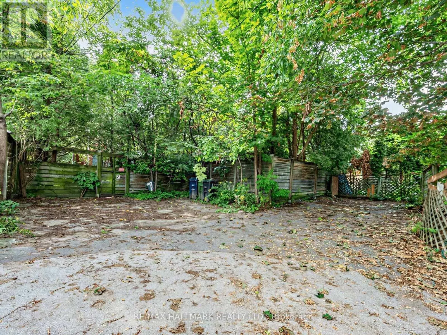
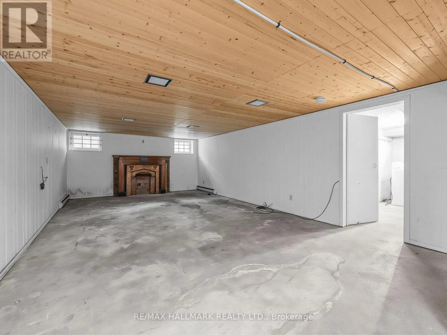
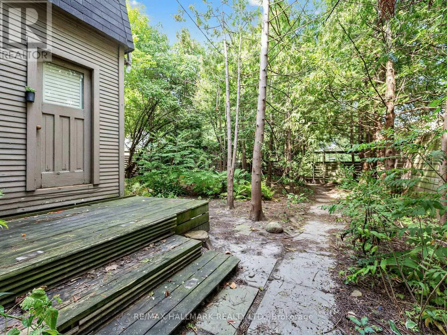
era.Tucked away on picturesque Humberview Crescent, the home enjoys an exceptional natural setting overlooking the Humber River valley and is surrounded by mature trees and parkland. Inside, generous principal rooms, four bedrooms on the second floor, a third-floor bedroom and a full high basement with a separate entrance make this an impressive foundation for a thoughtful restoration.The property is in need of significant care and is being offered as an opportunity for a renovator, contractor or discerning buyer who would appreciate this distinctive residence.Adding to its intrigue, local history suggests the home may have been built by the builders of Toronto’s iconic Maple Leaf Gardens, although this fascinating connection has not yet been independently verified.With its handsome brick exterior, substantial proportions, deep lot and extraordinary Humber River setting, this is not simply a house to renovate-it is an opportunity to preserve and reimagine a piece of old Weston.Enoy the proximity of the Humber river walking trails, greenbelt, and Weston Golf and Country club. You will enjoy this peaceful haven in an exclusive enclave and on a quiet cul-de-sac which truly characterizes Old Weson. This cottage-like setting enjoys the benefits of nearby local amenities and excellent transit. (id:62650)

Read More
Basic Details
  • Property Type: Residential
  • Listing Type: For Sale
  • Listing ID: W13784244
  • Price: $1,339,000
  • Bedrooms: 5
  • Bathrooms: 3
  • Half Bathrooms: 2
  • View: River view
  • Square Footage: 2000 - 2500 Sqft
  • Status: Active
  • Office Name: RE/MAX HALLMARK REALTY LTD.
  • Property Sub Type: Single Family
  • Office Key: 50367
Features & Appliances
Features
  • Heating System: Radiant heat, Oil
  • Cooling System: None
  • Basement: Full, Separate entrance
  • Parking: No Garage
  • Exterior Features: Brick
  • Flooring: Tile, Hardwood
  • Sewer: Sanitary sewer
  • Fireplaces Total: 2
Address Map
  • Location: CA, Ontario, Toronto (Weston), M9N1R6
  • Street: Humberview
  • Street Number: 7
  • Street Suffix: Crescent
  • Longitude: W80° 27' 58.3''
  • Latitude: N43° 42' 21.8''
Additional Information
  • Water Body Name: Humber River
  • Water Source:
  • Foundation Details:
  • Lot Features:
  • Lot Size Dimensions: 50 x 120 FT
  • Stories: 2.5
Financial
  • Tax Annual Amount: 5774.47
Powered by REALTOR.ca
Listing updated: 2026-09-15 12:37:15
List Your Property
Mortgage Calculator
Get Pre-Approved
$
$
%
%
years
Monthly Payment (Est.) $
Listing Information
  • List Agent Key: 1406195
  • List Office Key: 50367
  • Modification Timestamp: 2026-09-15T14:25:29Z
  • Originating System Name: Toronto Regional Real Estate Board
  • Status Change Timestamp: 2026-09-15T14:18:13Z
Powered by REALTOR.ca
Listing updated: 2026-09-15 12:37:16
REALTOR®, REALTORS®, and the REALTOR® logo are certification marks that are owned by REALTOR® Canada Inc. and licensed exclusively to The Canadian Real Estate Association (CREA). These certification marks identify real estate professionals who are members of CREA and who must abide by CREA’s By‐Laws, Rules, and the REALTOR® Code. The MLS® trademark and the MLS® logo are owned by CREA and identify the quality of services provided by real estate professionals who are members of CREA.

The information contained on this site is based in whole or in part on information that is provided by members of The Canadian Real Estate Association, who are responsible for its accuracy. CREA reproduces and distributes this information as a service for its members and assumes no responsibility for its accuracy.

Website is operated by a brokerage or salesperson who is a member of The Canadian Real Estate Association.

The listing content on this website is protected by copyright and other laws, and is intended solely for the private, non‐commercial use by individuals. Any other reproduction, distribution or use of the content, in whole or in part, is specifically forbidden. The prohibited uses include commercial use, “screen scraping”, “database scraping”, and any other activity intended to collect, store, reorganize or manipulate data on the pages produced by or displayed on this website.

By continuing to use this website and its services, you agree to these

These forms are provided to ComFree’s Unrepresented Sellers as a part of their Mere Posting ComFree Listing Contract.

I acknowledge I can only access these forms as a ComFree customer under contract.

These forms are provided to ComFree’s Unrepresented Sellers as a part of their Mere Posting ComFree Listing Contract and in partnership with Zubic Law.

I acknowledge I can only access these forms as a ComFree customer under contract.

These forms are provided to ComFree’s Unrepresented Sellers as part of their Mere Posting ComFree Listing Contract and in partnership with Imperium LLP – Rocky Kim.

I acknowledge I can only access these forms as a ComFree customer under contract.

How It Works

1. Purchase Your Package

2. We Ship Your ‘For Sale’ Sign

3. Book Your VR Tour

4. Complete Listing Input Forms

5. We Make Your Listing Live

6. Get Support 7 Days a Week

7. iSOLD!