Share
$669,000
Ontario,Collingwood
For Sale Active
125 - 4 KIMBERLY LANE, Collingwood, Ontario L9Y5T6
  • 2
  • 2
  • 1000 - 1199Square Feet
Next Open House
  • Sep 26
Basic Details
Description

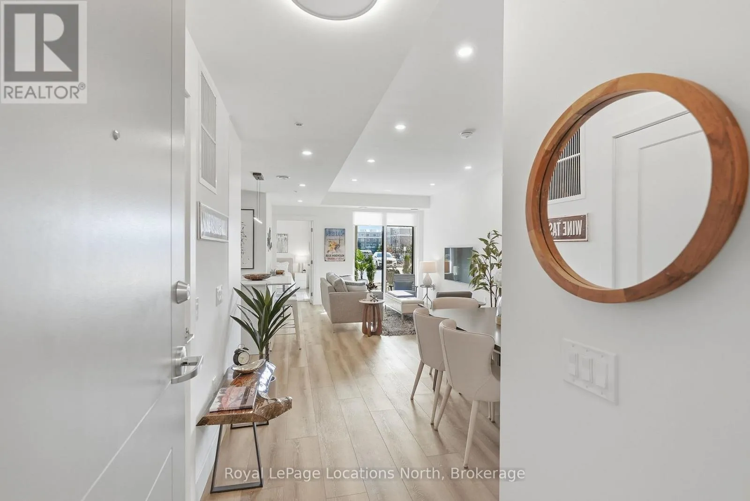
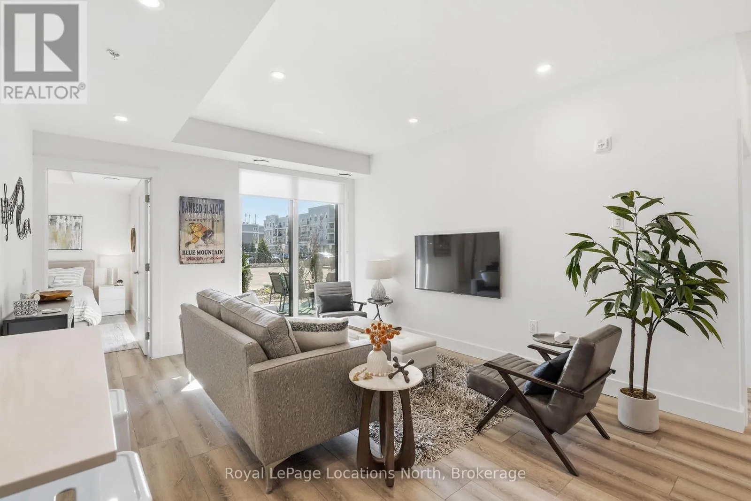
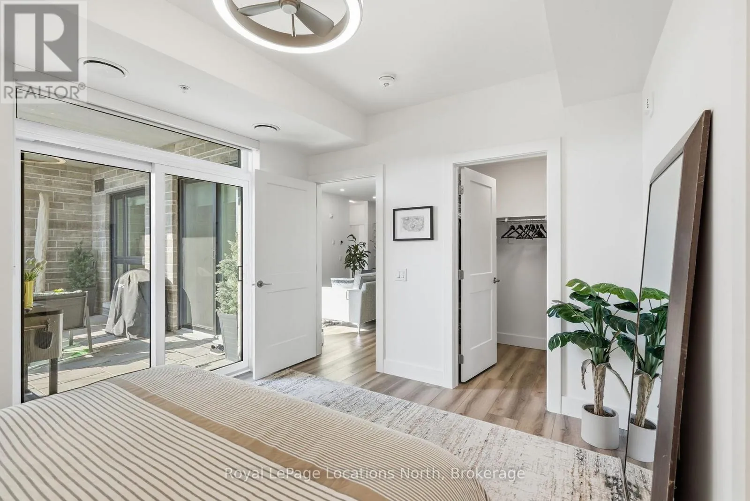
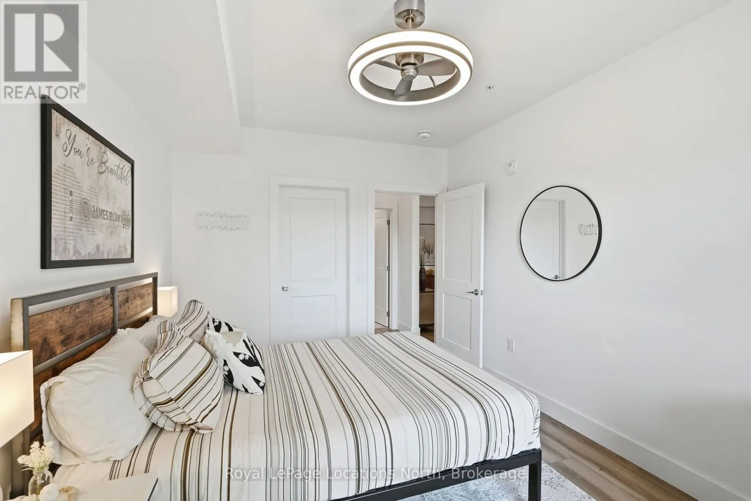
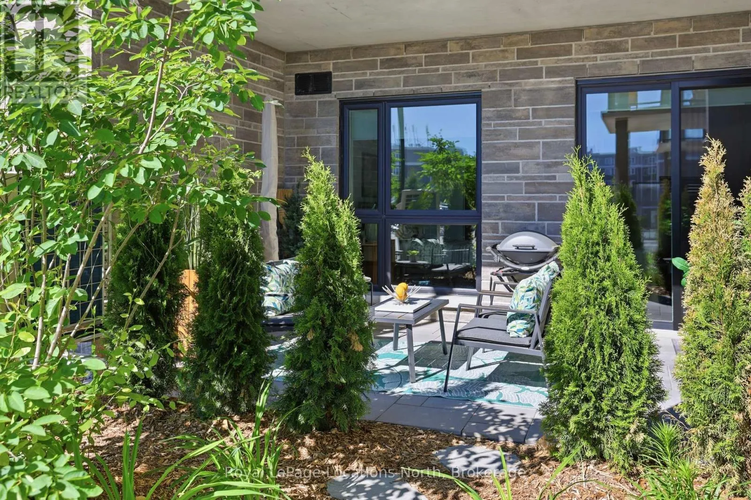
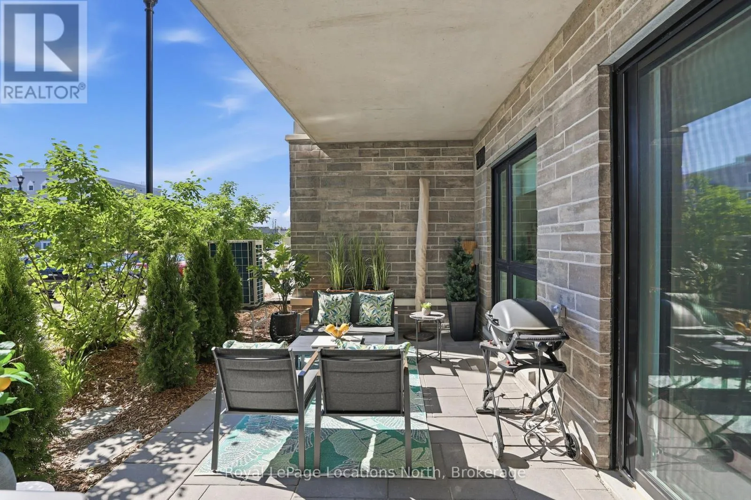
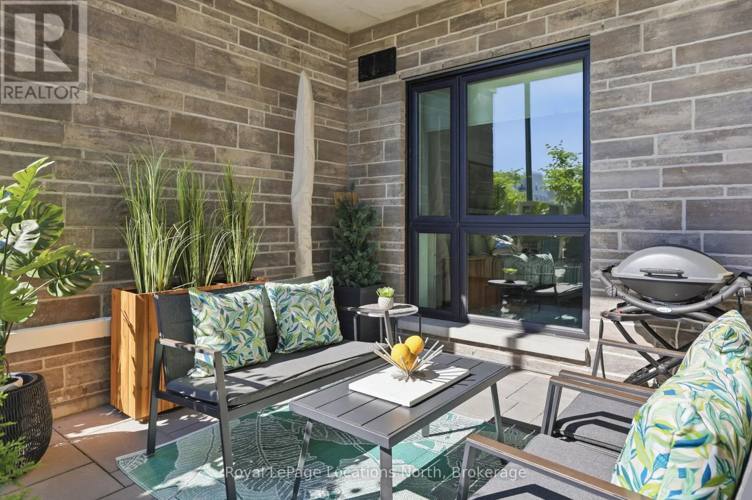
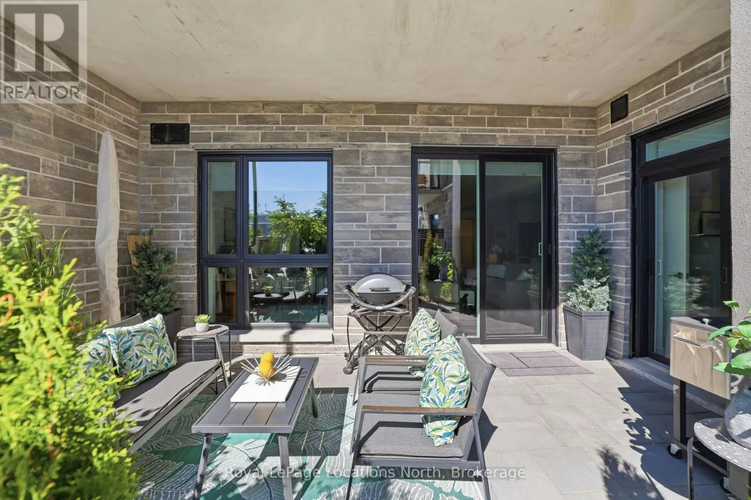
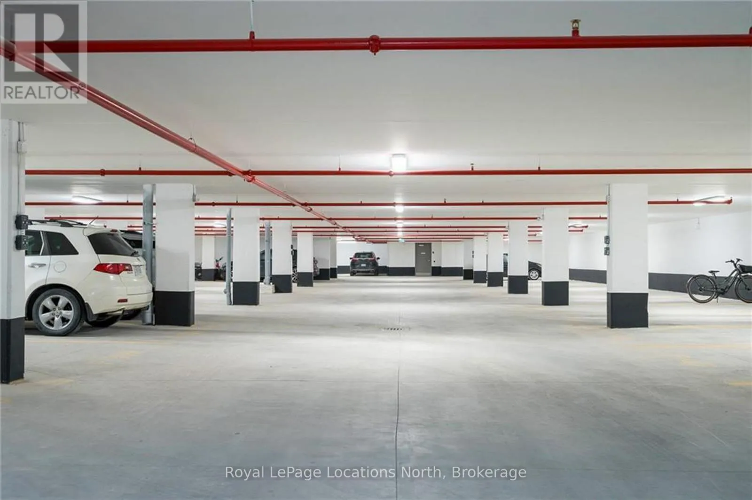
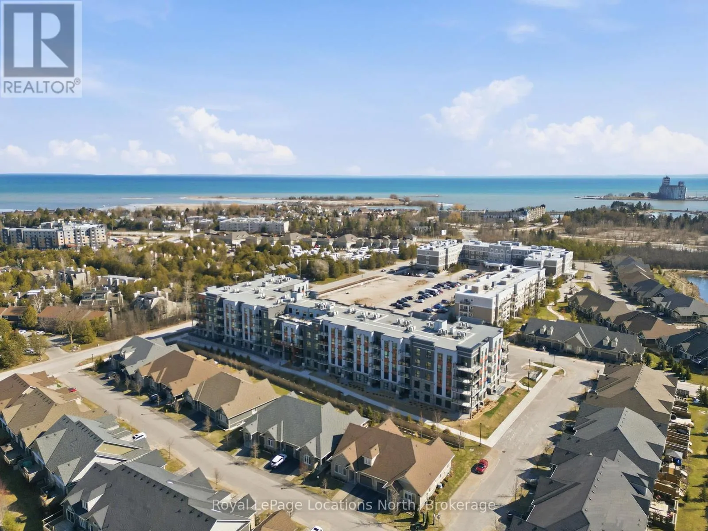
There’s a particular kind of calm that’s hard to find at this price point in Collingwood. Where trails are steps away and where the scale of the home actually matches how you want to live. The Empress ground floor suite offers two walkouts to a private set back patio with garden frontage. Pull right up to your door and walk

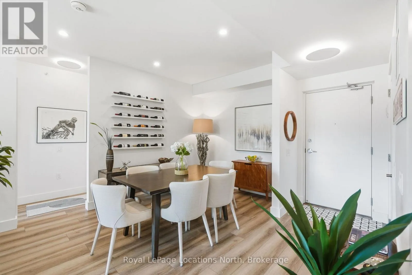
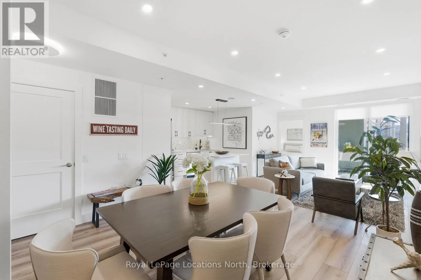
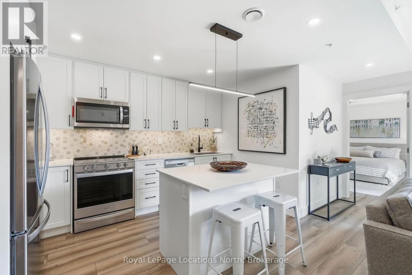
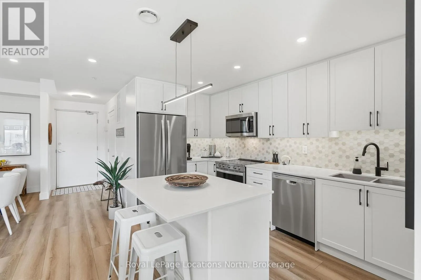
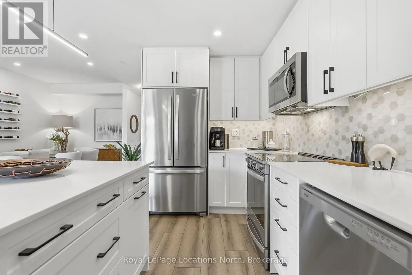
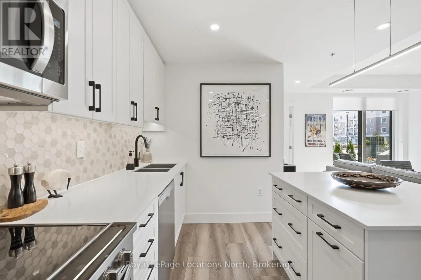
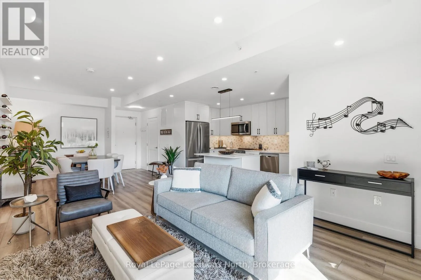
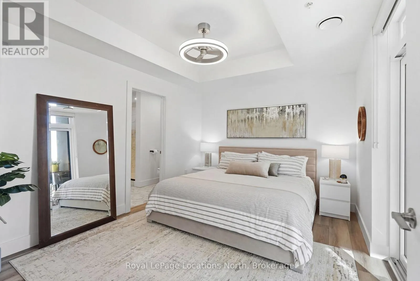
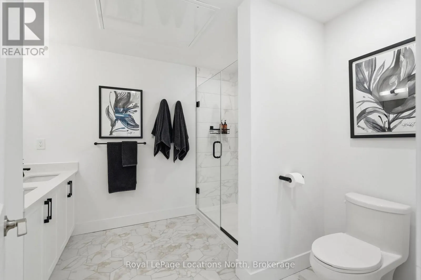
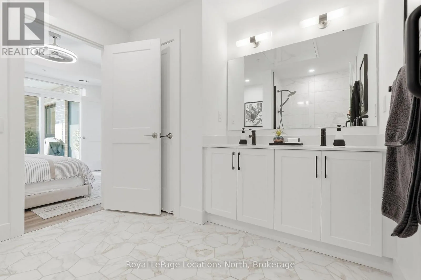
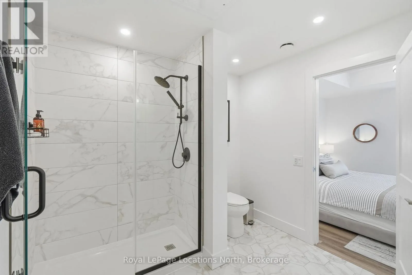
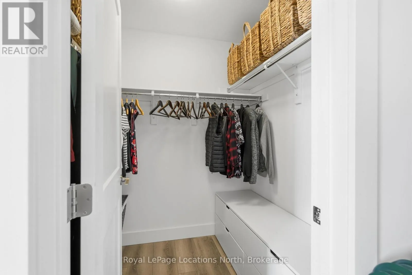
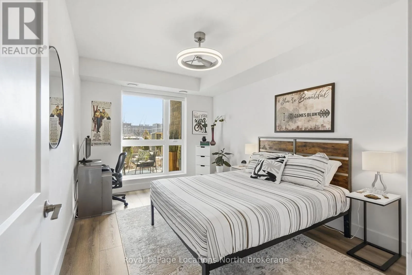
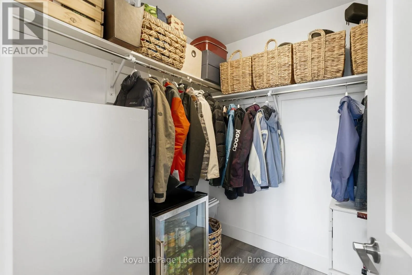
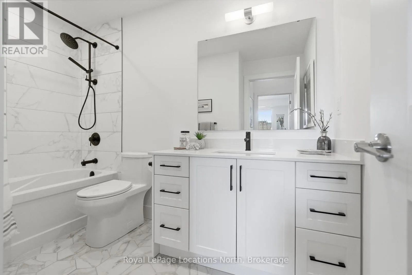
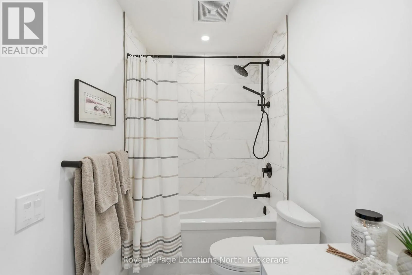
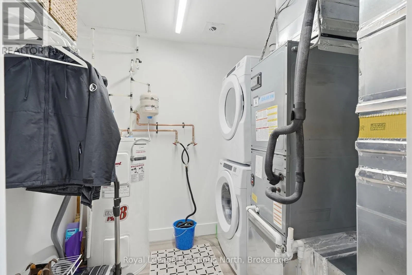
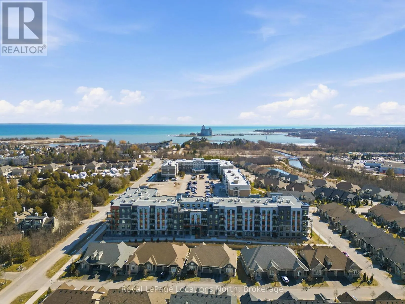
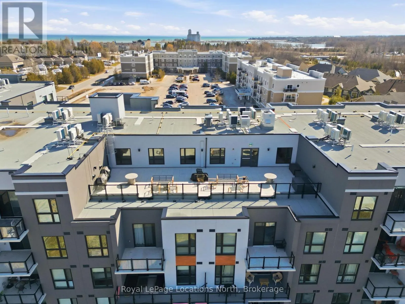
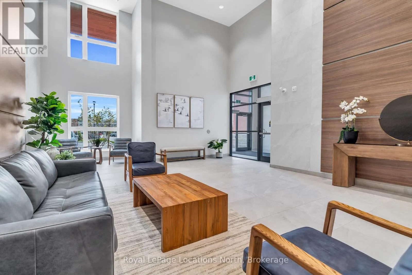
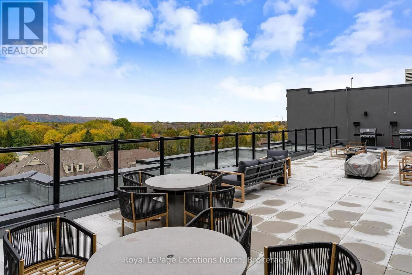
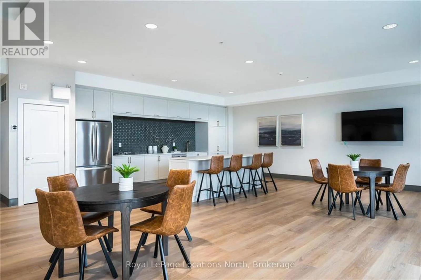
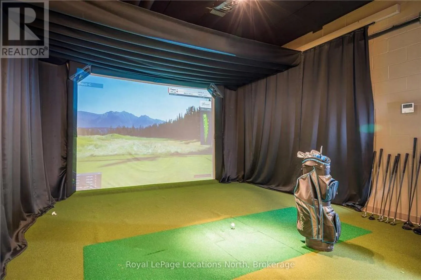
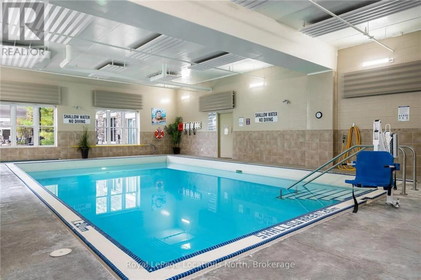
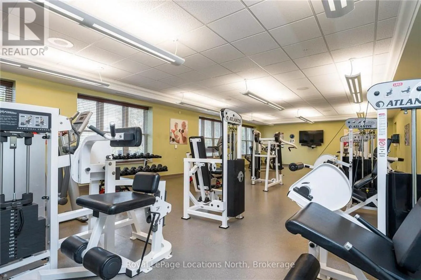
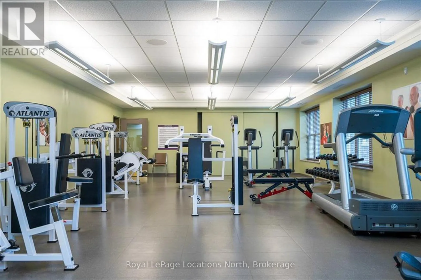
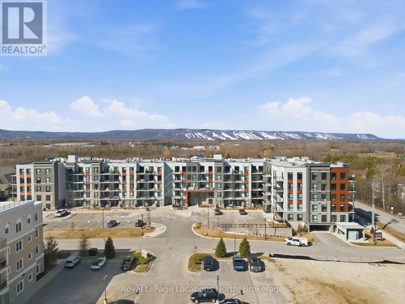
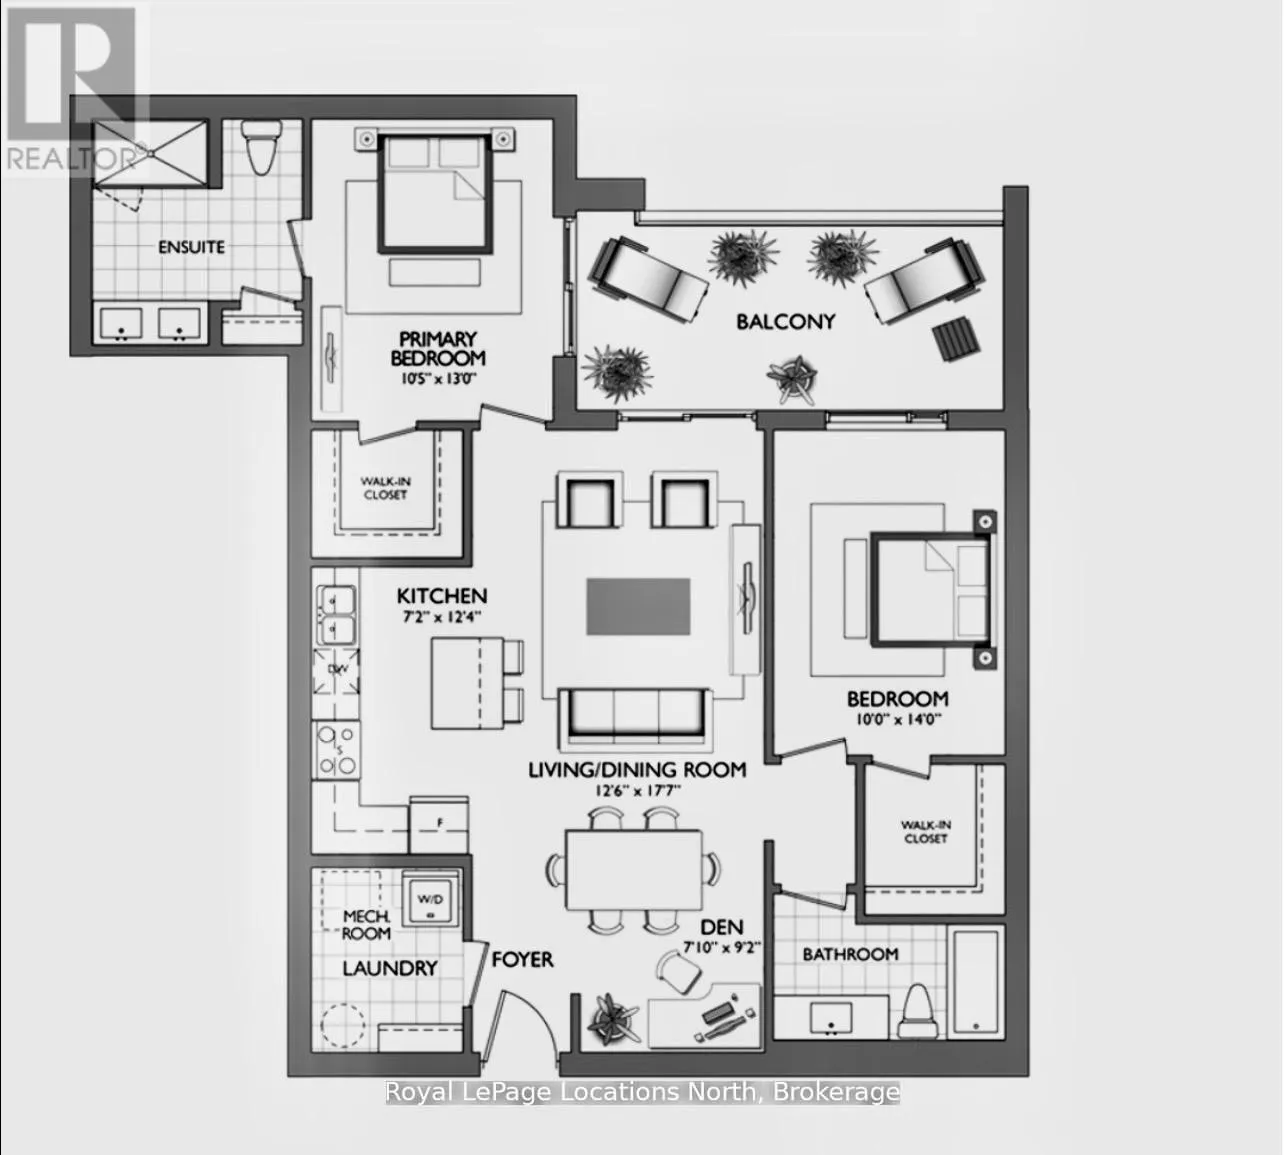
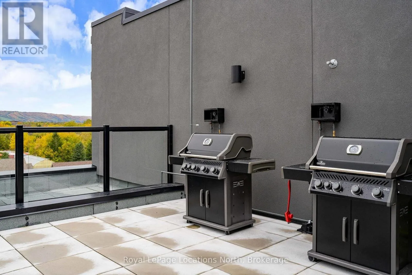
through the garden to your private patio to drop off your groceries before parking in your tandem underground parking space. No need for a wagon or to book the elevator for a move. This type of condo living is that kind of rare. Two bedrooms, two bathrooms, two parking spaces, two lockers, 1150 square feet. The layout was designed for real life. Featuring an entertainer’s kitchen anchored by an island with Carrara white quartz countertops, and upgraded cabinetry. A living area with room to breathe. The primary suite is a quiet exhale – walk out to the patio, large walk-in closet, upgraded bathroom with a glass shower, and black Moen fixtures. The fine details are where this suite earns its keep; additional pot lights and outlets throughout, dimmers on nearly every switch, a bib for an outdoor garden hose and balcony power. These aren’t afterthoughts, they’re the difference between a condo that photographs well and one you actually want to live in. The patio extends the living space outdoors without drama, just ease. The Royal Windsor is a boutique building in the truest sense: intimate, design-forward, and entirely without pretension. A fitness studio, rooftop terrace and BBQ area, indoor pool, golf simulator, and ample visitor parking – plus a rare private EV charger rough-in to round it out. Restaurants, bars and grocery stores are all a short walk. Downtown is close enough to be part of it, yet far enough that you choose when. Collingwood has other condos. Very few of them feel like this. (id:62650)

Read More
Basic Details
  • Property Type: Residential
  • Listing Type: For Sale
  • Listing ID: S13785186
  • Price: $669,000
  • Bedrooms: 2
  • Bathrooms: 2
  • Square Footage: 1000 - 1199 Sqft
  • Status: Active
  • Office Name: Royal LePage Locations North
  • Property Attached Yn: 1
  • Property Sub Type: Single Family
  • Office Key: 270844
Features & Appliances
Features
  • Swimming Pool: Indoor pool
  • Heating System: Forced air, Electric, Heat Pump
  • Cooling System: Central air conditioning
  • Basement: None
  • Parking: Underground, Garage
  • Exterior Features: Stone, Steel
Address Map
  • Location: CA, Ontario, Collingwood, L9Y5T6
  • Street: Kimberly
  • Street Number: 4
  • Street Suffix: Lane
  • Longitude: W81° 45' 34.4''
  • Latitude: N44° 30' 22.1''
Additional Information
  • Community Features:
  • Lot Features:
Financial
  • Association Fee: 599.87
  • Association Fee Frequency: Monthly
  • Association Fee Includes:
  • Tax Annual Amount: 3991.66
Powered by REALTOR.ca
Listing updated: 2026-09-23 02:47:54
List Your Property
Mortgage Calculator
Get Pre-Approved
$
$
%
%
years
Monthly Payment (Est.) $
Listing Information
  • List Agent Key: 2217196
  • List Office Key: 270844
  • Modification Timestamp: 2026-09-22T19:35:07Z
  • Originating System Name: OnePoint Association of REALTORS®
  • Status Change Timestamp: 2026-09-22T19:29:33Z
Powered by REALTOR.ca
Listing updated: 2026-09-23 02:47:54
REALTOR®, REALTORS®, and the REALTOR® logo are certification marks that are owned by REALTOR® Canada Inc. and licensed exclusively to The Canadian Real Estate Association (CREA). These certification marks identify real estate professionals who are members of CREA and who must abide by CREA’s By‐Laws, Rules, and the REALTOR® Code. The MLS® trademark and the MLS® logo are owned by CREA and identify the quality of services provided by real estate professionals who are members of CREA.

The information contained on this site is based in whole or in part on information that is provided by members of The Canadian Real Estate Association, who are responsible for its accuracy. CREA reproduces and distributes this information as a service for its members and assumes no responsibility for its accuracy.

Website is operated by a brokerage or salesperson who is a member of The Canadian Real Estate Association.

The listing content on this website is protected by copyright and other laws, and is intended solely for the private, non‐commercial use by individuals. Any other reproduction, distribution or use of the content, in whole or in part, is specifically forbidden. The prohibited uses include commercial use, “screen scraping”, “database scraping”, and any other activity intended to collect, store, reorganize or manipulate data on the pages produced by or displayed on this website.

By continuing to use this website and its services, you agree to these

These forms are provided to ComFree’s Unrepresented Sellers as a part of their Mere Posting ComFree Listing Contract.

I acknowledge I can only access these forms as a ComFree customer under contract.

These forms are provided to ComFree’s Unrepresented Sellers as a part of their Mere Posting ComFree Listing Contract and in partnership with Zubic Law.

I acknowledge I can only access these forms as a ComFree customer under contract.

These forms are provided to ComFree’s Unrepresented Sellers as part of their Mere Posting ComFree Listing Contract and in partnership with Imperium LLP – Rocky Kim.

I acknowledge I can only access these forms as a ComFree customer under contract.

How It Works

1. Purchase Your Package

2. We Ship Your ‘For Sale’ Sign

3. Book Your VR Tour

4. Complete Listing Input Forms

5. We Make Your Listing Live

6. Get Support 7 Days a Week

7. iSOLD!