Share
$1,438,000
Ontario,Blue Mountains
For Sale Active
122 COURTLAND STREET, Blue Mountains, Ontario L9Y5L8
  • 5
  • 5
  • 2500 - 3000Square Feet
Basic Details
Description

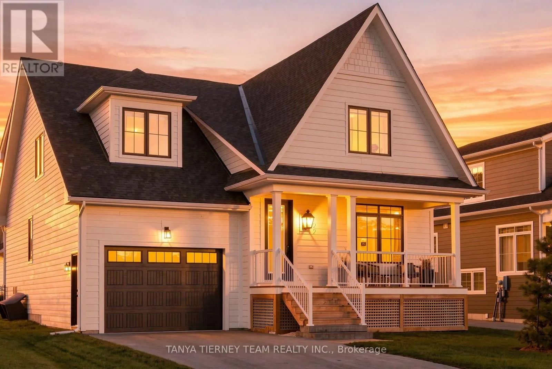
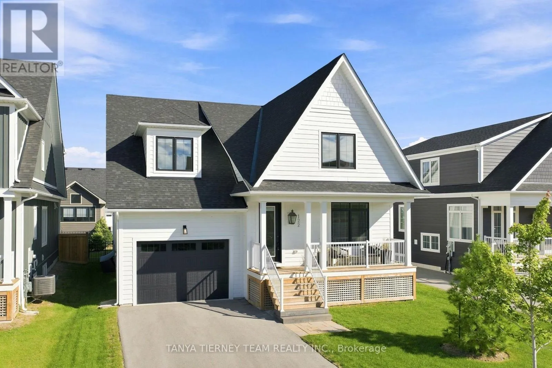
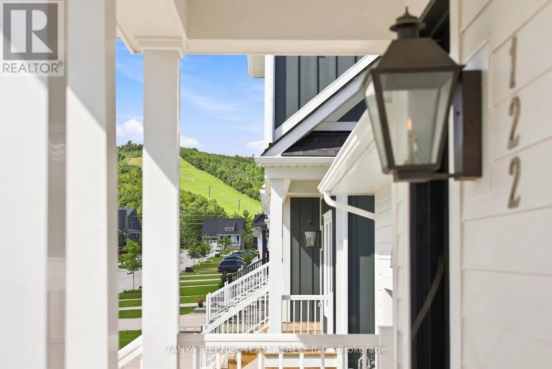
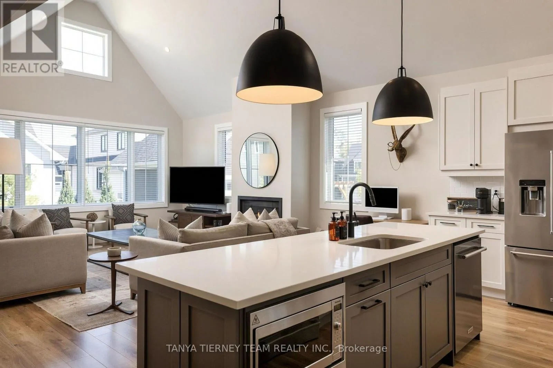
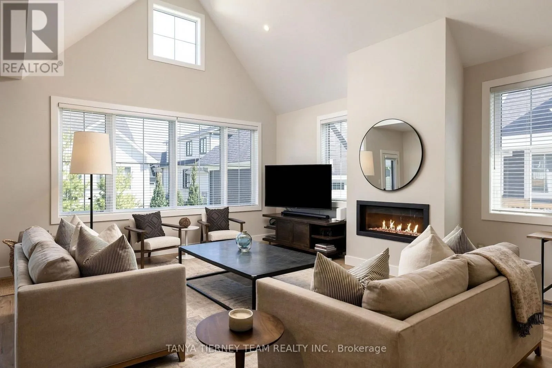
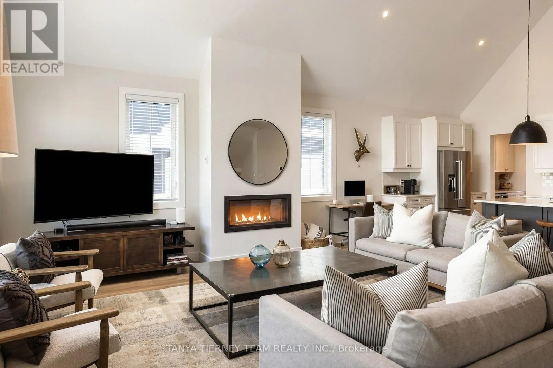
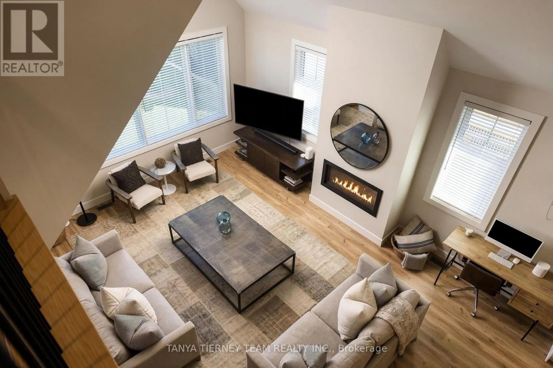
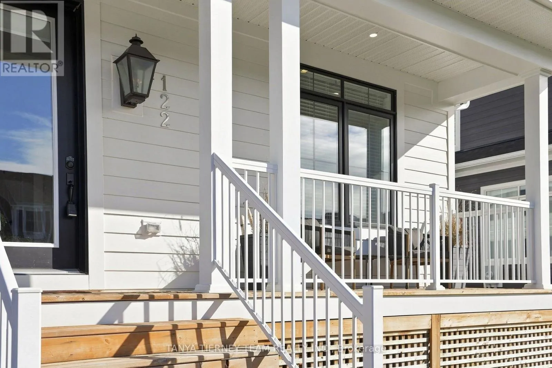
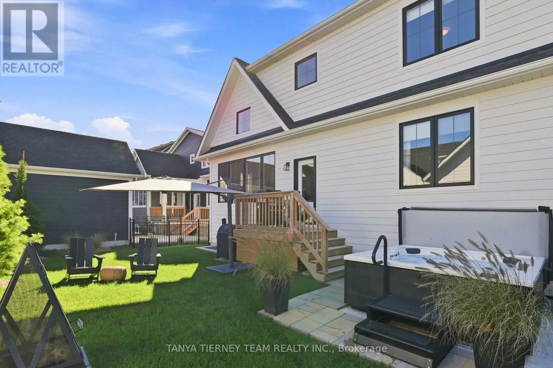
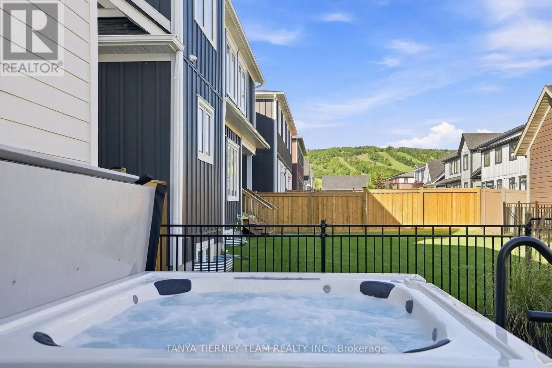
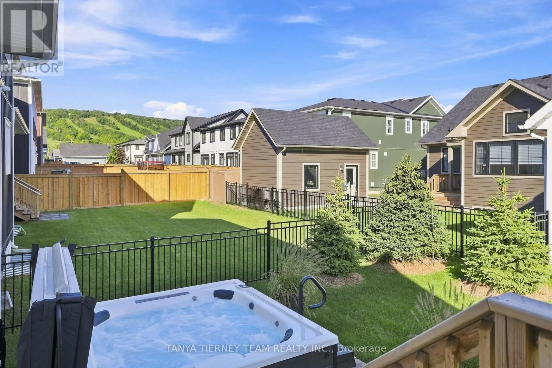
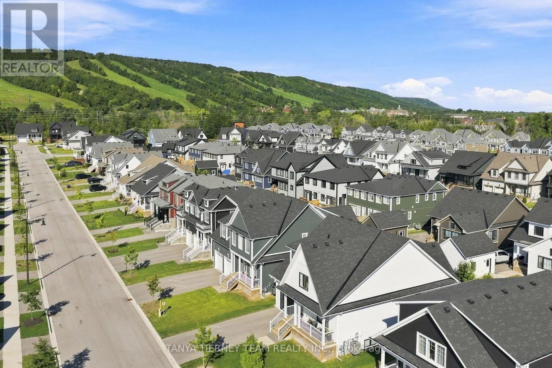
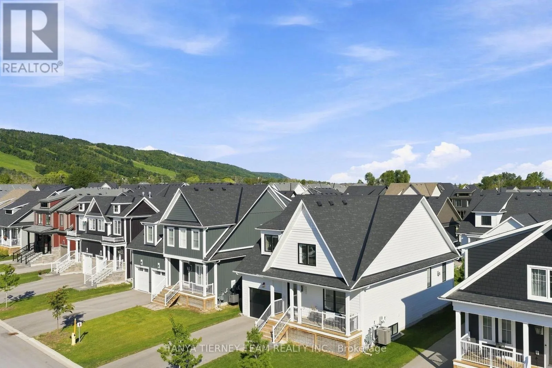
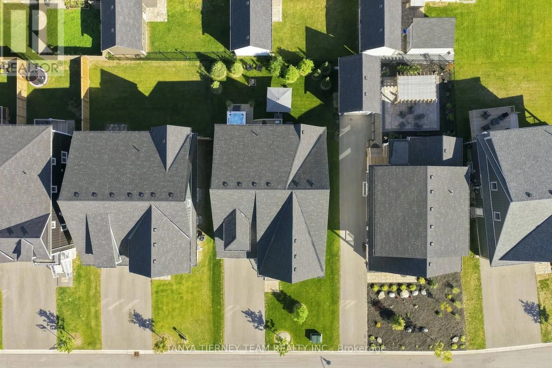
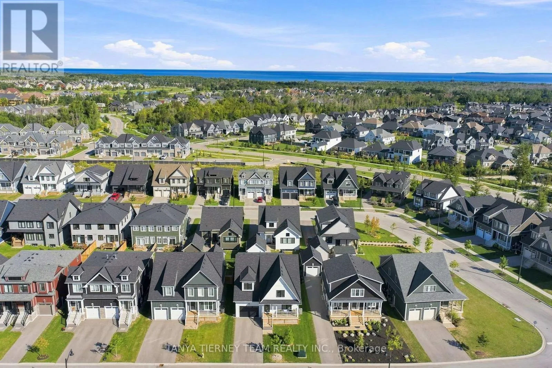
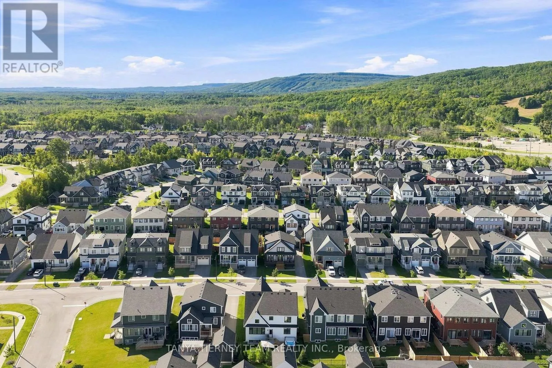
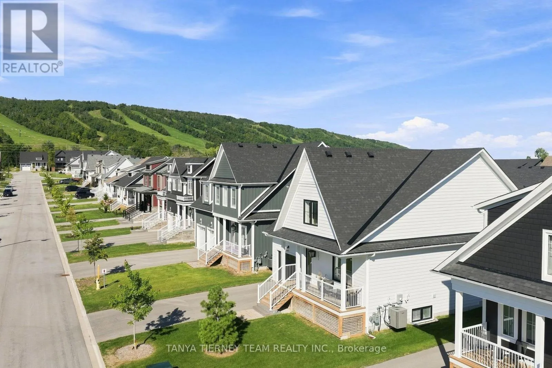
Wake up to the mountain and come home to it every evening – this is life in Windfall. A rare Beckwith model that truly stands apart, 122 Courtland Street frames breathtaking Blue Mountain views from both the front porch and the professionally landscaped backyard, your own four-season retreat with over $150K in upgrades. Après-ski evenings, summer entertaining, fall hikes, and

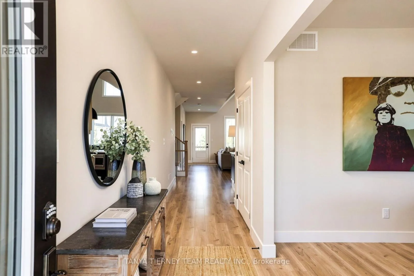
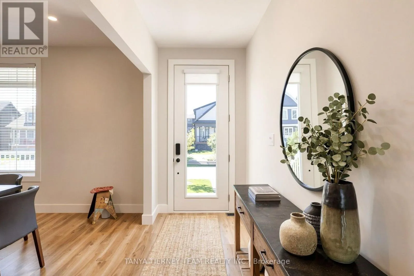
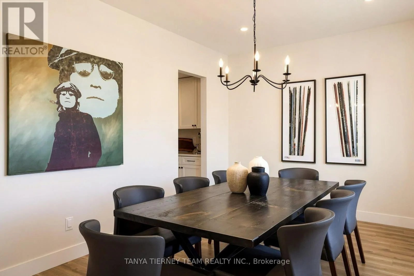
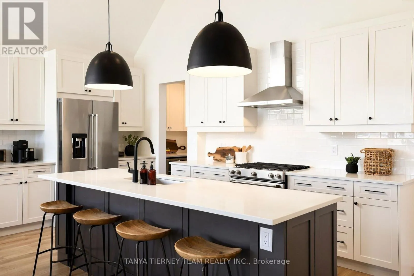
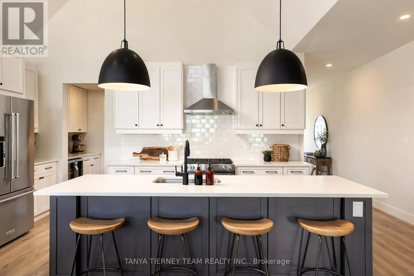
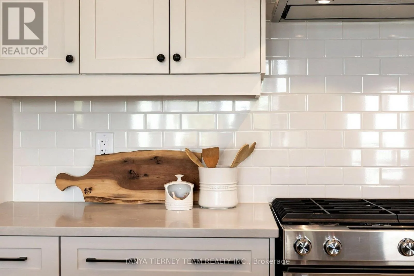
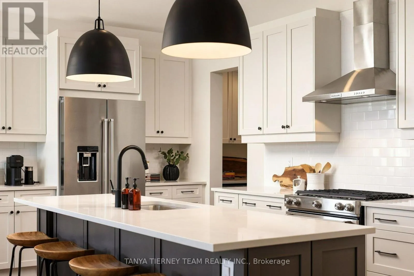
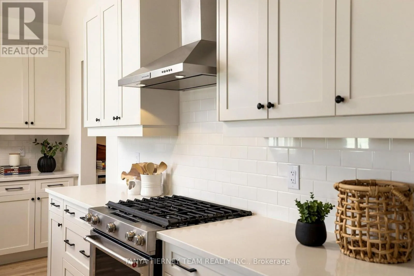
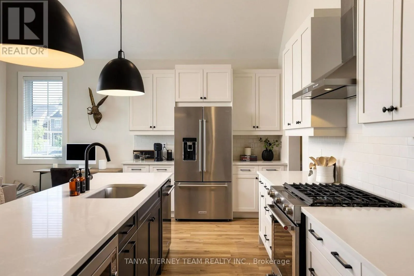
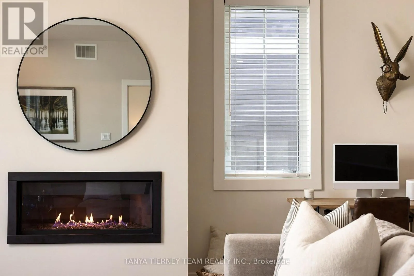
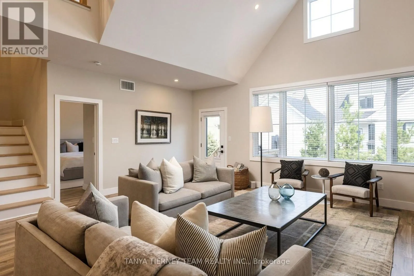
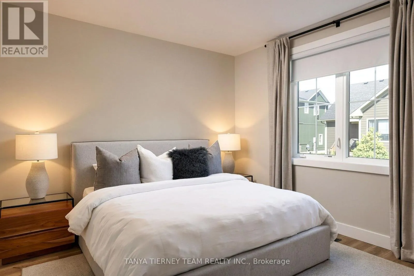
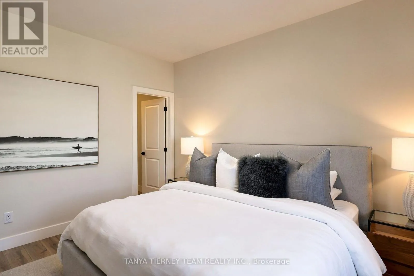
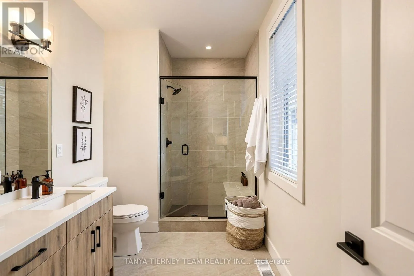
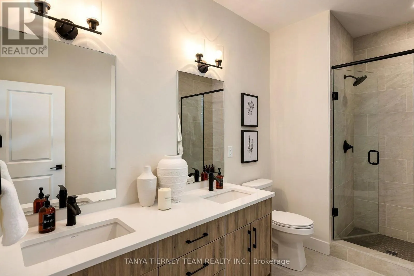
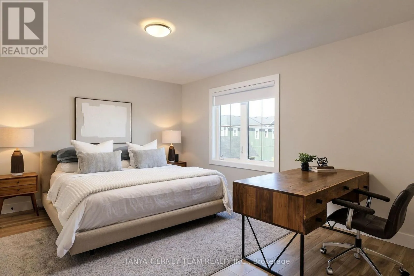
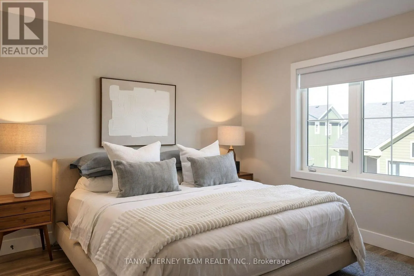
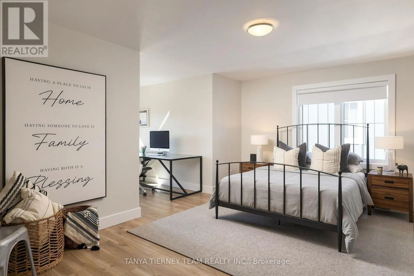
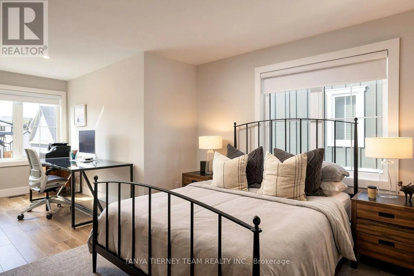
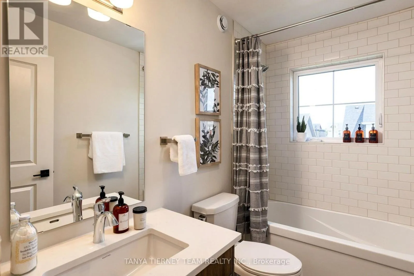
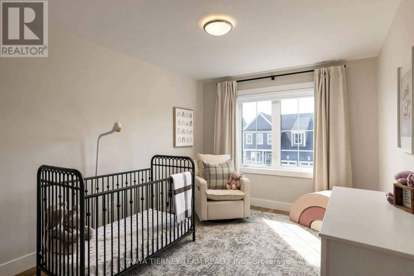
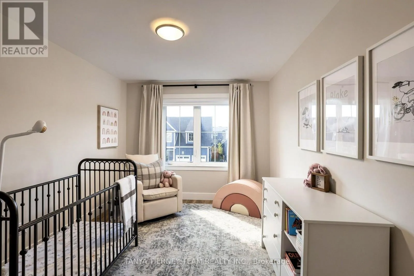
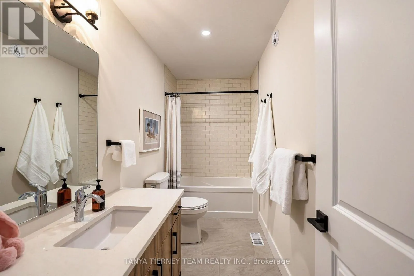
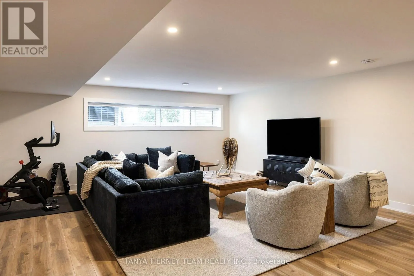
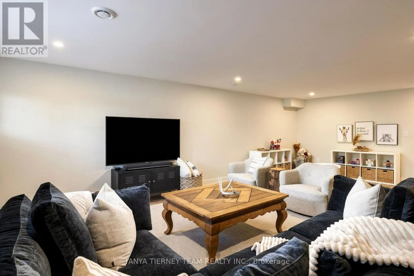
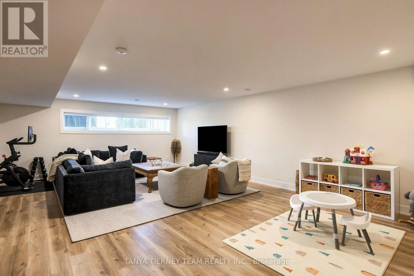
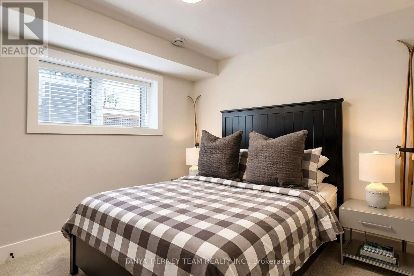
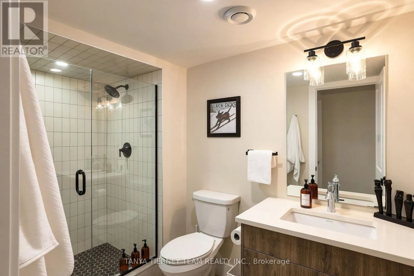
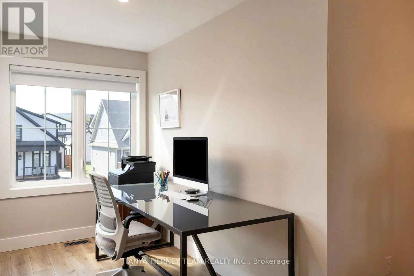
Georgian Bay sunsets are all part of the everyday here. Inside, soaring cathedral ceilings and a light-filled open-concept main floor set the tone for easy living and effortless entertaining. The upgraded kitchen – centre island, gas cooktop, breakfast bar, and quartz counters – flows seamlessly into the dining and great room, where a gas fireplace and picture window make the space feel warm and grand at once. The main-floor primary suite is a true escape, complete with a spa-inspired ensuite and two generous closets. Additional bedrooms – including one with its own private ensuite – offer comfortable space for family and guests, while the fully finished lower level adds a spacious rec room, another bedroom, and a full bath for 4+1 bedrooms across three thoughtfully designed levels. Beyond your door, Windfall living means exclusive access to The Shed – a private clubhouse with year-round heated pools, dry sauna, fitness room, fireplace lounge, and a beautifully appointed great room and kitchen. You’re just minutes to the Blue Mountain ski hills, the Village, trails, beaches, and Collingwood, and only 90 minutes to the GTA. Completed in 2023 and carpet-free throughout, this is turn-key mountain living at its finest. POTL fee $105.81/mo for full use of The Shed amenities. (id:62650)

Read More
Basic Details
  • Property Type: Residential
  • Listing Type: For Sale
  • Listing ID: X13786836
  • Price: $1,438,000
  • Bedrooms: 5
  • Bathrooms: 5
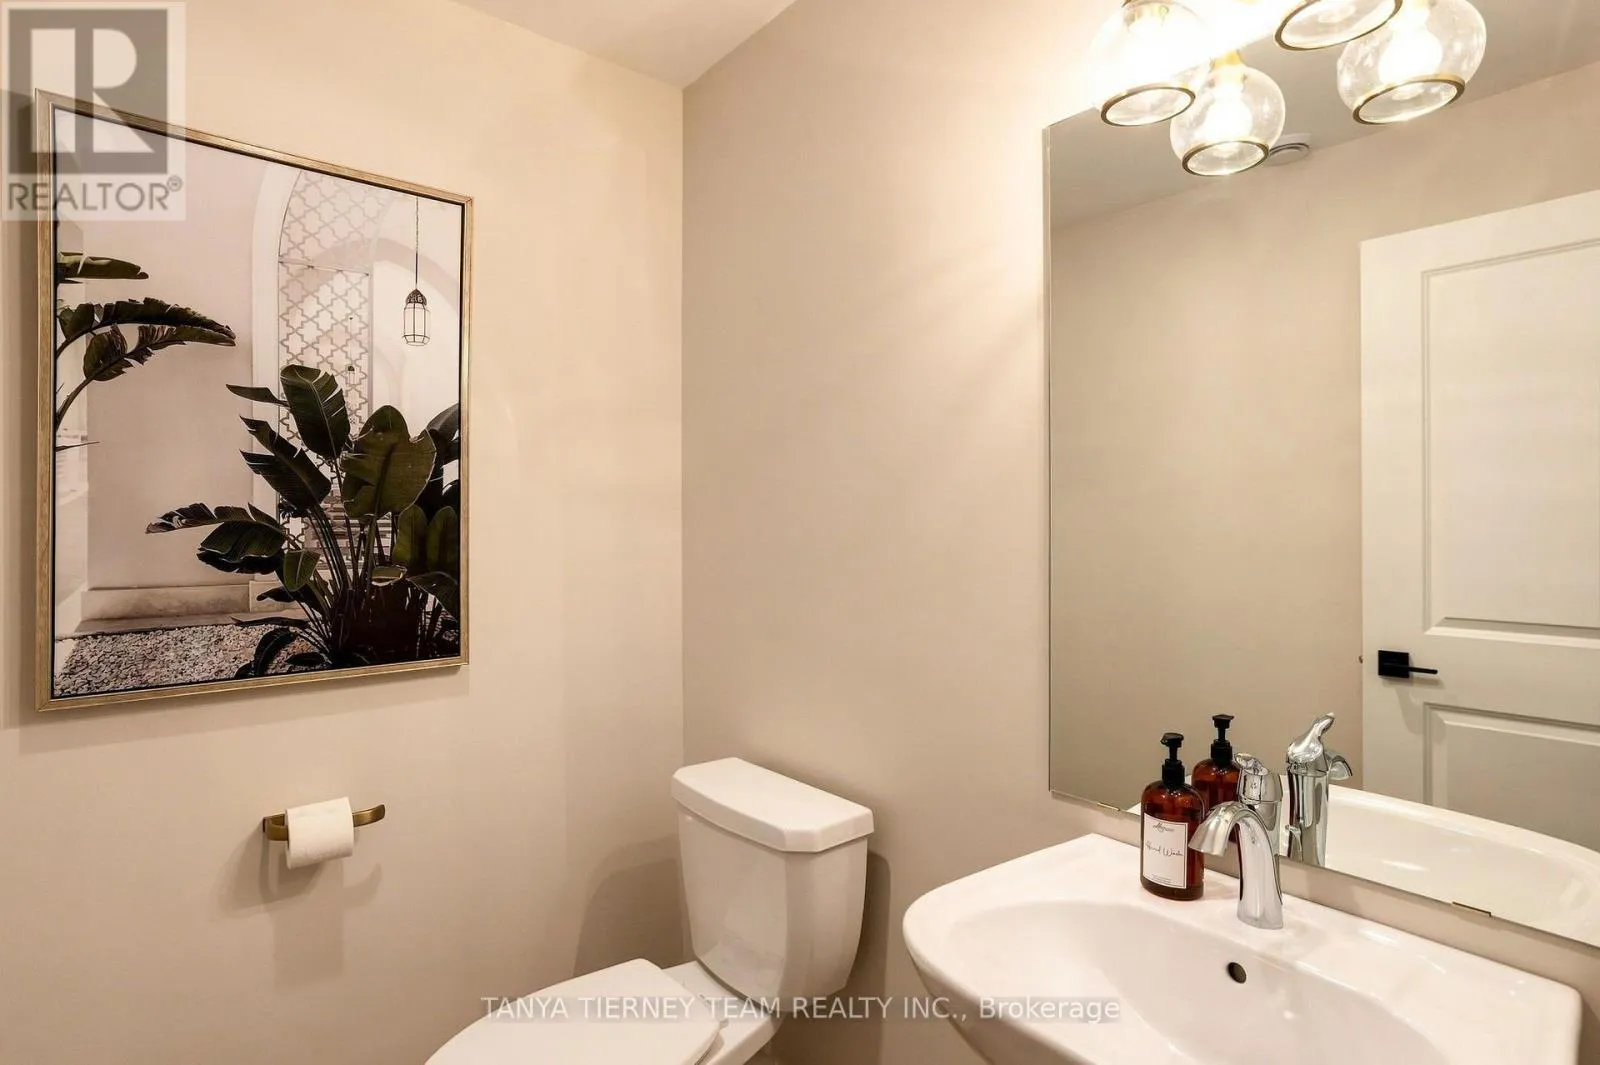
  • Half Bathrooms: 1
  • Square Footage: 2500 - 3000 Sqft
  • Status: Active
  • Office Name: TANYA TIERNEY TEAM REALTY INC.
  • Property Sub Type: Single Family
  • Office Key: 278217
Features & Appliances
Features
  • Heating System: Forced air, Natural gas
  • Cooling System: Central air conditioning
  • Basement: Finished, Full
  • Fence: Fenced yard, Fully Fenced
  • Parking: Garage
  • Exterior Features: Vinyl siding
  • Flooring: Laminate
  • Sewer: Sanitary sewer
  • Utilities: Electricity, Sewer, Cable
  • Fireplaces Total: 1
Address Map
  • Location: CA, Ontario, Blue Mountains, L9Y5L8
  • Street: Courtland
  • Street Number: 122
  • Street Suffix: Street
  • Longitude: W81° 42' 2.3''
  • Latitude: N44° 29' 59''
Additional Information
  • Water Source:
  • Community Features:
  • Foundation Details:
  • Lot Features:
  • Lot Size Dimensions: 50 x 101.7 FT
  • Stories: 2.0
Financial
  • Association Fee: 105.81
  • Association Fee Frequency: Monthly
  • Association Fee Includes:
  • Tax Annual Amount: 6417
Powered by REALTOR.ca
Listing updated: 2026-09-23 05:14:14
List Your Property
Mortgage Calculator
Get Pre-Approved
$
$
%
%
years
Monthly Payment (Est.) $
Listing Information
  • List Agent Key: 1472261
  • List Office Key: 278217
  • Modification Timestamp: 2026-09-21T17:35:12Z
  • Originating System Name: Toronto Regional Real Estate Board
  • Status Change Timestamp: 2026-09-21T17:26:18Z
Powered by REALTOR.ca
Listing updated: 2026-09-23 05:14:14
REALTOR®, REALTORS®, and the REALTOR® logo are certification marks that are owned by REALTOR® Canada Inc. and licensed exclusively to The Canadian Real Estate Association (CREA). These certification marks identify real estate professionals who are members of CREA and who must abide by CREA’s By‐Laws, Rules, and the REALTOR® Code. The MLS® trademark and the MLS® logo are owned by CREA and identify the quality of services provided by real estate professionals who are members of CREA.

The information contained on this site is based in whole or in part on information that is provided by members of The Canadian Real Estate Association, who are responsible for its accuracy. CREA reproduces and distributes this information as a service for its members and assumes no responsibility for its accuracy.

Website is operated by a brokerage or salesperson who is a member of The Canadian Real Estate Association.

The listing content on this website is protected by copyright and other laws, and is intended solely for the private, non‐commercial use by individuals. Any other reproduction, distribution or use of the content, in whole or in part, is specifically forbidden. The prohibited uses include commercial use, “screen scraping”, “database scraping”, and any other activity intended to collect, store, reorganize or manipulate data on the pages produced by or displayed on this website.

By continuing to use this website and its services, you agree to these

These forms are provided to ComFree’s Unrepresented Sellers as a part of their Mere Posting ComFree Listing Contract.

I acknowledge I can only access these forms as a ComFree customer under contract.

These forms are provided to ComFree’s Unrepresented Sellers as a part of their Mere Posting ComFree Listing Contract and in partnership with Zubic Law.

I acknowledge I can only access these forms as a ComFree customer under contract.

These forms are provided to ComFree’s Unrepresented Sellers as part of their Mere Posting ComFree Listing Contract and in partnership with Imperium LLP – Rocky Kim.

I acknowledge I can only access these forms as a ComFree customer under contract.

How It Works

1. Purchase Your Package

2. We Ship Your ‘For Sale’ Sign

3. Book Your VR Tour

4. Complete Listing Input Forms

5. We Make Your Listing Live

6. Get Support 7 Days a Week

7. iSOLD!