Share
$455,000
British Columbia,Kelowna
For Sale Active
1960 Enterprise Way Unit# 312, Kelowna, British Columbia V1Y9S5
  • 1
  • 2
  • 987 Sqft
Basic Details
Description

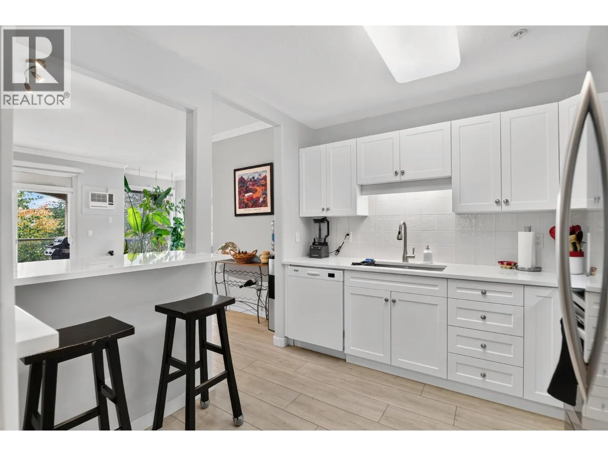
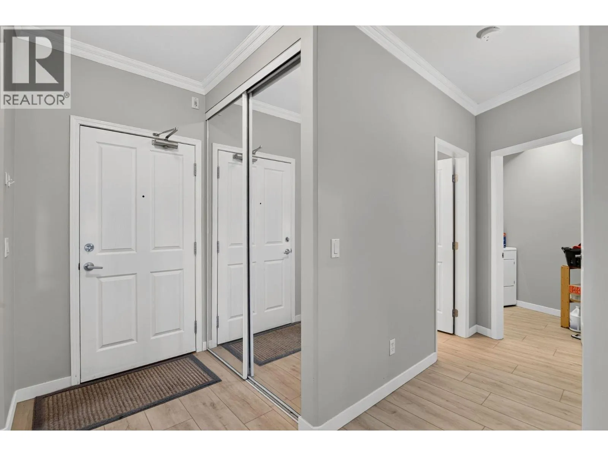
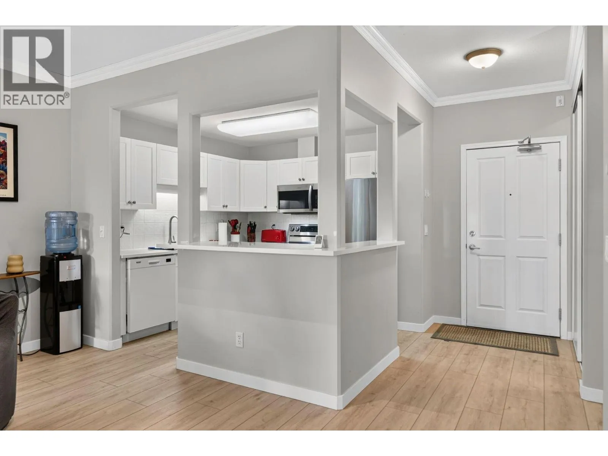
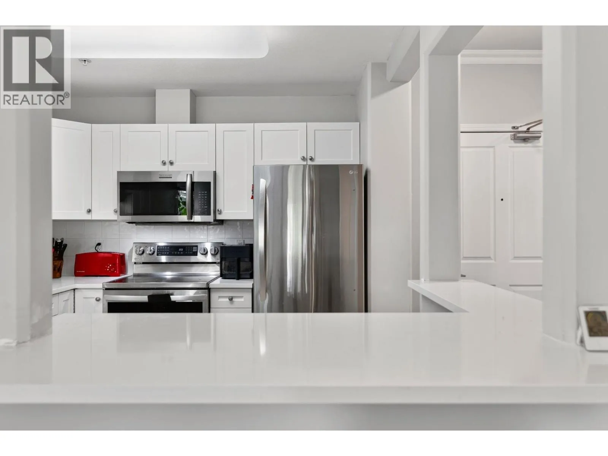
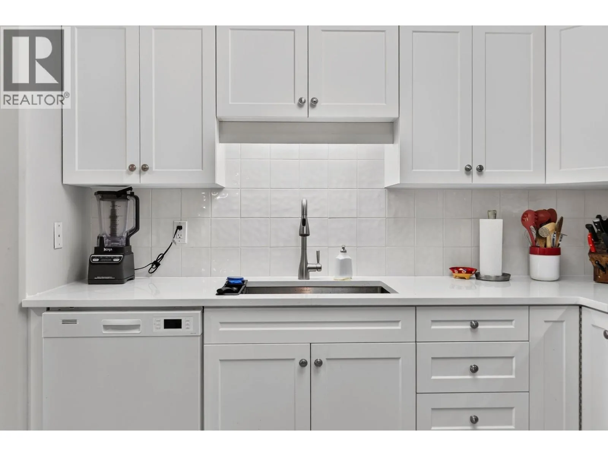
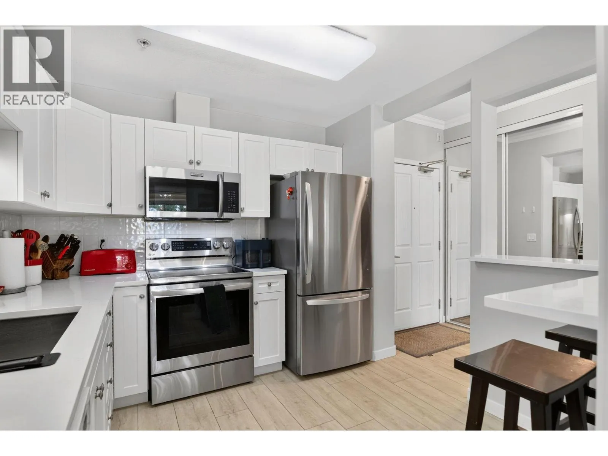
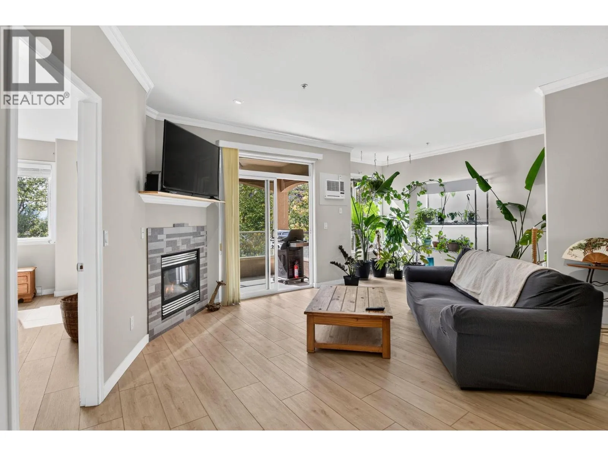
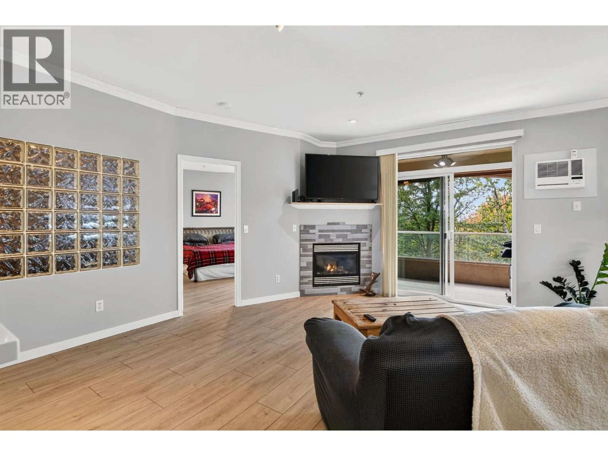
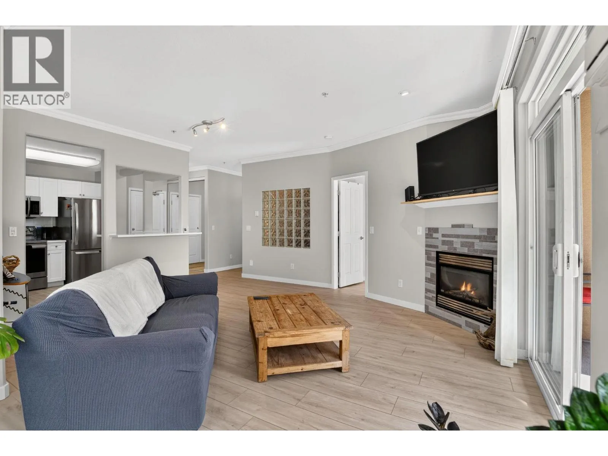
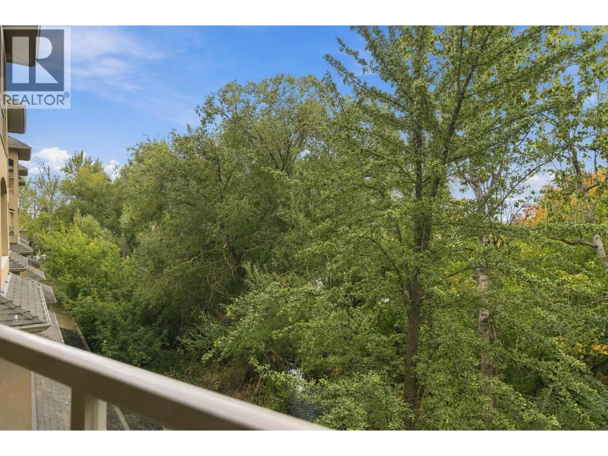
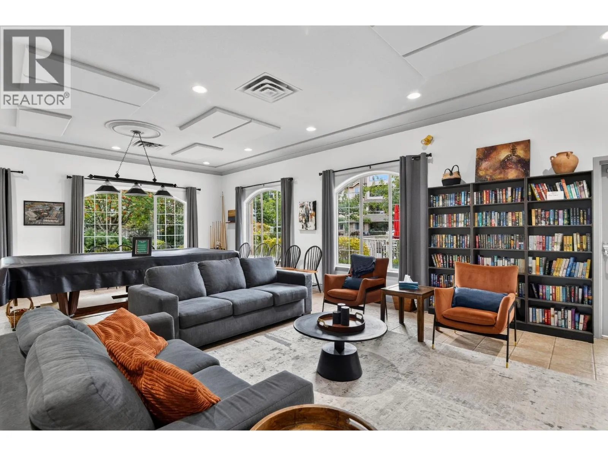
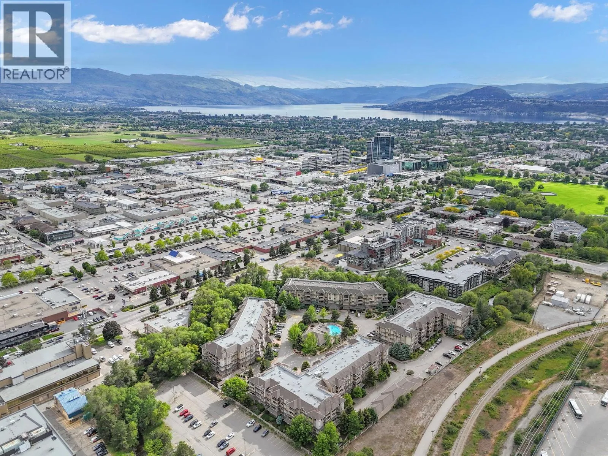
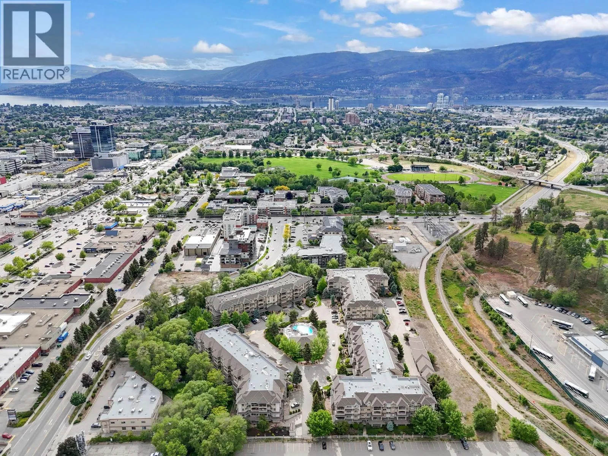
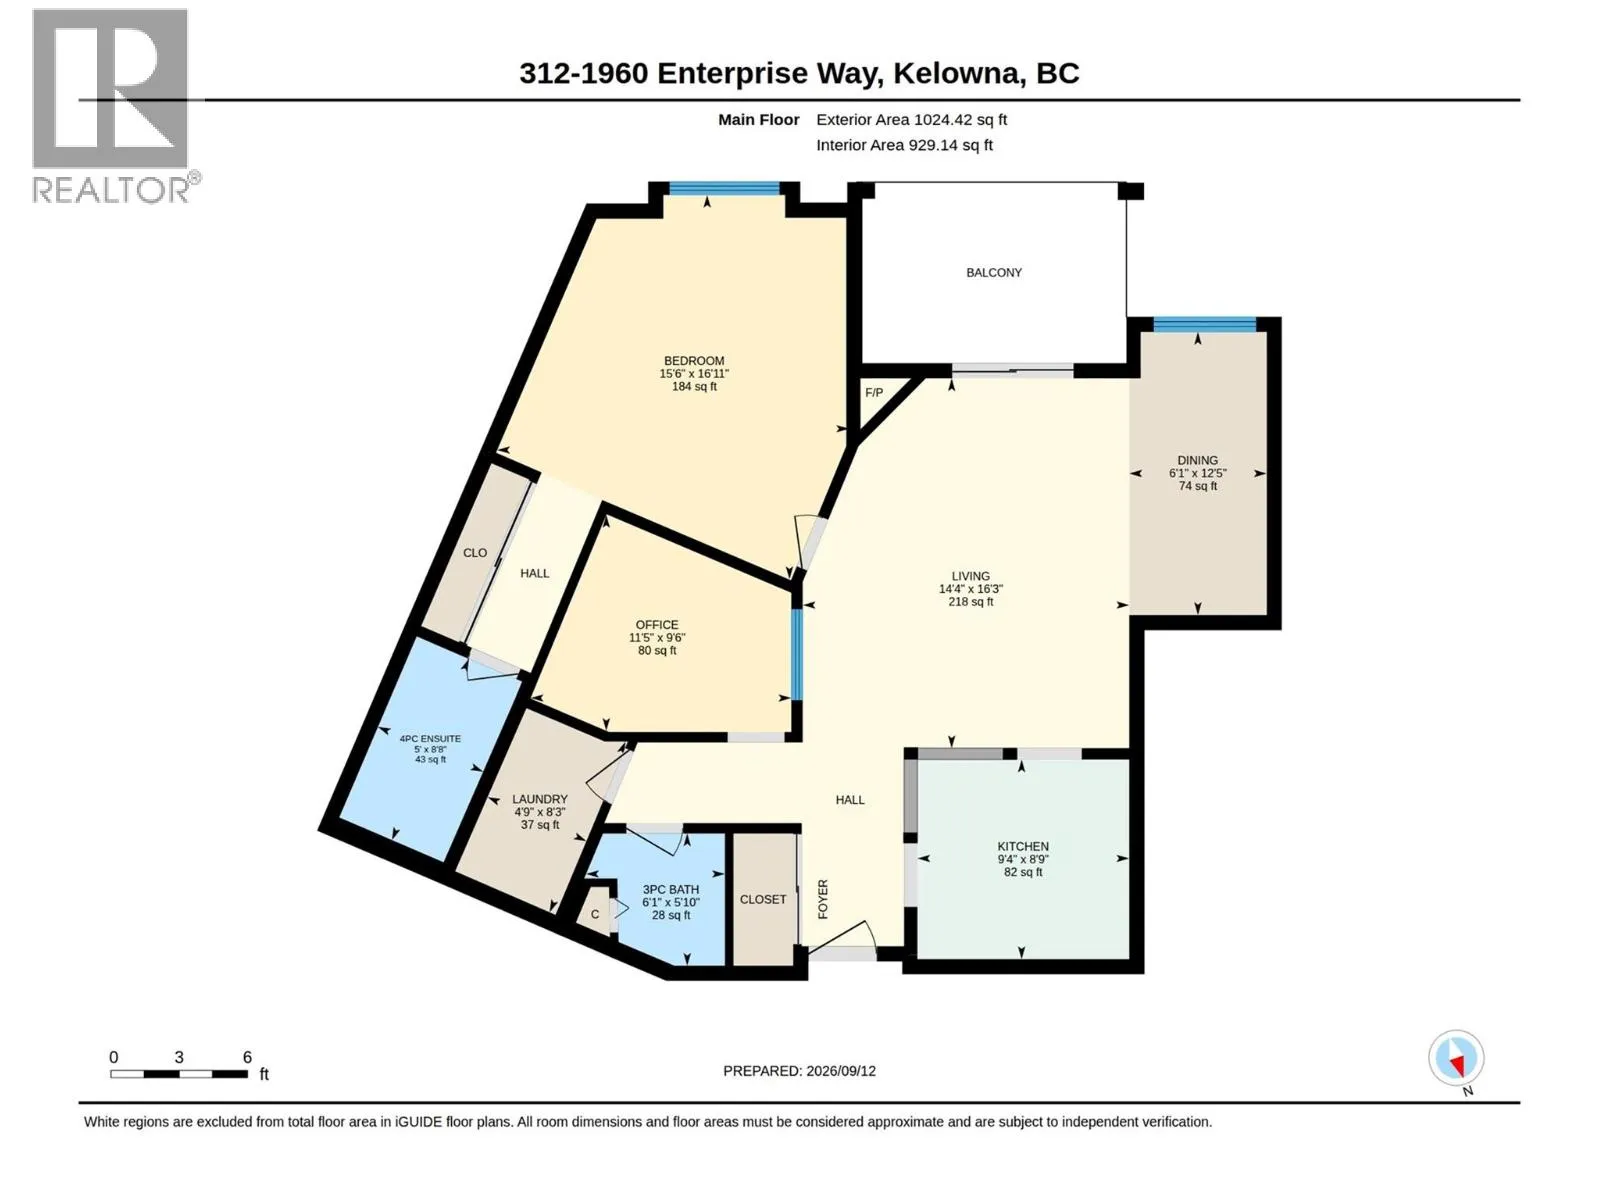
A great opportunity to secure a fully renovated unit in this well managed and amenity rich enclave of Meadowbrook Estates! This one bedroom and a den unit is nearly 1, 000 sf and ideally located overlooking the mill creek greenway and offers great privacy and view. Step inside, you will be welcomed by a tastefully renovated Kitchen with quartz countertop,

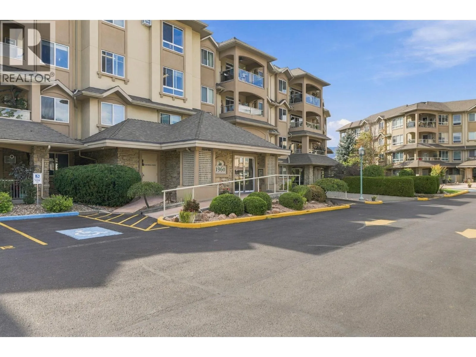
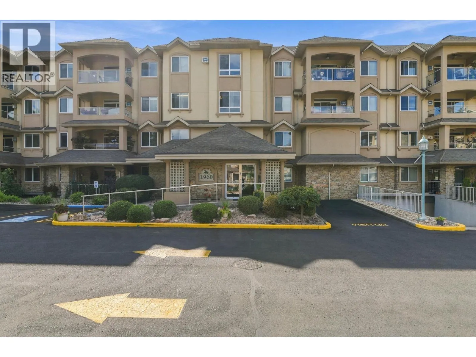
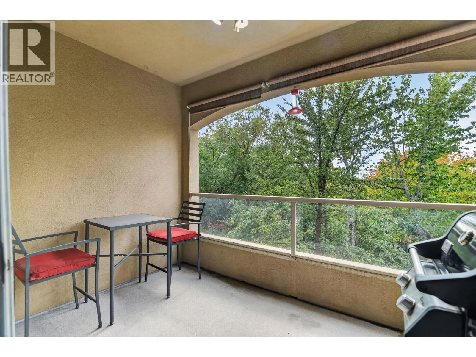
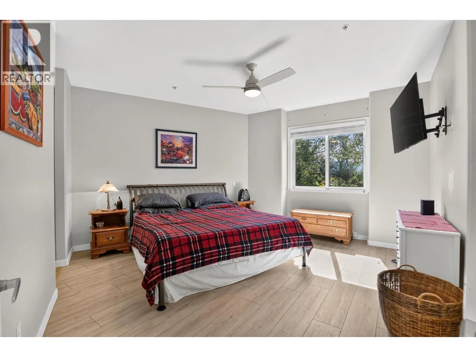
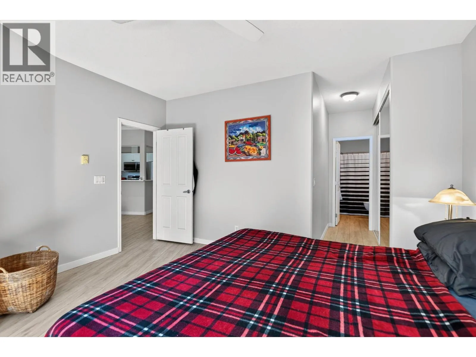
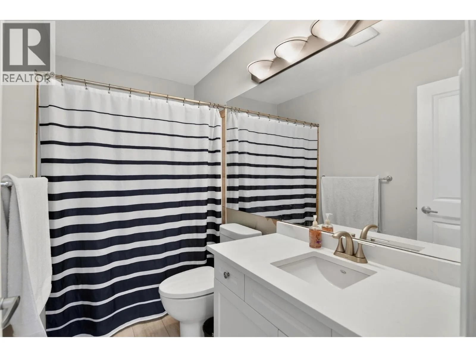
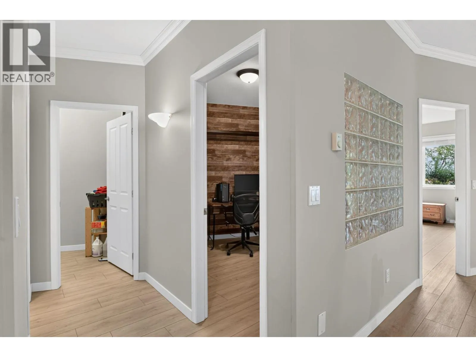
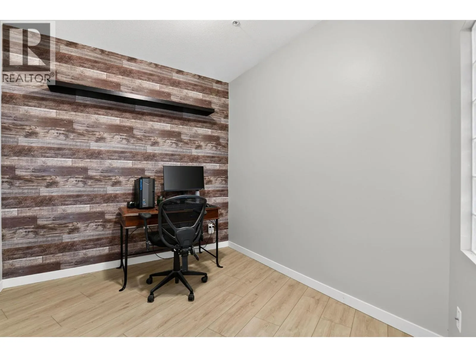
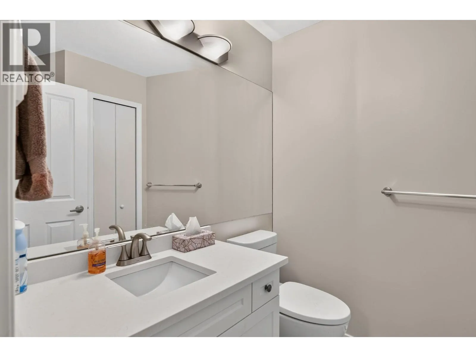
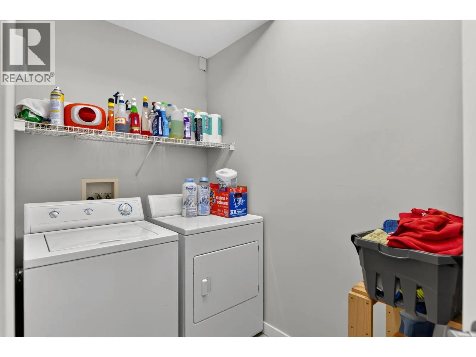
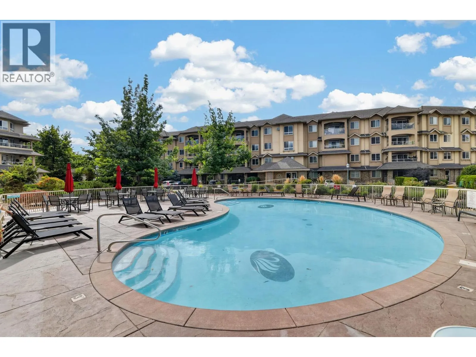
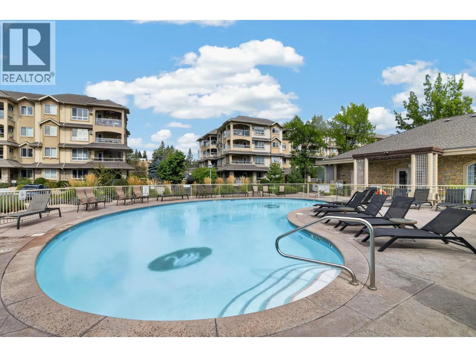
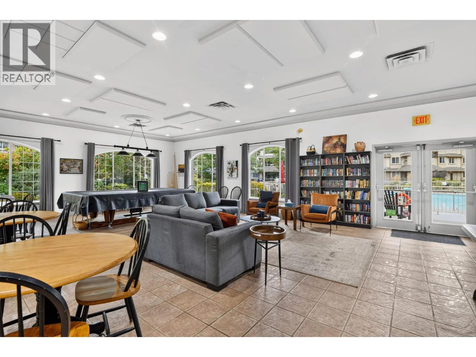
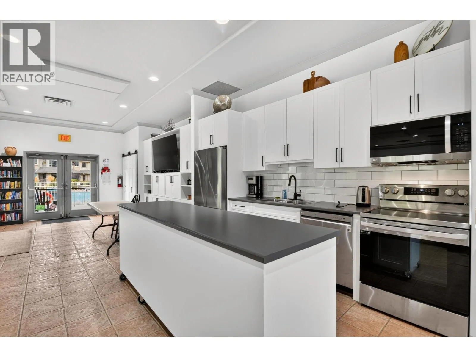
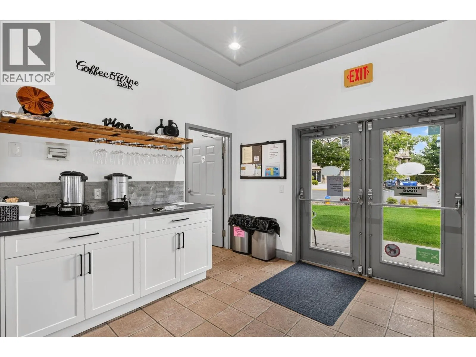
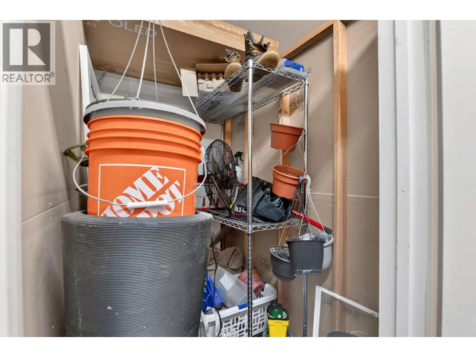
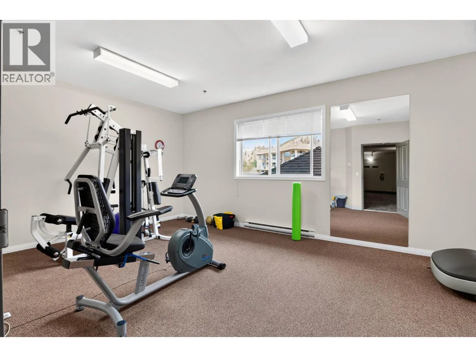
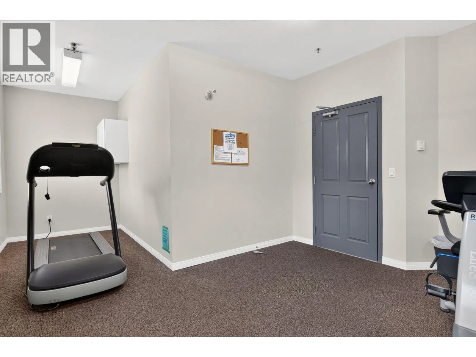
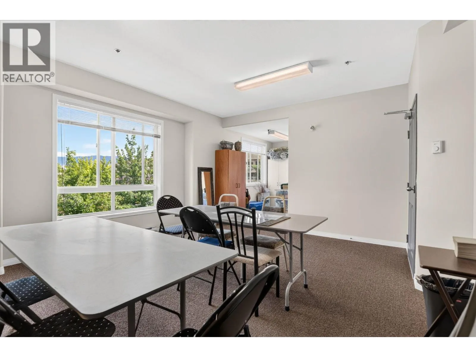
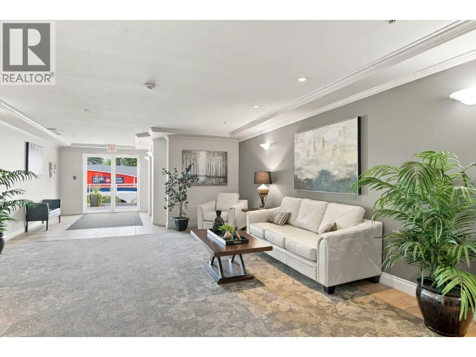
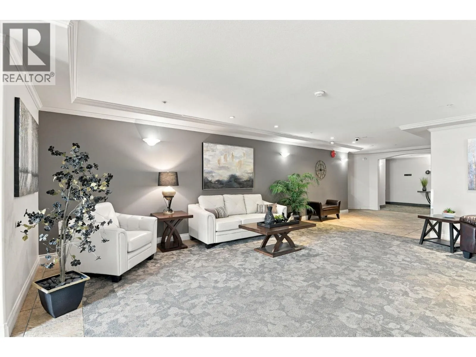
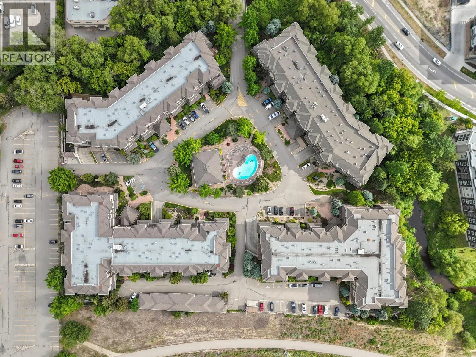
soft hinged cabinets, brand new appliances, and waterproof laminate flooring throughout. This Southeast facing unit is flooded with natural light and offers view of rush green trees and the Okanagan sky. Step outside the sliding door, you will find a private sanctuary that is perfect for relaxing and soaking up the Okanagan sun and cool breeze in the summer evenings. The spacious master bedroom with a king-sized bed still has room for your idea. Walk through the closet, you will find a fully renovated ensuite with a tub. The office/den is specious enough to function as a second bedroom with a powder room across the hallway. The laundry room is spacious with a side-by-side laundry and room for additional storage. The large 6ft x 4ft storage room should impress you and is conveniently located on the second floor. You will admire the signature clubhouse and the amazing outdoor swimming pool. Be sure to check out the exercise room, craft room, and guest suites. Discover and become a part of amazing Meadowbrook Estates! This place will impress you and will make you feel special with no comprise necessary. There is a long list of recent renovations which is a huge bonus. This one is a must see. (id:62650)

Read More
Basic Details
  • Property Type: Residential
  • Listing Type: For Sale
  • Listing ID: 10400083
  • Price: $455,000
  • Bedrooms: 1
  • Bathrooms: 2
  • Half Bathrooms: 1
  • Square Footage: 987 Sqft
  • Year Built: 2002
  • Status: Active
  • Office Name: Royal LePage Kelowna
  • Property Attached Yn: 1
  • Property Sub Type: Single Family
  • Roof:
  • Office Key: 47833
Features & Appliances
Features
  • Swimming Pool: Outdoor pool, Inground pool
  • Heating System: Baseboard heaters, Electric
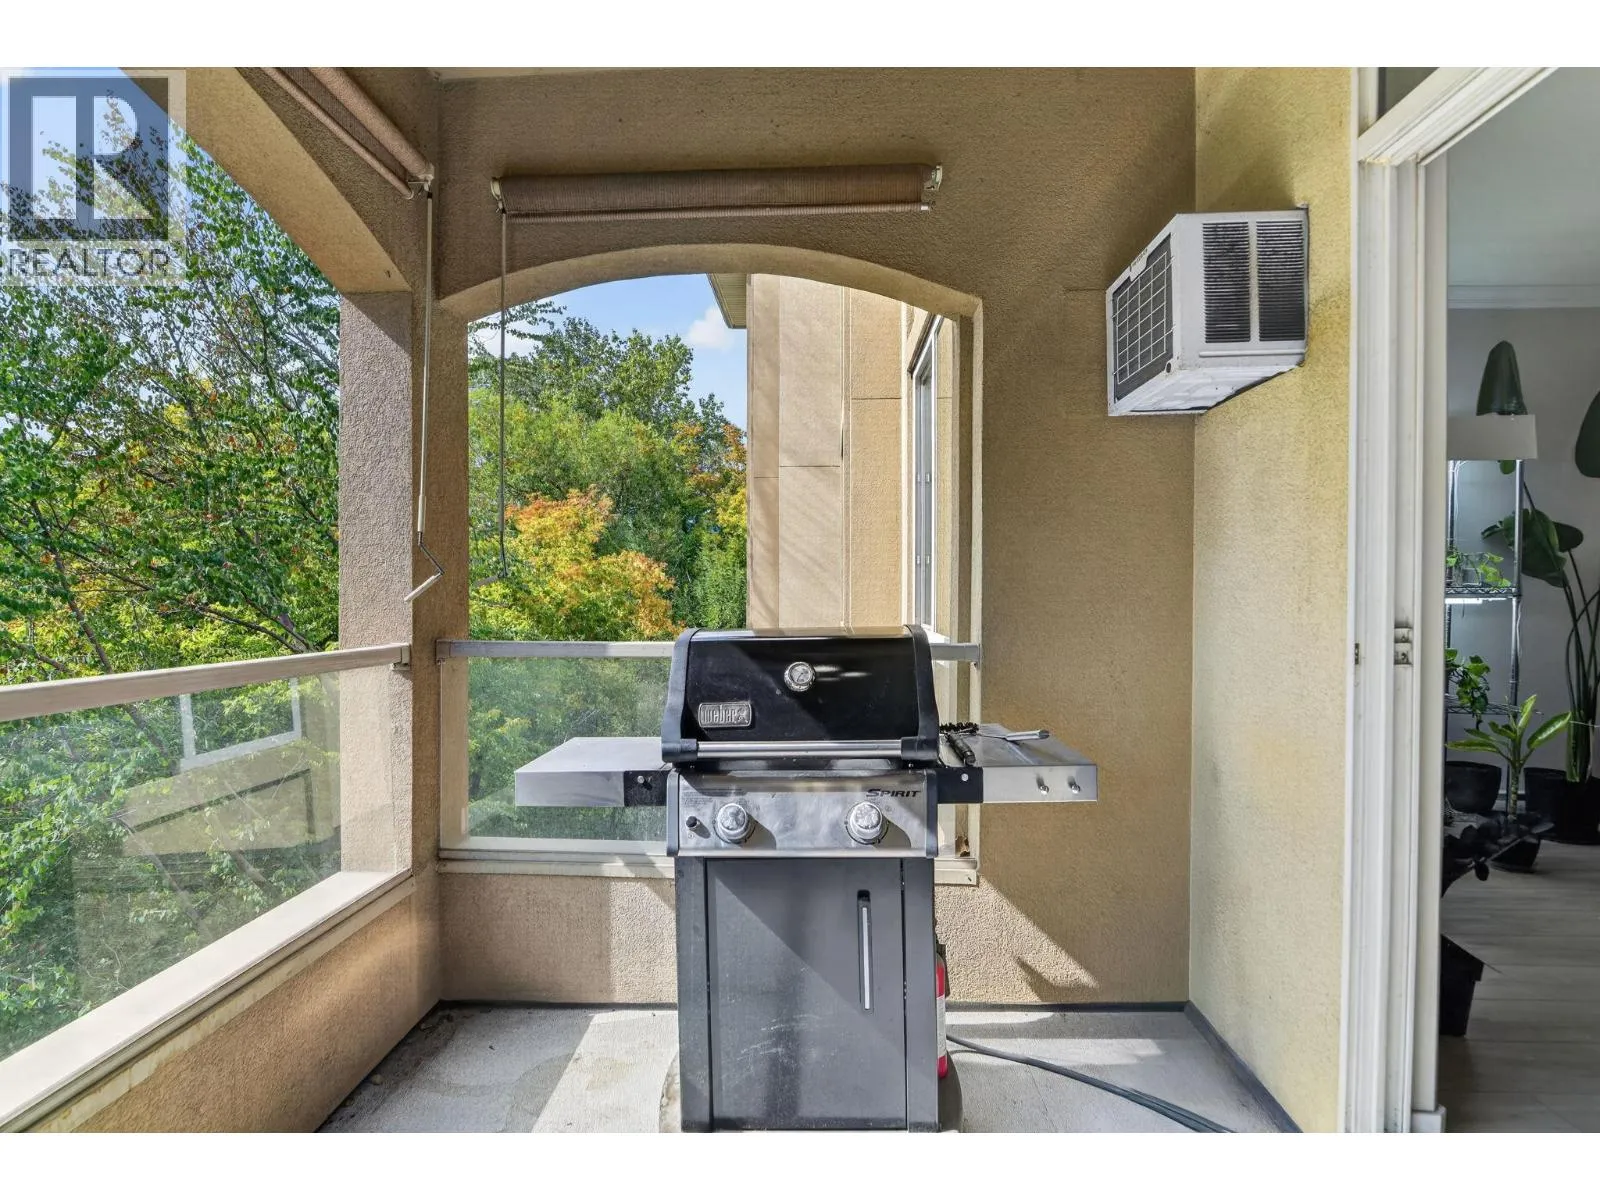
  • Cooling System: Window air conditioner, Wall unit
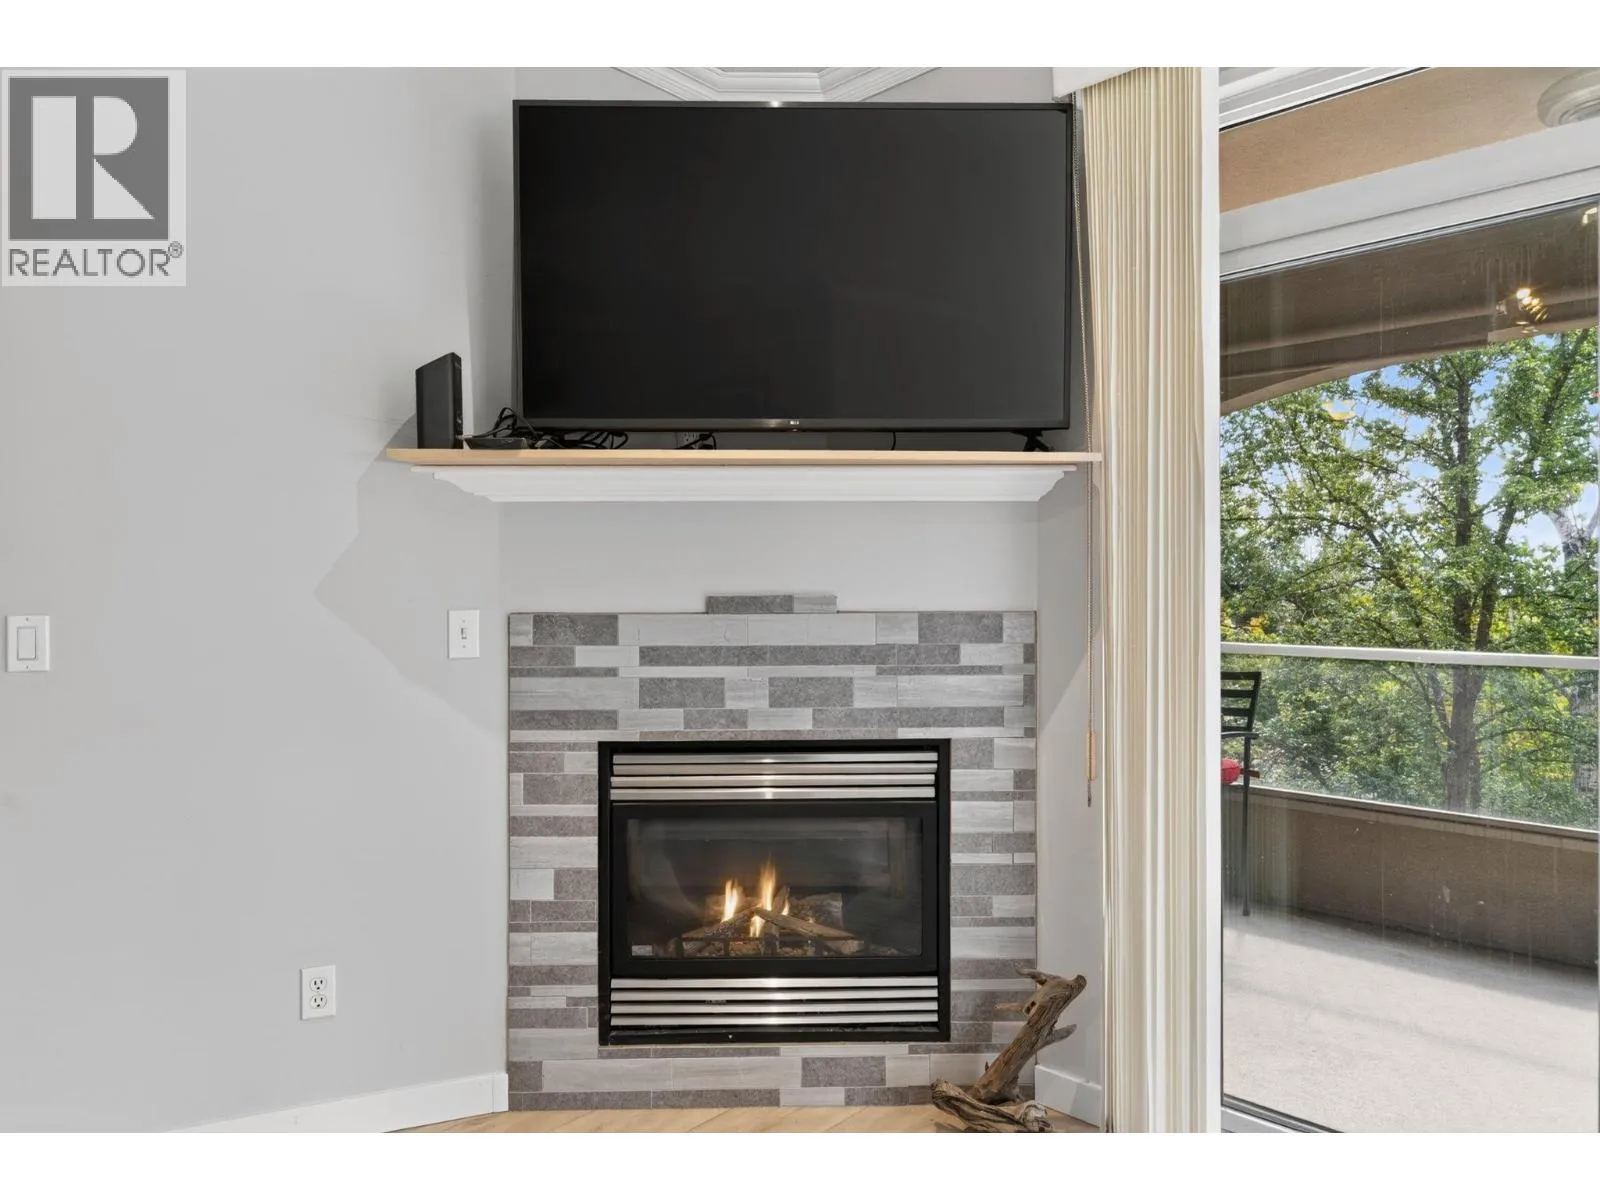
  • Fireplace: Insert
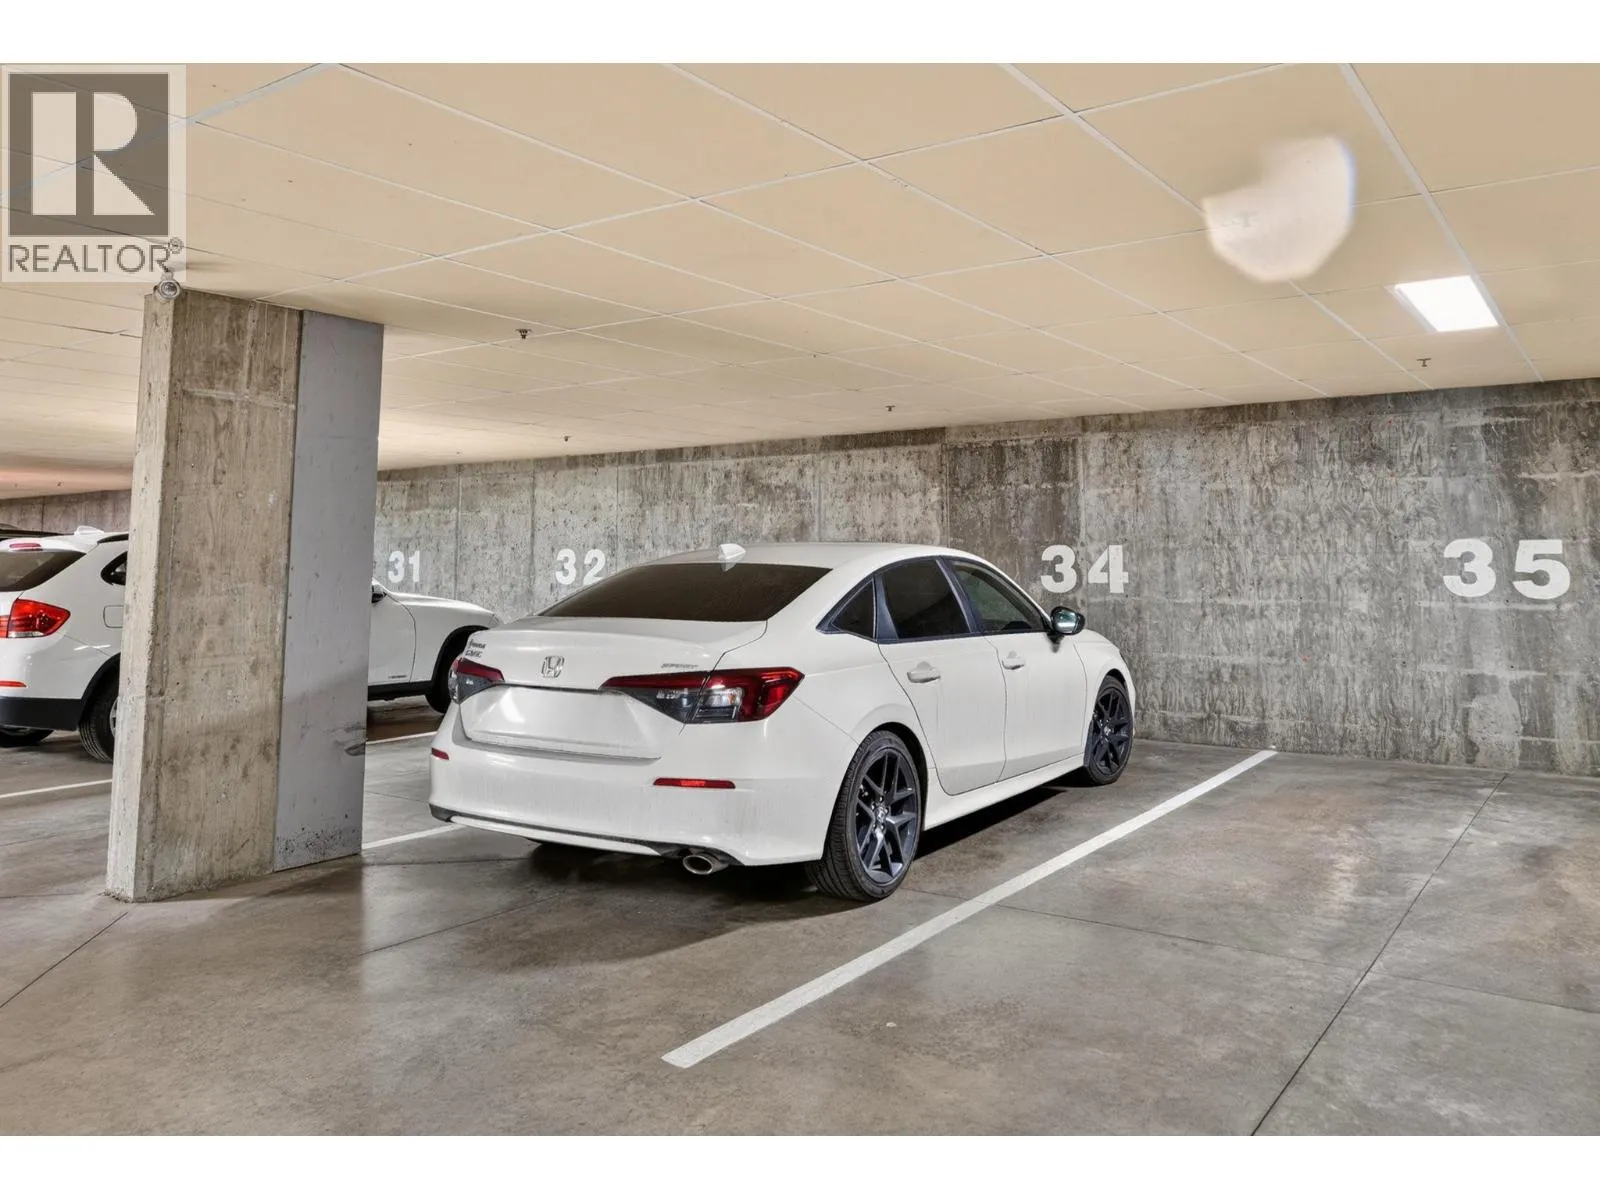
  • Parking: Parkade, Additional Parking
  • Exterior Features: Stone, Stucco
  • Flooring: Carpeted, Linoleum
  • Sewer: Municipal sewage system
  • Fireplaces Total: 1
Address Map
  • Location: CA, British Columbia, Kelowna, V1Y9S5
  • Street: Enterprise
  • Street Number: 1960
  • Street Suffix: Way
  • Longitude: W120° 32' 54.6''
  • Latitude: N49° 53' 3.1''
Additional Information
  • Water Source:
  • Community Features:
  • Lot Features:
  • Stories: 1.0
Financial
  • Association Fee: 411.44
  • Association Fee Frequency: Monthly
  • Tax Annual Amount: 2203.18
Powered by REALTOR.ca
Listing updated: 2026-09-17 00:36:16
List Your Property
Mortgage Calculator
Get Pre-Approved
$
$
%
%
years
Monthly Payment (Est.) $
Listing Information
  • List Agent Key: 2075189
  • List Office Key: 47833
  • Modification Timestamp: 2026-09-16T19:00:03Z
  • Originating System Name: Association of Interior REALTORS®
  • Status Change Timestamp: 2026-09-16T18:58:37Z
Powered by REALTOR.ca
Listing updated: 2026-09-17 00:36:17
REALTOR®, REALTORS®, and the REALTOR® logo are certification marks that are owned by REALTOR® Canada Inc. and licensed exclusively to The Canadian Real Estate Association (CREA). These certification marks identify real estate professionals who are members of CREA and who must abide by CREA’s By‐Laws, Rules, and the REALTOR® Code. The MLS® trademark and the MLS® logo are owned by CREA and identify the quality of services provided by real estate professionals who are members of CREA.

The information contained on this site is based in whole or in part on information that is provided by members of The Canadian Real Estate Association, who are responsible for its accuracy. CREA reproduces and distributes this information as a service for its members and assumes no responsibility for its accuracy.

Website is operated by a brokerage or salesperson who is a member of The Canadian Real Estate Association.

The listing content on this website is protected by copyright and other laws, and is intended solely for the private, non‐commercial use by individuals. Any other reproduction, distribution or use of the content, in whole or in part, is specifically forbidden. The prohibited uses include commercial use, “screen scraping”, “database scraping”, and any other activity intended to collect, store, reorganize or manipulate data on the pages produced by or displayed on this website.

By continuing to use this website and its services, you agree to these

These forms are provided to ComFree’s Unrepresented Sellers as a part of their Mere Posting ComFree Listing Contract.

I acknowledge I can only access these forms as a ComFree customer under contract.

These forms are provided to ComFree’s Unrepresented Sellers as a part of their Mere Posting ComFree Listing Contract and in partnership with Zubic Law.

I acknowledge I can only access these forms as a ComFree customer under contract.

These forms are provided to ComFree’s Unrepresented Sellers as part of their Mere Posting ComFree Listing Contract and in partnership with Imperium LLP – Rocky Kim.

I acknowledge I can only access these forms as a ComFree customer under contract.

How It Works

1. Purchase Your Package

2. We Ship Your ‘For Sale’ Sign

3. Book Your VR Tour

4. Complete Listing Input Forms

5. We Make Your Listing Live

6. Get Support 7 Days a Week

7. iSOLD!