Share
$714,900
Ontario,Toronto (Dovercourt-Wallace Emerson-Junction)
For Sale Active
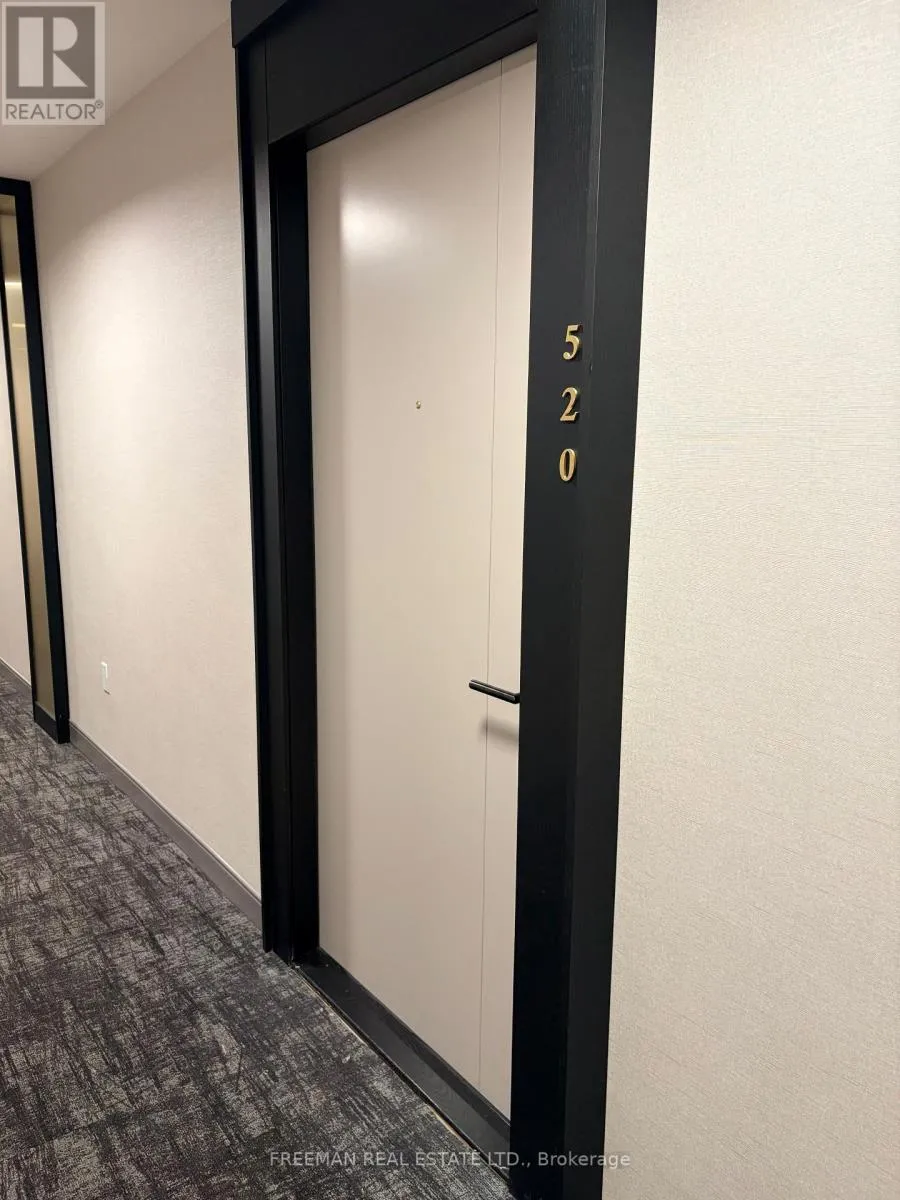
520 - 858 DUPONT STREET, Toronto (Dovercourt-Wallace Emerson-Junction), Ontario M6G0C1
  • 2
  • 2
  • 600 - 699Square Feet
Contact Seller
Basic Details
Description

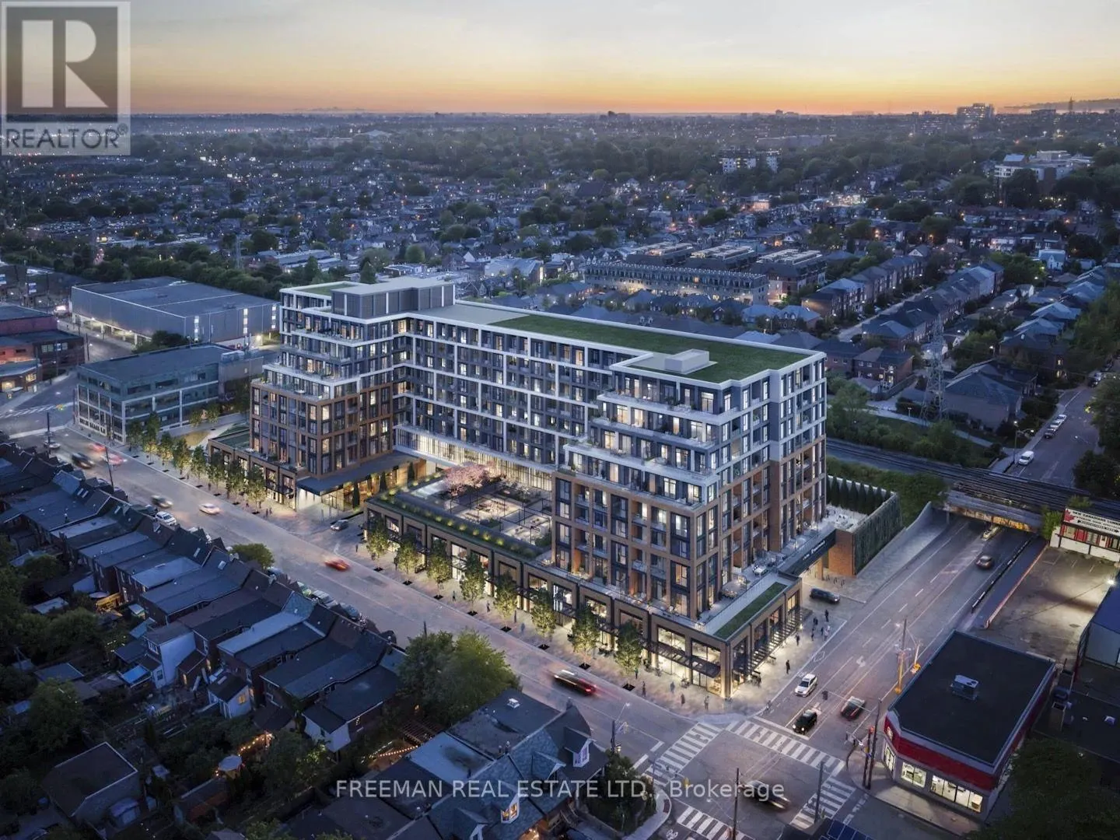
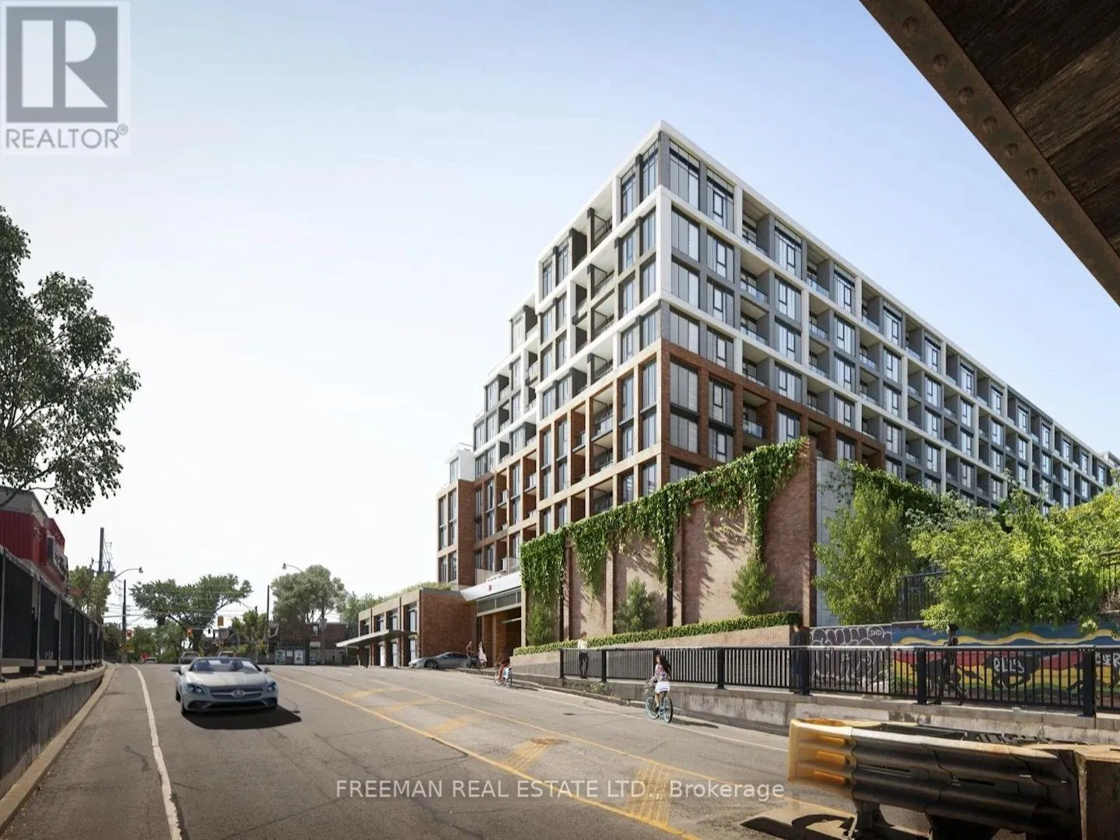
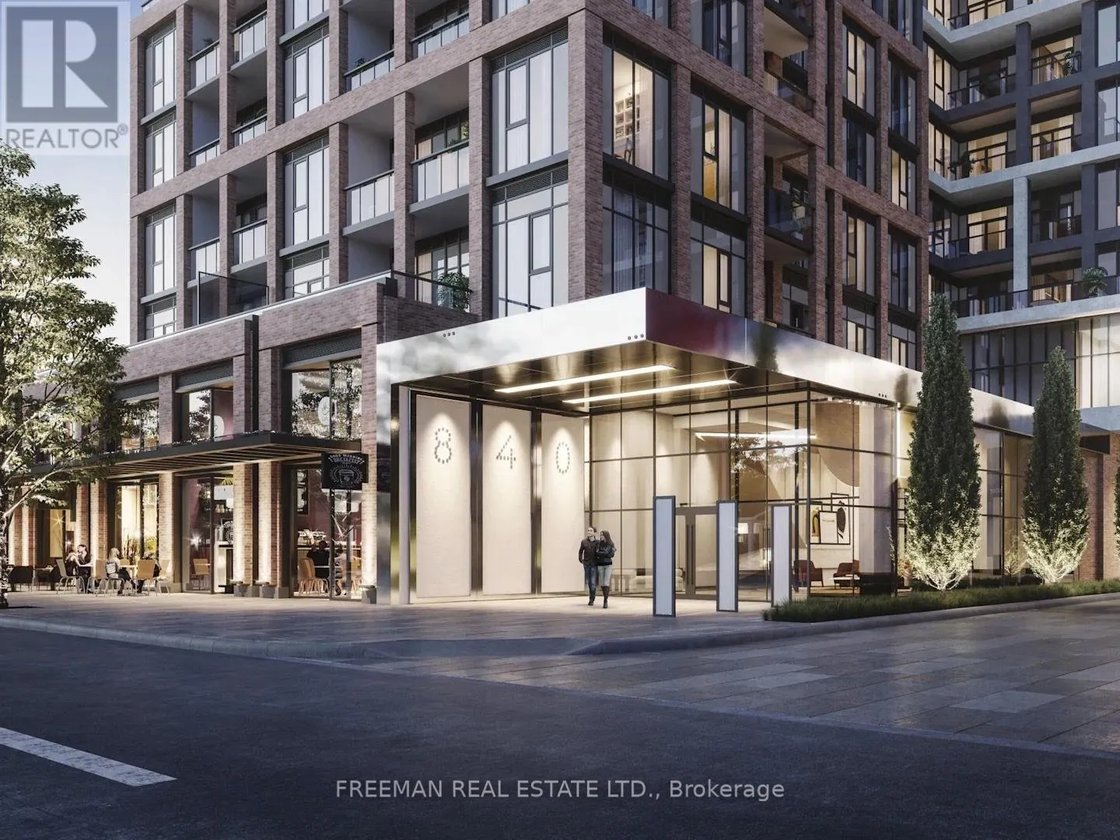
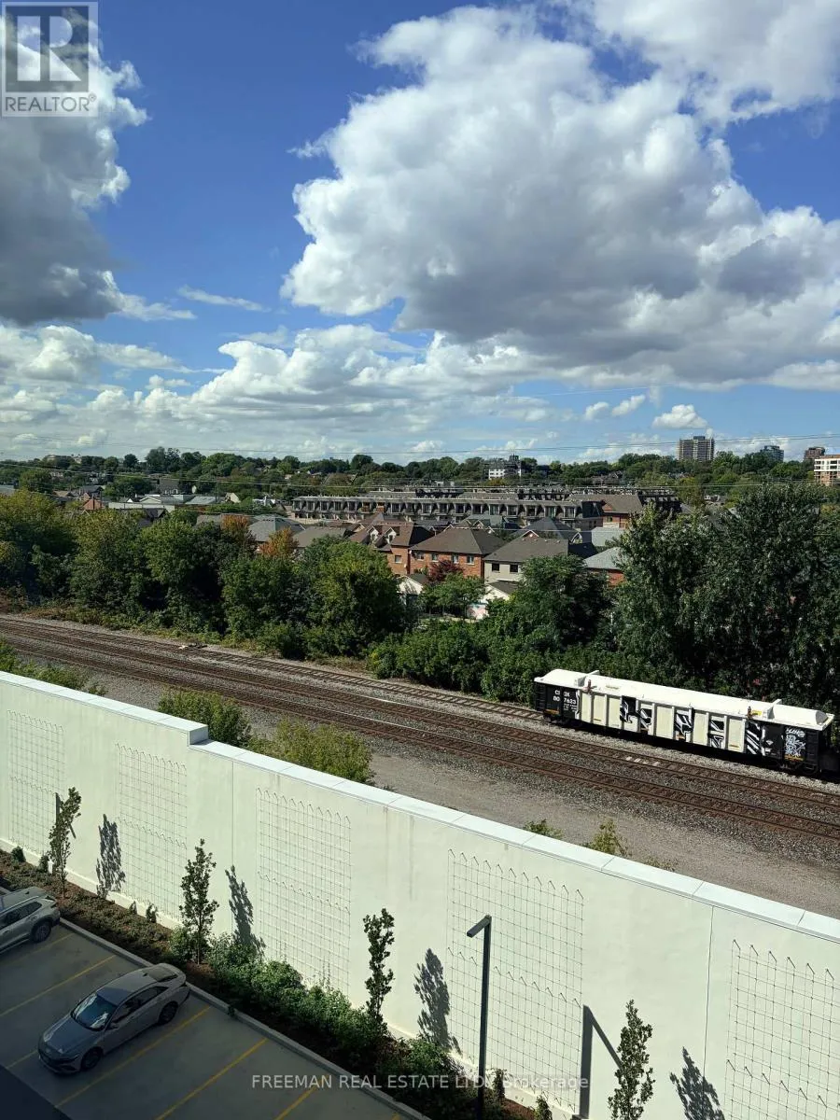
Welcome to Suite 520 at Tridel’s most anticipated condominium – The Dupont Residences.If you are seeking a more refined urban lifestyle, The Dupont delivers that and so much more. Located in the Dupont Cultural Corridor, one of Toronto’s coveted neighbourhoods, with easy access to transit, shops, dining, and other local amenities on Dupont, Ossington, Geary and St. Clair West. Bright

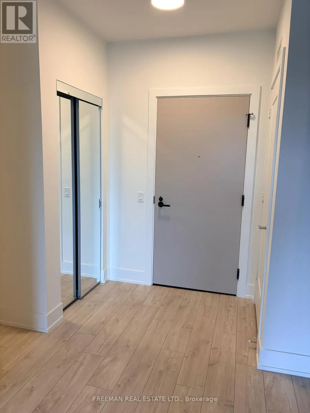
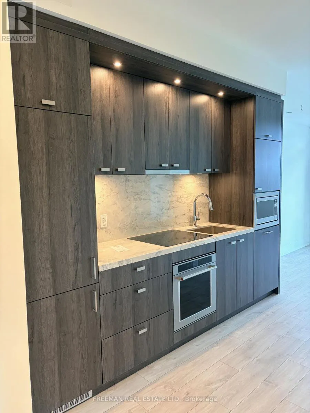
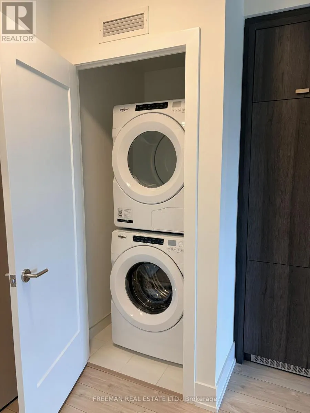
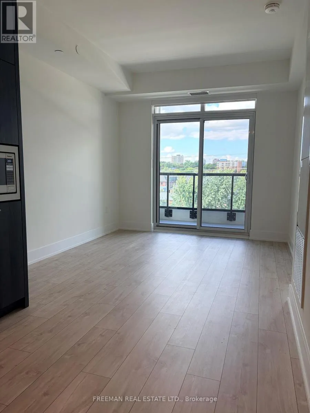
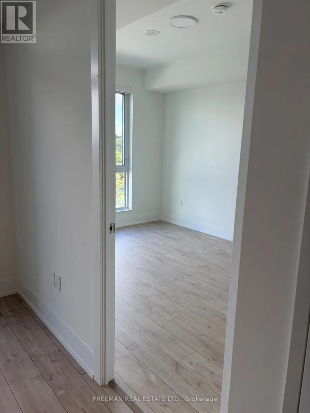
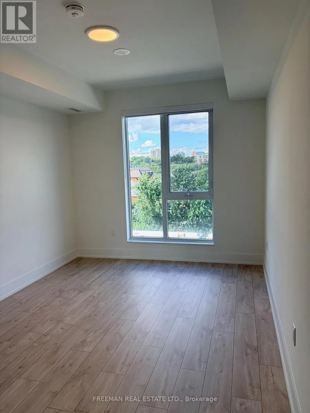
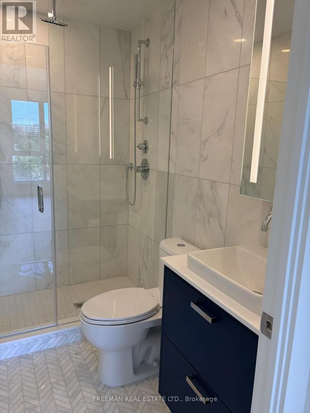
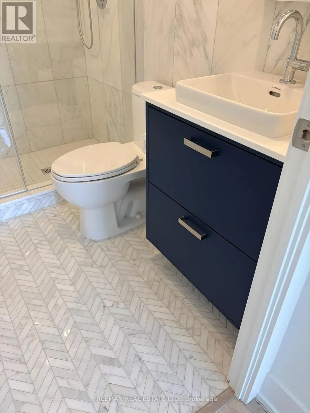
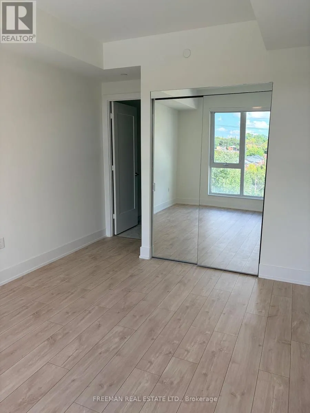
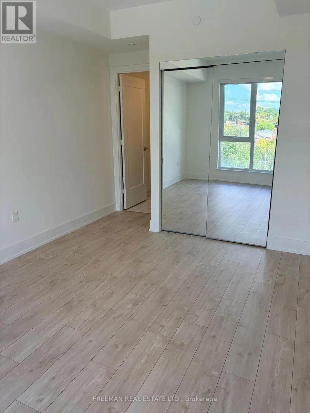
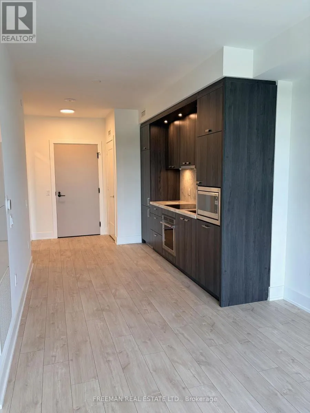
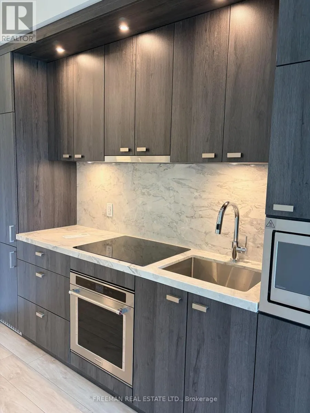
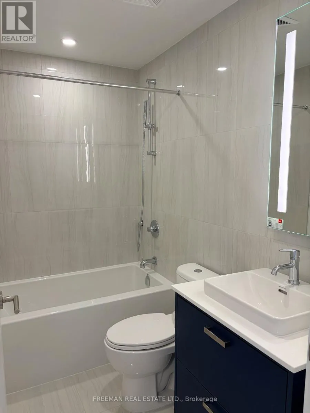
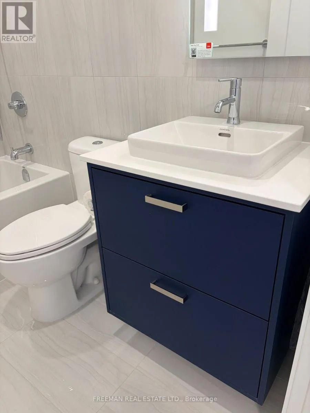
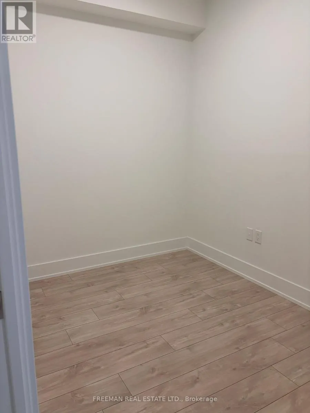
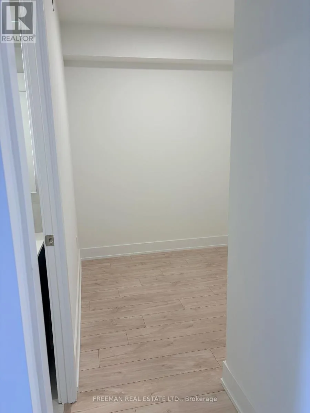
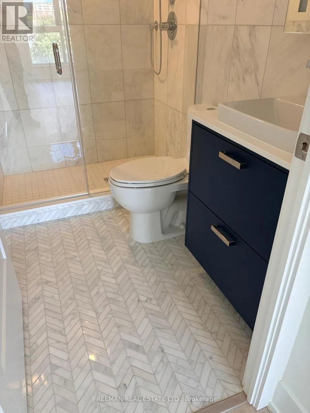
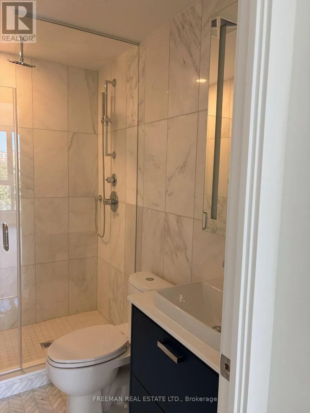
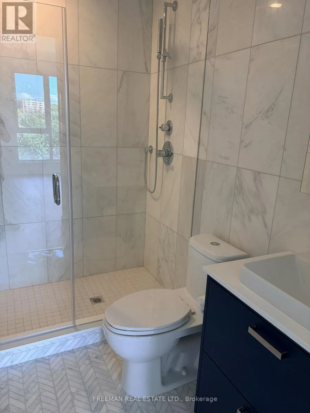
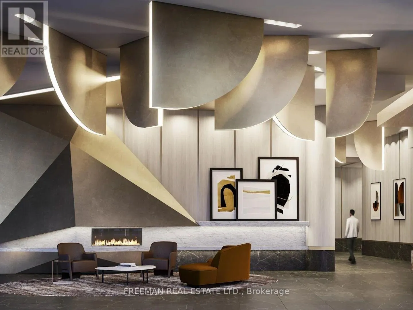
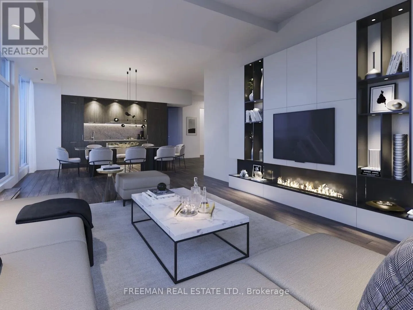
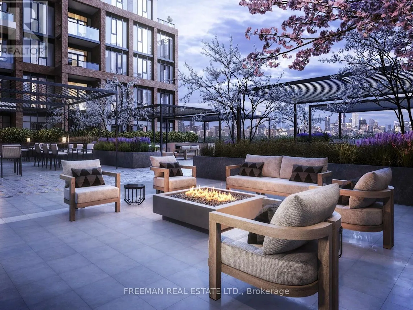
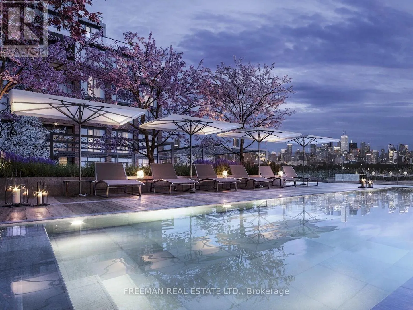
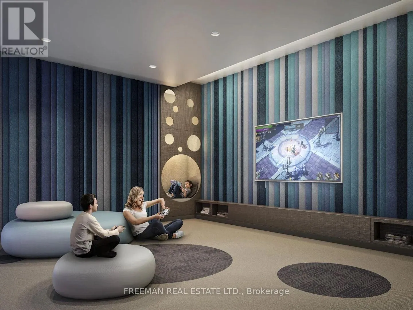
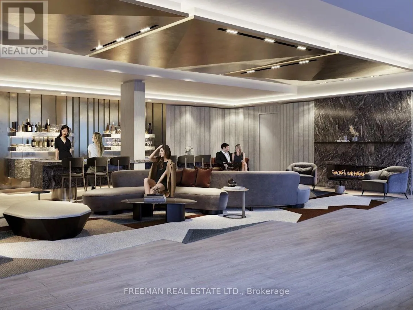
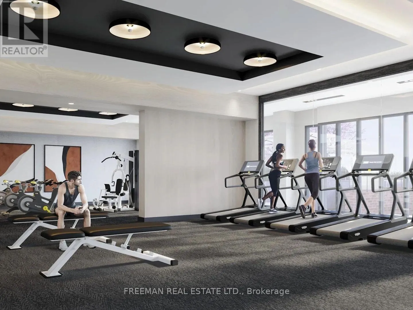
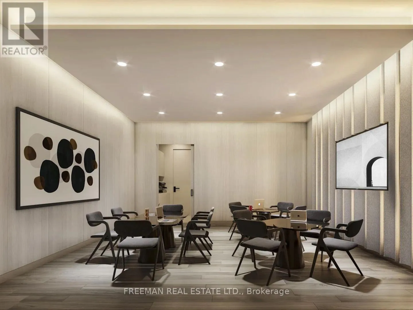
and spacious, this north-facing one bedroom plus den suite offers the best that Trudel has to offer – 648 sq ft of efficient contemporary design with a flexible floor plan, 9 ft ceilings throughout, large windows, 2 well appointed bathrooms including an ensuite off the bedroom, open concept living/dining with an additional den – perfect for a home office, guest accommodations, or bonus living space, and a private balcony. Over $25, 000 in tasteful upgrades which add to the beauty of the space. The upgraded designer kitchen features premium quartzite countertops with upgraded matching quartzite backsplash, and integrated appliances. The suite boasts high-performance laminate flooring with acoustic underlay and integrated Tridel Connect smart home technology. Large windows allow for maximum sunlight in each room. The Dupont is a lifestyle-centric community with 16, 000+ square feet of indoor and outdoor amenities, featuring a professional-grade fitness centre and yoga studio, a rooftop oasis complete with barbecues, gardens, pool, sauna and steam room, as well as a games room and kids room, and a well-appointed dining room for easy hosting and entertaining. This is a rare opportunity for those seeking a well-situated, brand new quality urban home. (id:62650)

Read More
Basic Details
  • Property Type: Residential
  • Listing Type: For Sale
  • Listing ID: W13787230
  • Price: $714,900
  • Bedrooms: 2
  • Bathrooms: 2
  • Square Footage: 600 - 699 Sqft
  • Status: Active
  • Office Name: FREEMAN REAL ESTATE LTD.
  • Property Attached Yn: 1
  • Property Sub Type: Single Family
  • Office Key: 51246
Features & Appliances
Features
  • Heating System: Natural gas, Heat Pump
  • Cooling System: Central air conditioning
  • Basement: None
  • Parking: Underground, Garage
  • Exterior Features: Brick, Concrete Block
  • Flooring: Laminate
Address Map
  • Location: CA, Ontario, Toronto (Dovercourt-Wallace Emerson-Junction), M6G0C1
  • Street: Dupont
  • Street Number: 858
  • Street Suffix: Street
  • Longitude: W80° 34' 19.5''
  • Latitude: N43° 40' 13.7''
Additional Information
  • Community Features:
  • Lot Features:
Financial
  • Association Fee: 591.72
  • Association Fee Frequency: Monthly
  • Association Fee Includes:
Powered by REALTOR.ca
Listing updated: 2026-09-15 17:22:18
List Your Property
Mortgage Calculator
Get Pre-Approved
$
$
%
%
years
Monthly Payment (Est.) $
Listing Information
  • List Agent Key: 2064775
  • List Office Key: 51246
  • Modification Timestamp: 2026-09-15T19:40:07Z
  • Originating System Name: Toronto Regional Real Estate Board
  • Status Change Timestamp: 2026-09-15T19:34:31Z
Powered by REALTOR.ca
Listing updated: 2026-09-15 17:22:19
REALTOR®, REALTORS®, and the REALTOR® logo are certification marks that are owned by REALTOR® Canada Inc. and licensed exclusively to The Canadian Real Estate Association (CREA). These certification marks identify real estate professionals who are members of CREA and who must abide by CREA’s By‐Laws, Rules, and the REALTOR® Code. The MLS® trademark and the MLS® logo are owned by CREA and identify the quality of services provided by real estate professionals who are members of CREA.

The information contained on this site is based in whole or in part on information that is provided by members of The Canadian Real Estate Association, who are responsible for its accuracy. CREA reproduces and distributes this information as a service for its members and assumes no responsibility for its accuracy.

Website is operated by a brokerage or salesperson who is a member of The Canadian Real Estate Association.

The listing content on this website is protected by copyright and other laws, and is intended solely for the private, non‐commercial use by individuals. Any other reproduction, distribution or use of the content, in whole or in part, is specifically forbidden. The prohibited uses include commercial use, “screen scraping”, “database scraping”, and any other activity intended to collect, store, reorganize or manipulate data on the pages produced by or displayed on this website.

By continuing to use this website and its services, you agree to these

These forms are provided to ComFree’s Unrepresented Sellers as a part of their Mere Posting ComFree Listing Contract.

I acknowledge I can only access these forms as a ComFree customer under contract.

These forms are provided to ComFree’s Unrepresented Sellers as a part of their Mere Posting ComFree Listing Contract and in partnership with Zubic Law.

I acknowledge I can only access these forms as a ComFree customer under contract.

These forms are provided to ComFree’s Unrepresented Sellers as part of their Mere Posting ComFree Listing Contract and in partnership with Imperium LLP – Rocky Kim.

I acknowledge I can only access these forms as a ComFree customer under contract.

How It Works

1. Purchase Your Package

2. We Ship Your ‘For Sale’ Sign

3. Book Your VR Tour

4. Complete Listing Input Forms

5. We Make Your Listing Live

6. Get Support 7 Days a Week

7. iSOLD!