Share
$3,350,000
Alberta,Calgary
For Sale Active
234 Fortress Bay SW, Calgary, Alberta T3H4H2
  • 5
  • 6
  • 4,778 Sqft
Basic Details
Description

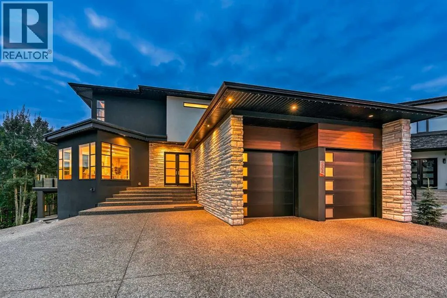
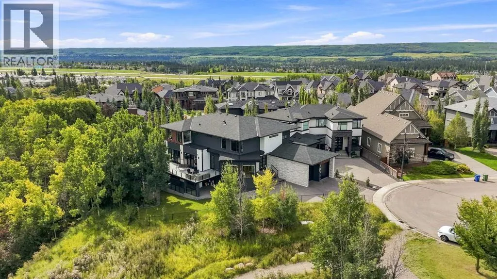
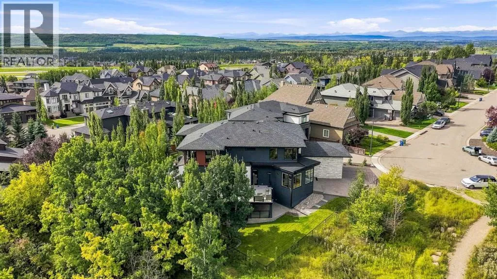
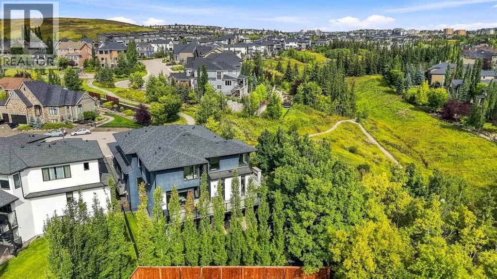
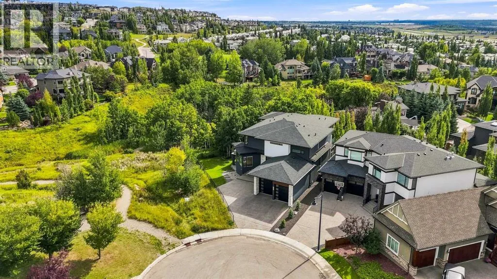
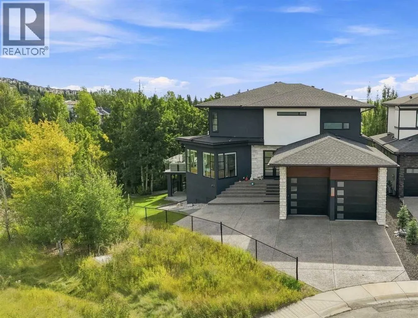
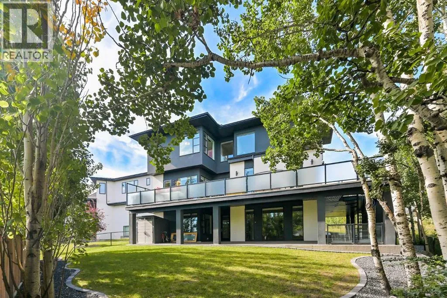
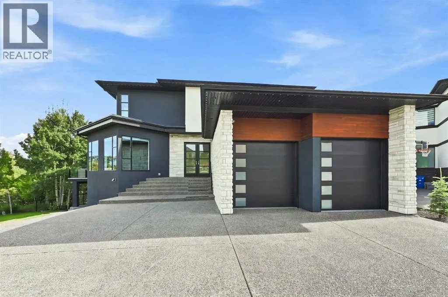
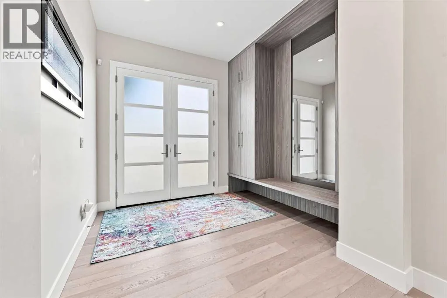
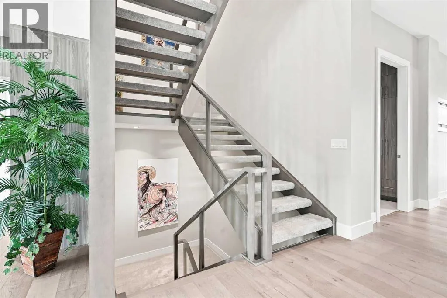
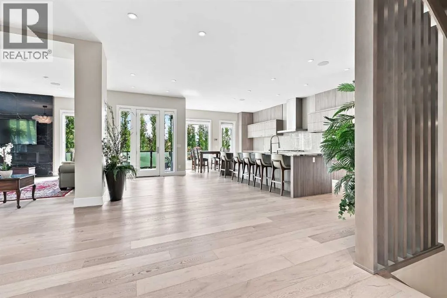
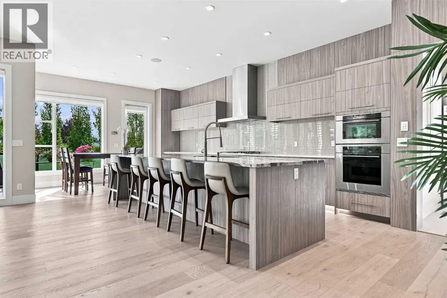
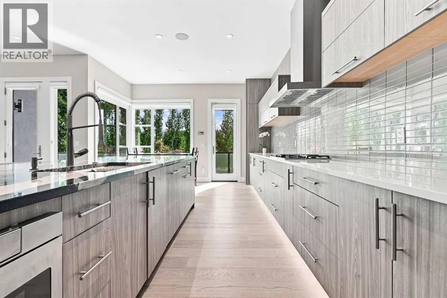
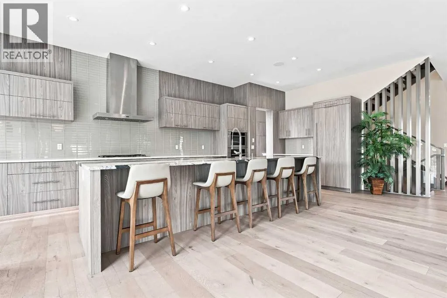
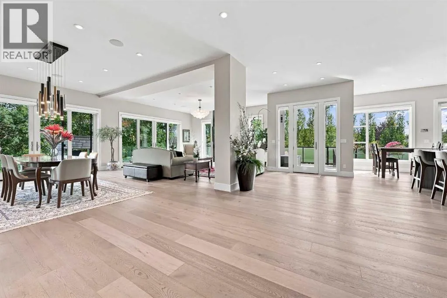
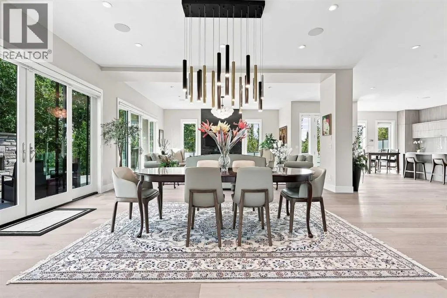
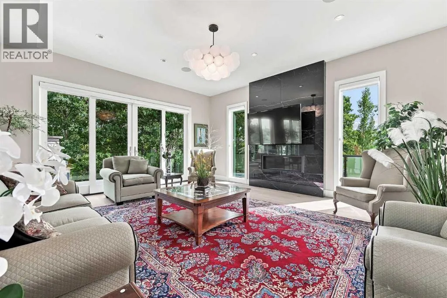
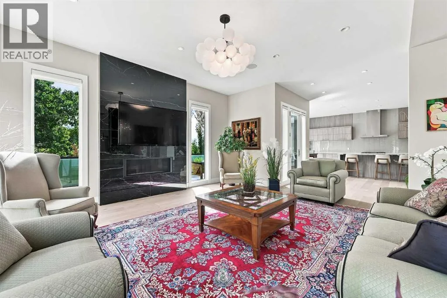
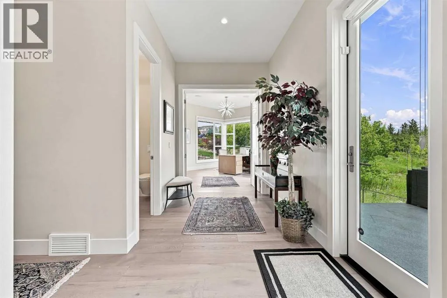
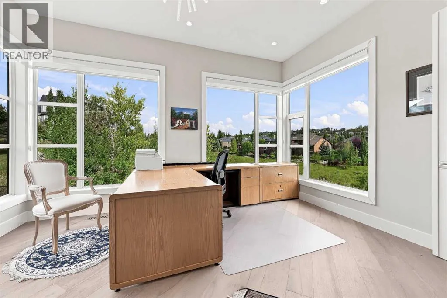
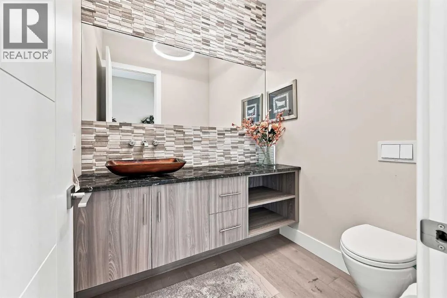
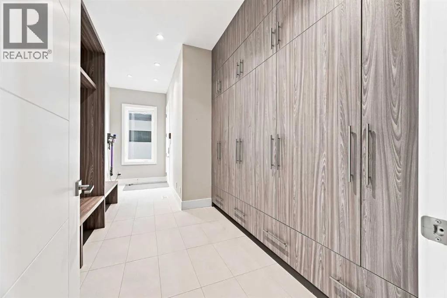
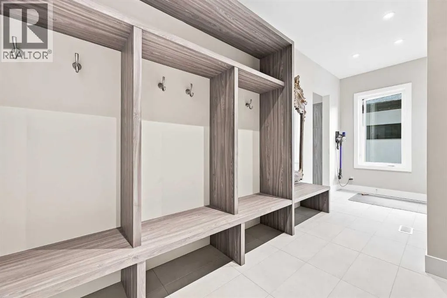
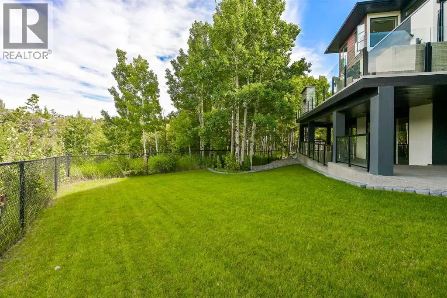
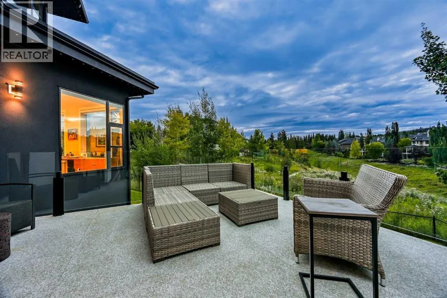
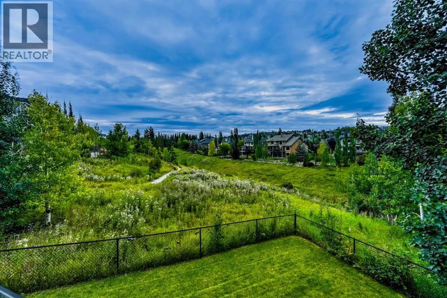
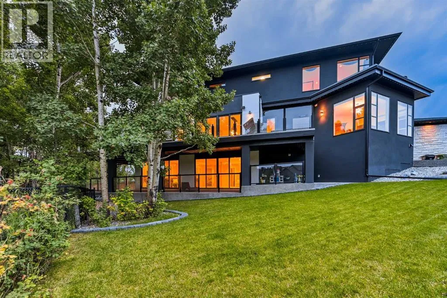
This exceptional home combines sophisticated living, high end finishes, impressive entertaining space and a remarkable connection to nature. With over 7000 Sq Ft of living space, it provides the versatility of a family home with the elegance of a private luxury retreat. Soaring 10′ ceilings makes the space feel open while maintaining a warm feel. The kitchen is impressive with

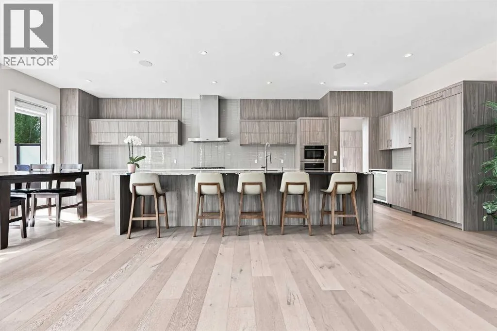
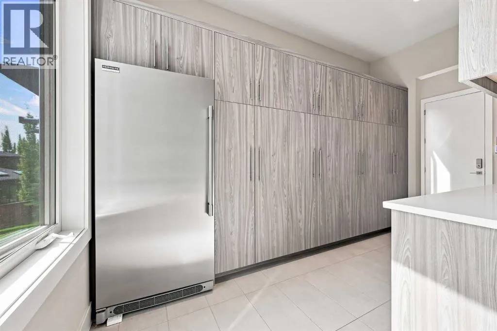
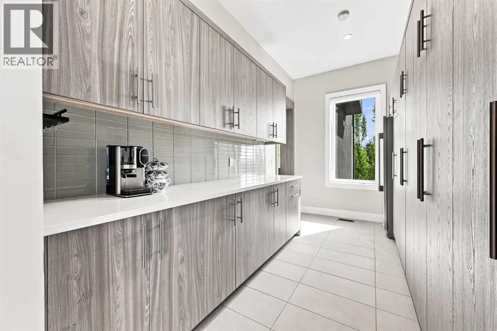
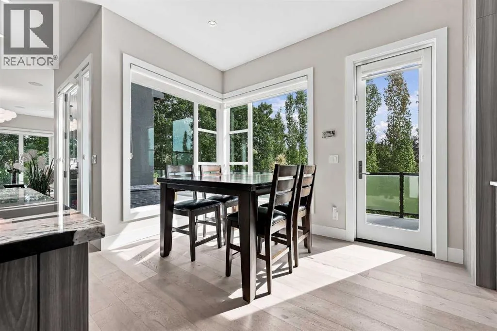
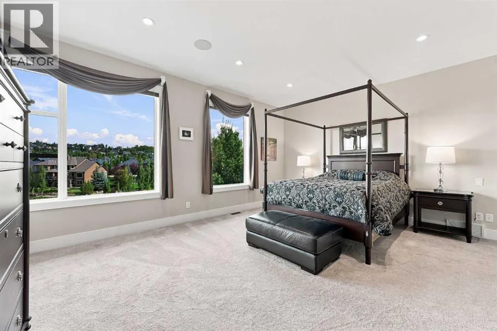
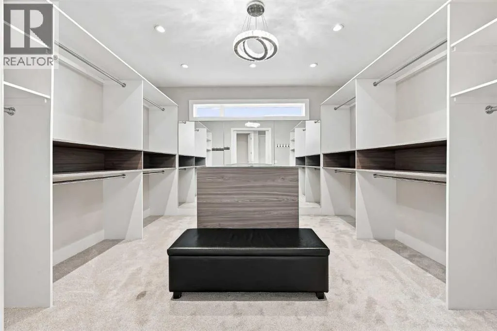
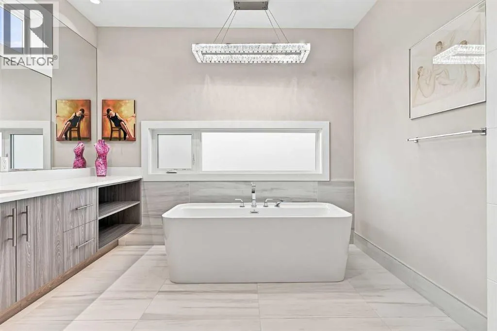
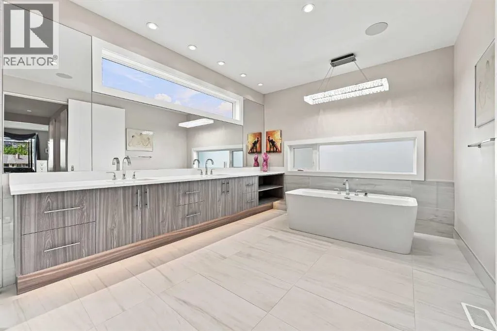
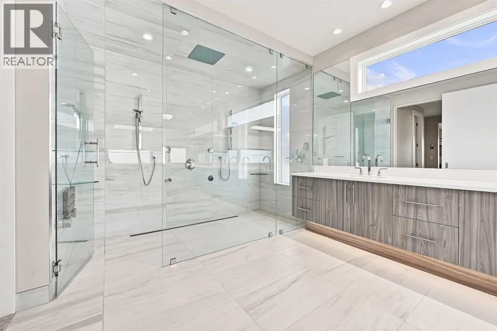
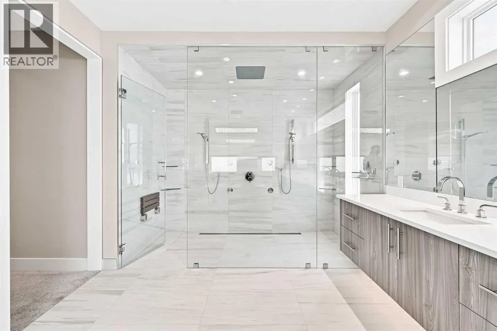
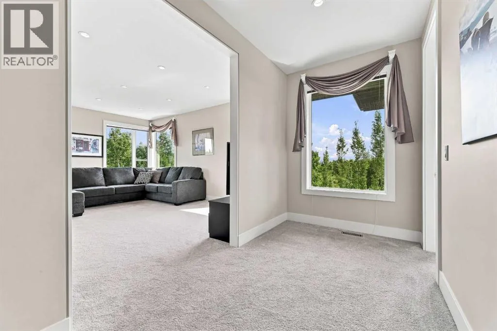
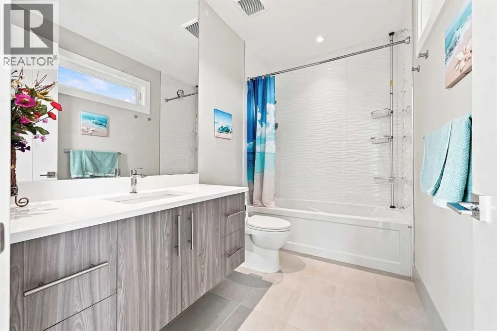
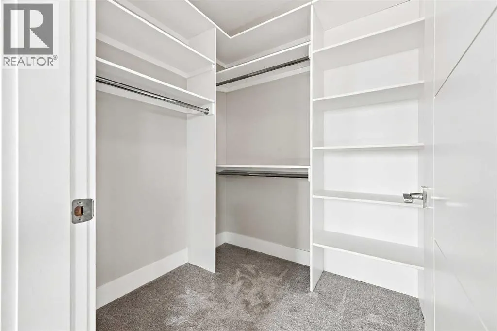
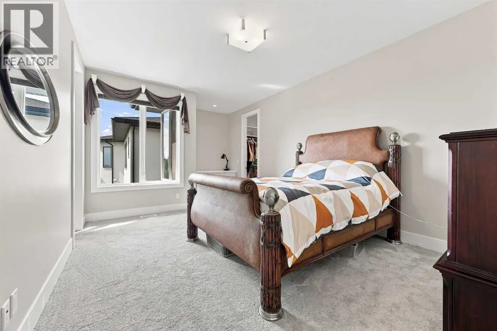
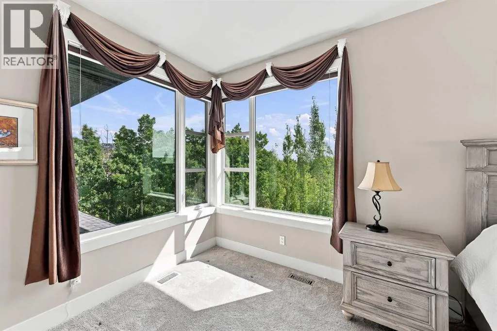
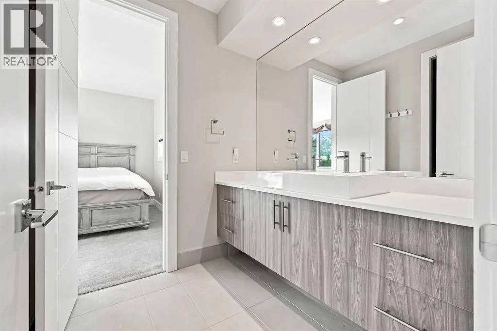
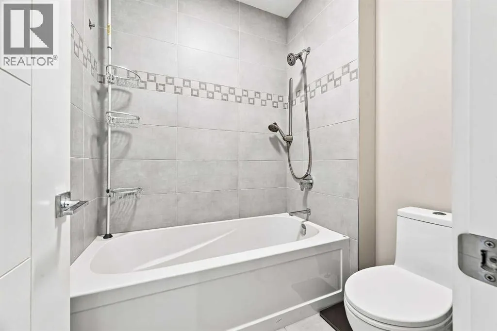
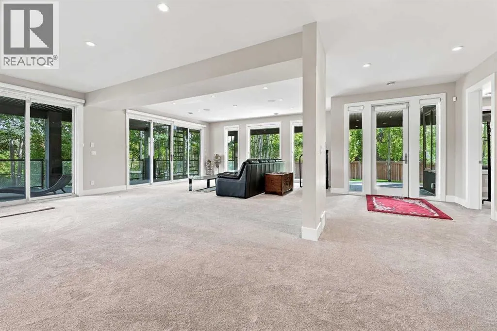
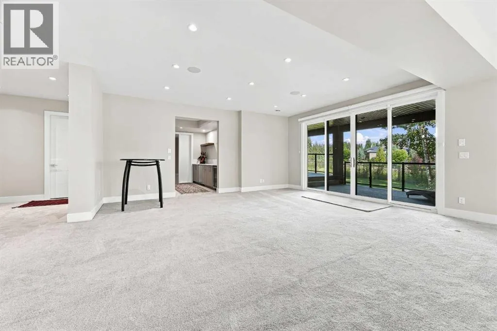
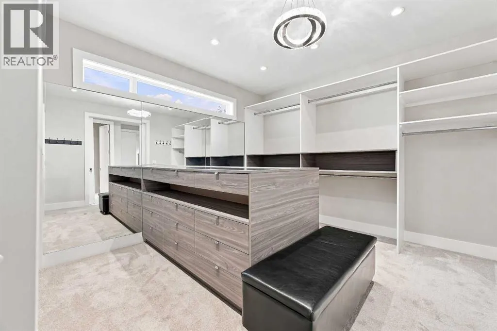
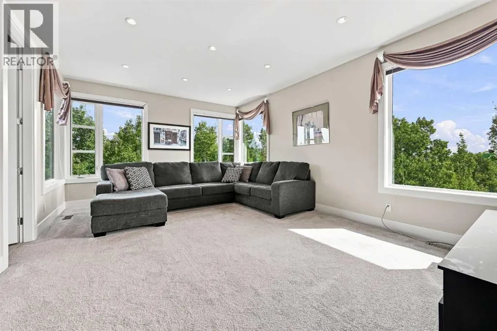
beautiful granite countertops, custom soft-close cabinetry and a professional appliance package featuring Wolf cooktop, Wolf convection and steam wall oven, Sub-Zero refrigeration and Miele Designer Series dishwasher. Multiple access points extend the living space outdoors to an expansive wraparound balcony, creating a seamless transition between the interior and exterior. Upstairs, 9′ ceilings continue the homes impressive style. The primary bedroom is a sanctuary overlooking the ravine, complemented by a luxurious ensuite with a stand-alone soaking tub, custom rain shower, programmable heated flooring and a beautifully customized walk-in closet. Secondary bedrooms feature walk-in closets and a Jack and Jill bathroom. The spacious bonus room has its own private ensuite and custom built-ins and could easily function as a fourth bedroom. The fully developed walkout basement is equally impressive, with 9′ ceilings, in-floor heating and floor to ceiling windows that bring the surrounding landscape directly into the living space. Two additional bedrooms, a full bathroom, large recreation area and media room provide tremendous flexibility for family, guests and entertaining. The substantial outdoor living space backing directly onto a nature reserve provides a degree of privacy and tranquility. An outdoor fireplace, professional landscaping, gemstone lights and in-ground irrigation create a versatile space for relaxation and entertainment. The garage features three car tandem parking with potential room for a fourth, high ceilings, insulation and epoxy-coated heated flooring. With 5 bedrooms, 6 bat hrooms, extensive customization, high end finishing and built-in audio/media, this is a residence where luxury is not just expressed through size, but through thoughtful design and exceptional functionality. (id:62650)

Read More
Basic Details
  • Property Type: Residential
  • Listing Type: For Sale
  • Listing ID: A2345465
  • Price: $3,350,000
  • Bedrooms: 5
  • Bathrooms: 6
  • Half Bathrooms: 2
  • Square Footage: 4,778 Sqft
  • Year Built: 2017
  • Status: Active
  • Office Name: CIR Realty
  • Property Sub Type: Single Family
  • Office Key: 64700
Features & Appliances
Features
  • Heating System: Forced air, Natural gas, Radiant heat, In Floor Heating
  • Cooling System: Central air conditioning
  • Basement: Walk out, Finished, Full, Separate entrance
  • Fence: Fence
  • Parking: Oversize, Garage, Attached Garage, Heated Garage, Tandem, Exposed Aggregate
  • Exterior Features: Stone, Stucco
  • Flooring: Carpeted, Hardwood, Ceramic Tile
  • Fireplaces Total: 2
Address Map
  • Location: CA, Alberta, Calgary, Springbank Hill, T3H4H2
  • Street: Fortress
  • Street Number: 234
  • Street Suffix: Bay
  • Longitude: W115° 47' 30.8''
  • Latitude: N51° 1' 23.6''
  • Street Dir Suffix: Southwest
Additional Information
  • Construction Materials:
  • Foundation Details:
  • Lot Features:
  • Lot Size Dimensions: 10214.95
  • Stories: 2.0
Financial
  • Tax Annual Amount: 16225
Powered by REALTOR.ca
Listing updated: 2026-09-18 12:18:46
List Your Property
Mortgage Calculator
Get Pre-Approved
$
$
%
%
years
Monthly Payment (Est.) $
Listing Information
  • List Agent Key: 2046702
  • List Office Key: 64700
  • Modification Timestamp: 2026-09-16T02:50:01Z
  • Originating System Name: Calgary Real Estate Board
  • Status Change Timestamp: 2026-09-16T02:42:08Z
Powered by REALTOR.ca
Listing updated: 2026-09-18 12:18:47
REALTOR®, REALTORS®, and the REALTOR® logo are certification marks that are owned by REALTOR® Canada Inc. and licensed exclusively to The Canadian Real Estate Association (CREA). These certification marks identify real estate professionals who are members of CREA and who must abide by CREA’s By‐Laws, Rules, and the REALTOR® Code. The MLS® trademark and the MLS® logo are owned by CREA and identify the quality of services provided by real estate professionals who are members of CREA.

The information contained on this site is based in whole or in part on information that is provided by members of The Canadian Real Estate Association, who are responsible for its accuracy. CREA reproduces and distributes this information as a service for its members and assumes no responsibility for its accuracy.

Website is operated by a brokerage or salesperson who is a member of The Canadian Real Estate Association.

The listing content on this website is protected by copyright and other laws, and is intended solely for the private, non‐commercial use by individuals. Any other reproduction, distribution or use of the content, in whole or in part, is specifically forbidden. The prohibited uses include commercial use, “screen scraping”, “database scraping”, and any other activity intended to collect, store, reorganize or manipulate data on the pages produced by or displayed on this website.

By continuing to use this website and its services, you agree to these

These forms are provided to ComFree’s Unrepresented Sellers as a part of their Mere Posting ComFree Listing Contract.

I acknowledge I can only access these forms as a ComFree customer under contract.

These forms are provided to ComFree’s Unrepresented Sellers as a part of their Mere Posting ComFree Listing Contract and in partnership with Zubic Law.

I acknowledge I can only access these forms as a ComFree customer under contract.

These forms are provided to ComFree’s Unrepresented Sellers as part of their Mere Posting ComFree Listing Contract and in partnership with Imperium LLP – Rocky Kim.

I acknowledge I can only access these forms as a ComFree customer under contract.

How It Works

1. Purchase Your Package

2. We Ship Your ‘For Sale’ Sign

3. Book Your VR Tour

4. Complete Listing Input Forms

5. We Make Your Listing Live

6. Get Support 7 Days a Week

7. iSOLD!