Share
$389,000
Ontario,Ottawa
For Sale Active
7 - 585 STONEFIELD PRIVATE, Ottawa, Ontario K2G4R4
  • 2
  • 2
  • 1000 - 1199Square Feet
Contact Seller
Basic Details
Description

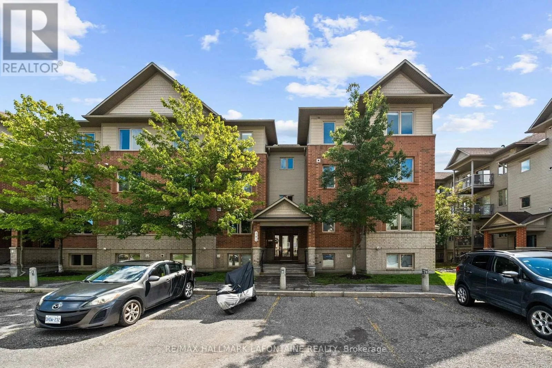
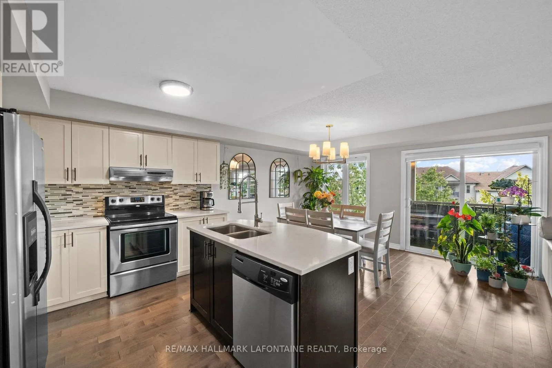
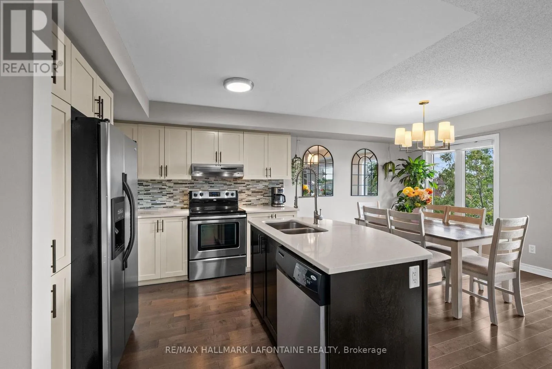
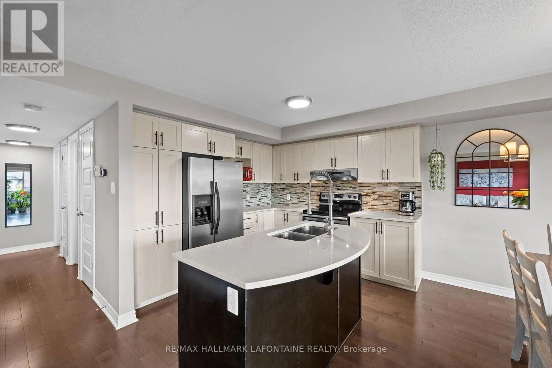
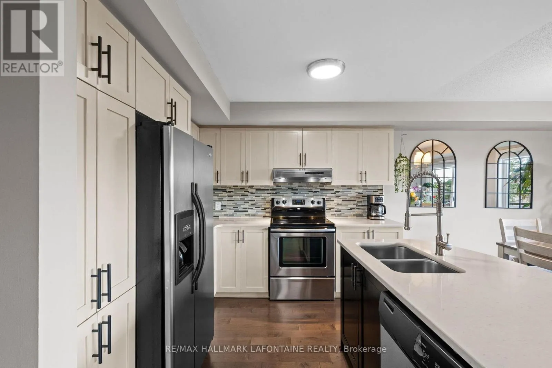
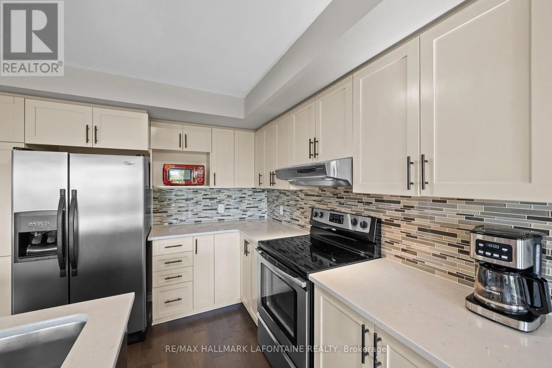
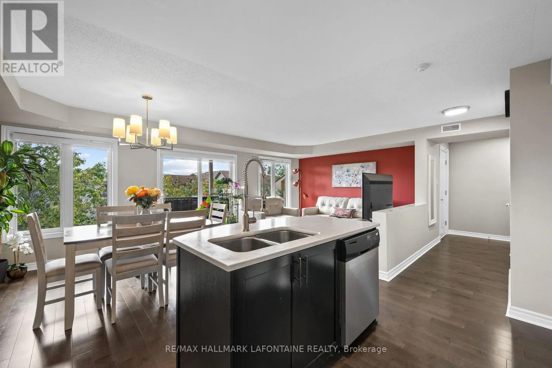
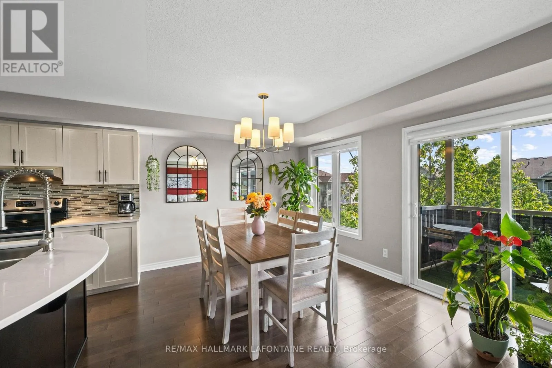
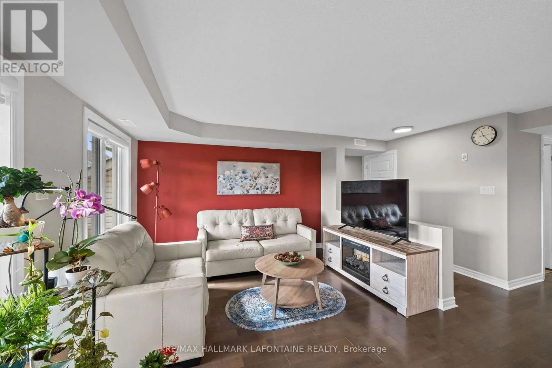
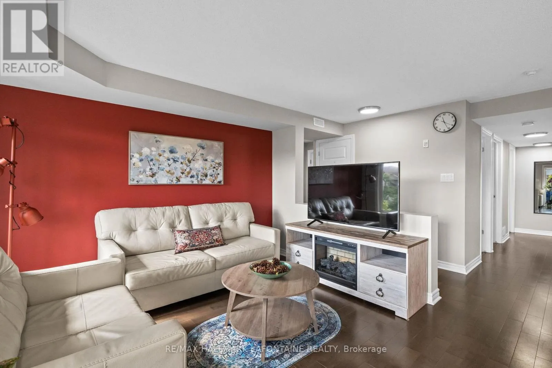
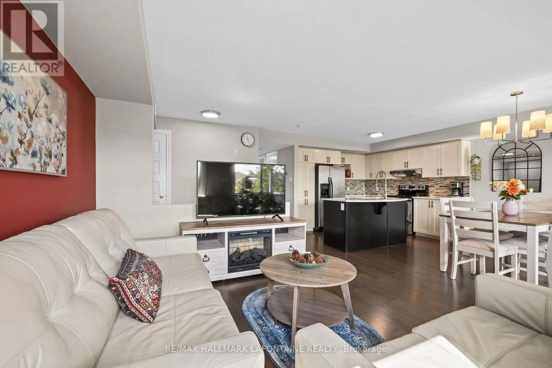
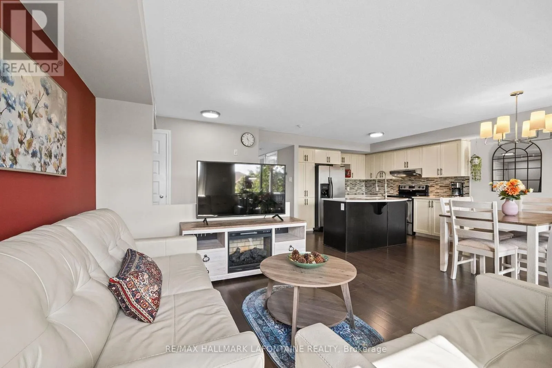
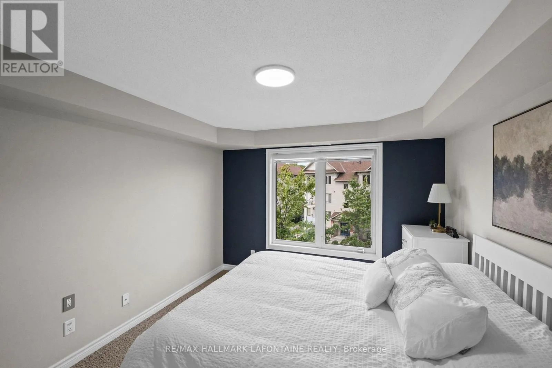
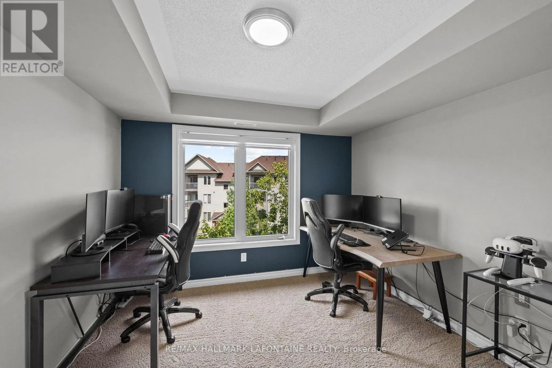
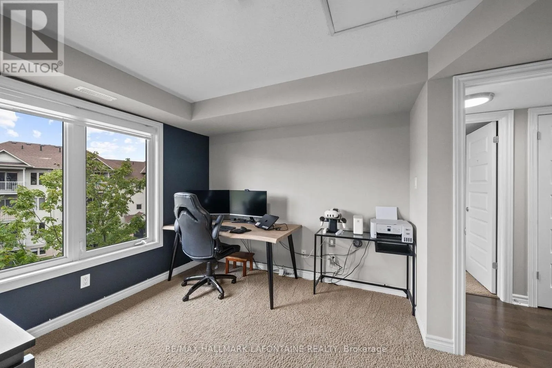
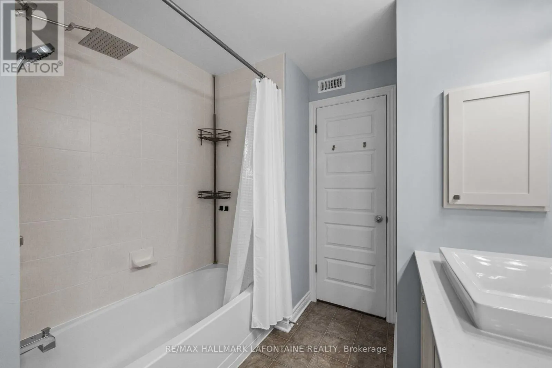
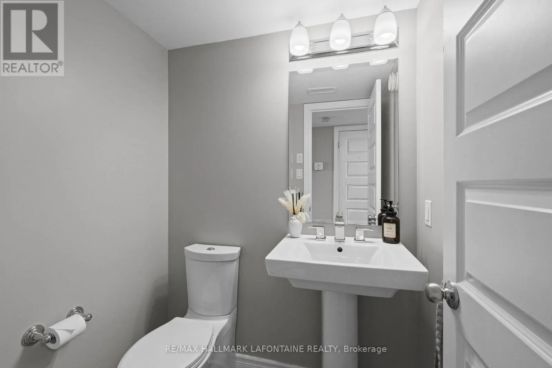
DESIGNER FINISHINGS. GREEN-SPACE VIEWS. EXCEPTIONAL LIFESTYLE. This two-bedroom condo has had over $40, 000 in upgrades… and it shows! Beautiful finishes, thoughtful improvements and a home clearly very well loved and cared for. Let’s start with the kitchen because…well, who doesn’t love a beautiful white kitchen. Clean, simple and open, with Corian countertops, stainless steel appliances and a great flow

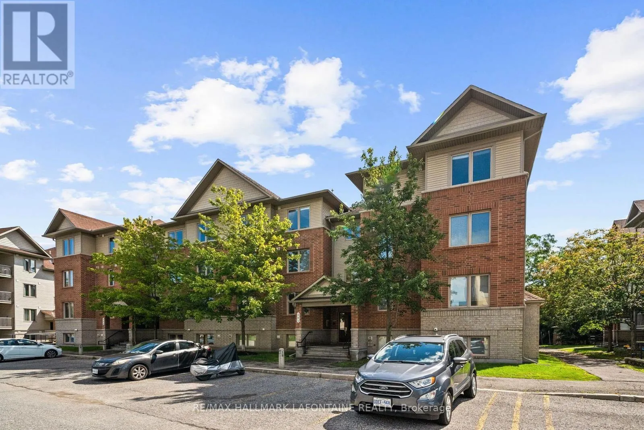
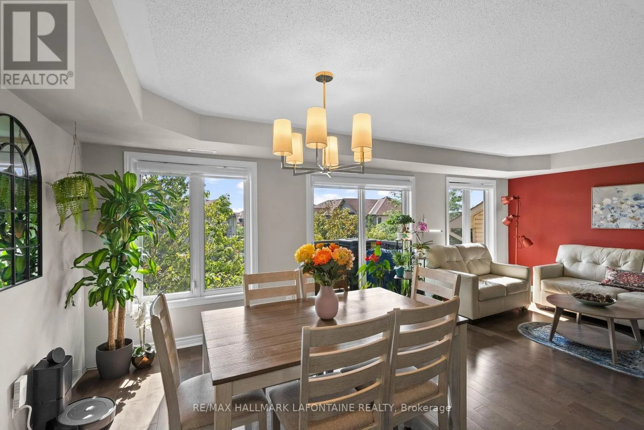
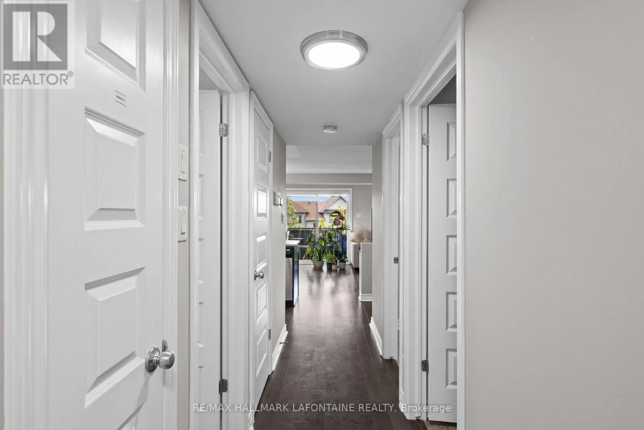
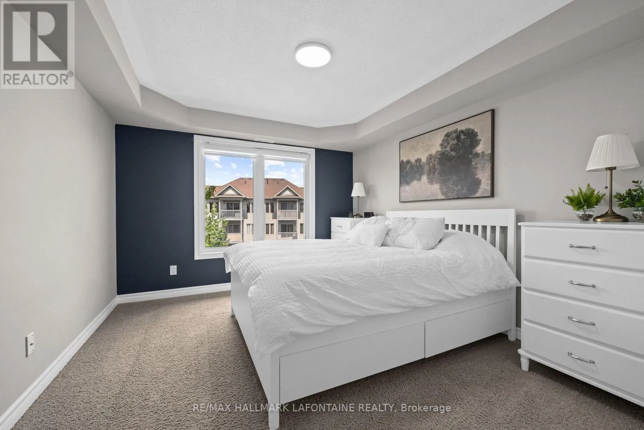
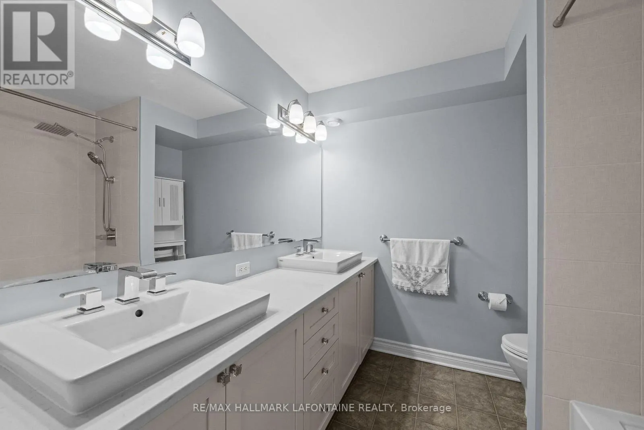
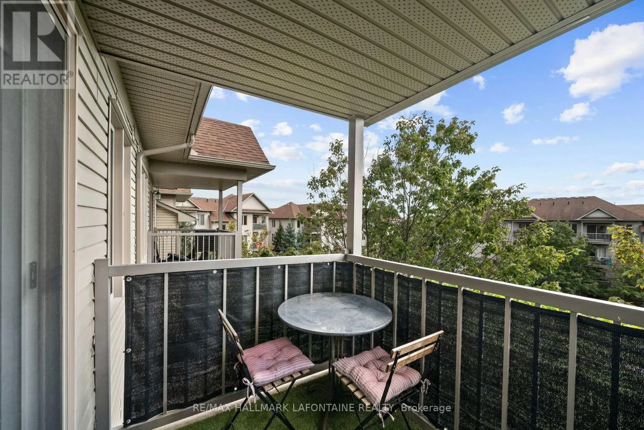
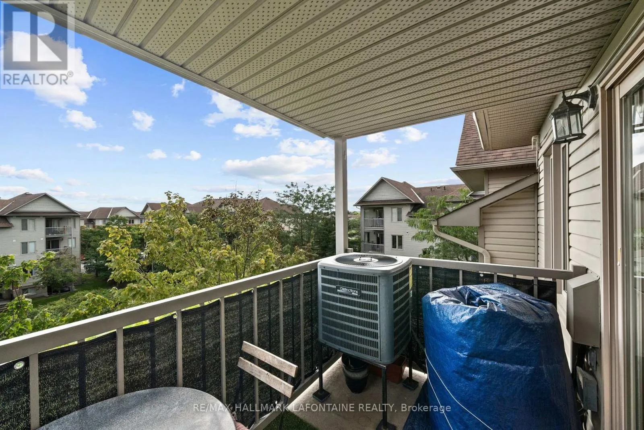
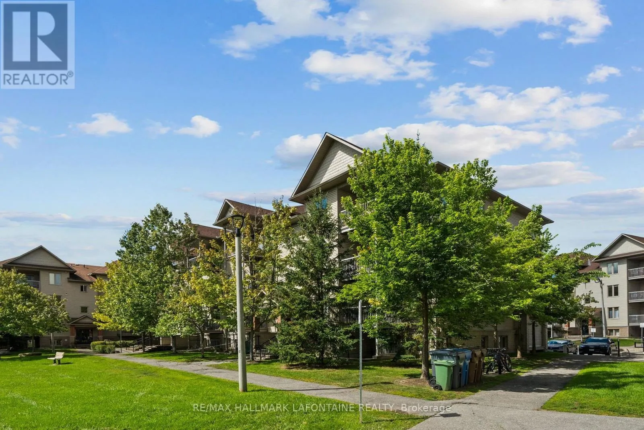
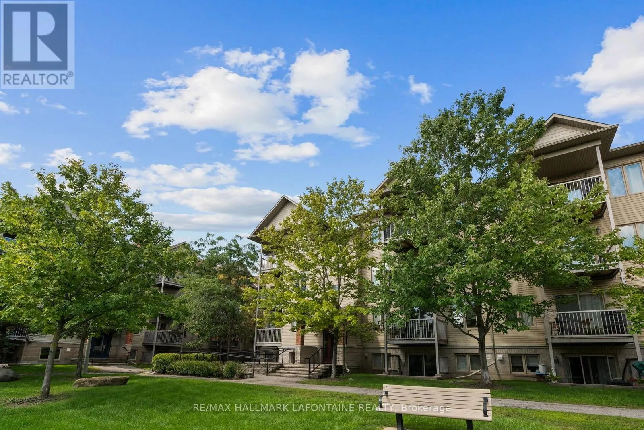
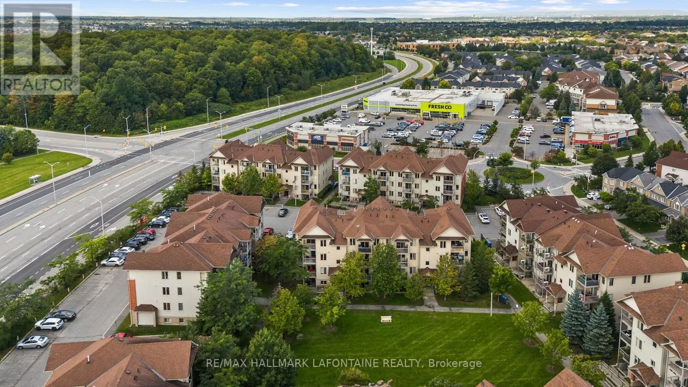
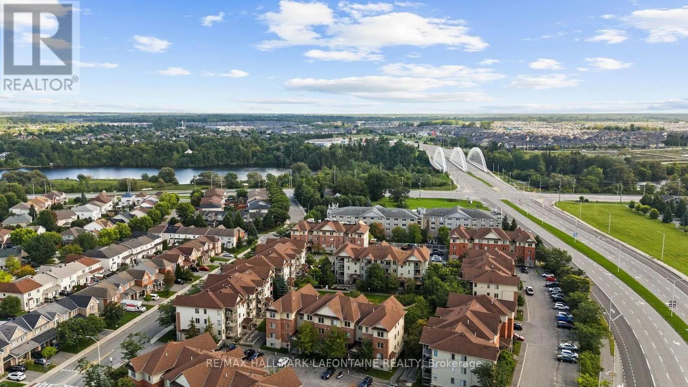
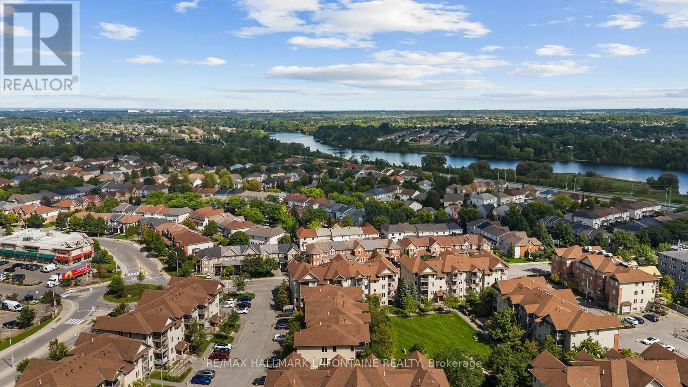
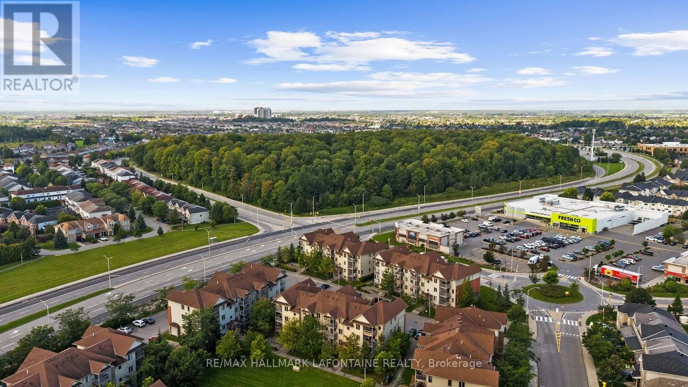
into the living space. And with plenty of windows throughout, natural light floods the home. Bright, light-filled rooms just feel good, right?? Add trees and green space outside…BAM! Morning coffee suddenly got a whole lot better. Add 5″ hardwood flooring, upgraded vanities, custom doors and fresh paint, and you’ve got a home that feels polished, contemporary and very, very easy to live in. And then you step outside. Green space. Actual green space. From your balcony (with a BBQ gas hookup), you’re not staring into the neighbour’s condo over morning coffee. Just a peaceful view and a little place to breathe.The location is pretty darn convenient. Grocery stores, pharmacy, restaurants, a gym and more are within easy walking distance. The bus stops right at your door, so getting around is about as easy as it gets. You’re also close to the Vimy Bridge, giving you great city access while still letting you come home to…well, greenery instead of traffic. That’s a pretty good trade.If you like getting outside, you’ll love the nearby pathways and green space. Summer walks, gorgeous fall days, winter strolls and cross-country skiing – four seasons of reasons to get outside. So you get beautifully upgraded interiors, natural light, privacy, green-space views, great convenience and a lifestyle that makes it pretty easy to enjoy where you live. Honestly? This is one of those homes that makes you wonder why all homes can’t just be this easy. Come see it. You may find yourself wandering around thinking, “Hmmm…I could get very comfortable here.” Non smoking condo corp (id:62650)

Read More
Basic Details
  • Property Type: Residential
  • Listing Type: For Sale
  • Listing ID: X13790900
  • Price: $389,000
  • Bedrooms: 2
  • Bathrooms: 2
  • Half Bathrooms: 1
  • Square Footage: 1000 - 1199 Sqft
  • Status: Active
  • Office Name: RE/MAX HALLMARK LAFONTAINE REALTY
  • Property Attached Yn: 1
  • Property Sub Type: Single Family
  • Office Key: 277968
Features & Appliances
Features
  • Heating System: Forced air, Natural gas
  • Cooling System: Central air conditioning
  • Basement: None
  • Parking: No Garage
  • Exterior Features: Vinyl siding, Brick
Address Map
  • Location: CA, Ontario, Ottawa, K2G4R4
  • Street: Stonefield
  • Street Number: 585
  • Street Suffix: Private
  • Longitude: W76° 17' 30''
  • Latitude: N45° 16' 20.7''
Additional Information
  • Community Features:
  • Lot Features:
Financial
  • Association Fee: 411.64
  • Association Fee Frequency: Monthly
  • Association Fee Includes:
  • Tax Annual Amount: 2830.05
Powered by REALTOR.ca
Listing updated: 2026-09-17 03:33:50
List Your Property
Mortgage Calculator
Get Pre-Approved
$
$
%
%
years
Monthly Payment (Est.) $
Listing Information
  • List Agent Key: 2006066
  • List Office Key: 277968
  • Modification Timestamp: 2026-09-16T15:30:06Z
  • Originating System Name: Ottawa Real Estate Board
  • Status Change Timestamp: 2026-09-16T15:23:26Z
Powered by REALTOR.ca
Listing updated: 2026-09-17 03:33:50
REALTOR®, REALTORS®, and the REALTOR® logo are certification marks that are owned by REALTOR® Canada Inc. and licensed exclusively to The Canadian Real Estate Association (CREA). These certification marks identify real estate professionals who are members of CREA and who must abide by CREA’s By‐Laws, Rules, and the REALTOR® Code. The MLS® trademark and the MLS® logo are owned by CREA and identify the quality of services provided by real estate professionals who are members of CREA.

The information contained on this site is based in whole or in part on information that is provided by members of The Canadian Real Estate Association, who are responsible for its accuracy. CREA reproduces and distributes this information as a service for its members and assumes no responsibility for its accuracy.

Website is operated by a brokerage or salesperson who is a member of The Canadian Real Estate Association.

The listing content on this website is protected by copyright and other laws, and is intended solely for the private, non‐commercial use by individuals. Any other reproduction, distribution or use of the content, in whole or in part, is specifically forbidden. The prohibited uses include commercial use, “screen scraping”, “database scraping”, and any other activity intended to collect, store, reorganize or manipulate data on the pages produced by or displayed on this website.

By continuing to use this website and its services, you agree to these

These forms are provided to ComFree’s Unrepresented Sellers as a part of their Mere Posting ComFree Listing Contract.

I acknowledge I can only access these forms as a ComFree customer under contract.

These forms are provided to ComFree’s Unrepresented Sellers as a part of their Mere Posting ComFree Listing Contract and in partnership with Zubic Law.

I acknowledge I can only access these forms as a ComFree customer under contract.

These forms are provided to ComFree’s Unrepresented Sellers as part of their Mere Posting ComFree Listing Contract and in partnership with Imperium LLP – Rocky Kim.

I acknowledge I can only access these forms as a ComFree customer under contract.

How It Works

1. Purchase Your Package

2. We Ship Your ‘For Sale’ Sign

3. Book Your VR Tour

4. Complete Listing Input Forms

5. We Make Your Listing Live

6. Get Support 7 Days a Week

7. iSOLD!