Share
$1,299,000
Alberta,Calgary
For Sale Active
93 Rochester Way NW, Calgary, Alberta T3L0J6
  • 6
  • 4
  • 2,662 Sqft
Next Open House
  • Sep 20
Basic Details
Description

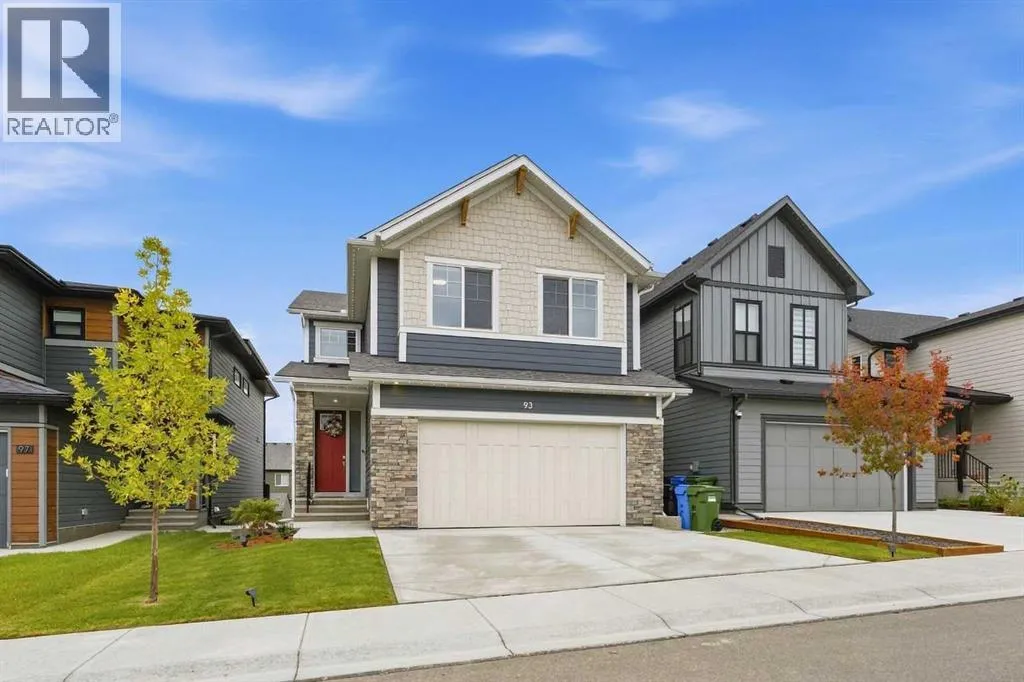
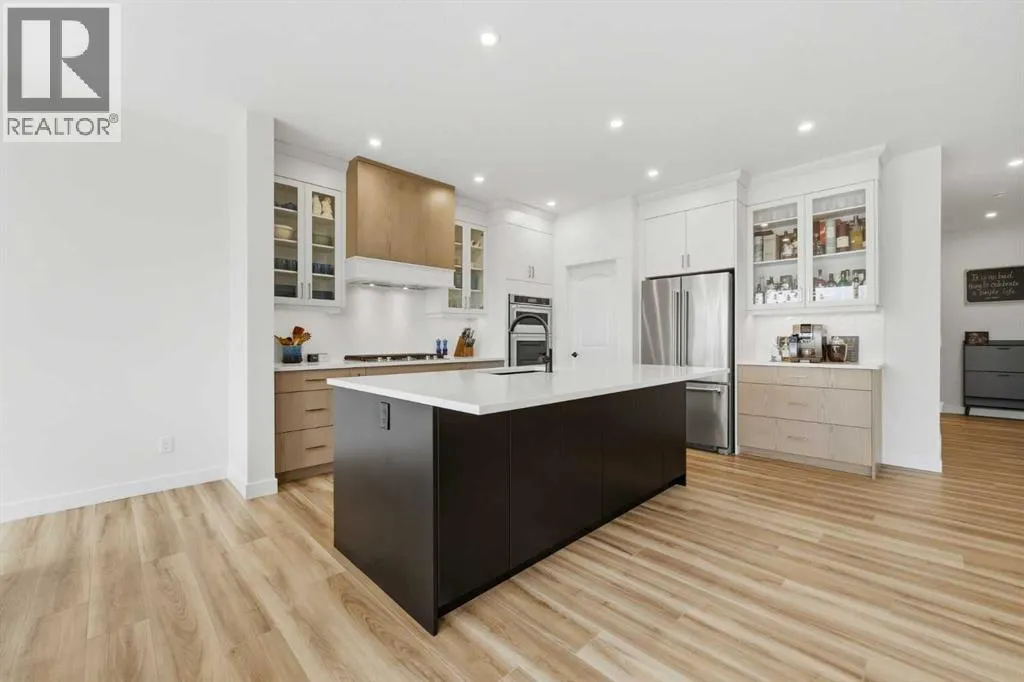
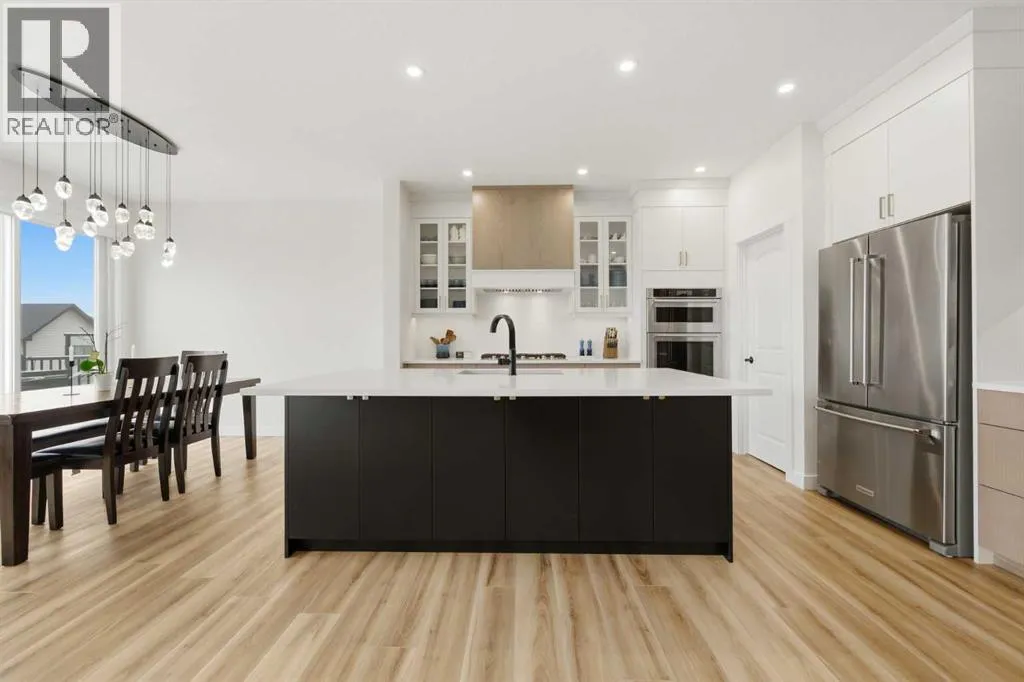
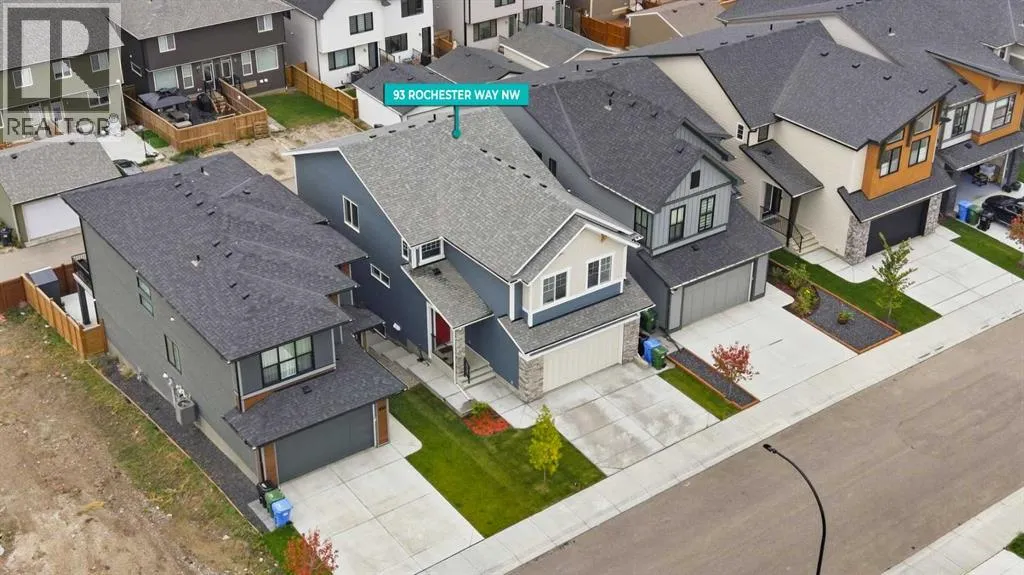
**COME JOIN US AT OUR OPEN HOUSE THIS SATURDAY SEPTEMBER 19TH FROM 2PM-4PM AND SUNDAY SEPTEMBER 20TH FROM 11AM-1PM**Welcome to this exceptional home in the sought-after northwest community of Haskayne, offering over 3, 600 sq. ft of fully developed living space and a thoughtfully designed layout ideal for modern family living. Built in 2024, this impressive two-storey combines beautiful finishes,

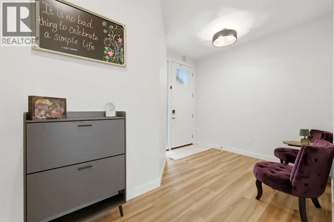
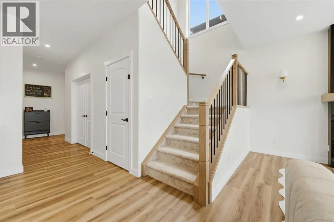
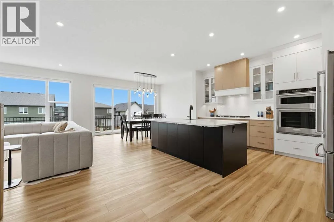
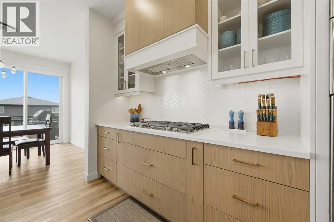
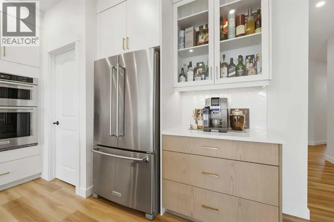
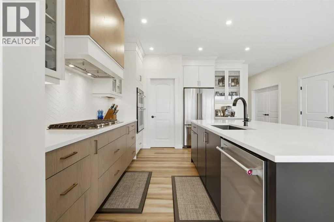
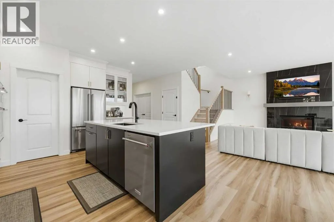
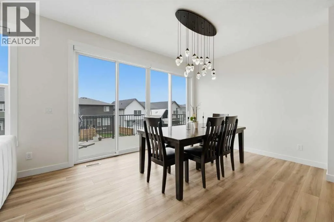
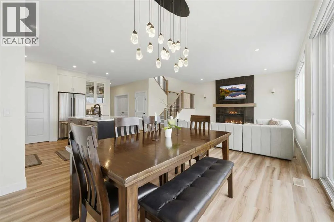
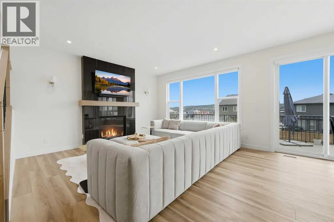
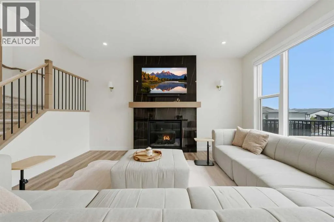
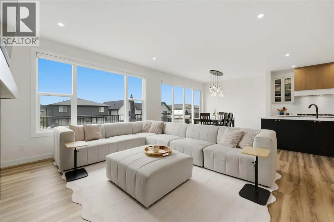
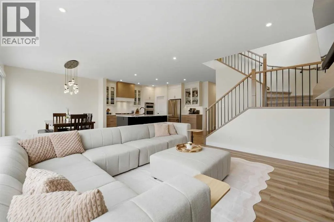
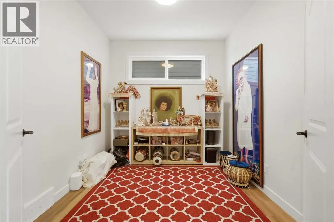
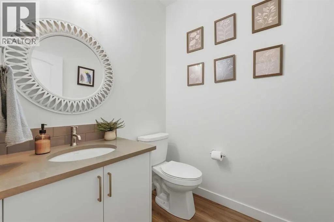
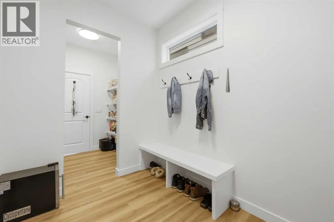
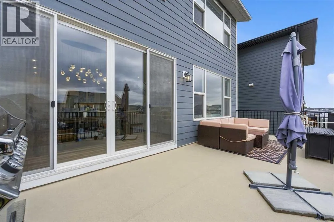
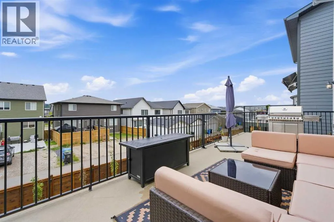
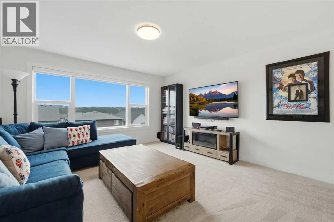
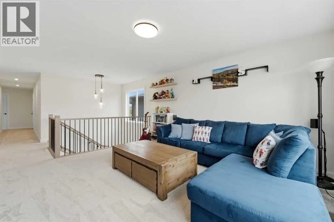
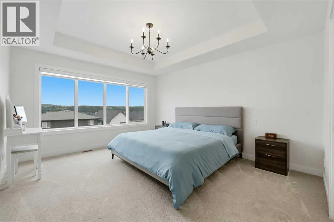
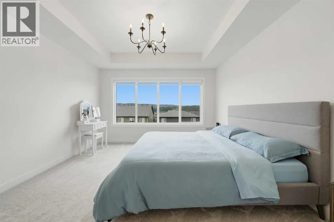
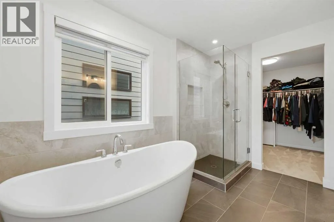
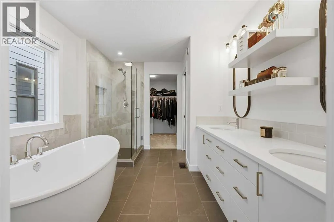
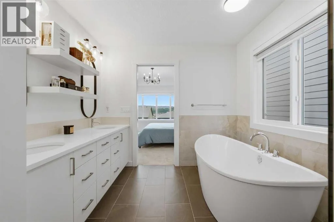
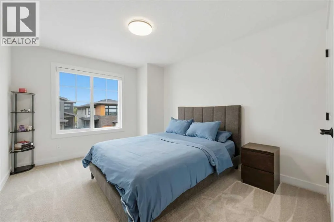
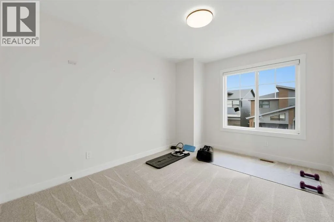
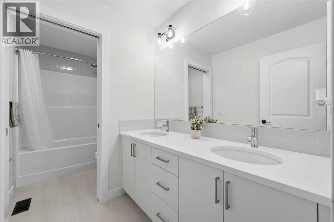
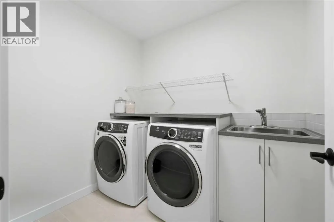
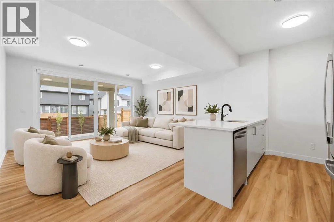
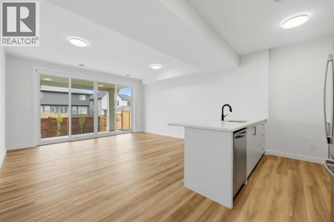
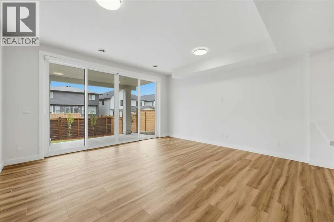
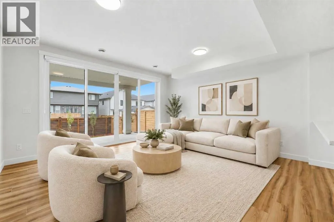
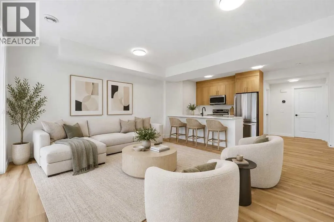
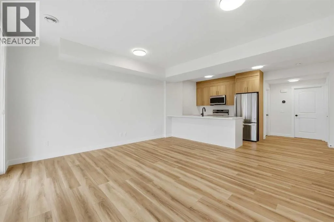
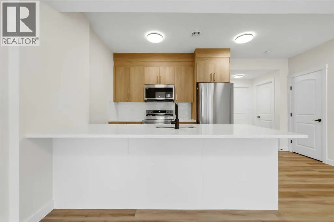
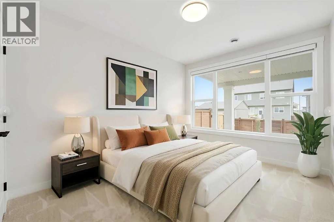
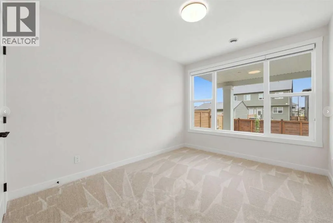
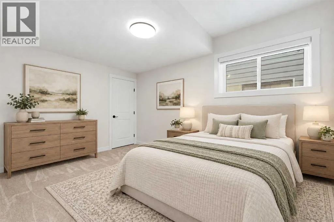
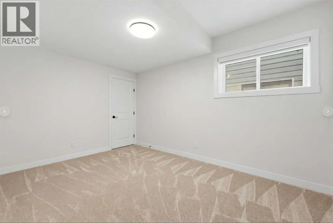
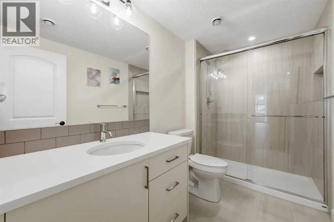
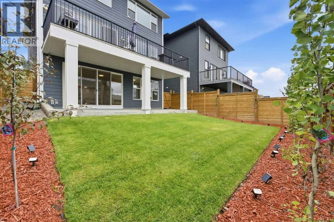
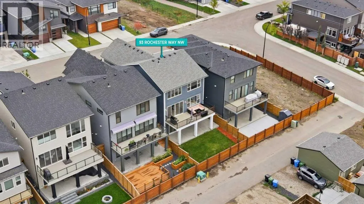
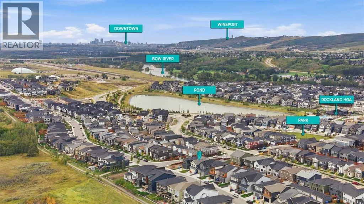
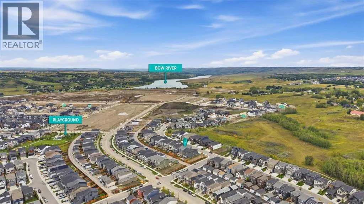
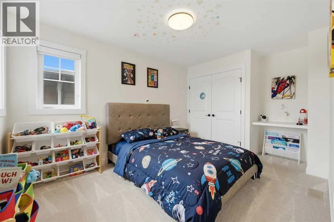
extensive upgrades and incredible flexibility with 6 total bedrooms and multiple living spaces.The main floor is bright and inviting, enhanced by larger-than-standard windows and expansive four-panel sliding doors that fill the home with natural light and create a seamless connection to the outdoors. At the heart of the home, the stylish kitchen offers an ideal setting for everyday meals and entertaining, flowing naturally into the dining and living areas. The open-concept living room is anchored by an upgraded Bentley Box gas fireplace. A dedicated den adds valuable flexibility for a home office or study.Upstairs, a spacious bonus room provides the perfect family retreat, complemented by 4 bedrooms on one level. The primary suite offers a relaxing escape with a beautifully appointed 5-piece ensuite and walk-in closet. Three additional bedrooms, a full bathroom and convenient upper laundry complete this functional family-friendly floor plan.The fully developed illegal suite in the walkout basement is an outstanding addition for extended or multi-generational families. With its own exterior entrance, 2 bedrooms, full kitchen with dishwasher, laundry, bathroom and spacious living area, there is room for everyone. Four-panel sliding doors bring in abundant natural light and provide direct backyard access. The lower level also offers potential for buyers wishing to explore future legal suite conversion, subject to municipal approval and permitting.Comfort is elevated with 2 furnaces and 2 central air-conditioning systems, including a dedicated furnace for the lower level, plus a water softener. Outside, enjoy a fully landscaped and fenced yard, deck, patio and Gemstone Lights around the entire home, providing customizable year-round exterior lighting. An attached double garage completes the property.The lifestyle is just as impressive. Residents enjoy access to Rockland Park’s exclusive HOA amenities at The Lodge and its four-acre park, featuring an outdoor pool, year-round hot tub, playground, pickleball courts, skating/adventure trail, hockey and basketball areas, fire pit and gathering spaces. Set along Calgary’s northwest edge near the Bow River valley, the community is designed around an active outdoor lifestyle with an extensive network of pathways, parks and green spaces. Nearby shopping, dining and recreation at Crowfoot Crossing keep everyday amenities within easy reach while preserving the community’s connection to nature. This is a home that delivers space, versatility and an exceptional lifestyle inside and out. (id:62650)

Read More
Basic Details
  • Property Type: Residential
  • Listing Type: For Sale
  • Listing ID: A2345101
  • Price: $1,299,000
  • Bedrooms: 6
  • Bathrooms: 4
  • Half Bathrooms: 1
  • Square Footage: 2,662 Sqft
  • Year Built: 2024
  • Status: Active
  • Office Name: Real Broker
  • Property Sub Type: Single Family
  • Office Key: 291033
Features & Appliances
Features
  • Heating System: Forced air, Natural gas
  • Cooling System: Central air conditioning
  • Basement: Walk out, Finished, Full, Separate entrance, Suite
  • Fence: Fence
  • Parking: Attached Garage
  • Flooring: Tile, Carpeted, Vinyl Plank
  • Fireplaces Total: 1
Address Map
  • Location: CA, Alberta, Calgary, Haskayne, T3L0J6
  • Street: Rochester
  • Street Number: 93
  • Street Suffix: Way
  • Longitude: W115° 43' 36.9''
  • Latitude: N51° 6' 35.6''
  • Street Dir Suffix: Northwest
Additional Information
  • Construction Materials:
  • Foundation Details:
  • Lot Features:
  • Lot Size Dimensions: 363.00
  • Stories: 2.0
Financial
  • Tax Annual Amount: 6849
Powered by REALTOR.ca
Listing updated: 2026-09-19 23:33:45
List Your Property
Mortgage Calculator
Get Pre-Approved
$
$
%
%
years
Monthly Payment (Est.) $
Listing Information
  • List Agent Key: 2126409
  • List Office Key: 291033
  • Modification Timestamp: 2026-09-20T04:30:38Z
  • Originating System Name: Calgary Real Estate Board
  • Status Change Timestamp: 2026-09-20T04:16:24Z
Powered by REALTOR.ca
Listing updated: 2026-09-19 23:33:45
REALTOR®, REALTORS®, and the REALTOR® logo are certification marks that are owned by REALTOR® Canada Inc. and licensed exclusively to The Canadian Real Estate Association (CREA). These certification marks identify real estate professionals who are members of CREA and who must abide by CREA’s By‐Laws, Rules, and the REALTOR® Code. The MLS® trademark and the MLS® logo are owned by CREA and identify the quality of services provided by real estate professionals who are members of CREA.

The information contained on this site is based in whole or in part on information that is provided by members of The Canadian Real Estate Association, who are responsible for its accuracy. CREA reproduces and distributes this information as a service for its members and assumes no responsibility for its accuracy.

Website is operated by a brokerage or salesperson who is a member of The Canadian Real Estate Association.

The listing content on this website is protected by copyright and other laws, and is intended solely for the private, non‐commercial use by individuals. Any other reproduction, distribution or use of the content, in whole or in part, is specifically forbidden. The prohibited uses include commercial use, “screen scraping”, “database scraping”, and any other activity intended to collect, store, reorganize or manipulate data on the pages produced by or displayed on this website.

By continuing to use this website and its services, you agree to these

These forms are provided to ComFree’s Unrepresented Sellers as a part of their Mere Posting ComFree Listing Contract.

I acknowledge I can only access these forms as a ComFree customer under contract.

These forms are provided to ComFree’s Unrepresented Sellers as a part of their Mere Posting ComFree Listing Contract and in partnership with Zubic Law.

I acknowledge I can only access these forms as a ComFree customer under contract.

These forms are provided to ComFree’s Unrepresented Sellers as part of their Mere Posting ComFree Listing Contract and in partnership with Imperium LLP – Rocky Kim.

I acknowledge I can only access these forms as a ComFree customer under contract.

How It Works

1. Purchase Your Package

2. We Ship Your ‘For Sale’ Sign

3. Book Your VR Tour

4. Complete Listing Input Forms

5. We Make Your Listing Live

6. Get Support 7 Days a Week

7. iSOLD!