Share
$1,649,800
Alberta,Calgary
For Sale Active
9 Sunset Way SE, Calgary, Alberta T2X3H6
  • 5
  • 4
  • 2,773 Sqft
Basic Details
Description

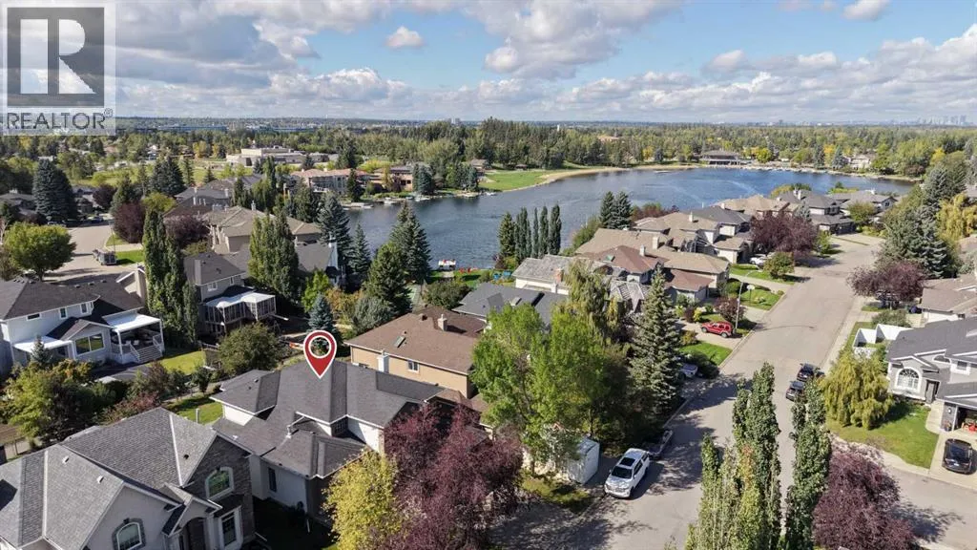
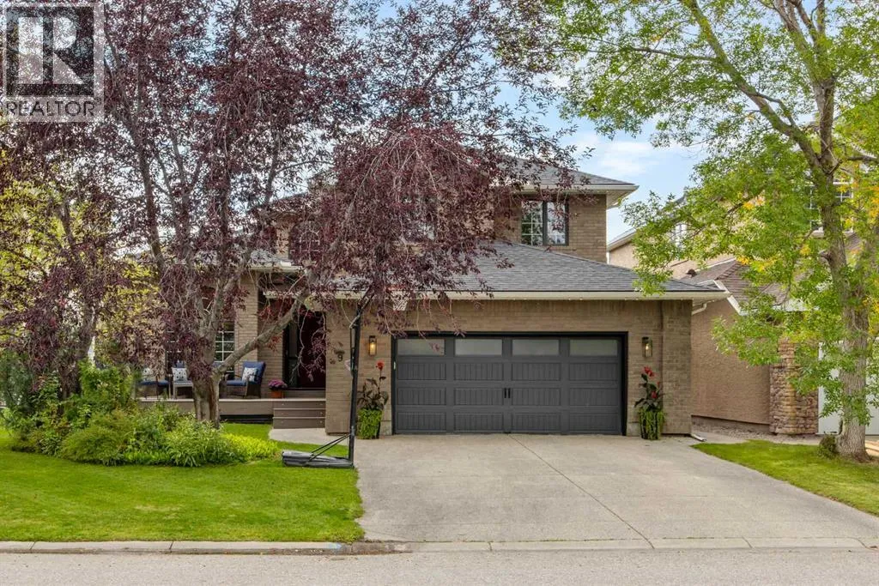
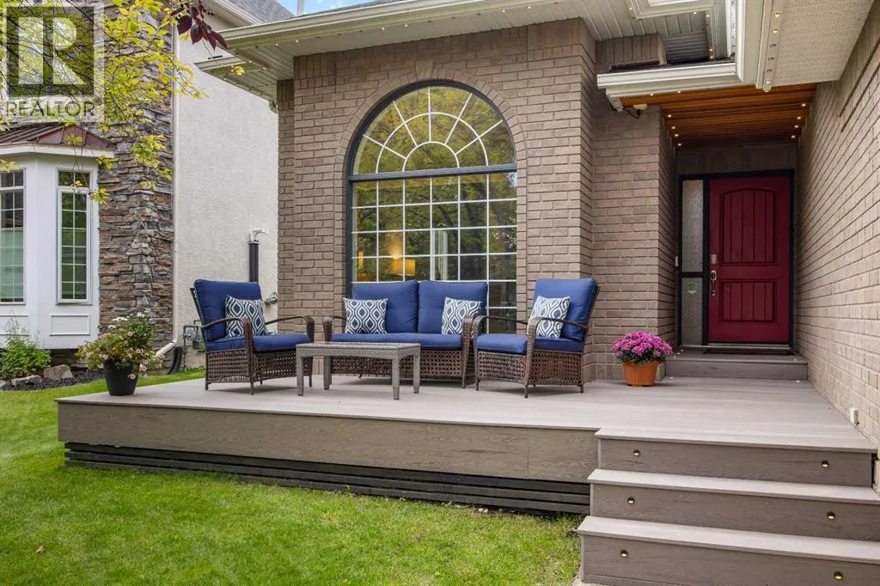
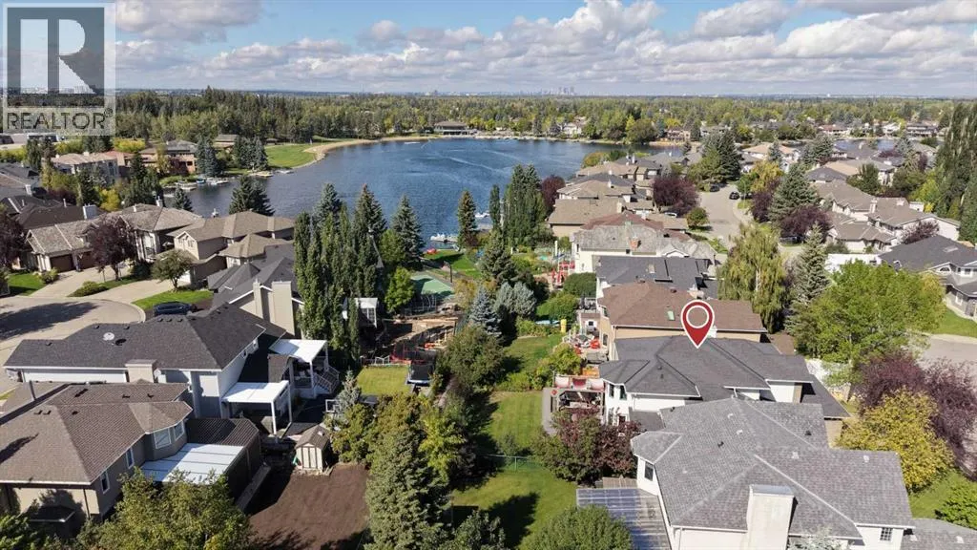
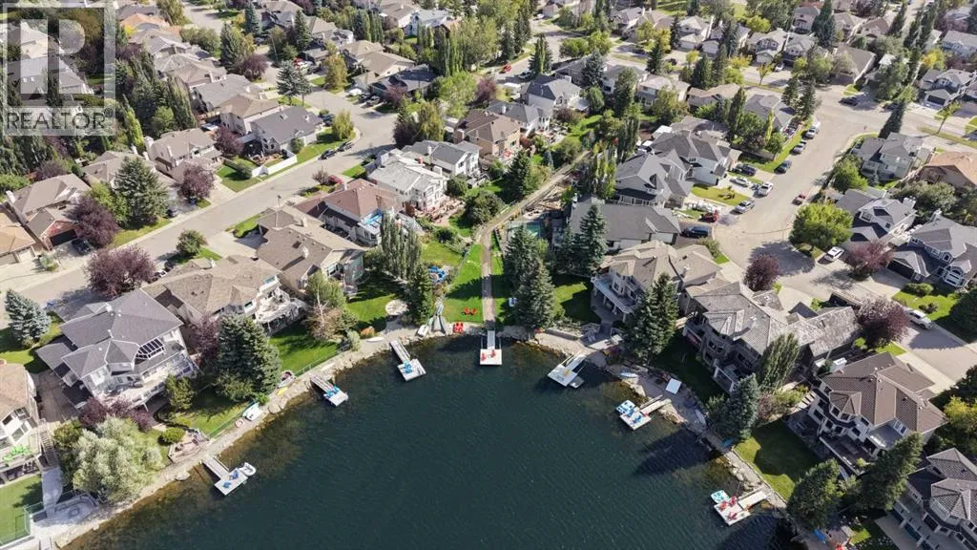
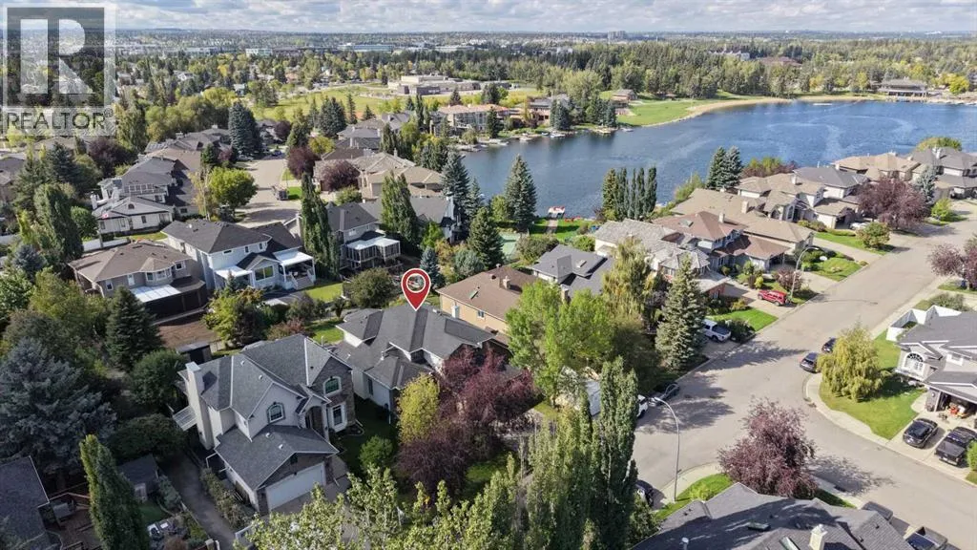
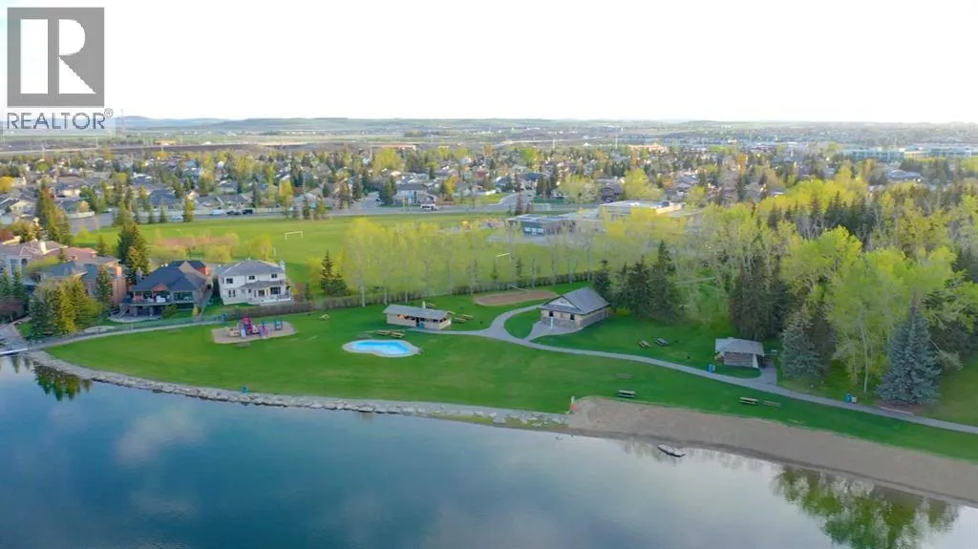
Welcome to 9 Sunset Way SE, an exceptional & rarely available LAKE ACCESS HOME in the highly sought-after community of Sundance, offering space, character, thoughtful upgrades & the year-round lake lifestyle that makes this neighbourhood so special. From the moment you arrive, mature landscaping, an impressive brick exterior, Gemstone lights, oversized double attached garage & inviting front deck create a

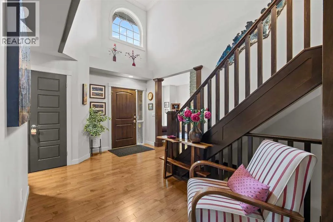
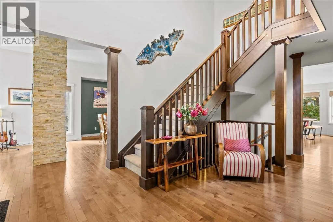
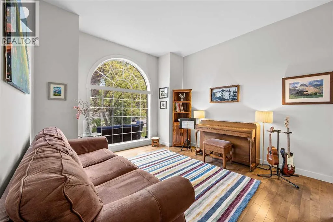
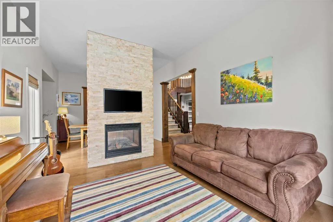
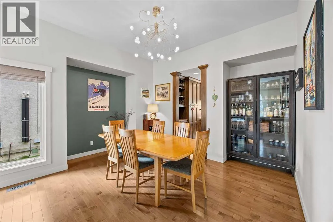
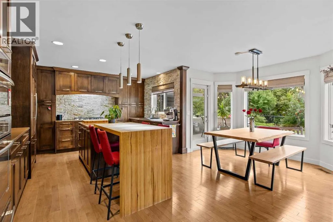
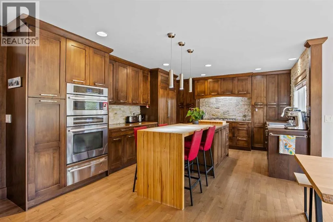
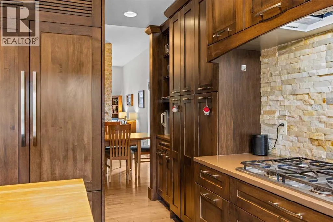
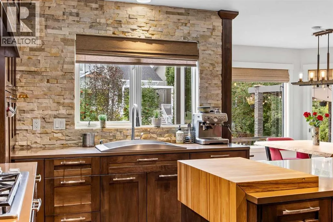
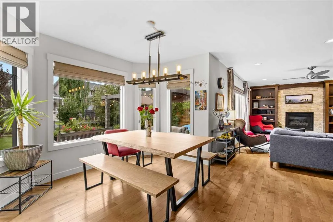
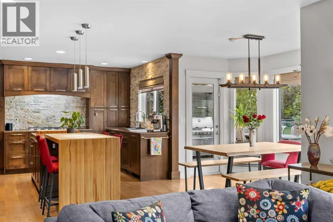
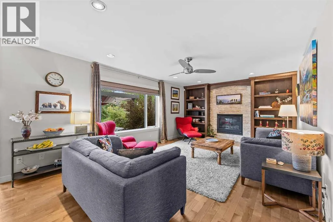
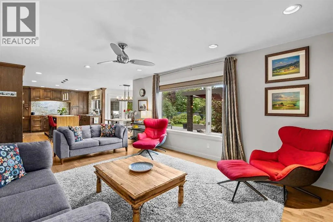
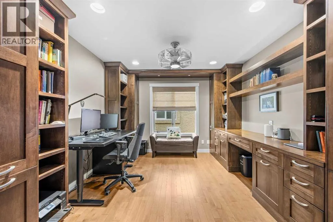
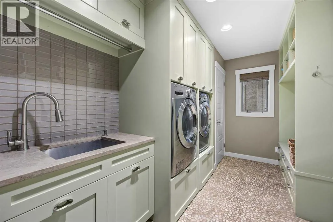
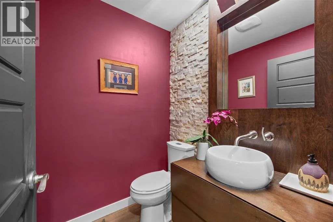
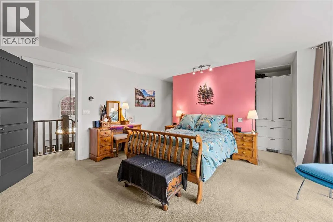
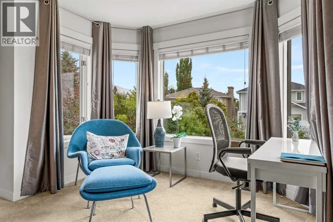
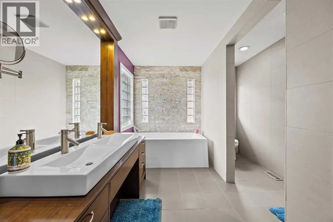
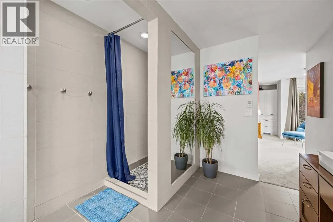
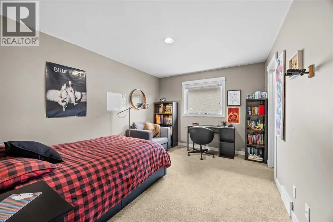
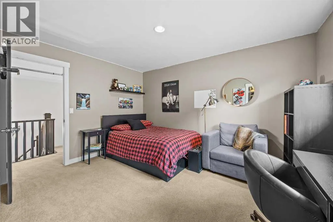
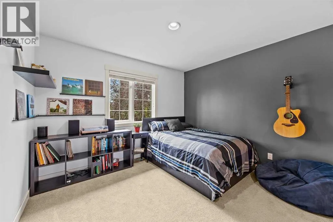
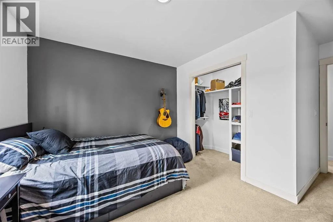
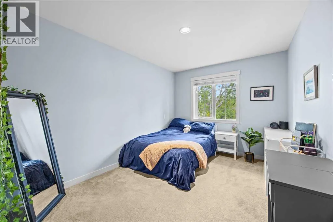
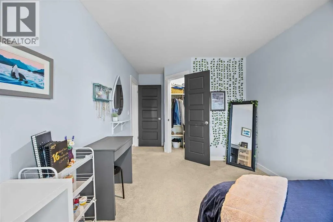
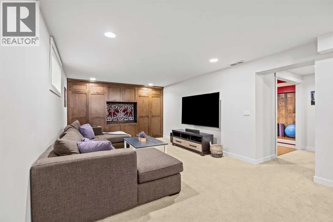
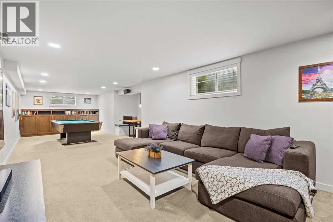
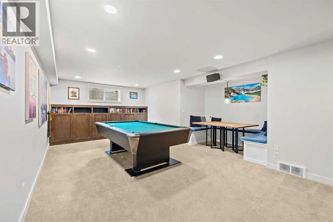
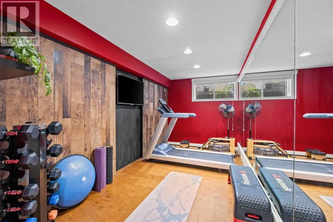
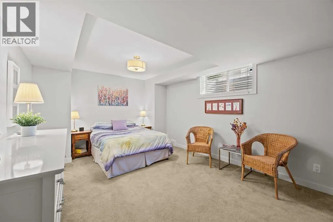
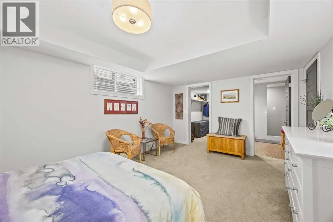
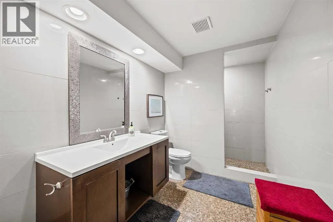
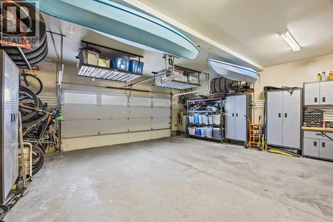
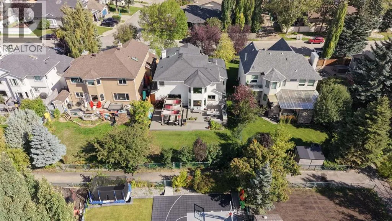
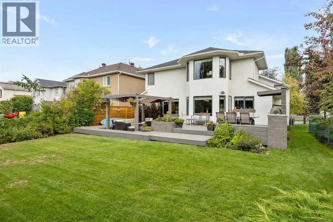
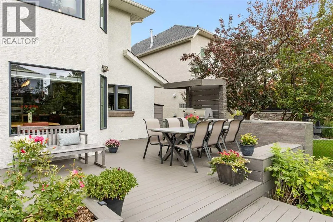
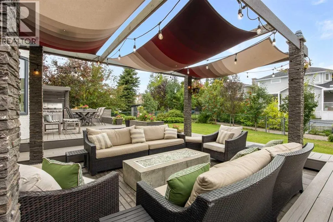
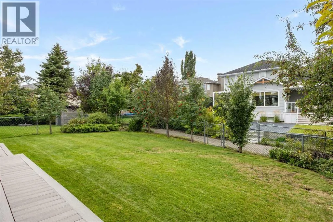
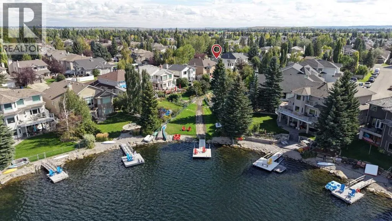
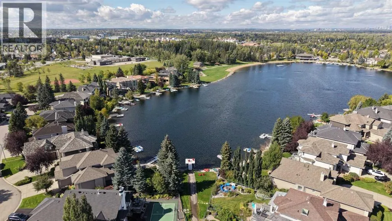
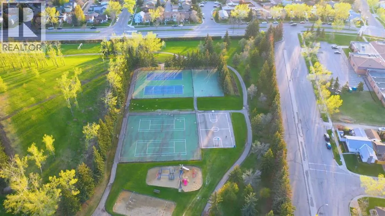
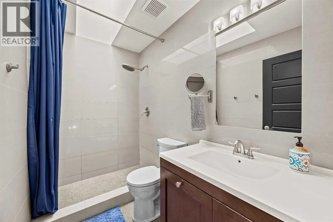
memorable first impression. Inside, soaring painted ceilings, expansive windows, rich hardwood flooring, custom millwork & beautiful stone accents give the home a warm yet sophisticated feel. The main level offers an outstanding layout for everyday living & entertaining, beginning with a bright front living room highlighted by a dramatic arched window & floor-to-ceiling stone fireplace, while a spacious formal dining area is perfect for larger gatherings. At the heart of the home is the appointed kitchen featuring extensive custom cabinetry, stainless steel appliances, a gas cooktop, wall oven, built-in microwave, stone backsplash, abundant storage & a large central island with seating. The kitchen flows seamlessly into a sunny breakfast nook overlooking the west facing backyard & a spacious family room complete with another stone-faced fireplace & built-in shelving. A beautifully finished home office with extensive built-ins, a functional main-floor laundry & mudroom with utility sink, personal lockers, & a stylish powder room complete the level. Upstairs, the generous primary retreat offers a bright sitting or office area, an expansive walk-through closet with custom organizers & a spa-inspired ensuite featuring a large vanity, deep soaker tub, oversized tiled shower & striking stone feature wall. Three additional spacious bedrooms & a 4-piece bathroom with skylight complete the upper level. The fully developed basement expands the living space with a huge recreation & games area, media lounge, built-in cabinetry, pool table, dedicated home gym & a fifth bedroom with its own ensuite, making it ideal for guests or extended stays. Outside, the landscaped backyard is designed for entertaining with a large multi-level deck, multiple seating & dining areas, a pergola-covered lounge with fire table, built-in grilling area, mature trees, established gardens & a generous lawn. The massive double attached garage provides excellent room for vehicles, storage, bikes, kayaks, & all the gear that comes with an active lake lifestyle. Best of all, this is a RARE LAKE ACCESS HOME, giving you the opportunity to enjoy swimming, paddleboarding, fishing and skating throughout the year. The location is excellent, with schools, parks within walking distance, everyday shopping & amenities nearby, & quick access to Stoney Trail and Macleod Trail. Offering five bedrooms, multiple living and entertaining spaces, exceptional outdoor living & one of Sundance’s most desirable & difficult-to-find lifestyle features, this is a truly special home in an outstanding lake community. (id:62650)

Read More
Basic Details
  • Property Type: Residential
  • Listing Type: For Sale
  • Listing ID: A2345195
  • Price: $1,649,800
  • Bedrooms: 5
  • Bathrooms: 4
  • Half Bathrooms: 1
  • Square Footage: 2,773 Sqft
  • Year Built: 1994
  • Status: Active
  • Office Name: RE/MAX Landan Real Estate
  • Property Sub Type: Single Family
  • Office Key: 54514
Features & Appliances
Features
  • Heating System: Forced air
  • Cooling System: Central air conditioning
  • Basement: Finished, Full
  • Fence: Fence
  • Parking: Oversize, Attached Garage
  • Exterior Features: Brick, Stucco
  • Flooring: Tile, Carpeted, Hardwood
  • Fireplaces Total: 2
Address Map
  • Location: CA, Alberta, Calgary, Sundance, T2X3H6
  • Street: Sunset
  • Street Number: 9
  • Street Suffix: Way
  • Longitude: W115° 57' 29.9''
  • Latitude: N50° 53' 54.9''
  • Street Dir Suffix: Southeast
Additional Information
  • Community Features:
  • Construction Materials:
  • Foundation Details:
  • Lot Features:
  • Lot Size Dimensions: 636.00
  • Stories: 2.0
Financial
  • Tax Annual Amount: 10107
Powered by REALTOR.ca
Listing updated: 2026-09-19 22:02:08
List Your Property
Mortgage Calculator
Get Pre-Approved
$
$
%
%
years
Monthly Payment (Est.) $
Listing Information
  • List Agent Key: 1569191
  • List Office Key: 54514
  • Modification Timestamp: 2026-09-16T14:55:18Z
  • Originating System Name: Calgary Real Estate Board
  • Status Change Timestamp: 2026-09-16T14:46:49Z
Powered by REALTOR.ca
Listing updated: 2026-09-19 22:02:08
REALTOR®, REALTORS®, and the REALTOR® logo are certification marks that are owned by REALTOR® Canada Inc. and licensed exclusively to The Canadian Real Estate Association (CREA). These certification marks identify real estate professionals who are members of CREA and who must abide by CREA’s By‐Laws, Rules, and the REALTOR® Code. The MLS® trademark and the MLS® logo are owned by CREA and identify the quality of services provided by real estate professionals who are members of CREA.

The information contained on this site is based in whole or in part on information that is provided by members of The Canadian Real Estate Association, who are responsible for its accuracy. CREA reproduces and distributes this information as a service for its members and assumes no responsibility for its accuracy.

Website is operated by a brokerage or salesperson who is a member of The Canadian Real Estate Association.

The listing content on this website is protected by copyright and other laws, and is intended solely for the private, non‐commercial use by individuals. Any other reproduction, distribution or use of the content, in whole or in part, is specifically forbidden. The prohibited uses include commercial use, “screen scraping”, “database scraping”, and any other activity intended to collect, store, reorganize or manipulate data on the pages produced by or displayed on this website.

By continuing to use this website and its services, you agree to these

These forms are provided to ComFree’s Unrepresented Sellers as a part of their Mere Posting ComFree Listing Contract.

I acknowledge I can only access these forms as a ComFree customer under contract.

These forms are provided to ComFree’s Unrepresented Sellers as a part of their Mere Posting ComFree Listing Contract and in partnership with Zubic Law.

I acknowledge I can only access these forms as a ComFree customer under contract.

These forms are provided to ComFree’s Unrepresented Sellers as part of their Mere Posting ComFree Listing Contract and in partnership with Imperium LLP – Rocky Kim.

I acknowledge I can only access these forms as a ComFree customer under contract.

How It Works

1. Purchase Your Package

2. We Ship Your ‘For Sale’ Sign

3. Book Your VR Tour

4. Complete Listing Input Forms

5. We Make Your Listing Live

6. Get Support 7 Days a Week

7. iSOLD!