Share
$619,000
Ontario,Toronto (High Park-Swansea)
For Sale Active
901 - 1 OLD MILL DRIVE, Toronto (High Park-Swansea), Ontario M6S0A1
  • 1
  • 1
  • 500 - 599Square Feet
Contact Seller
Basic Details
Description

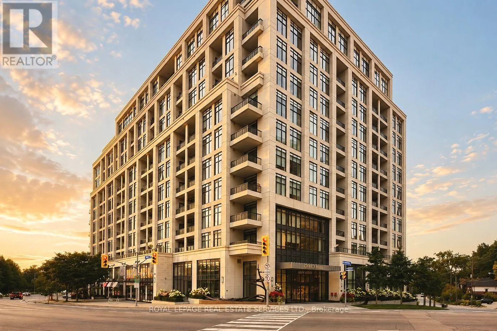
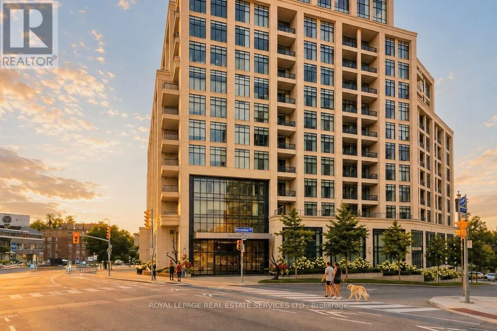
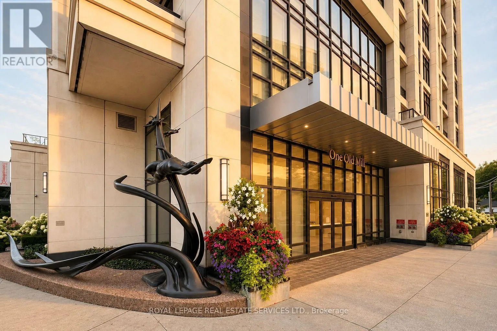
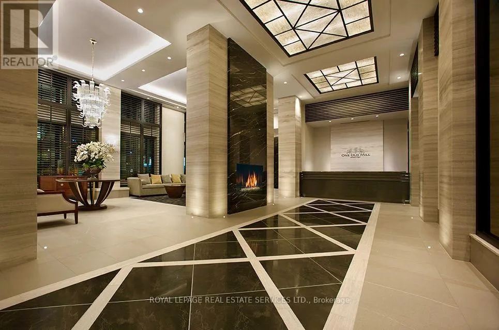
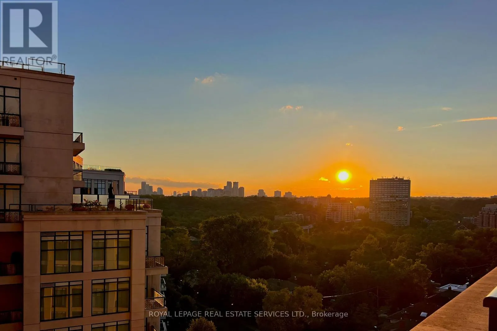
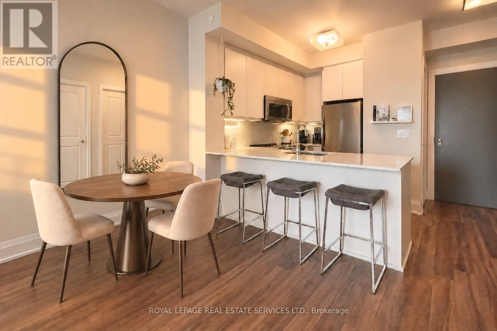
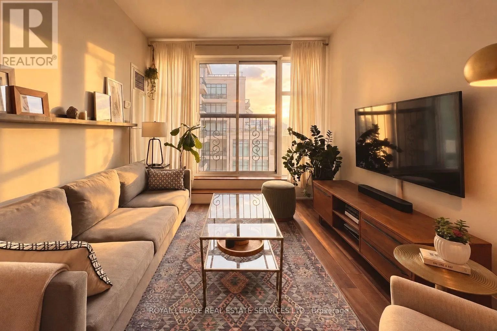
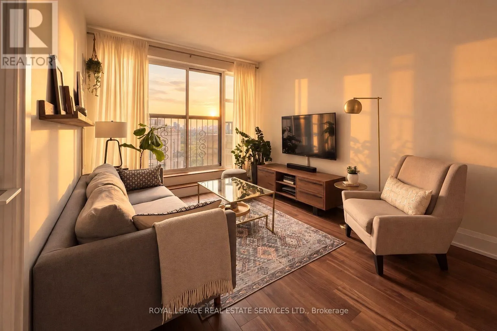
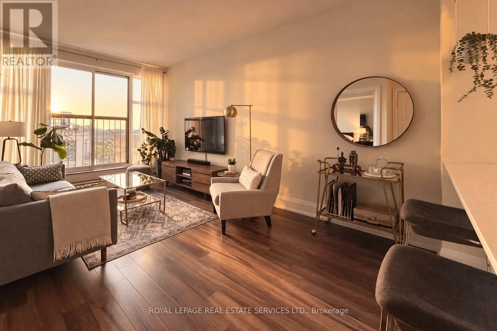
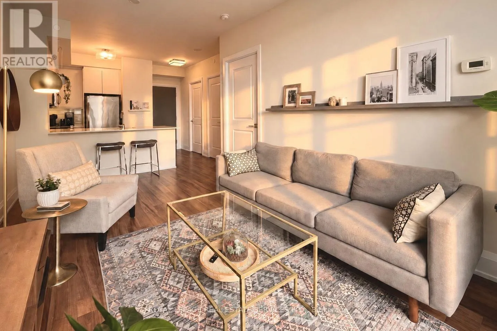
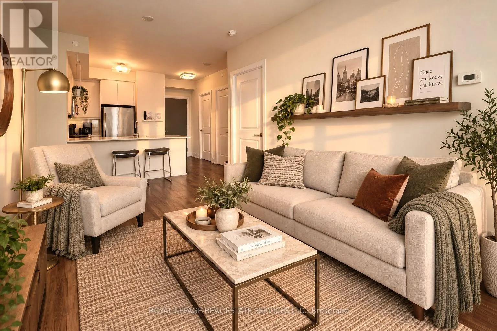
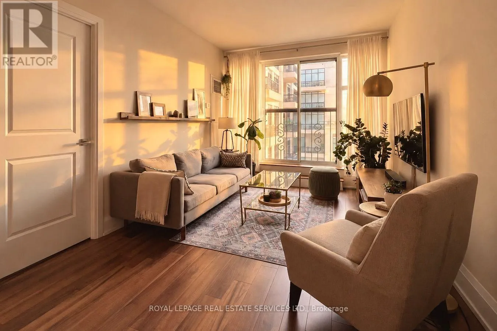
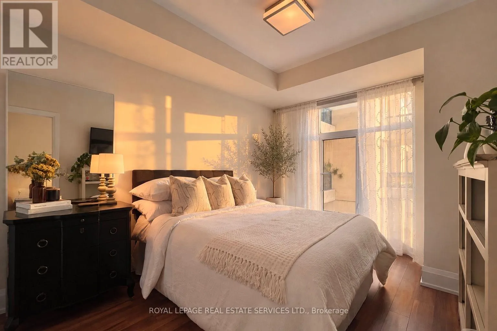
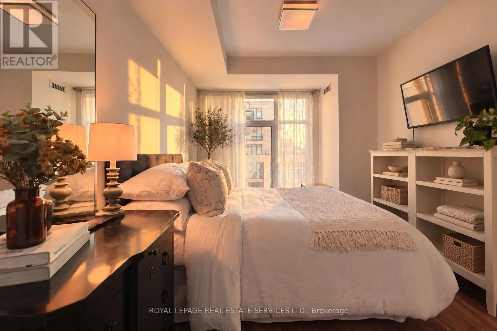
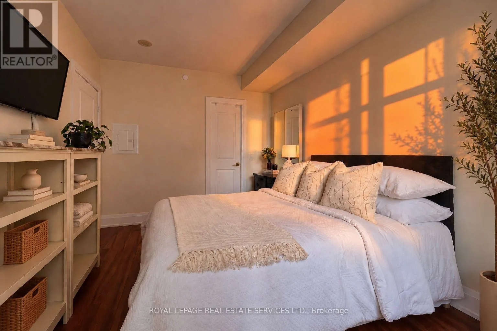
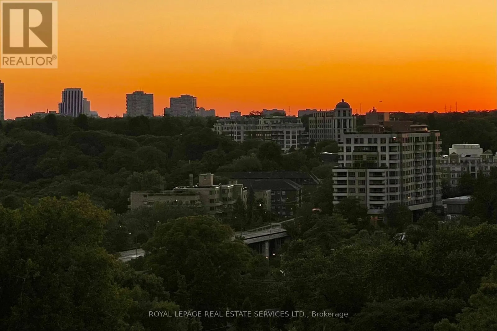
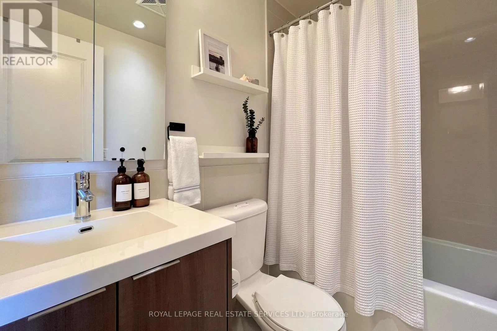
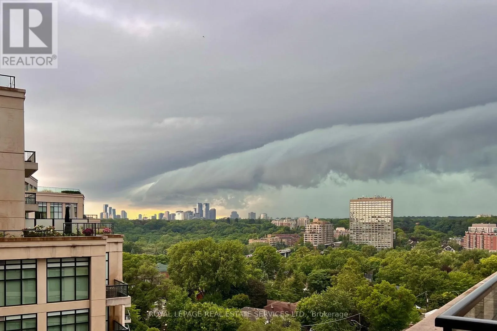
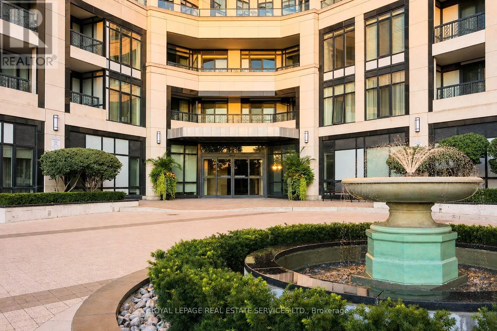
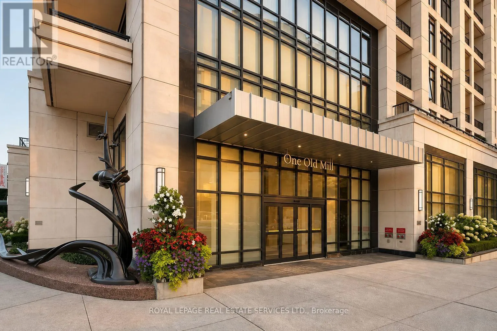
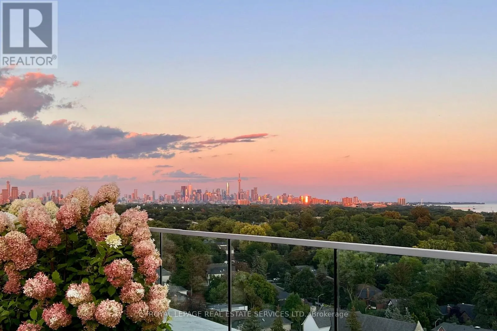
Welcome to One Old Mill, Tridel’s signature residence in the heart of Bloor West Village. This beautifully maintained one-bedroom suite proves that great design is about how well you live in it. Preferred West exposure offers a quiet, tranquil outlook – open your Juliet balcony and enjoy the soothing sound of the courtyard fountain, or simply watch the sunset from

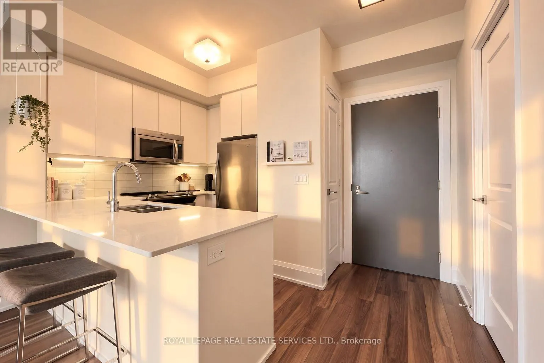
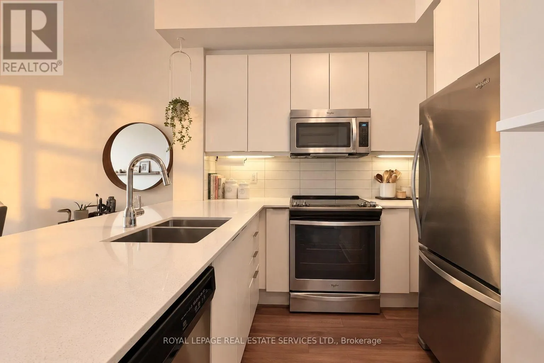
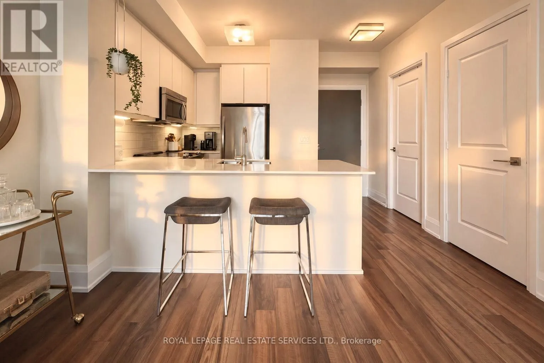
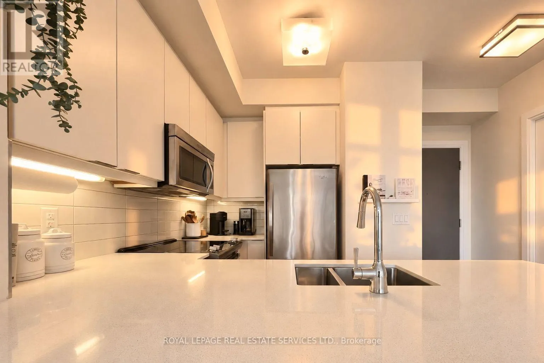
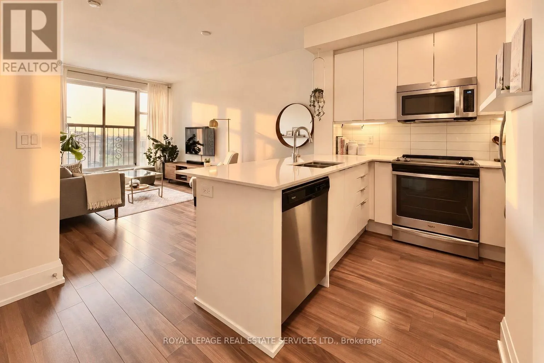
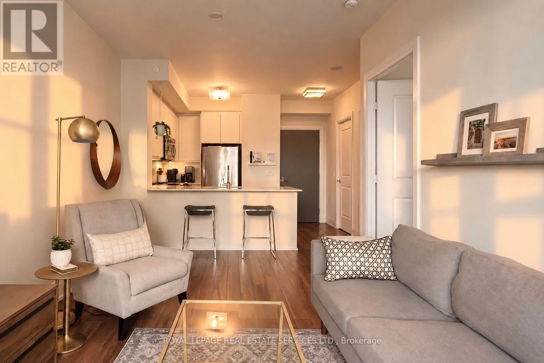
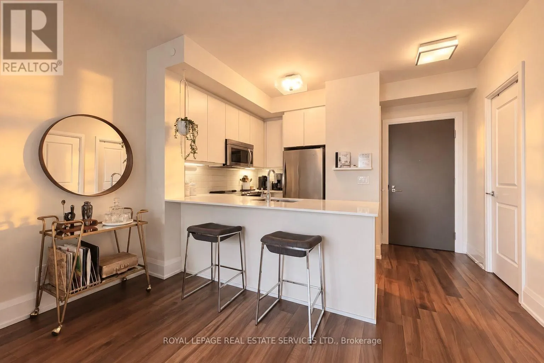
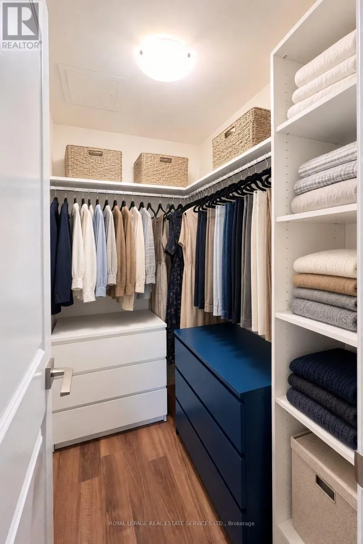
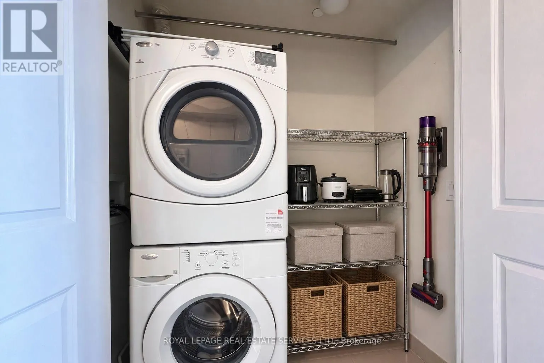
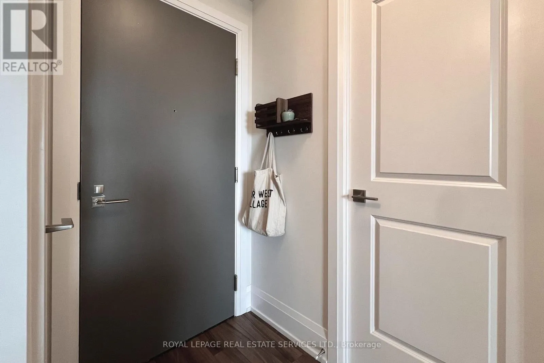
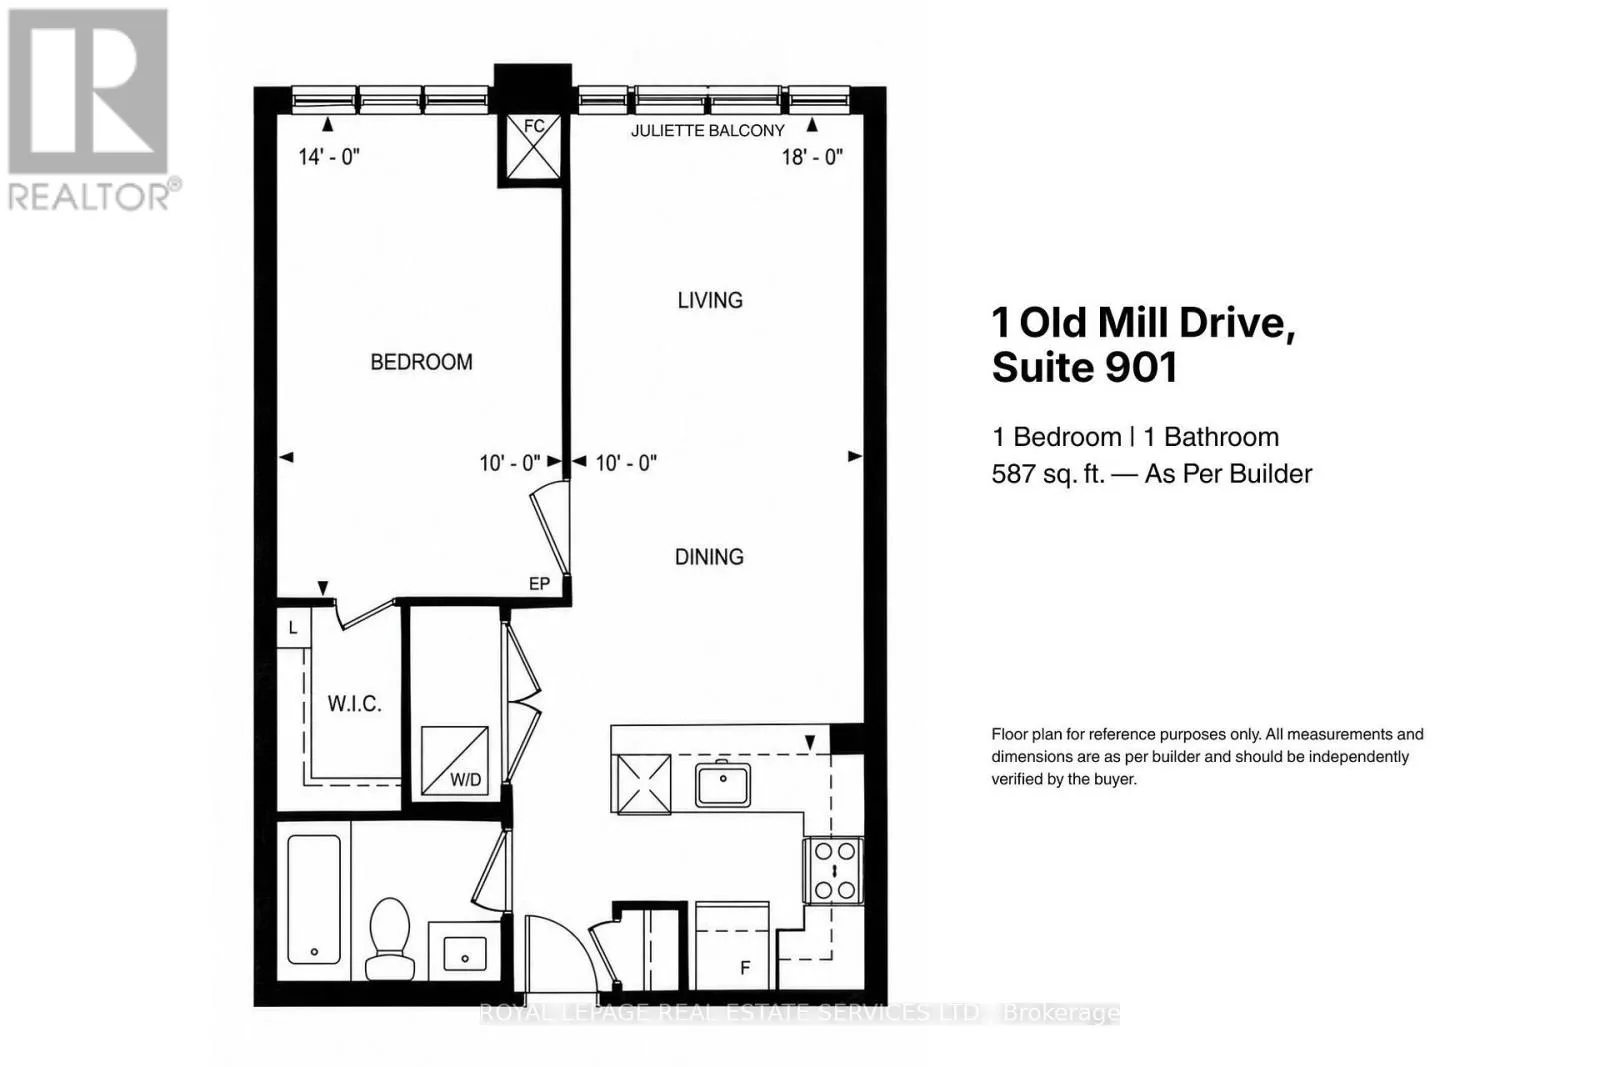
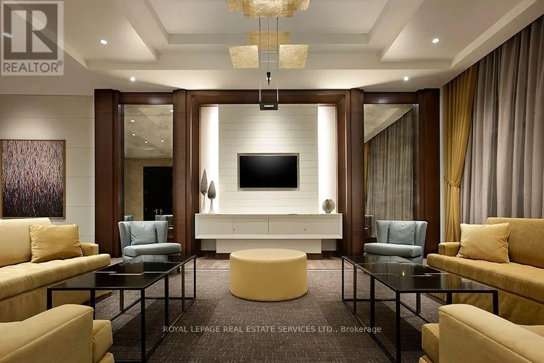
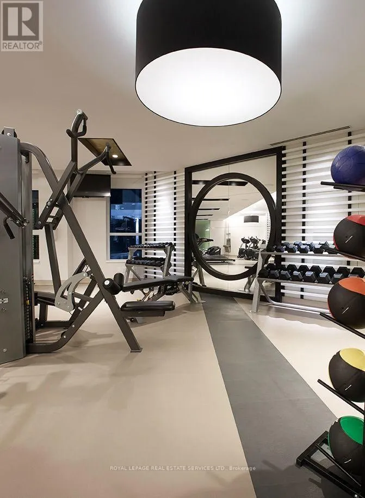
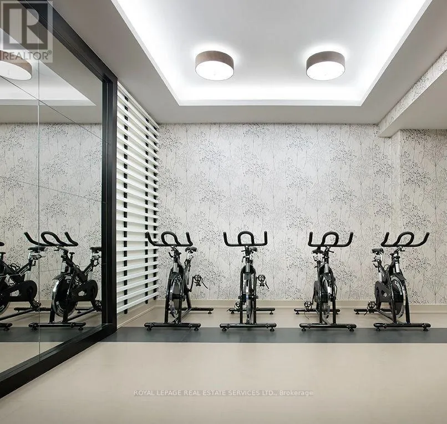
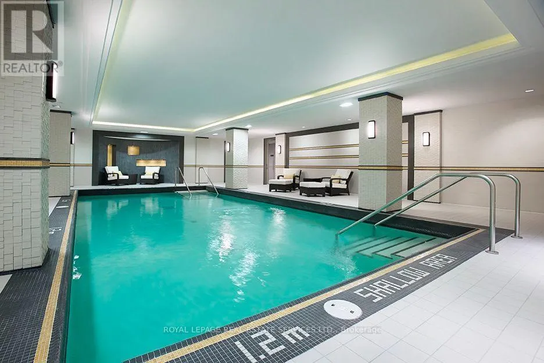
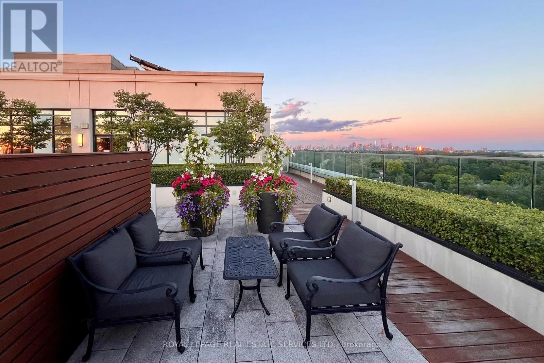
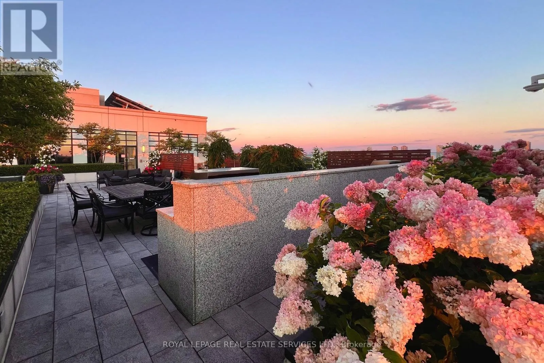
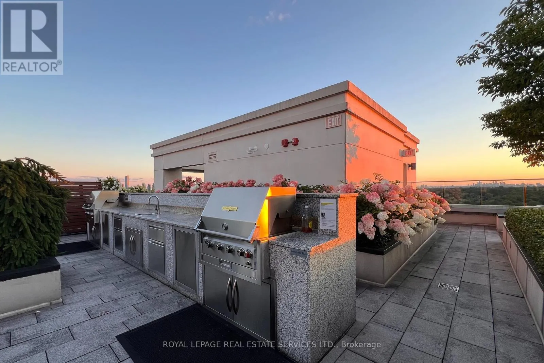
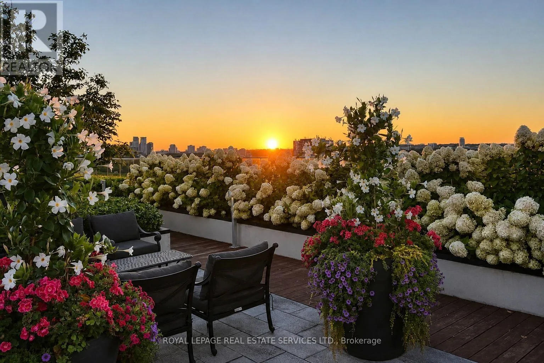
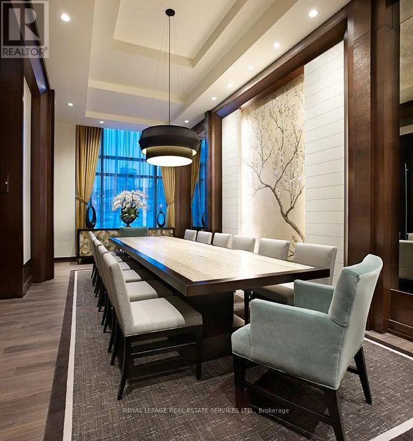
your bed. There’s a quiet romance to this spot that’s hard to resist. *An exceptionally efficient floor plan gives you generous principal rooms, including an 18-ft living/dining area and an unusually spacious 14-ft bedroom with a walk-in closet fitted with built-ins. 9-ft smooth ceilings make the whole suite feel even more open. *The kitchen is warm and timeless, with sleek cabinetry, full-size appliances, quartz counters, an extended breakfast bar and classic subway tile. Italian walnut laminate flooring carries that warmth throughout. The separate laundry room adds useful storage. Every inch has a purpose. *Life at One Old Mill extends well beyond your suite. Swim a few laps, unwind in the whirlpool or steam rooms, work out – or take a drink upstairs to the spectacular Sky Lounge rooftop terrace, fire up the BBQ and enjoy an evening with neighbours overlooking the city and Humber River Valley. There is a genuine sense of community here, paired with the elevated quality and attention to detail for which Tridel is known. *Step outside and Bloor West Village becomes part of your everyday life – grab a coffee or dinner, or fresh groceries on the way home. In the other direction, historic Old Mill, The Kingsway, the Humber River, Etienne Brûlé Park and miles of trails offer an entirely different Toronto. Jane subway is just minutes away, with Baby Point, Swansea and High Park surrounding you. It’s an extraordinary pocket of the city where established neighbourhoods, nature and urban convenience meet. (id:62650)

Read More
Basic Details
  • Property Type: Residential
  • Listing Type: For Sale
  • Listing ID: W13791916
  • Price: $619,000
  • Bedrooms: 1
  • Bathrooms: 1
  • Square Footage: 500 - 599 Sqft
  • Status: Active
  • Office Name: ROYAL LEPAGE REAL ESTATE SERVICES LTD.
  • Property Attached Yn: 1
  • Property Sub Type: Single Family
  • Office Key: 50569
Features & Appliances
Features
  • Swimming Pool: Indoor pool
  • Heating System: Forced air, Coil Fan, Other
  • Cooling System: Central air conditioning
  • Basement: None
  • Parking: Underground, Garage
  • Exterior Features: Concrete
  • Flooring: Tile, Laminate
Address Map
  • Location: CA, Ontario, Toronto (High Park-Swansea), M6S0A1
  • Street: Old Mill
  • Street Number: 1
  • Street Suffix: Drive
  • Longitude: W80° 30' 48.8''
  • Latitude: N43° 38' 53.3''
Additional Information
  • Community Features:
  • Lot Features:
Financial
  • Association Fee: 604.48
  • Association Fee Frequency: Monthly
  • Association Fee Includes:
  • Tax Annual Amount: 2775
Powered by REALTOR.ca
Listing updated: 2026-09-17 06:54:22
List Your Property
Mortgage Calculator
Get Pre-Approved
$
$
%
%
years
Monthly Payment (Est.) $
Listing Information
  • List Agent Key: 1879971
  • List Office Key: 50569
  • Modification Timestamp: 2026-09-17T04:40:02Z
  • Originating System Name: Toronto Regional Real Estate Board
  • Status Change Timestamp: 2026-09-17T04:34:33Z
Powered by REALTOR.ca
Listing updated: 2026-09-17 06:54:22
REALTOR®, REALTORS®, and the REALTOR® logo are certification marks that are owned by REALTOR® Canada Inc. and licensed exclusively to The Canadian Real Estate Association (CREA). These certification marks identify real estate professionals who are members of CREA and who must abide by CREA’s By‐Laws, Rules, and the REALTOR® Code. The MLS® trademark and the MLS® logo are owned by CREA and identify the quality of services provided by real estate professionals who are members of CREA.

The information contained on this site is based in whole or in part on information that is provided by members of The Canadian Real Estate Association, who are responsible for its accuracy. CREA reproduces and distributes this information as a service for its members and assumes no responsibility for its accuracy.

Website is operated by a brokerage or salesperson who is a member of The Canadian Real Estate Association.

The listing content on this website is protected by copyright and other laws, and is intended solely for the private, non‐commercial use by individuals. Any other reproduction, distribution or use of the content, in whole or in part, is specifically forbidden. The prohibited uses include commercial use, “screen scraping”, “database scraping”, and any other activity intended to collect, store, reorganize or manipulate data on the pages produced by or displayed on this website.

By continuing to use this website and its services, you agree to these

These forms are provided to ComFree’s Unrepresented Sellers as a part of their Mere Posting ComFree Listing Contract.

I acknowledge I can only access these forms as a ComFree customer under contract.

These forms are provided to ComFree’s Unrepresented Sellers as a part of their Mere Posting ComFree Listing Contract and in partnership with Zubic Law.

I acknowledge I can only access these forms as a ComFree customer under contract.

These forms are provided to ComFree’s Unrepresented Sellers as part of their Mere Posting ComFree Listing Contract and in partnership with Imperium LLP – Rocky Kim.

I acknowledge I can only access these forms as a ComFree customer under contract.

How It Works

1. Purchase Your Package

2. We Ship Your ‘For Sale’ Sign

3. Book Your VR Tour

4. Complete Listing Input Forms

5. We Make Your Listing Live

6. Get Support 7 Days a Week

7. iSOLD!