Share
$329,900
Ontario,Waterloo
For Sale Active
247 NORTHFIELD Drive E Unit# 510, Waterloo, Ontario N2L5J3
  • 1
  • 1
  • 566 Sqft
Basic Details
Description

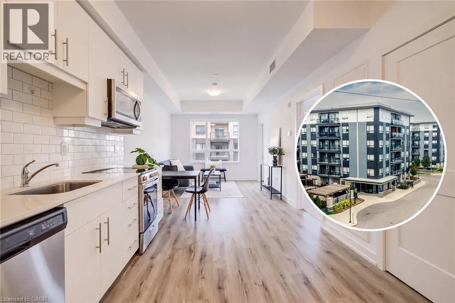
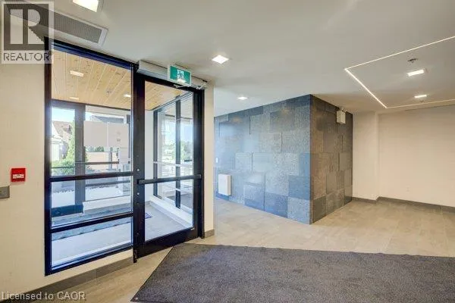
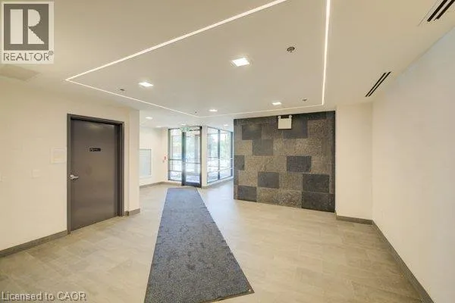
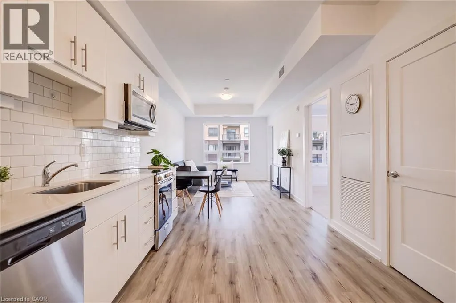
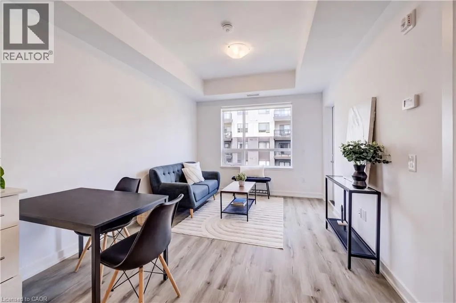
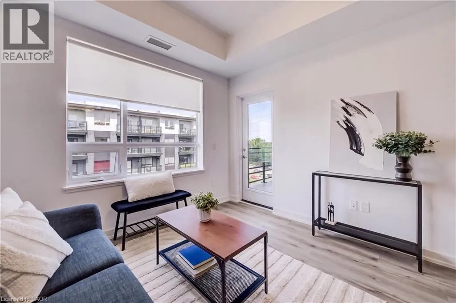
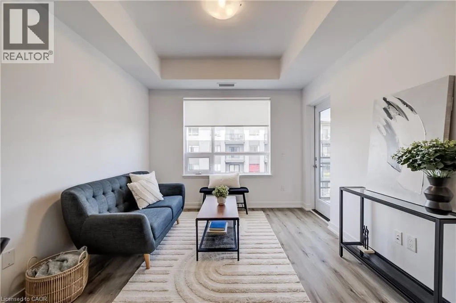
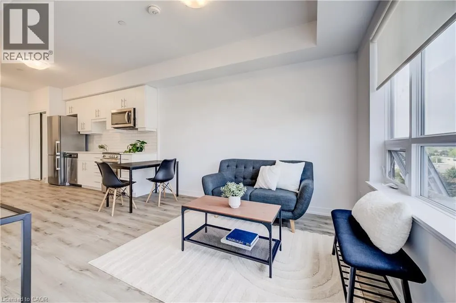
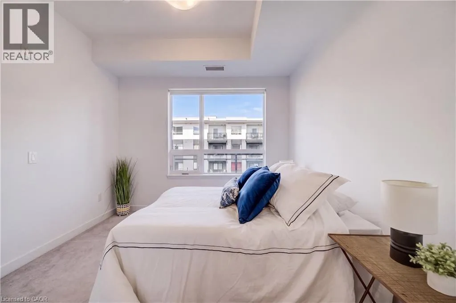
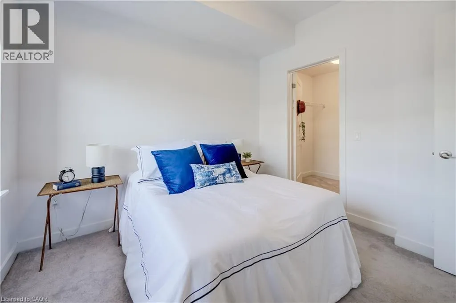
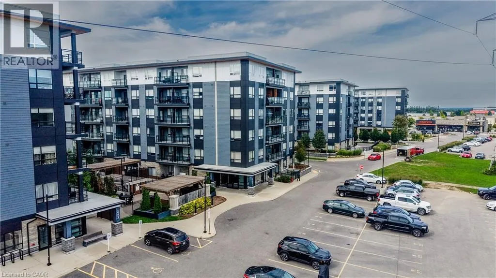
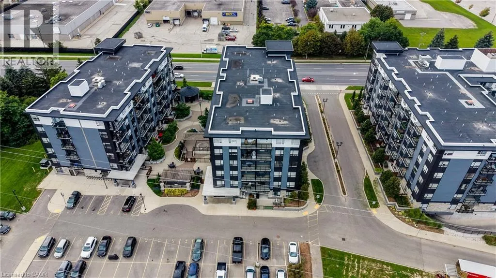
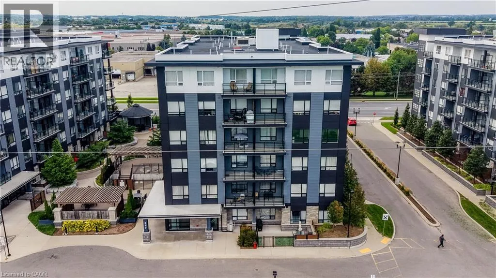
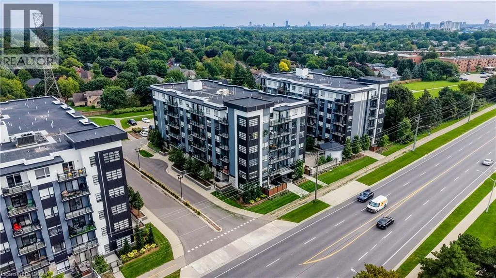
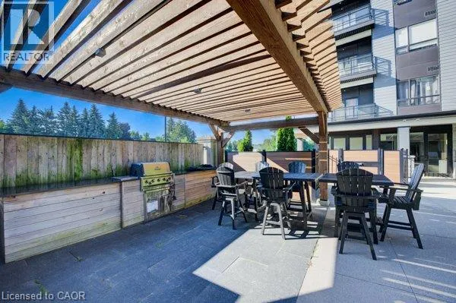
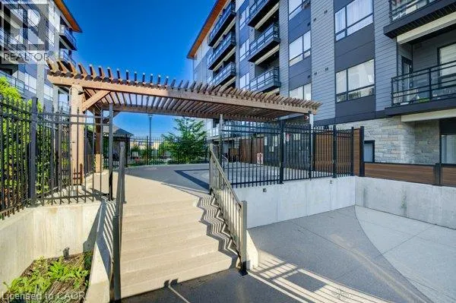
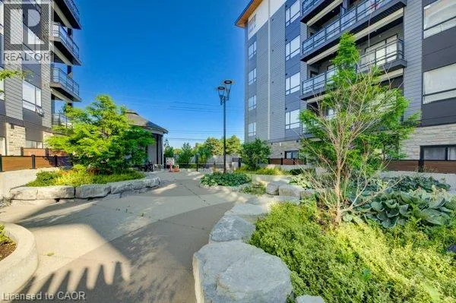
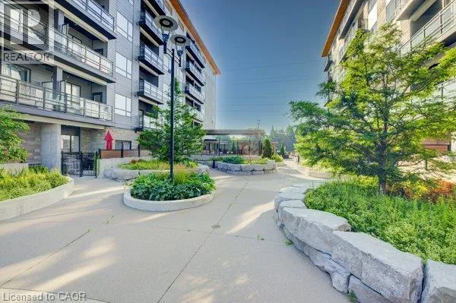
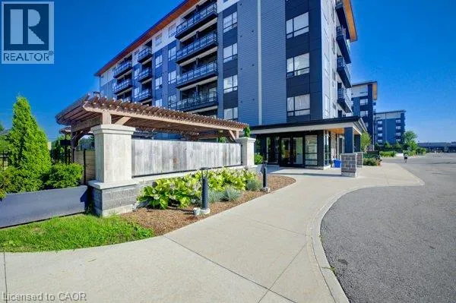
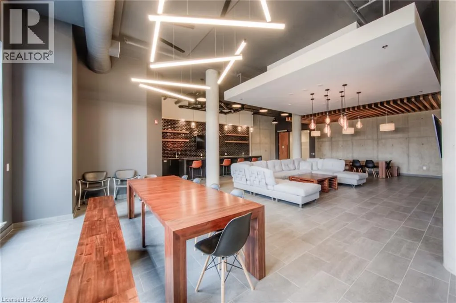
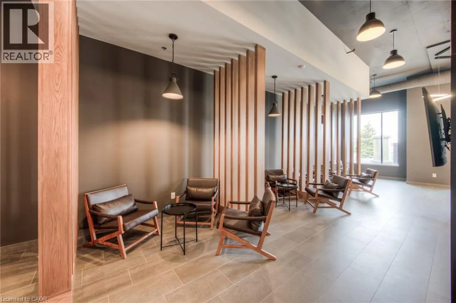
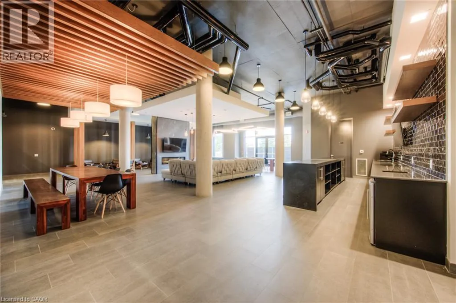
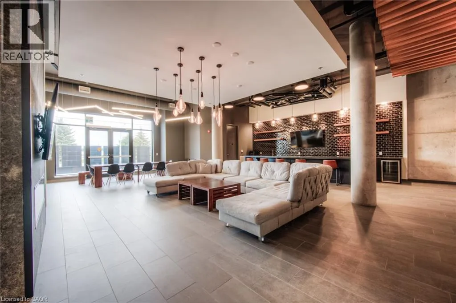
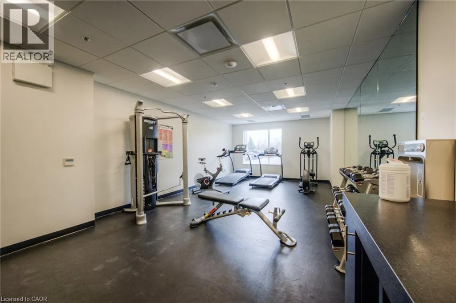
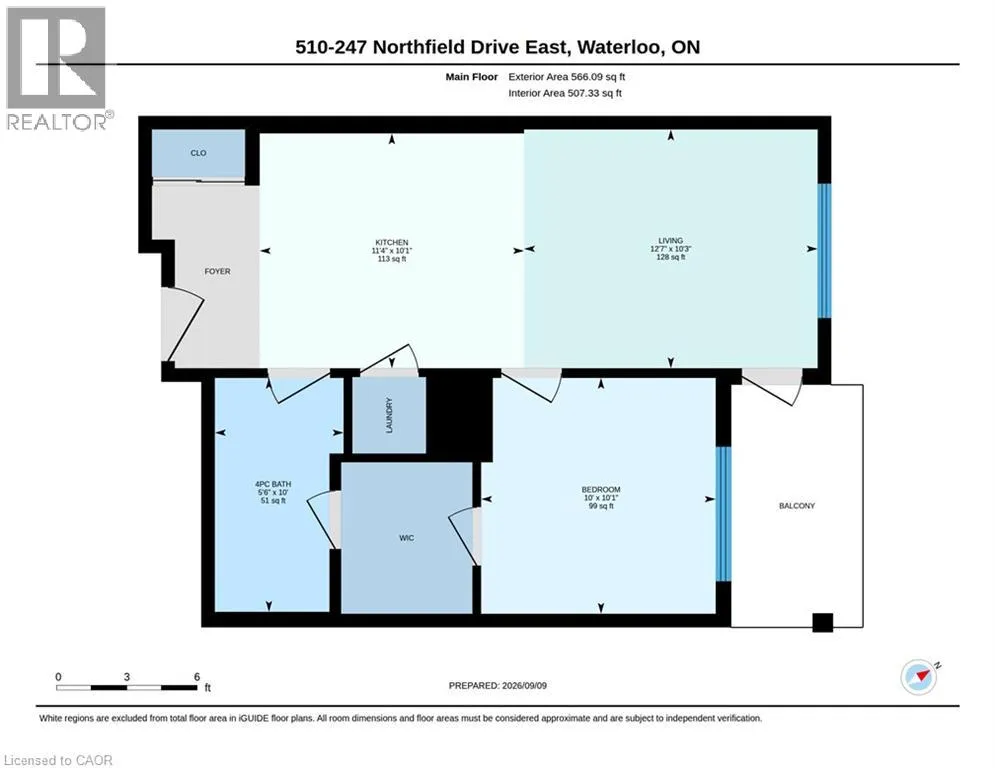
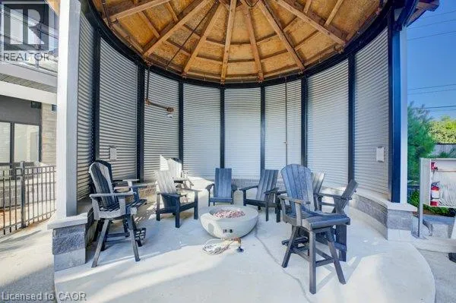
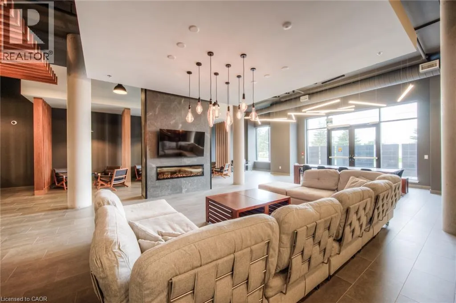
This handsome one-bedroom unit sits on the fifth floor of North Waterloo’s newer and very desirable Blackstone development. Built just five years ago by VanMar Construction with fresh paint throughout and a thorough professional cleaning, you’ll also enjoy access to a host of on-site amenities (including a full business centre with building Wi-Fi, a full gym, a rooftop patio and

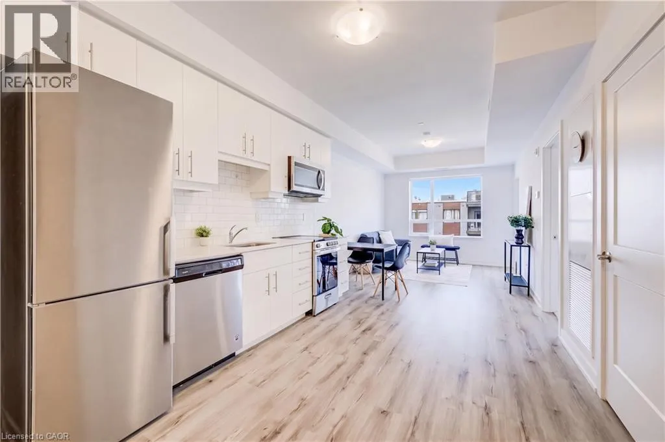
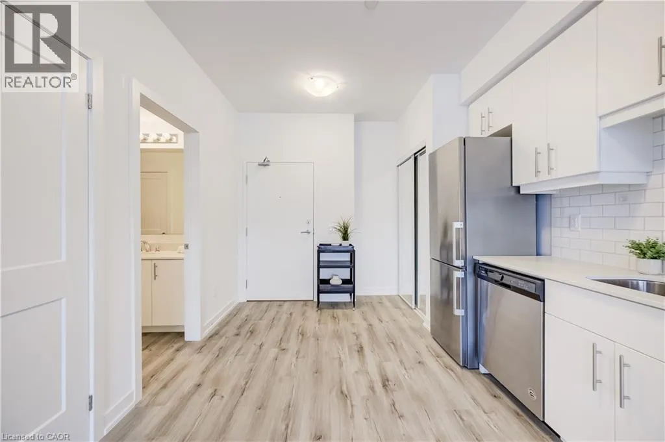
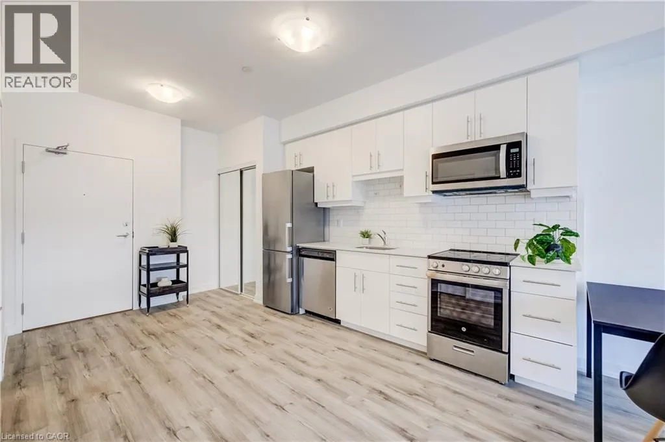
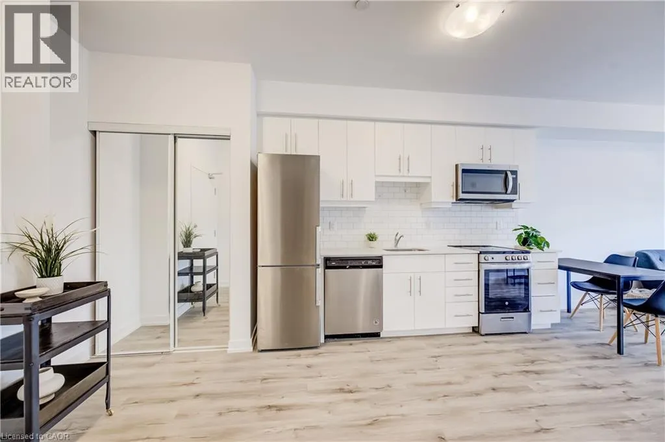
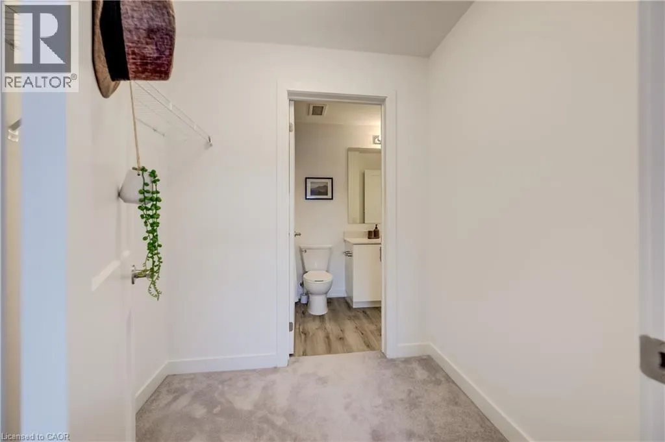
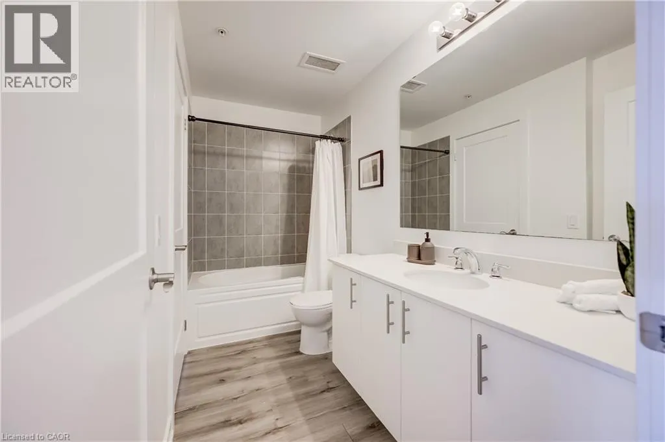
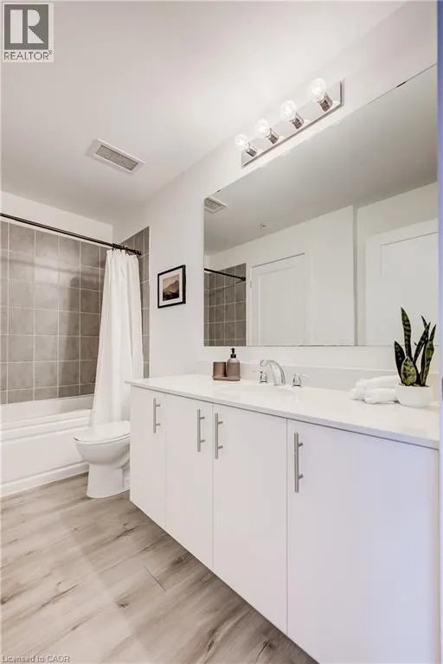
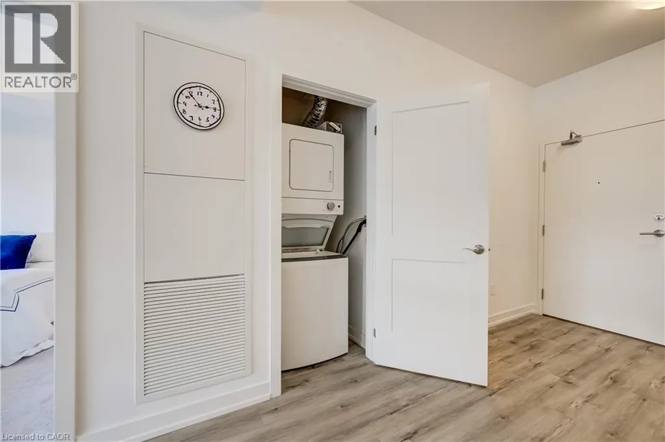
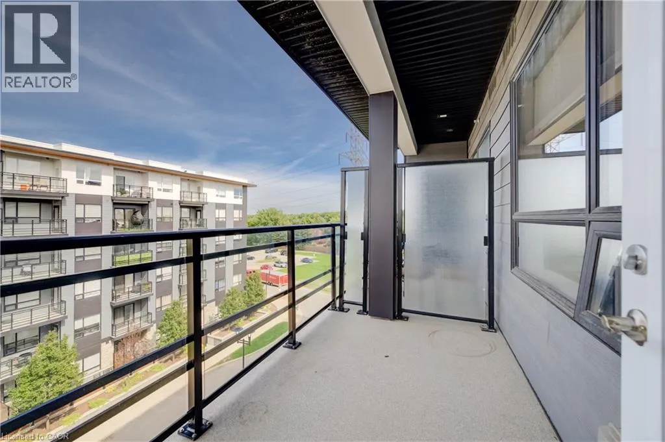
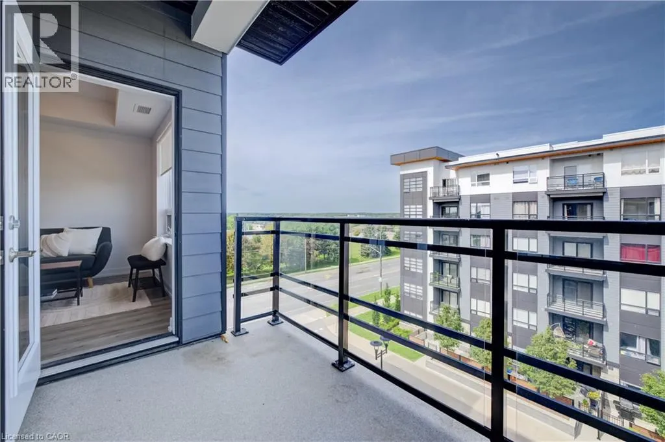
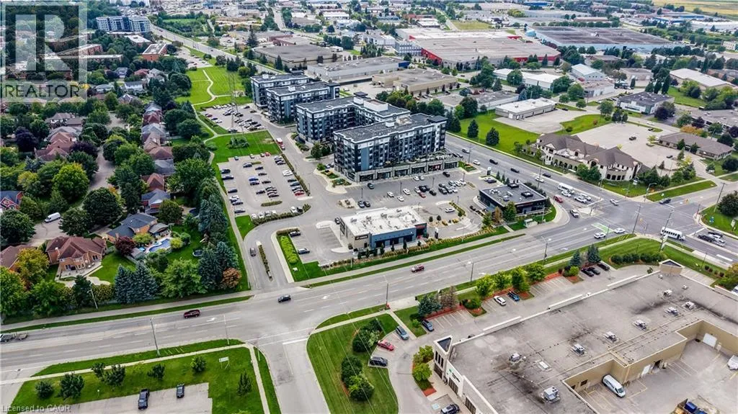
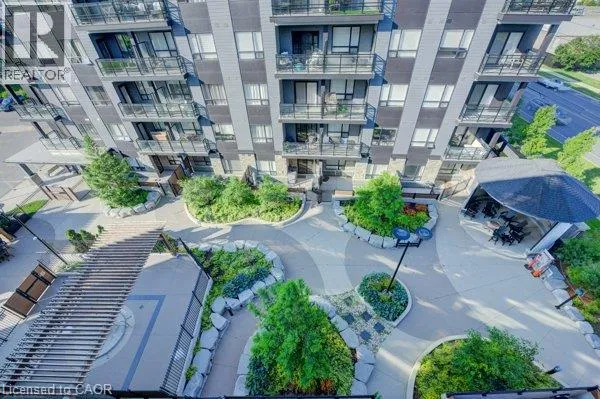
community BBQ space, party room, visitor parking and more), as well as easy access to a range of amenities which include the north LRT hub at Conestoga Mall, Expressway access at Northfield Drive West, and a range of shops, services and restaurants just steps from your new front door. This bright, open-concept layout features a tidy kitchen with quartz counters, stylish subway tile backsplash and stainless appliance suite, a private walk-out balcony, in-suite stacked laundry, and a walk-through closet off the bedroom to the cheater en-suite bath. Private underground parking means no more brushing your car off over the winter months, while the St. Jacob’s Farmers Market and picturesque village of St. Jacob’s itself are both an easy 10 minute drive away, with the heart of Uptown Waterloo only 10 minutes driving time in the other direction. Ideal for first-time buyers or retirees, why pay rent a day longer when you could be enjoying life at this premium Waterloo address? Click or call today to schedule your own private tour of #510-247 Northfield Drive East! (id:62650)

Read More
Basic Details
  • Property Type: Residential
  • Listing Type: For Sale
  • Listing ID: 40861812
  • Price: $329,900
  • Bedrooms: 1
  • Bathrooms: 1
  • View: City view
  • Square Footage: 566 Sqft
  • Year Built: 2021
  • Status: Active
  • Office Name: Chestnut Park Realty Southwestern Ontario Limited
  • Property Attached Yn: 1
  • Property Sub Type: Single Family
  • Office Key: 296447
Features & Appliances
Features
  • Heating System: Forced air, Natural gas
  • Cooling System: Central air conditioning
  • Basement: None
  • Parking: Underground, Visitor Parking
  • Architectural Style: Other
  • Exterior Features: Brick, Concrete
  • Sewer: Municipal sewage system
Address Map
  • Location: CA, Ontario, Waterloo, 118 - Colonial Acres/East Bridge, N2L5J3
  • Street: NORTHFIELD
  • Street Number: 247
  • Street Suffix: Drive
  • Longitude: W81° 28' 42.1''
  • Latitude: N43° 30' 37''
  • Street Dir Suffix: East
Additional Information
  • Water Source:
  • Community Features:
  • Construction Materials:
  • Foundation Details:
  • Lot Features:
  • Stories: 6.0
Financial
  • Association Fee: 470
  • Association Fee Frequency: Monthly
  • Association Fee Includes:
  • Tax Annual Amount: 3122.33
Powered by REALTOR.ca
Listing updated: 2026-09-17 18:42:21
List Your Property
Mortgage Calculator
Get Pre-Approved
$
$
%
%
years
Monthly Payment (Est.) $
Listing Information
  • List Agent Key: 1833093
  • List Office Key: 296447
  • Modification Timestamp: 2026-09-16T17:30:06Z
  • Originating System Name: Cornerstone Association of REALTORS®
  • Status Change Timestamp: 2026-09-16T17:24:27Z
Powered by REALTOR.ca
Listing updated: 2026-09-17 18:42:21
REALTOR®, REALTORS®, and the REALTOR® logo are certification marks that are owned by REALTOR® Canada Inc. and licensed exclusively to The Canadian Real Estate Association (CREA). These certification marks identify real estate professionals who are members of CREA and who must abide by CREA’s By‐Laws, Rules, and the REALTOR® Code. The MLS® trademark and the MLS® logo are owned by CREA and identify the quality of services provided by real estate professionals who are members of CREA.

The information contained on this site is based in whole or in part on information that is provided by members of The Canadian Real Estate Association, who are responsible for its accuracy. CREA reproduces and distributes this information as a service for its members and assumes no responsibility for its accuracy.

Website is operated by a brokerage or salesperson who is a member of The Canadian Real Estate Association.

The listing content on this website is protected by copyright and other laws, and is intended solely for the private, non‐commercial use by individuals. Any other reproduction, distribution or use of the content, in whole or in part, is specifically forbidden. The prohibited uses include commercial use, “screen scraping”, “database scraping”, and any other activity intended to collect, store, reorganize or manipulate data on the pages produced by or displayed on this website.

By continuing to use this website and its services, you agree to these

These forms are provided to ComFree’s Unrepresented Sellers as a part of their Mere Posting ComFree Listing Contract.

I acknowledge I can only access these forms as a ComFree customer under contract.

These forms are provided to ComFree’s Unrepresented Sellers as a part of their Mere Posting ComFree Listing Contract and in partnership with Zubic Law.

I acknowledge I can only access these forms as a ComFree customer under contract.

These forms are provided to ComFree’s Unrepresented Sellers as part of their Mere Posting ComFree Listing Contract and in partnership with Imperium LLP – Rocky Kim.

I acknowledge I can only access these forms as a ComFree customer under contract.

How It Works

1. Purchase Your Package

2. We Ship Your ‘For Sale’ Sign

3. Book Your VR Tour

4. Complete Listing Input Forms

5. We Make Your Listing Live

6. Get Support 7 Days a Week

7. iSOLD!