Share
$3,199,900
Ontario,Kitchener
For Sale Active
2 BRIDLEWOOD Crescent, Kitchener, Ontario N2C2S4
  • 4
  • 6
  • 3,792 Sqft
Contact Seller
Basic Details
Description

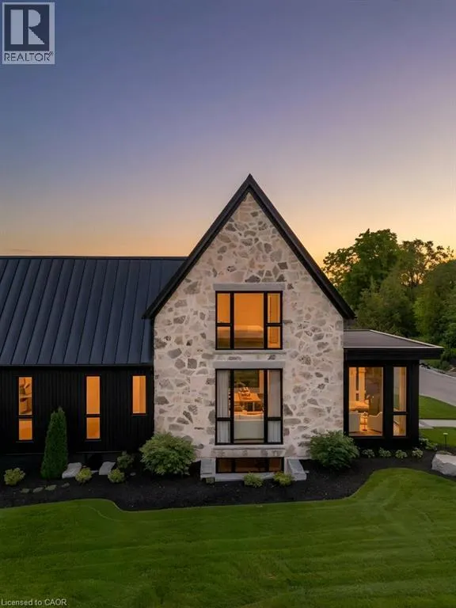
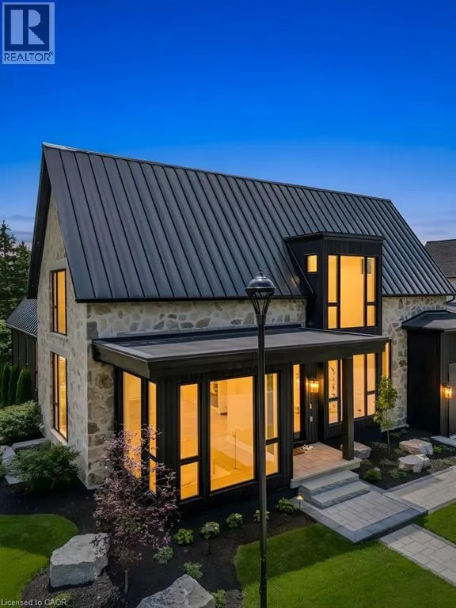
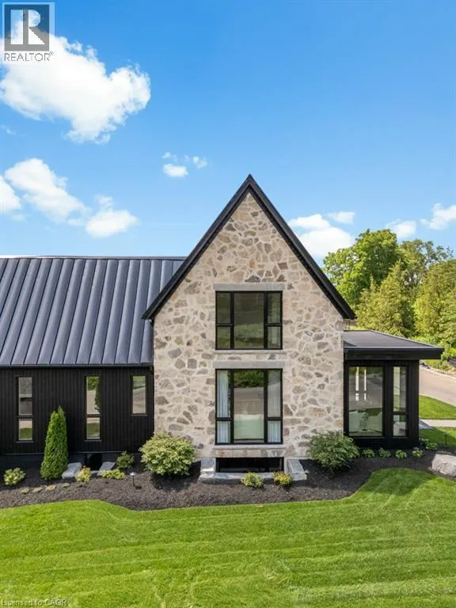
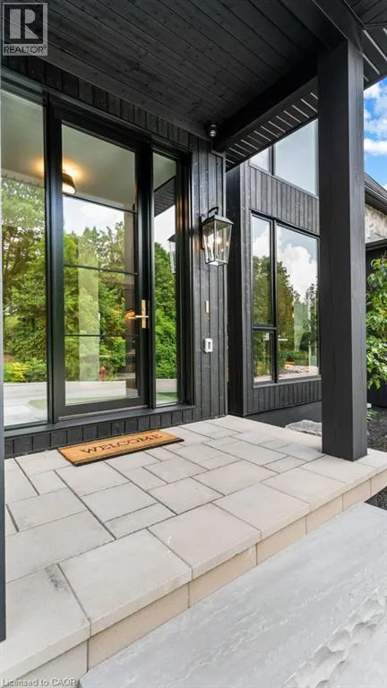
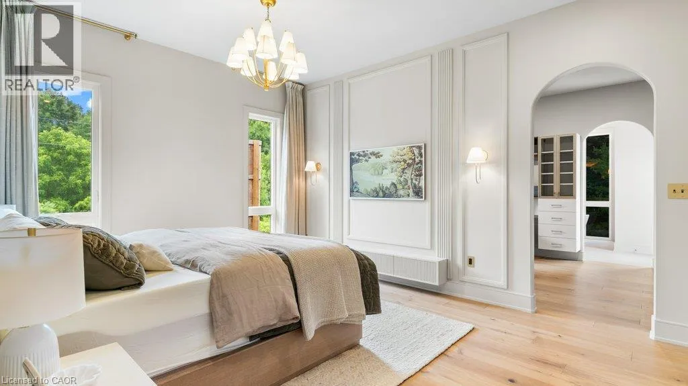
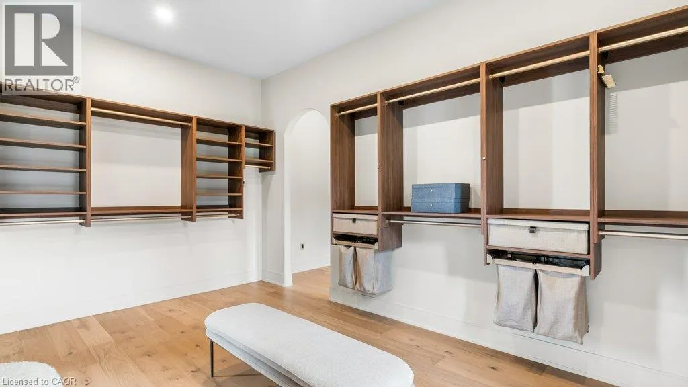
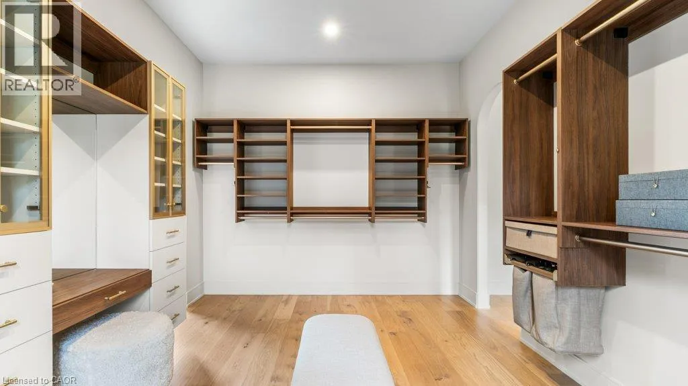
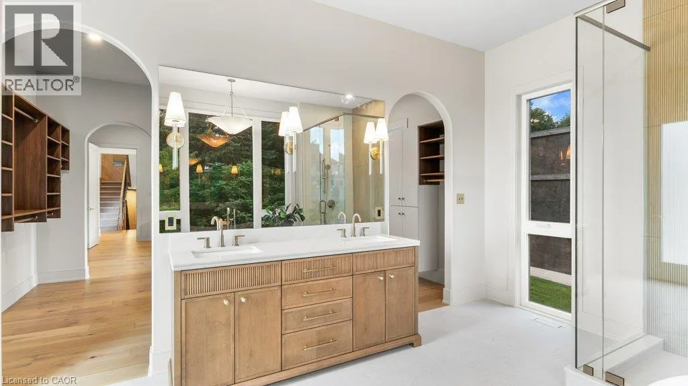
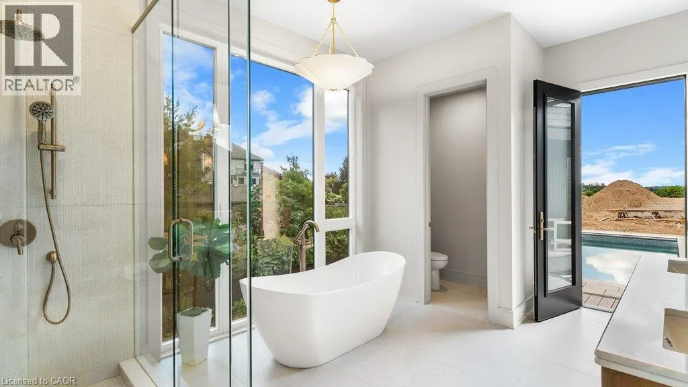
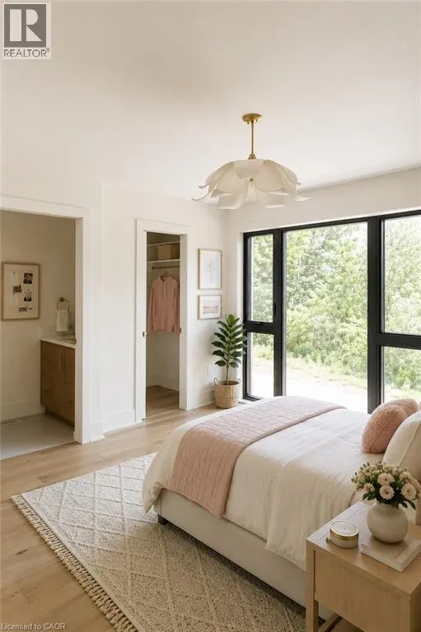
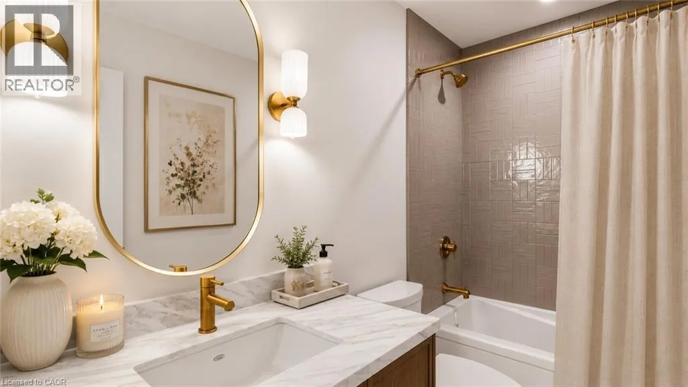
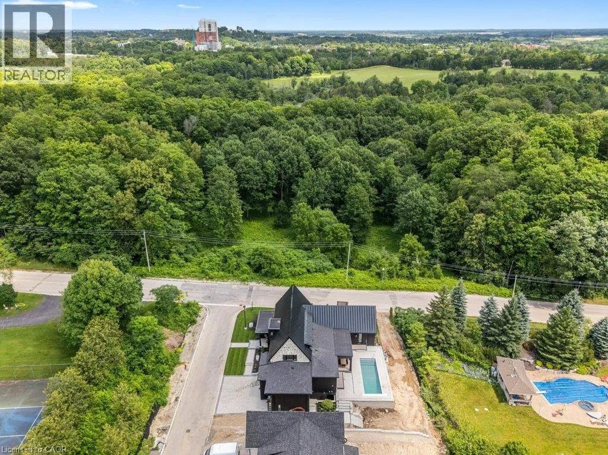
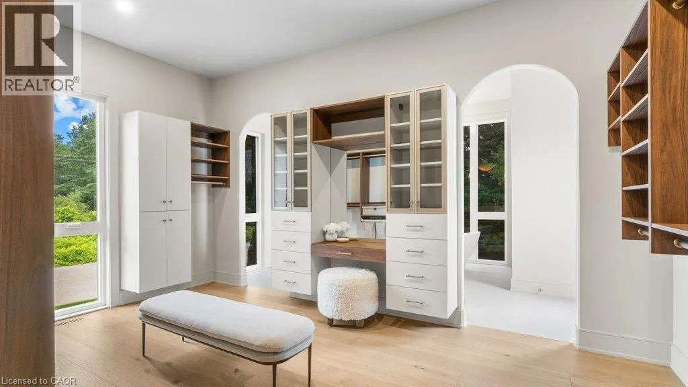
BRAND NEW, ONE-OF-A-KIND EXECUTIVE HOME AVAILABLE IN KITCHENER’S MOST EXCLUSIVE NEIGHBOURHOOD! Welcome to 2 Bridlewood — a move-in-ready residence that feels more like a private luxury retreat than a new build. Set within prestigious Bridlewood Estates in Hidden Valley, this architecturally distinctive home just under 4000 sq ft of beautifully finished living space, including main floor primary suite with dressing

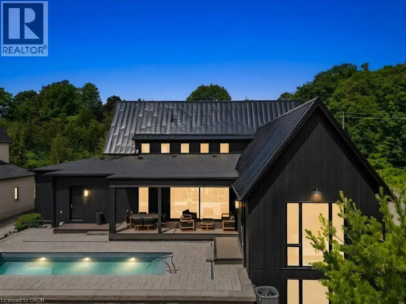
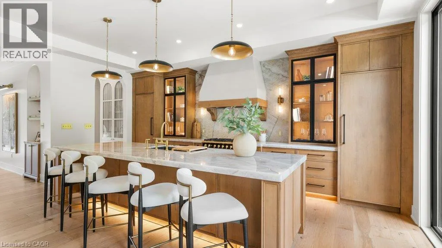
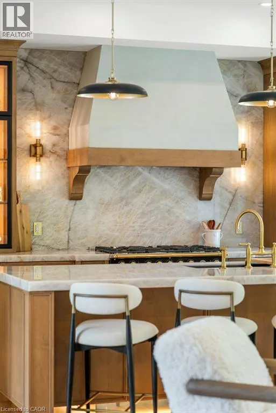
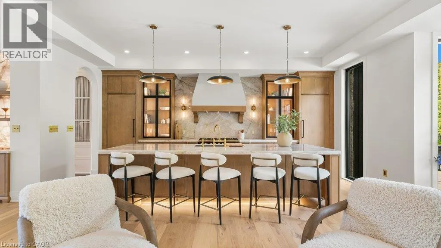
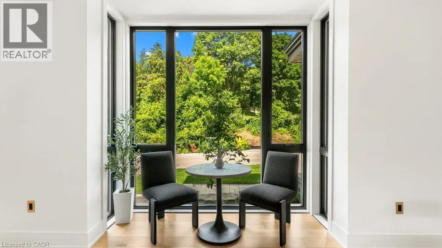
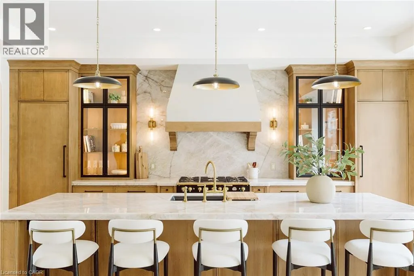
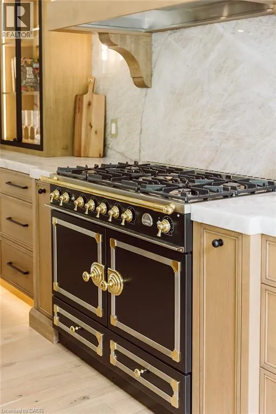
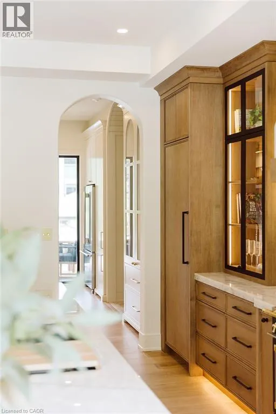
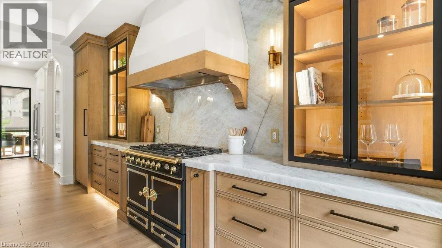
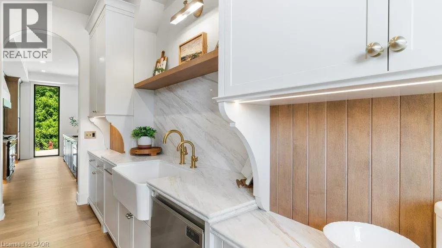
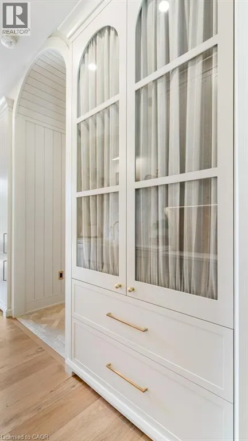
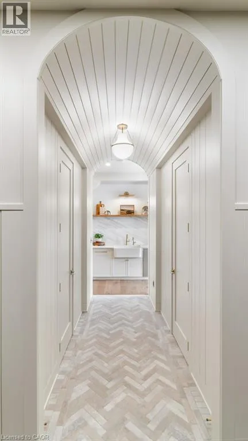
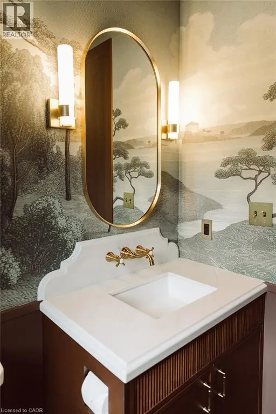
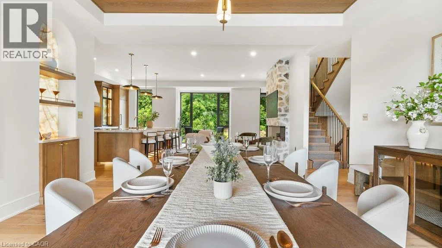
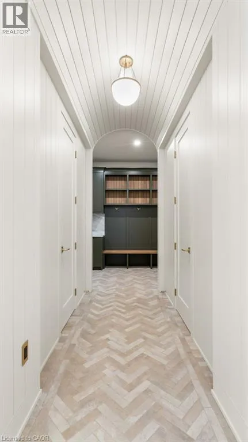
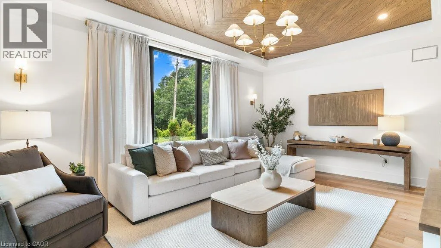
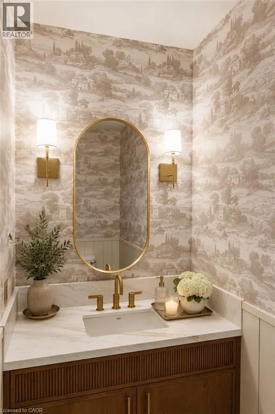
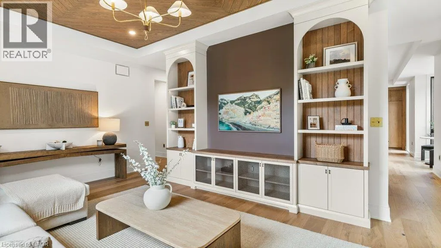
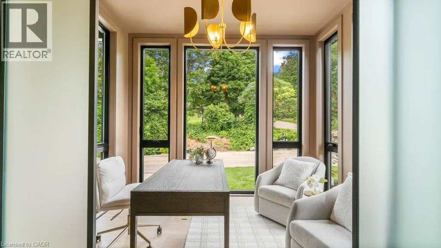
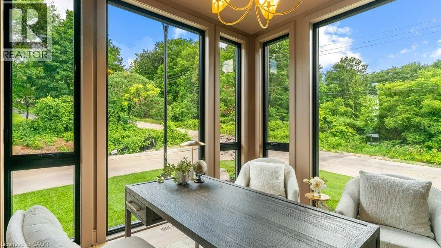
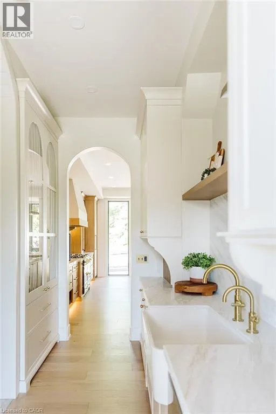
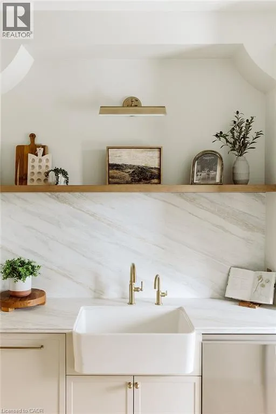
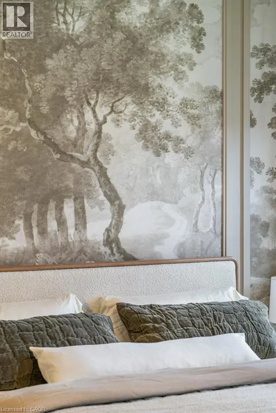
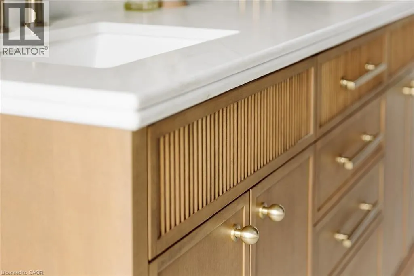
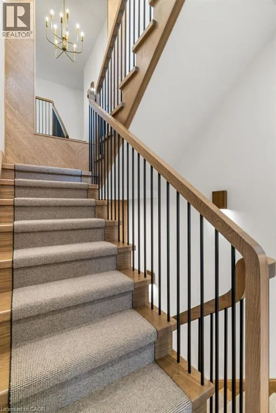
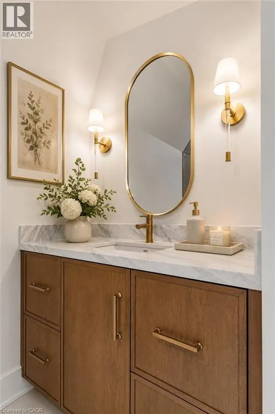
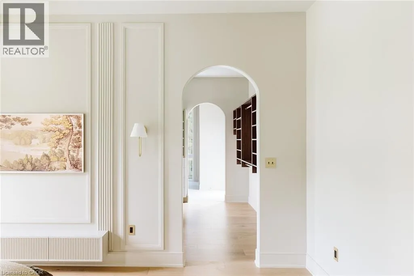
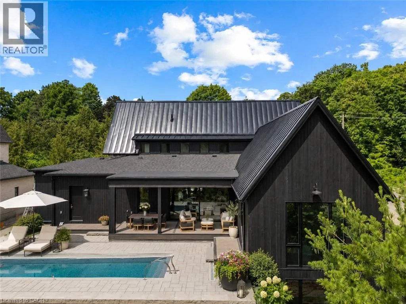
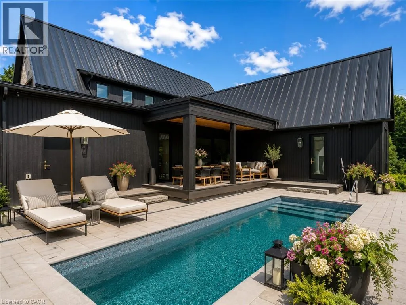
room and spa-inspired ensuite. From the striking stone facade and black architectural detailing to the warm, refined interiors, every element has been thoughtfully considered. Soaring ceilings, dramatic windows, natural stone, wide-plank flooring, custom millwork and soft brass accents create a home that feels sophisticated, timeless and immediately welcoming. At its heart is a spectacular chef-inspired kitchen with extensive custom Chervin cabinetry, illuminated glass displays, statement natural stone, designer lighting and an oversized island designed for gathering. A separate butler’s pantry, elegant dining spaces and beautifully finished mudroom add both function and polish. Large windows throughout frame the surrounding greenery and fill the home with natural light, while carefully designed architectural details—arched openings, layered millwork and curated lighting—give the home a level of character rarely found in new construction. Outside, the home continues to impress with professional landscaping, a private pool and covered outdoor living, creating a resort-like setting ready to enjoy from day one. The unfinished basement, complete with a separate side entrance and 10′ ceilings, offers exceptional future flexibility for additional living space, recreation, wellness, guest accommodations or a private suite. Finished. Landscaped. Move-in ready. No construction timeline and no compromises. Come see it in person — this one feels even better than it looks. (id:62650)

Read More
Basic Details
  • Property Type: Residential
  • Listing Type: For Sale
  • Listing ID: 40863862
  • Price: $3,199,900
  • Bedrooms: 4
  • Bathrooms: 6
  • Half Bathrooms: 2
  • Square Footage: 3,792 Sqft
  • Year Built: 2026
  • Status: Active
  • Office Name: CENTRALINK REALTY INC.
  • Property Sub Type: Single Family
  • Office Key: 275976
Features & Appliances
Features
  • Swimming Pool: Inground pool
  • Heating System: Forced air, Heat Pump
  • Cooling System: Central air conditioning
  • Basement: Full, Unfinished
  • Fireplace: Electric, Other - See remarks
  • Parking: Attached Garage
  • Architectural Style: Other
  • Exterior Features: Wood, Concrete, Stone, Steel
  • Sewer: Municipal sewage system
  • Fireplaces Total: 1
Address Map
  • Location: CA, Ontario, Kitchener, 329 - Hidden Valley/Pioneer Tower, N2C2S4
  • Street: BRIDLEWOOD
  • Street Number: 2
  • Street Suffix: Crescent
  • Longitude: W81° 34' 25.7''
  • Latitude: N43° 24' 53.7''
Additional Information
  • Water Source:
  • Community Features:
  • Construction Materials:
  • Foundation Details:
  • Lot Features:
  • Stories: 2.0
Financial
  • Association Fee: 125
  • Association Fee Frequency: Monthly
Powered by REALTOR.ca
Listing updated: 2026-09-17 18:44:22
List Your Property
Mortgage Calculator
Get Pre-Approved
$
$
%
%
years
Monthly Payment (Est.) $
Listing Information
  • List Agent Key: 1922290
  • List Office Key: 275976
  • Modification Timestamp: 2026-09-17T21:30:05Z
  • Originating System Name: Cornerstone Association of REALTORS®
  • Status Change Timestamp: 2026-09-17T21:22:12Z
Powered by REALTOR.ca
Listing updated: 2026-09-17 18:44:23
REALTOR®, REALTORS®, and the REALTOR® logo are certification marks that are owned by REALTOR® Canada Inc. and licensed exclusively to The Canadian Real Estate Association (CREA). These certification marks identify real estate professionals who are members of CREA and who must abide by CREA’s By‐Laws, Rules, and the REALTOR® Code. The MLS® trademark and the MLS® logo are owned by CREA and identify the quality of services provided by real estate professionals who are members of CREA.

The information contained on this site is based in whole or in part on information that is provided by members of The Canadian Real Estate Association, who are responsible for its accuracy. CREA reproduces and distributes this information as a service for its members and assumes no responsibility for its accuracy.

Website is operated by a brokerage or salesperson who is a member of The Canadian Real Estate Association.

The listing content on this website is protected by copyright and other laws, and is intended solely for the private, non‐commercial use by individuals. Any other reproduction, distribution or use of the content, in whole or in part, is specifically forbidden. The prohibited uses include commercial use, “screen scraping”, “database scraping”, and any other activity intended to collect, store, reorganize or manipulate data on the pages produced by or displayed on this website.

By continuing to use this website and its services, you agree to these

These forms are provided to ComFree’s Unrepresented Sellers as a part of their Mere Posting ComFree Listing Contract.

I acknowledge I can only access these forms as a ComFree customer under contract.

These forms are provided to ComFree’s Unrepresented Sellers as a part of their Mere Posting ComFree Listing Contract and in partnership with Zubic Law.

I acknowledge I can only access these forms as a ComFree customer under contract.

These forms are provided to ComFree’s Unrepresented Sellers as part of their Mere Posting ComFree Listing Contract and in partnership with Imperium LLP – Rocky Kim.

I acknowledge I can only access these forms as a ComFree customer under contract.

How It Works

1. Purchase Your Package

2. We Ship Your ‘For Sale’ Sign

3. Book Your VR Tour

4. Complete Listing Input Forms

5. We Make Your Listing Live

6. Get Support 7 Days a Week

7. iSOLD!