Share
$2,448,800
Ontario,Toronto (Oakwood Village)
For Sale Active
77 ALAMEDA AVENUE, Toronto (Oakwood Village), Ontario M6C3W4
  • 4
  • 5
  • 2000 - 2500Square Feet
Basic Details
Description

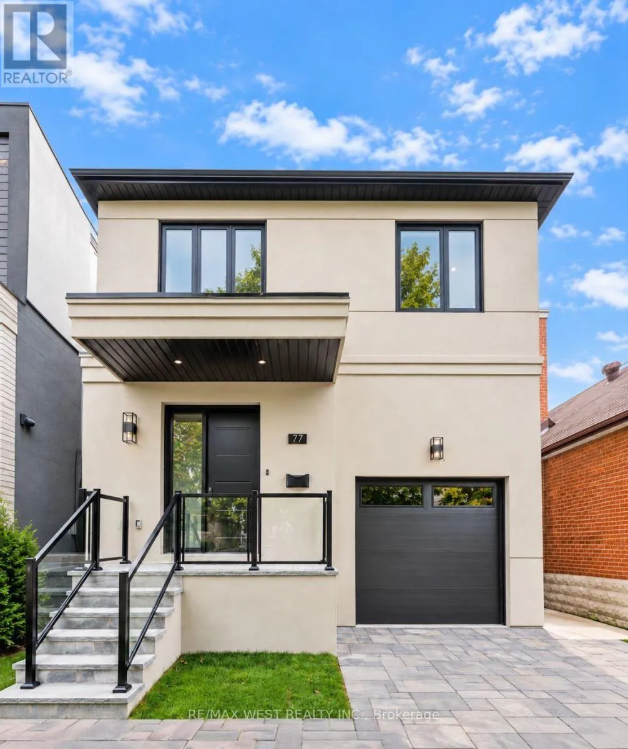
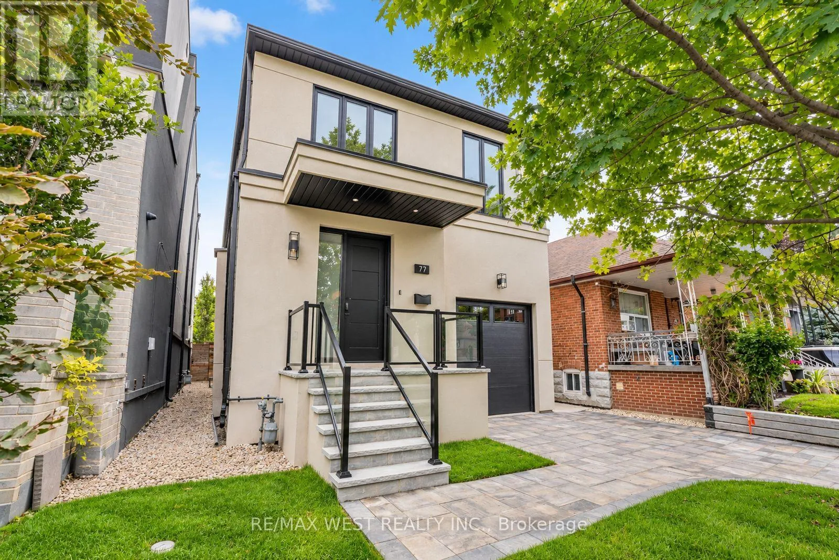
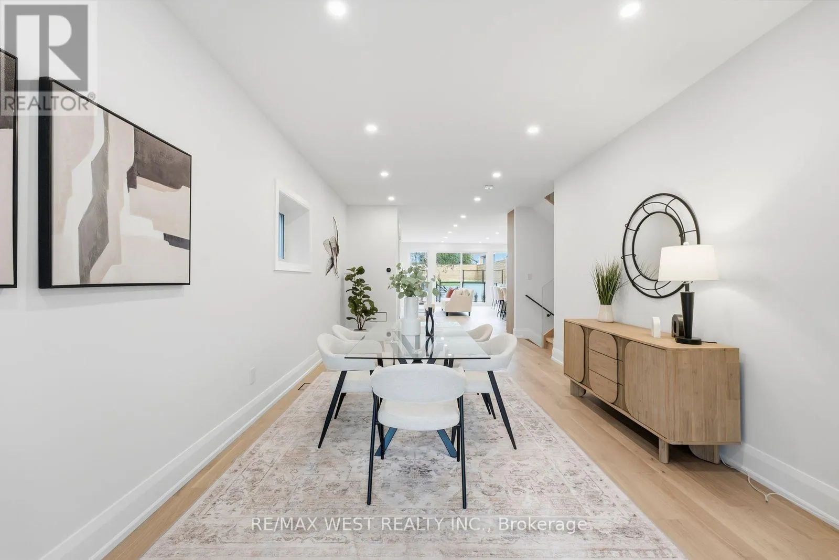
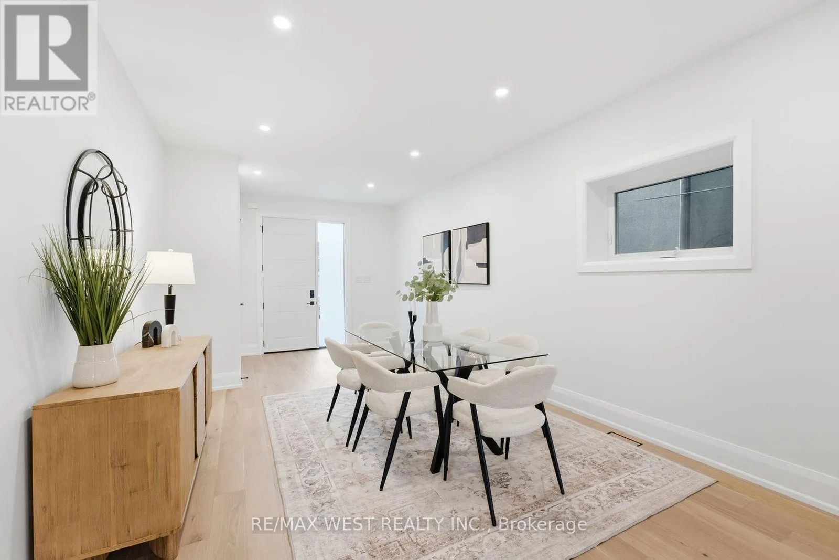
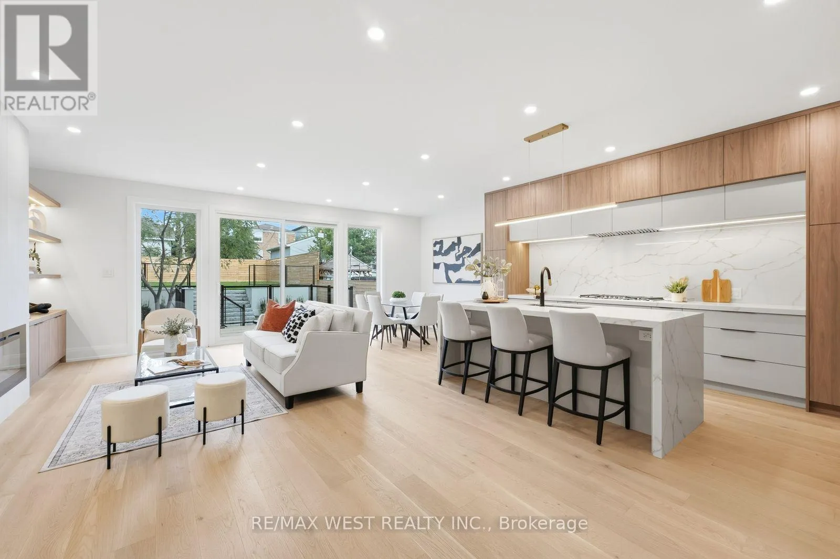
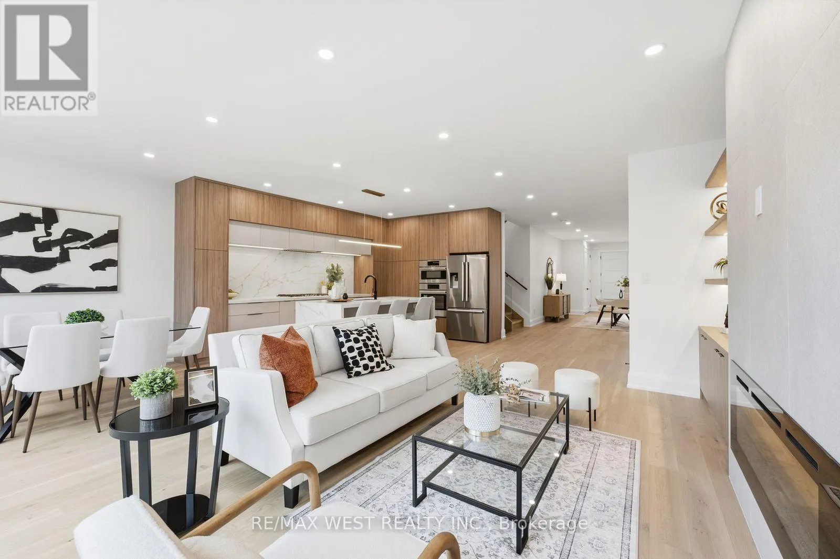
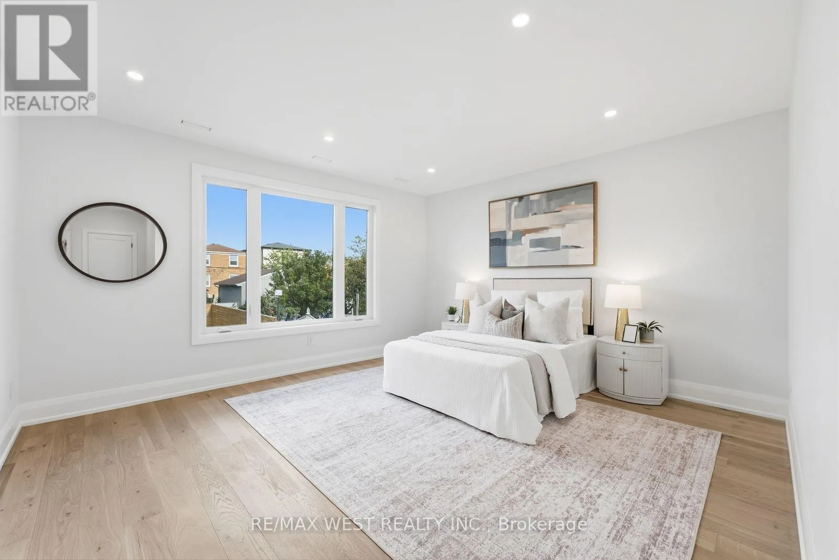
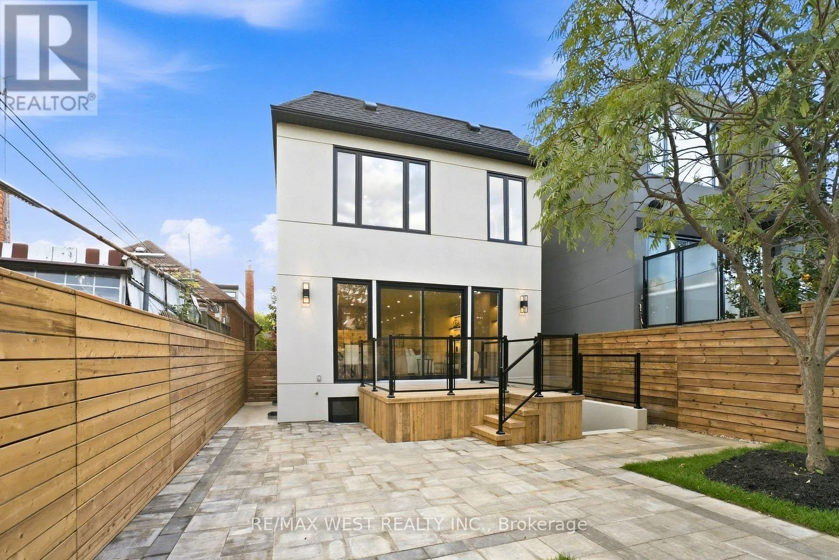
Spectacular Executive 4 Bedroom, 5 Bathroom Detached 2-Storey Nestled On Tree-Lined Street! Unsurpassed Craftsmanship & Sleek Modern Design Starting W Contemporary Elevation, Custom Entry Door, Glass Railings And Good Sized Interlock Driveway W Built-In Garage. Sun-Filled Open Concept Main Floor, High Ceilings W 9ft At Main And Upper, And 8ft at Basement, Luxury Enhanced W Extra Wide Strip Plank Flooring,

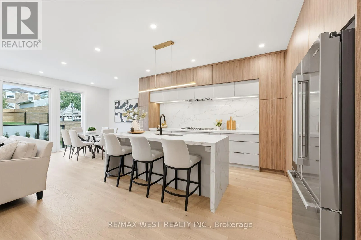
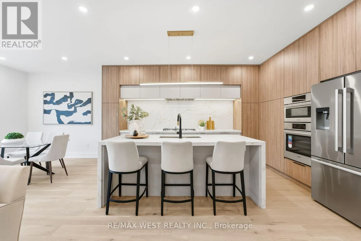
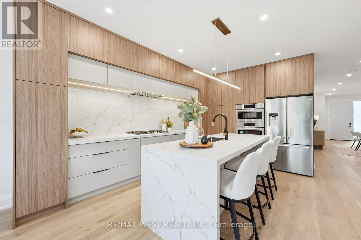
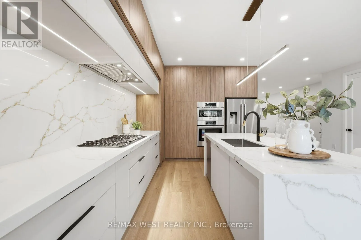
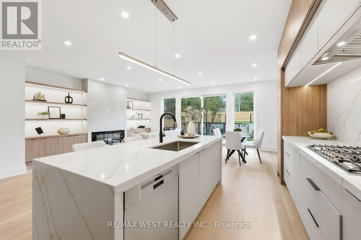
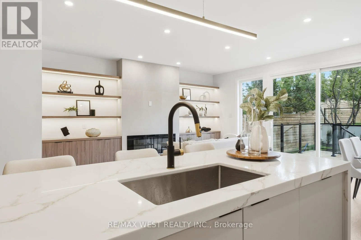
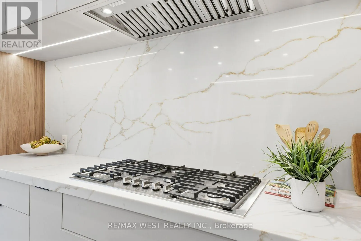
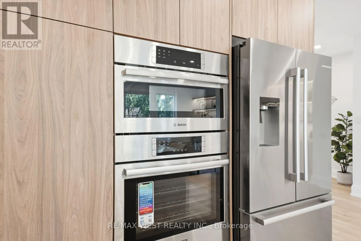
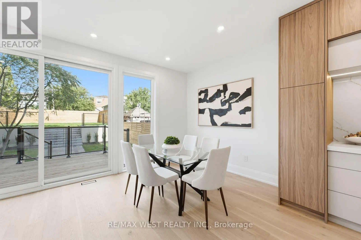
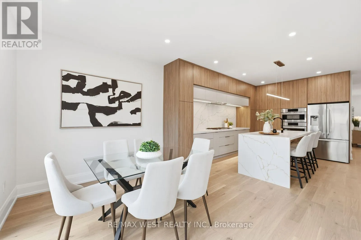
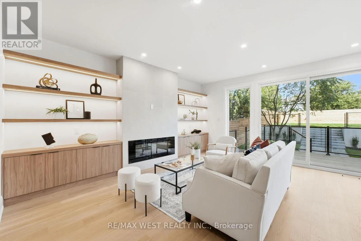
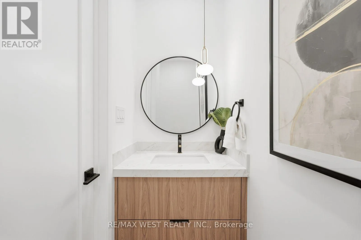
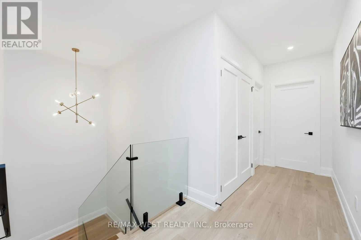
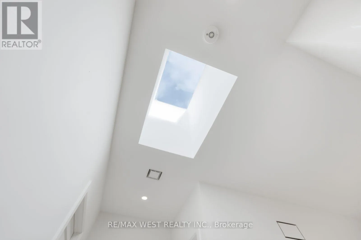
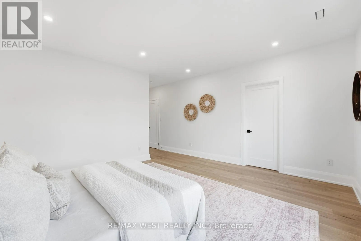
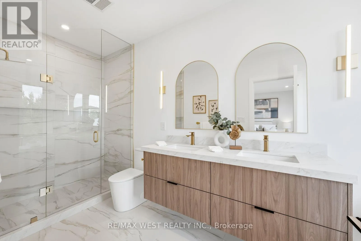
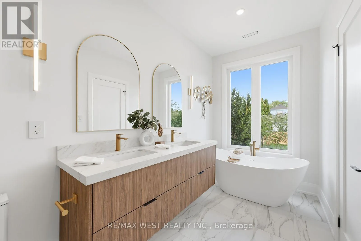
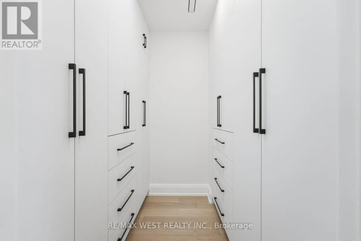
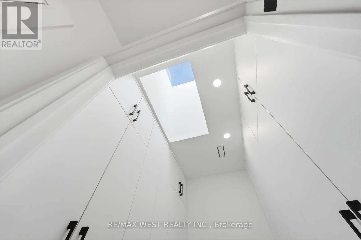
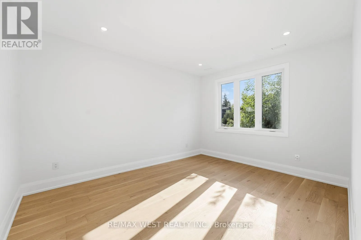
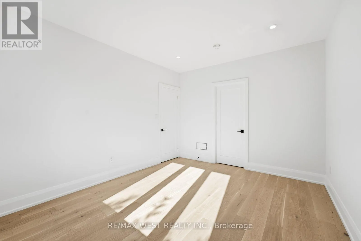
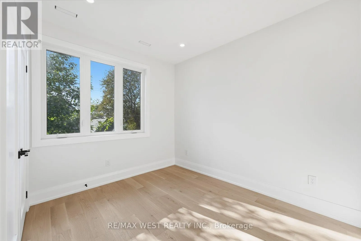
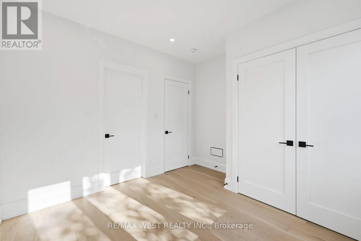
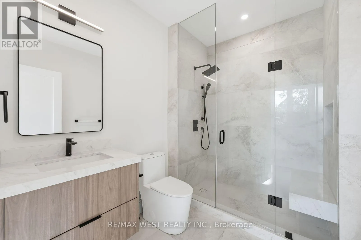
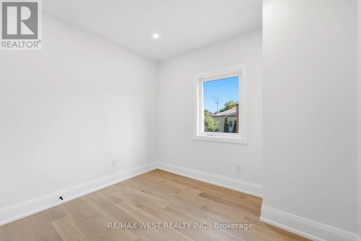
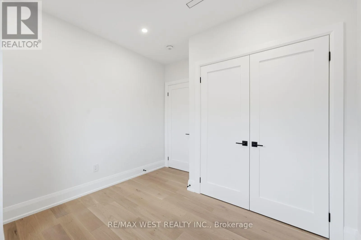
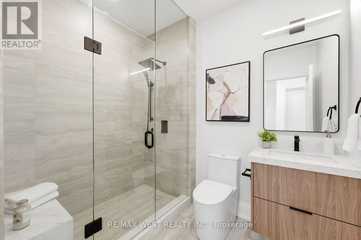
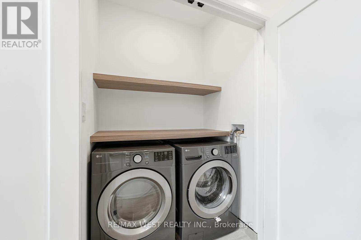
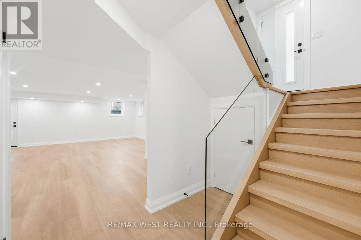
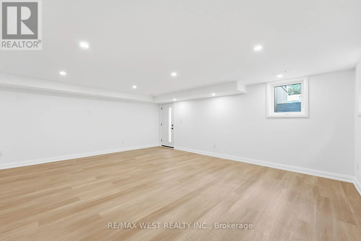
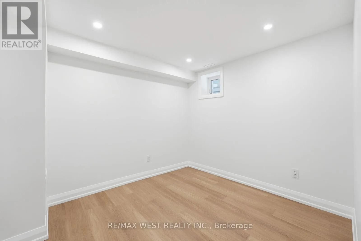
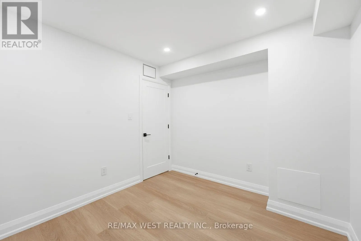
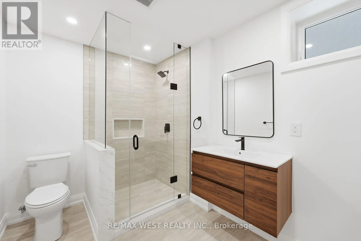
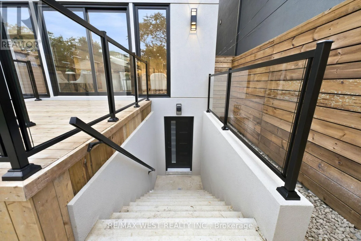
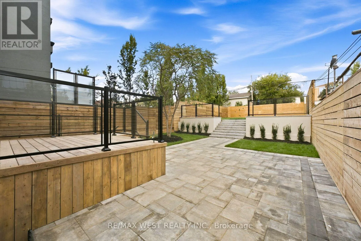
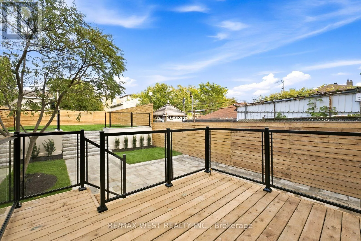
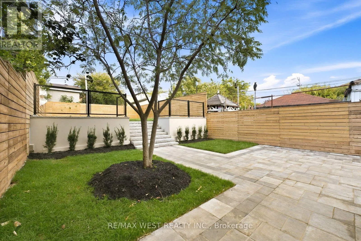
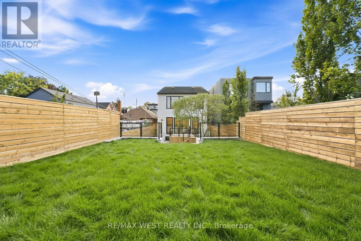
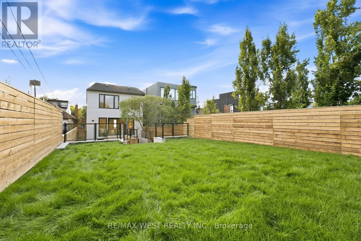
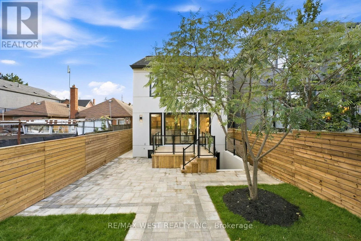
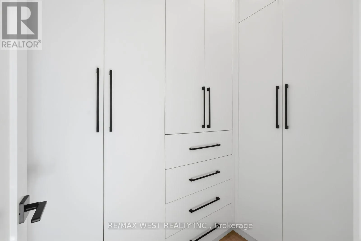
Smooth Ceilings Thru-Out, Pot Lights Galore And Spacious Formal Dining. Dream Kitchen W Sleek Two-Tone Custom Cabinetry, Tall Uppers, Custom Counters, Full Height Custom Backsplash, Integrated Under-Cabinet Lighting, Oversized Waterfall Centre Island W Breakfast Seating, Under-Mount Sink And Stainless Built-In Appliances Incl Gas Cooktop, Concealed Hood Vent, Wall Oven & Stainless Steel Dishwasher. Exceptional Functionality W Floor-To-Ceiling Pantry Wall And Tons Of Handy Storage. Living Room Boasts Custom Fireplace Flanked By Illuminated Floating Shelves & Built-In Cabinetry, Overlooking Breakfast Area W W/O To Byard. Ascending The Custom Staircase W Glass Railing & Skylight Above Is Unmatched & Unsurpassed, Revealing Oversized Primary Bedroom W Spa Inspired 5-Pce Ensuite Featuring Free-Standing Tub, Double Floating Vanity & Large Glass Shower, Plus Walk-In Closet W Full Built-In Organizers And Its Own Skylight. Three Additional Good Sized Bedrooms W Good Sized Windows & Closets, Two Additional Modern Baths W Glass Showers And Convenient Upper Level Laundry. Great Finished Basement Setup W Separate Walk-Up Entrance, Large Rec Room, Full 3-Pc Bath, Oversized Windows, Roughed-in Kitchen, Tons Of Handy Storage and Second Roughed-in Kitchen And Laundry In Basement. Retreat To Your Showpiece Backyard – Raised Deck W Glass Railings Stepping Down To An Oversized Patio, Terraced Landscaping W Stone Steps Rising To A Private Elevated Lawn, All Framed By Sleek Horizontal Fencing & Mature Tree. Great For Entertaining! Close To Transit, Schools, Shops, Parks & Major Highways. (id:62650)

Read More
Basic Details
  • Property Type: Residential
  • Listing Type: For Sale
  • Listing ID: C13793544
  • Price: $2,448,800
  • Bedrooms: 4
  • Bathrooms: 5
  • Half Bathrooms: 1
  • Square Footage: 2000 - 2500 Sqft
  • Status: Active
  • Office Name: RE/MAX WEST REALTY INC.
  • Property Sub Type: Single Family
  • Office Key: 273252
Features & Appliances
Features
  • Heating System: Natural gas
  • Cooling System: Central air conditioning
  • Basement: N/A, Separate entrance
  • Parking: Detached Garage, Garage
  • Exterior Features: Stucco
  • Flooring: Hardwood
  • Sewer: Sanitary sewer
  • Utilities: Electricity, Sewer, Cable
Address Map
  • Location: CA, Ontario, Toronto (Oakwood Village), M6C3W4
  • Street: Alameda
  • Street Number: 77
  • Street Suffix: Avenue
  • Longitude: W80° 33' 41''
  • Latitude: N43° 41' 37.8''
Additional Information
  • Water Source:
  • Foundation Details:
  • Lot Size Dimensions: 30 x 140.8 FT
  • Stories: 2.0
Financial
  • Tax Annual Amount: 4902
Powered by REALTOR.ca
Listing updated: 2026-09-17 02:34:21
List Your Property
Mortgage Calculator
Get Pre-Approved
$
$
%
%
years
Monthly Payment (Est.) $
Listing Information
  • List Agent Key: 1520368
  • List Office Key: 273252
  • Modification Timestamp: 2026-09-16T21:45:05Z
  • Originating System Name: Toronto Regional Real Estate Board
  • Status Change Timestamp: 2026-09-16T21:36:15Z
Powered by REALTOR.ca
Listing updated: 2026-09-17 02:34:22
REALTOR®, REALTORS®, and the REALTOR® logo are certification marks that are owned by REALTOR® Canada Inc. and licensed exclusively to The Canadian Real Estate Association (CREA). These certification marks identify real estate professionals who are members of CREA and who must abide by CREA’s By‐Laws, Rules, and the REALTOR® Code. The MLS® trademark and the MLS® logo are owned by CREA and identify the quality of services provided by real estate professionals who are members of CREA.

The information contained on this site is based in whole or in part on information that is provided by members of The Canadian Real Estate Association, who are responsible for its accuracy. CREA reproduces and distributes this information as a service for its members and assumes no responsibility for its accuracy.

Website is operated by a brokerage or salesperson who is a member of The Canadian Real Estate Association.

The listing content on this website is protected by copyright and other laws, and is intended solely for the private, non‐commercial use by individuals. Any other reproduction, distribution or use of the content, in whole or in part, is specifically forbidden. The prohibited uses include commercial use, “screen scraping”, “database scraping”, and any other activity intended to collect, store, reorganize or manipulate data on the pages produced by or displayed on this website.

By continuing to use this website and its services, you agree to these

These forms are provided to ComFree’s Unrepresented Sellers as a part of their Mere Posting ComFree Listing Contract.

I acknowledge I can only access these forms as a ComFree customer under contract.

These forms are provided to ComFree’s Unrepresented Sellers as a part of their Mere Posting ComFree Listing Contract and in partnership with Zubic Law.

I acknowledge I can only access these forms as a ComFree customer under contract.

These forms are provided to ComFree’s Unrepresented Sellers as part of their Mere Posting ComFree Listing Contract and in partnership with Imperium LLP – Rocky Kim.

I acknowledge I can only access these forms as a ComFree customer under contract.

How It Works

1. Purchase Your Package

2. We Ship Your ‘For Sale’ Sign

3. Book Your VR Tour

4. Complete Listing Input Forms

5. We Make Your Listing Live

6. Get Support 7 Days a Week

7. iSOLD!