Share
$1,498,000
British Columbia,Nanaimo
For Sale Active
5455 Bayshore Dr, Nanaimo, British Columbia V9V1G8
  • 6
  • 4
  • 3,856 Sqft
Basic Details
Description

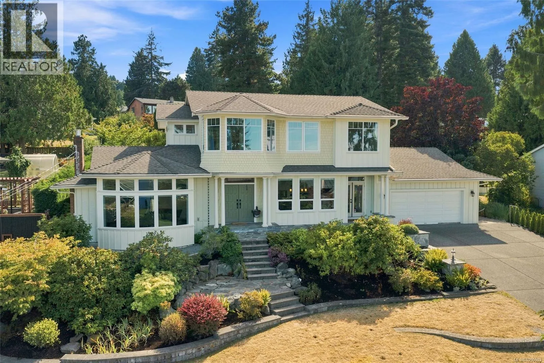
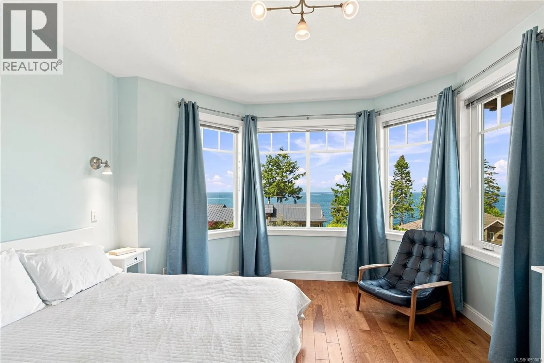
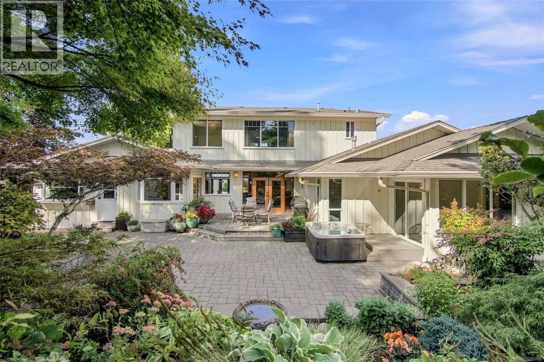
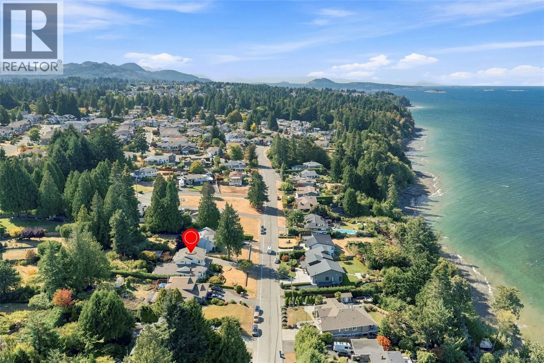
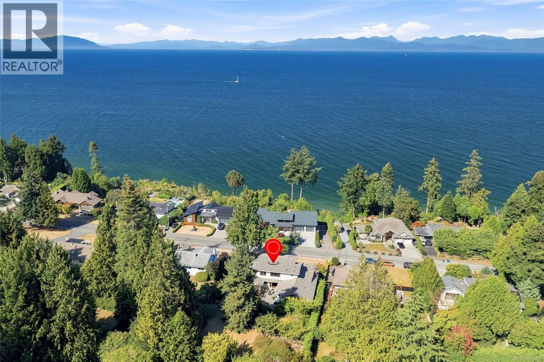
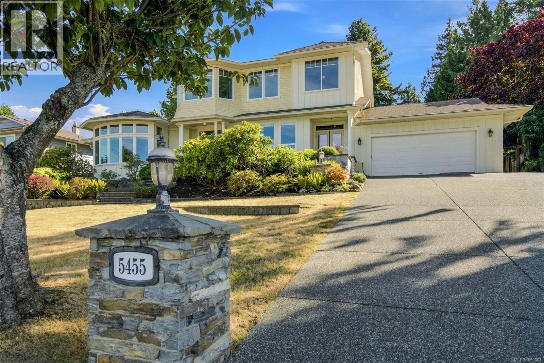
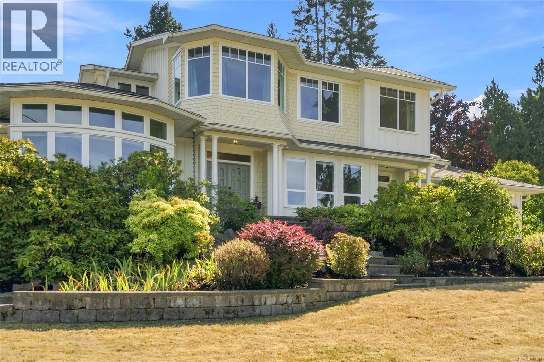
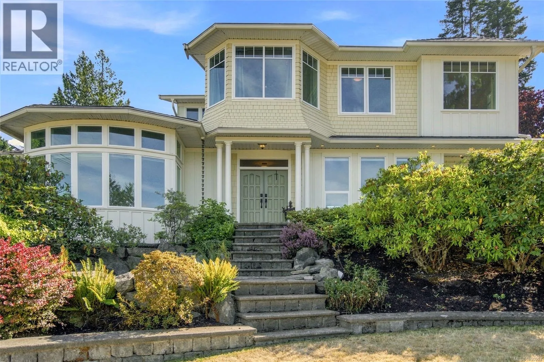
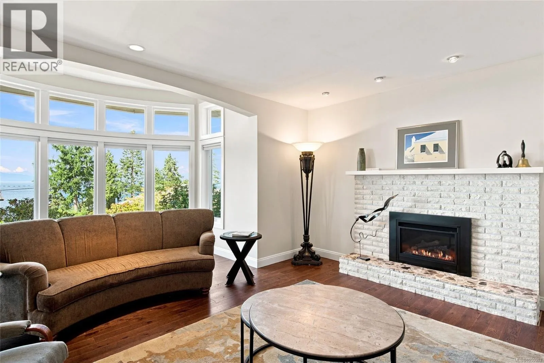
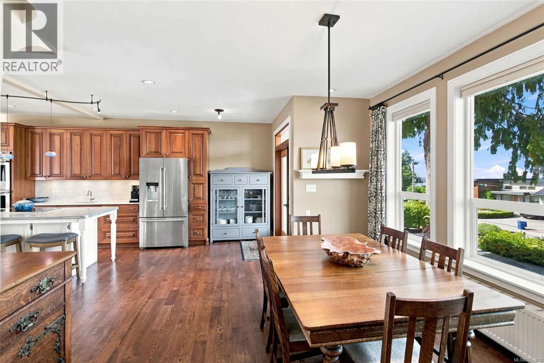
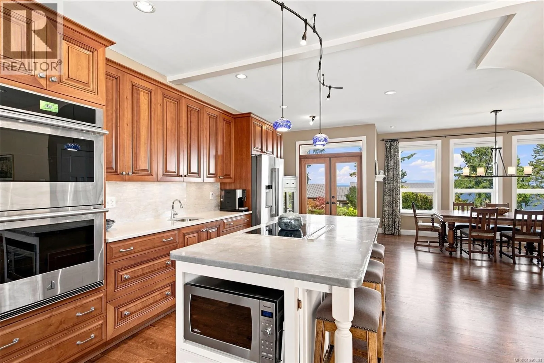
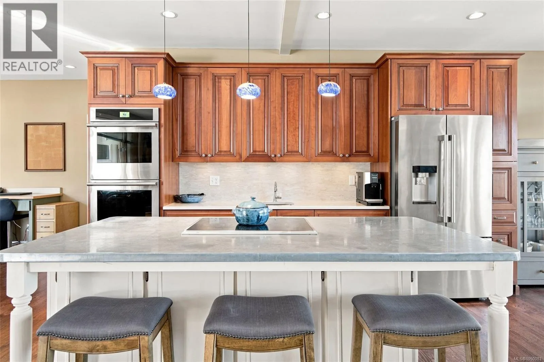
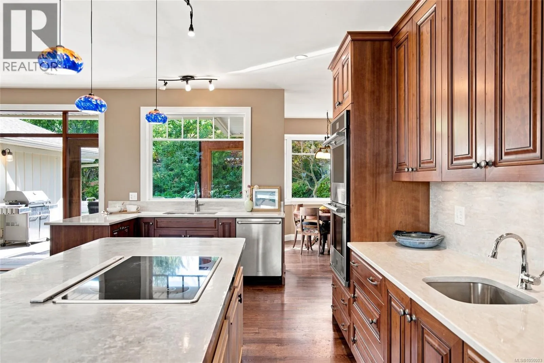
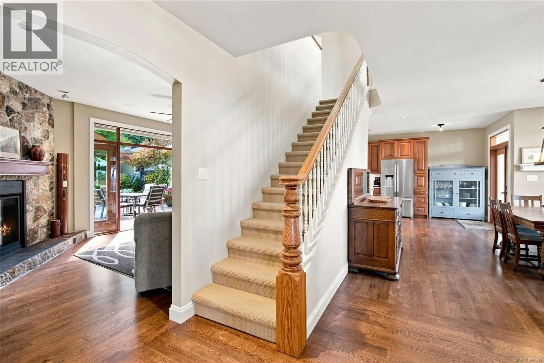
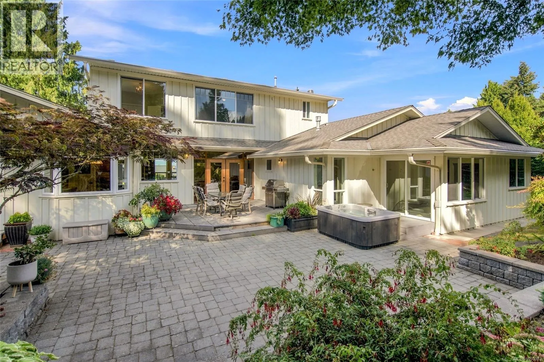
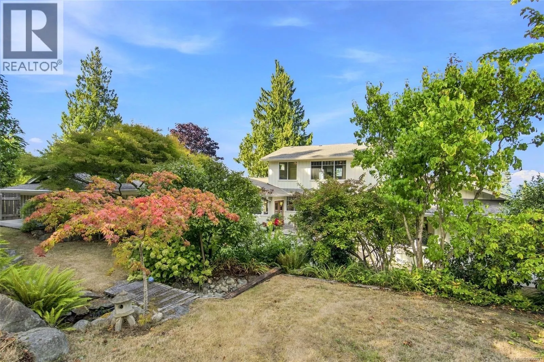
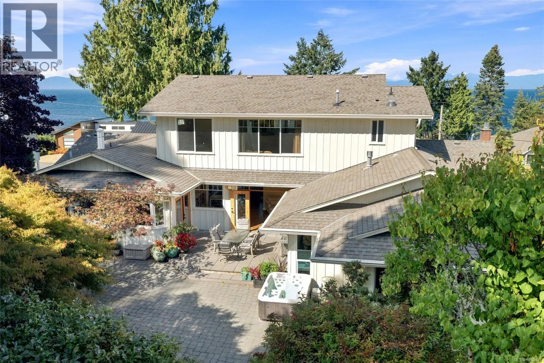
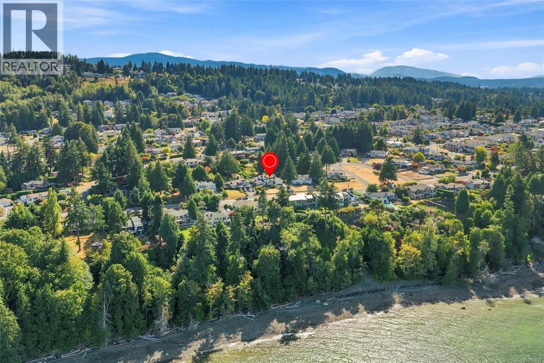
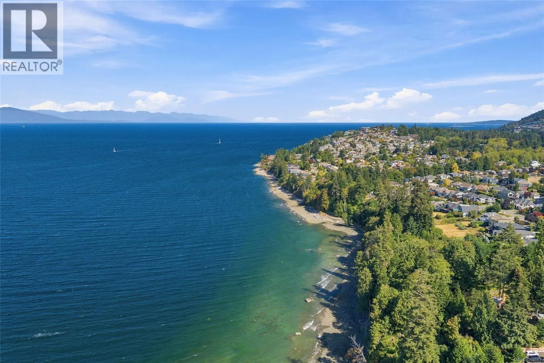
Large Hammond Bay Oceanview Home directly across from the Georgia Strait! Don’t miss this stunning 6 Bed/4 Bath Family Home on a beautifully landscaped .44-acre semi-waterfront lot, elevated above the street to maximize views. Beautifully renovated and updated over time, this charming home boasts contemporary fixtures/finishes, a spacious layout with room for everyone, sun tunnels and abundant glass for brightness,

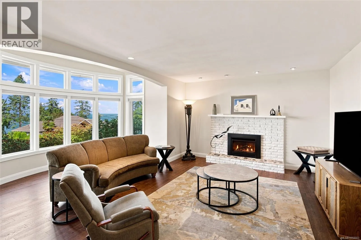
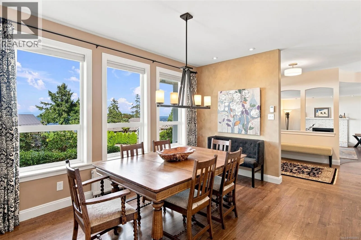
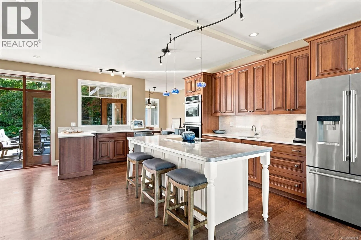
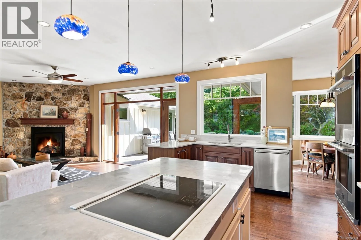
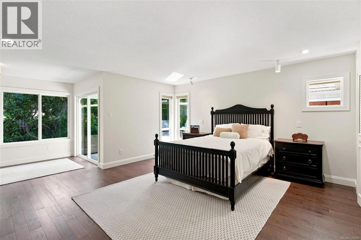
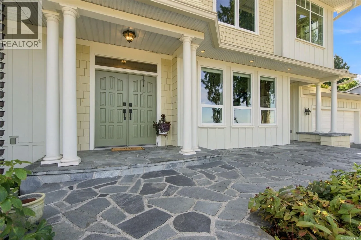
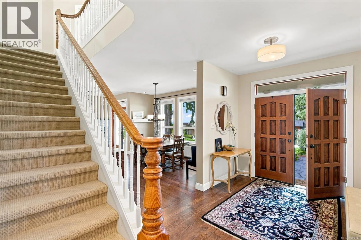
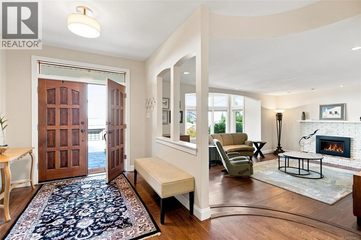
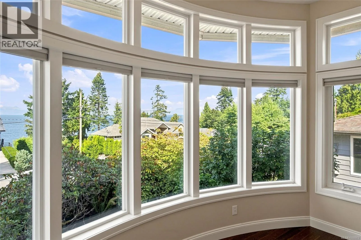
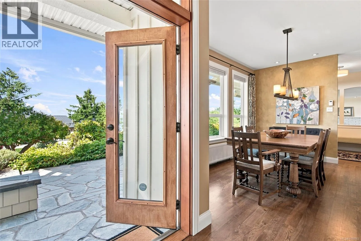
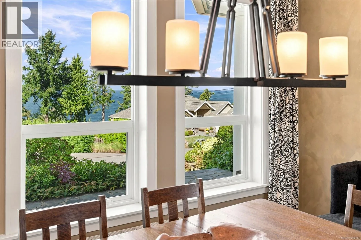
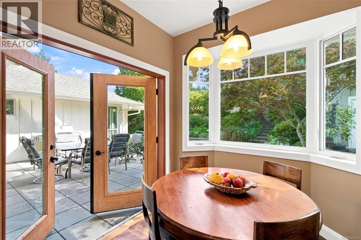
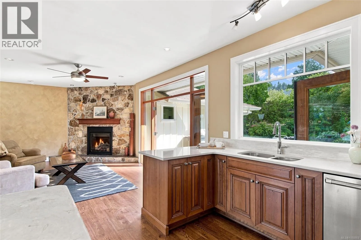
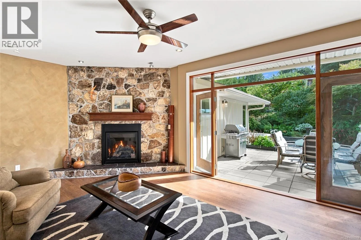
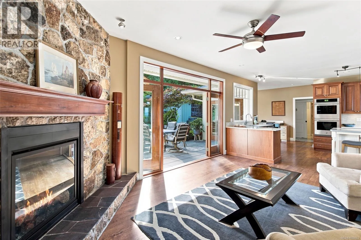
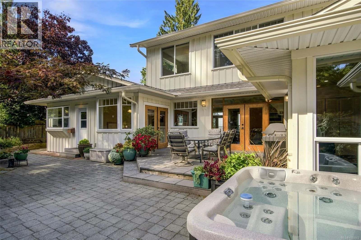
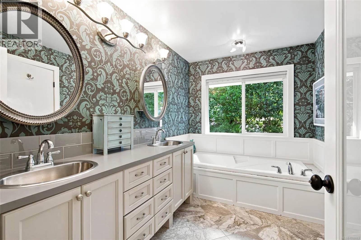
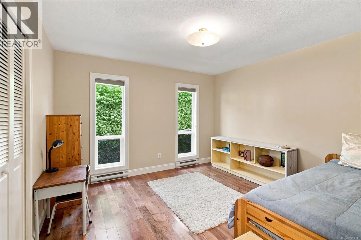
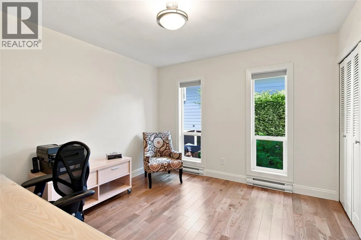
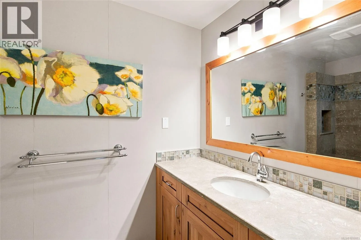
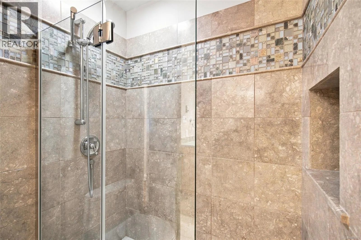
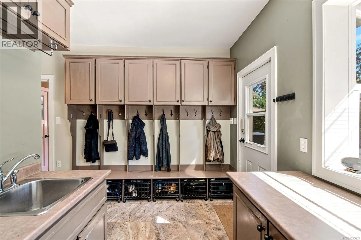
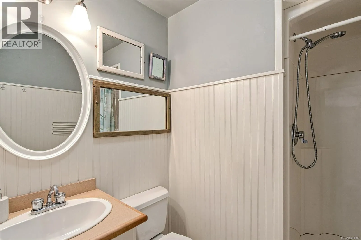
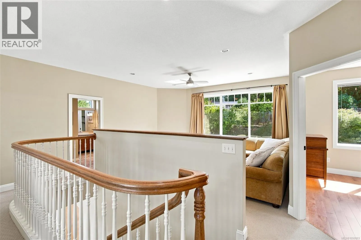
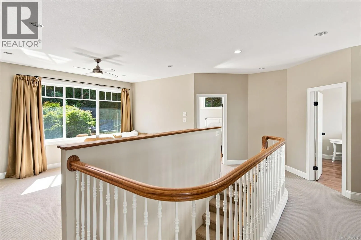
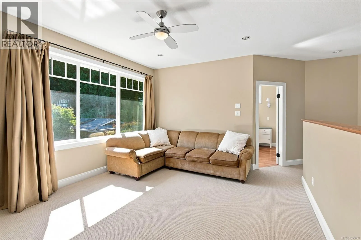
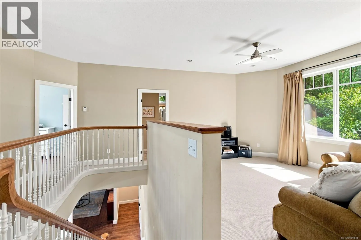
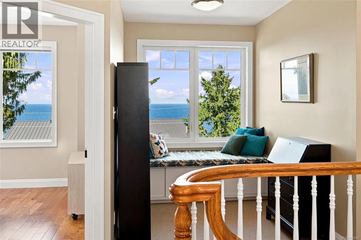
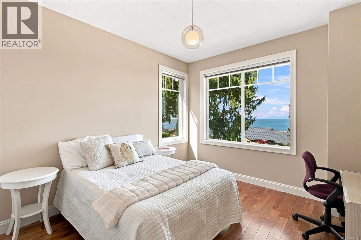
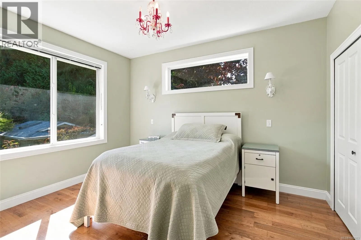
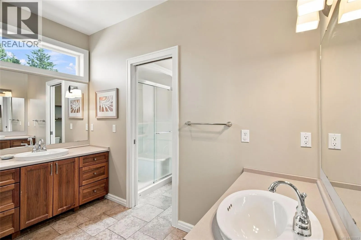
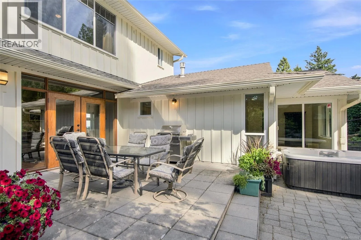
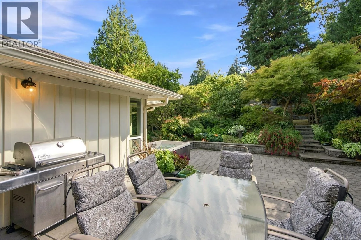
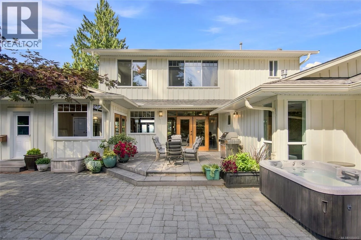
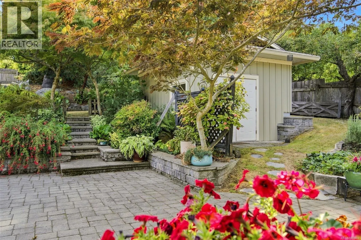
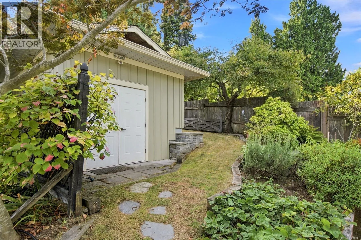
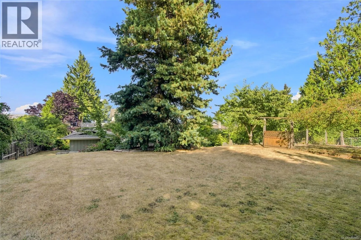
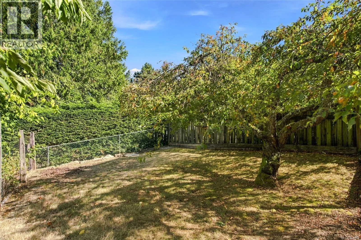
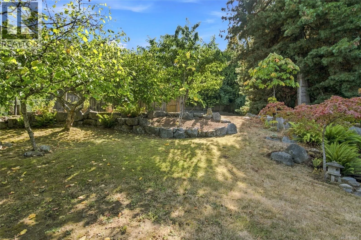
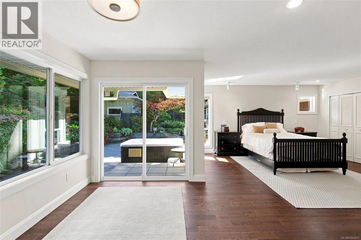
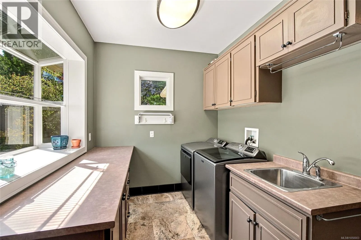
two nat gas fireplaces, ample storage, and main-level living along with a finished upper level offering flex space for large or extended families. Enjoy far-reaching views of the Georgia Strait from many rooms, and two large patios plus a park-like yard with mature fruit/nut trees. Ideally located in a quiet family-friendly neighborhood a short walk to beach access and close to parks, recreation, schools, transit, shops and services in North Nanaimo. From a sizable flagstone patio, a pillared entrance opens to a wide foyer with gleaming wood floors. The Formal Living Room features a newer nat gas fireplace and stunning curved bay window with sweeping views of the Strait of Georgia and mainland mountains. The spacious Dining Area flows into the bright open-plan Kitchen/Family Room, filled with southern sunshine. The Deluxe Kitchen boasts solid-wood cabinetry, new quartz CTs, an island with breakfast bar and prep sink, and newer refrigerator and double wall ovens, all replaced in 2025. A sunny Breakfast Nook, Laundry/Mudroom with a replaced washer & dryer, and 3-pc Bath add convenience. The generous Family Room features a 2nd nat gas fireplace and French doors to a huge south-facing patio, looking onto a private fenced backyard with gardens, fruit trees and a Shed. The main-level Primary Suite offers patio/hot tub access, dual closets and luxurious 5-pc ensuite. Two additional Bedrooms share a 3-pc Bath. Upstairs, you’ll find a Reading Alcove, Rec Room and three Bedrooms, two with ocean views, plus a 5-pc Bath. Nice extras, visit our website for more. (id:62650)

Read More
Basic Details
  • Property Type: Residential
  • Listing Type: For Sale
  • Listing ID: 1050003
  • Price: $1,498,000
  • Bedrooms: 6
  • Bathrooms: 4
  • View: Mountain view, Ocean view
  • Square Footage: 3,856 Sqft
  • Year Built: 1976
  • Status: Active
  • Office Name: Royal LePage Island Living (PK)
  • Property Sub Type: Single Family
  • Office Key: 130998
Features & Appliances
Features
  • Heating System: Hot Water, Other
  • Cooling System: None
  • Architectural Style: Westcoast
  • Fireplaces Total: 2
Address Map
  • Location: CA, British Columbia, Nanaimo, V9V1G8
  • Street: Bayshore
  • Street Number: 5455
  • Street Suffix: Drive
  • Longitude: W125° 59' 36.5''
  • Latitude: N49° 14' 13.7''
  • Zoning: Residential
Additional Information
  • Lot Features:
  • Lot Size Dimensions: 19260
Financial
  • Tax Annual Amount: 10602.13
Powered by REALTOR.ca
Listing updated: 2026-09-20 12:13:21
List Your Property
Mortgage Calculator
Get Pre-Approved
$
$
%
%
years
Monthly Payment (Est.) $
Listing Information
  • List Agent Key: 1436045
  • List Office Key: 130998
  • Modification Timestamp: 2026-09-16T22:30:03Z
  • Originating System Name: Vancouver Island Real Estate Board
  • Status Change Timestamp: 2026-09-16T22:21:50Z
Powered by REALTOR.ca
Listing updated: 2026-09-20 12:13:21
REALTOR®, REALTORS®, and the REALTOR® logo are certification marks that are owned by REALTOR® Canada Inc. and licensed exclusively to The Canadian Real Estate Association (CREA). These certification marks identify real estate professionals who are members of CREA and who must abide by CREA’s By‐Laws, Rules, and the REALTOR® Code. The MLS® trademark and the MLS® logo are owned by CREA and identify the quality of services provided by real estate professionals who are members of CREA.

The information contained on this site is based in whole or in part on information that is provided by members of The Canadian Real Estate Association, who are responsible for its accuracy. CREA reproduces and distributes this information as a service for its members and assumes no responsibility for its accuracy.

Website is operated by a brokerage or salesperson who is a member of The Canadian Real Estate Association.

The listing content on this website is protected by copyright and other laws, and is intended solely for the private, non‐commercial use by individuals. Any other reproduction, distribution or use of the content, in whole or in part, is specifically forbidden. The prohibited uses include commercial use, “screen scraping”, “database scraping”, and any other activity intended to collect, store, reorganize or manipulate data on the pages produced by or displayed on this website.

By continuing to use this website and its services, you agree to these

These forms are provided to ComFree’s Unrepresented Sellers as a part of their Mere Posting ComFree Listing Contract.

I acknowledge I can only access these forms as a ComFree customer under contract.

These forms are provided to ComFree’s Unrepresented Sellers as a part of their Mere Posting ComFree Listing Contract and in partnership with Zubic Law.

I acknowledge I can only access these forms as a ComFree customer under contract.

These forms are provided to ComFree’s Unrepresented Sellers as part of their Mere Posting ComFree Listing Contract and in partnership with Imperium LLP – Rocky Kim.

I acknowledge I can only access these forms as a ComFree customer under contract.

How It Works

1. Purchase Your Package

2. We Ship Your ‘For Sale’ Sign

3. Book Your VR Tour

4. Complete Listing Input Forms

5. We Make Your Listing Live

6. Get Support 7 Days a Week

7. iSOLD!