Share
$1,095,000
British Columbia,Saanich
For Rent Active
109 741 Travino Lane, Saanich, British Columbia V8Z0G3
  • 2
  • 3
  • 1,305 Sqft
Basic Details
Description

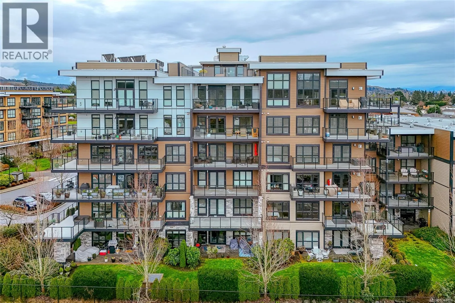
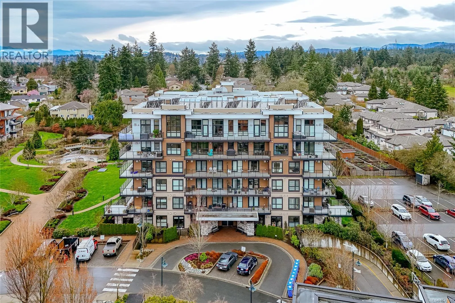
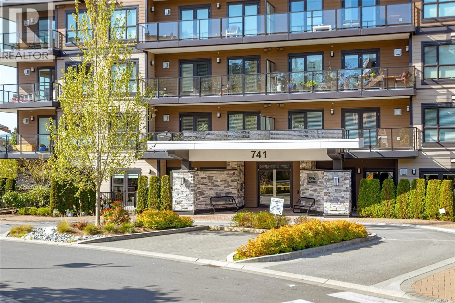
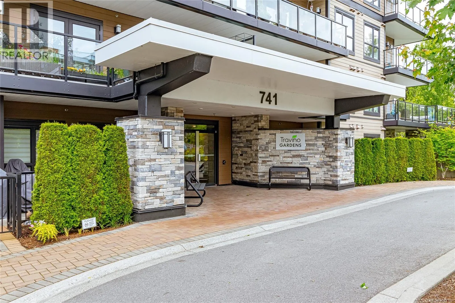
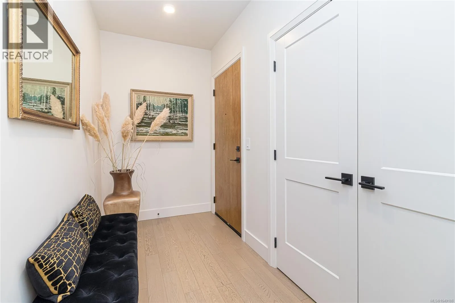
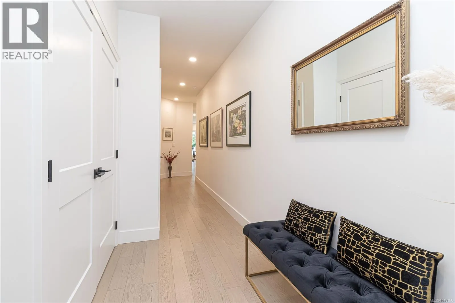
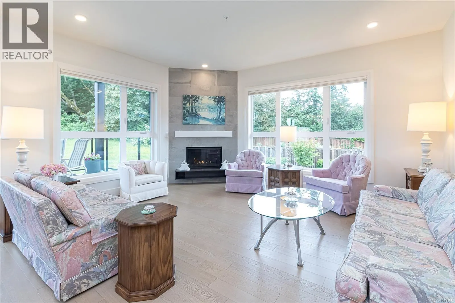
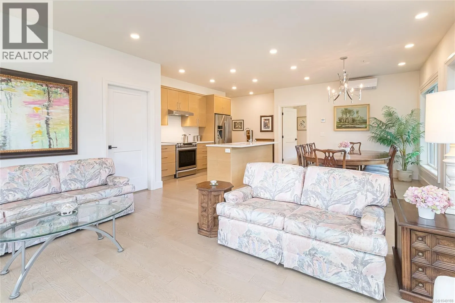
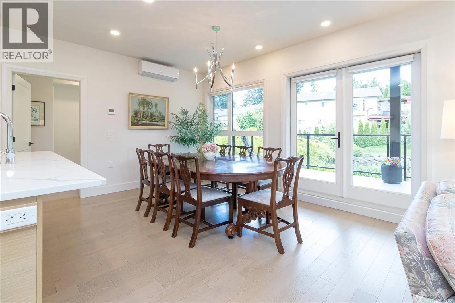
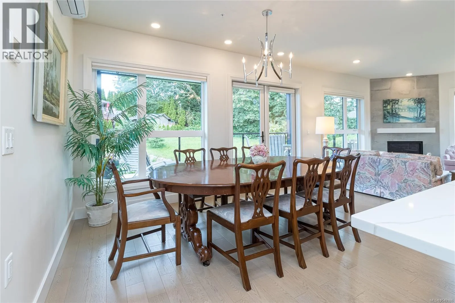
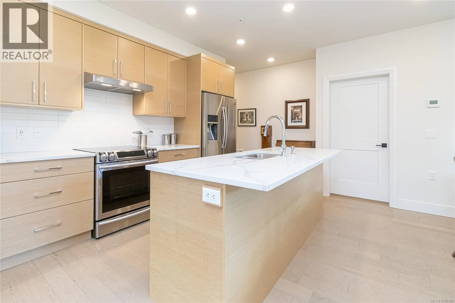
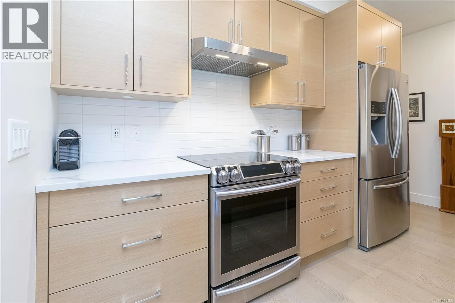
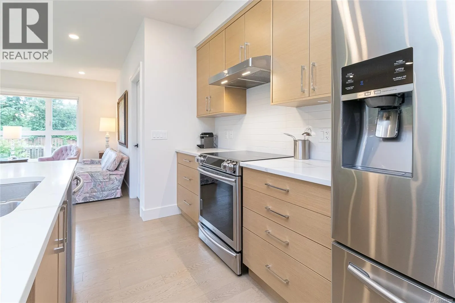
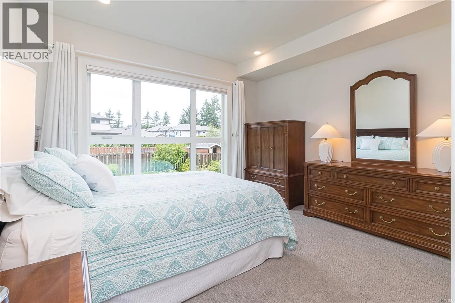
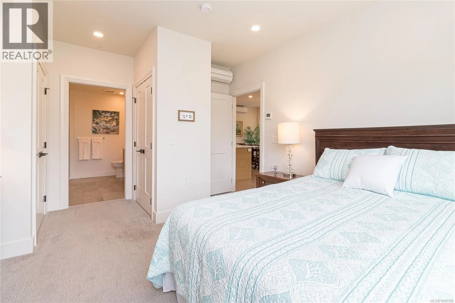
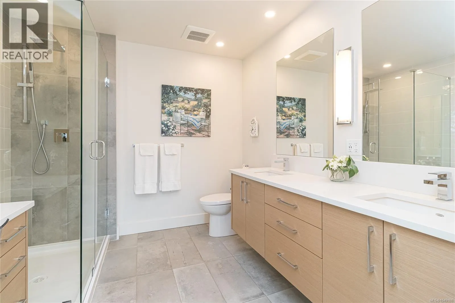
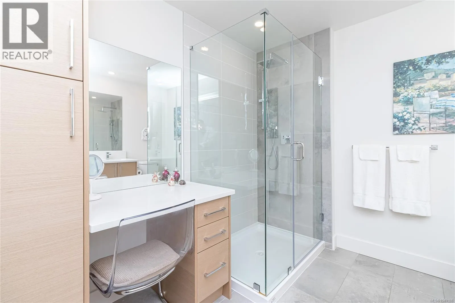
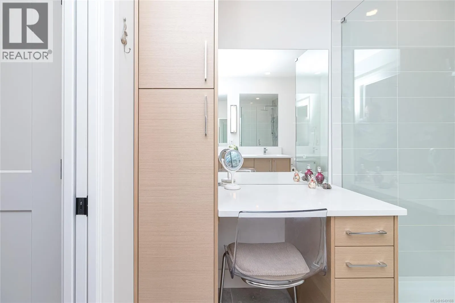
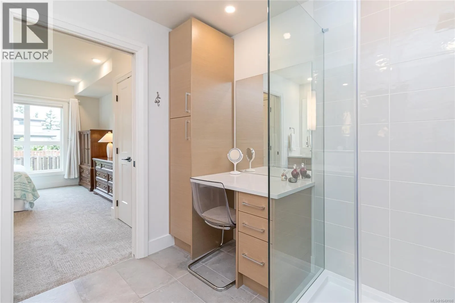
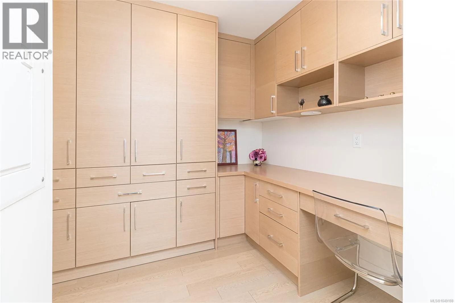
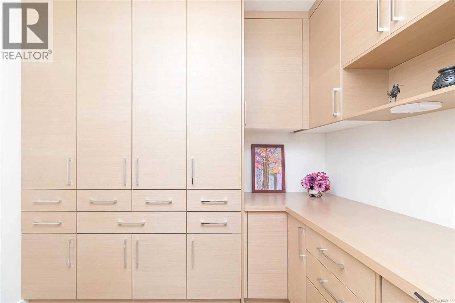
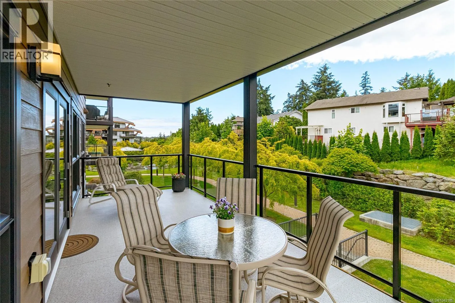
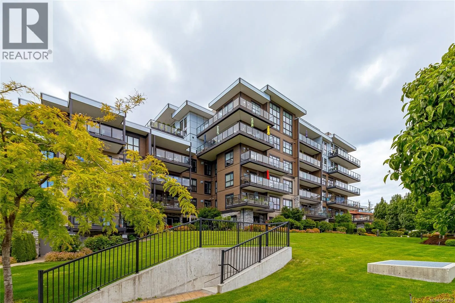
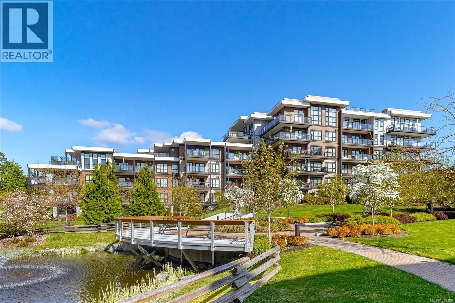
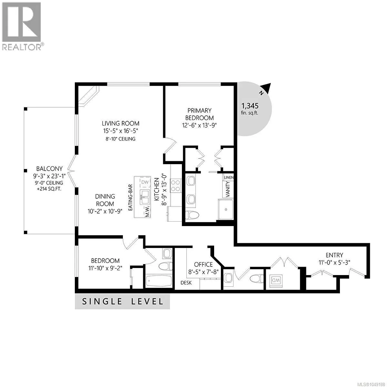
RARE! RE-IMAGINED EXCELLENCE at AWARD-WINNING TRAVINO GARDENS! TRAVINO GARDENS (Phase 4) won the GOLD Award for Environmental Achievement and Best Condominium Development! Immaculately presented, this UNIQUE 2 BEDROOM, 3 BATH and DEN, 2019 built condo, over 1, 300 sq.ft., features EXCEPTIONAL UPGRADES from the original specifications – all complementing the soft tones throughout. These include beautifully engineered hardwood floors, custom

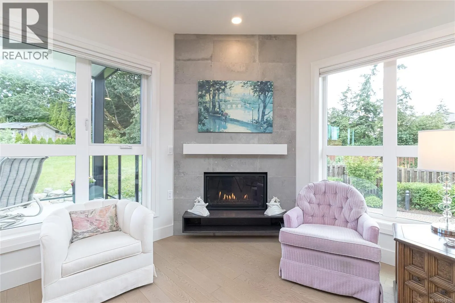
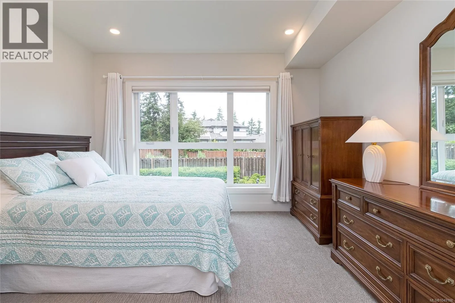
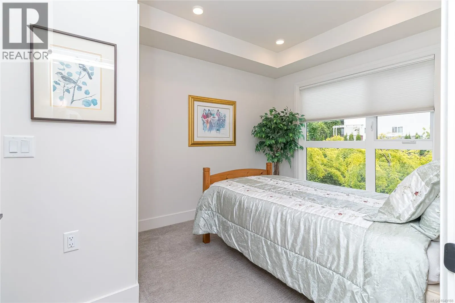
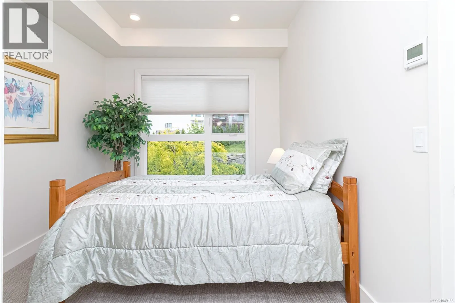
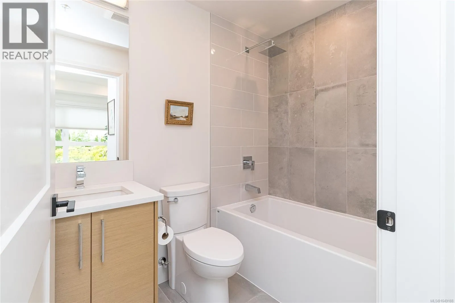
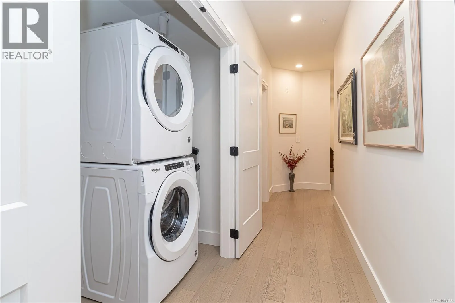
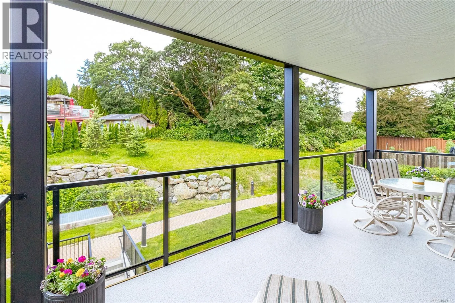
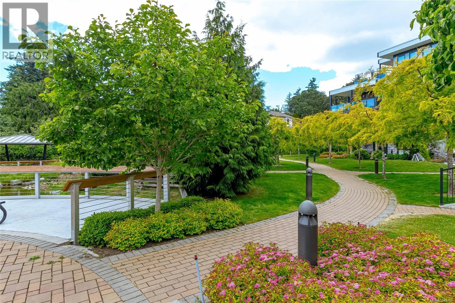
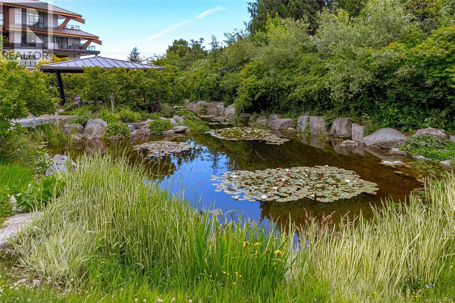
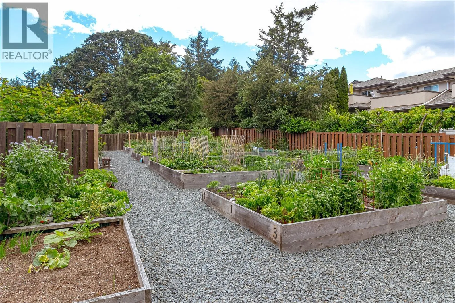
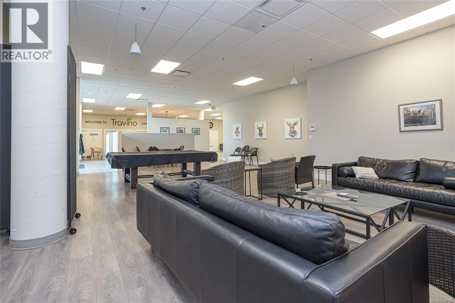
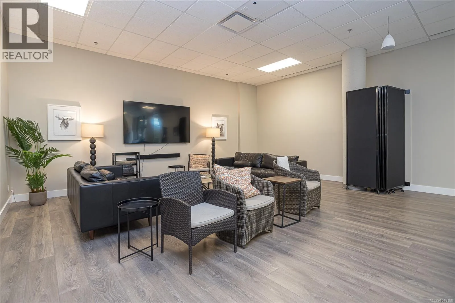
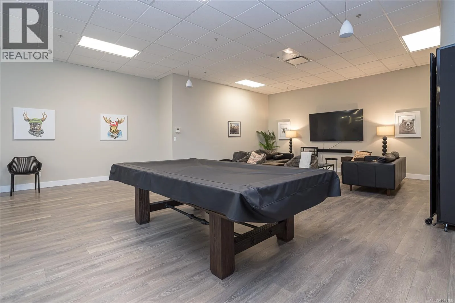
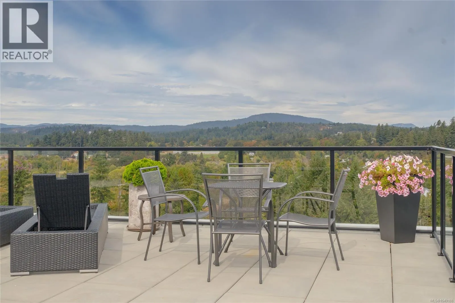
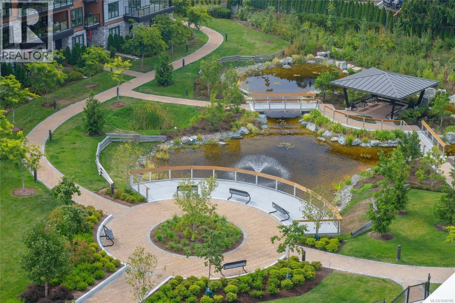
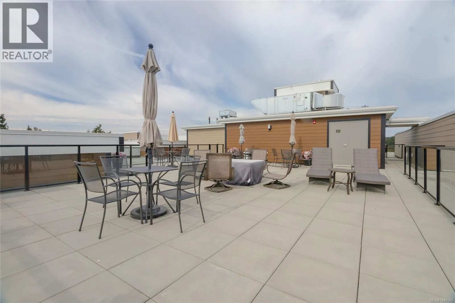
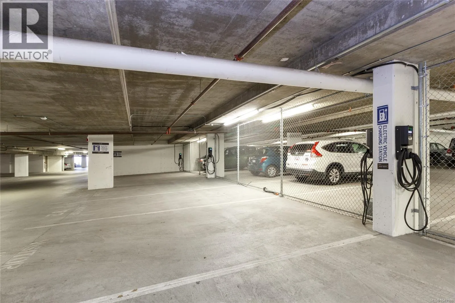
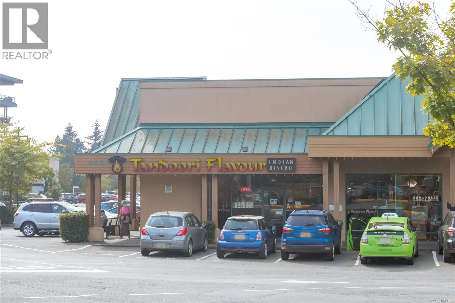
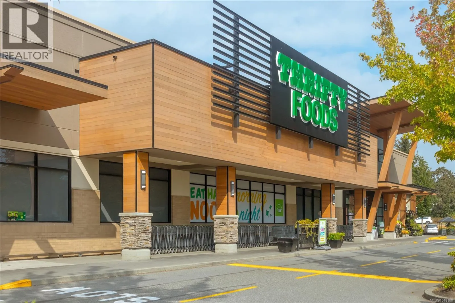
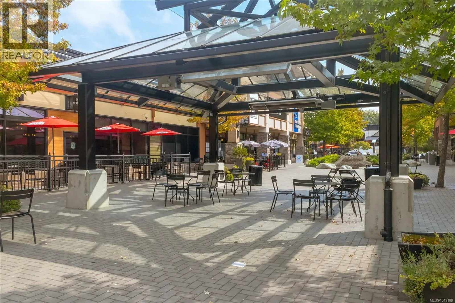
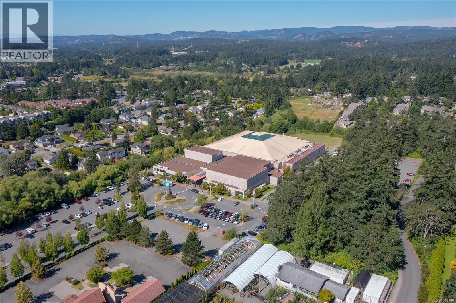
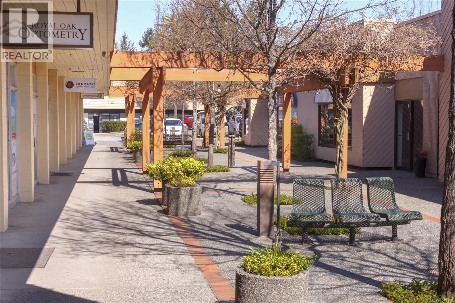
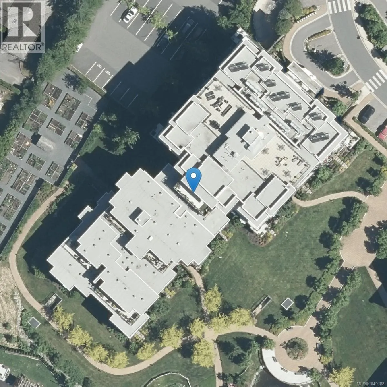
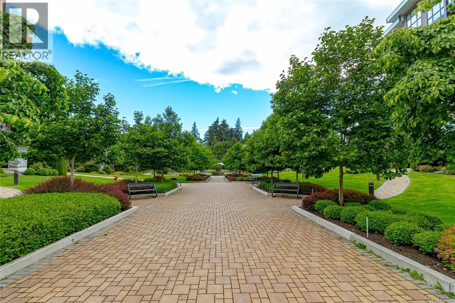
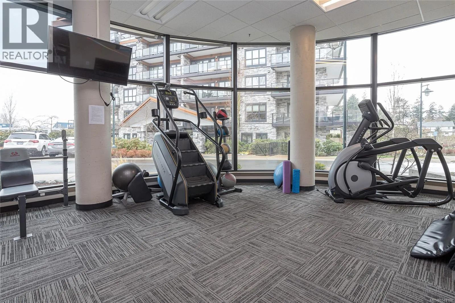
cabinetry in an impressive office, remote controlled custom blinds, custom vanity and linen cabinet in Primary Ensuite (with heated floors). A PRIME LOCATION in the building, this INCOMPARABLE SW CORNER condo, overlooking gardens, offers ideal Privacy and Maximum Light! The thoughtfully designed Open Plan, with 8′ 10”ceilings, features bright and spacious rooms, separation between bedrooms (each with a 4 piece ensuite), remote controlled blinds with upper or lower separation in both bedrooms, a spacious living room with natural gas fireplace and wired for TV over the mantle, 3 heat pumps (one in each bedroom & in the ”open concept” space, (for the dining room, kitchen & living room areas), entertainment size dining area with stunning light fixture & Chef’s kitchen with eating bar & stainless steel appliances. These include a convection oven, with cavity separators to reduce electric consumption; fridge with water filter, built-in water dispenser & ice cube maker, & microwave, accessible in custom cabinet below counter. The impressive, covered 214 sq. ft. balcony with gas BBQ outlet is ideal for year-round enjoyment. Common Amenities include a community garden, landscaped areas & pond, gym, social areas (lounge), rooftop deck, car wash, dog wash, bike & kayak storage & workshop. There is underground, secure parking, underground visitor parking & a separate storage locker. The parking spot has been wired for a dedicated EV charger. Warranty. Professionally Managed & Caretaker. This Wonderful Condo offers a Special Lifestyle – Enjoy! (id:62650)

Read More
Basic Details
  • Property Type: Residential
  • Listing Type: For Rent
  • Listing ID: 1049188
  • Price: $1,095,000
  • Bedrooms: 2
  • Bathrooms: 3
  • Square Footage: 1,305 Sqft
  • Year Built: 2019
  • Status: Active
  • Office Name: Sutton Group West Coast Realty
  • Property Attached Yn: 1
  • Property Sub Type: Single Family
  • Office Key: 53064
Features & Appliances
Features
  • Heating System: Natural gas, Other, Heat Pump
  • Cooling System: Air Conditioned, Fully air conditioned
  • Fireplaces Total: 1
Address Map
  • Location: CA, British Columbia, Saanich, Travino Gardens, V8Z0G3
  • Street: Travino
  • Street Number: 741
  • Street Suffix: Lane
  • Longitude: W124° 36' 23.5''
  • Latitude: N48° 29' 44.7''
  • Zoning: Multi-Family
Additional Information
  • Community Features:
  • Lot Features:
  • Lot Size Dimensions: 1305
Financial
  • Association Fee: 885
  • Association Fee Frequency: Monthly
  • Tax Annual Amount: 4902
Powered by REALTOR.ca
Listing updated: 2026-09-23 09:41:38
List Your Property
Similar Properties
Listing Information
  • List Agent Key: 1437160
  • List Office Key: 53064
  • Modification Timestamp: 2026-09-16T22:35:17Z
  • Originating System Name: Victoria Real Estate Board
  • Status Change Timestamp: 2026-09-16T22:31:57Z
Powered by REALTOR.ca
Listing updated: 2026-09-23 09:41:38
REALTOR®, REALTORS®, and the REALTOR® logo are certification marks that are owned by REALTOR® Canada Inc. and licensed exclusively to The Canadian Real Estate Association (CREA). These certification marks identify real estate professionals who are members of CREA and who must abide by CREA’s By‐Laws, Rules, and the REALTOR® Code. The MLS® trademark and the MLS® logo are owned by CREA and identify the quality of services provided by real estate professionals who are members of CREA.

The information contained on this site is based in whole or in part on information that is provided by members of The Canadian Real Estate Association, who are responsible for its accuracy. CREA reproduces and distributes this information as a service for its members and assumes no responsibility for its accuracy.

Website is operated by a brokerage or salesperson who is a member of The Canadian Real Estate Association.

The listing content on this website is protected by copyright and other laws, and is intended solely for the private, non‐commercial use by individuals. Any other reproduction, distribution or use of the content, in whole or in part, is specifically forbidden. The prohibited uses include commercial use, “screen scraping”, “database scraping”, and any other activity intended to collect, store, reorganize or manipulate data on the pages produced by or displayed on this website.

By continuing to use this website and its services, you agree to these

These forms are provided to ComFree’s Unrepresented Sellers as a part of their Mere Posting ComFree Listing Contract.

I acknowledge I can only access these forms as a ComFree customer under contract.

These forms are provided to ComFree’s Unrepresented Sellers as a part of their Mere Posting ComFree Listing Contract and in partnership with Zubic Law.

I acknowledge I can only access these forms as a ComFree customer under contract.

These forms are provided to ComFree’s Unrepresented Sellers as part of their Mere Posting ComFree Listing Contract and in partnership with Imperium LLP – Rocky Kim.

I acknowledge I can only access these forms as a ComFree customer under contract.

How It Works

1. Purchase Your Package

2. We Ship Your ‘For Sale’ Sign

3. Book Your VR Tour

4. Complete Listing Input Forms

5. We Make Your Listing Live

6. Get Support 7 Days a Week

7. iSOLD!