Share
$389,900
Newfoundland & Labrador,St. John's
For Sale Active
7 Halifax Street, St. John's, Newfoundland & Labrador A1A2P6
  • 3
  • 2
  • 2,000 Sqft
Basic Details
Description

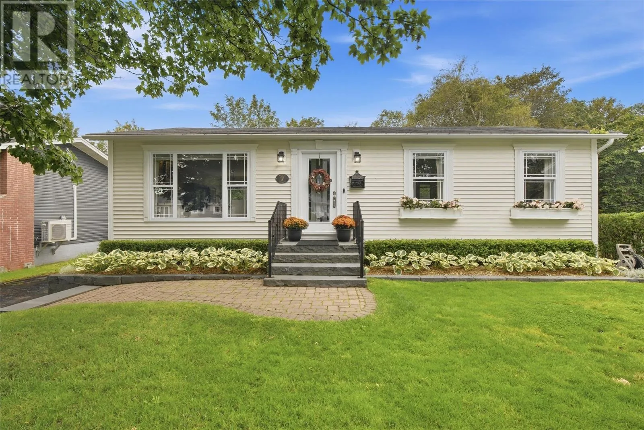
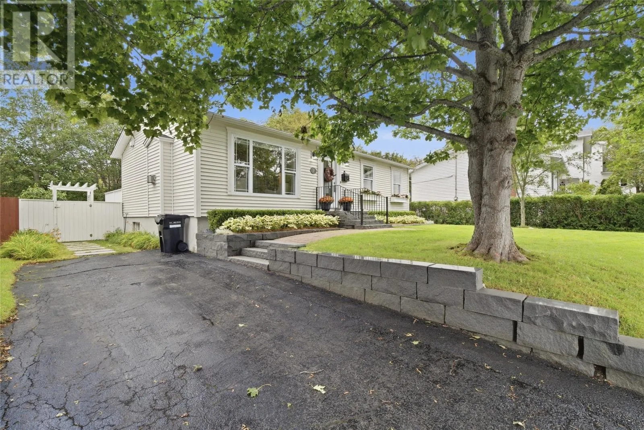
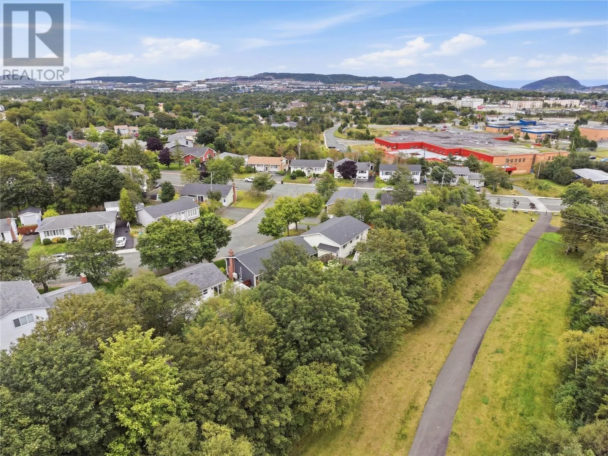
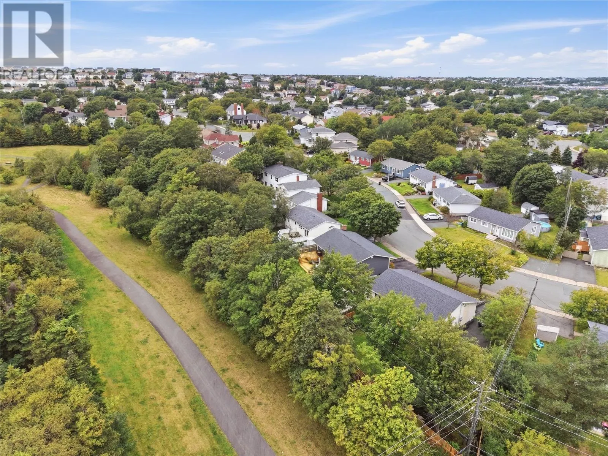
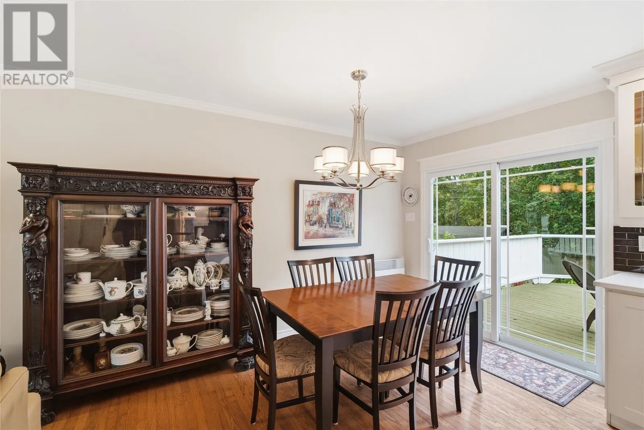
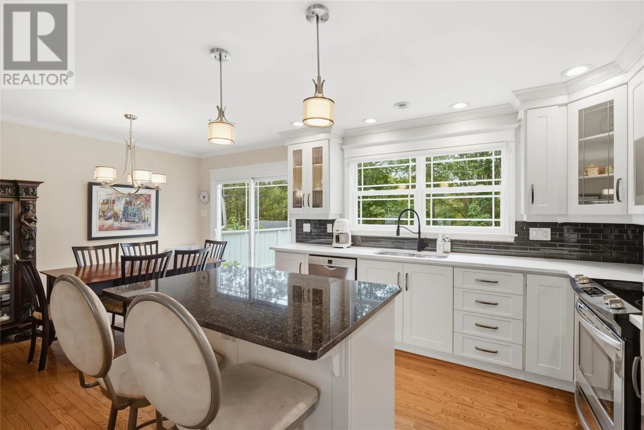
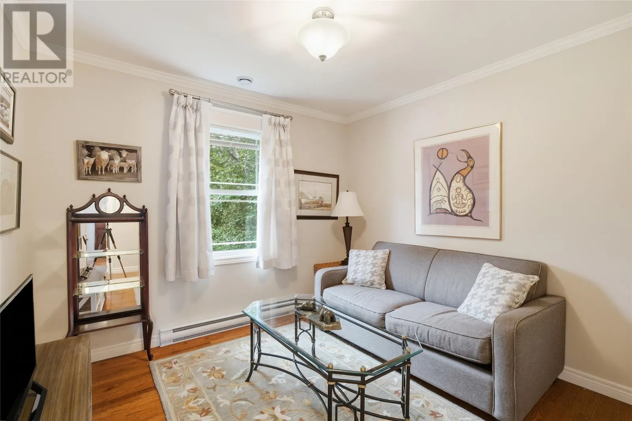
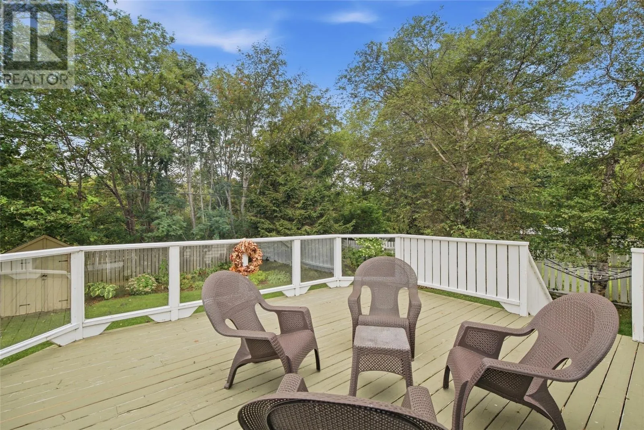
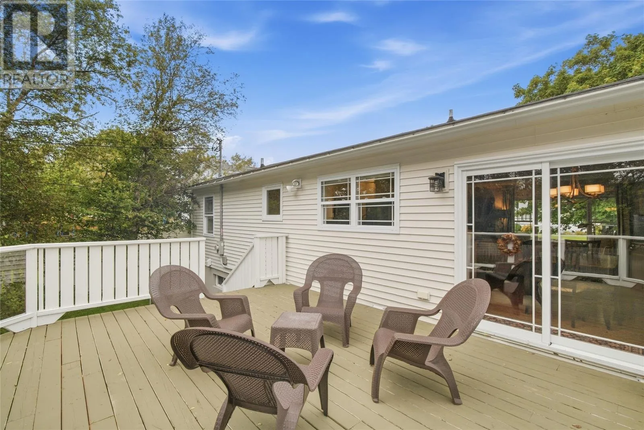
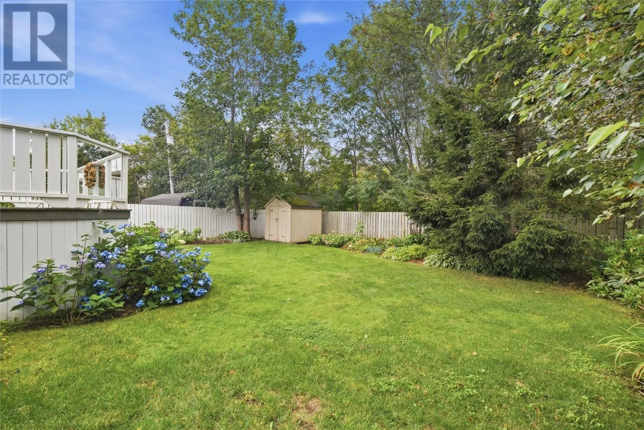
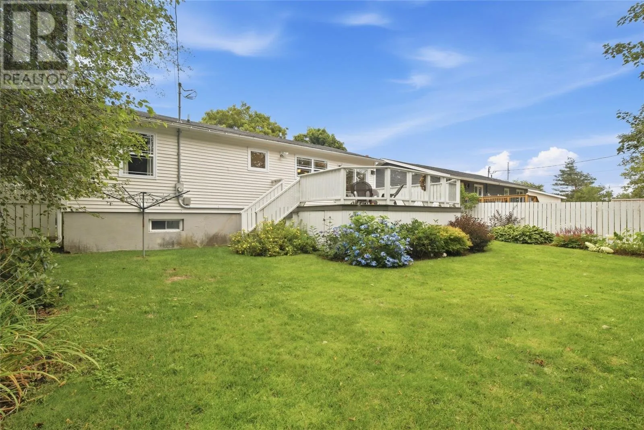
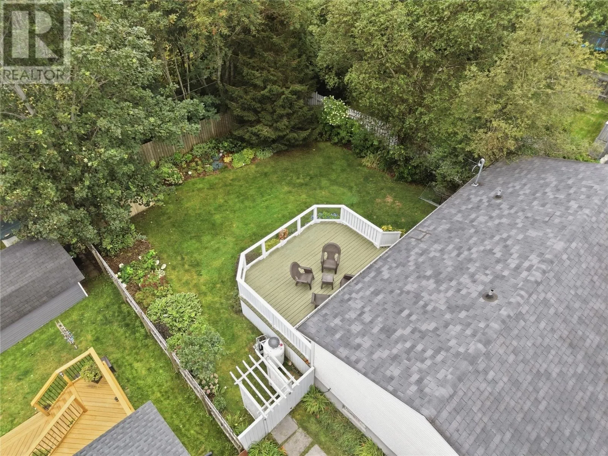
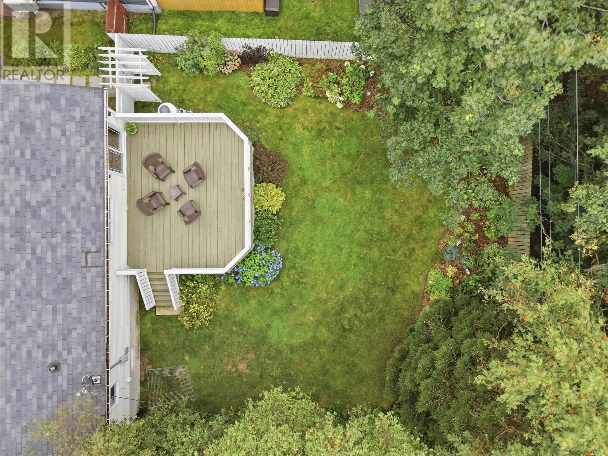
Welcome to 7 Halifax Street—a fully upgraded and developed home situated in the highly desirable East End of St. John’s, just minutes from Kenny’s Pond and Kent’s Pond. Offering a bright and welcoming atmosphere throughout, this property delivers the ultimate combination of extensive modern updates, everyday convenience, and a pristine outdoor setting. Taken to the studs in 2013, virtually every

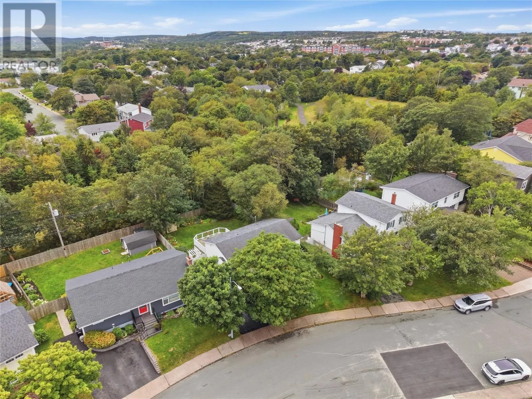
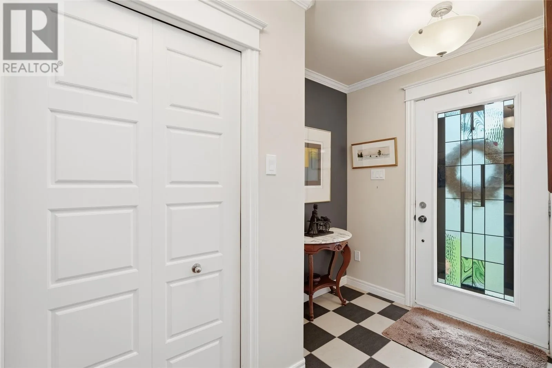
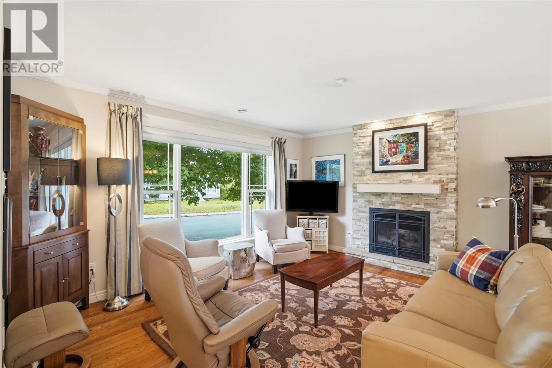
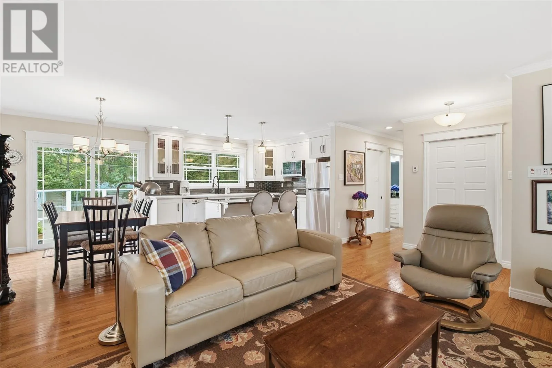
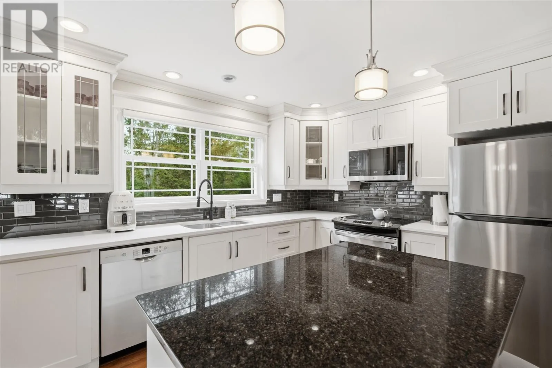
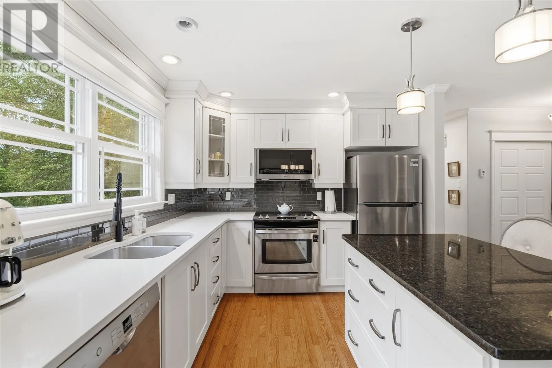
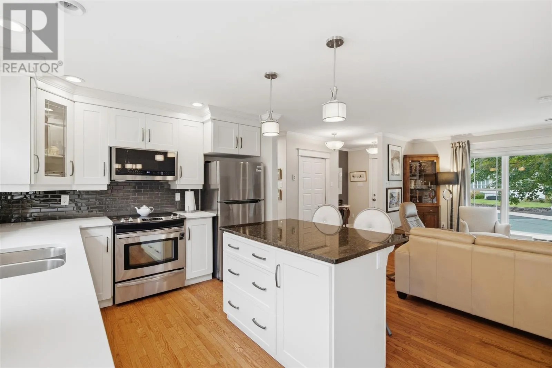
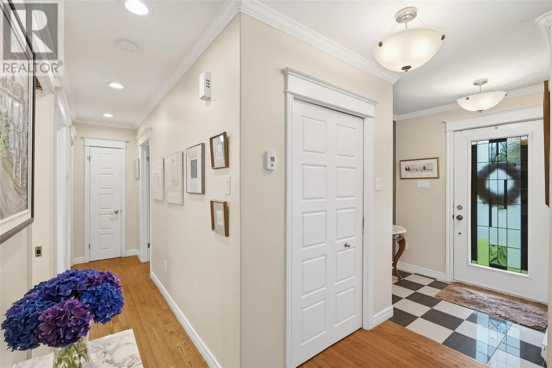
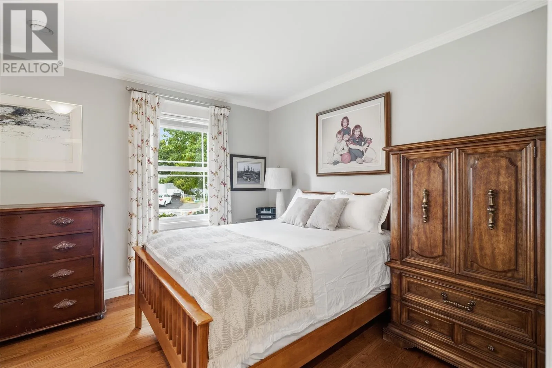
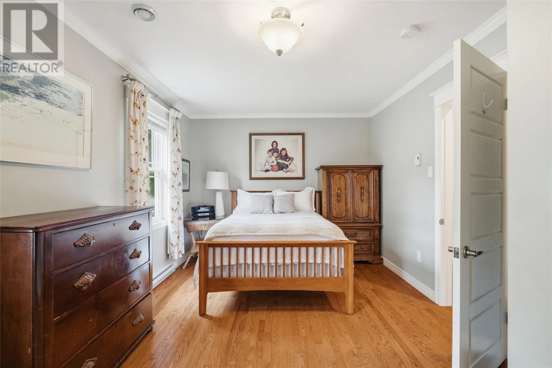
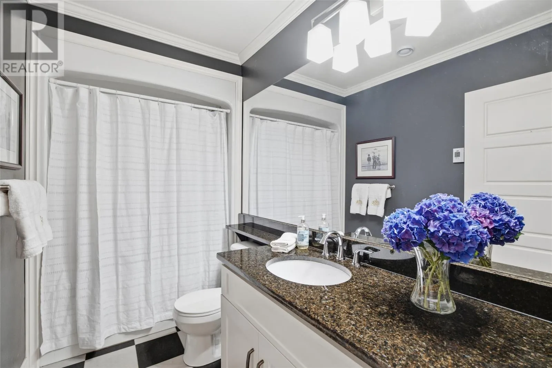
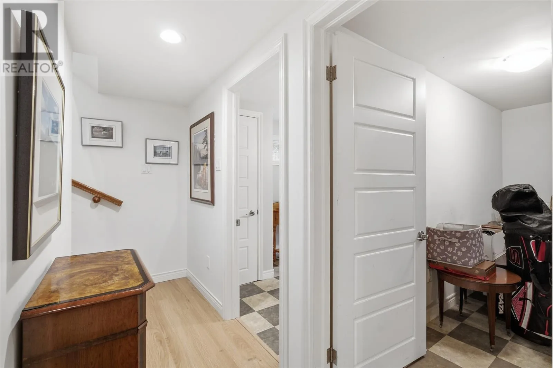
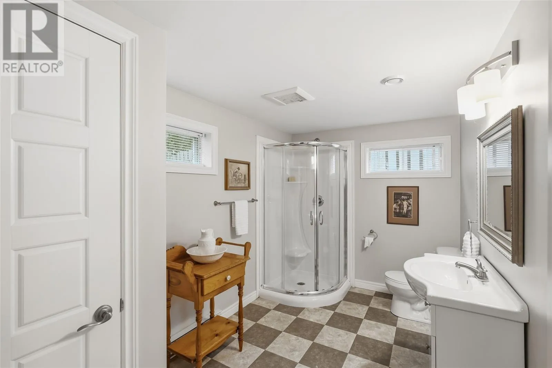
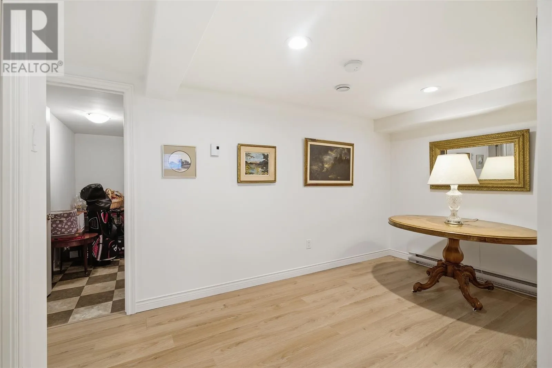
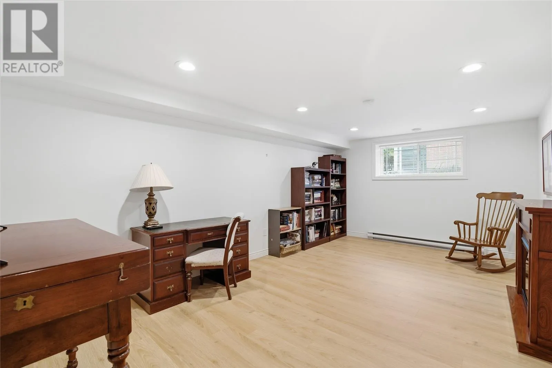
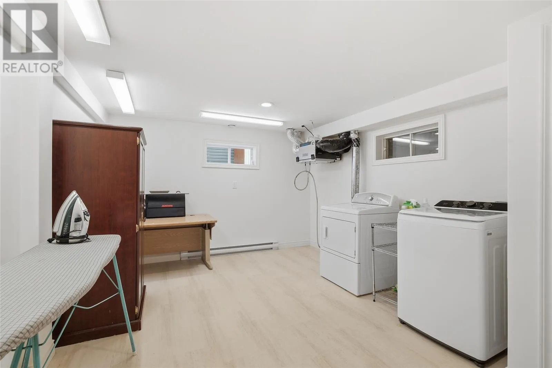
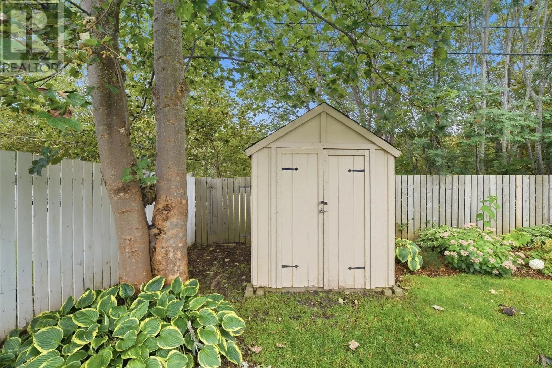
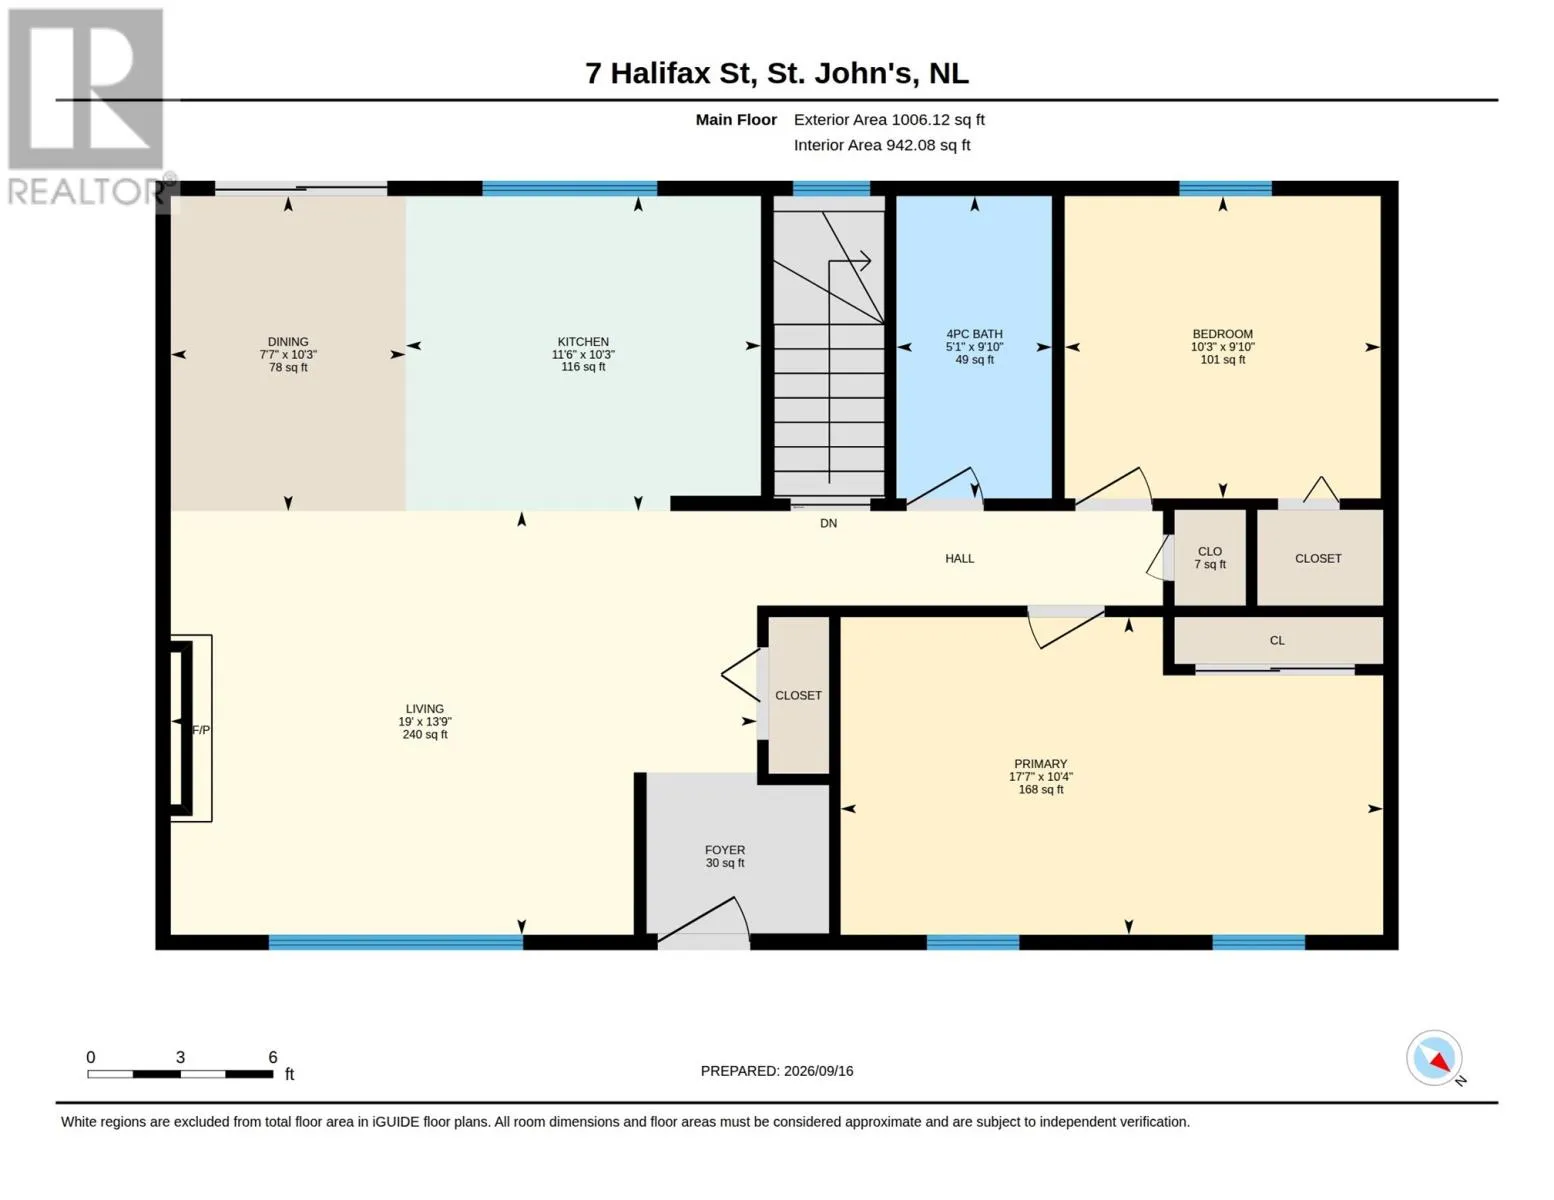
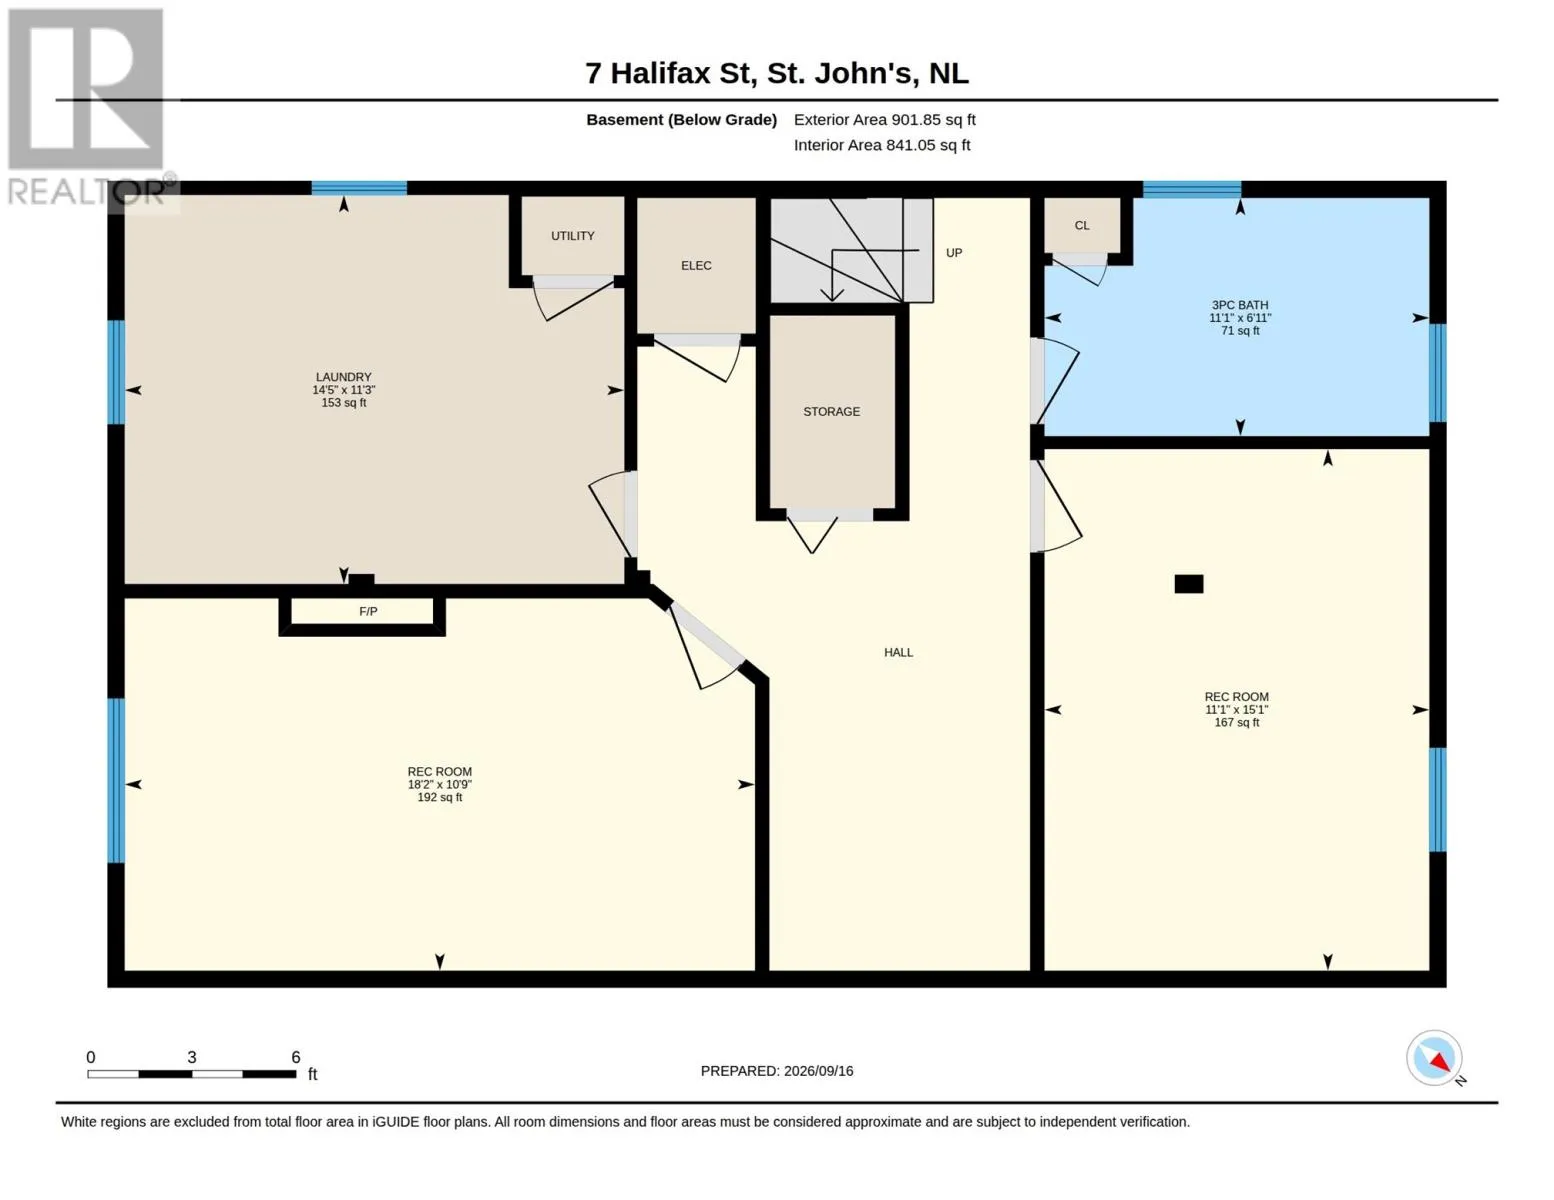
major system in this home has been completely updated for total peace of mind. The extensive renovation included all-new wiring and electrical panel, PEX plumbing, new siding, windows, exterior doors, and a full furnace removal in favor of electric heat. Recent improvements include a new hot water tank in 2024, as well as a new refrigerator and microwave in 2026. Inside, the main floor features a beautiful open-concept living area and a custom kitchen with stone countertops, two bedrooms, and a full bath. The lower level includes a comfortable third bedroom equipped with a proper egress window, alongside a flexible bonus space ideal for a family rec room, home office, or workout area, a second full bath, and laundry room. This lower level also saw a recent refresh in 2024 with fresh paint, new flooring, and cozy carpeted stairs. Set on a beautifully landscaped lot, the outdoor space is an absolute highlight. So much care and love have gone into creating a gorgeous garden that seamlessly blends with the surrounding mature trees. The private, fully fenced backyard features a storage shed and backs directly onto a permanent greenbelt, offering direct access to scenic walking trails right out your back gate. Combining complete East End convenience with a rare, peaceful, nature-filled setting, this exceptional property is completely ready for its next owner. As per the Seller’s Direction, there will be no conveyance of written offers until 5:00pm on Monday, September 21, 2026. Please leave offers open for response until 10:00pm on the same day. (id:62650)

Read More
Basic Details
  • Property Type: Residential
  • Listing Type: For Sale
  • Listing ID: 1303265
  • Price: $389,900
  • Bedrooms: 3
  • Bathrooms: 2
  • Square Footage: 2,000 Sqft
  • Year Built: 1968
  • Status: Active
  • Office Name: Keller Williams Platinum Realty
  • Property Sub Type: Single Family
  • Roof:
  • Office Key: 280379
Features & Appliances
Features
  • Heating System: Baseboard heaters, Electric, Propane
  • Cooling System: Air exchanger
  • Fence: Fence
  • Fireplace: Insert, Propane
  • Architectural Style: Bungalow
  • Exterior Features: Vinyl siding
  • Flooring: Laminate, Carpeted, Hardwood, Ceramic, Marble
  • Sewer: Municipal sewage system
  • Fireplaces Total: 1
Address Map
  • Location: CA, Newfoundland & Labrador, St. John's, A1A2P6
  • Street: Halifax
  • Street Number: 7
  • Street Suffix: Street
  • Longitude: W53° 16' 56.6''
  • Latitude: N47° 35' 41.4''
Additional Information
  • Water Source:
  • Foundation Details:
  • Lot Size Dimensions: 123x62x100x56
  • Stories: 1.0
Financial
  • Tax Annual Amount: 2504
Powered by REALTOR.ca
Listing updated: 2026-09-21 22:13:01
List Your Property
Mortgage Calculator
Get Pre-Approved
$
$
%
%
years
Monthly Payment (Est.) $
Listing Information
  • List Agent Key: 2184370
  • List Office Key: 280379
  • Modification Timestamp: 2026-09-20T17:00:01Z
  • Originating System Name: Newfoundland & Labrador Association of REALTORS®
  • Status Change Timestamp: 2026-09-20T16:52:01Z
Powered by REALTOR.ca
Listing updated: 2026-09-21 22:13:02
REALTOR®, REALTORS®, and the REALTOR® logo are certification marks that are owned by REALTOR® Canada Inc. and licensed exclusively to The Canadian Real Estate Association (CREA). These certification marks identify real estate professionals who are members of CREA and who must abide by CREA’s By‐Laws, Rules, and the REALTOR® Code. The MLS® trademark and the MLS® logo are owned by CREA and identify the quality of services provided by real estate professionals who are members of CREA.

The information contained on this site is based in whole or in part on information that is provided by members of The Canadian Real Estate Association, who are responsible for its accuracy. CREA reproduces and distributes this information as a service for its members and assumes no responsibility for its accuracy.

Website is operated by a brokerage or salesperson who is a member of The Canadian Real Estate Association.

The listing content on this website is protected by copyright and other laws, and is intended solely for the private, non‐commercial use by individuals. Any other reproduction, distribution or use of the content, in whole or in part, is specifically forbidden. The prohibited uses include commercial use, “screen scraping”, “database scraping”, and any other activity intended to collect, store, reorganize or manipulate data on the pages produced by or displayed on this website.

By continuing to use this website and its services, you agree to these

These forms are provided to ComFree’s Unrepresented Sellers as a part of their Mere Posting ComFree Listing Contract.

I acknowledge I can only access these forms as a ComFree customer under contract.

These forms are provided to ComFree’s Unrepresented Sellers as a part of their Mere Posting ComFree Listing Contract and in partnership with Zubic Law.

I acknowledge I can only access these forms as a ComFree customer under contract.

These forms are provided to ComFree’s Unrepresented Sellers as part of their Mere Posting ComFree Listing Contract and in partnership with Imperium LLP – Rocky Kim.

I acknowledge I can only access these forms as a ComFree customer under contract.

How It Works

1. Purchase Your Package

2. We Ship Your ‘For Sale’ Sign

3. Book Your VR Tour

4. Complete Listing Input Forms

5. We Make Your Listing Live

6. Get Support 7 Days a Week

7. iSOLD!