Share
$659,900
Saskatchewan,Regina
For Sale Active
4126 Green Olive WAY, Regina, Saskatchewan S4V1P8
  • 5
  • 3
  • 1,371 Sqft
Basic Details
Description

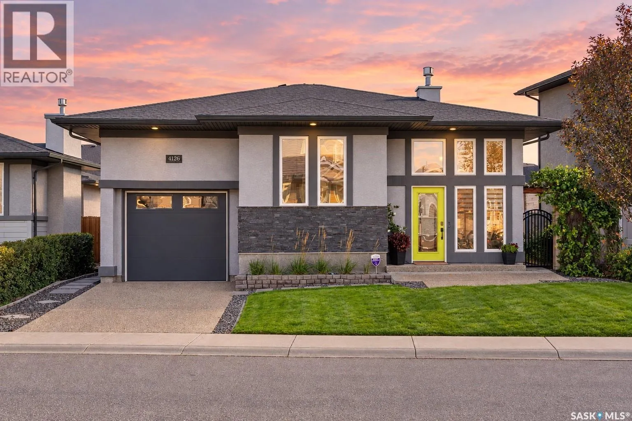
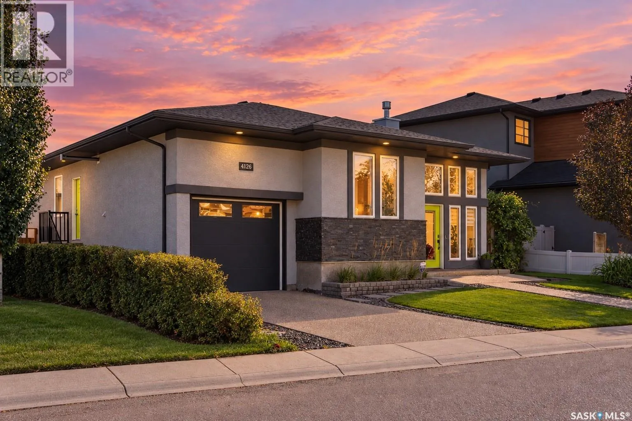
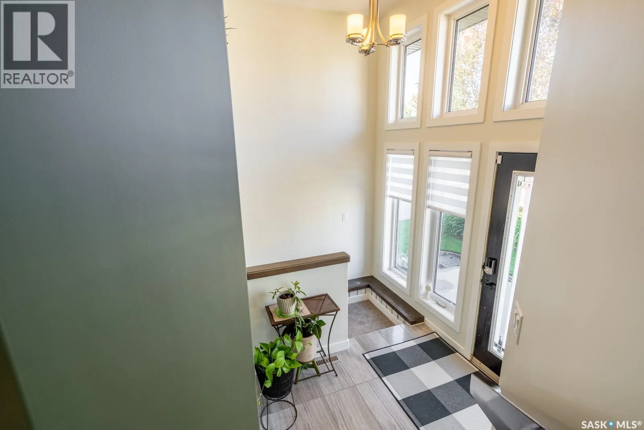
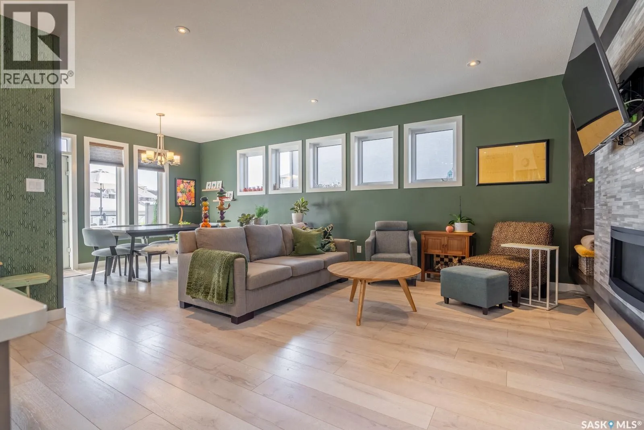
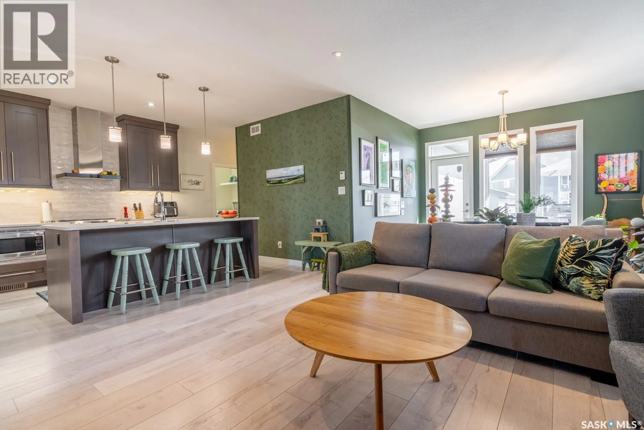
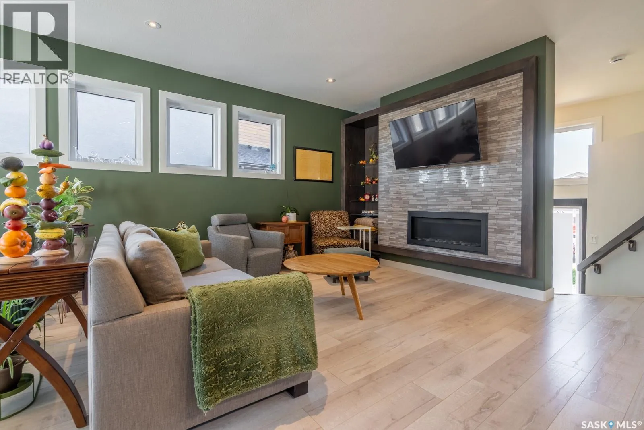
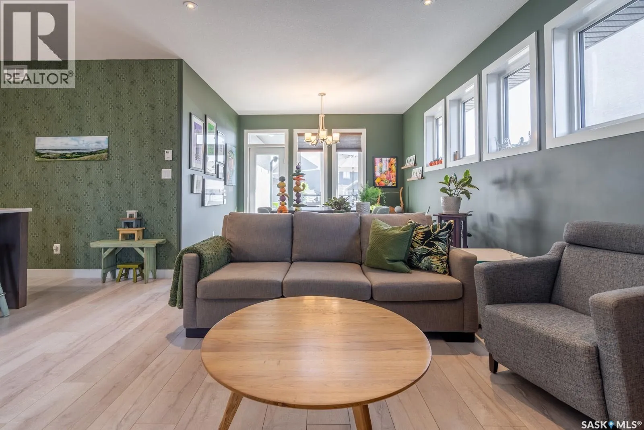
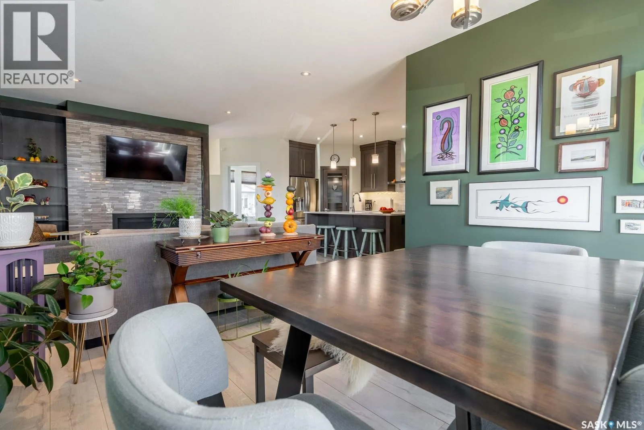
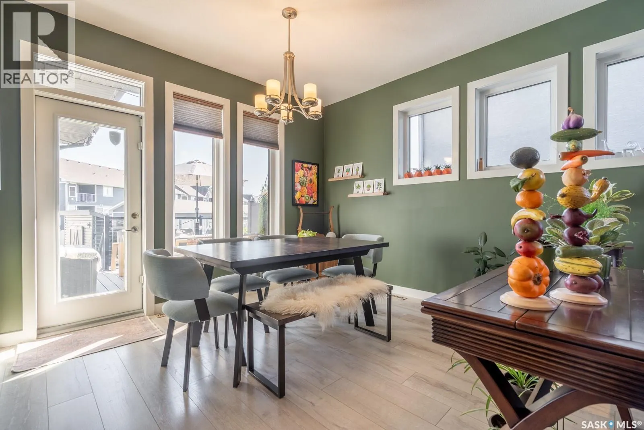
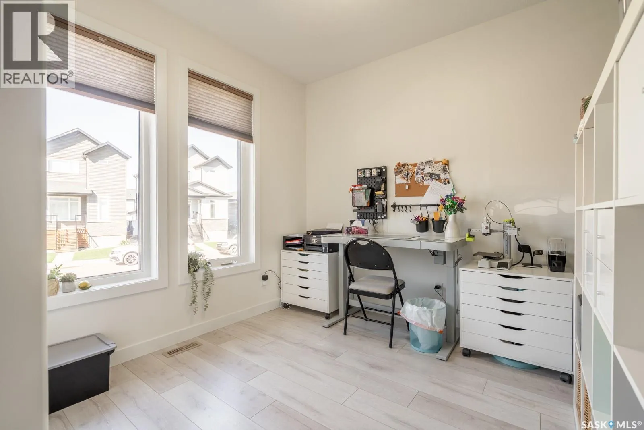
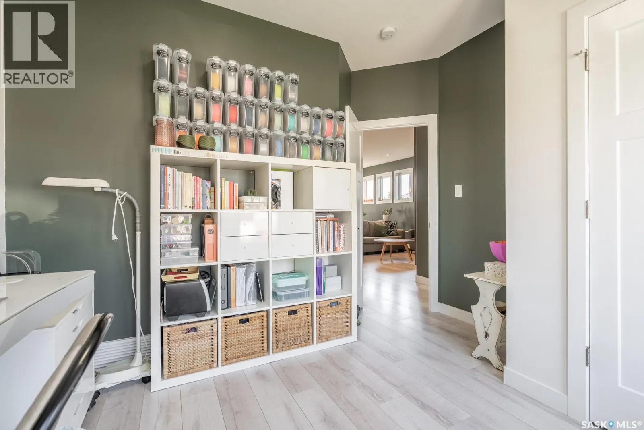
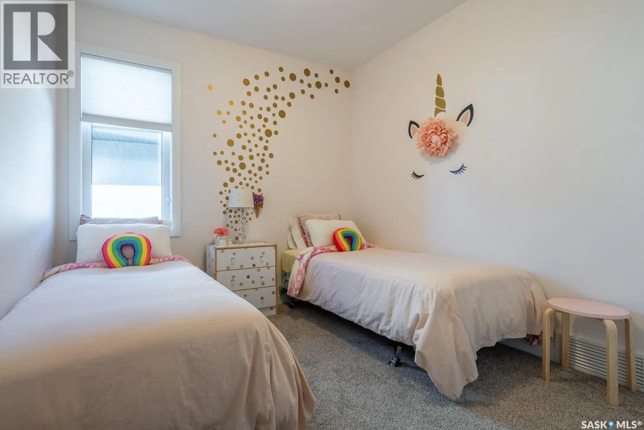
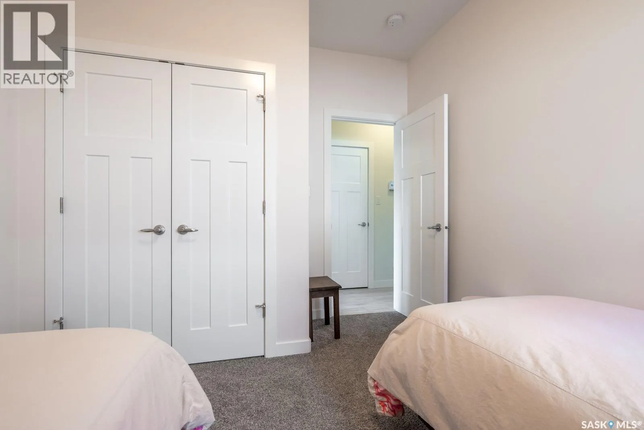
Some homes were built to show off — this one literally was, being a stunning, former Showhome. This immaculate, original owner, 1, 371 sq ft bi-level combines exceptional construction with an outdoor package that is truly hard to duplicate. The unique exterior design with amazing curb appeal, and extensive landscaping immediately set this home apart. Inside, 9-ft ceilings complement a

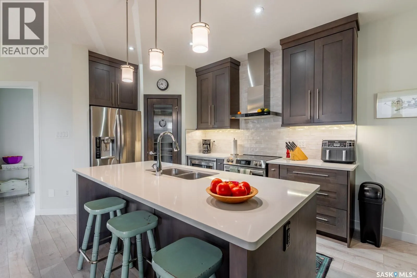
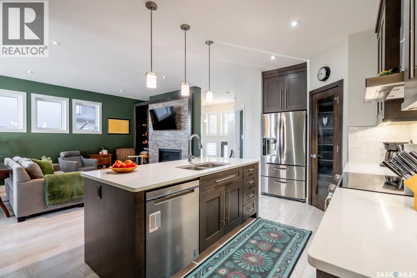
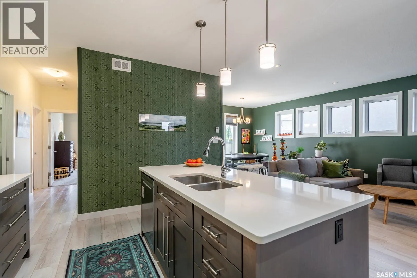
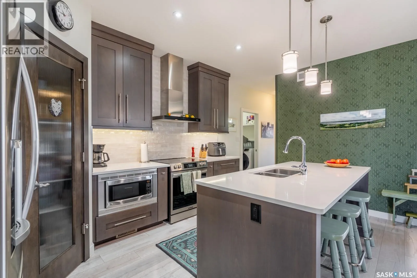
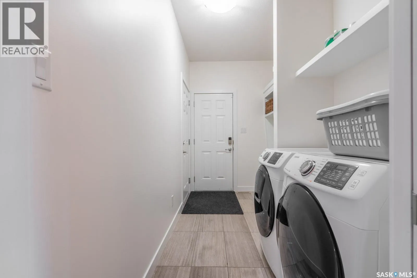
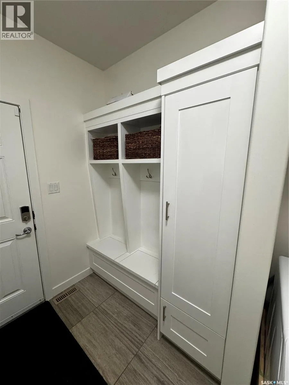
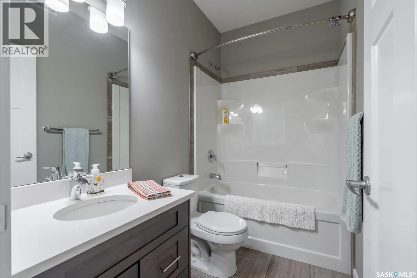
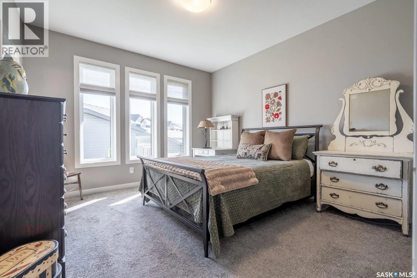
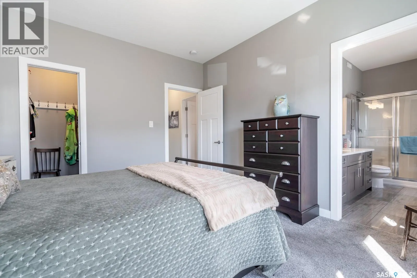
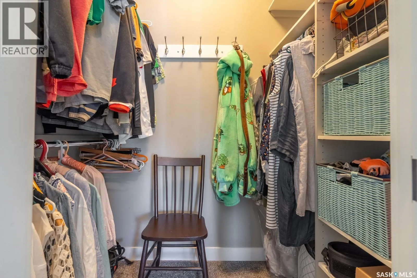
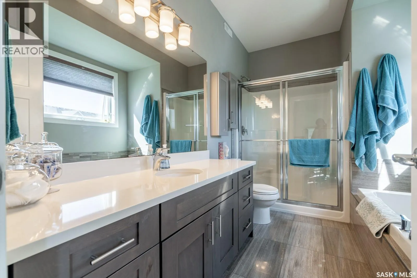
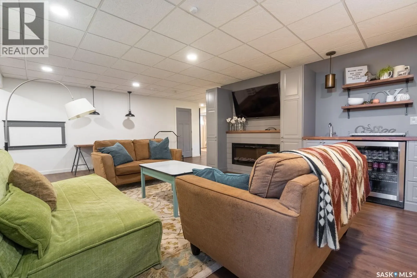
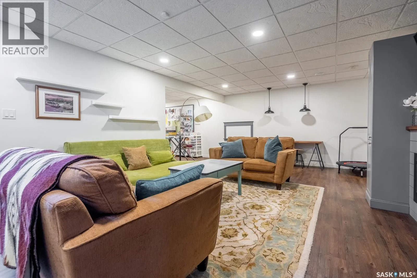
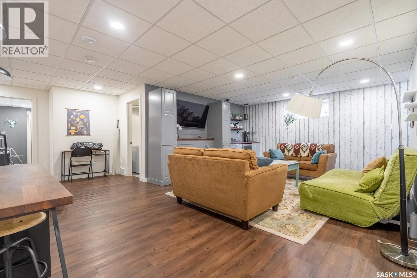
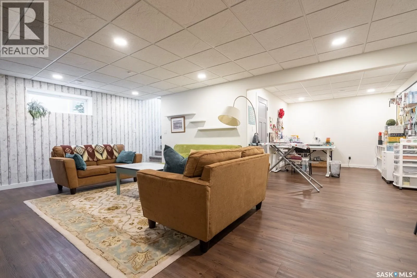
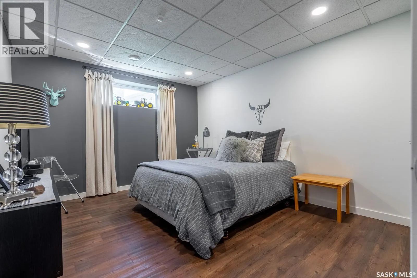
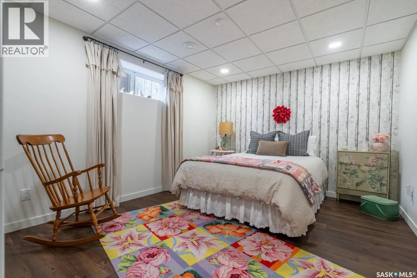
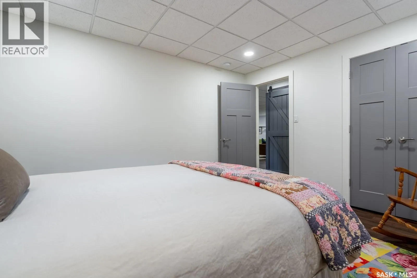
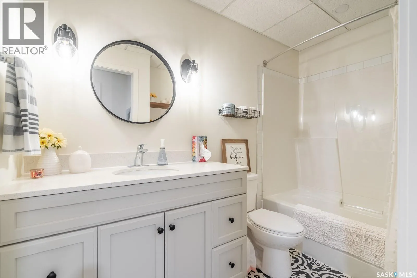
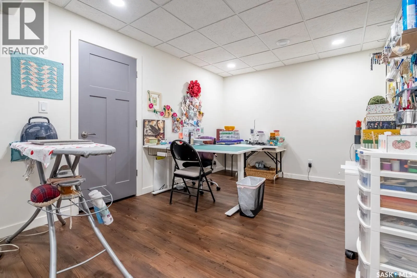
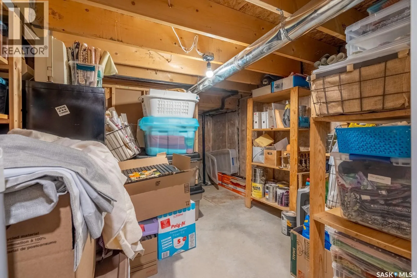
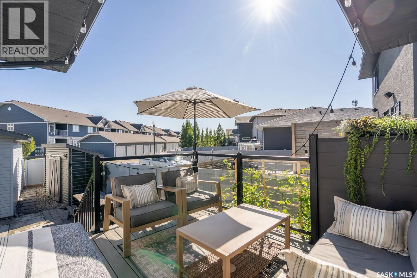
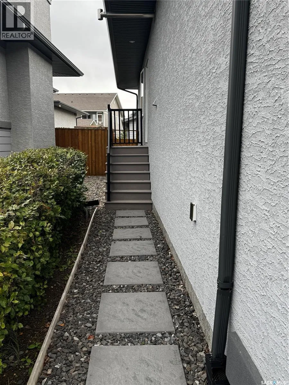
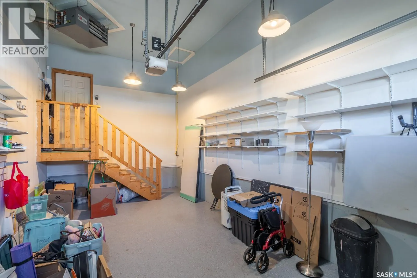
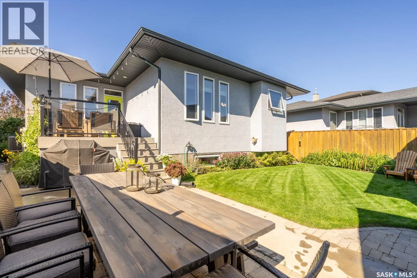
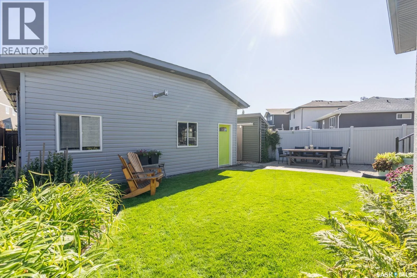
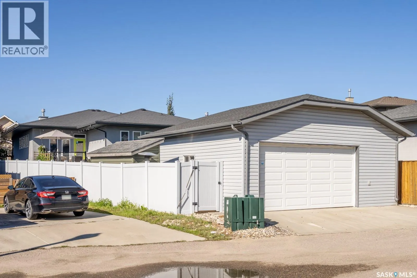
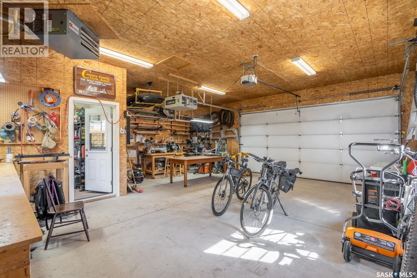
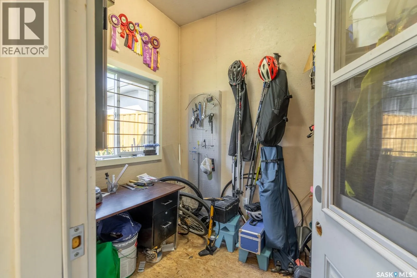
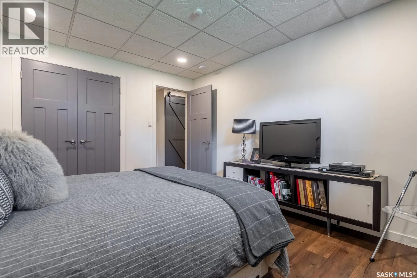
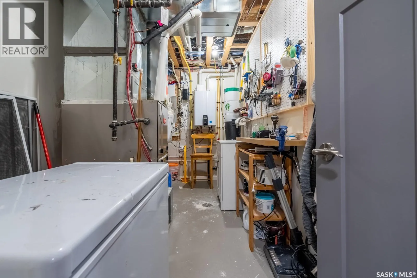
bright, open great room featuring a stone faced gas fireplace and custom built-ins. The Arctic Grey kitchen offers quartz countertops, sit-up island, corner pantry and premium hood fan. The main floor includes a spacious primary suite with walk-in closet and 4-piece ensuite, two additional bedrooms, second full bath, and convenient laundry/mud room with built in lockers. The fully finished basement adds gorgeous additional living space, including an amazing family room with wet bar and second fireplace, two generous bedrooms, third 4-piece bath and abundant storage. Comfort and efficiency features include central A/C, air exchanger, on-demand hot water, central vacuum and owned alarm system.built with OpenWeb Trusses. Outside is a professionally landscaped Oasis. A Fully fenced private retreat with composite deck, patio, Large shed, xeriscaped areas, mature greenery and underground sprinklers in the front yard. And then there are the garages! A heated single attached garage at the front is complemented by an oversized, fully insulated and heated 26’ x 24.5’ detached garage at the rear. Additional parking adds plenty of room for vehicles. It’s rare that you have a rear lane in a new development offering direct garage entry. There is an office space in garage and could be used for home based business. Located in the Greens on Gardiner, steps from parks, and east-end amenities. A truly one of a kind showstopper. This exceptional home offers quality, space and an incredible garage setup! Tap on the virtual Tour Icon at the top for a full viewing (id:62650)

Read More
Basic Details
  • Property Type: Residential
  • Listing Type: For Sale
  • Listing ID: SK048396
  • Price: $659,900
  • Bedrooms: 5
  • Bathrooms: 3
  • Square Footage: 1,371 Sqft
  • Year Built: 2012
  • Status: Active
  • Office Name: Century 21 Dome Realty Inc.
  • Property Sub Type: Single Family
  • Office Key: 48307
Features & Appliances
Features
  • Heating System: Forced air, Natural gas
  • Cooling System: Central air conditioning, Air exchanger
  • Basement: Finished, Full
  • Fence: Fence
  • Fireplace: Electric, Gas, Conventional
  • Parking: Detached Garage, Attached Garage, Parking Space(s), Heated Garage
  • Architectural Style: Bi-level
  • Fireplaces Total: 2
Address Map
  • Location: CA, Saskatchewan, Regina, S4V1P8
  • Longitude: W105° 28' 38.4''
  • Latitude: N50° 25' 12.3''
Additional Information
  • Lot Features:
  • Lot Size Dimensions: 5904.00
Financial
  • Tax Annual Amount: 7323
Powered by REALTOR.ca
Listing updated: 2026-09-23 00:18:28
List Your Property
Mortgage Calculator
Get Pre-Approved
$
$
%
%
years
Monthly Payment (Est.) $
Listing Information
  • List Agent Key: 2222315
  • List Office Key: 48307
  • Modification Timestamp: 2026-09-22T13:55:11Z
  • Originating System Name: Saskatchewan REALTORS® Association
  • Status Change Timestamp: 2026-09-22T13:49:54Z
Powered by REALTOR.ca
Listing updated: 2026-09-23 00:18:28
REALTOR®, REALTORS®, and the REALTOR® logo are certification marks that are owned by REALTOR® Canada Inc. and licensed exclusively to The Canadian Real Estate Association (CREA). These certification marks identify real estate professionals who are members of CREA and who must abide by CREA’s By‐Laws, Rules, and the REALTOR® Code. The MLS® trademark and the MLS® logo are owned by CREA and identify the quality of services provided by real estate professionals who are members of CREA.

The information contained on this site is based in whole or in part on information that is provided by members of The Canadian Real Estate Association, who are responsible for its accuracy. CREA reproduces and distributes this information as a service for its members and assumes no responsibility for its accuracy.

Website is operated by a brokerage or salesperson who is a member of The Canadian Real Estate Association.

The listing content on this website is protected by copyright and other laws, and is intended solely for the private, non‐commercial use by individuals. Any other reproduction, distribution or use of the content, in whole or in part, is specifically forbidden. The prohibited uses include commercial use, “screen scraping”, “database scraping”, and any other activity intended to collect, store, reorganize or manipulate data on the pages produced by or displayed on this website.

By continuing to use this website and its services, you agree to these

These forms are provided to ComFree’s Unrepresented Sellers as a part of their Mere Posting ComFree Listing Contract.

I acknowledge I can only access these forms as a ComFree customer under contract.

These forms are provided to ComFree’s Unrepresented Sellers as a part of their Mere Posting ComFree Listing Contract and in partnership with Zubic Law.

I acknowledge I can only access these forms as a ComFree customer under contract.

These forms are provided to ComFree’s Unrepresented Sellers as part of their Mere Posting ComFree Listing Contract and in partnership with Imperium LLP – Rocky Kim.

I acknowledge I can only access these forms as a ComFree customer under contract.

How It Works

1. Purchase Your Package

2. We Ship Your ‘For Sale’ Sign

3. Book Your VR Tour

4. Complete Listing Input Forms

5. We Make Your Listing Live

6. Get Support 7 Days a Week

7. iSOLD!