Share
$1,349,000
Ontario,Pelham (Fonthill)
For Sale Active
4 - 1535 HAIST STREET, Pelham (Fonthill), Ontario L3E0J8
  • 3
  • 4
  • 2250 - 2499Square Feet
Basic Details
Description

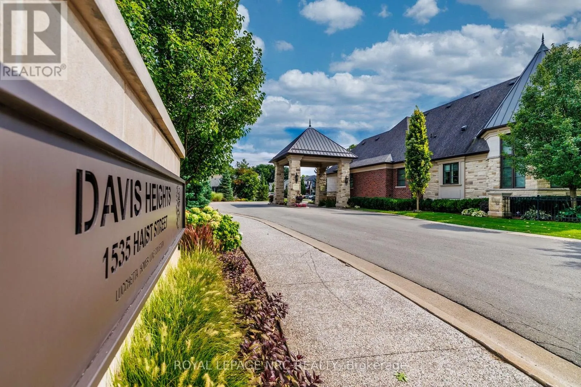
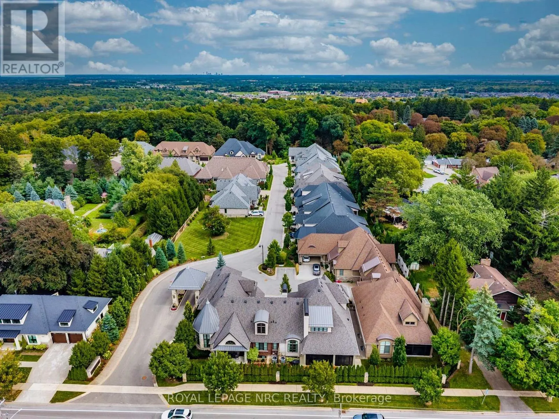
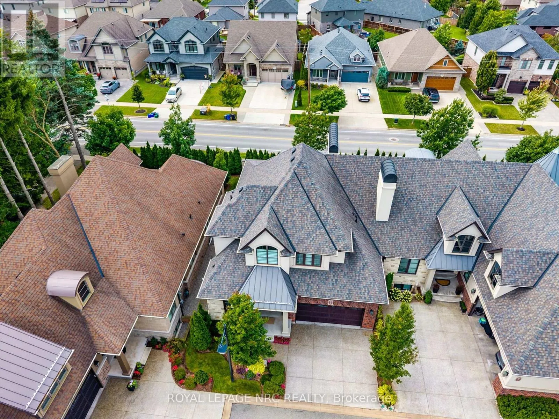
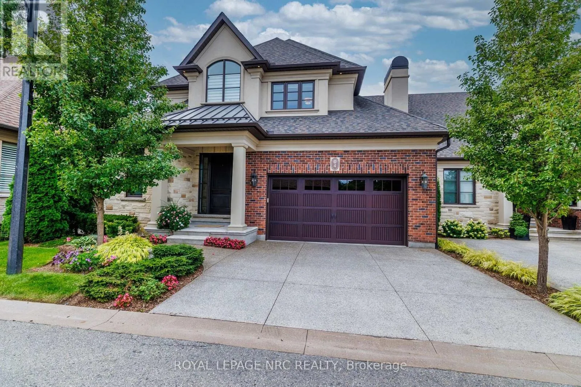
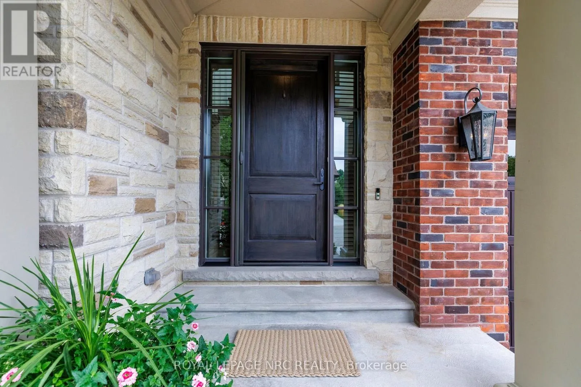
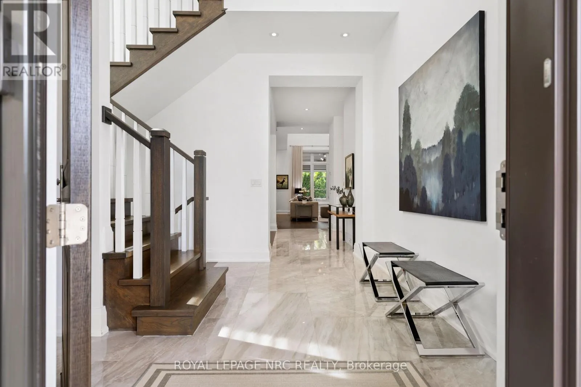
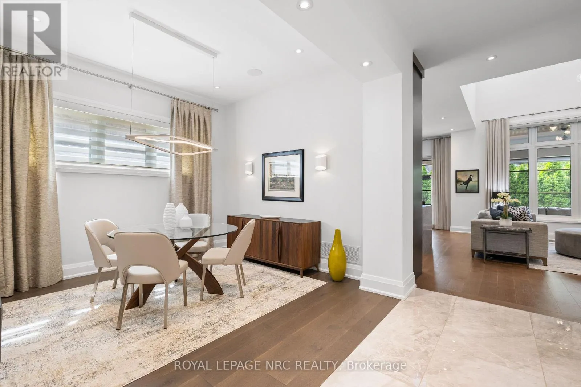
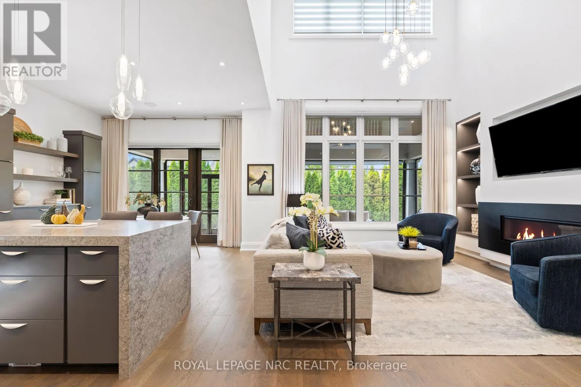
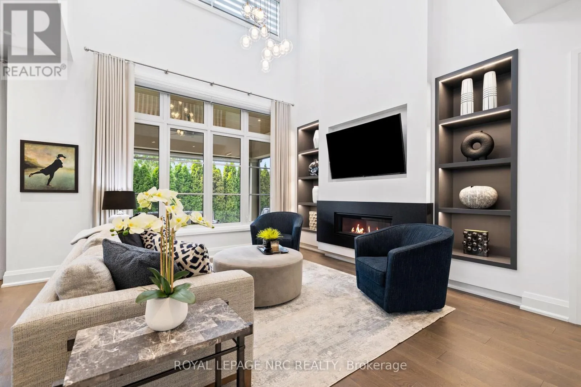
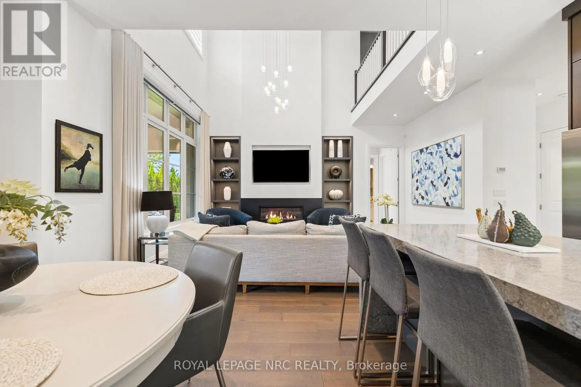
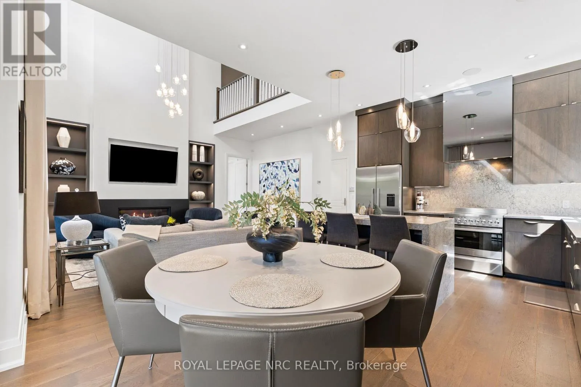
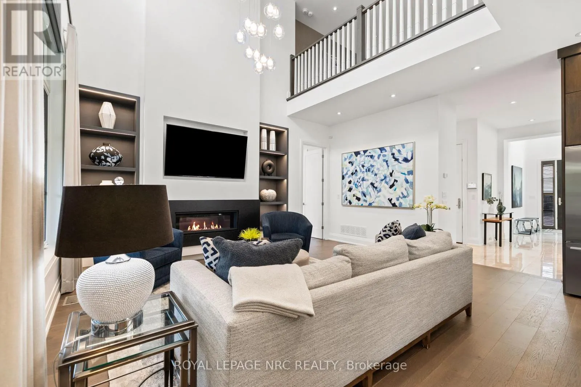
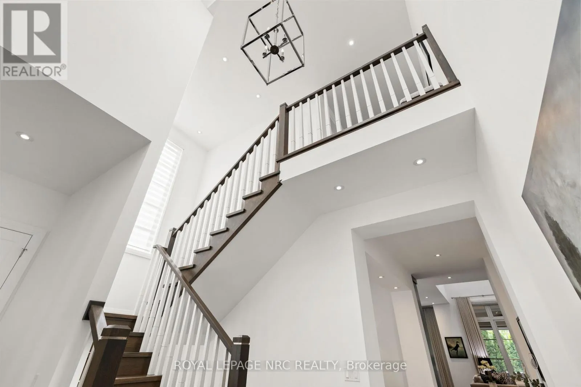
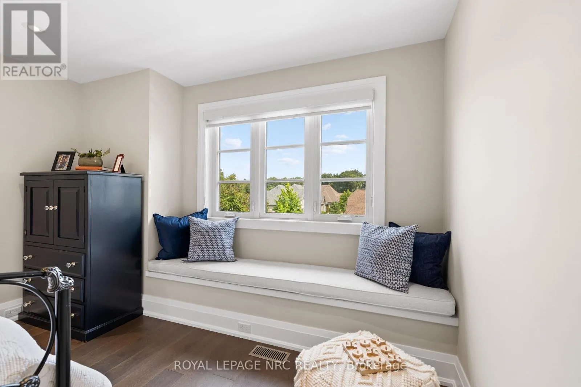
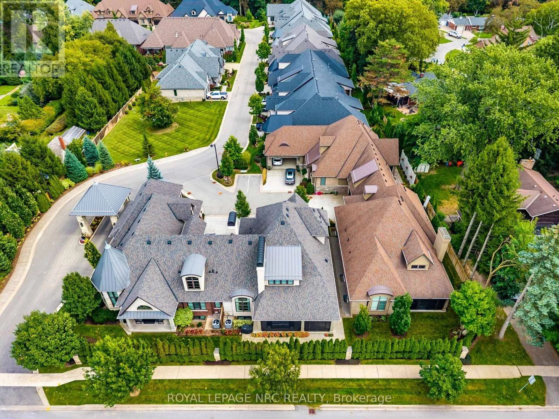
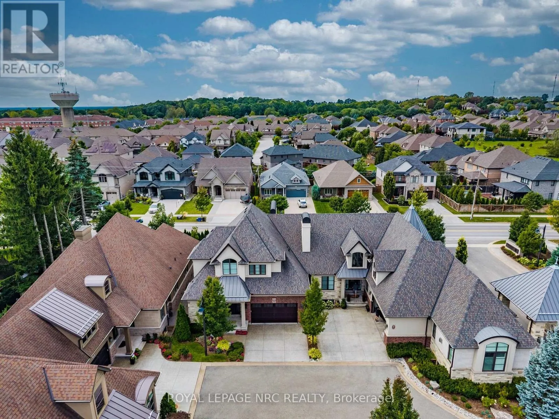
PREPARE TO BE PAMPERED! Welcome to Davis Heights-one of Niagara’s finest addresses, nestled within a pristine Carolinian forest in Fonthill. This exclusive enclave showcases premium Lucchetta-built townhomes in an extraordinary natural setting. Originally showcased as one of the builder’s model homes, this spectacular bungaloft delivers impressive space, exceptional craftsmanship and luxury at every turn. Soaring ceilings, wide-plank flooring, striking lighting

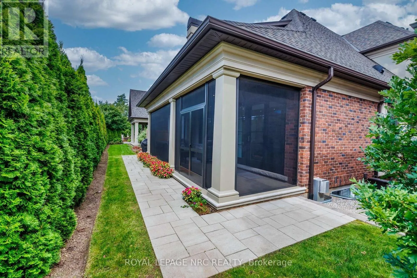
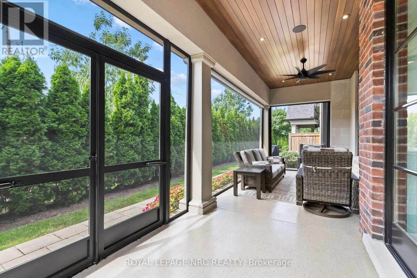
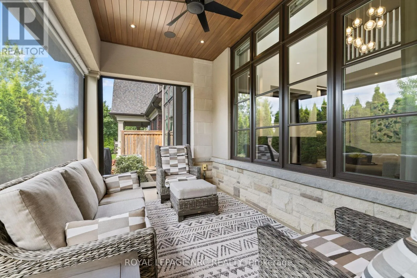
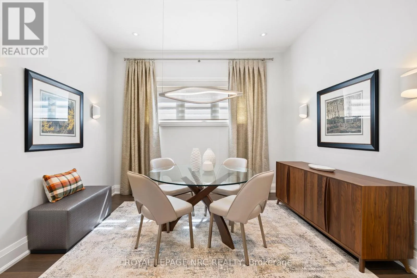
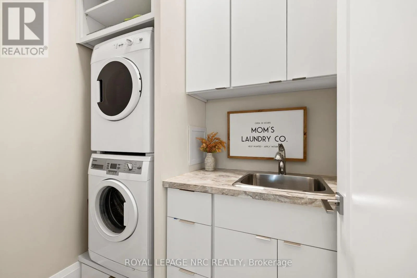
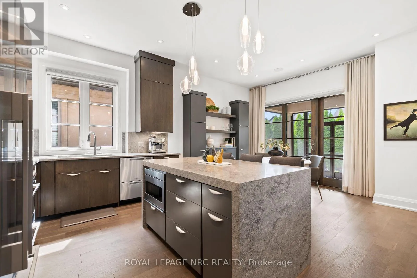
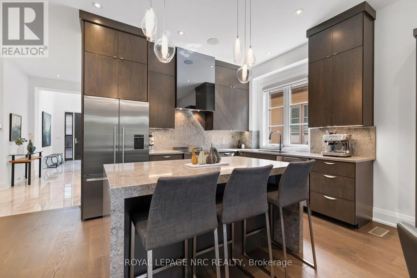
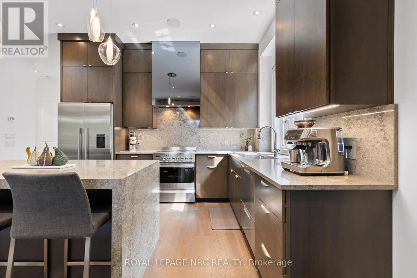
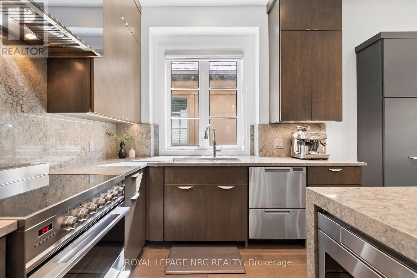
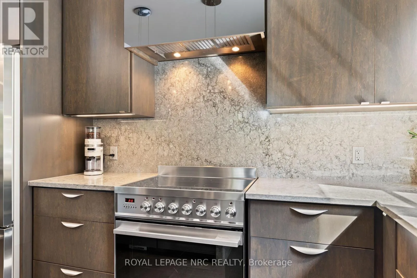
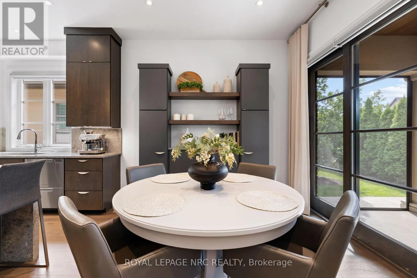
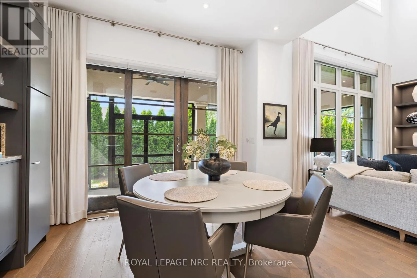
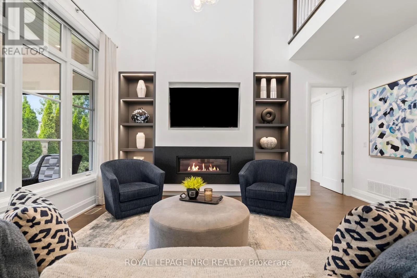
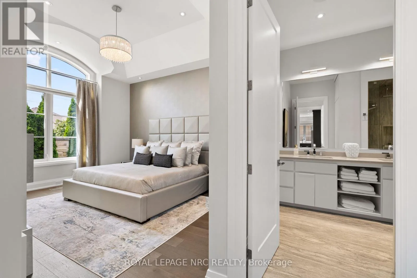
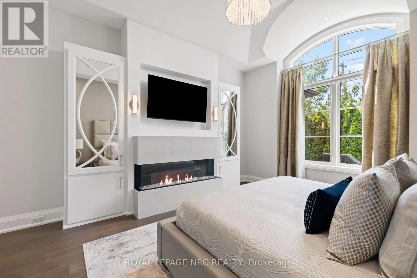
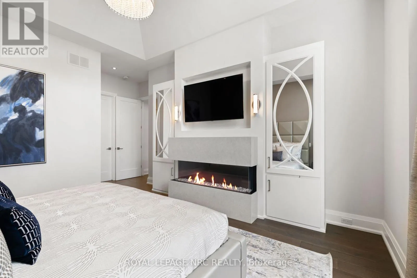
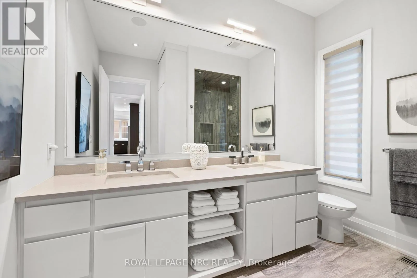
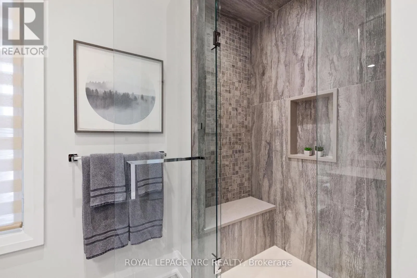
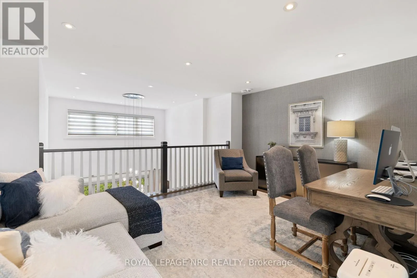
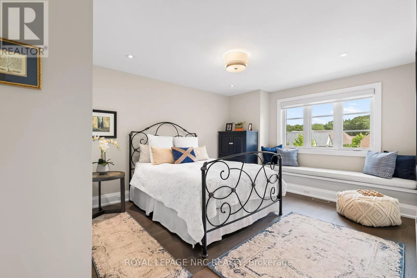
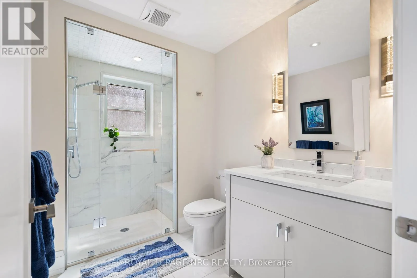
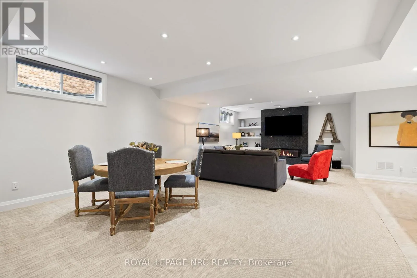
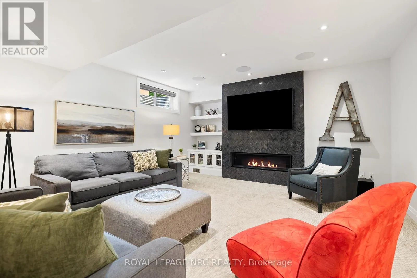
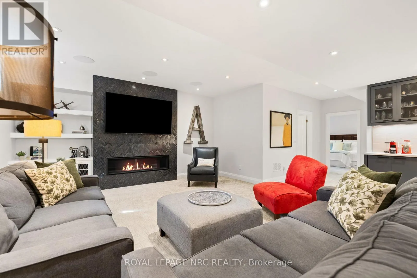
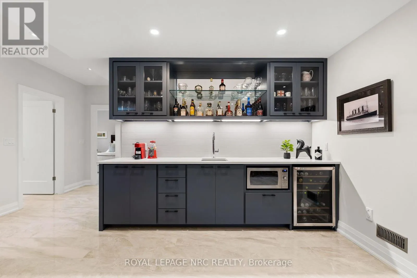
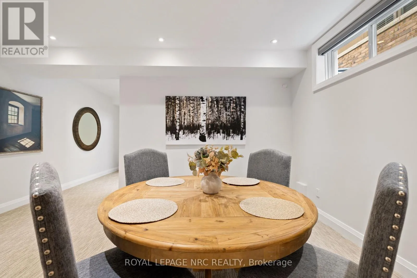
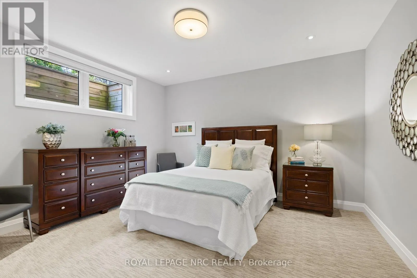
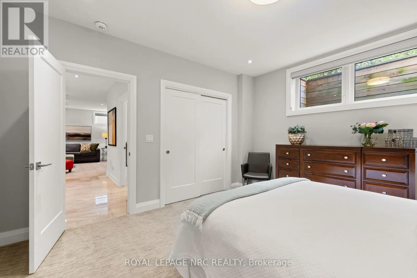
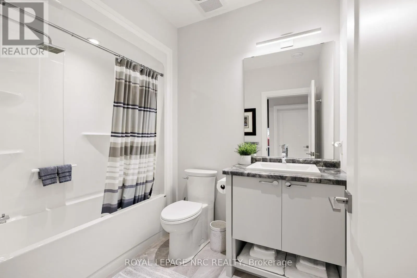
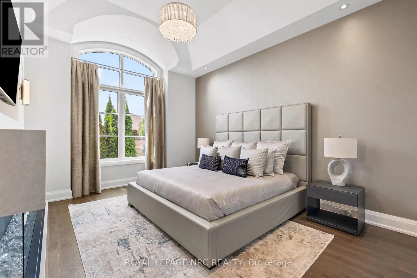
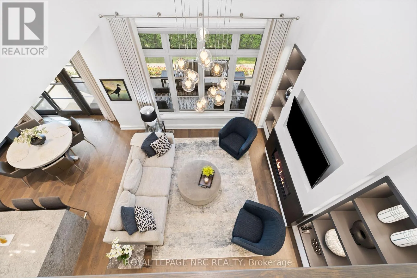
and curated finishes create an unforgettable first impression. The chef-inspired kitchen commands attention with a waterfall-edge quartz island and generous dining space, overlooking an inviting family room with gas fireplace, custom built-ins and automated window coverings. Step into the upgraded screened terrace-perfect for morning coffee and memorable summer evenings. The main-floor principal suite is the retreat you’ve been waiting for, complete with a walk-in closet and spa-inspired ensuite featuring heated floors, custom tile, premium fixtures, custom cabinetry, statement lighting and its own linear fireplace. A formal dining room and convenient laundry complete the main floor. Above, the loft overlooks the living area and features a spacious bedroom, upgraded full bath and open lounge-ideal as a home office or quiet escape.The impressive lower level continues with soaring ceilings, oversized windows and a fabulous entertainment area anchored by a gas fireplace with dramatic herringbone tile. A stylish wet bar, additional bedroom and full bathroom create the perfect setting for celebrations and overnight guests. A smart-home system, 200-amp service, built-in ceiling speakers and an oversized double garage complete this property. Enjoy custom-home quality with the freedom of low-maintenance condo living-all in a sought-after area renowned for outstanding wineries and exceptional golf, just minutes from Lookout Point Golf. Turn-key & ready to impress. BIG ON SPACE. BOLD ON LUXURY. BRILLIANTLY DESIGNED. (id:62650)

Read More
Basic Details
  • Property Type: Residential
  • Listing Type: For Sale
  • Listing ID: X13796694
  • Price: $1,349,000
  • Bedrooms: 3
  • Bathrooms: 4
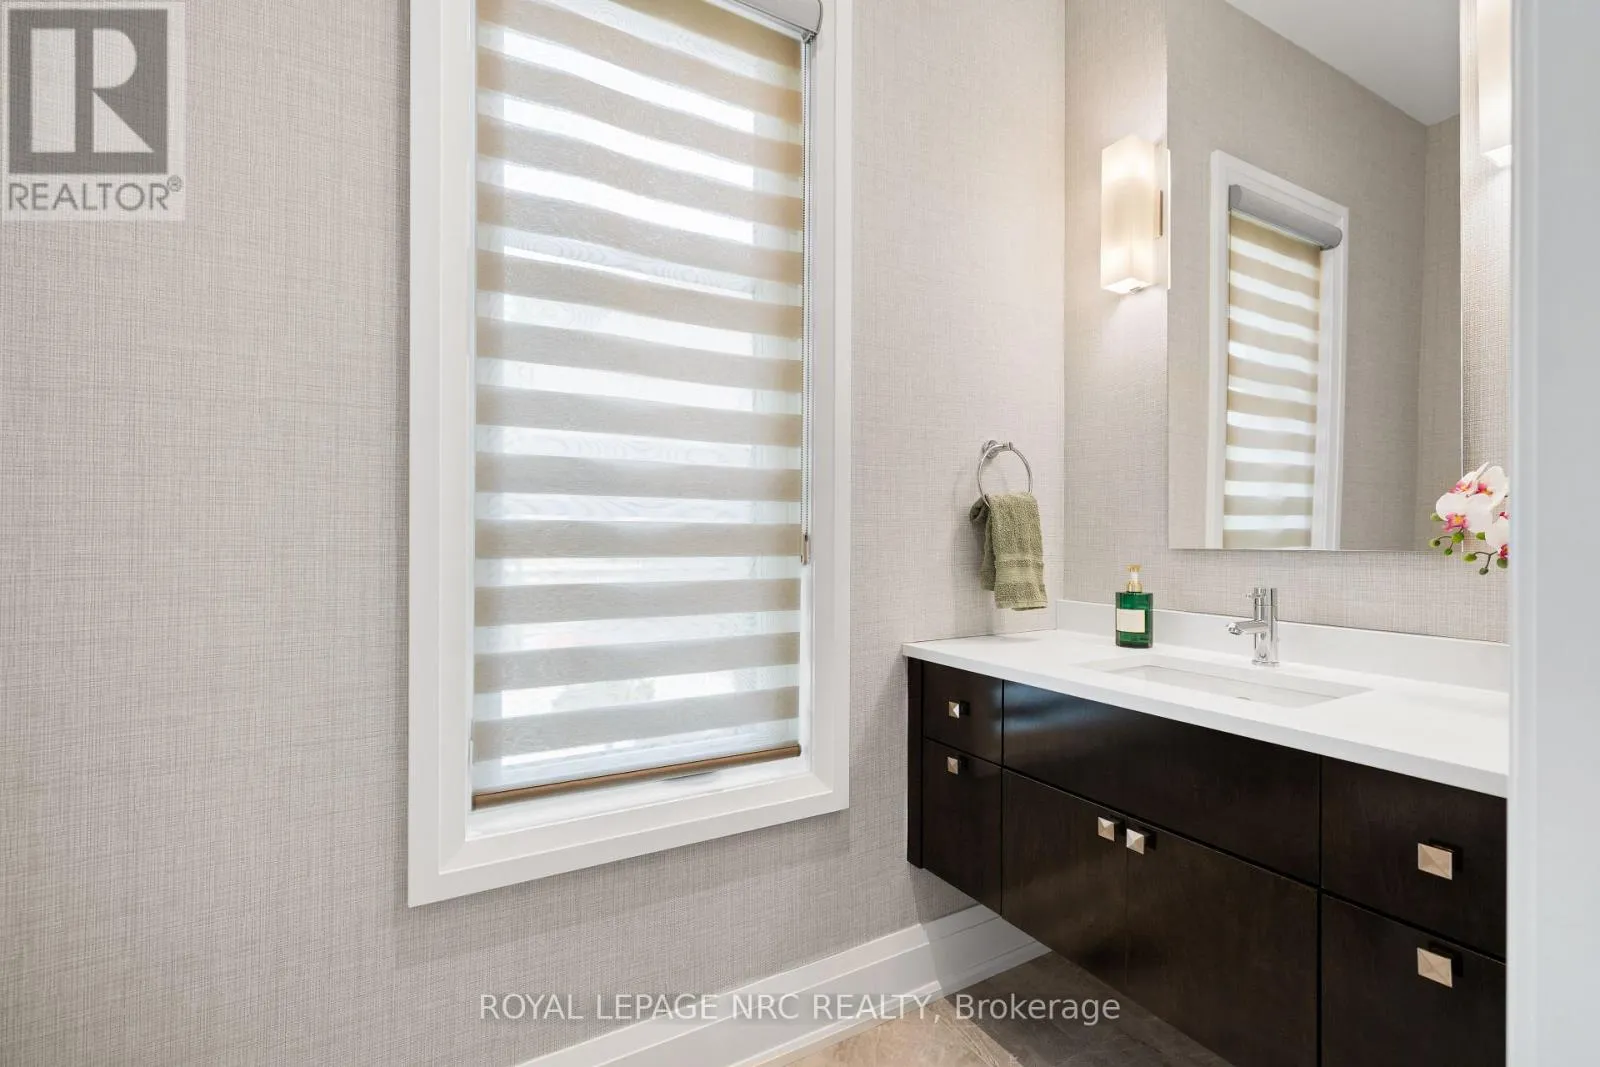
  • Half Bathrooms: 1
  • Square Footage: 2250 - 2499 Sqft
  • Status: Active
  • Office Name: ROYAL LEPAGE NRC REALTY
  • Property Attached Yn: 1
  • Property Sub Type: Single Family
  • Office Key: 75369
Features & Appliances
Features
  • Heating System: Forced air, Natural gas
  • Cooling System: Central air conditioning
  • Basement: Finished, Full
  • Parking: Garage, Attached Garage
  • Exterior Features: Brick, Stucco
  • Fireplaces Total: 3
Address Map
  • Location: CA, Ontario, Pelham (Fonthill), L3E0J8
  • Street: HAIST
  • Street Number: 1535
  • Street Suffix: Street
  • Longitude: W80° 42' 25.1''
  • Latitude: N43° 2' 47.6''
Additional Information
  • Community Features:
  • Foundation Details:
  • Lot Features:
  • Stories: 1.5
Financial
  • Association Fee: 238
  • Association Fee Frequency: Monthly
  • Association Fee Includes:
  • Tax Annual Amount: 9095
Powered by REALTOR.ca
Listing updated: 2026-09-22 07:03:54
List Your Property
Mortgage Calculator
Get Pre-Approved
$
$
%
%
years
Monthly Payment (Est.) $
Listing Information
  • List Agent Key: 1501405
  • List Office Key: 75369
  • Modification Timestamp: 2026-09-21T04:40:44Z
  • Originating System Name: Niagara Association of REALTORS®
  • Status Change Timestamp: 2026-09-21T04:24:45Z
Powered by REALTOR.ca
Listing updated: 2026-09-22 07:03:54
REALTOR®, REALTORS®, and the REALTOR® logo are certification marks that are owned by REALTOR® Canada Inc. and licensed exclusively to The Canadian Real Estate Association (CREA). These certification marks identify real estate professionals who are members of CREA and who must abide by CREA’s By‐Laws, Rules, and the REALTOR® Code. The MLS® trademark and the MLS® logo are owned by CREA and identify the quality of services provided by real estate professionals who are members of CREA.

The information contained on this site is based in whole or in part on information that is provided by members of The Canadian Real Estate Association, who are responsible for its accuracy. CREA reproduces and distributes this information as a service for its members and assumes no responsibility for its accuracy.

Website is operated by a brokerage or salesperson who is a member of The Canadian Real Estate Association.

The listing content on this website is protected by copyright and other laws, and is intended solely for the private, non‐commercial use by individuals. Any other reproduction, distribution or use of the content, in whole or in part, is specifically forbidden. The prohibited uses include commercial use, “screen scraping”, “database scraping”, and any other activity intended to collect, store, reorganize or manipulate data on the pages produced by or displayed on this website.

By continuing to use this website and its services, you agree to these

These forms are provided to ComFree’s Unrepresented Sellers as a part of their Mere Posting ComFree Listing Contract.

I acknowledge I can only access these forms as a ComFree customer under contract.

These forms are provided to ComFree’s Unrepresented Sellers as a part of their Mere Posting ComFree Listing Contract and in partnership with Zubic Law.

I acknowledge I can only access these forms as a ComFree customer under contract.

These forms are provided to ComFree’s Unrepresented Sellers as part of their Mere Posting ComFree Listing Contract and in partnership with Imperium LLP – Rocky Kim.

I acknowledge I can only access these forms as a ComFree customer under contract.

How It Works

1. Purchase Your Package

2. We Ship Your ‘For Sale’ Sign

3. Book Your VR Tour

4. Complete Listing Input Forms

5. We Make Your Listing Live

6. Get Support 7 Days a Week

7. iSOLD!