Share
$2,550,000
Alberta,Calgary
For Sale Active
3821 13A Street SW, Calgary, Alberta T2T5Y2
  • 6
  • 6
  • 3,896 Sqft
Next Open House
  • Sep 19
Basic Details
Description

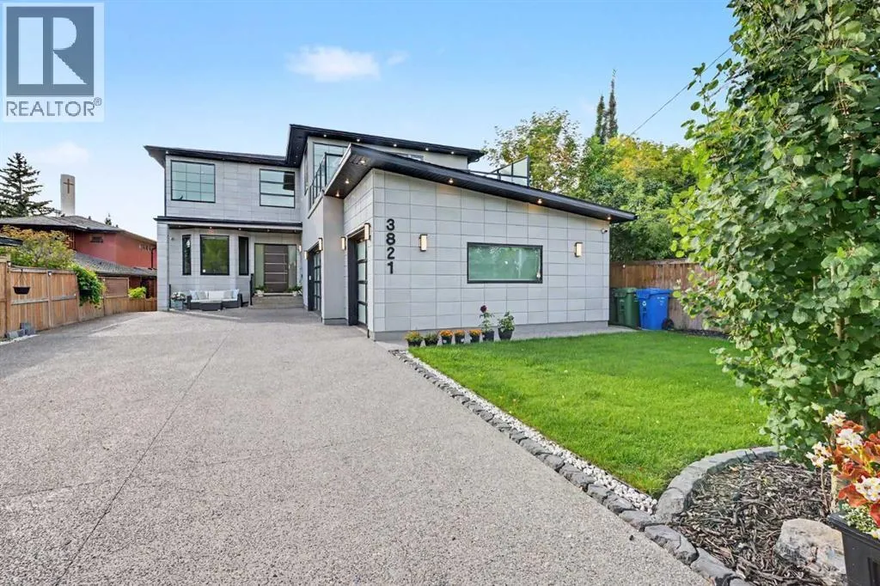
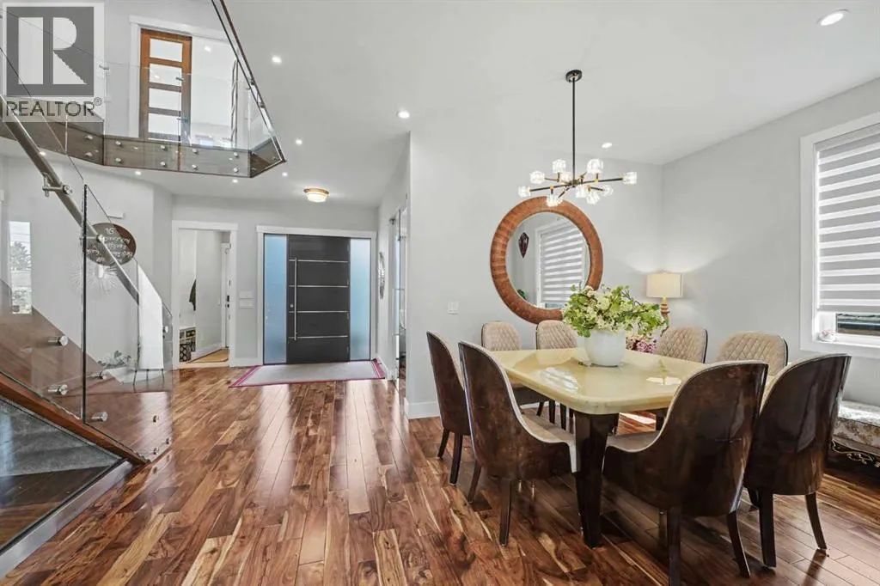
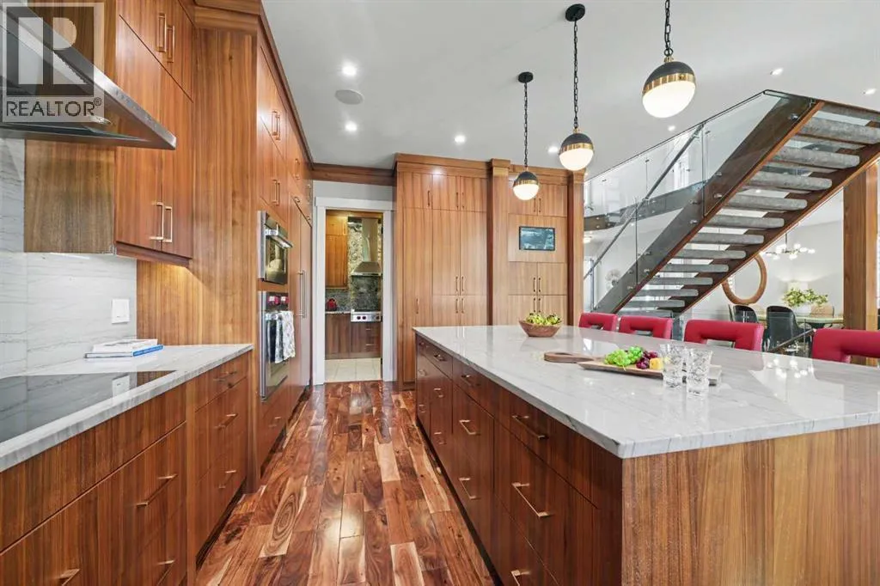
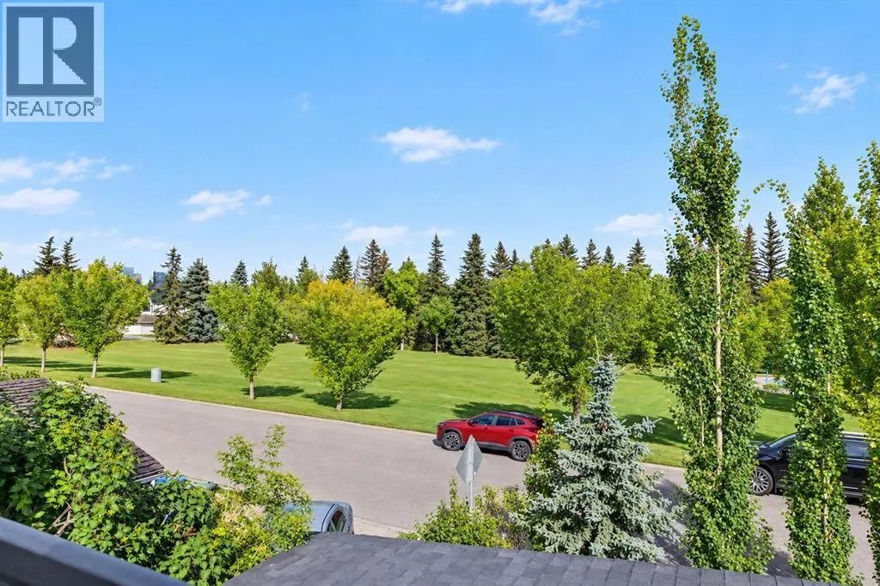
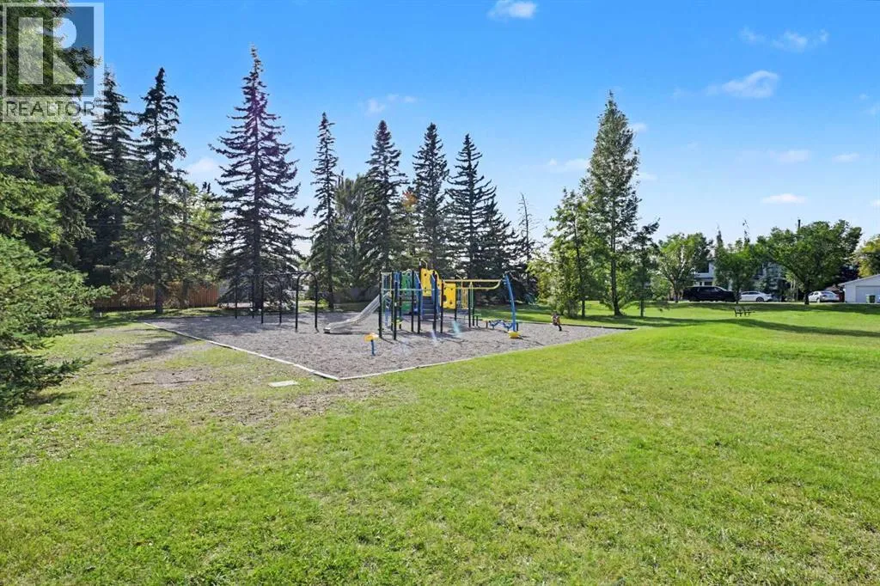
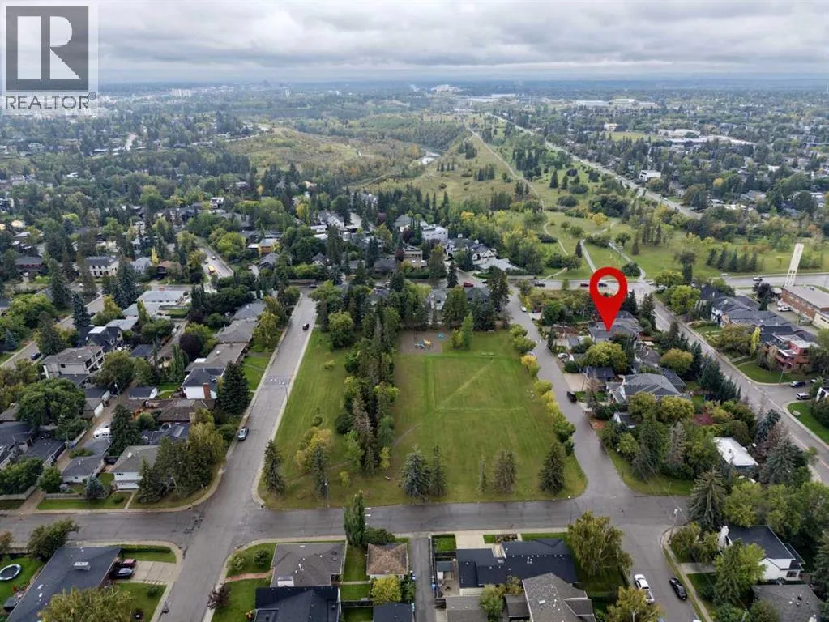
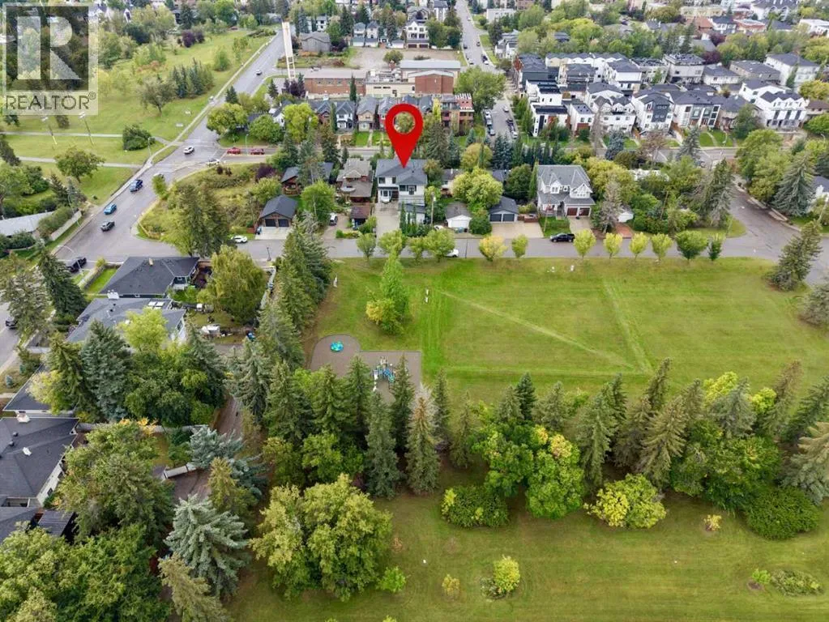
** Open House Saturday September 19th from 11:30am – 1pm! ** Facing a picturesque park — complete with a skating rink in winter — in one of Calgary’s most coveted inner-city communities, this custom-built home showcases soaring 10-foot ceilings and walls of floor-to-ceiling windows that bathe every room in natural light throughout the day.A grand front entry sets the tone,

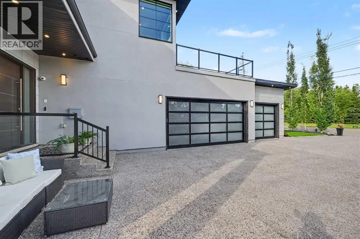
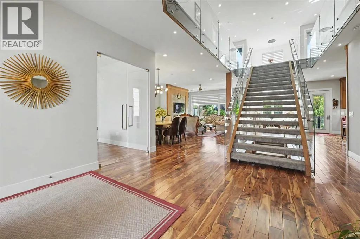
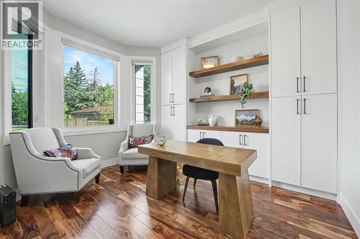
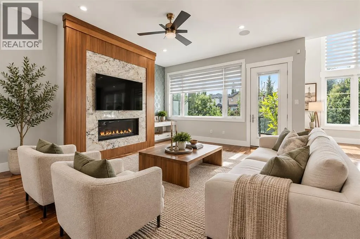
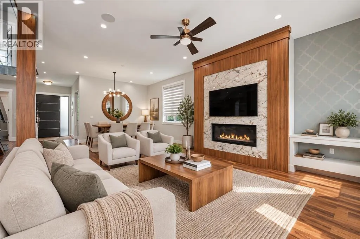
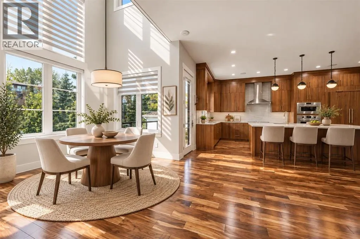
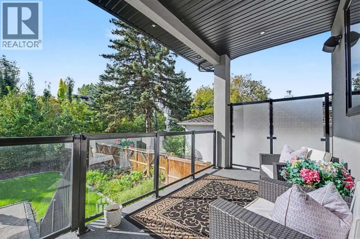
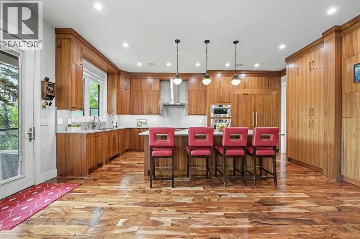
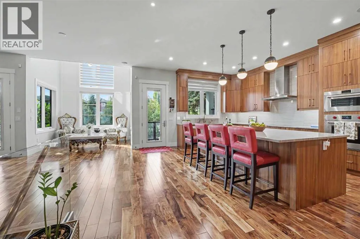
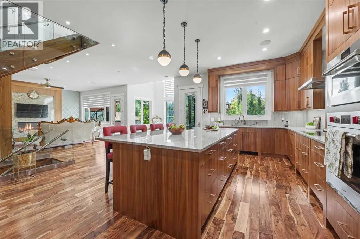
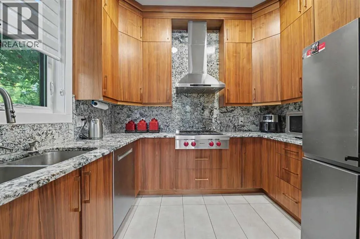
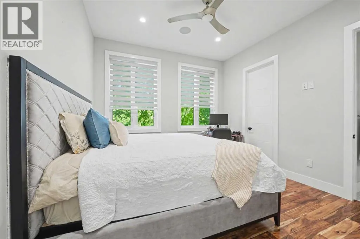
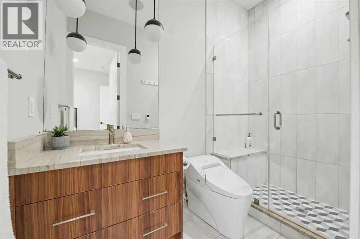
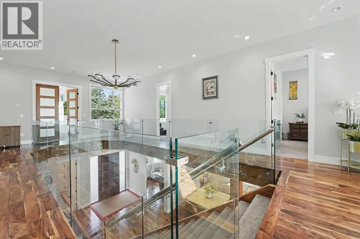
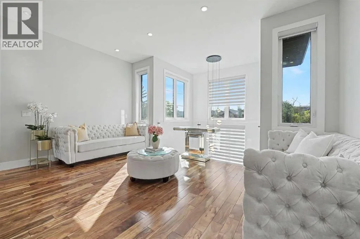
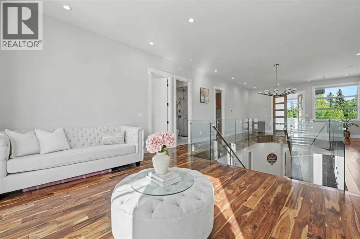
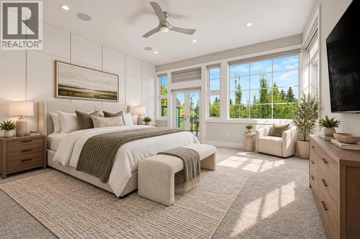
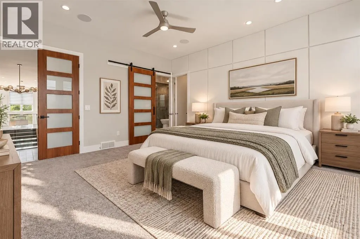
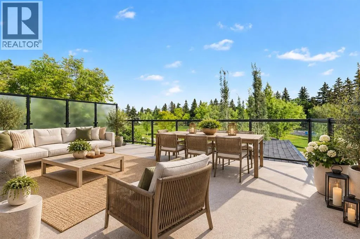
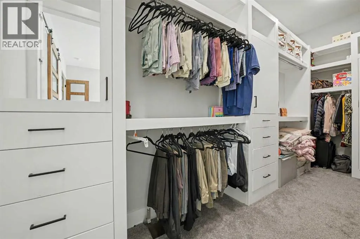
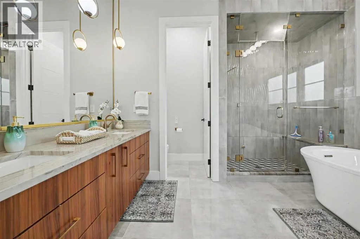
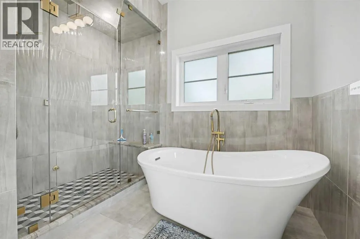
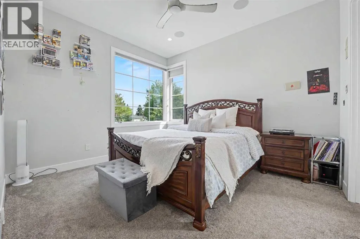
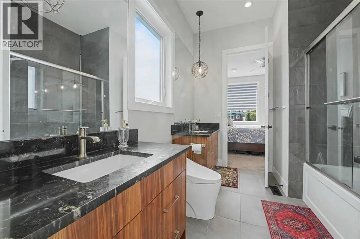
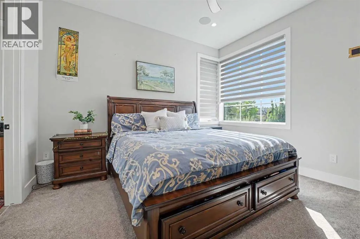
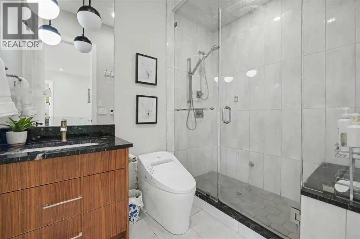
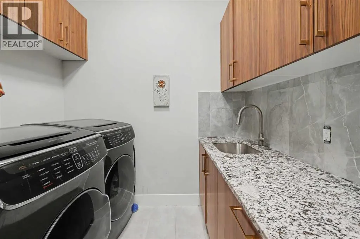
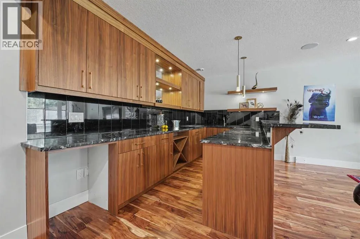
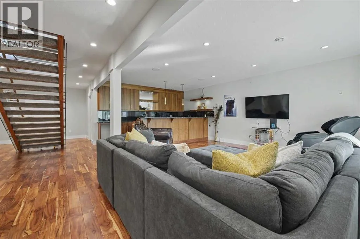
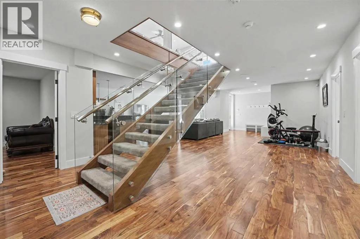
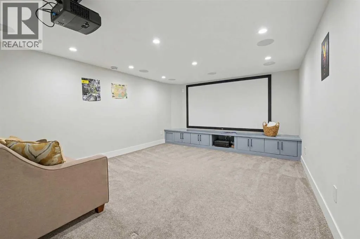
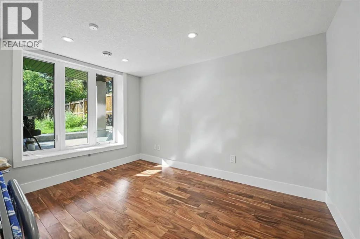
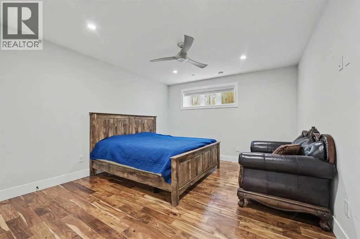
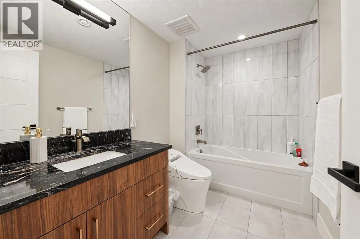
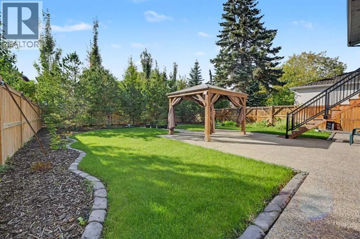
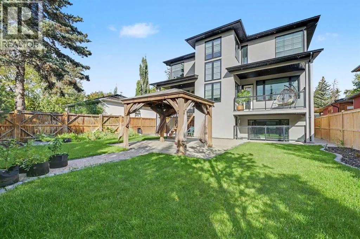
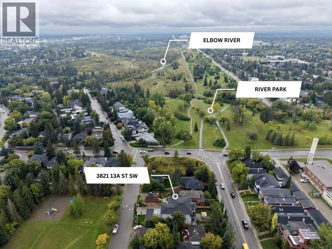
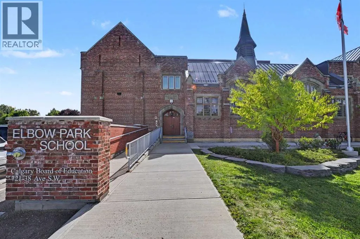
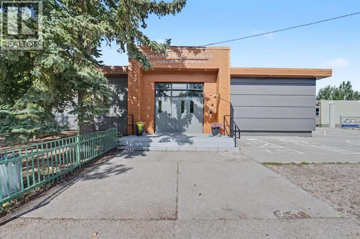
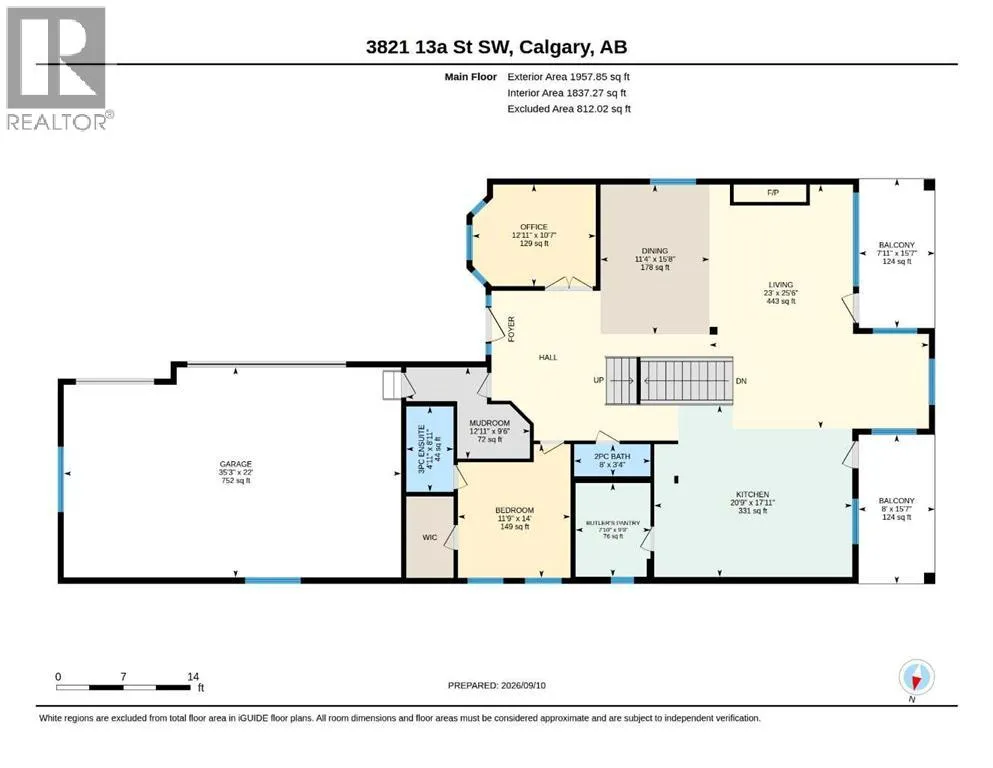
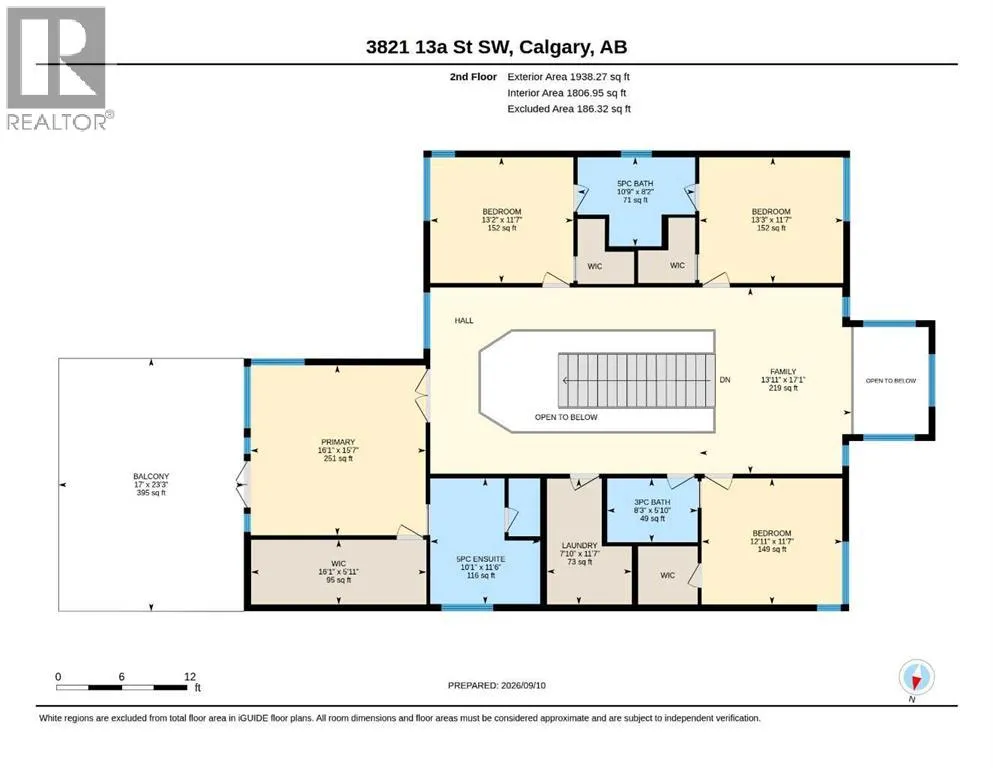
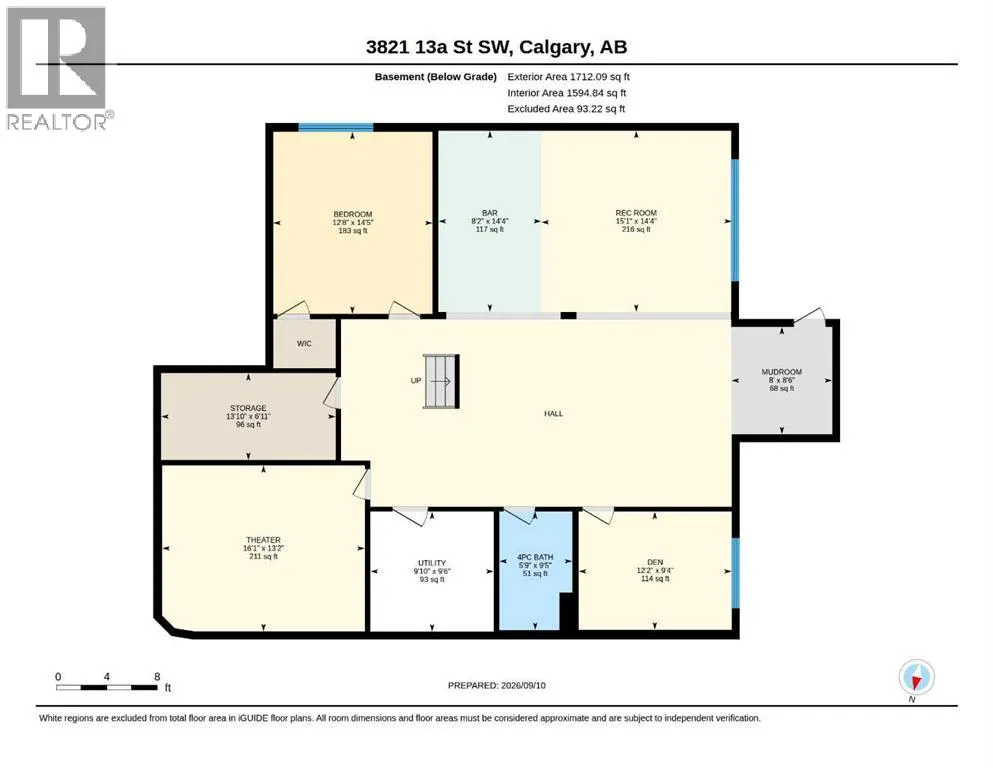
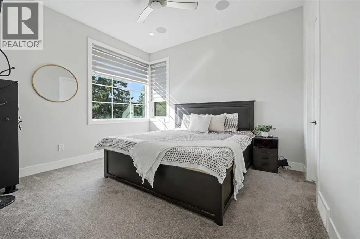
leading to a distinguished private office overlooking the park. The formal dining room opens graciously into the living room, anchored by a floor-to-ceiling Montigo fireplace. At the heart of the home, the chef-caliber kitchen is finished in walnut millwork and quartzite countertops, featuring a 36″ Wolf induction cooktop and Sub-Zero fridge and freezer, while a discreet butler’s pantry — complete with a Wolf gas range, second dishwasher, and prep sink — ensures effortless entertaining. The sun-filled breakfast nook is framed by twin covered decks overlooking the beautifully landscaped, west-facing backyard. A generously sized bedroom with walk-in closet and ensuite, along with an additional powder room near the attached garage, completes this thoughtfully designed level. An open-riser staircase with glass railings ascends to the upper level, where a sunlit flex space overlooks the floor below. The primary suite is a true private sanctuary, offering a 350-square-foot terrace with sweeping views of the park and downtown skyline, a concealed walk-in closet, and a spa-inspired ensuite with dual vanities, a soaking tub, and a tiled glass steam shower. Three additional bedrooms, each with a walk-in closet, include two connected by a Jack-and-Jill bathroom. A well-appointed laundry room completes this level.The fully finished walkout lower level offers heated floors throughout, a sprawling recreation room with wet bar, a non-conforming bedroom, a private office, a media room with projector and integrated sound, and a full bathroom — all opening onto a covered patio and an expansive backyard, ready to become your personal outdoor retreat.No detail has been overlooked: zone-controlled indoor/outdoor sound, dual steam showers, automated heated toilets, heated bathroom and laundry floors, dual air conditioning units, a high-efficiency furnace, and an integrated smart security and camera system elevate everyday living.Ideally situated steps from River Park and the Elbow River pathways, and within walking distance to Calgary’s top schools and the vibrant shops and dining of Marda Loop — this is inner-city luxury living at its finest. (id:62650)

Read More
Basic Details
  • Property Type: Residential
  • Listing Type: For Sale
  • Listing ID: A2343664
  • Price: $2,550,000
  • Bedrooms: 6
  • Bathrooms: 6
  • Half Bathrooms: 1
  • Square Footage: 3,896 Sqft
  • Year Built: 2018
  • Status: Active
  • Office Name: RE/MAX Realty Professionals
  • Property Sub Type: Single Family
  • Office Key: 54519
Features & Appliances
Features
  • Heating System: Forced air
  • Cooling System: Central air conditioning
  • Basement: Walk out, Finished, Full
  • Fence: Fence
  • Parking: Attached Garage
  • Flooring: Tile, Carpeted, Hardwood
  • Fireplaces Total: 1
Address Map
  • Location: CA, Alberta, Calgary, Elbow Park, T2T5Y2
  • Street: 13A
  • Street Number: 3821
  • Street Suffix: Street
  • Longitude: W115° 54' 20.8''
  • Latitude: N51° 1' 14.9''
  • Street Dir Suffix: Southwest
Additional Information
  • Construction Materials:
  • Foundation Details:
  • Lot Features:
  • Lot Size Dimensions: 724.00
  • Stories: 2.0
Financial
  • Tax Annual Amount: 17821
Powered by REALTOR.ca
Listing updated: 2026-09-18 07:02:44
List Your Property
Mortgage Calculator
Get Pre-Approved
$
$
%
%
years
Monthly Payment (Est.) $
Listing Information
  • List Agent Key: 1963554
  • List Office Key: 54519
  • Modification Timestamp: 2026-09-18T03:35:17Z
  • Originating System Name: Calgary Real Estate Board
  • Status Change Timestamp: 2026-09-18T03:26:22Z
Powered by REALTOR.ca
Listing updated: 2026-09-18 07:02:44
REALTOR®, REALTORS®, and the REALTOR® logo are certification marks that are owned by REALTOR® Canada Inc. and licensed exclusively to The Canadian Real Estate Association (CREA). These certification marks identify real estate professionals who are members of CREA and who must abide by CREA’s By‐Laws, Rules, and the REALTOR® Code. The MLS® trademark and the MLS® logo are owned by CREA and identify the quality of services provided by real estate professionals who are members of CREA.

The information contained on this site is based in whole or in part on information that is provided by members of The Canadian Real Estate Association, who are responsible for its accuracy. CREA reproduces and distributes this information as a service for its members and assumes no responsibility for its accuracy.

Website is operated by a brokerage or salesperson who is a member of The Canadian Real Estate Association.

The listing content on this website is protected by copyright and other laws, and is intended solely for the private, non‐commercial use by individuals. Any other reproduction, distribution or use of the content, in whole or in part, is specifically forbidden. The prohibited uses include commercial use, “screen scraping”, “database scraping”, and any other activity intended to collect, store, reorganize or manipulate data on the pages produced by or displayed on this website.

By continuing to use this website and its services, you agree to these

These forms are provided to ComFree’s Unrepresented Sellers as a part of their Mere Posting ComFree Listing Contract.

I acknowledge I can only access these forms as a ComFree customer under contract.

These forms are provided to ComFree’s Unrepresented Sellers as a part of their Mere Posting ComFree Listing Contract and in partnership with Zubic Law.

I acknowledge I can only access these forms as a ComFree customer under contract.

These forms are provided to ComFree’s Unrepresented Sellers as part of their Mere Posting ComFree Listing Contract and in partnership with Imperium LLP – Rocky Kim.

I acknowledge I can only access these forms as a ComFree customer under contract.

How It Works

1. Purchase Your Package

2. We Ship Your ‘For Sale’ Sign

3. Book Your VR Tour

4. Complete Listing Input Forms

5. We Make Your Listing Live

6. Get Support 7 Days a Week

7. iSOLD!