Share
$925,000
Ontario,Kitchener
For Sale Active
38 LYLE Place, Kitchener, Ontario N2B2J6
  • 3
  • 4
  • 2,284 Sqft
Next Open House
  • Sep 19
  • Sep 20
Basic Details
Description

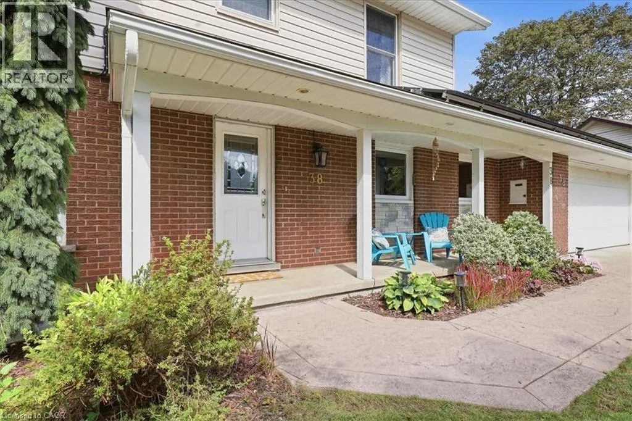
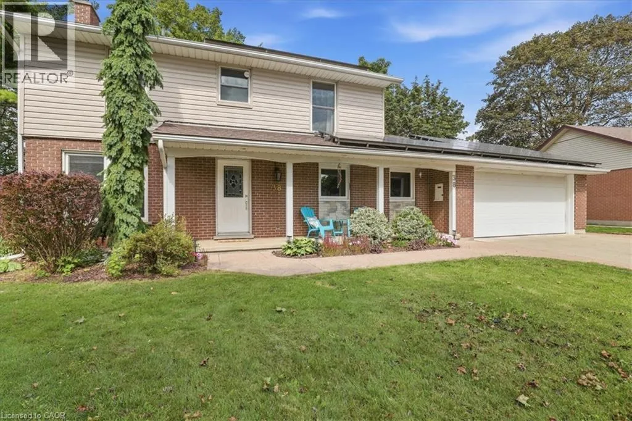
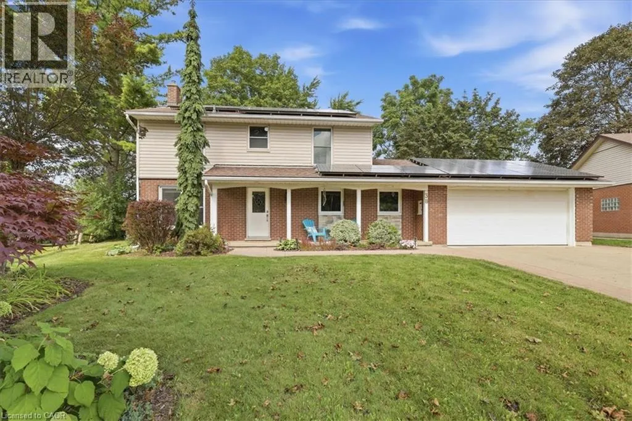
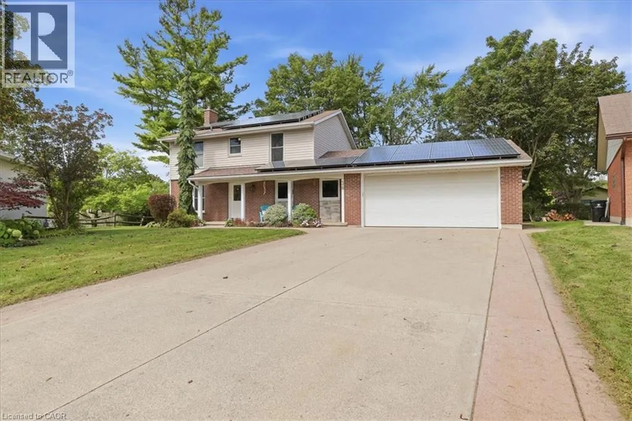
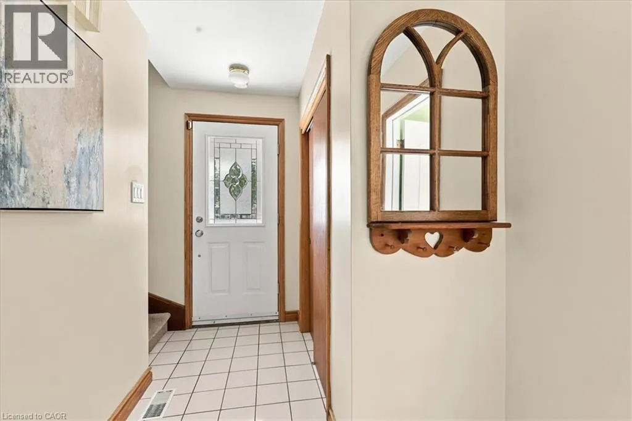
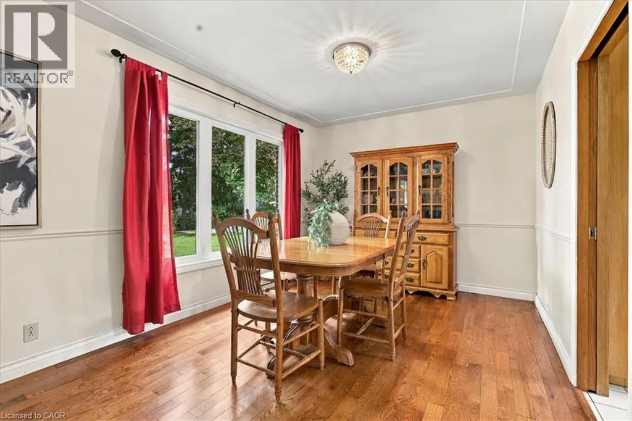
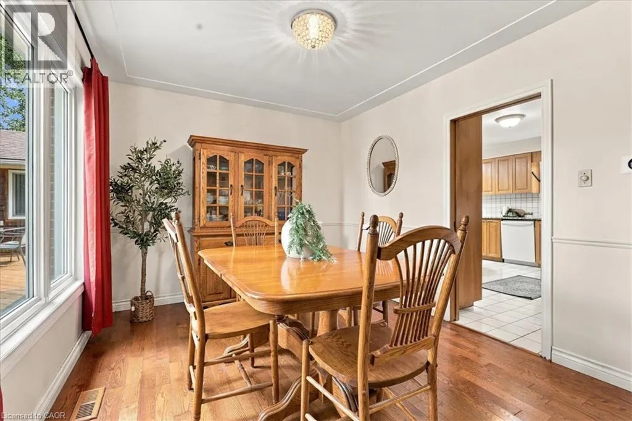
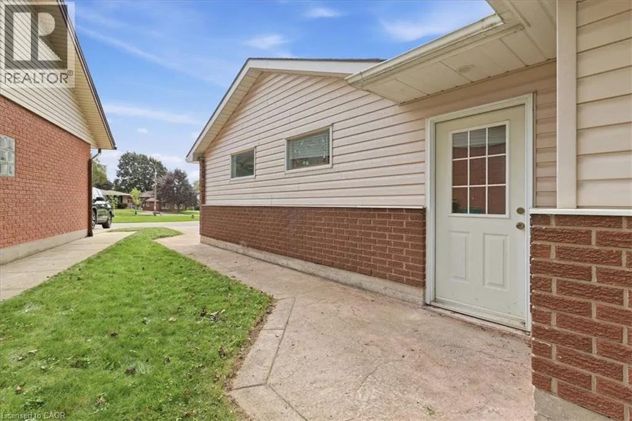
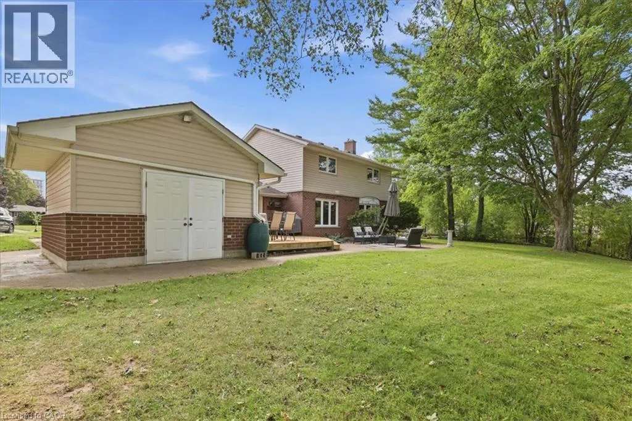
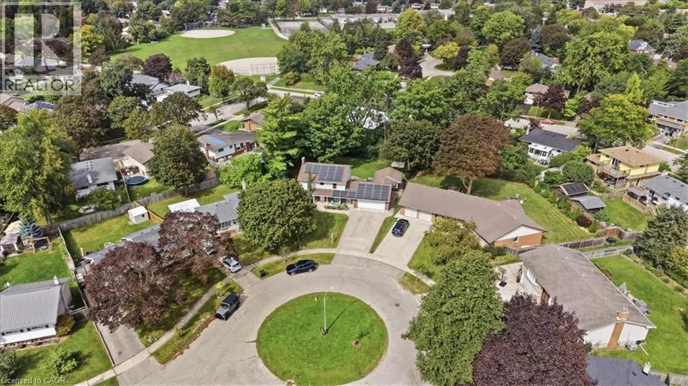
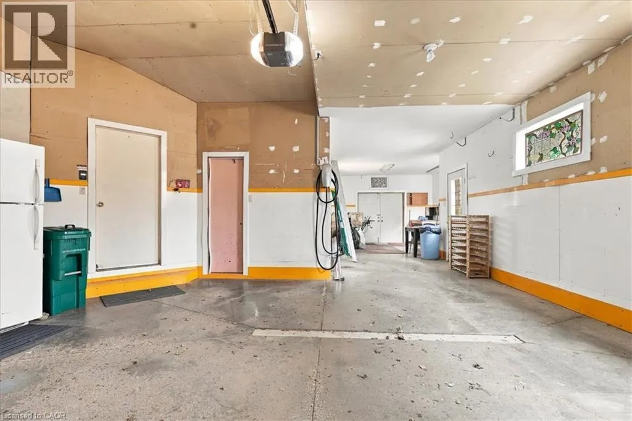
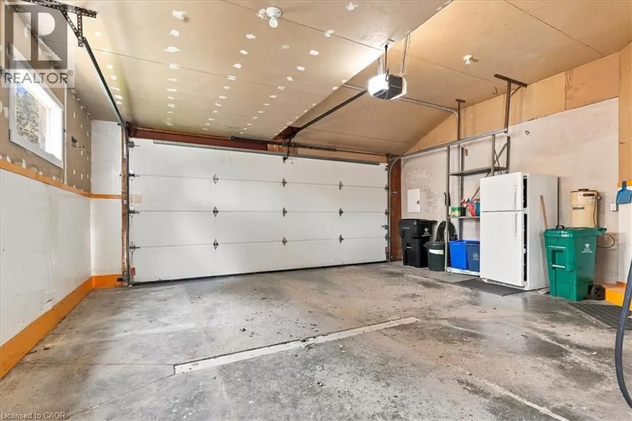
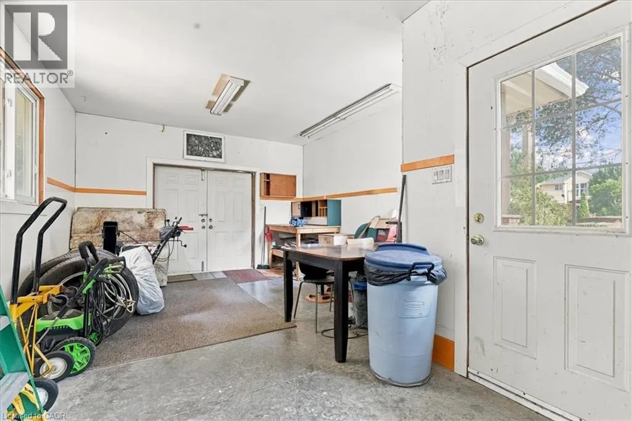
Welcome home to a wonderfully spacious 2-storey property nestled in one of Kitchener’s most loved family neighborhoods! Designed for households ready to take their next step, this inviting home offers room to grow, play and settle in for years to come! With a rare 3-car garage and parking for four vehicles in the driveway, it’s ideal for busy families, hobbyists

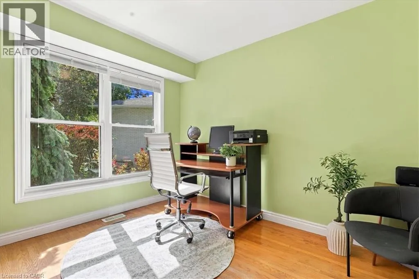
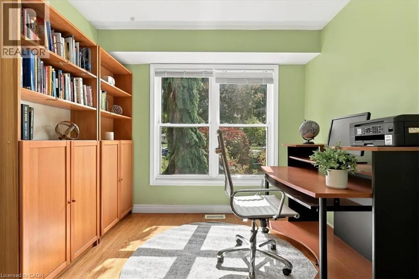
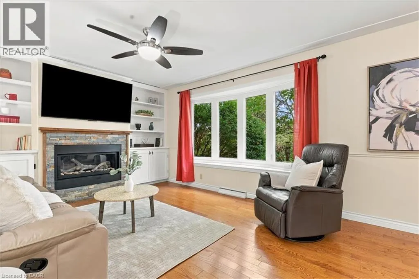
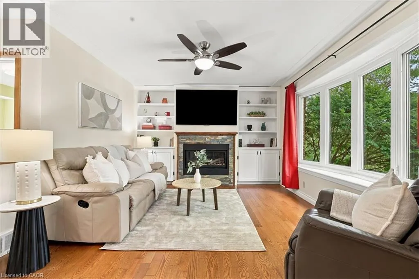
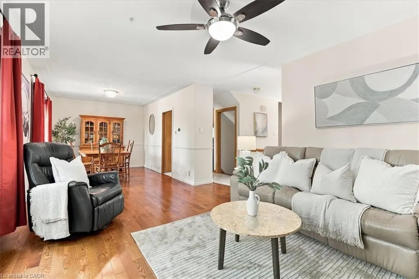
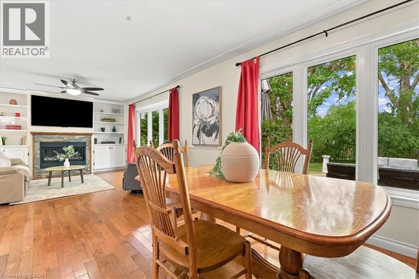
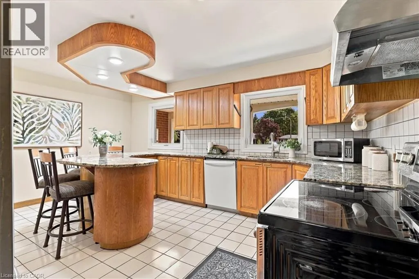
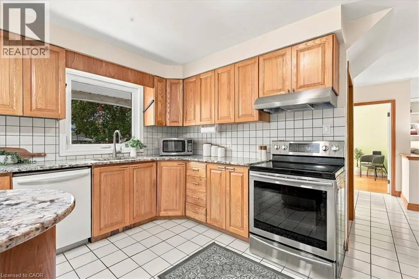
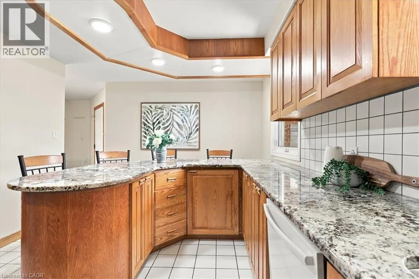
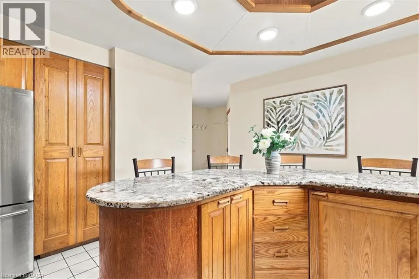
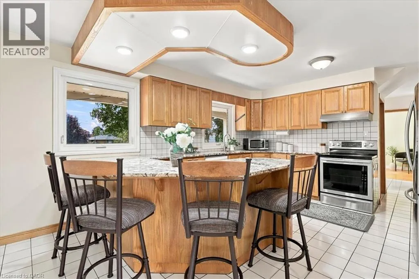
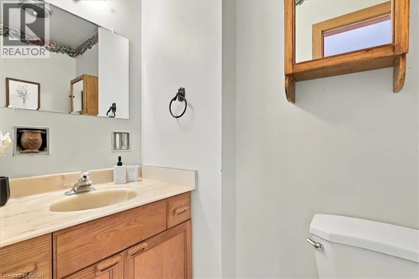
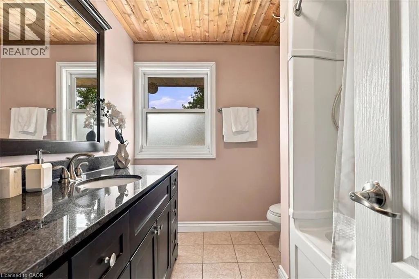
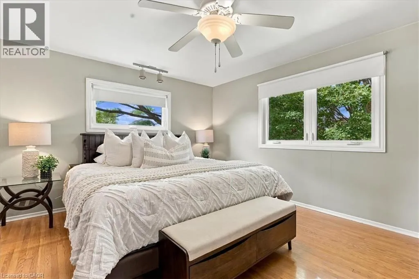
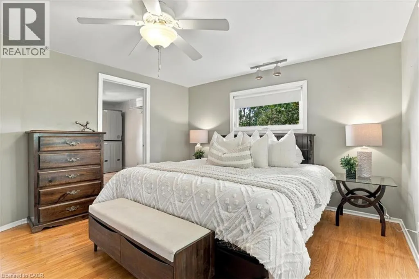
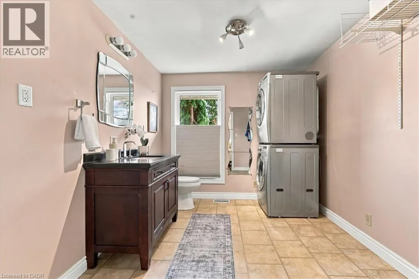
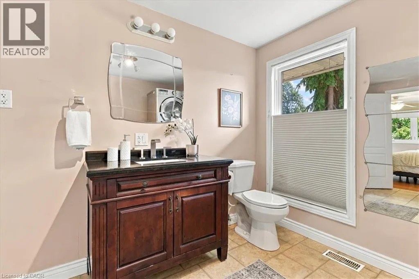
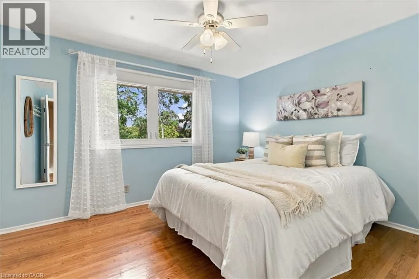
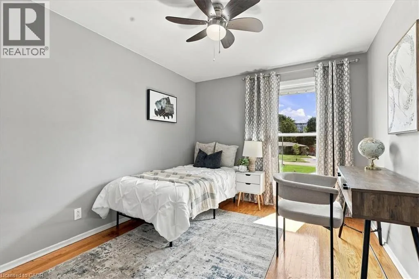
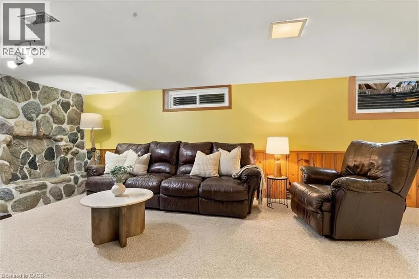
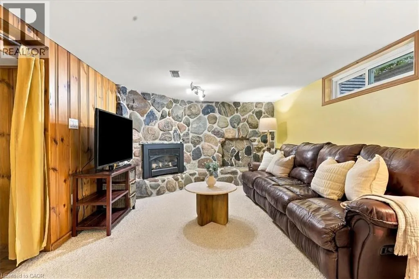
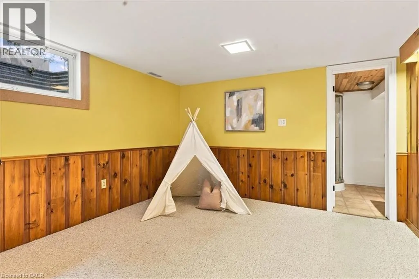
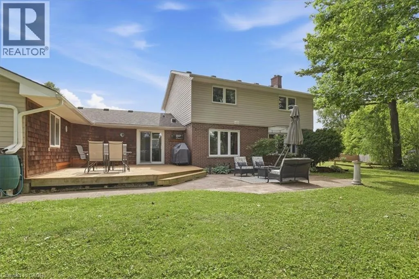
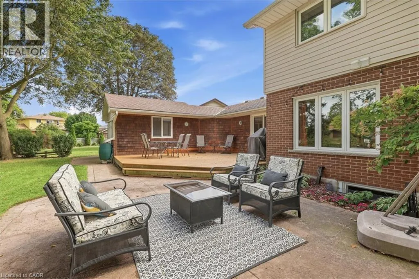
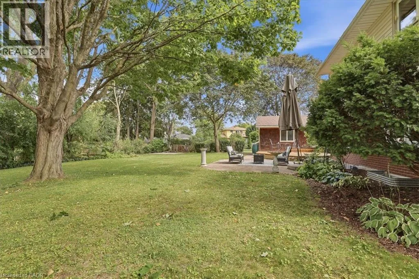
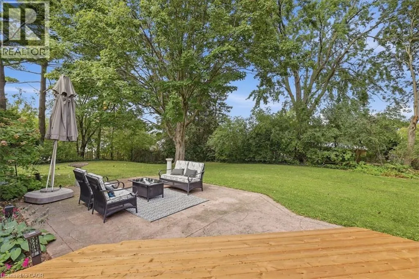
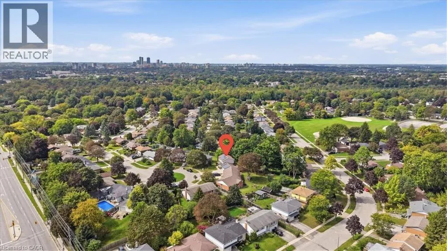
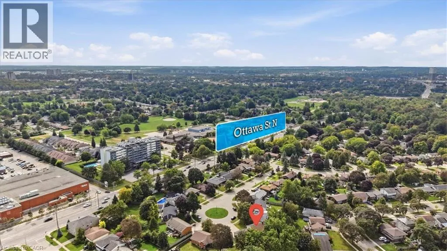
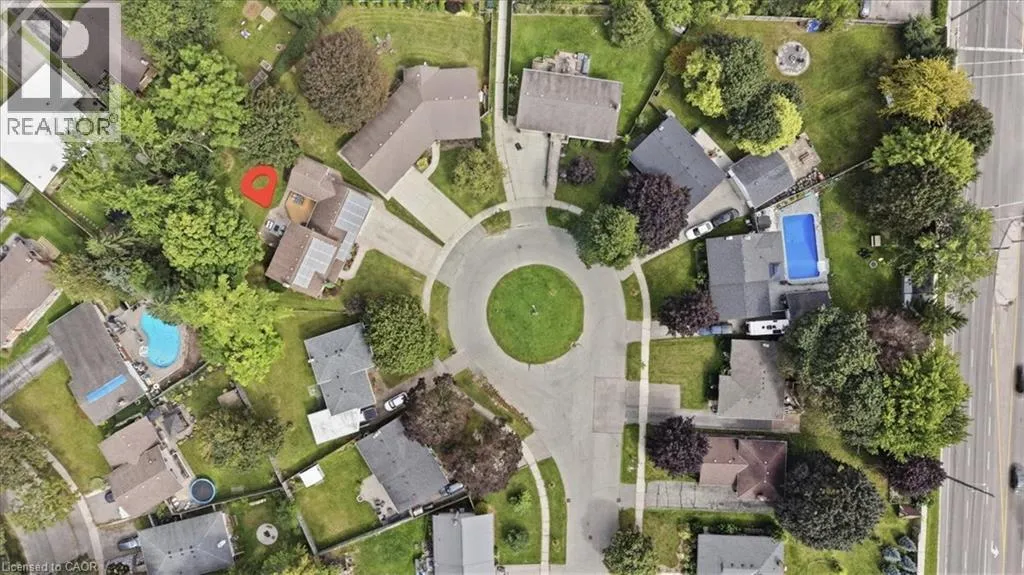
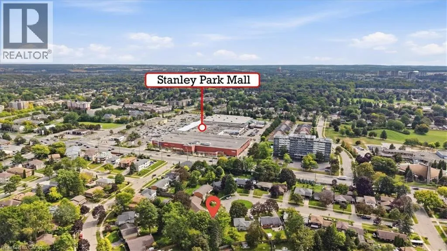
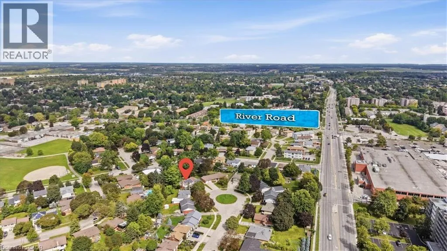
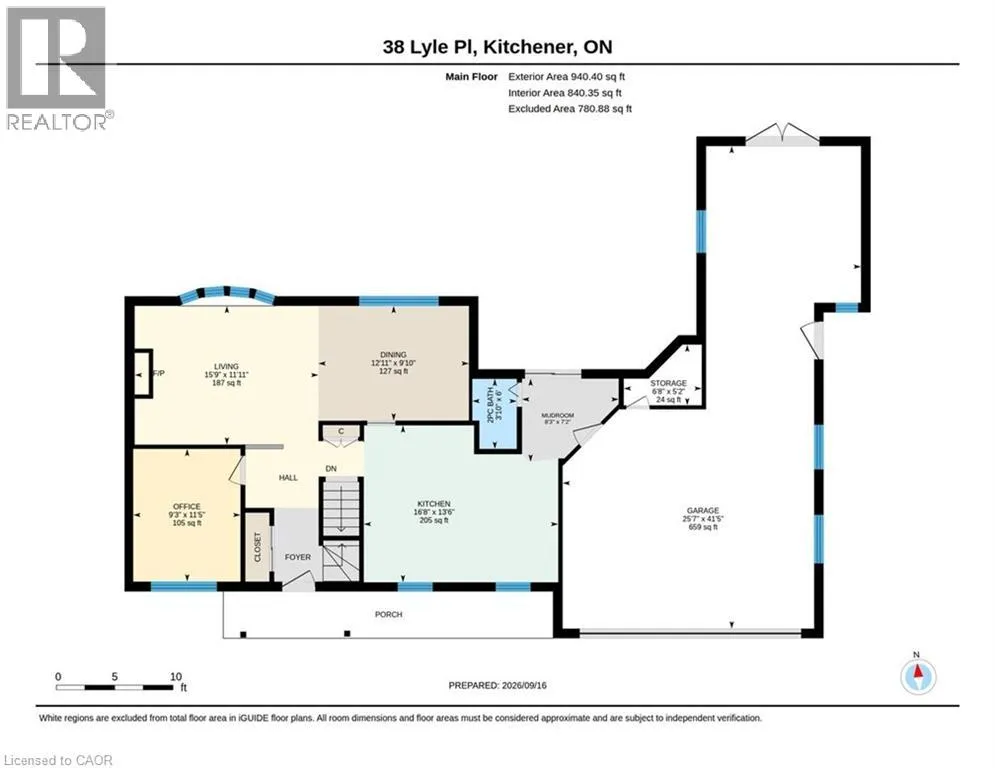
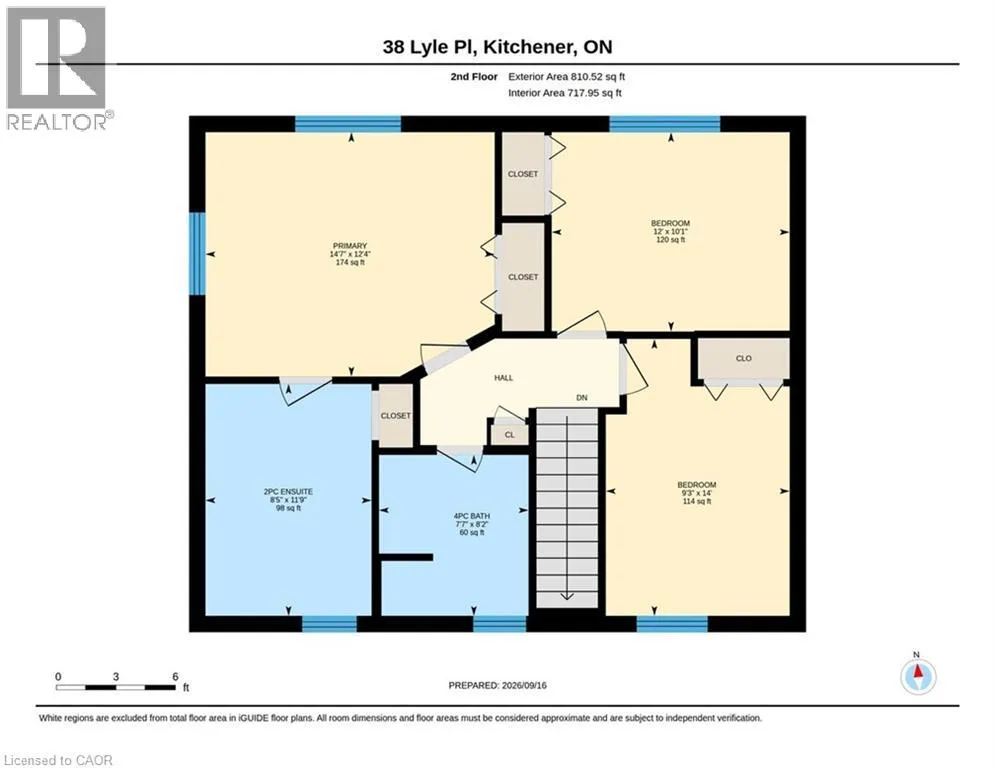
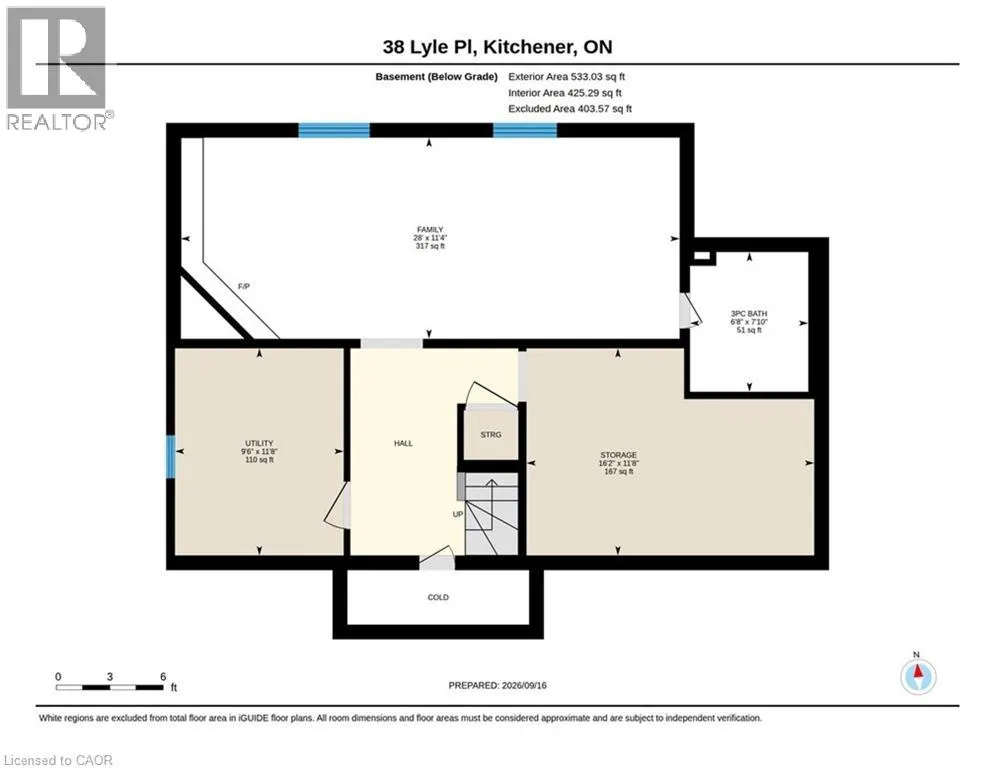
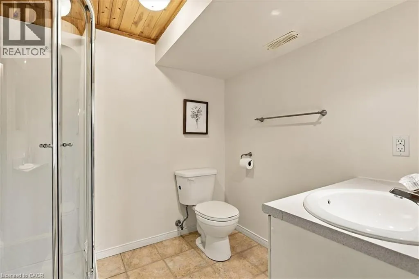
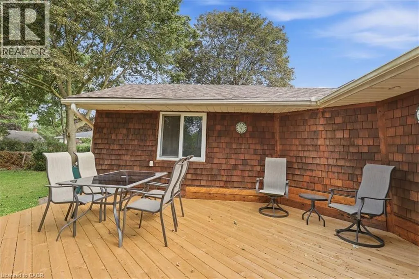
or anyone needing extra space for gear, storage or activities. The main floor provides everything a family needs for smooth daily living: a bright home office for work or homework, a convenient powder room and a warm, welcoming living room with a natural gas fireplace – perfect for cozy evenings together. The kitchen leads out to the backyard, where a gas BBQ hookup makes summer dinners and weekend gatherings effortless. Upstairs, you’ll find three comfortable bedrooms, a full 4-piece bathroom and a smart ensuite powder room/laundry combo that keeps everyday routines easy and efficient. The finished basement adds even more flexible space, including a large rec room with a natural gas fireplace, a 3-piece bathroom and exceptional storage – ideal for toys, sports equipment, seasonal items or creating a dedicated hangout zone for kids and teens. Thoughtful upgrades include EV-charger wiring in the garage (Tesla charger not included). The Solar Panels are now in the 17th year of the MicroFIT program, providing income to the home owners. Once the contract ends, they will provide long term energy savings. Set on a quiet cul-de-sac surrounded by parks, schools and walkable streets, this home delivers comfort, practicality, and long-term value – an ideal next chapter for families looking to move up and settle into one of Kitchener’s most established and desirable communities. (id:62650)

Read More
Basic Details
  • Property Type: Residential
  • Listing Type: For Sale
  • Listing ID: 40863679
  • Price: $925,000
  • Bedrooms: 3
  • Bathrooms: 4
  • Half Bathrooms: 2
  • Square Footage: 2,284 Sqft
  • Year Built: 1963
  • Status: Active
  • Office Name: Re/Max Icon Realty
  • Property Sub Type: Single Family
  • Office Key: 283386
Features & Appliances
Features
  • Heating System: Forced air, Natural gas
  • Cooling System: Central air conditioning
  • Basement: Finished, Full
  • Parking: Attached Garage
  • Architectural Style: Other
  • Exterior Features: Brick, Aluminum siding
  • Sewer: Municipal sewage system
  • Fireplaces Total: 2
Address Map
  • Location: CA, Ontario, Kitchener, 224 - Heritage Park/Rosemount, N2B2J6
  • Street: LYLE
  • Street Number: 38
  • Street Suffix: Place
  • Longitude: W81° 33' 7.4''
  • Latitude: N43° 27' 2.6''
Additional Information
  • Water Source:
  • Community Features:
  • Foundation Details:
  • Lot Features:
  • Lot Size Dimensions: 0.25
  • Stories: 2.0
Financial
  • Association Fee Frequency: Monthly
  • Tax Annual Amount: 5638.05
Powered by REALTOR.ca
Listing updated: 2026-09-17 13:02:58
List Your Property
Mortgage Calculator
Get Pre-Approved
$
$
%
%
years
Monthly Payment (Est.) $
Listing Information
  • List Agent Key: 1976016
  • List Office Key: 283386
  • Modification Timestamp: 2026-09-17T16:15:01Z
  • Originating System Name: Cornerstone Association of REALTORS®
  • Status Change Timestamp: 2026-09-17T16:08:36Z
Powered by REALTOR.ca
Listing updated: 2026-09-17 13:02:59
REALTOR®, REALTORS®, and the REALTOR® logo are certification marks that are owned by REALTOR® Canada Inc. and licensed exclusively to The Canadian Real Estate Association (CREA). These certification marks identify real estate professionals who are members of CREA and who must abide by CREA’s By‐Laws, Rules, and the REALTOR® Code. The MLS® trademark and the MLS® logo are owned by CREA and identify the quality of services provided by real estate professionals who are members of CREA.

The information contained on this site is based in whole or in part on information that is provided by members of The Canadian Real Estate Association, who are responsible for its accuracy. CREA reproduces and distributes this information as a service for its members and assumes no responsibility for its accuracy.

Website is operated by a brokerage or salesperson who is a member of The Canadian Real Estate Association.

The listing content on this website is protected by copyright and other laws, and is intended solely for the private, non‐commercial use by individuals. Any other reproduction, distribution or use of the content, in whole or in part, is specifically forbidden. The prohibited uses include commercial use, “screen scraping”, “database scraping”, and any other activity intended to collect, store, reorganize or manipulate data on the pages produced by or displayed on this website.

By continuing to use this website and its services, you agree to these

These forms are provided to ComFree’s Unrepresented Sellers as a part of their Mere Posting ComFree Listing Contract.

I acknowledge I can only access these forms as a ComFree customer under contract.

These forms are provided to ComFree’s Unrepresented Sellers as a part of their Mere Posting ComFree Listing Contract and in partnership with Zubic Law.

I acknowledge I can only access these forms as a ComFree customer under contract.

These forms are provided to ComFree’s Unrepresented Sellers as part of their Mere Posting ComFree Listing Contract and in partnership with Imperium LLP – Rocky Kim.

I acknowledge I can only access these forms as a ComFree customer under contract.

How It Works

1. Purchase Your Package

2. We Ship Your ‘For Sale’ Sign

3. Book Your VR Tour

4. Complete Listing Input Forms

5. We Make Your Listing Live

6. Get Support 7 Days a Week

7. iSOLD!