Share
$3,999,000
Ontario,Whitchurch-Stouffville
For Sale Active
3404 VIVIAN ROAD, Whitchurch-Stouffville, Ontario L4A2M4
  • 5
  • 7
  • 3000 - 3500Square Feet
Basic Details
Description

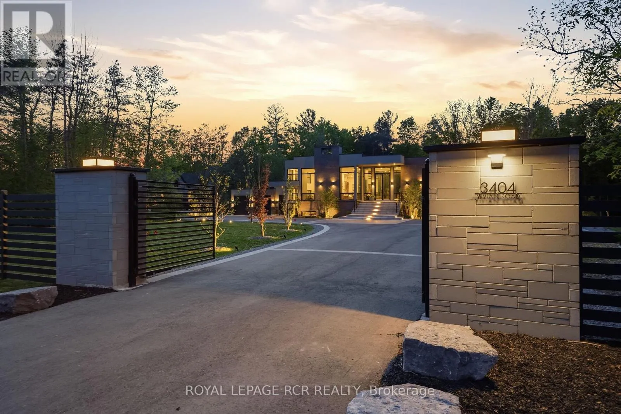
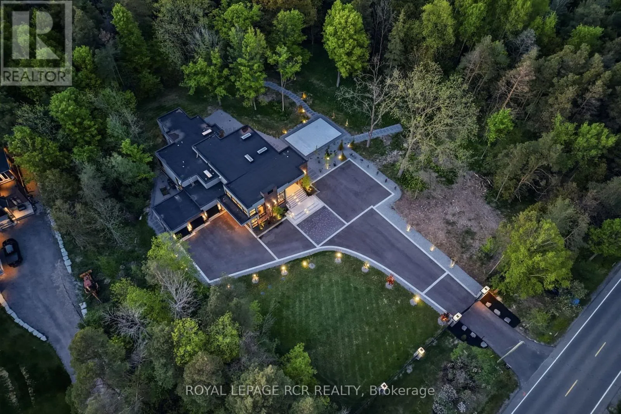
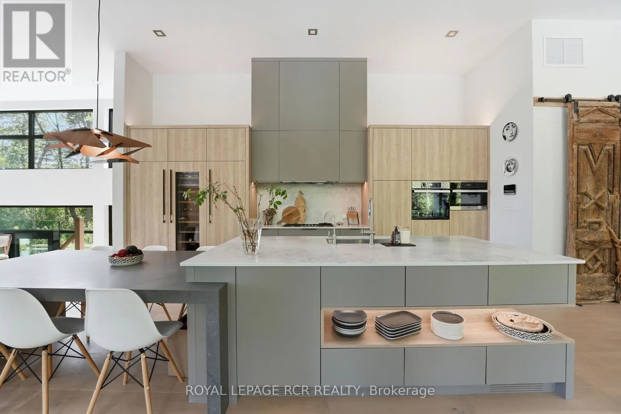
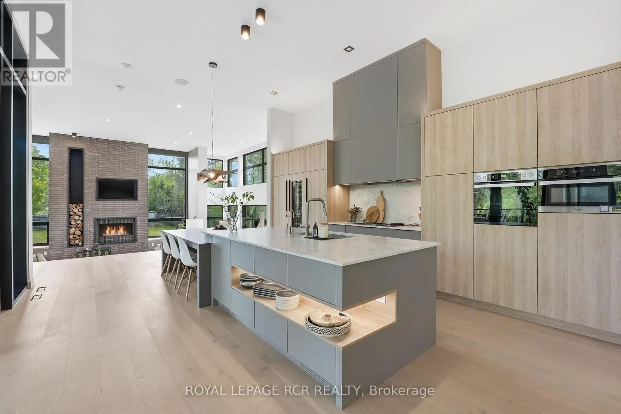
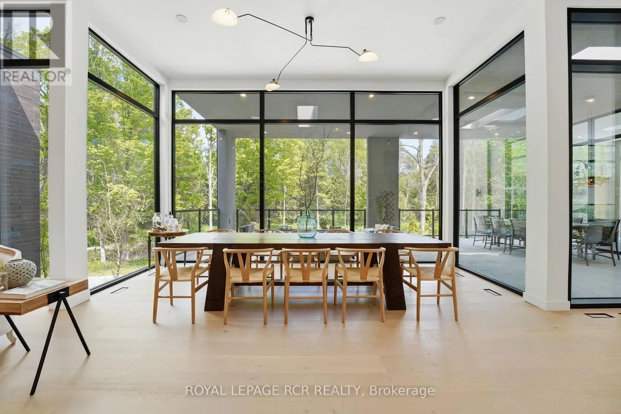
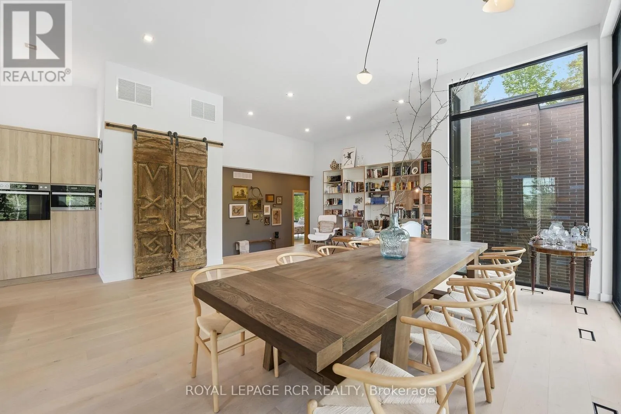
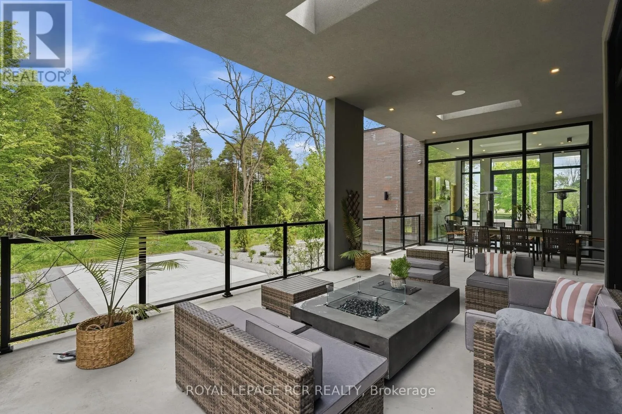
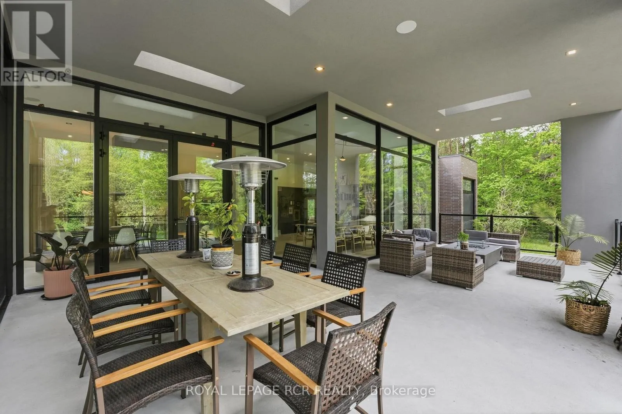
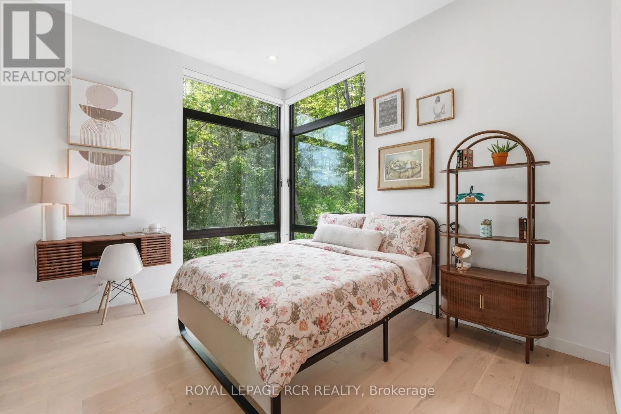
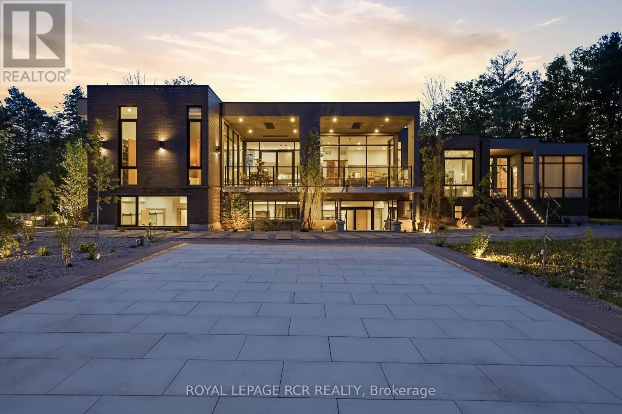
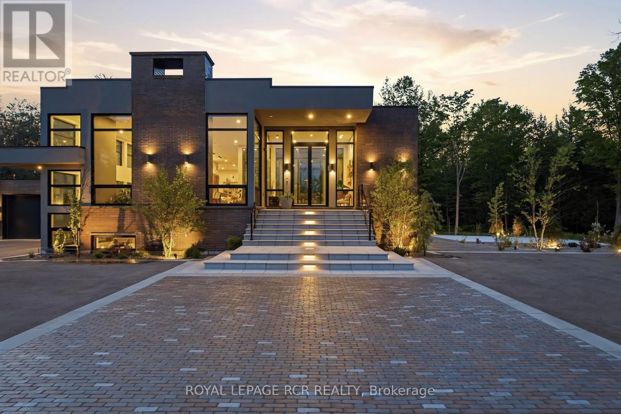
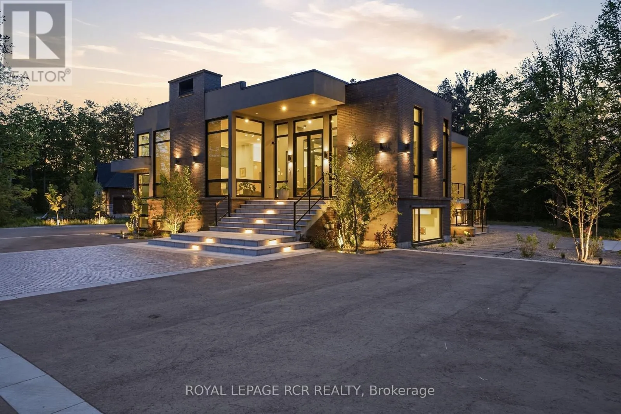
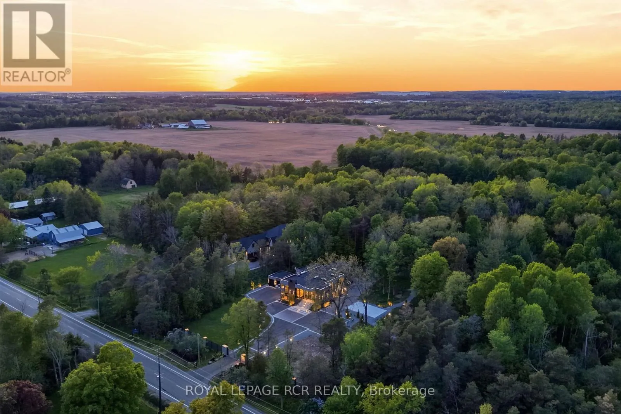
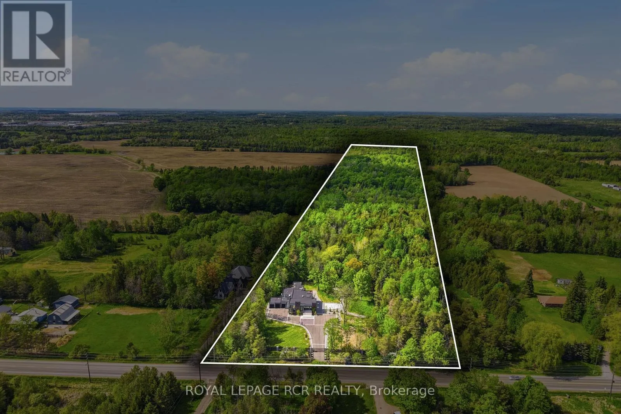
What if home wasn’t simply where you lived, but where you reconnected, recharged, and found space to breathe? Set behind a private gated entrance on 26 acres, this extraordinary custom-built residence offers a rare opportunity to embrace a lifestyle defined by balance, beauty, and connection to the natural world. Enrolled in the Managed Forest Tax Incentive Program, the property unfolds

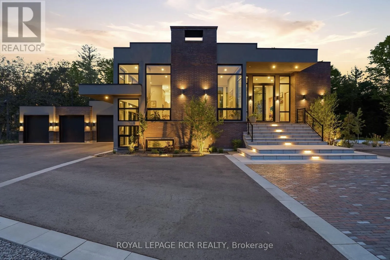
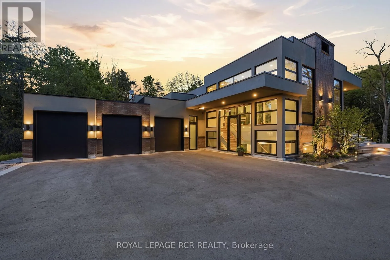
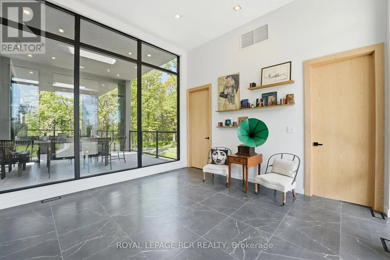
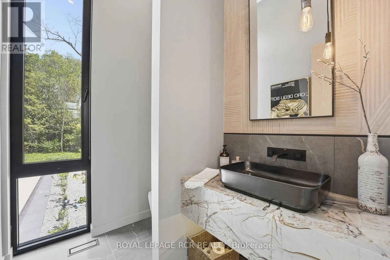
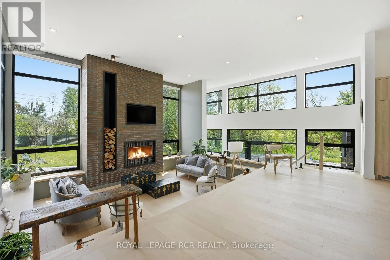
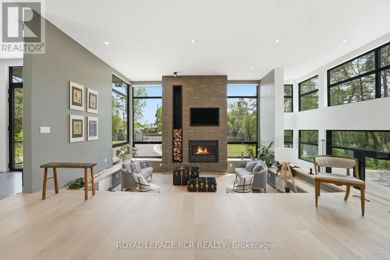
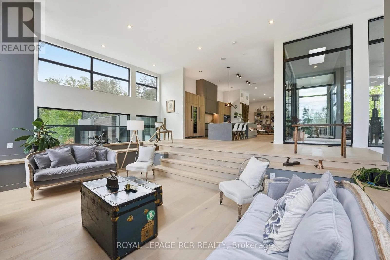
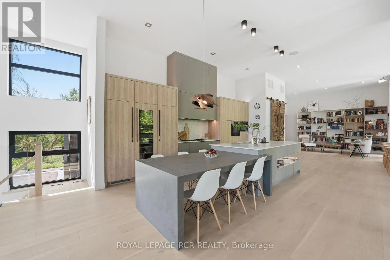
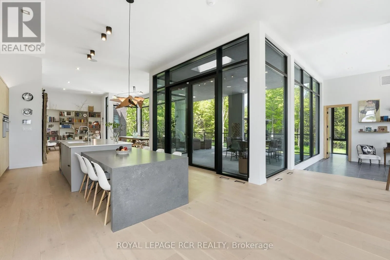
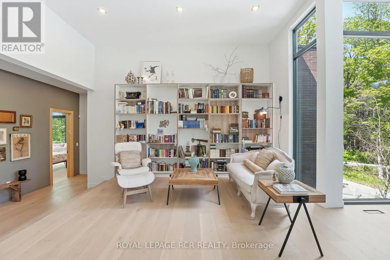
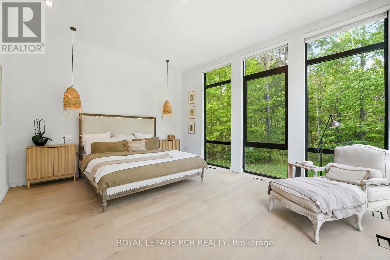
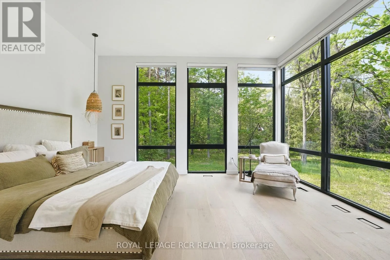
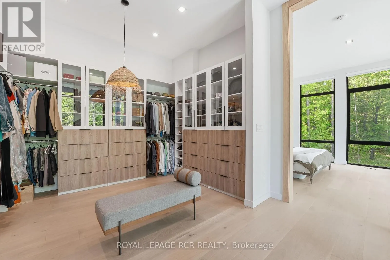
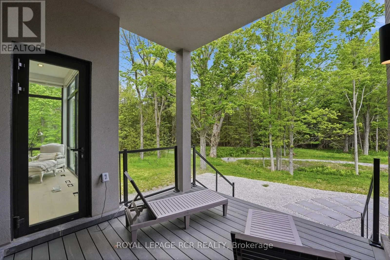
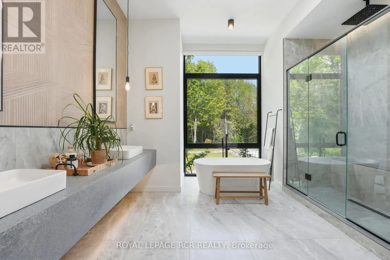
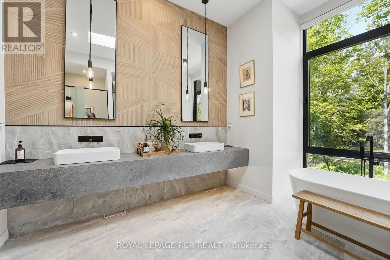
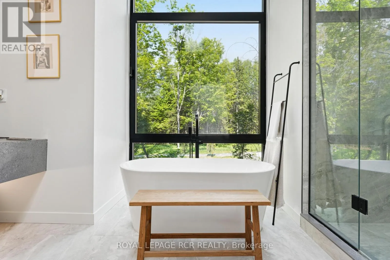
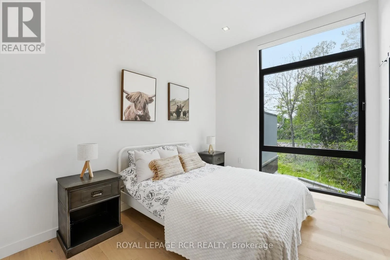
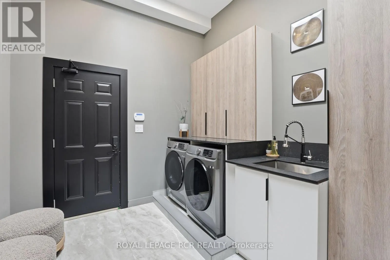
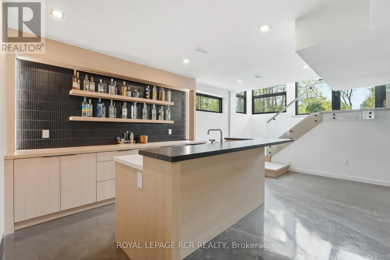
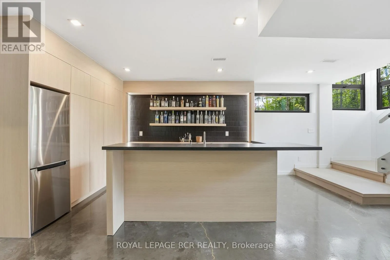
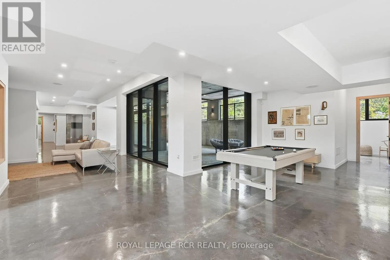
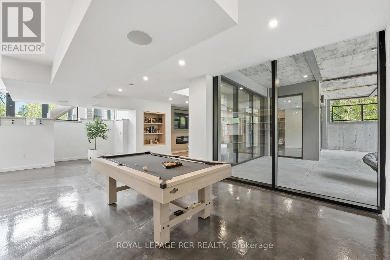
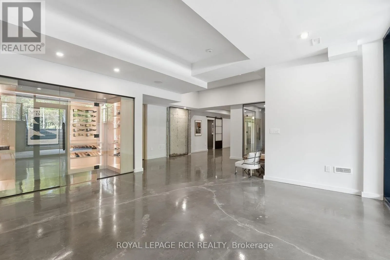
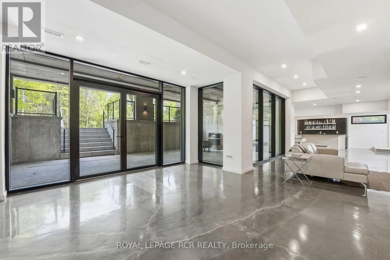
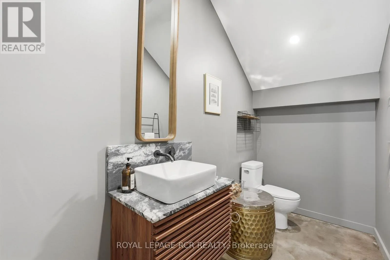
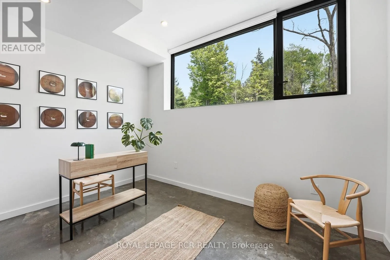
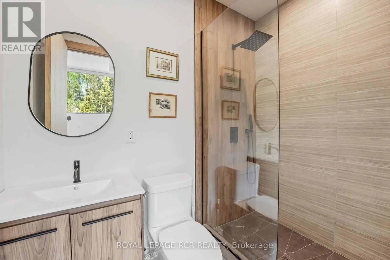
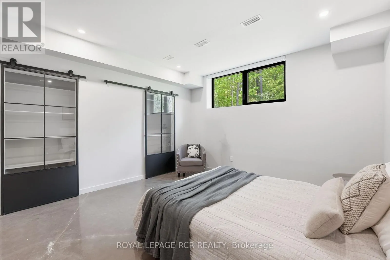
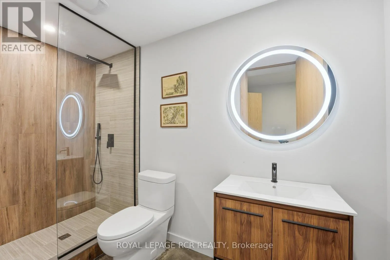
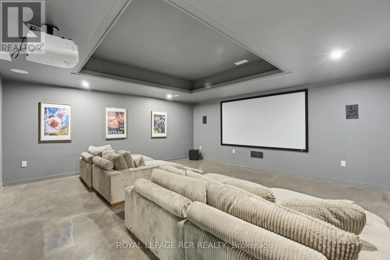
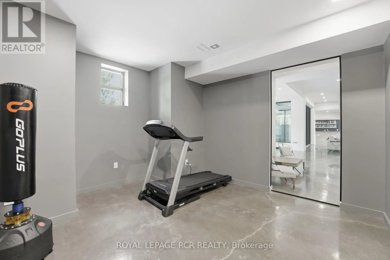
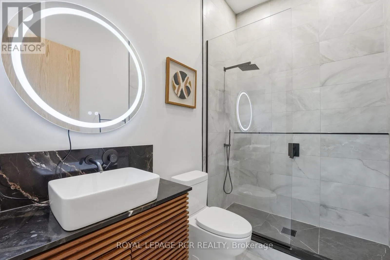
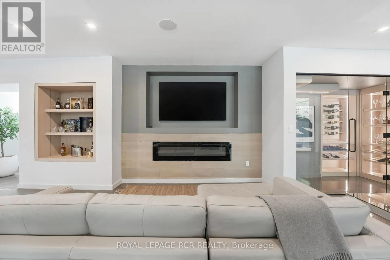
across mature forest, open landscapes, and winding trails that become part of your daily rhythm. Inspired by Scandinavian design principles, just under 7, 000 square feet of thoughtfully curated living space flows between zones of connection and quiet retreat. Expansive European aluminum floor-to-ceiling windows and skylights dissolve the boundary between indoors and out, flooding the home with natural light while framing breathtaking views at every turn. White oak flooring, solid oak doors, and soaring 12-foot ceilings create a warm yet sophisticated backdrop. The kitchen flows seamlessly into dining and living areas, anchored by a stunning sunken living room with 14+ foot ceilings, a gas fireplace, and walls of glass – a dramatic yet deeply grounded space. The primary suite with walls of glass, offers a spa-inspired ensuite with heated floors, custom dressing room, and private deck overlooking the forest from every angle! The fully finished lower level is designed for living well – whether that means movie nights in the theatre room, curating a collection in the custom wine room, or welcoming guests in their own private ensuite retreats, all beneath 11-foot ceilings warmed by radiant in-floor heating. Outside, every season invites a deeper connection to the land. Exceptional architecture, natural beauty, and intentional living – rarely found together, and never far from modern conveniences. (id:62650)

Read More
Basic Details
  • Property Type: Residential
  • Listing Type: For Sale
  • Listing ID: N13796772
  • Price: $3,999,000
  • Bedrooms: 5
  • Bathrooms: 7
  • Half Bathrooms: 2
  • Square Footage: 3000 - 3500 Sqft
  • Status: Active
  • Office Name: ROYAL LEPAGE RCR REALTY
  • Property Sub Type: Single Family
  • Office Key: 279351
Features & Appliances
Features
  • Heating System: Forced air, Natural gas
  • Cooling System: Central air conditioning
  • Basement: Walk out, Finished, N/A
  • Fireplace: Insert
  • Parking: Garage, Attached Garage
  • Architectural Style: Raised bungalow
  • Exterior Features: Brick, Stucco
  • Flooring: Tile, Hardwood, Concrete
  • Sewer: Septic System
  • Fireplaces Total: 2
Address Map
  • Location: CA, Ontario, Whitchurch-Stouffville, L4A2M4
  • Street: Vivian
  • Street Number: 3404
  • Street Suffix: Road
  • Longitude: W80° 38' 1.1''
  • Latitude: N44° 3' 47.6''
Additional Information
  • Foundation Details:
  • Lot Features:
  • Lot Size Dimensions: 495.5 x 2384.8 FT
  • Stories: 1.0
Financial
  • Tax Annual Amount: 400.33
Powered by REALTOR.ca
Listing updated: 2026-10-04 13:51:07
List Your Property
Mortgage Calculator
Get Pre-Approved
$
$
%
%
years
Monthly Payment (Est.) $
Similar Properties
Listing Information
  • List Agent Key: 1913828
  • List Office Key: 279351
  • Modification Timestamp: 2026-09-17T16:05:19Z
  • Originating System Name: Toronto Regional Real Estate Board
  • Status Change Timestamp: 2026-09-17T15:58:54Z
Powered by REALTOR.ca
Listing updated: 2026-10-04 13:51:07
REALTOR®, REALTORS®, and the REALTOR® logo are certification marks that are owned by REALTOR® Canada Inc. and licensed exclusively to The Canadian Real Estate Association (CREA). These certification marks identify real estate professionals who are members of CREA and who must abide by CREA’s By‐Laws, Rules, and the REALTOR® Code. The MLS® trademark and the MLS® logo are owned by CREA and identify the quality of services provided by real estate professionals who are members of CREA.

The information contained on this site is based in whole or in part on information that is provided by members of The Canadian Real Estate Association, who are responsible for its accuracy. CREA reproduces and distributes this information as a service for its members and assumes no responsibility for its accuracy.

Website is operated by a brokerage or salesperson who is a member of The Canadian Real Estate Association.

The listing content on this website is protected by copyright and other laws, and is intended solely for the private, non‐commercial use by individuals. Any other reproduction, distribution or use of the content, in whole or in part, is specifically forbidden. The prohibited uses include commercial use, “screen scraping”, “database scraping”, and any other activity intended to collect, store, reorganize or manipulate data on the pages produced by or displayed on this website.

By continuing to use this website and its services, you agree to these

These forms are provided to ComFree’s Unrepresented Sellers as a part of their Mere Posting ComFree Listing Contract.

I acknowledge I can only access these forms as a ComFree customer under contract.

These forms are provided to ComFree’s Unrepresented Sellers as a part of their Mere Posting ComFree Listing Contract and in partnership with Zubic Law.

I acknowledge I can only access these forms as a ComFree customer under contract.

These forms are provided to ComFree’s Unrepresented Sellers as part of their Mere Posting ComFree Listing Contract and in partnership with Imperium LLP – Rocky Kim.

I acknowledge I can only access these forms as a ComFree customer under contract.

How It Works

1. Purchase Your Package

2. We Ship Your ‘For Sale’ Sign

3. Book Your VR Tour

4. Complete Listing Input Forms

5. We Make Your Listing Live

6. Get Support 7 Days a Week

7. iSOLD!