Share
$715,000
Alberta,Calgary
For Sale Active
117 Brightonwoods Crescent SE, Calgary, Alberta T2Z0T2
  • 4
  • 4
  • 2,104 Sqft
Basic Details
Description

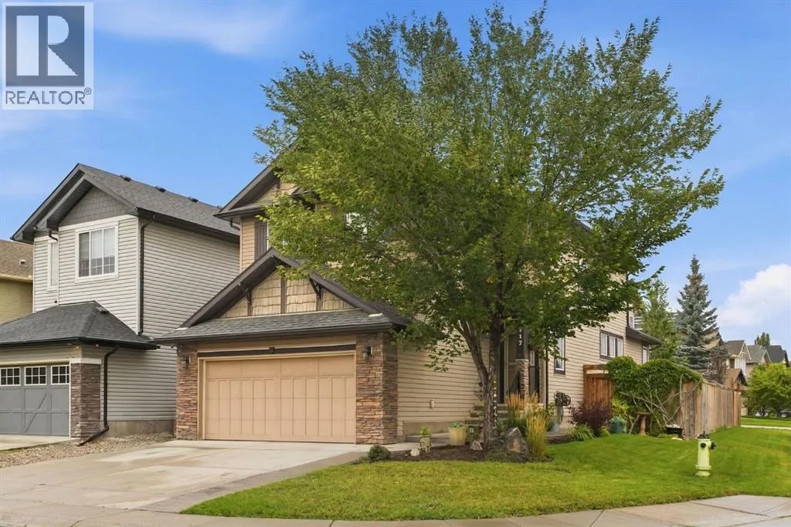
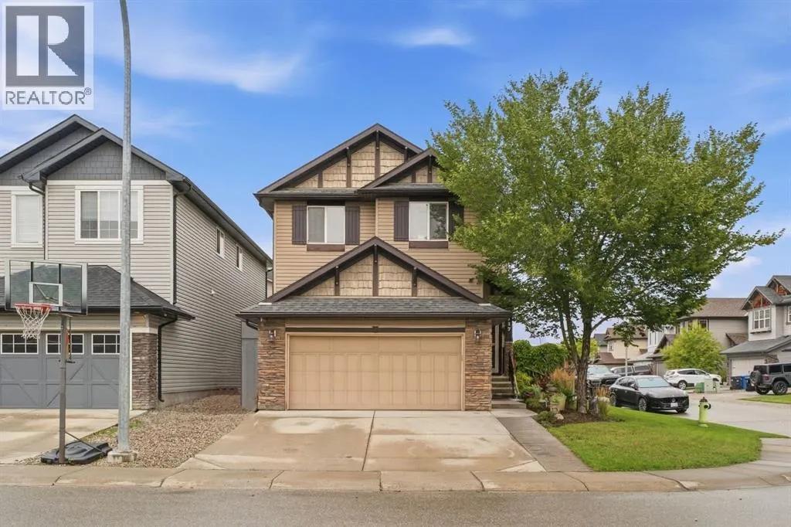
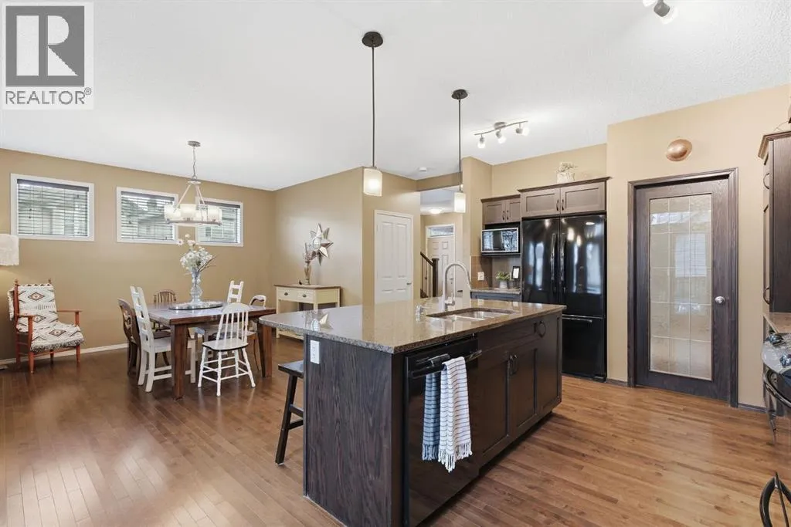
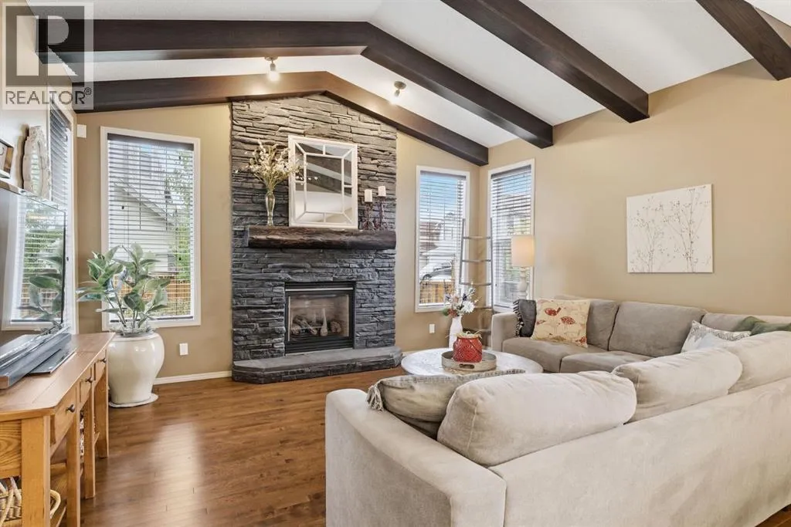
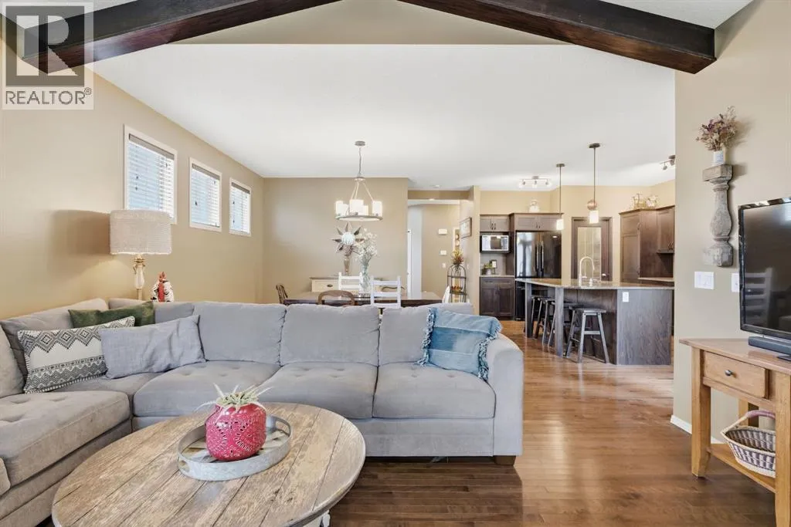
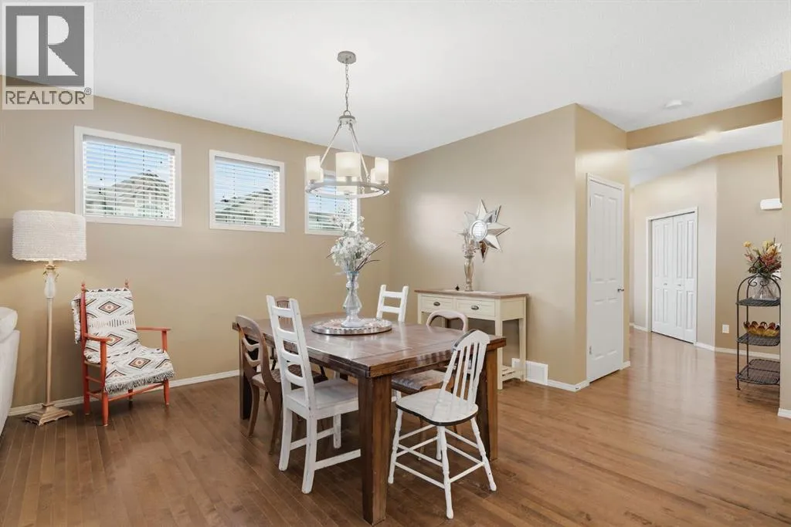
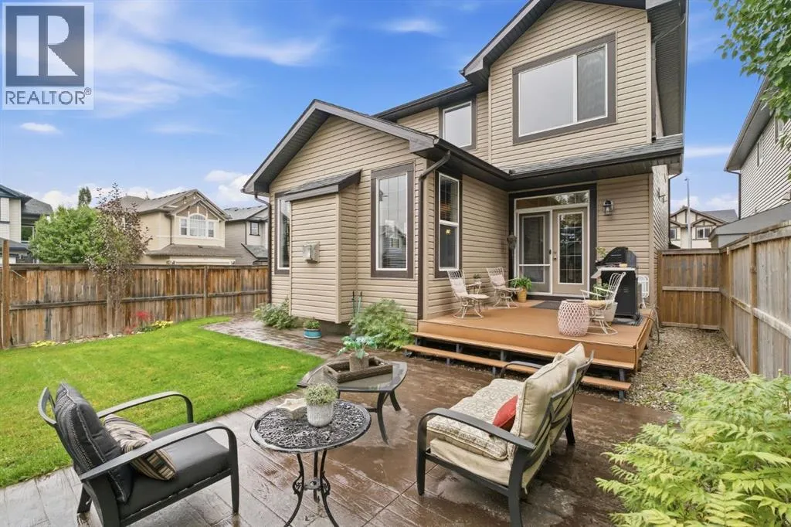
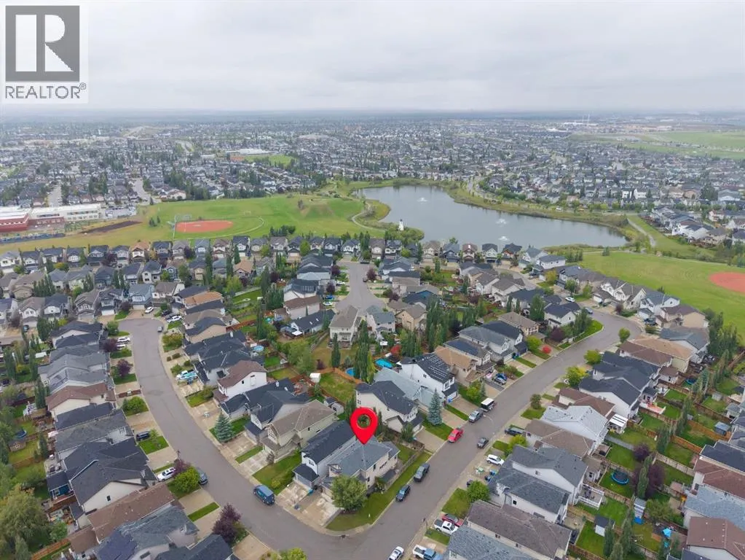
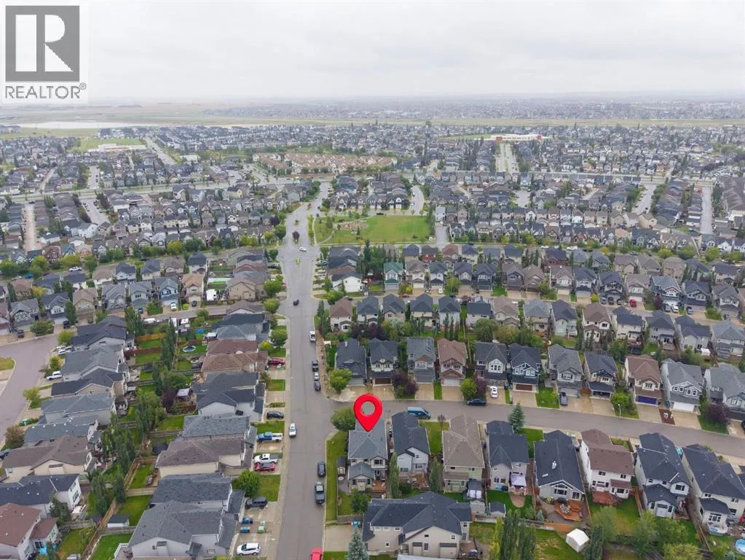
Welcome to this impressive corner-lot home, where elevated finishes, generous living spaces and beautifully landscaped grounds come together in a setting close to the community’s ponds, parks, schools and pathways. The main floor makes an immediate impression with soaring vaulted ceilings, decorative wood beams and rich hardwood flooring. The living room features a striking gas fireplace framed by a floor-to-ceiling

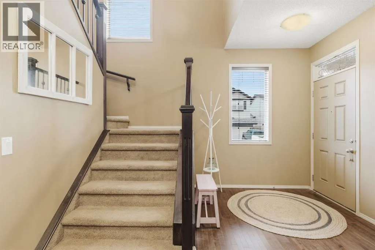
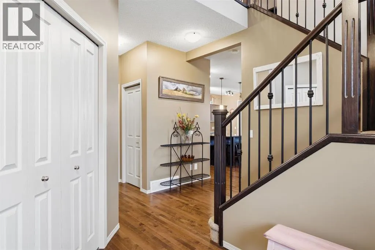
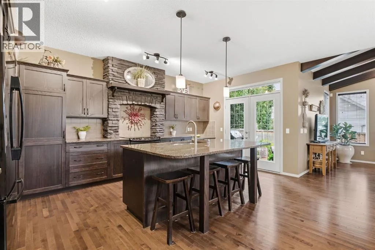
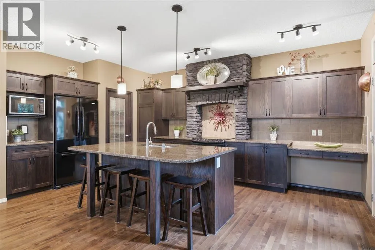
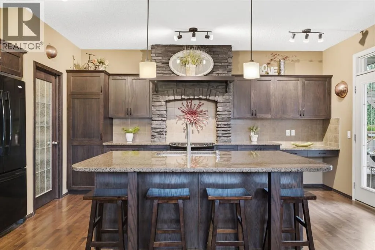
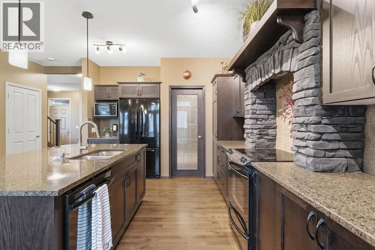
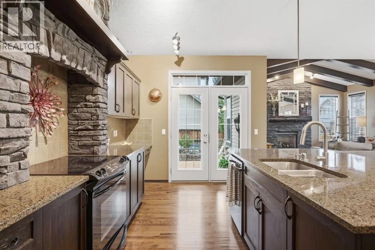
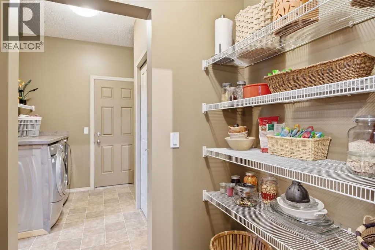
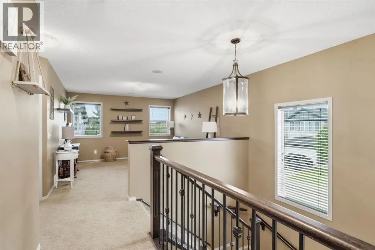
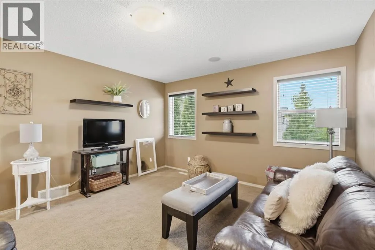
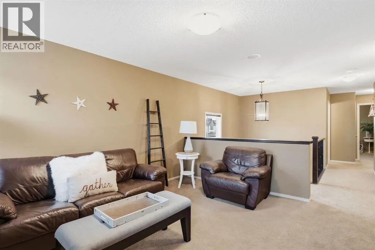
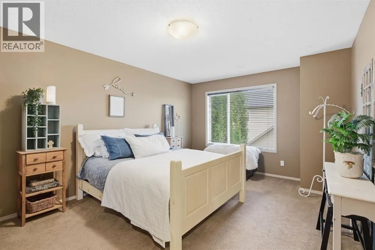
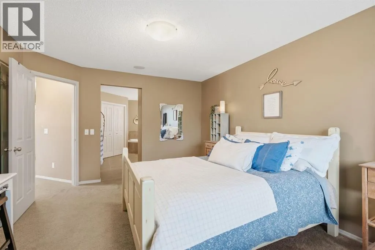
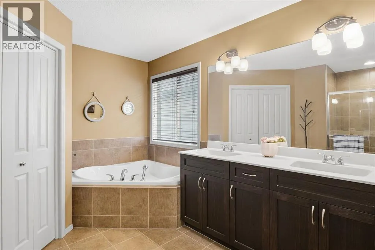
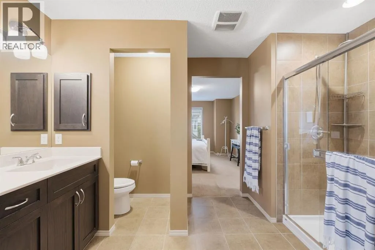
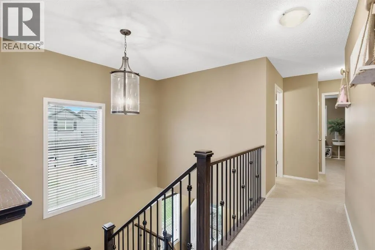
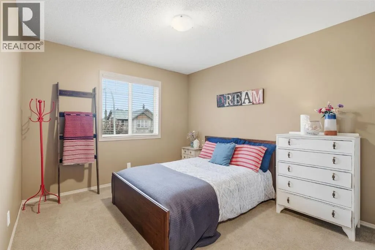
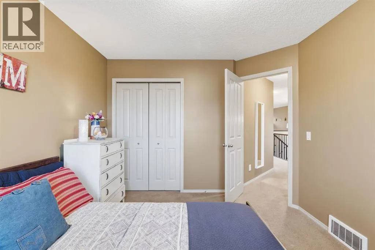
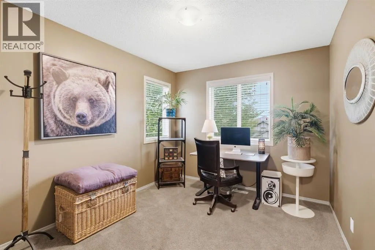
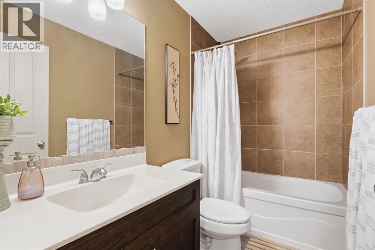
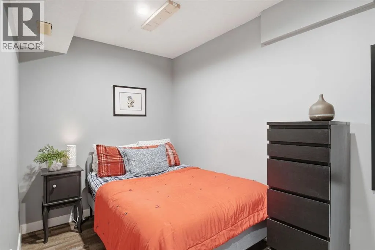
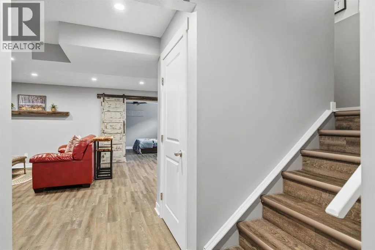
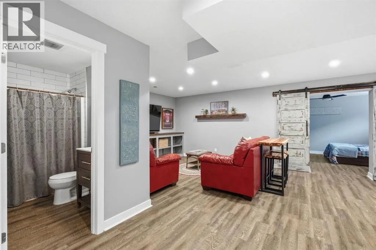
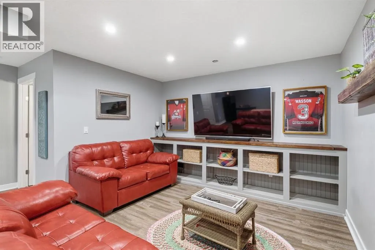
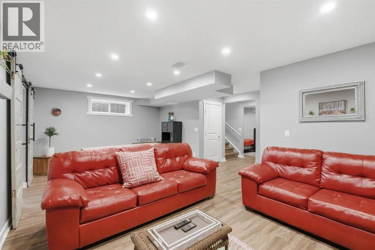
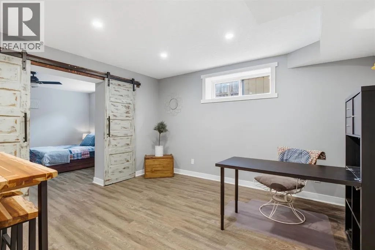
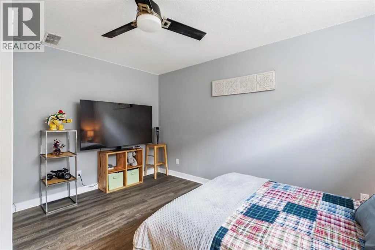
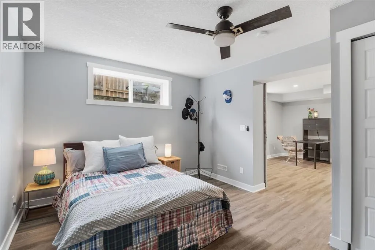
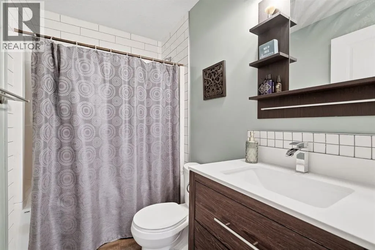
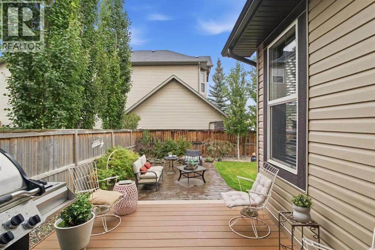
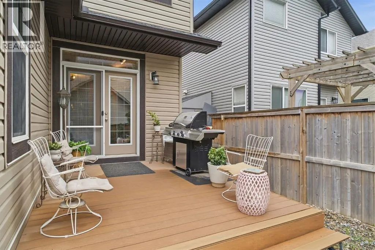
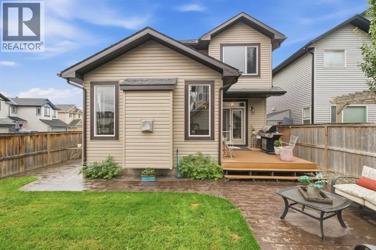
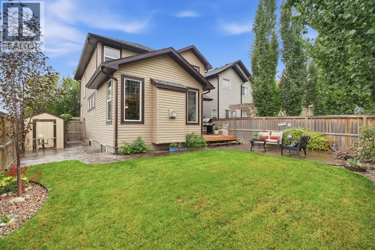
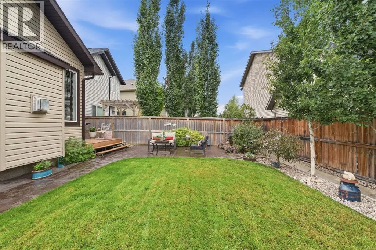
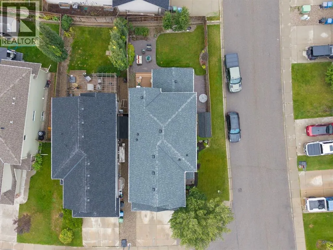
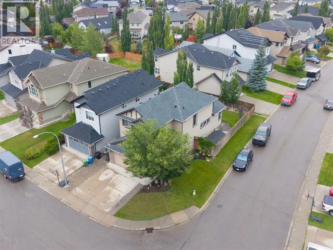
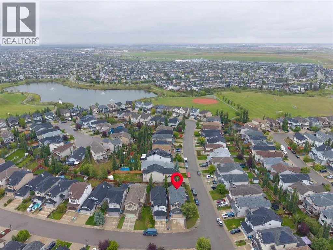
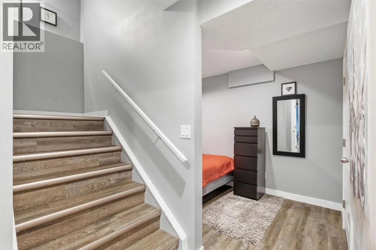
stone surround and substantial wood mantle, creating a dramatic focal point for the space. The kitchen is finished with granite countertops, a large centre island, ample cabinetry and a walk-through pantry, while a stunning stone surround framing the stove adds another distinctive architectural detail. The staircase leading to the upper level is finished with beautiful wrought-iron spindle railings, where you will find the primary bedroom offering a generous retreat with a five-piece ensuite and walk-in closet. Two additional bedrooms share a four-piece bathroom, while the bonus room provides a separate space for movie nights, a playroom or home office. The fully finished basement adds another level of living space, with a generous recreation room, fourth bedroom and four-piece bathroom. Outside, the corner lot is framed by mature, well-kept landscaping and offers plenty of room to enjoy the warmer months. The backyard features a beautiful poured-concrete patio just off the deck, which wraps around the side of the home, creating an inviting extension of the living space and plenty of room for outdoor entertaining. The roof was replaced in 2021, adding valuable peace of mind for the next owners. The combination of the spacious yard, established landscaping and prominent corner position gives the home a strong presence from the street. New Brighton offers an extensive range of amenities within the community, including scenic ponds, parks, green spaces, pathways, outdoor ice rinks, a splash park, beach volleyball, tennis and pickleball courts. Two elementar y schools and a junior high are also located within the community. Just minutes from 130th Avenue, residents have easy access to extensive shopping, restaurants, services and everyday conveniences. A refined home with room for the whole family, set in one of southeast Calgary’s established communities. (id:64429)

Read More
Basic Details
  • Property Type: Residential
  • Listing Type: For Sale
  • Listing ID: A2344310
  • Price: $715,000
  • Bedrooms: 4
  • Bathrooms: 4
  • Half Bathrooms: 1
  • Square Footage: 2,104 Sqft
  • Year Built: 2009
  • Status: Active
  • Office Name: Gravity Realty Group
  • Property Sub Type: Single Family
  • Office Key: 298473
Features & Appliances
Features
  • Heating System: Forced air
  • Cooling System: None
  • Basement: Finished, Full
  • Fence: Fence
  • Parking: Attached Garage
  • Exterior Features: Concrete, Stone
  • Flooring: Tile, Carpeted, Hardwood
  • Fireplaces Total: 1
Address Map
  • Location: CA, Alberta, Calgary, New Brighton, T2Z0T2
  • Street: Brightonwoods
  • Street Number: 117
  • Street Suffix: Crescent
  • Longitude: W114° 3' 38.4''
  • Latitude: N50° 55' 7.2''
  • Street Dir Suffix: Southeast
Additional Information
  • Construction Materials:
  • Foundation Details:
  • Lot Features:
  • Lot Size Dimensions: 4606.95
  • Stories: 2.0
Financial
  • Tax Annual Amount: 5010
Powered by REALTOR.ca
Listing updated: 2026-09-20 05:00:28
List Your Property
Mortgage Calculator
Get Pre-Approved
$
$
%
%
years
Monthly Payment (Est.) $
Listing Information
  • List Agent Key: 2213307
  • List Office Key: 298473
  • Modification Timestamp: 2026-09-17T15:30:04Z
  • Originating System Name: Calgary Real Estate Board
  • Status Change Timestamp: 2026-09-17T15:28:53Z
Powered by REALTOR.ca
Listing updated: 2026-09-20 05:00:29
REALTOR®, REALTORS®, and the REALTOR® logo are certification marks that are owned by REALTOR® Canada Inc. and licensed exclusively to The Canadian Real Estate Association (CREA). These certification marks identify real estate professionals who are members of CREA and who must abide by CREA’s By‐Laws, Rules, and the REALTOR® Code. The MLS® trademark and the MLS® logo are owned by CREA and identify the quality of services provided by real estate professionals who are members of CREA.

The information contained on this site is based in whole or in part on information that is provided by members of The Canadian Real Estate Association, who are responsible for its accuracy. CREA reproduces and distributes this information as a service for its members and assumes no responsibility for its accuracy.

Website is operated by a brokerage or salesperson who is a member of The Canadian Real Estate Association.

The listing content on this website is protected by copyright and other laws, and is intended solely for the private, non‐commercial use by individuals. Any other reproduction, distribution or use of the content, in whole or in part, is specifically forbidden. The prohibited uses include commercial use, “screen scraping”, “database scraping”, and any other activity intended to collect, store, reorganize or manipulate data on the pages produced by or displayed on this website.

By continuing to use this website and its services, you agree to these

These forms are provided to ComFree’s Unrepresented Sellers as a part of their Mere Posting ComFree Listing Contract.

I acknowledge I can only access these forms as a ComFree customer under contract.

These forms are provided to ComFree’s Unrepresented Sellers as a part of their Mere Posting ComFree Listing Contract and in partnership with Zubic Law.

I acknowledge I can only access these forms as a ComFree customer under contract.

These forms are provided to ComFree’s Unrepresented Sellers as part of their Mere Posting ComFree Listing Contract and in partnership with Imperium LLP – Rocky Kim.

I acknowledge I can only access these forms as a ComFree customer under contract.

How It Works

1. Purchase Your Package

2. We Ship Your ‘For Sale’ Sign

3. Book Your VR Tour

4. Complete Listing Input Forms

5. We Make Your Listing Live

6. Get Support 7 Days a Week

7. iSOLD!