Share
$399,900
Ontario,Waterloo
For Sale Active
316 BLUEVALE Street N Unit# D, Waterloo, Ontario N2J4G3
  • 3
  • 2
  • 1,346 Sqft
Basic Details
Description

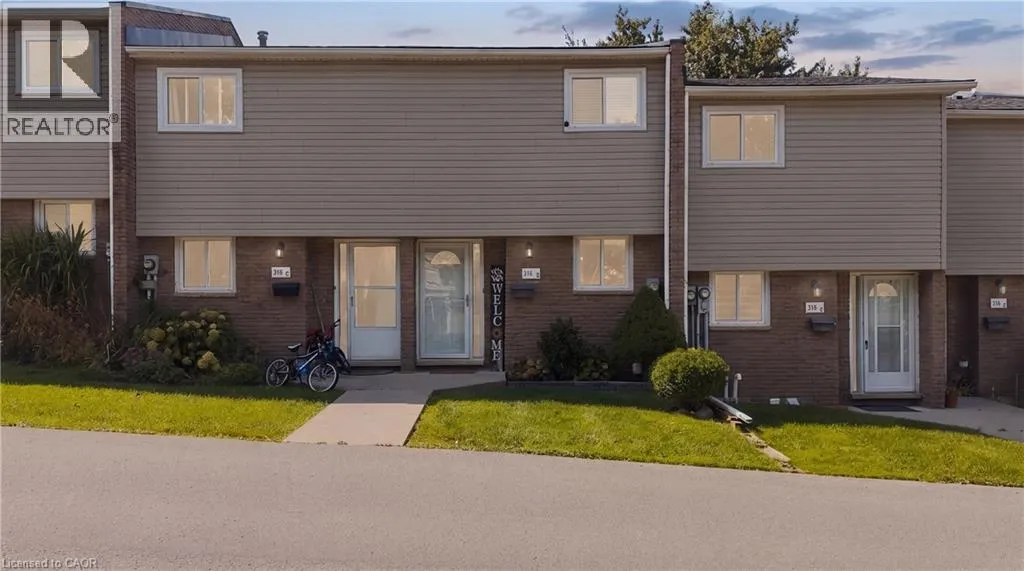
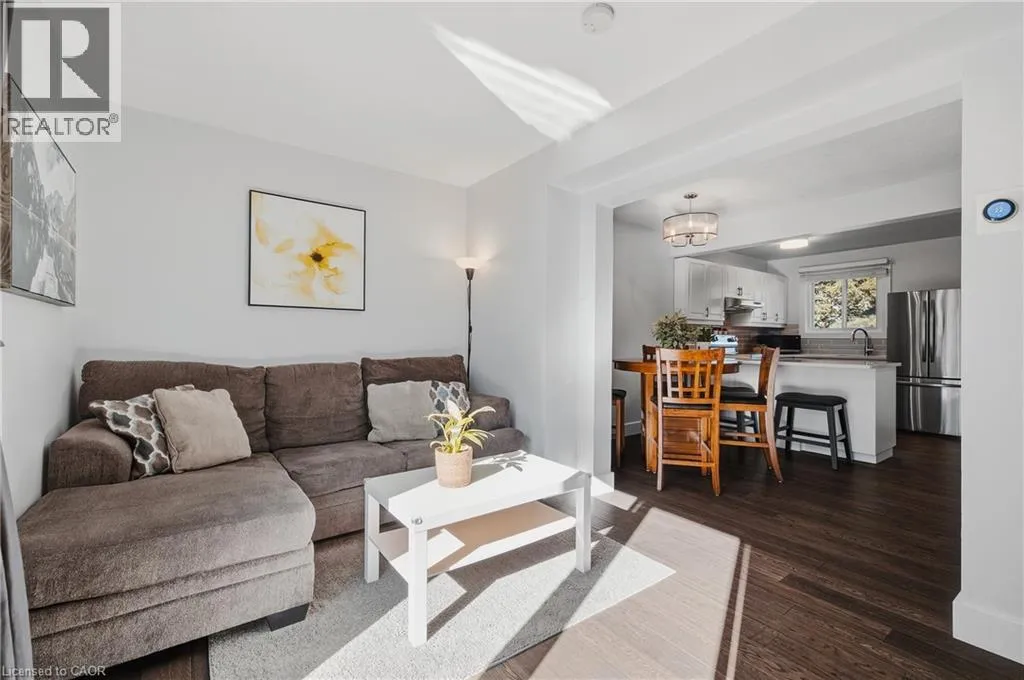
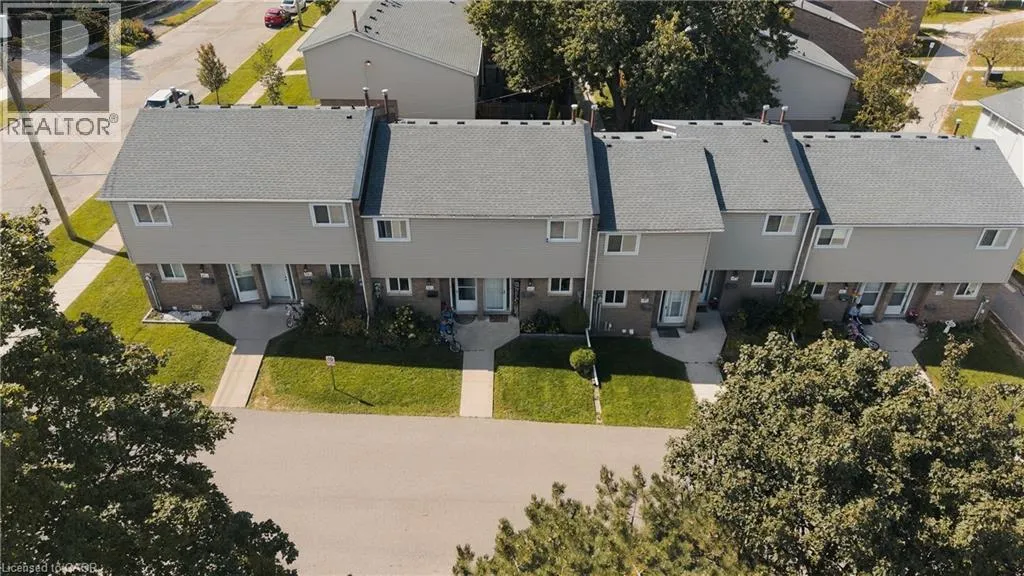
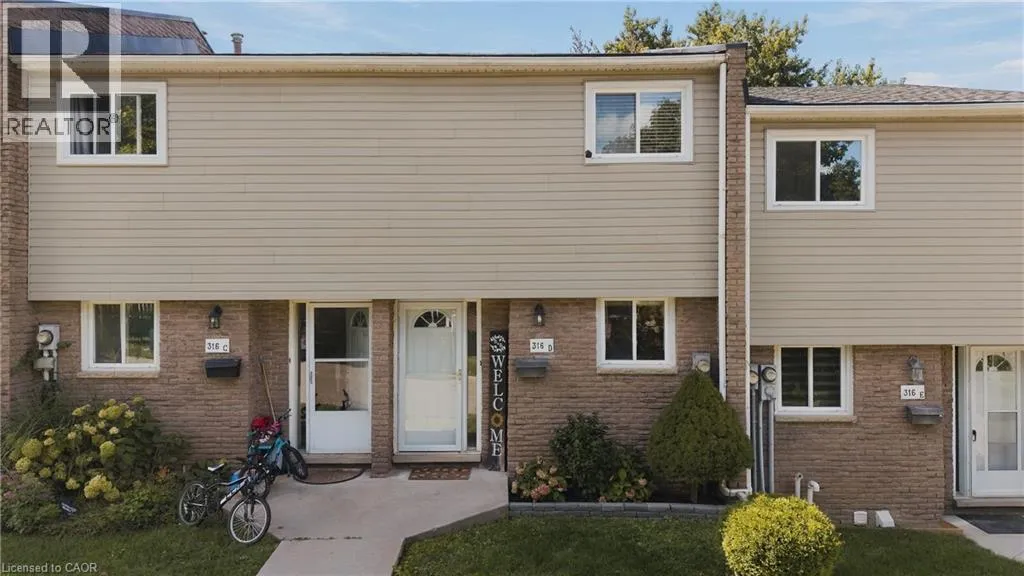
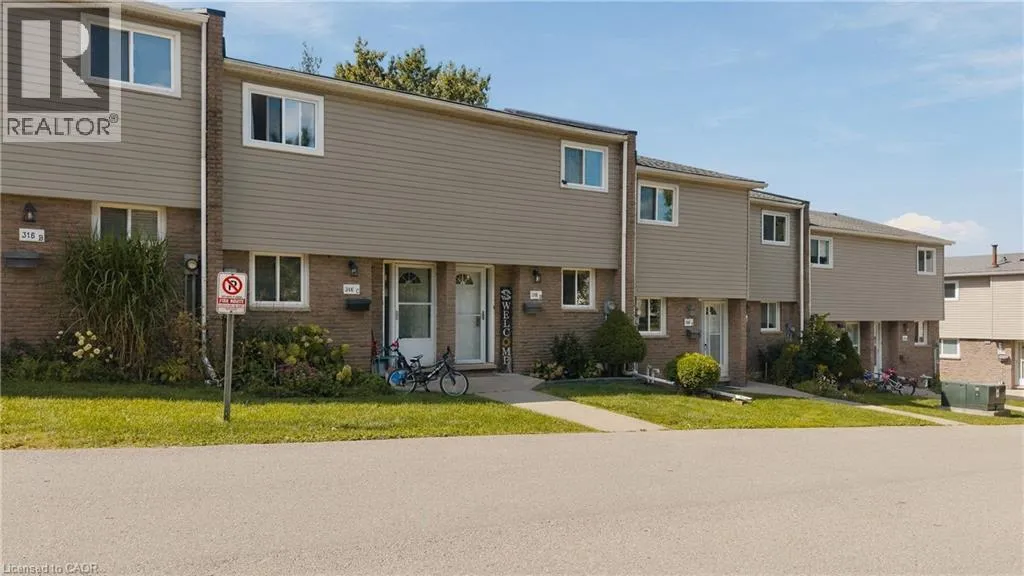
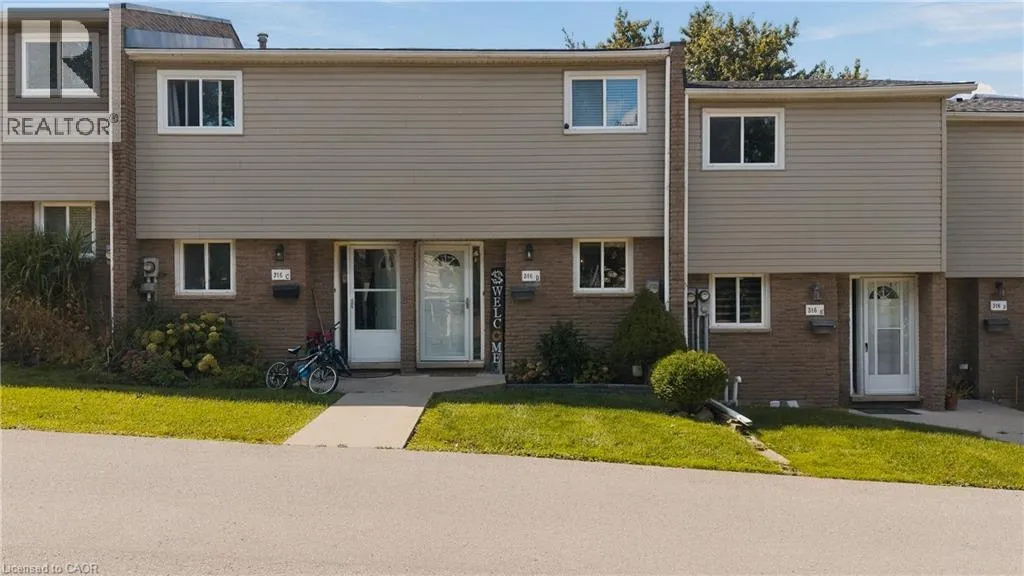
Welcome home to 316D Bluevale Street North, Waterloo. The second you step inside, you’ll feel how bright, clean, and well cared for this home is. This layout is what makes these condos so family-friendly. Real rooms, real separation, and a flow that feels more like a house than a unit. It just feels homey. The main floor is built around

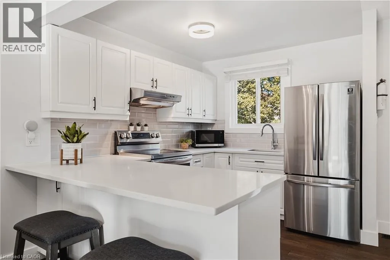
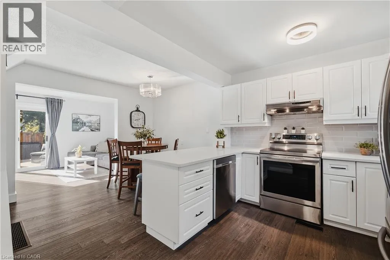
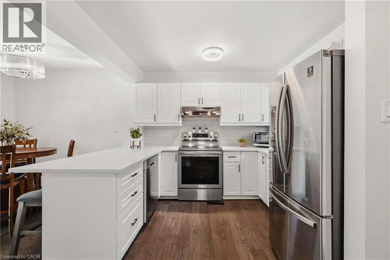
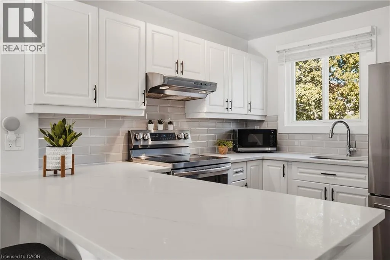
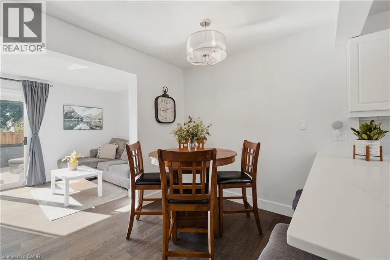
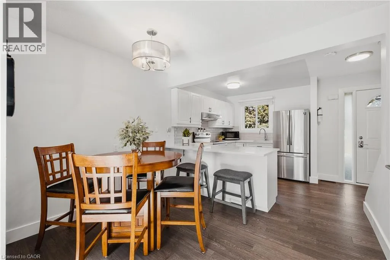
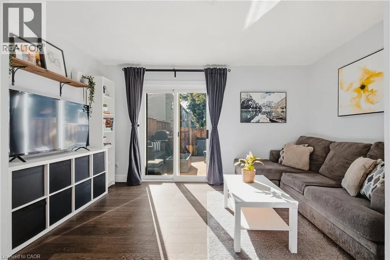
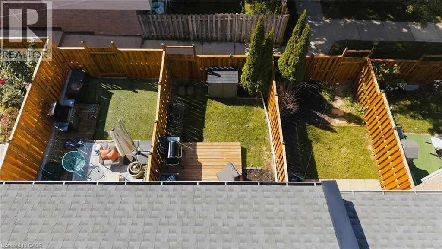
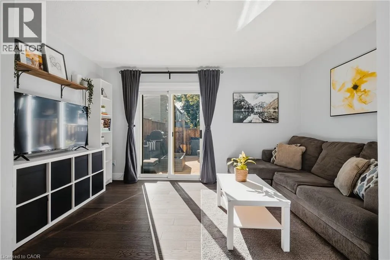
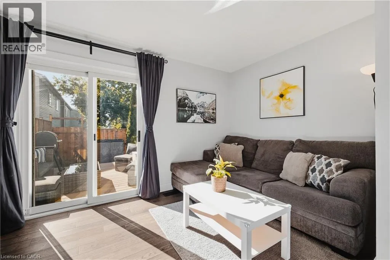
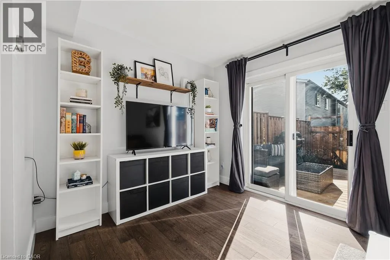
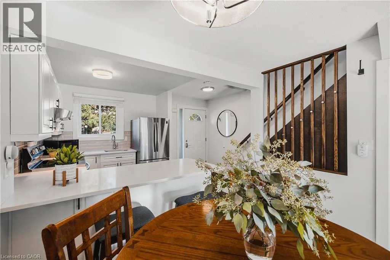
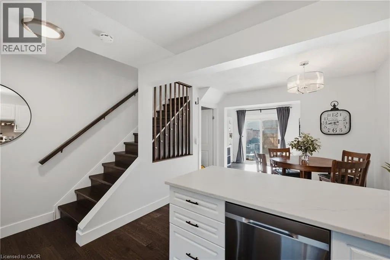
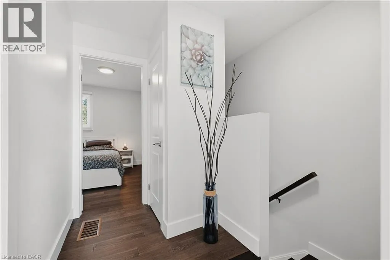
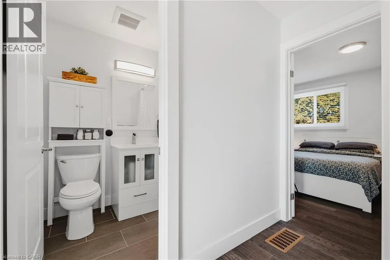
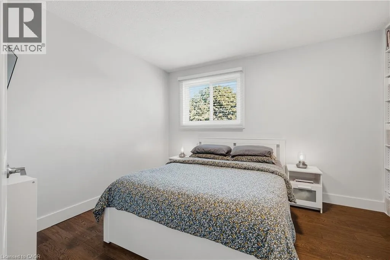
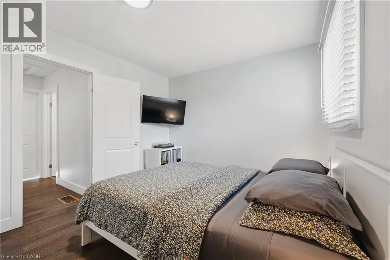
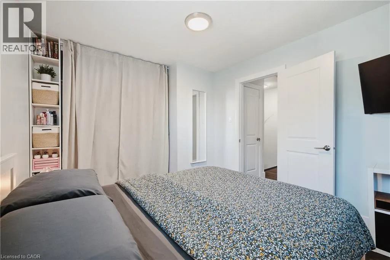
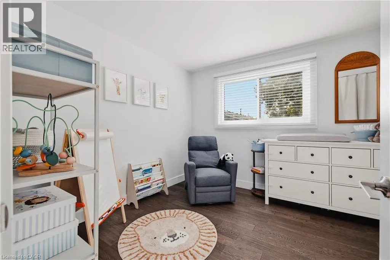
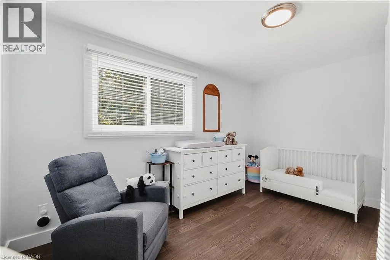
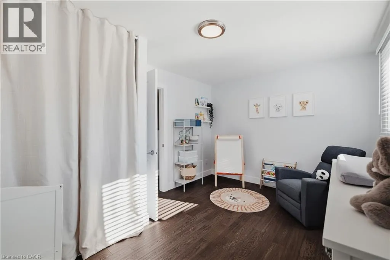
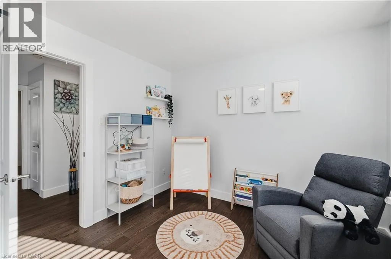
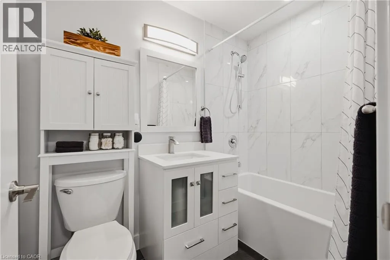
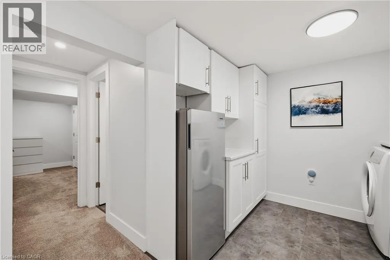
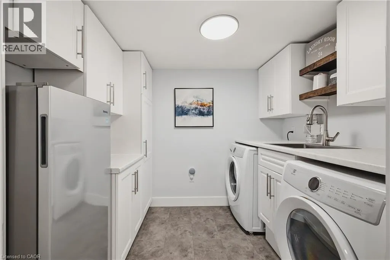
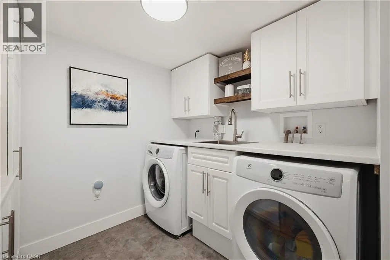
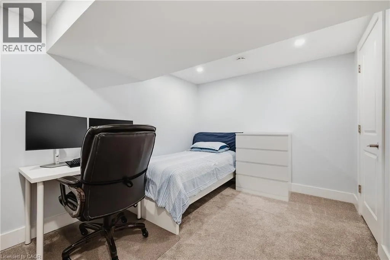
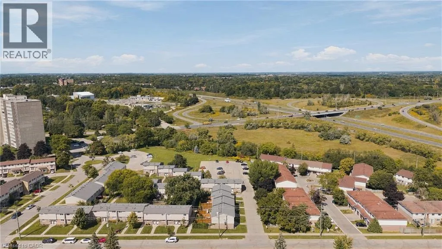
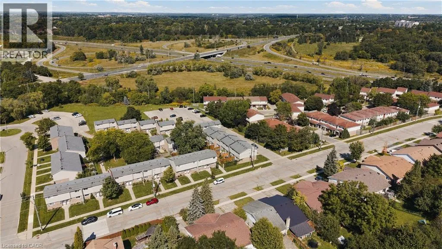
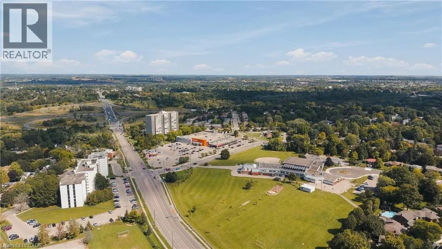
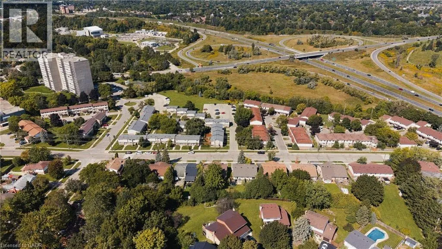
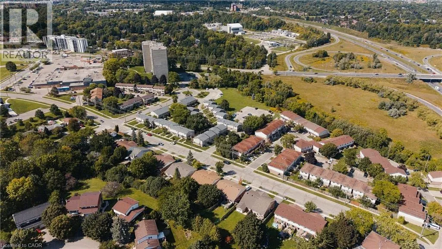
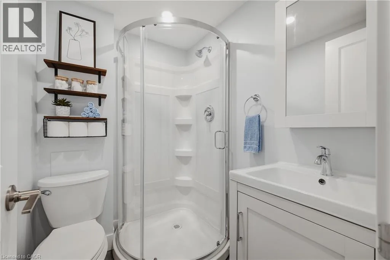
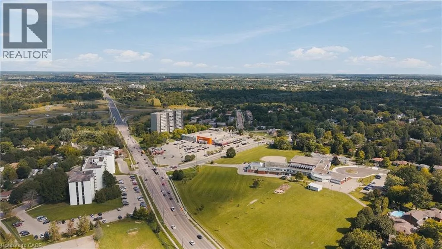
a kitchen you’ll love cooking in. Stainless steel fridge, stove, and dishwasher, a subway tile backsplash, and so much counter space, including a breakfast bar lip that’s perfect for morning coffee. A dedicated dining area gives your family a real place to sit down together for meals, game nights, and long conversations. The living room flows out through sliding glass doors to your own private backyard, with a beautiful deck and a fully fenced yard. This is where summer dinners and weekend hangouts happen. Upstairs, two large bedrooms are filled with natural light from big windows, and both have great closets. A linen closet keeps everything organized. The 4-piece bathroom is gorgeous, light and clean with beautiful tile and a nice vanity. Downstairs, the basement adds real living space. A multipurpose room currently holds a bed and could easily become another living area, a home office, or a guest space. You’ll also find a second full bathroom, a finished laundry area with washer and dryer, and custom Shaker-style built-ins and storage that keep life tidy. There’s a dedicated basement storage area too. The big things are done. Furnace and air conditioning were replaced in 2024, the deck was built in 2023, and the fence is brand new in 2026. Just move in and enjoy. Your own parking spot is included. This is a commuter’s dream. Minutes from the expressway, you can get anywhere in the region fast. You’re also close to Bluevale Collegiate and other schools, grocery stores, and everyday amenities. Come see 316 Bluevale Street North, Unit D. This one feels like home. (id:62650)

Read More
Basic Details
  • Property Type: Residential
  • Listing Type: For Sale
  • Listing ID: 40864132
  • Price: $399,900
  • Bedrooms: 3
  • Bathrooms: 2
  • Square Footage: 1,346 Sqft
  • Year Built: 1972
  • Status: Active
  • Office Name: eXp Realty, Brokerage
  • Property Attached Yn: 1
  • Property Sub Type: Single Family
  • Office Key: 294394
Features & Appliances
Features
  • Heating System: Forced air, Natural gas
  • Cooling System: Central air conditioning
  • Basement: Finished, Full
  • Parking: Open
  • Exterior Features: Brick, Aluminum siding
  • Sewer: Municipal sewage system
Address Map
  • Location: CA, Ontario, Waterloo, 116 - Glenridge/Lincoln Heights, N2J4G3
  • Street: BLUEVALE
  • Street Number: 316
  • Street Suffix: Street
  • Longitude: W81° 29' 49.7''
  • Latitude: N43° 28' 58.8''
  • Street Dir Suffix: North
Additional Information
  • Water Source:
  • Lot Features:
  • Stories: 2.0
Financial
  • Association Fee: 470.98
  • Association Fee Frequency: Monthly
  • Association Fee Includes:
  • Tax Annual Amount: 2420.52
Powered by REALTOR.ca
Listing updated: 2026-09-17 17:29:47
List Your Property
Mortgage Calculator
Get Pre-Approved
$
$
%
%
years
Monthly Payment (Est.) $
Listing Information
  • List Agent Key: 1915823
  • List Office Key: 294394
  • Modification Timestamp: 2026-09-17T18:40:08Z
  • Originating System Name: Cornerstone Association of REALTORS®
  • Status Change Timestamp: 2026-09-17T18:30:24Z
Powered by REALTOR.ca
Listing updated: 2026-09-17 17:29:47
REALTOR®, REALTORS®, and the REALTOR® logo are certification marks that are owned by REALTOR® Canada Inc. and licensed exclusively to The Canadian Real Estate Association (CREA). These certification marks identify real estate professionals who are members of CREA and who must abide by CREA’s By‐Laws, Rules, and the REALTOR® Code. The MLS® trademark and the MLS® logo are owned by CREA and identify the quality of services provided by real estate professionals who are members of CREA.

The information contained on this site is based in whole or in part on information that is provided by members of The Canadian Real Estate Association, who are responsible for its accuracy. CREA reproduces and distributes this information as a service for its members and assumes no responsibility for its accuracy.

Website is operated by a brokerage or salesperson who is a member of The Canadian Real Estate Association.

The listing content on this website is protected by copyright and other laws, and is intended solely for the private, non‐commercial use by individuals. Any other reproduction, distribution or use of the content, in whole or in part, is specifically forbidden. The prohibited uses include commercial use, “screen scraping”, “database scraping”, and any other activity intended to collect, store, reorganize or manipulate data on the pages produced by or displayed on this website.

By continuing to use this website and its services, you agree to these

These forms are provided to ComFree’s Unrepresented Sellers as a part of their Mere Posting ComFree Listing Contract.

I acknowledge I can only access these forms as a ComFree customer under contract.

These forms are provided to ComFree’s Unrepresented Sellers as a part of their Mere Posting ComFree Listing Contract and in partnership with Zubic Law.

I acknowledge I can only access these forms as a ComFree customer under contract.

These forms are provided to ComFree’s Unrepresented Sellers as part of their Mere Posting ComFree Listing Contract and in partnership with Imperium LLP – Rocky Kim.

I acknowledge I can only access these forms as a ComFree customer under contract.

How It Works

1. Purchase Your Package

2. We Ship Your ‘For Sale’ Sign

3. Book Your VR Tour

4. Complete Listing Input Forms

5. We Make Your Listing Live

6. Get Support 7 Days a Week

7. iSOLD!