Share
$835,000
Ontario,Toronto (Hillcrest Village)
For Sale Active
1111 - 89 SKYMARK DRIVE, Toronto (Hillcrest Village), Ontario M2H3S6
  • 3
  • 2
  • 1200 - 1399Square Feet
Basic Details
Description

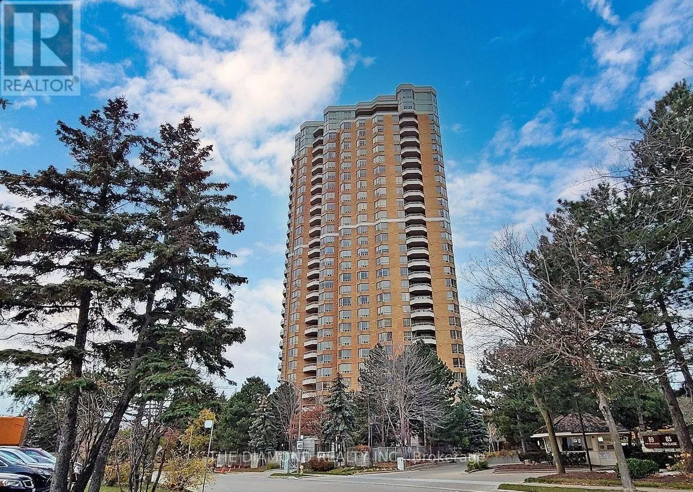
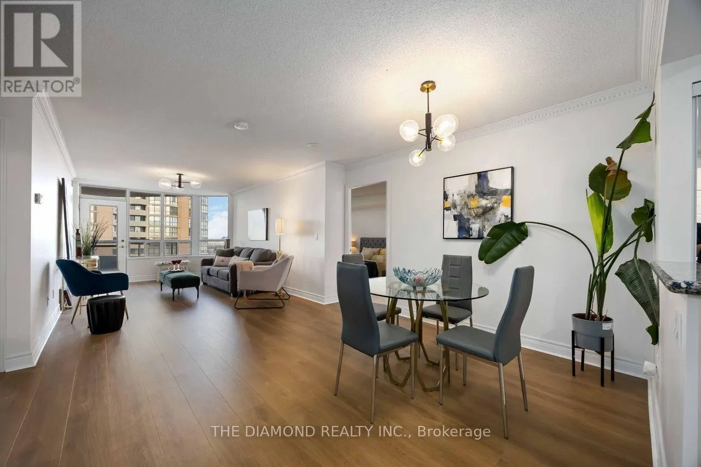
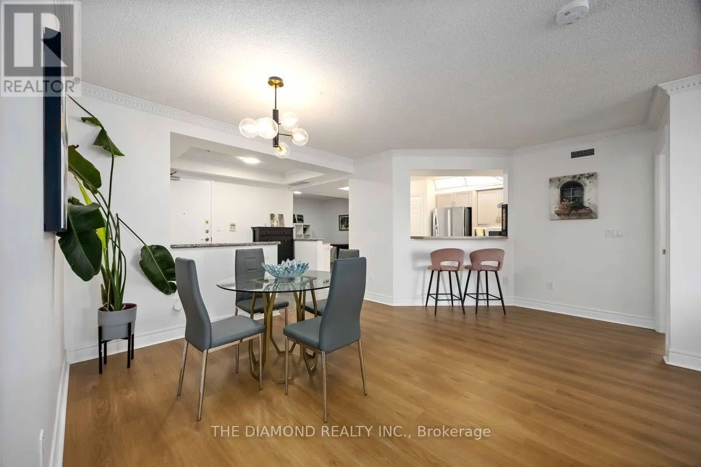
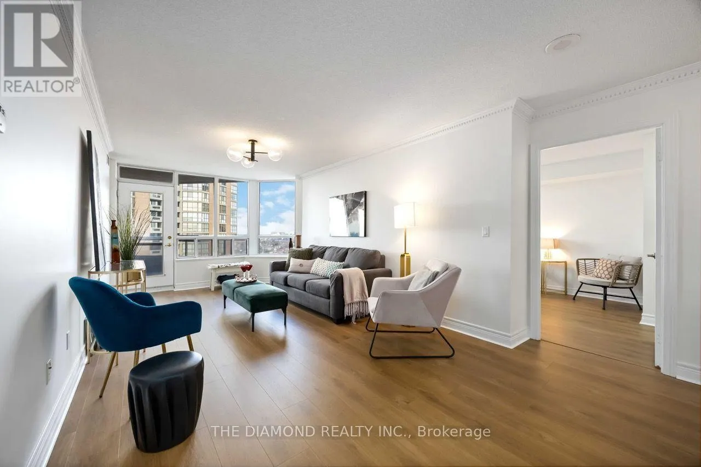
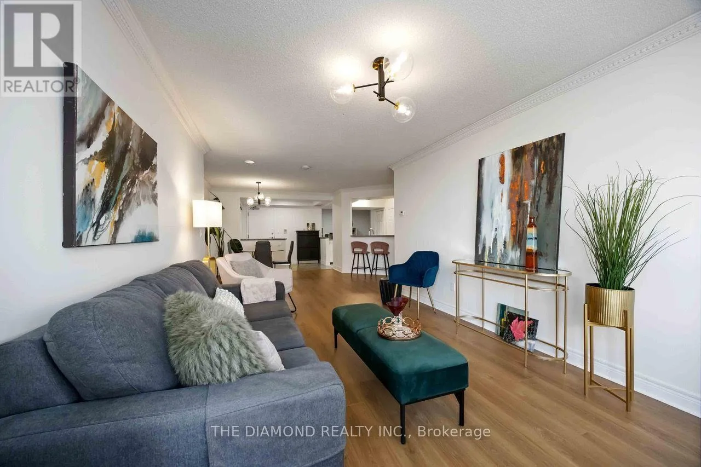
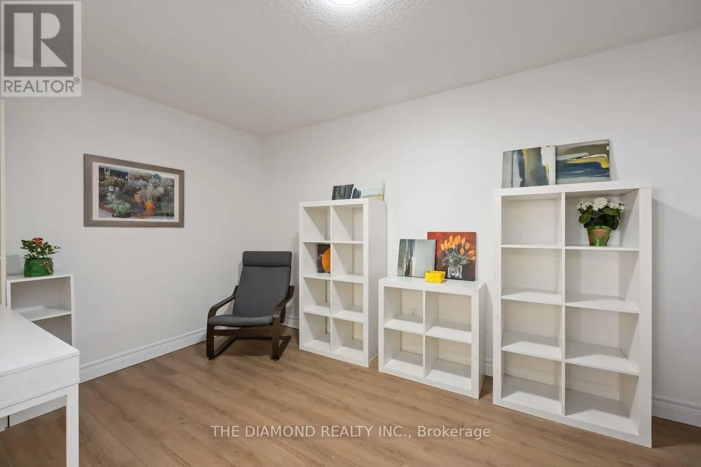
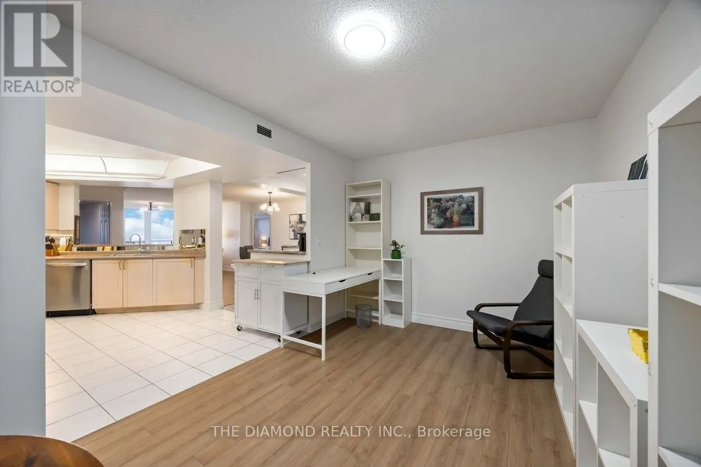
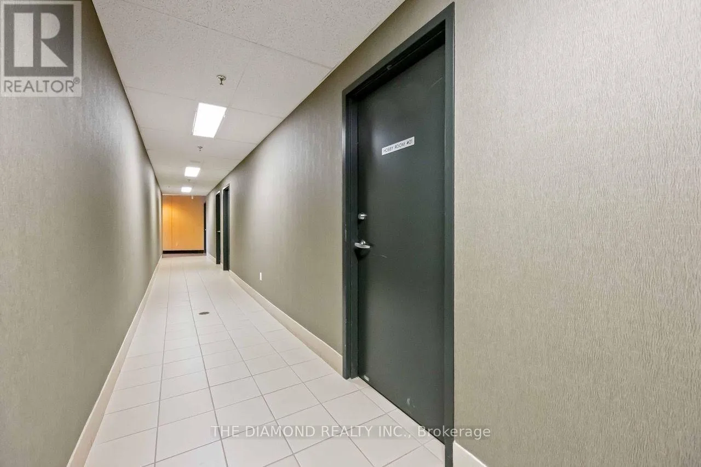
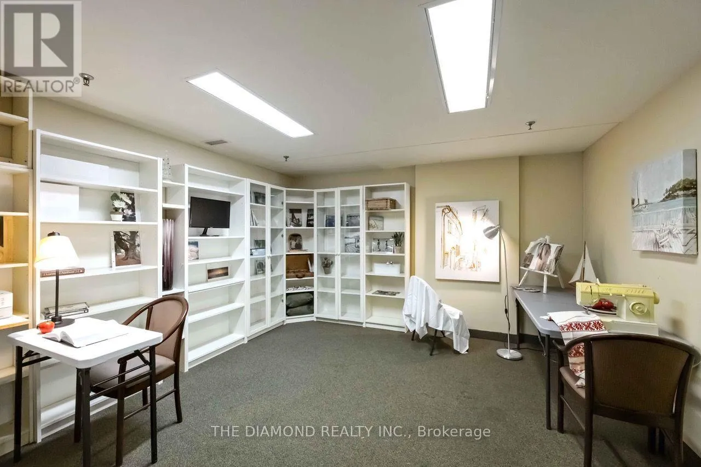
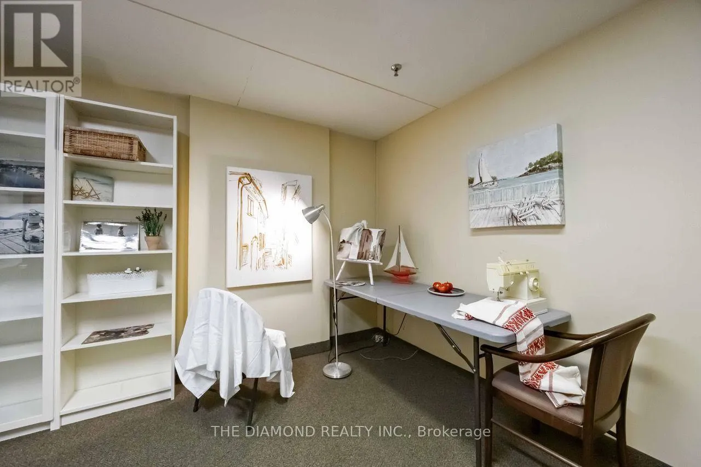
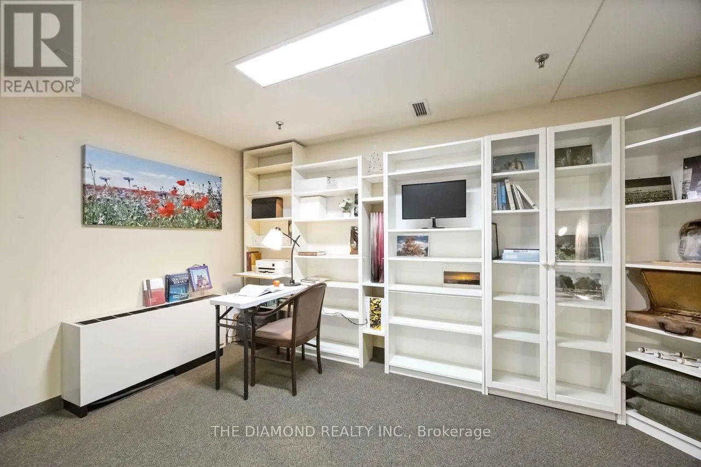
Welcome to Suite 1111, a 2+1, 2 bath, suite that offers 1385 sq.ft. of comfort & style. This 11th floor Condominium comes with a Locker, Parking and a unique Hobby Room ! Suite 1111 is one of a few suites that have a HOBBY ROOM. Being located on the Concierge floor it can be a great office space. Upstairs you’ll

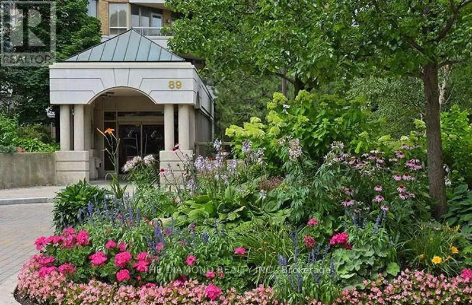
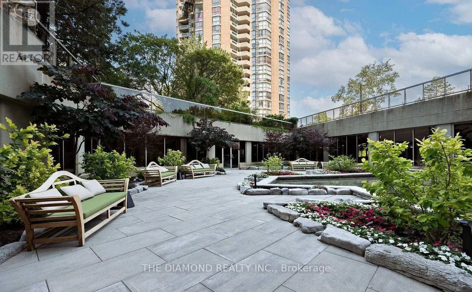
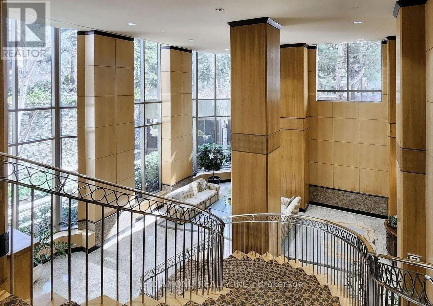
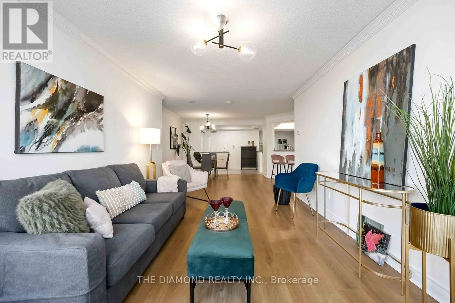
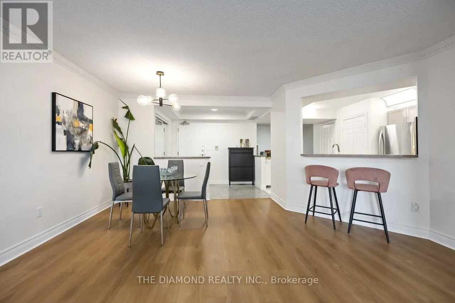
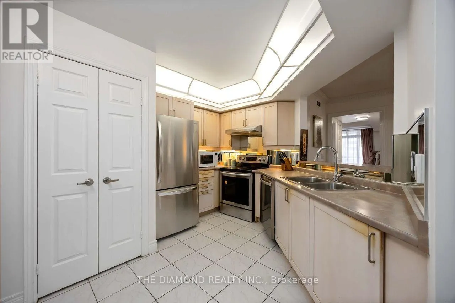
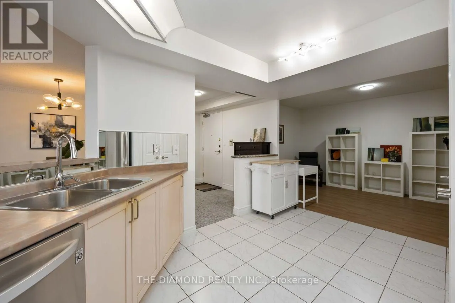
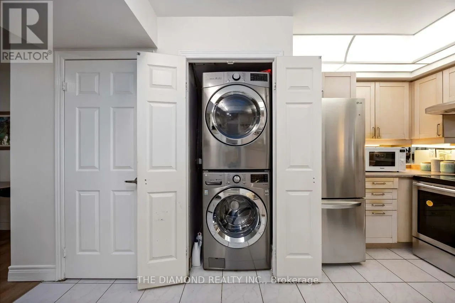
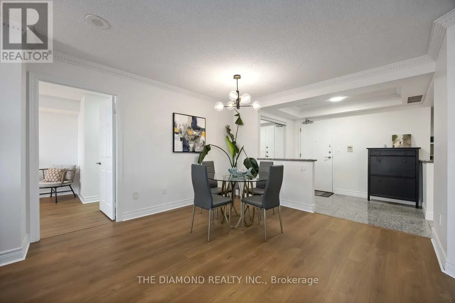
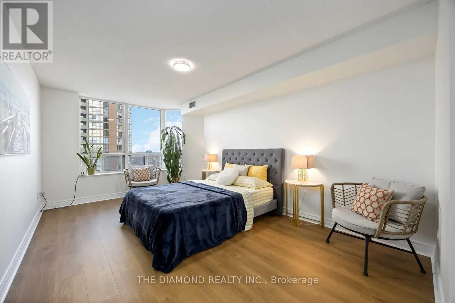
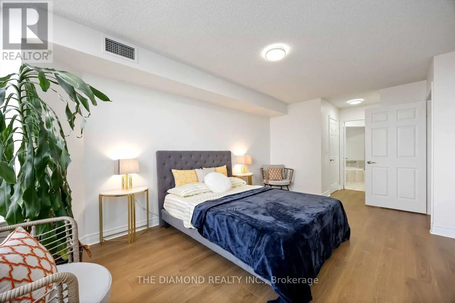
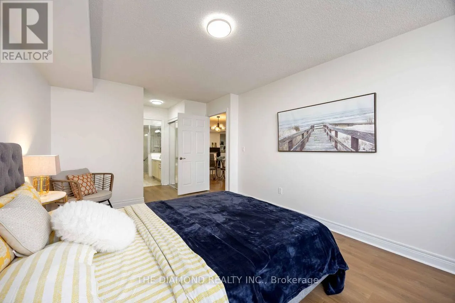
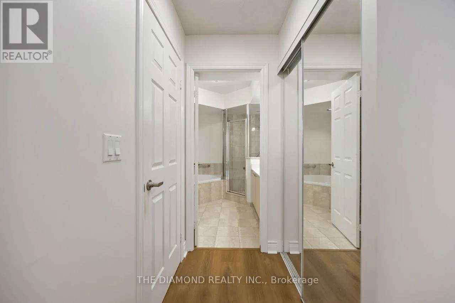
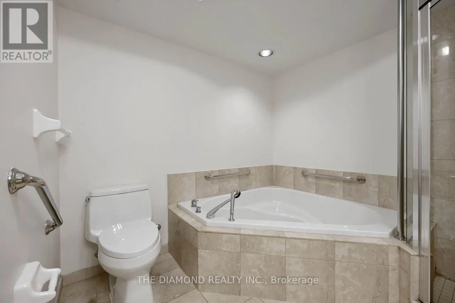
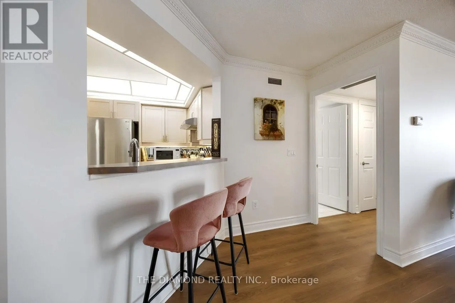
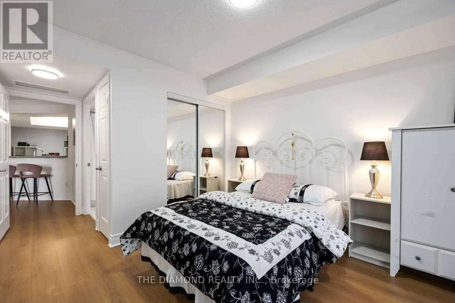
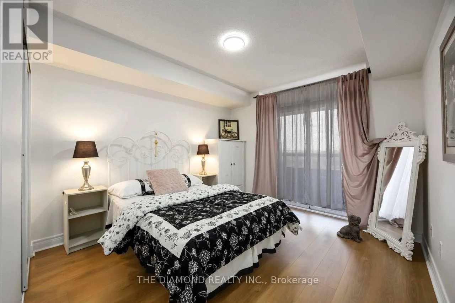
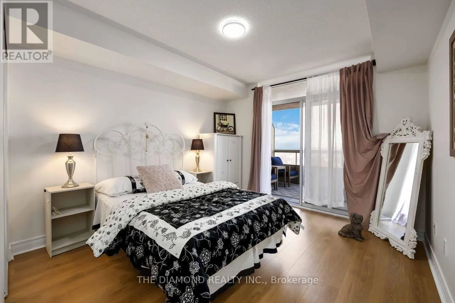
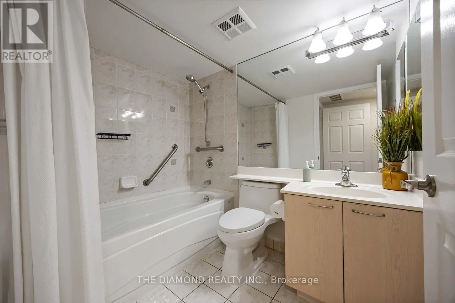
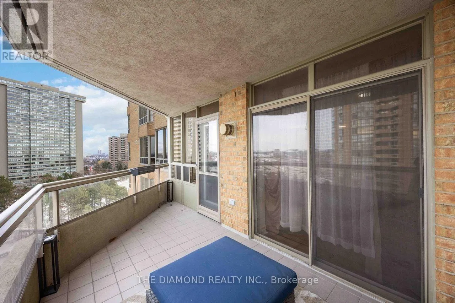
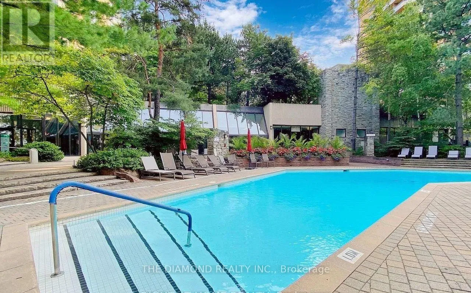
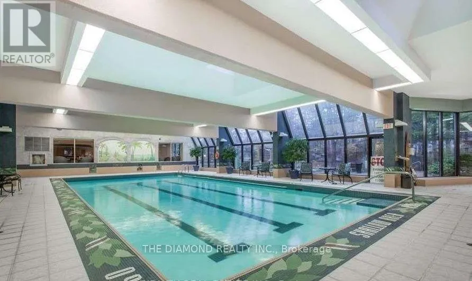
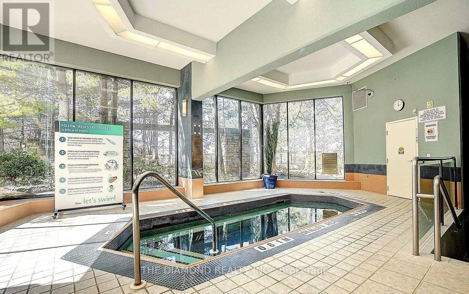
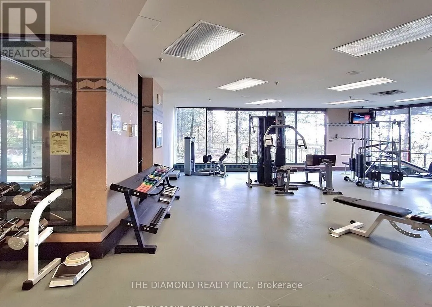
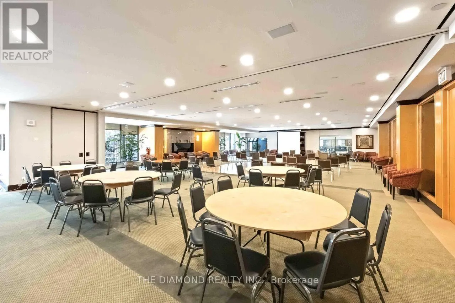
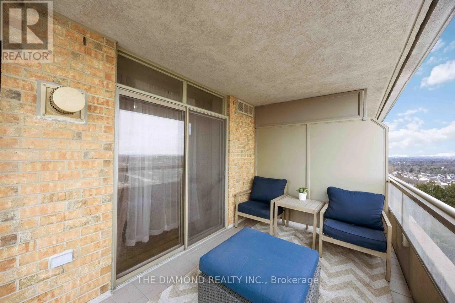
find a suite that is always sunfilled with generously sized rooms and functional layout. Combined Living & Dining rooms stretch seemlessly down the suite and end framed by a window showcasing panoramic views. The balcony has 2 walk outs and can accomodate many guests. The Kitchen has an open view of the suite & features a breakfast bar, Laundry Closet and opens up to a versatile Den. Currently featured as a home office the Den can easily convert into a 3rd bedroom or a formal dining space. Suite 1111 features a split bedroom plan with bedrooms on each side of the condo. The Primary Suite is very generous in size & has 2 closets one being a Walk-In plus a well appointed 4-Piece Ensuite. The 2nd bedroom feels like a quiet retreat with it’s own balcony walkout. When you’re settled in, enjoy the Resort-Style Amenities like the Indoor & Outdoor Swimming Pools, Pickleball, Tennis & Squash Courts, Fitness Centre, Yoga Studio, Virtual Golf, Billiards, Library and Party/Meeting Rooms. The Excellence has 24 hour security & Concierge as well as Guest Suites. BBQ Areas, Visitor Parking. TPet-Friendly Building. Prime Location! Steps To TTC Transit, Express Buses, And Easy Access To 404/401/DVP. Walk To Skymark Plaza With Shoppers Drug Mart, Fresh Co, CIBC, And More. Minutes To Fairview Mall, Bayview Village, Shops At Don Mills, Seneca College, Top-Rated Schools, Parks, And Recreational Trails. Maintenance Fees Include Heat, Water, A/C, Cable TV, Internet & Parking. (id:62650)

Read More
Basic Details
  • Property Type: Residential
  • Listing Type: For Sale
  • Listing ID: C13798982
  • Price: $835,000
  • Bedrooms: 3
  • Bathrooms: 2
  • View: City view
  • Square Footage: 1200 - 1399 Sqft
  • Status: Active
  • Property Attached Yn: 1
  • Property Sub Type: Single Family
  • Office Key: 87525
Features & Appliances
Features
  • Swimming Pool: Outdoor pool, Indoor pool
  • Heating System: Forced air, Natural gas
  • Cooling System: Central air conditioning
  • Basement: None
  • Parking: Underground, Garage, Inside Entry
  • Exterior Features: Brick
  • Flooring: Laminate, Ceramic
Address Map
  • Location: CA, Ontario, Toronto (Hillcrest Village), M2H3S6
  • Street: Skymark
  • Street Number: 89
  • Street Suffix: Drive
  • Longitude: W80° 38' 43.6''
  • Latitude: N43° 47' 43.1''
Additional Information
  • Community Features:
  • Lot Features:
Financial
  • Association Fee: 1121.99
  • Association Fee Frequency: Monthly
  • Association Fee Includes:
  • Tax Annual Amount: 4112.79
Powered by REALTOR.ca
Listing updated: 2026-09-18 17:45:23
List Your Property
Mortgage Calculator
Get Pre-Approved
$
$
%
%
years
Monthly Payment (Est.) $
Listing Information
  • List Agent Key: 1855891
  • List Office Key: 87525
  • Modification Timestamp: 2026-09-18T05:00:01Z
  • Originating System Name: Toronto Regional Real Estate Board
  • Status Change Timestamp: 2026-09-18T04:53:42Z
Powered by REALTOR.ca
Listing updated: 2026-09-18 17:45:23
REALTOR®, REALTORS®, and the REALTOR® logo are certification marks that are owned by REALTOR® Canada Inc. and licensed exclusively to The Canadian Real Estate Association (CREA). These certification marks identify real estate professionals who are members of CREA and who must abide by CREA’s By‐Laws, Rules, and the REALTOR® Code. The MLS® trademark and the MLS® logo are owned by CREA and identify the quality of services provided by real estate professionals who are members of CREA.

The information contained on this site is based in whole or in part on information that is provided by members of The Canadian Real Estate Association, who are responsible for its accuracy. CREA reproduces and distributes this information as a service for its members and assumes no responsibility for its accuracy.

Website is operated by a brokerage or salesperson who is a member of The Canadian Real Estate Association.

The listing content on this website is protected by copyright and other laws, and is intended solely for the private, non‐commercial use by individuals. Any other reproduction, distribution or use of the content, in whole or in part, is specifically forbidden. The prohibited uses include commercial use, “screen scraping”, “database scraping”, and any other activity intended to collect, store, reorganize or manipulate data on the pages produced by or displayed on this website.

By continuing to use this website and its services, you agree to these

These forms are provided to ComFree’s Unrepresented Sellers as a part of their Mere Posting ComFree Listing Contract.

I acknowledge I can only access these forms as a ComFree customer under contract.

These forms are provided to ComFree’s Unrepresented Sellers as a part of their Mere Posting ComFree Listing Contract and in partnership with Zubic Law.

I acknowledge I can only access these forms as a ComFree customer under contract.

These forms are provided to ComFree’s Unrepresented Sellers as part of their Mere Posting ComFree Listing Contract and in partnership with Imperium LLP – Rocky Kim.

I acknowledge I can only access these forms as a ComFree customer under contract.

How It Works

1. Purchase Your Package

2. We Ship Your ‘For Sale’ Sign

3. Book Your VR Tour

4. Complete Listing Input Forms

5. We Make Your Listing Live

6. Get Support 7 Days a Week

7. iSOLD!