Share
$536,900
Saskatchewan,Regina
For Sale Active
1603 3520 Hillsdale STREET, Regina, Saskatchewan S4S5Z5
  • 2
  • 2
  • 1,389 Sqft
Basic Details
Description

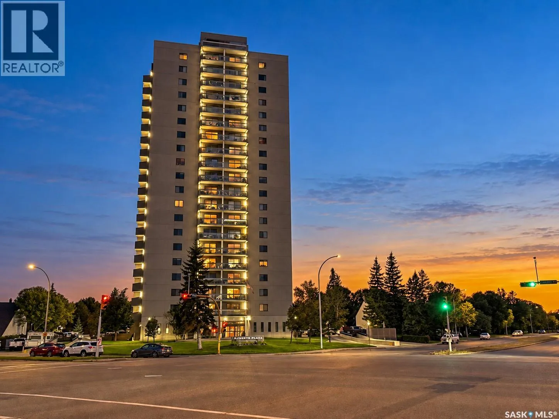
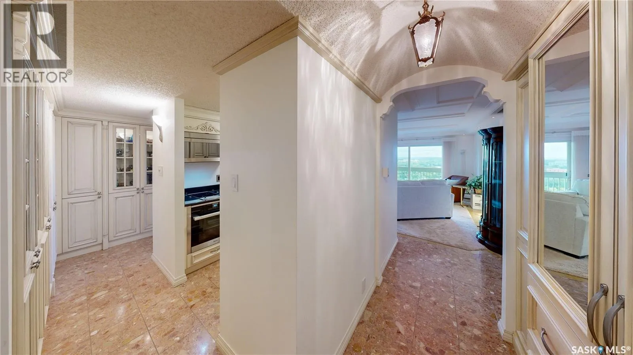
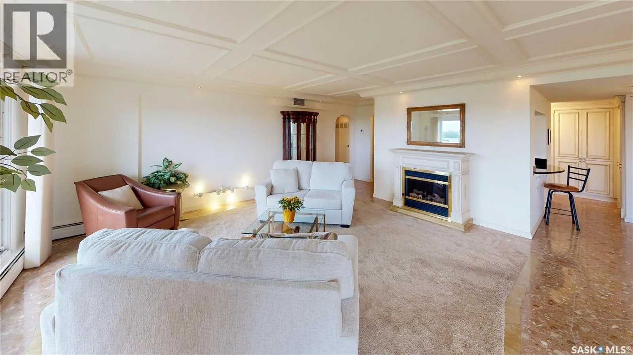
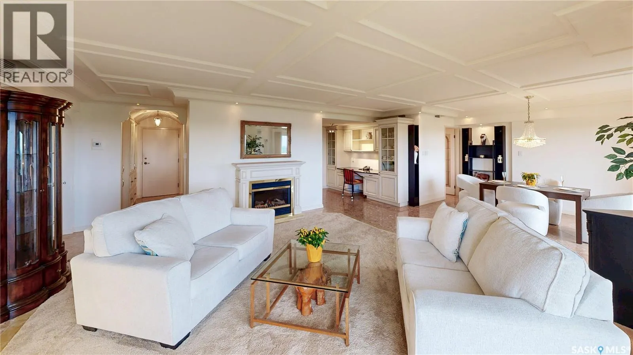
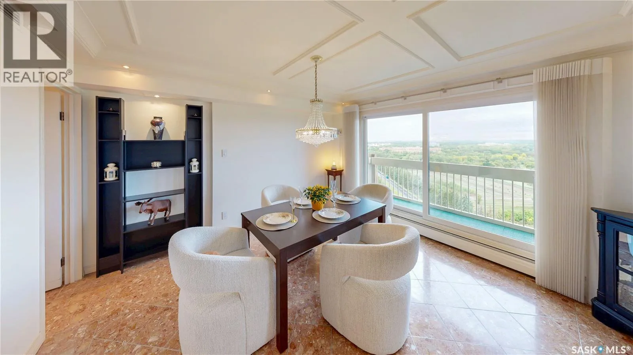
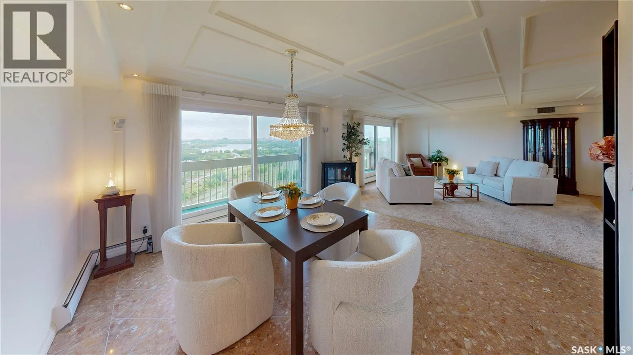
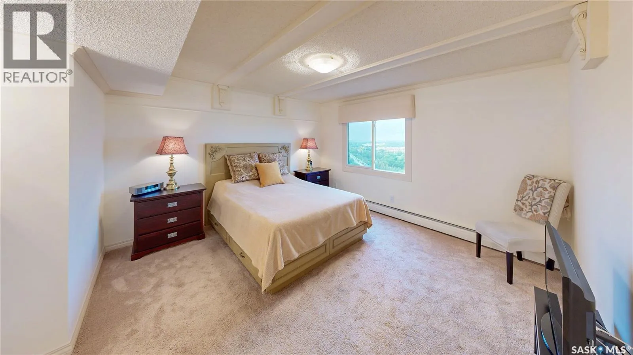
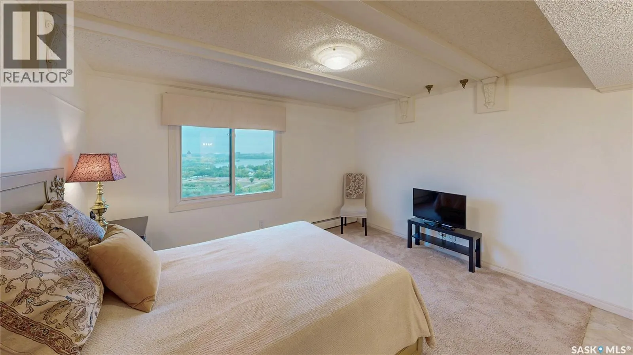
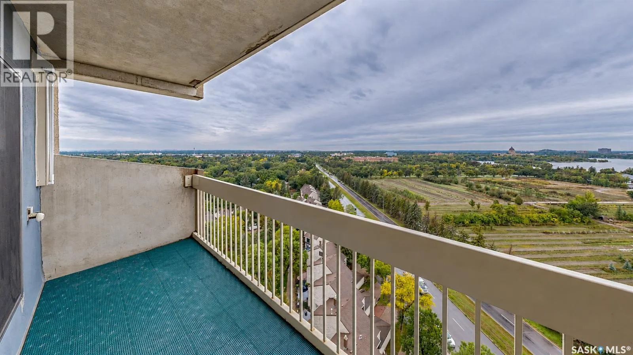
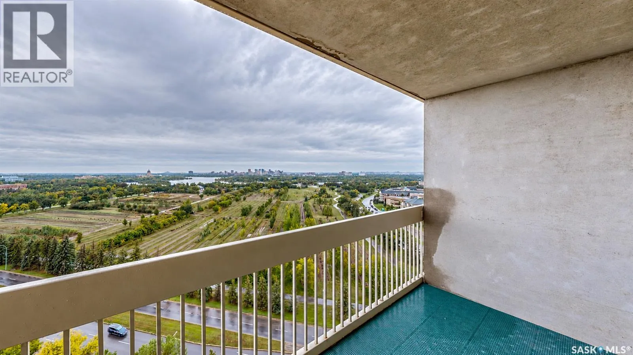
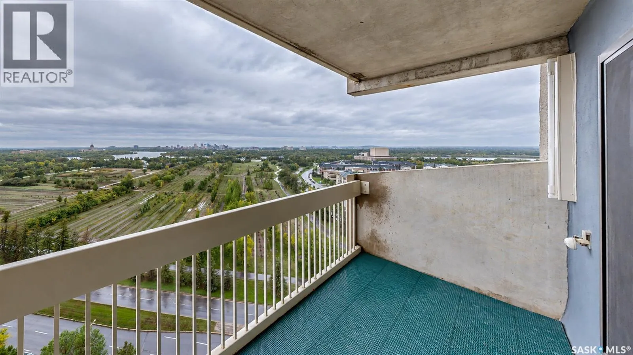
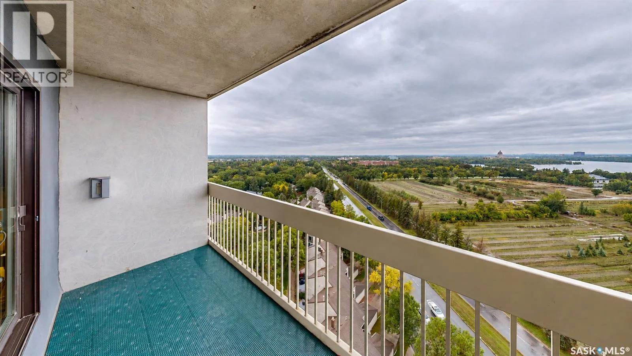
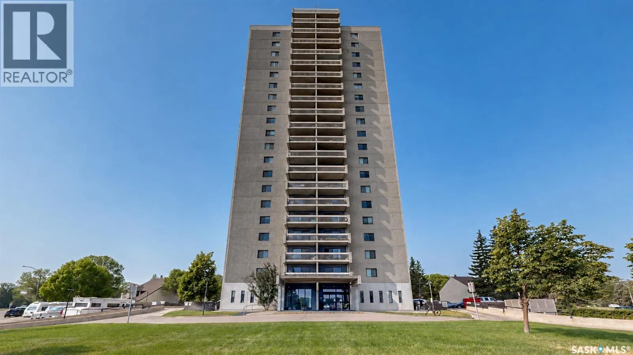
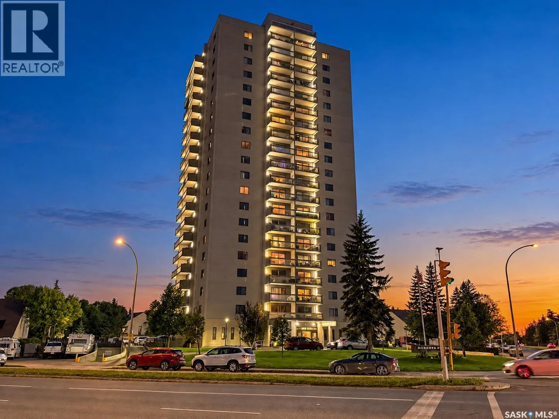
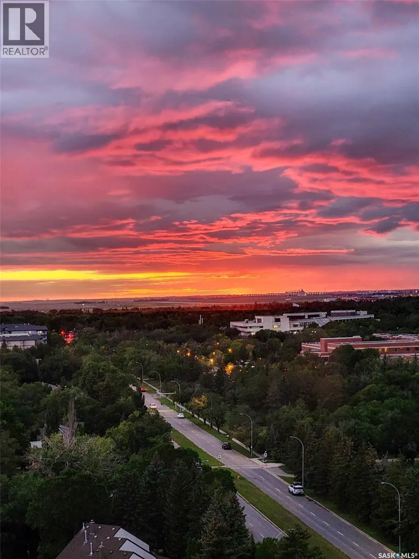
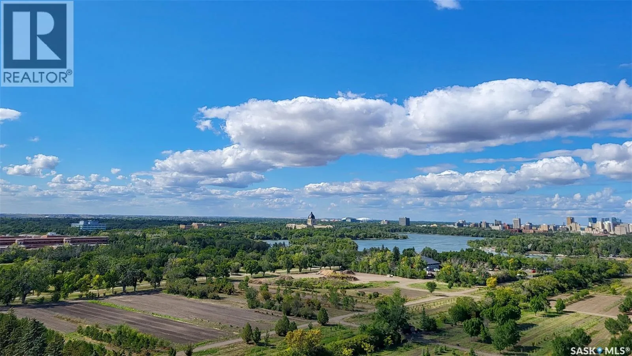
Spectacular views of Wascana Park, the Legislative Building and Regina’s skyline set this extensively upgraded Robert’s Plaza condo apart. Enjoy the outlook from most rooms and two balconies, plus the convenience of in-suite laundry and two parking stalls: one underground and one surface. Marble flooring, custom cabinetry and abundant storage create an elegant, cohesive interior. A welcoming foyer with storage

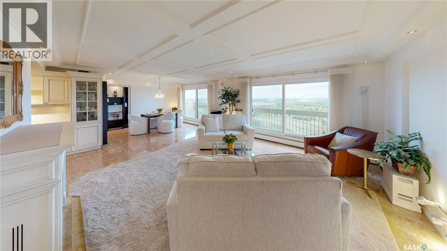
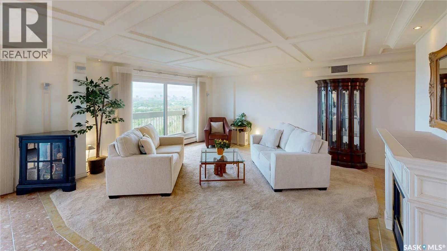
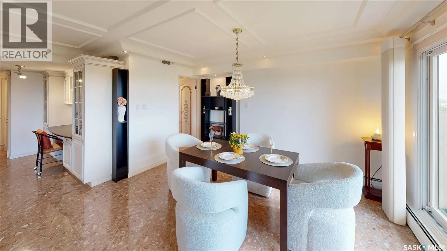
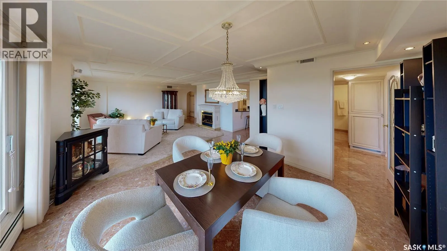
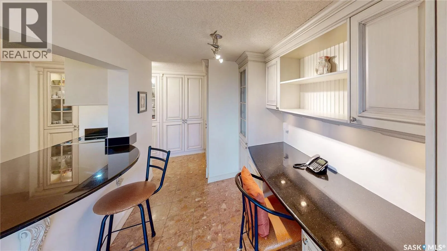
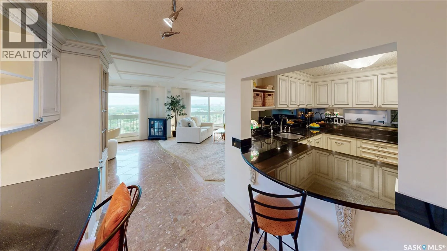
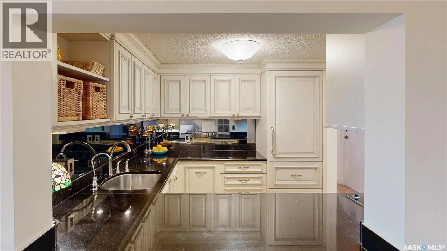
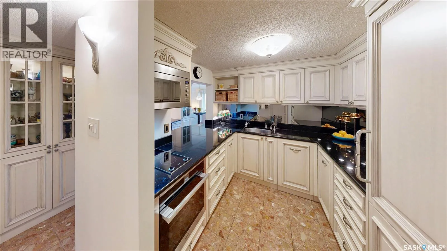
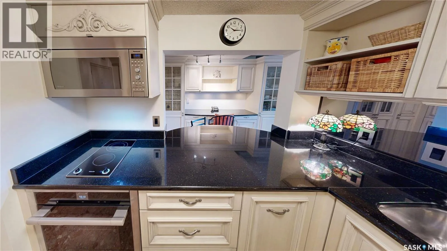
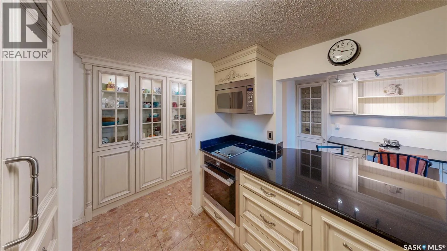
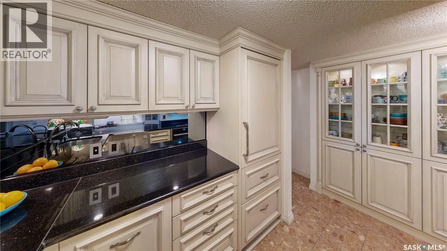
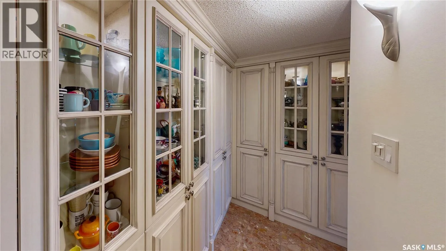
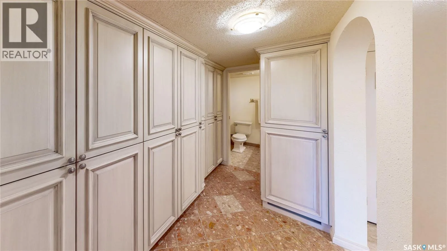
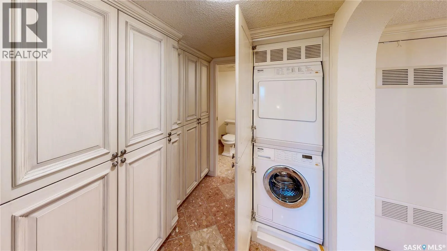
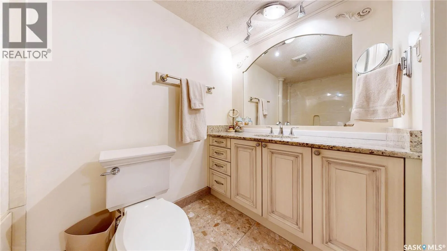
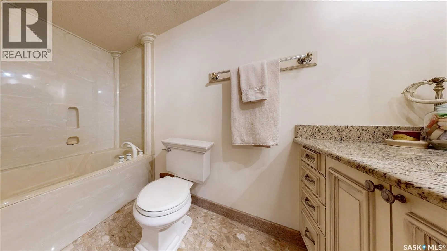
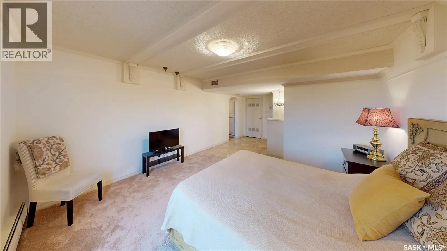
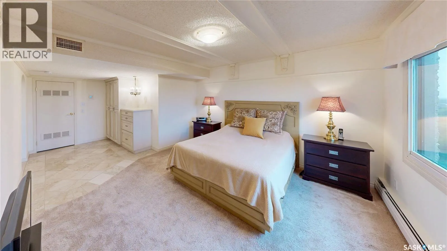
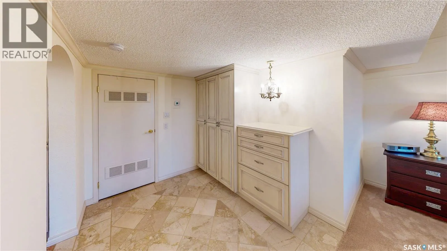
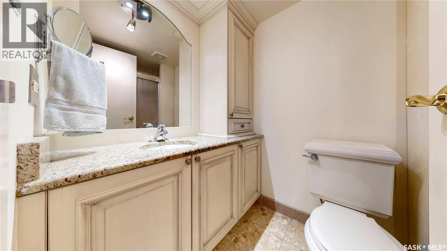
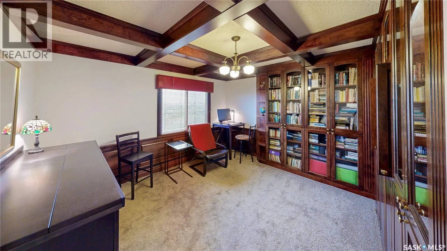
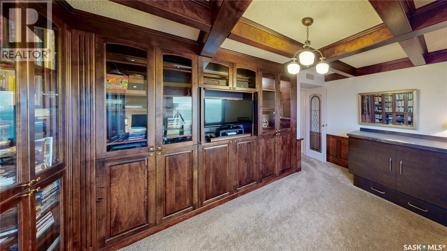
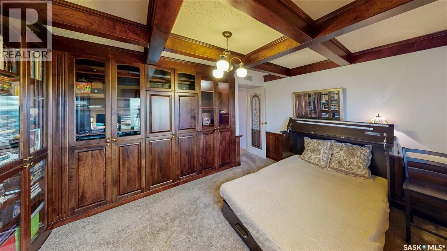
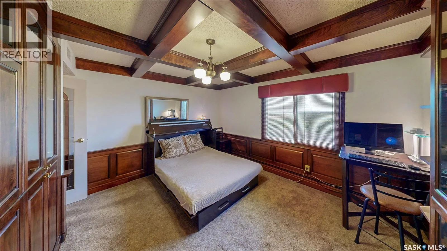
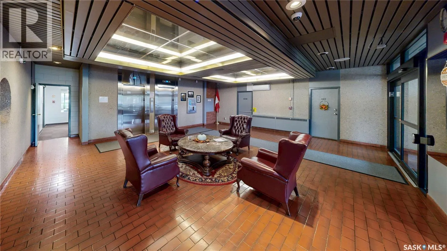
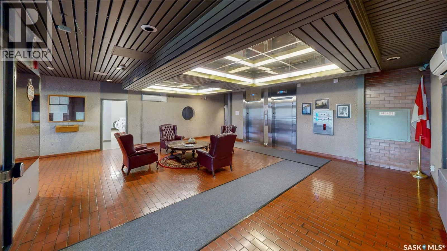
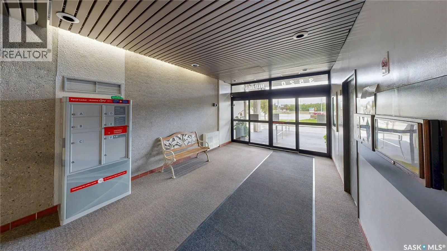
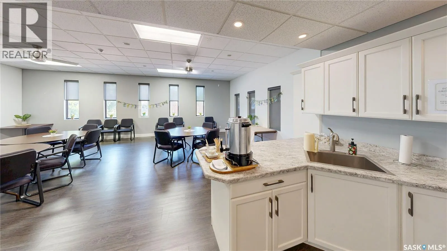
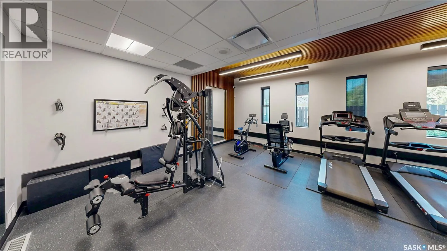
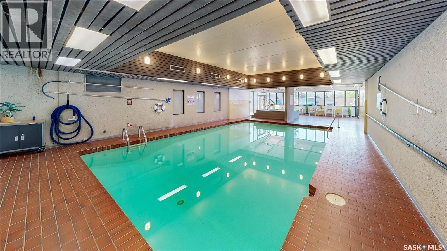
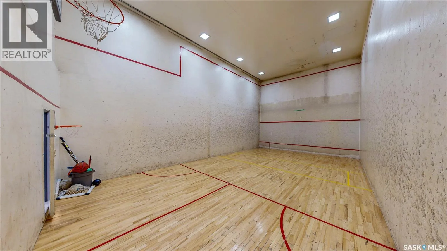
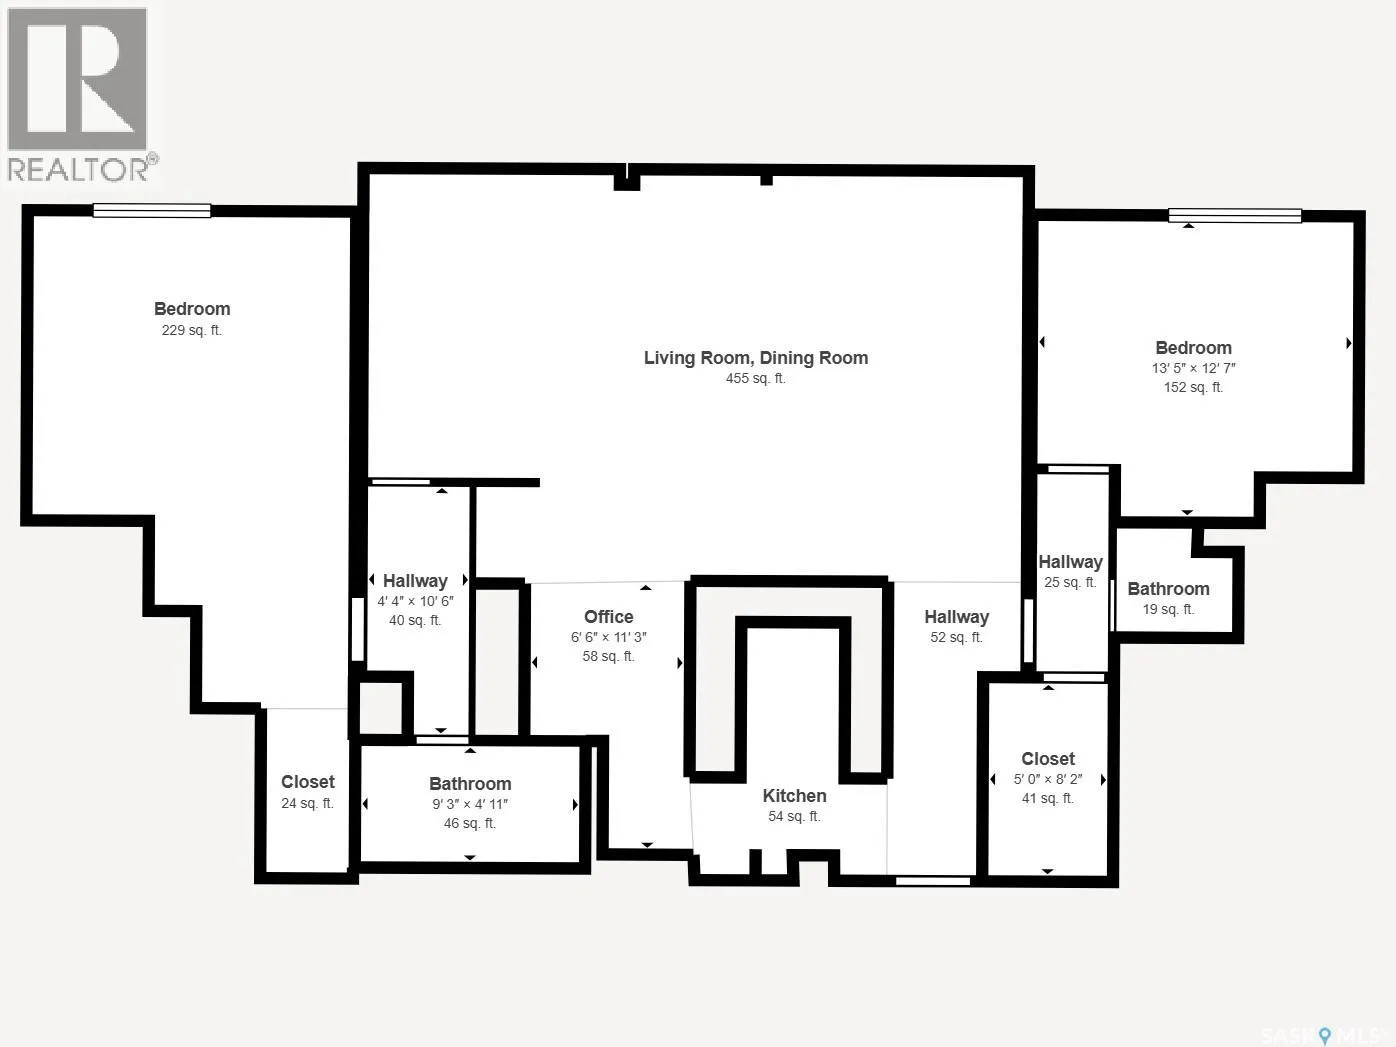
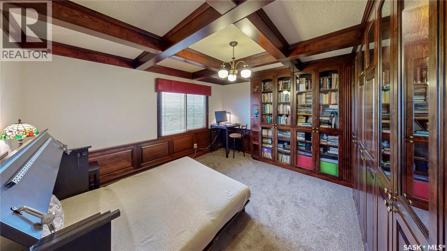
cabinetry and an archway leads to the living room, featuring an electric fireplace, coffered ceiling and balcony access. The adjoining dining area offers a chandelier, matching coffered ceiling and its own balcony. The kitchen features granite countertops, a built-in oven, cooktop and pull-out corner storage. The fridge, dishwasher and nearby freezer drawers are concealed behind matching cabinetry. A built-in desk, pantry storage and china cabinetry complete the space. Closet armoires and concealed laundry line the hall to the spacious primary suite, with a large storage closet, additional cabinetry and a four-piece ensuite. The second bedroom features a built-in bookcase, TV cabinetry with closing doors, wood wall accents and an included wall bed, allowing it to transition easily from everyday use to welcoming overnight guests. Visitors can also stay in the building’s main-floor guest suite. Nearby there is a separate storage room and three-piece bathroom with double shower. Motorized blinds and an integrated Bose sound system enhance comfort, while concrete construction contributes to a quiet atmosphere. Building amenities include a welcoming lobby, manager’s office, guest suite, spacious amenities room, saltwater pool, hot tub, gym, sauna, racquetball court with basketball net and bike room. Condo fees include heat, power, water and the cold-water supply for air conditioning. Ideally located in Hillsdale, within walking distance of Wascana Lake and just a block from Lakeshore Restaurant! As per the Seller’s direction, all offers will be presented on 09/22/2026 7:00PM. (id:62650)

Read More
Basic Details
  • Property Type: Residential
  • Listing Type: For Sale
  • Listing ID: SK048725
  • Price: $536,900
  • Bedrooms: 2
  • Bathrooms: 2
  • Square Footage: 1,389 Sqft
  • Year Built: 1972
  • Status: Active
  • Office Name: RE/MAX Crown Real Estate
  • Property Attached Yn: 1
  • Property Sub Type: Single Family
  • Office Key: 48336
Features & Appliances
Features
  • Swimming Pool: Indoor pool
  • Heating System: Baseboard heaters, Hot Water
  • Cooling System: Central air conditioning
  • Fireplace: Electric, Conventional
  • Parking: Underground, Parking Space(s), Surfaced
  • Architectural Style: High rise
  • Fireplaces Total: 1
Address Map
  • Location: CA, Saskatchewan, Regina, S4S5Z5
  • Longitude: W105° 23' 51.6''
  • Latitude: N50° 25' 23''
Additional Information
  • Community Features:
  • Lot Features:
  • Lot Size Dimensions: 0.00
Financial
  • Association Fee: 1204
  • Association Fee Frequency: Monthly
  • Tax Annual Amount: 3543
Powered by REALTOR.ca
Listing updated: 2026-09-22 20:54:36
List Your Property
Mortgage Calculator
Get Pre-Approved
$
$
%
%
years
Monthly Payment (Est.) $
Listing Information
  • List Agent Key: 1748711
  • List Office Key: 48336
  • Modification Timestamp: 2026-09-18T00:25:16Z
  • Originating System Name: Saskatchewan REALTORS® Association
  • Status Change Timestamp: 2026-09-18T00:19:49Z
Powered by REALTOR.ca
Listing updated: 2026-09-22 20:54:36
REALTOR®, REALTORS®, and the REALTOR® logo are certification marks that are owned by REALTOR® Canada Inc. and licensed exclusively to The Canadian Real Estate Association (CREA). These certification marks identify real estate professionals who are members of CREA and who must abide by CREA’s By‐Laws, Rules, and the REALTOR® Code. The MLS® trademark and the MLS® logo are owned by CREA and identify the quality of services provided by real estate professionals who are members of CREA.

The information contained on this site is based in whole or in part on information that is provided by members of The Canadian Real Estate Association, who are responsible for its accuracy. CREA reproduces and distributes this information as a service for its members and assumes no responsibility for its accuracy.

Website is operated by a brokerage or salesperson who is a member of The Canadian Real Estate Association.

The listing content on this website is protected by copyright and other laws, and is intended solely for the private, non‐commercial use by individuals. Any other reproduction, distribution or use of the content, in whole or in part, is specifically forbidden. The prohibited uses include commercial use, “screen scraping”, “database scraping”, and any other activity intended to collect, store, reorganize or manipulate data on the pages produced by or displayed on this website.

By continuing to use this website and its services, you agree to these

These forms are provided to ComFree’s Unrepresented Sellers as a part of their Mere Posting ComFree Listing Contract.

I acknowledge I can only access these forms as a ComFree customer under contract.

These forms are provided to ComFree’s Unrepresented Sellers as a part of their Mere Posting ComFree Listing Contract and in partnership with Zubic Law.

I acknowledge I can only access these forms as a ComFree customer under contract.

These forms are provided to ComFree’s Unrepresented Sellers as part of their Mere Posting ComFree Listing Contract and in partnership with Imperium LLP – Rocky Kim.

I acknowledge I can only access these forms as a ComFree customer under contract.

How It Works

1. Purchase Your Package

2. We Ship Your ‘For Sale’ Sign

3. Book Your VR Tour

4. Complete Listing Input Forms

5. We Make Your Listing Live

6. Get Support 7 Days a Week

7. iSOLD!