Share
$510,000
Alberta,Chestermere
For Sale Active
516 West Lakeview Drive, Chestermere, Alberta T1X2A2
  • 3
  • 3
  • 1,579 Sqft
Basic Details
Description

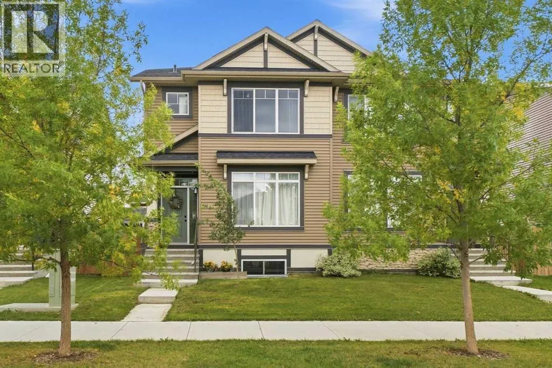
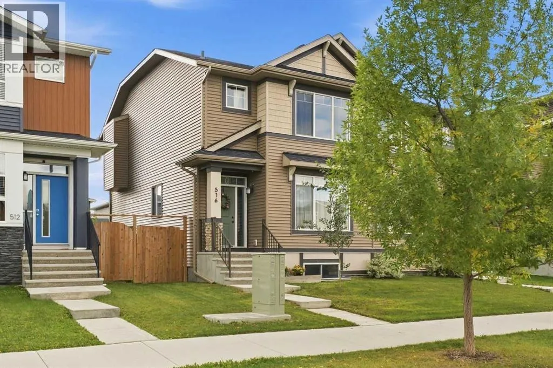
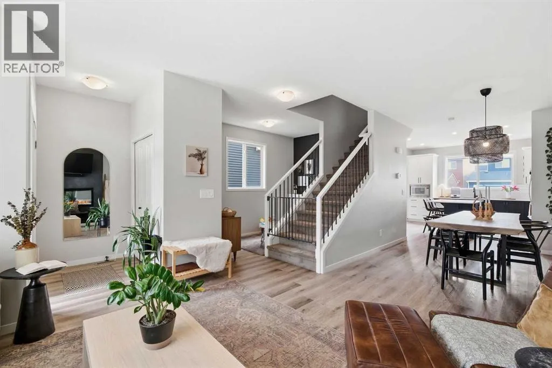
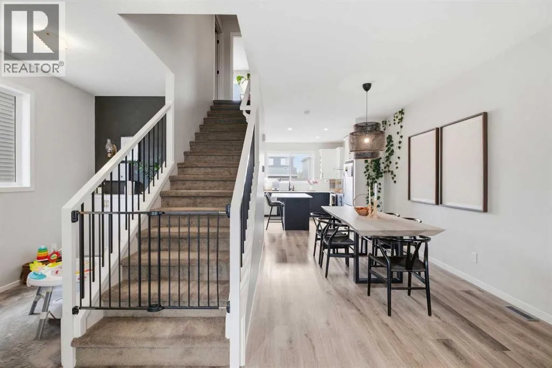
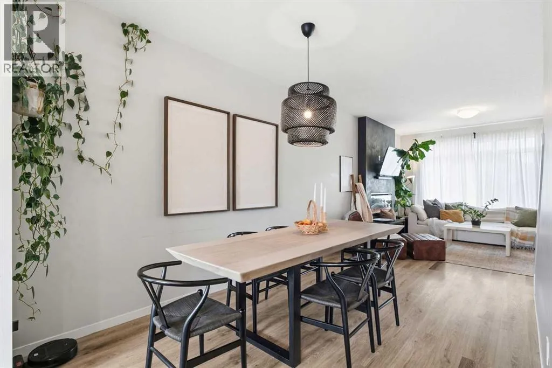
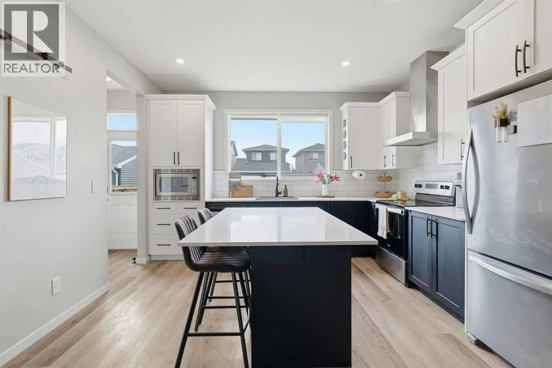
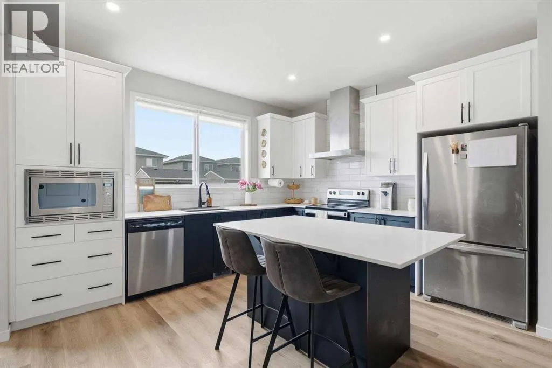
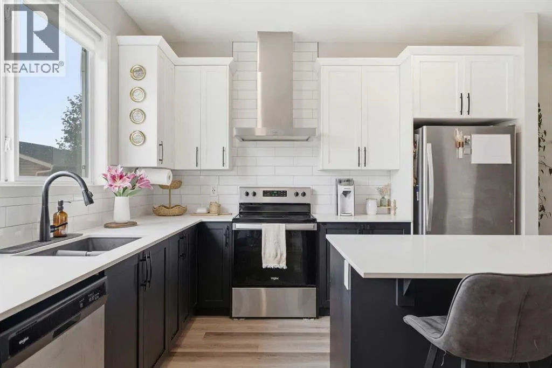
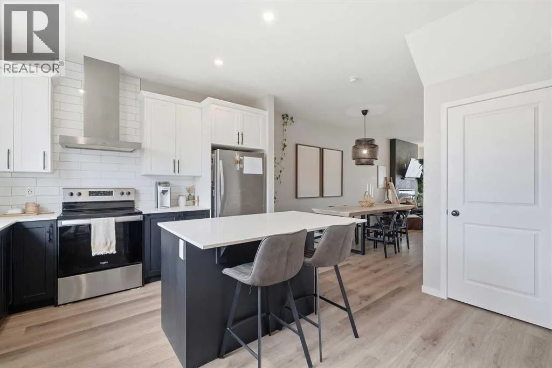
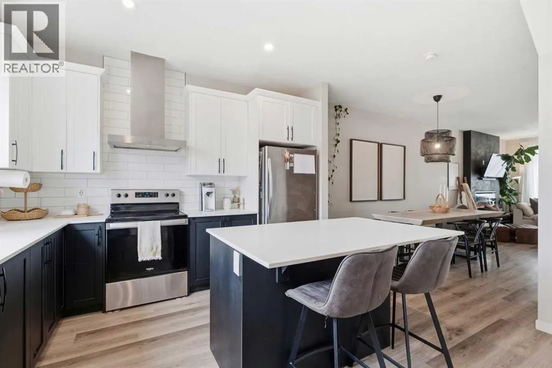
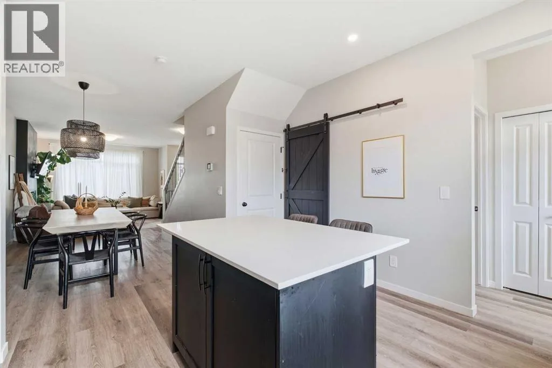
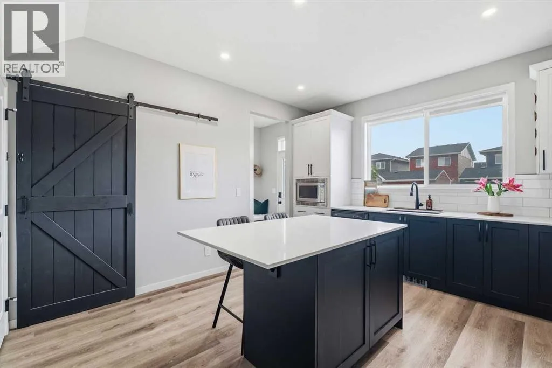
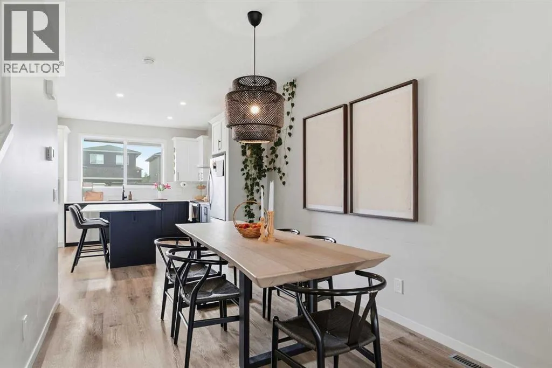
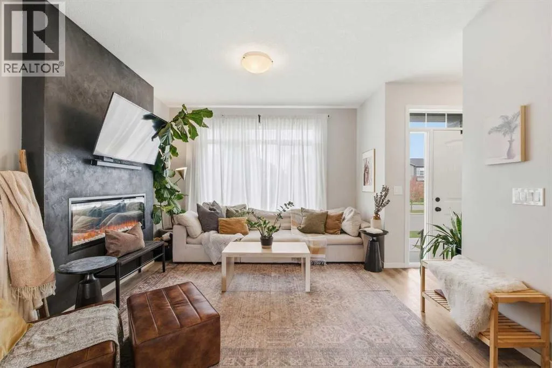
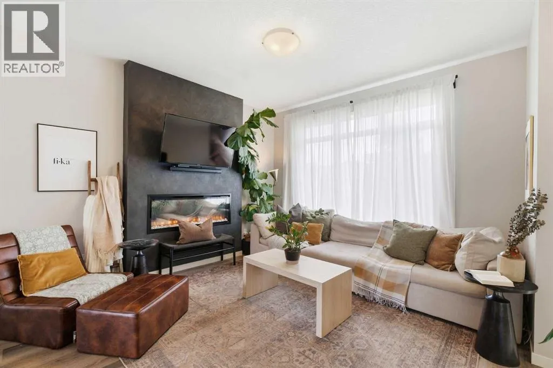
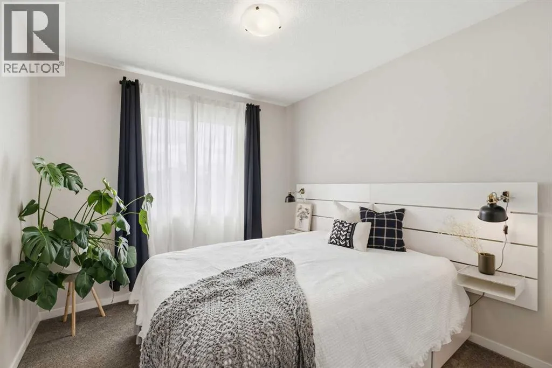
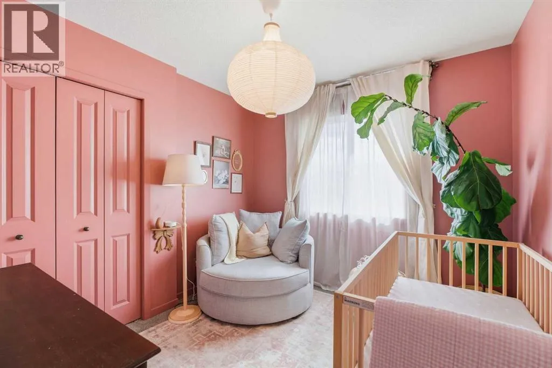
WELCOME HOME! This amazing home is design forward and beautifully finished. Not to mention, this Chestermere half duplex is anything but ordinary! Thoughtfully updated with a creative eye for colour, texture and contrast, this home delivers the kind of finishings and atmosphere you rarely find at this price point. The main floor immediately sets the tone with a bright, open-concept

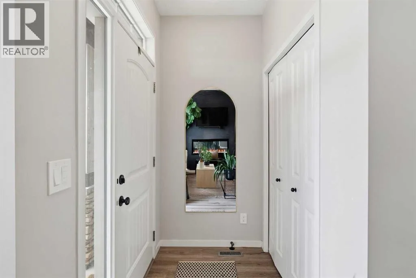
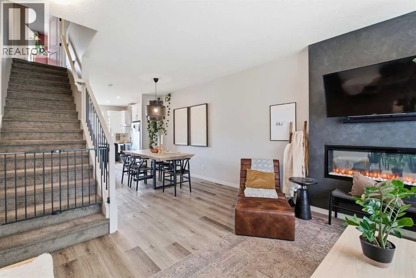
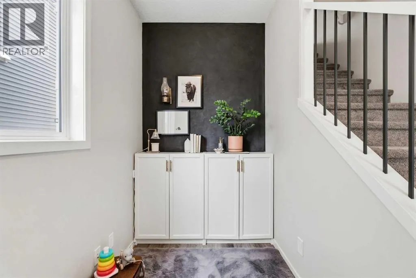
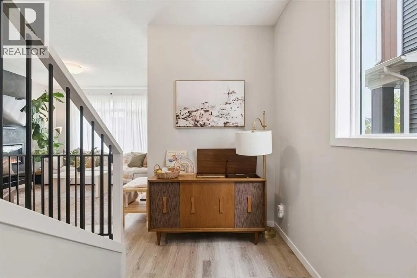
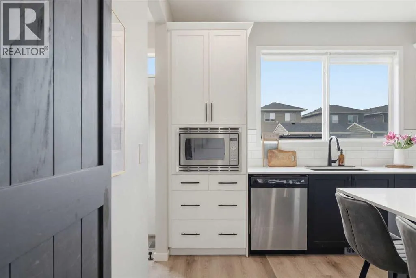
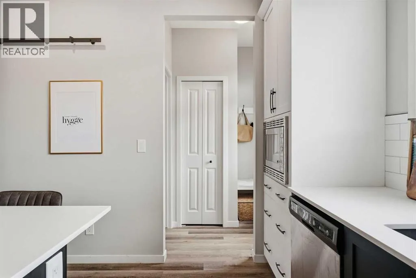
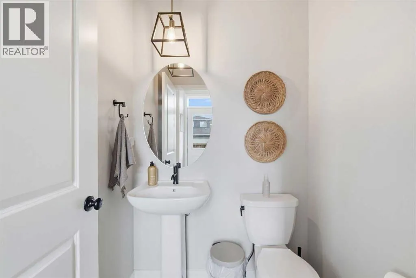
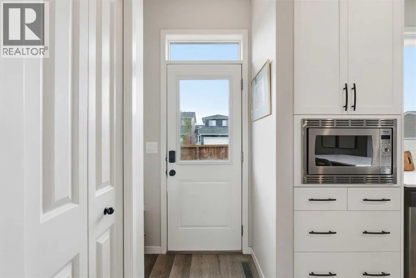
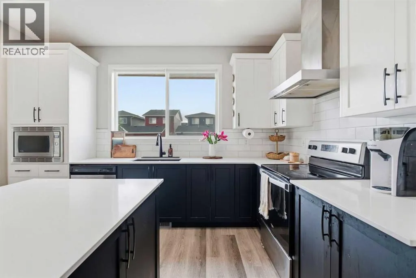
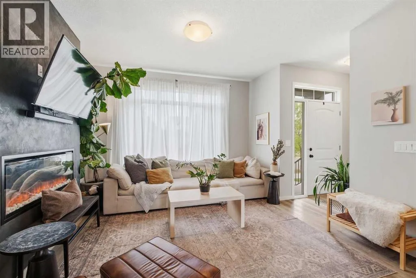
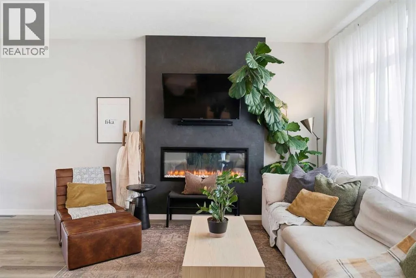
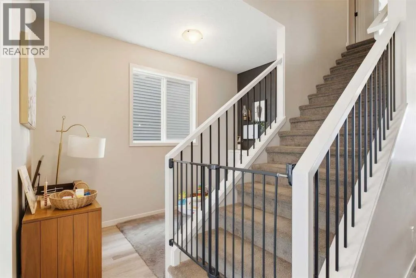
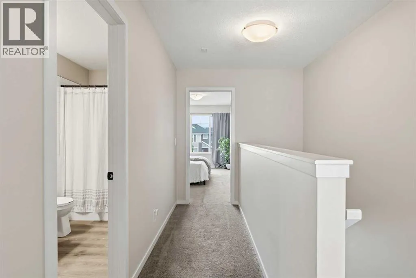
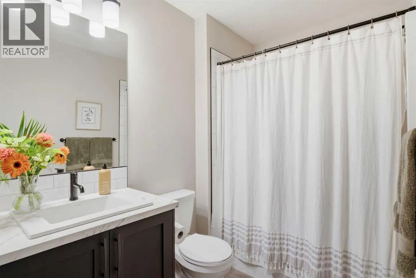
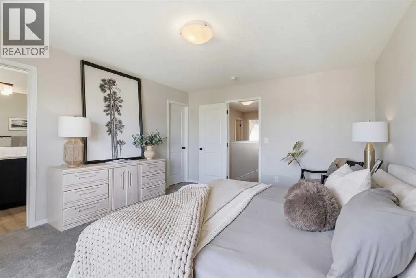
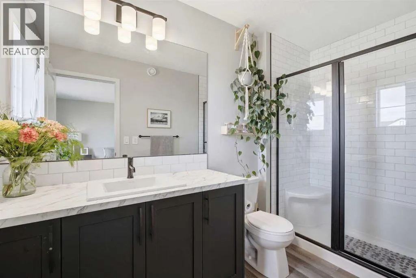
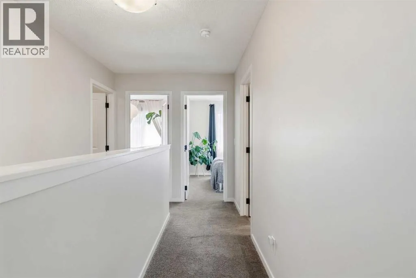
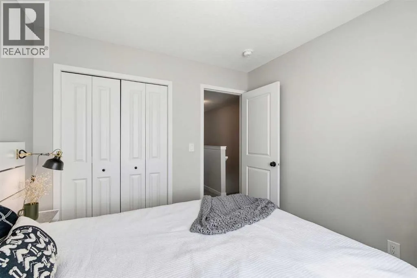
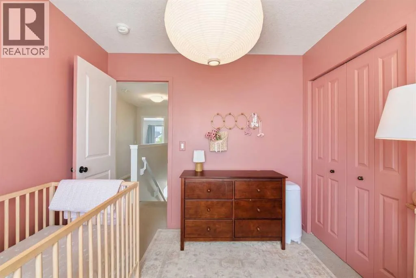
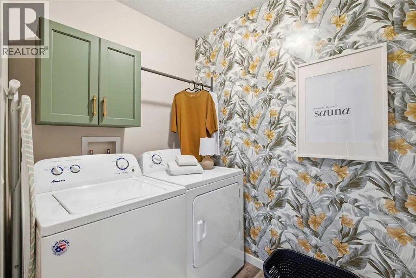
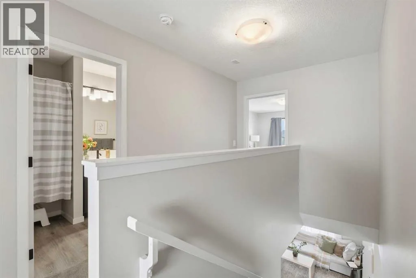
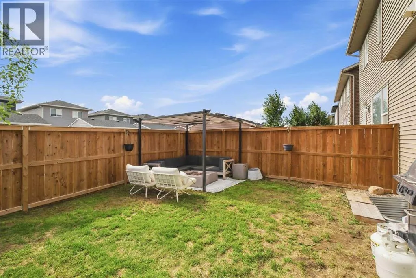
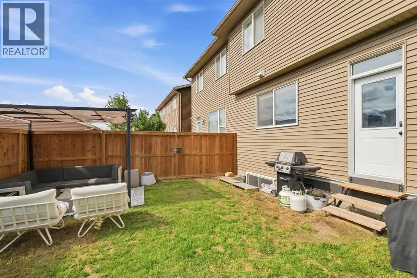
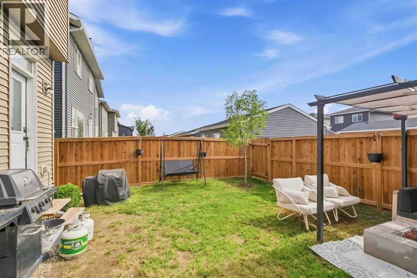
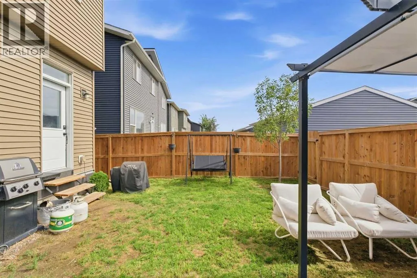
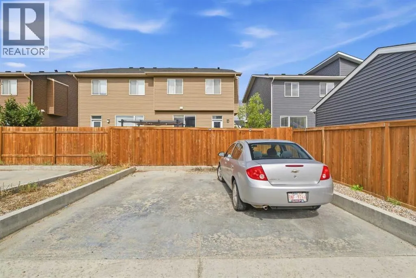
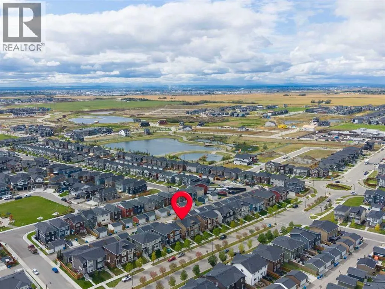
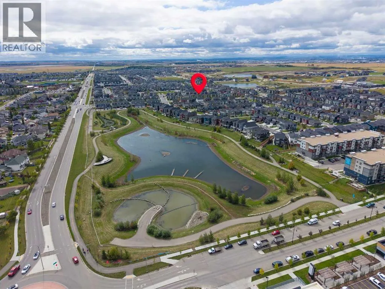
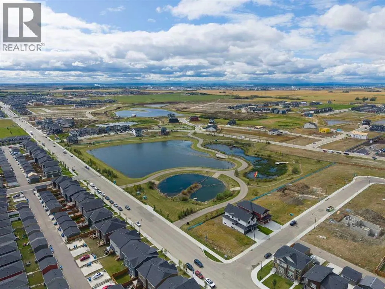
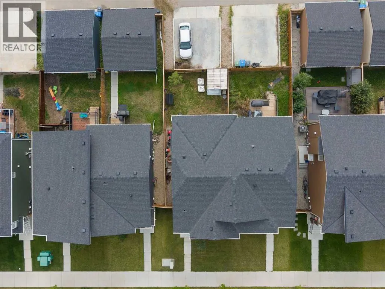
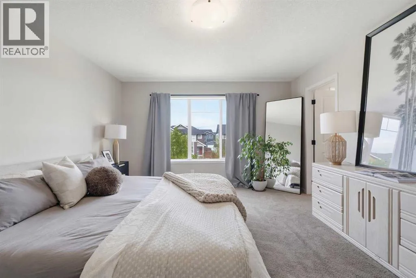
layout and a striking designer kitchen featuring crisp white cabinetry, rich black lower cabinets, quartz countertops, full-height subway tile backsplash, stainless steel appliances and an oversized island that sets the tone. The result is charming yet highly functional, with plenty of room for everyday life. Throughout the home, design details create a truly individual feel, from the dramatic charcoal fireplace feature wall and sculptural pendant lighting to the warm wood tones, matte black accents, layered textures and carefully selected architectural and decorative elements. An abundance of windows keep the spaces bright and inviting. The dining area flows naturally into the living room, where the fireplace creates a cozy focal point. This is a home that feels intentional from room to room. Moving upstairs you will find 3 comfortable bedrooms and a practical family layout, including the primary perfect ensuite. An additional bathroom & convenient laundry room complete the upper level, while the unfinished basement provides a flexible space for future development, whether it is a rec room, home office, gym, additional bedroom space or whatever best suits your lifestyle. Outside, mature trees, fully fenced yard and a double parking pad provide all necessities. Located in desirable Chestermere, you’re close to the lake, parks, schools, shopping and everyday amenities, with Calgary just a short drive away. If you’re looking for a home with personality, not just four walls and builder finishes, this one delivers! Stylish, warm, creative and exceptionally well considered, it’s a home that fe els as good as it looks! Don’t miss out! (id:62650)

Read More
Basic Details
  • Property Type: Residential
  • Listing Type: For Sale
  • Listing ID: A2346197
  • Price: $510,000
  • Bedrooms: 3
  • Bathrooms: 3
  • Half Bathrooms: 1
  • Square Footage: 1,579 Sqft
  • Year Built: 2021
  • Status: Active
  • Office Name: eXp Realty
  • Property Attached Yn: 1
  • Property Sub Type: Single Family
  • Office Key: 275497
Features & Appliances
Features
  • Heating System: Forced air, Natural gas
  • Cooling System: None
  • Basement: Full, Unfinished
  • Fence: Fence
  • Parking: Parking Pad
  • Exterior Features: Vinyl siding
  • Flooring: Laminate, Carpeted, Other, Vinyl
  • Fireplaces Total: 1
Address Map
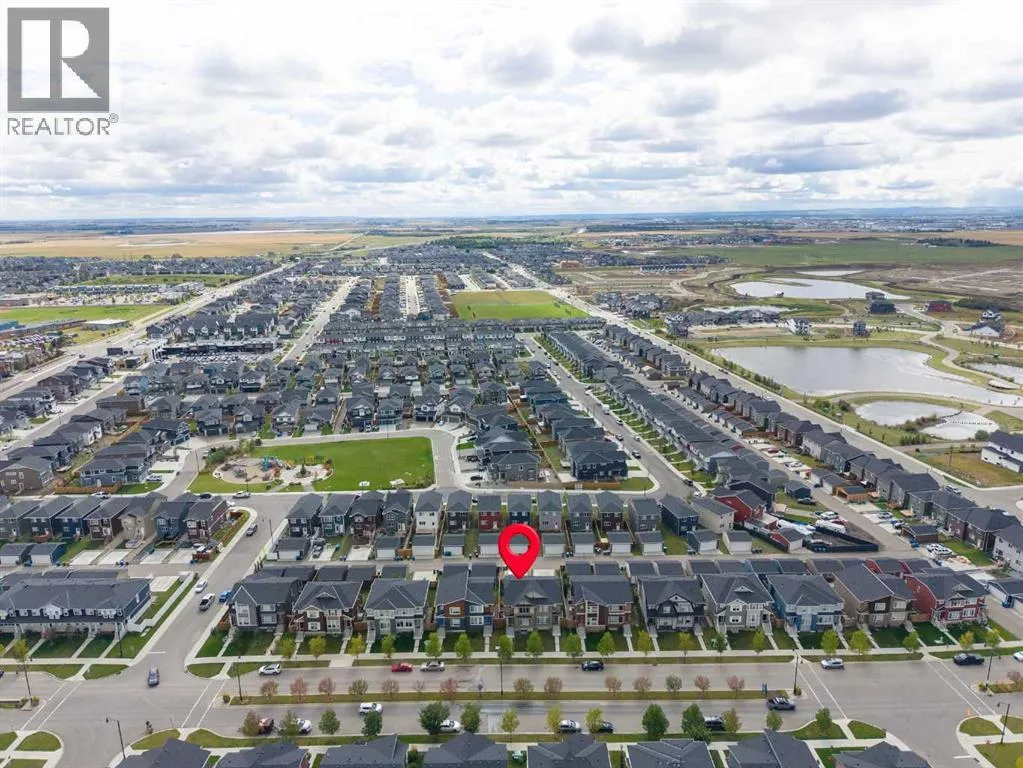
  • Location: CA, Alberta, Chestermere, Dawson's Landing, T1X2A2
  • Street: West Lakeview
  • Street Number: 516
  • Street Suffix: Drive
  • Longitude: W114° 9' 15.7''
  • Latitude: N51° 1' 55.5''
Additional Information
  • Community Features:
  • Construction Materials:
  • Foundation Details:
  • Lot Features:
  • Lot Size Dimensions: 2813.00
  • Stories: 2.0
Financial
  • Tax Annual Amount: 2973.39
Powered by REALTOR.ca
Listing updated: 2026-09-22 07:57:00
List Your Property
Mortgage Calculator
Get Pre-Approved
$
$
%
%
years
Monthly Payment (Est.) $
Listing Information
  • List Agent Key: 2132945
  • List Office Key: 275497
  • Modification Timestamp: 2026-09-18T03:25:20Z
  • Originating System Name: Calgary Real Estate Board
  • Status Change Timestamp: 2026-09-18T03:17:53Z
Powered by REALTOR.ca
Listing updated: 2026-09-22 07:57:00
REALTOR®, REALTORS®, and the REALTOR® logo are certification marks that are owned by REALTOR® Canada Inc. and licensed exclusively to The Canadian Real Estate Association (CREA). These certification marks identify real estate professionals who are members of CREA and who must abide by CREA’s By‐Laws, Rules, and the REALTOR® Code. The MLS® trademark and the MLS® logo are owned by CREA and identify the quality of services provided by real estate professionals who are members of CREA.

The information contained on this site is based in whole or in part on information that is provided by members of The Canadian Real Estate Association, who are responsible for its accuracy. CREA reproduces and distributes this information as a service for its members and assumes no responsibility for its accuracy.

Website is operated by a brokerage or salesperson who is a member of The Canadian Real Estate Association.

The listing content on this website is protected by copyright and other laws, and is intended solely for the private, non‐commercial use by individuals. Any other reproduction, distribution or use of the content, in whole or in part, is specifically forbidden. The prohibited uses include commercial use, “screen scraping”, “database scraping”, and any other activity intended to collect, store, reorganize or manipulate data on the pages produced by or displayed on this website.

By continuing to use this website and its services, you agree to these

These forms are provided to ComFree’s Unrepresented Sellers as a part of their Mere Posting ComFree Listing Contract.

I acknowledge I can only access these forms as a ComFree customer under contract.

These forms are provided to ComFree’s Unrepresented Sellers as a part of their Mere Posting ComFree Listing Contract and in partnership with Zubic Law.

I acknowledge I can only access these forms as a ComFree customer under contract.

These forms are provided to ComFree’s Unrepresented Sellers as part of their Mere Posting ComFree Listing Contract and in partnership with Imperium LLP – Rocky Kim.

I acknowledge I can only access these forms as a ComFree customer under contract.

How It Works

1. Purchase Your Package

2. We Ship Your ‘For Sale’ Sign

3. Book Your VR Tour

4. Complete Listing Input Forms

5. We Make Your Listing Live

6. Get Support 7 Days a Week

7. iSOLD!