 1, 4733 17 Avenue NW, Calgary, Alberta T3B0P4


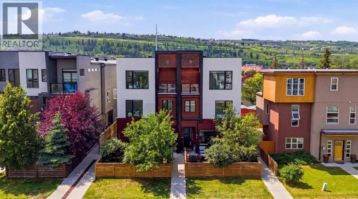
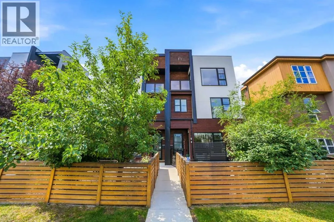
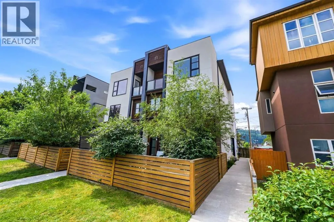
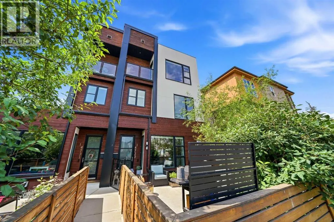
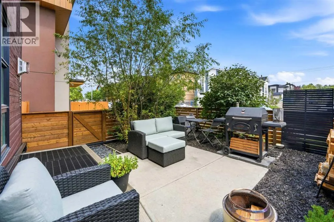
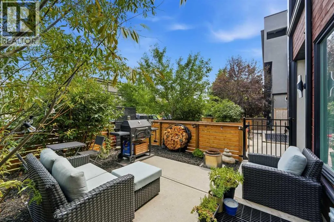
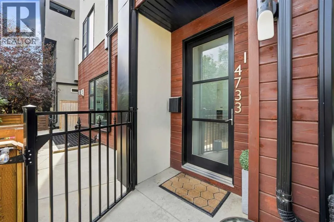
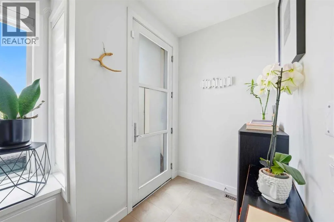
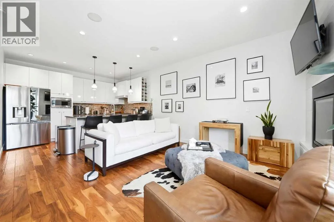
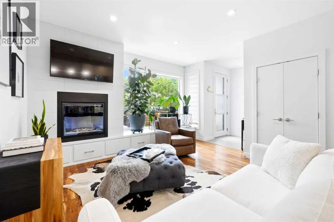
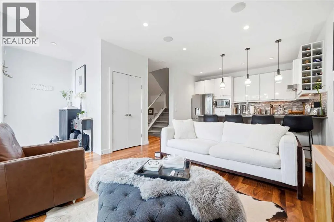
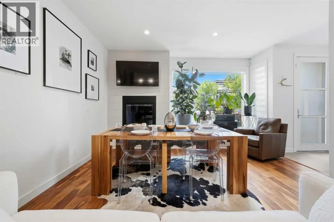
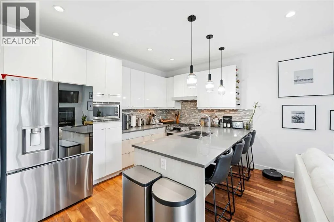
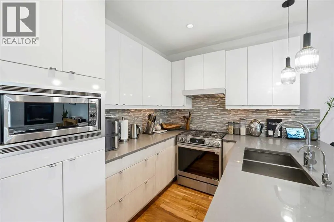
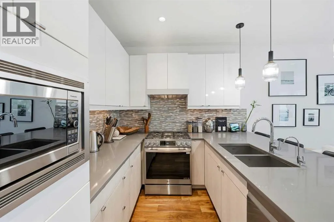
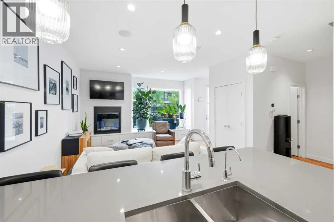
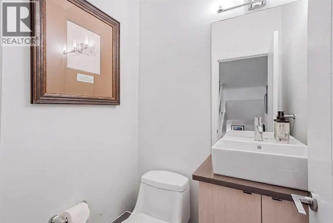
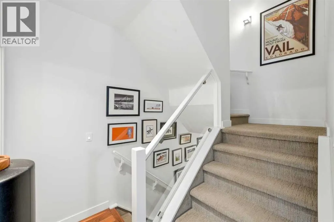
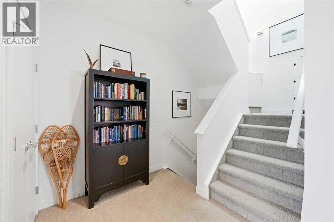
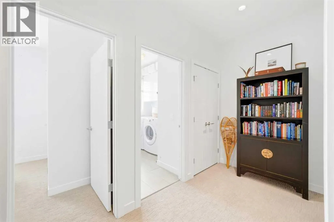
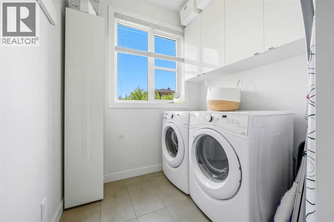
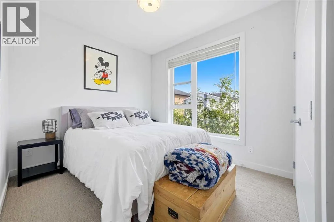
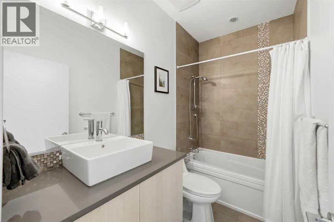
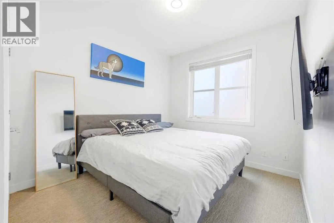
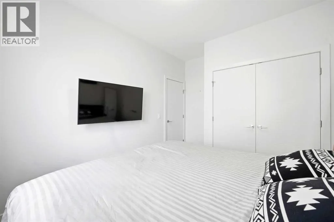
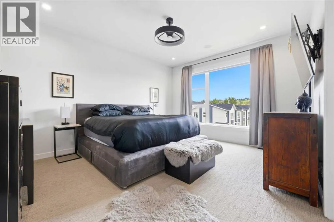
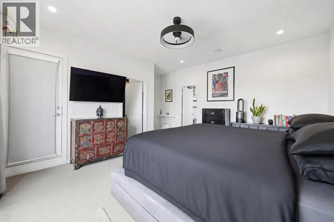
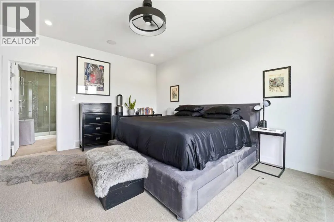
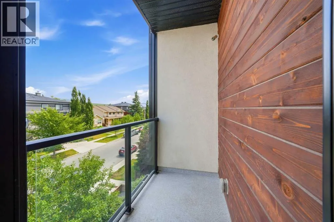
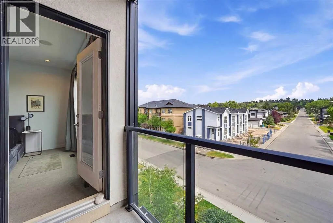
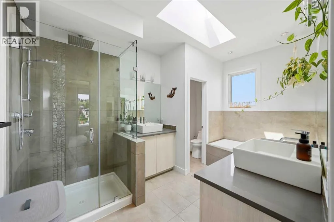
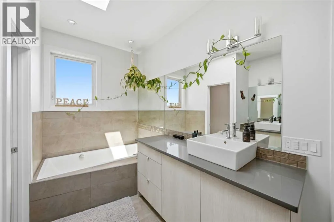
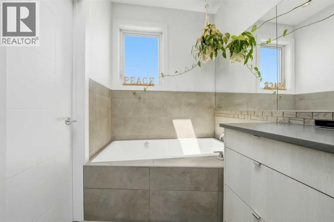
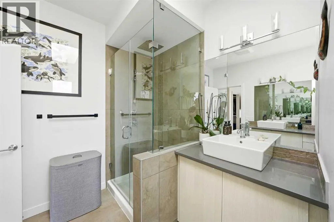
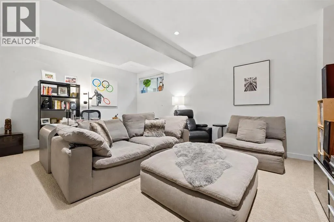
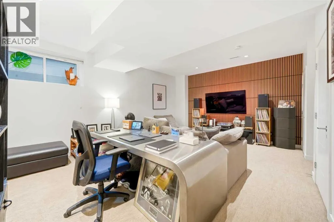
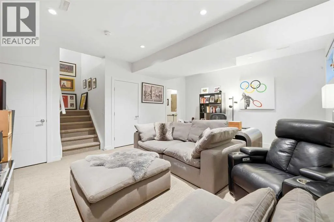
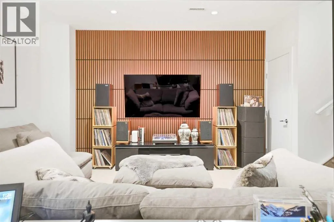
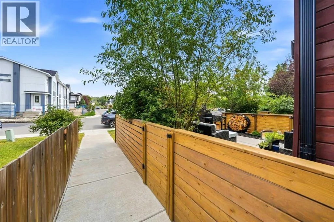
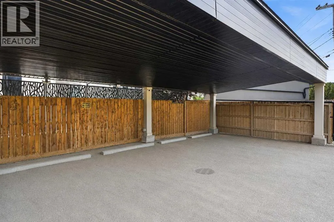
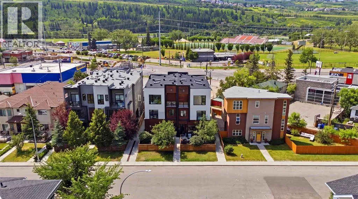
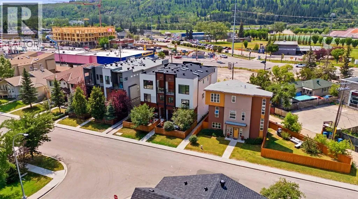
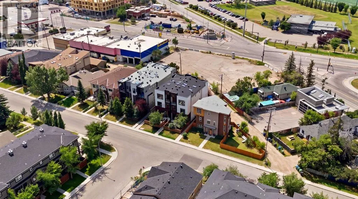
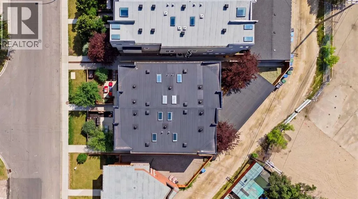
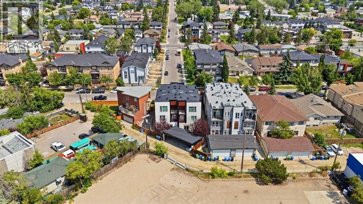
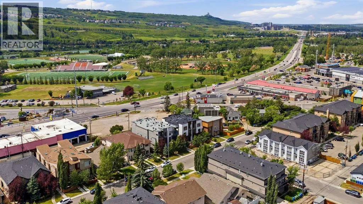



Welcome to this beautifully upgraded 3-bedroom, 3.5-bathroom townhome in the heart of Montgomery, offering over 1, 900 sq. ft. of developed living space across four thoughtfully designed levels. With a private outdoor living area, central A/C, in-floor heating and an impressive top-floor primary retreat, this home offers an exceptional combination of comfort, style and functionality. Recent upgrades and improvements include

These forms are provided to ComFree’s Unrepresented Sellers as a part of their Mere Posting ComFree Listing Contract.
I acknowledge I can only access these forms as a ComFree customer under contract.
These forms are provided to ComFree’s Unrepresented Sellers as a part of their Mere Posting ComFree Listing Contract and in partnership with Zubic Law.
I acknowledge I can only access these forms as a ComFree customer under contract.
These forms are provided to ComFree’s Unrepresented Sellers as part of their Mere Posting ComFree Listing Contract and in partnership with Imperium LLP – Rocky Kim.
I acknowledge I can only access these forms as a ComFree customer under contract.

1. Purchase Your Package

2. We Ship Your ‘For Sale’ Sign

3. Book Your VR Tour

4. Complete Listing Input Forms

5. We Make Your Listing Live

6. Get Support 7 Days a Week

7. iSOLD!




