Share
$1,599,000
Ontario,Oakville (FD Ford)
For Sale Active
2013 DERAMORE DRIVE, Oakville (FD Ford), Ontario L6J2P6
  • 3
  • 2
  • 700 - 1100Square Feet
Basic Details
Description

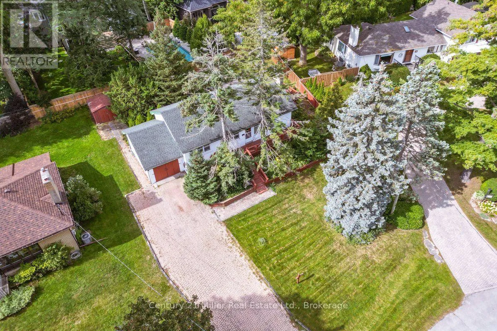
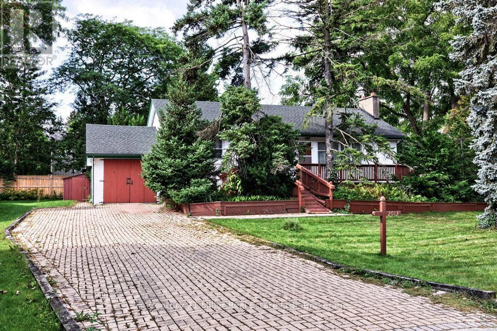
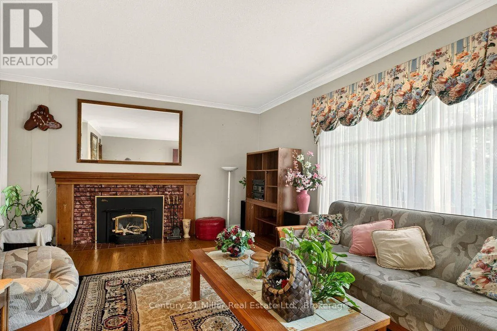
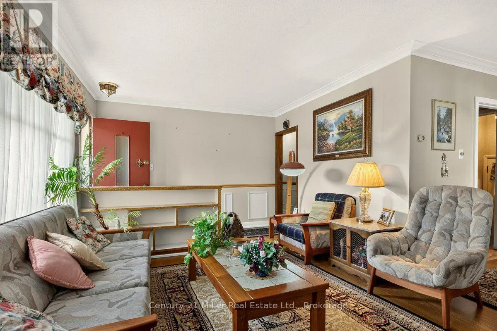
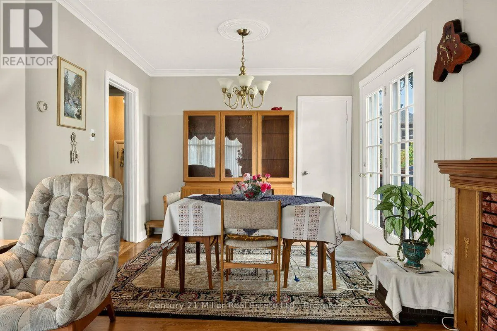
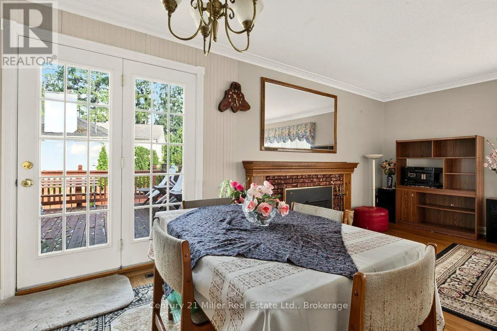
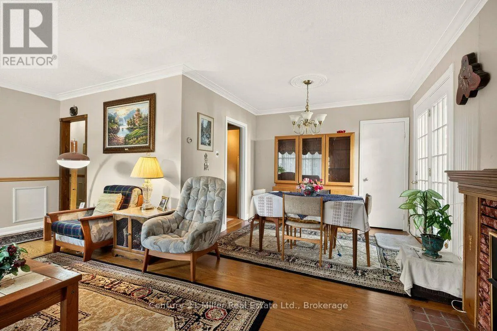
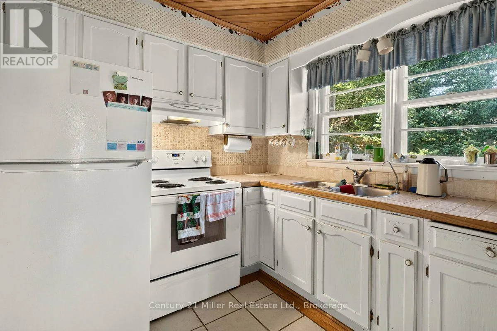
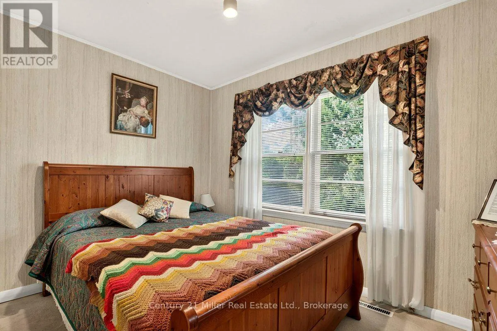
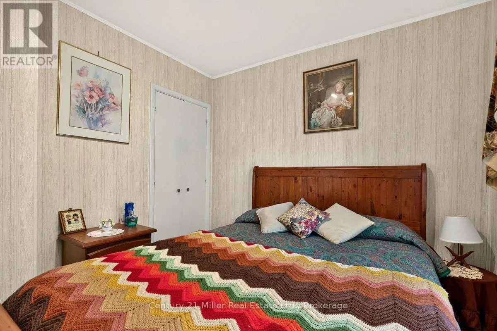
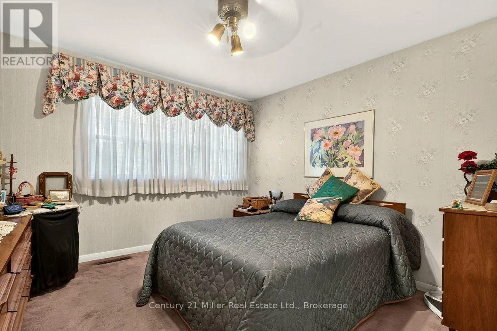
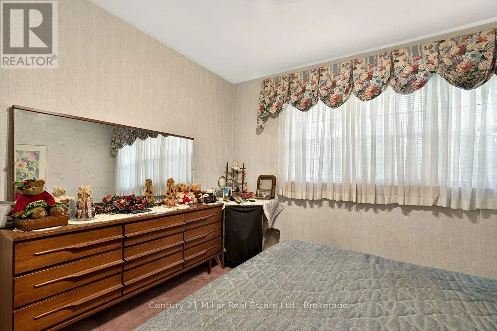
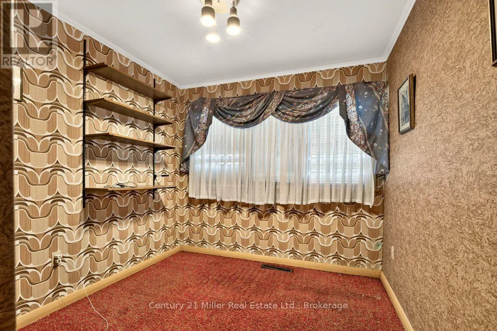
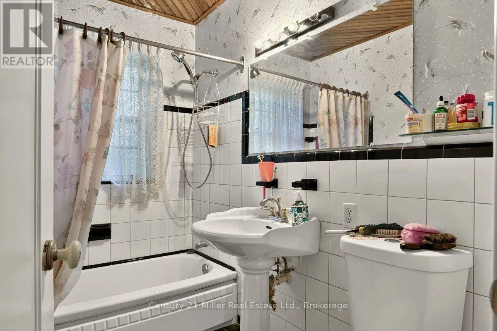
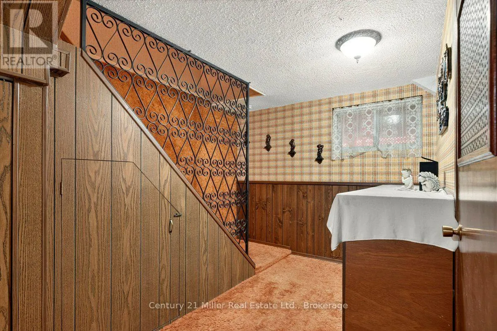
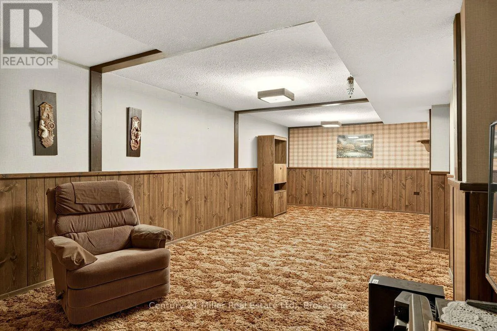
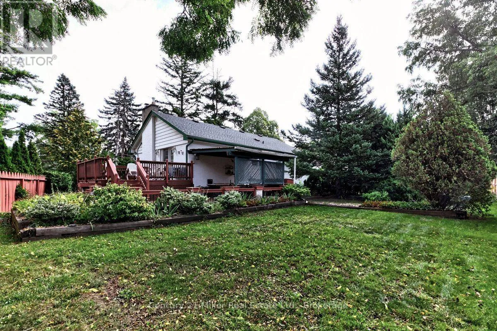
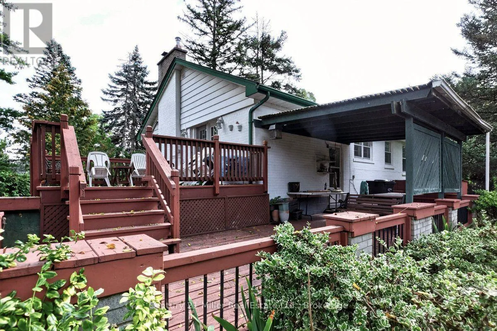
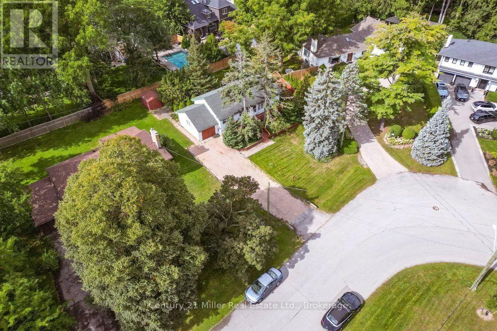
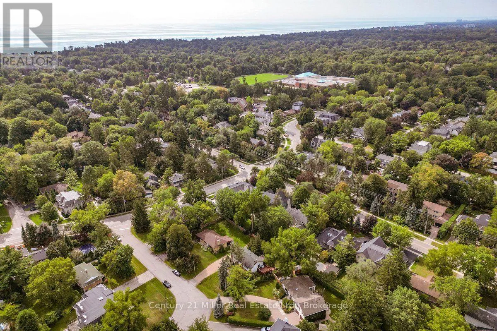
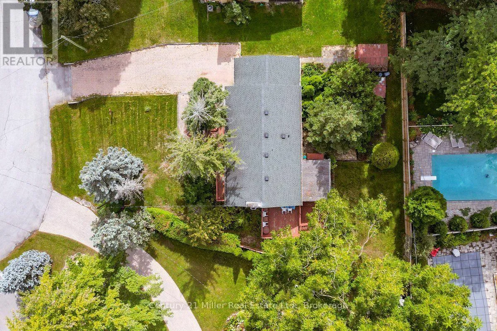
Welcome to 2013 Deramore Drive, a cherished address offered on the market for the very first time after being lovingly held by the same owner for over 60 years. Nestled on a quiet, tree-lined street surrounded by many prestigious, newer custom-built homes, this property presents an extraordinary opportunity to move in, renovate, or design your ultimate dream residence in one

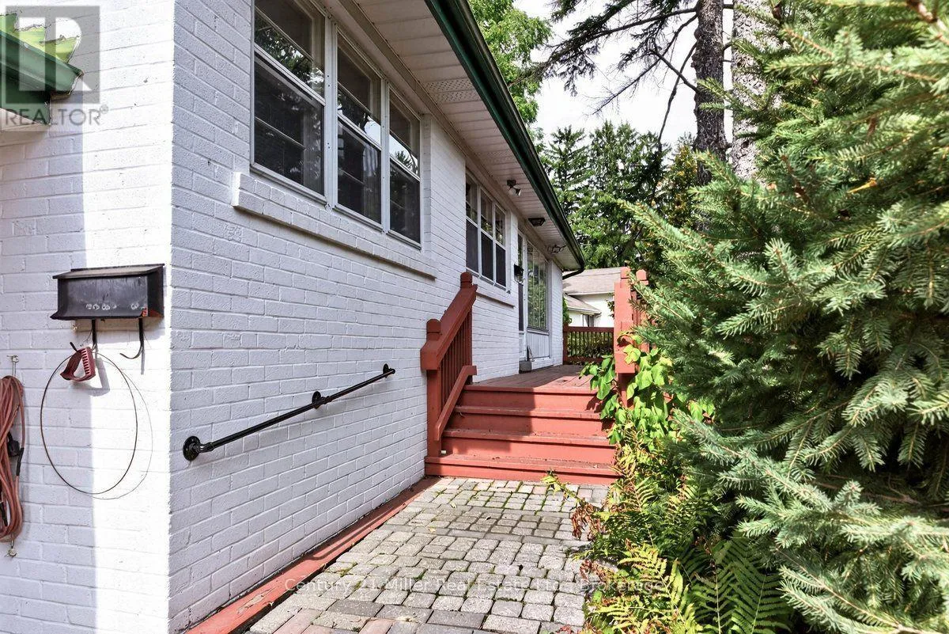
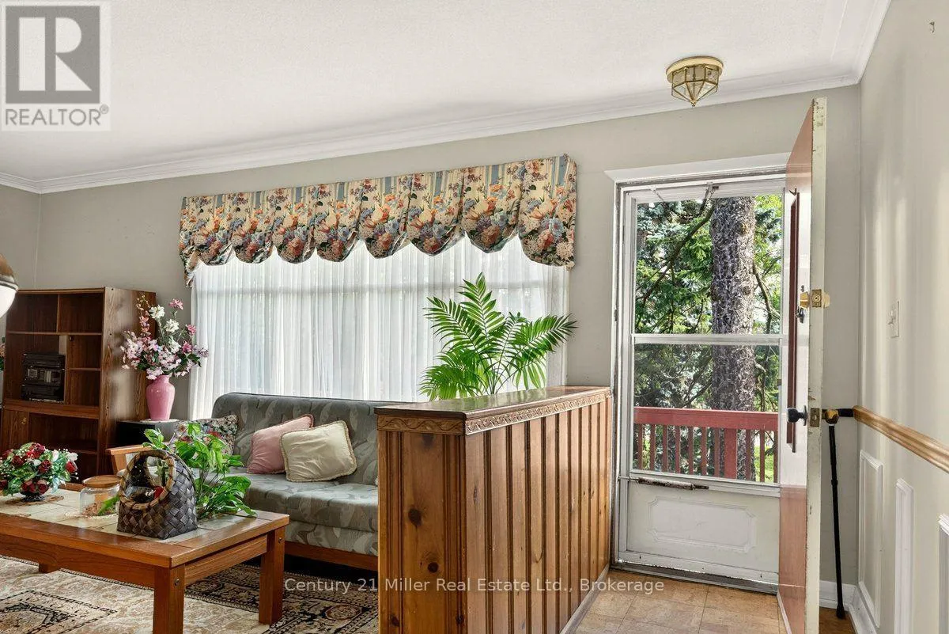
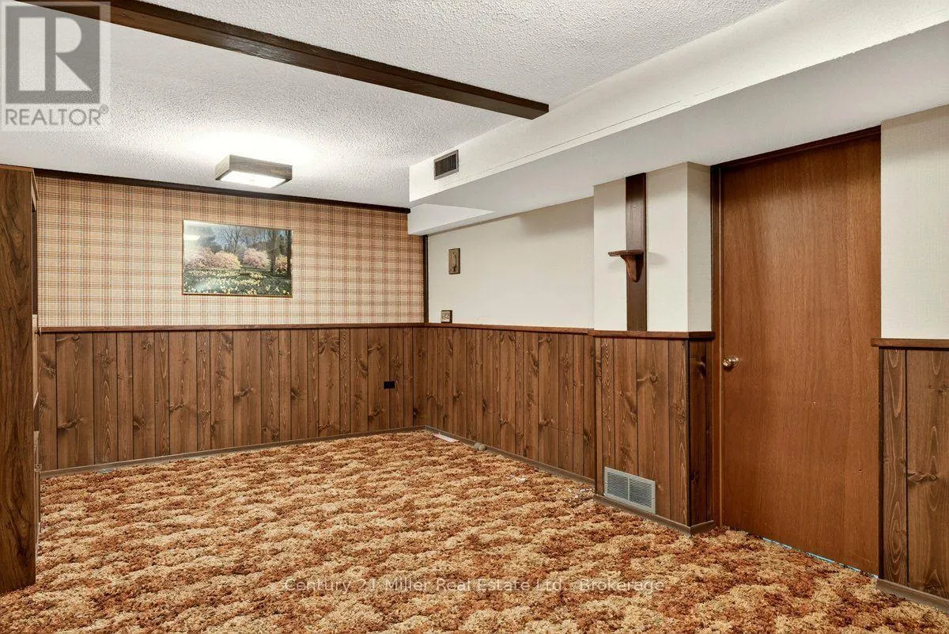
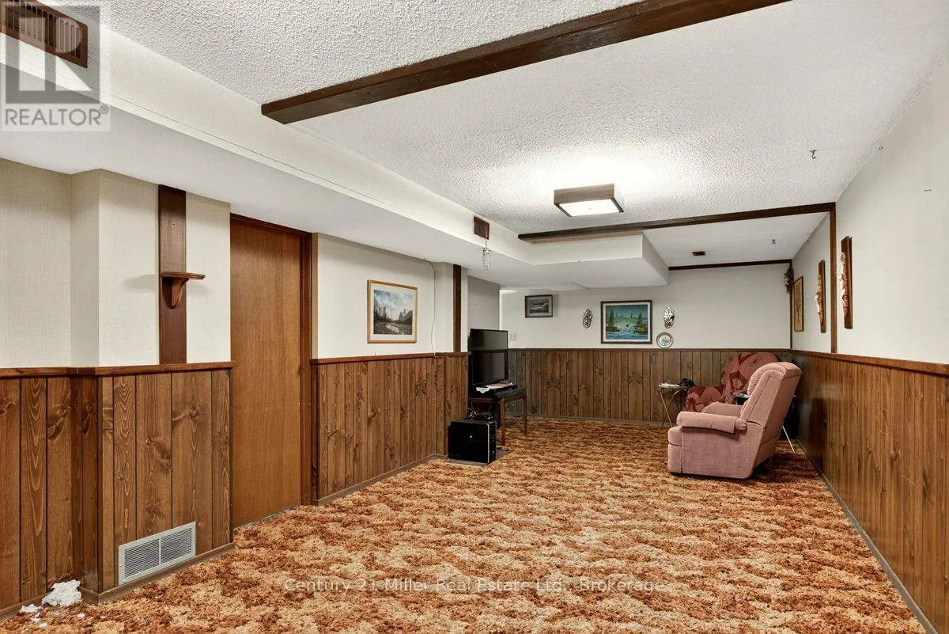
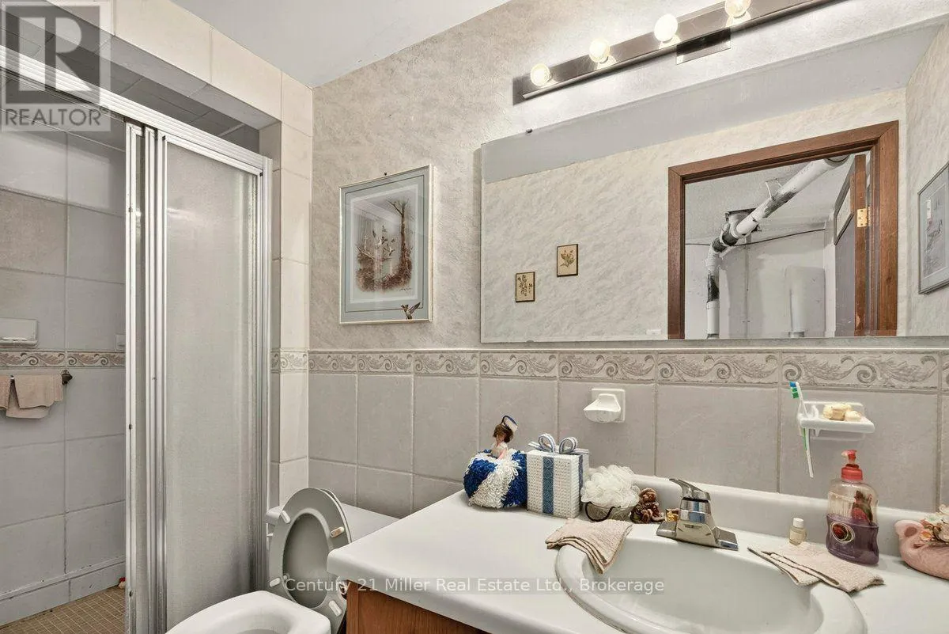
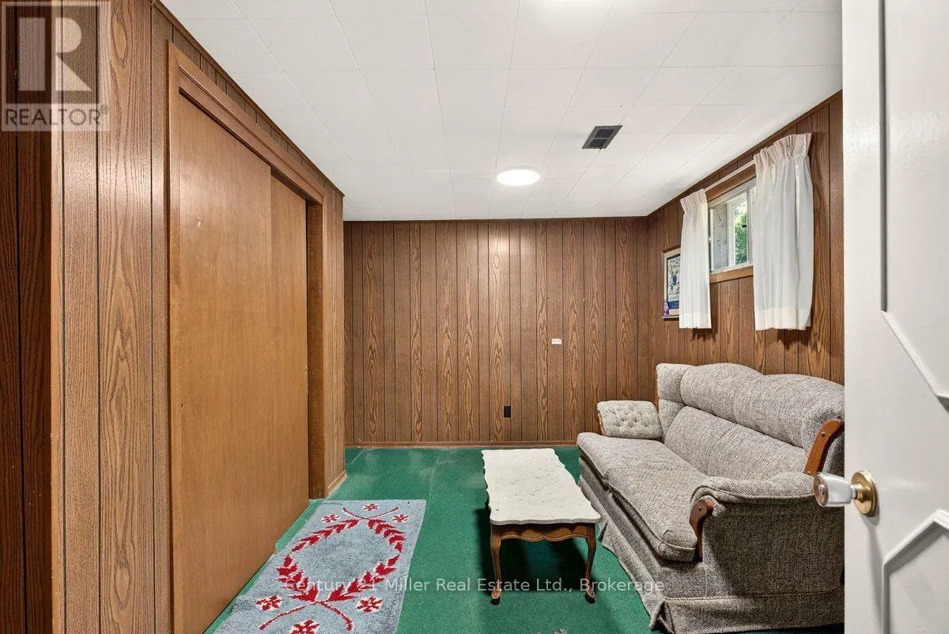
of Southeast Oakville’s most desirable enclaves. The existing 3-bedroom, 2-bathroom bungalow features 1, 050 sq. ft. on the main level and approx. 2, 100 sq. ft. of total living space including the finished lower level. With an attached single-car garage and solid structural bones, the home provides comfortable living or steady holding income while planning future possibilities. The crown jewel is the expansive, private property: a 65-foot frontage that fans out to an impressive 100 feet across the rear boundary, totaling approximately 9, 000 sq. ft. The generous rear width creates an exceptional canvas for renovators and custom home builders to craft a bespoke architectural masterpiece with ample room for an inground pool, covered patio, and lush outdoor entertaining zone. The location is second to none, falling within the boundaries of the prestigious Oakville Trafalgar High School (OTHS) catchment alongside top-ranked elementary and private schools. Enjoy being moments from the historic charm of downtown Oakville’s boutique shops and fine dining, picturesque lakefront parks, trails, and Lake Ontario. Commuters will appreciate effortless access to the Oakville GO Station, QEW, and Highway 403.Whether you are looking to plant roots in an iconic neighbourhood, reimagine the existing home, or build new among high-end custom estates, the potential here is truly limitless. (id:62650)

Read More
Basic Details
  • Property Type: Residential
  • Listing Type: For Sale
  • Listing ID: W13799806
  • Price: $1,599,000
  • Bedrooms: 3
  • Bathrooms: 2
  • Square Footage: 700 - 1100 Sqft
  • Status: Active
  • Office Name: Century 21 Miller Real Estate Ltd.
  • Property Sub Type: Single Family
  • Office Key: 279692
Features & Appliances
Features
  • Heating System: Forced air, Natural gas
  • Cooling System: Central air conditioning
  • Basement: Finished, Full
  • Parking: Garage, Attached Garage
  • Architectural Style: Bungalow
  • Exterior Features: Brick
  • Sewer: Sanitary sewer
  • Fireplaces Total: 1
Address Map
  • Location: CA, Ontario, Oakville (FD Ford), L6J2P6
  • Street: Deramore
  • Street Number: 2013
  • Street Suffix: Drive
  • Longitude: W80° 20' 48.4''
  • Latitude: N43° 28' 37.3''
Additional Information
  • Water Source:
  • Foundation Details:
  • Lot Size Dimensions: 65.1 x 115.6 FT ; 110.86 x 100.10 x 115.57 x 65.10
  • Stories: 1.0
Financial
  • Tax Annual Amount: 8092
Powered by REALTOR.ca
Listing updated: 2026-09-19 16:41:05
List Your Property
Mortgage Calculator
Get Pre-Approved
$
$
%
%
years
Monthly Payment (Est.) $
Listing Information
  • List Agent Key: 2068359
  • List Office Key: 279692
  • Modification Timestamp: 2026-09-17T22:30:03Z
  • Originating System Name: The Oakville, Milton & District Real Estate Board
  • Status Change Timestamp: 2026-09-17T22:24:41Z
Powered by REALTOR.ca
Listing updated: 2026-09-19 16:41:05
REALTOR®, REALTORS®, and the REALTOR® logo are certification marks that are owned by REALTOR® Canada Inc. and licensed exclusively to The Canadian Real Estate Association (CREA). These certification marks identify real estate professionals who are members of CREA and who must abide by CREA’s By‐Laws, Rules, and the REALTOR® Code. The MLS® trademark and the MLS® logo are owned by CREA and identify the quality of services provided by real estate professionals who are members of CREA.

The information contained on this site is based in whole or in part on information that is provided by members of The Canadian Real Estate Association, who are responsible for its accuracy. CREA reproduces and distributes this information as a service for its members and assumes no responsibility for its accuracy.

Website is operated by a brokerage or salesperson who is a member of The Canadian Real Estate Association.

The listing content on this website is protected by copyright and other laws, and is intended solely for the private, non‐commercial use by individuals. Any other reproduction, distribution or use of the content, in whole or in part, is specifically forbidden. The prohibited uses include commercial use, “screen scraping”, “database scraping”, and any other activity intended to collect, store, reorganize or manipulate data on the pages produced by or displayed on this website.

By continuing to use this website and its services, you agree to these

These forms are provided to ComFree’s Unrepresented Sellers as a part of their Mere Posting ComFree Listing Contract.

I acknowledge I can only access these forms as a ComFree customer under contract.

These forms are provided to ComFree’s Unrepresented Sellers as a part of their Mere Posting ComFree Listing Contract and in partnership with Zubic Law.

I acknowledge I can only access these forms as a ComFree customer under contract.

These forms are provided to ComFree’s Unrepresented Sellers as part of their Mere Posting ComFree Listing Contract and in partnership with Imperium LLP – Rocky Kim.

I acknowledge I can only access these forms as a ComFree customer under contract.

How It Works

1. Purchase Your Package

2. We Ship Your ‘For Sale’ Sign

3. Book Your VR Tour

4. Complete Listing Input Forms

5. We Make Your Listing Live

6. Get Support 7 Days a Week

7. iSOLD!