Share
$759,900
Alberta,Calgary
For Sale Active
106 Arbour Ridge Close NW, Calgary, Alberta T3G4M5
  • 2
  • 2
  • 1,469 Sqft
Basic Details
Description

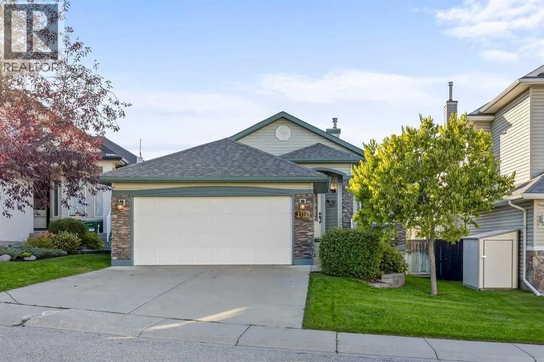
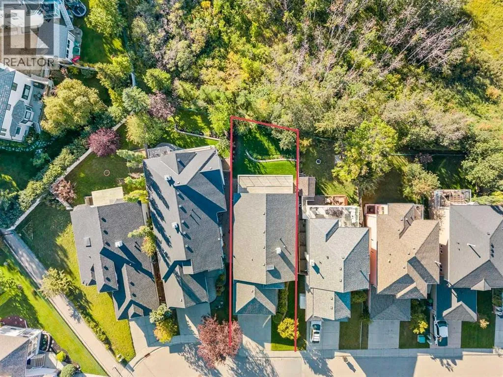
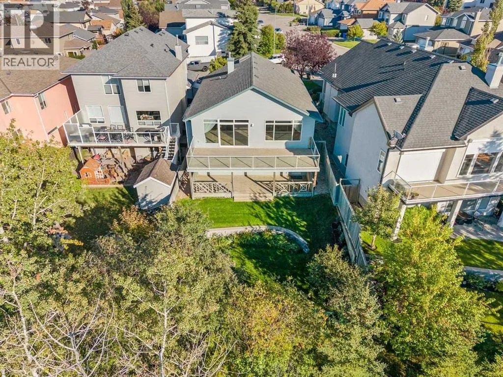
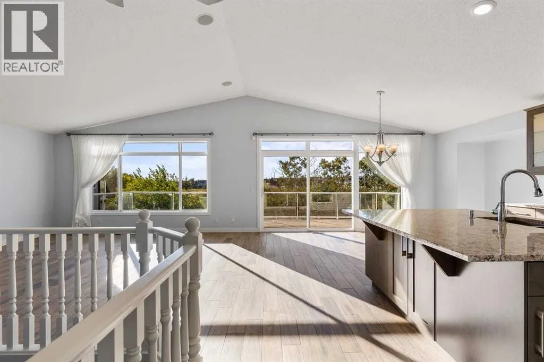
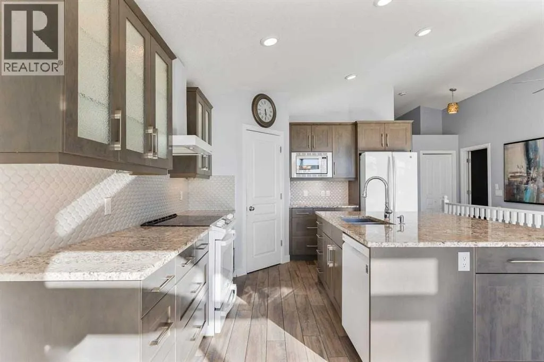
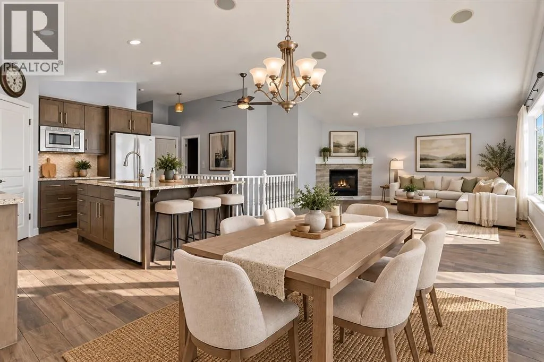
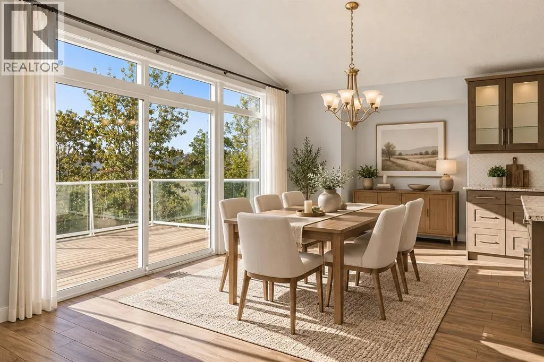
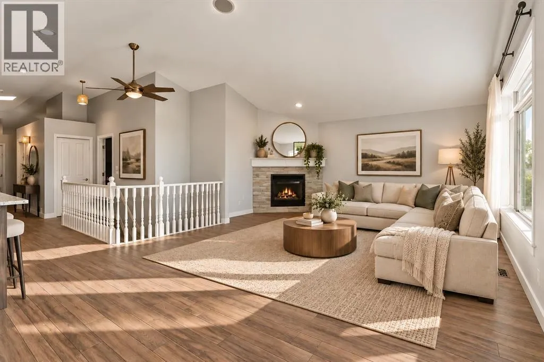
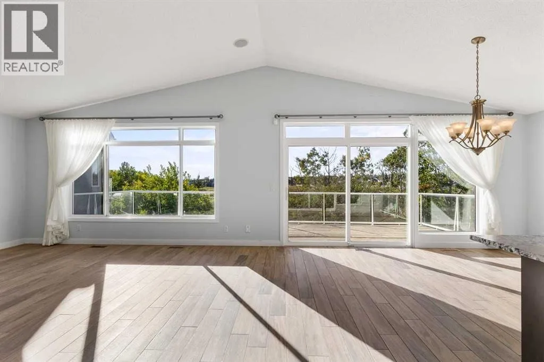
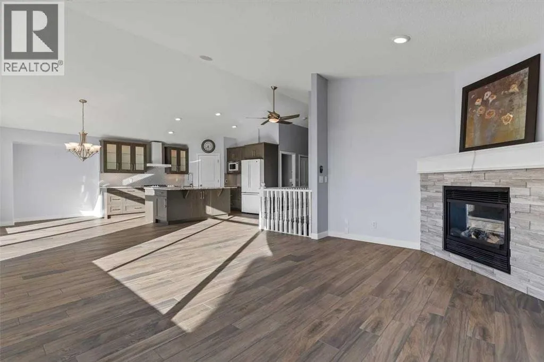
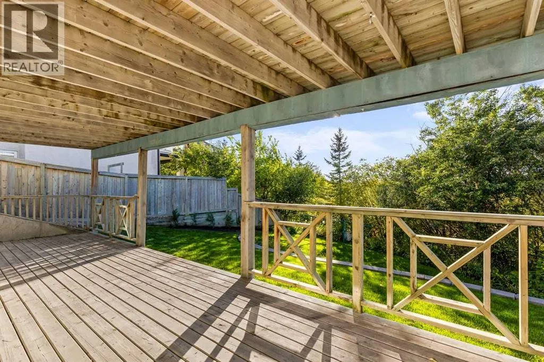
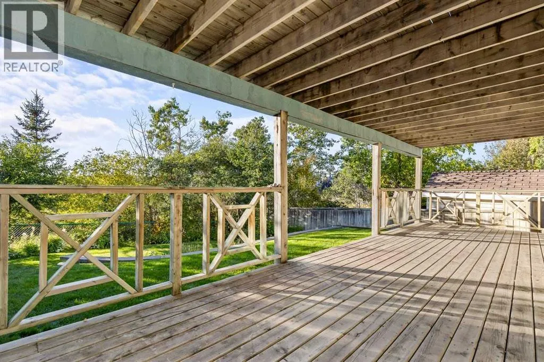
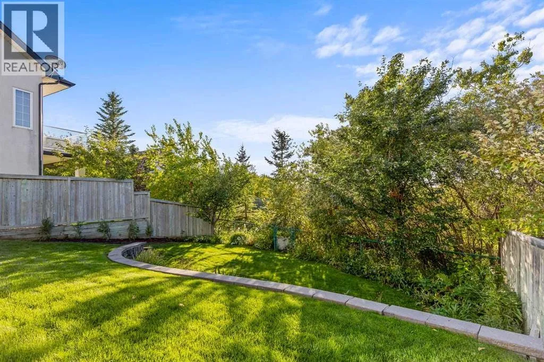
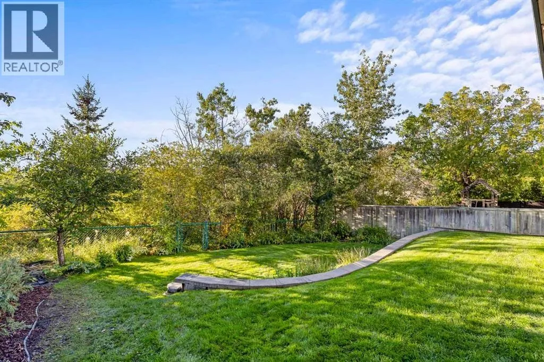
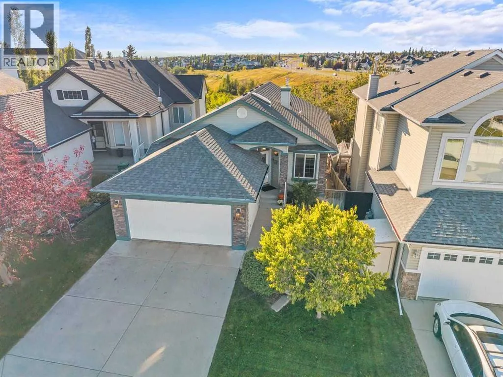
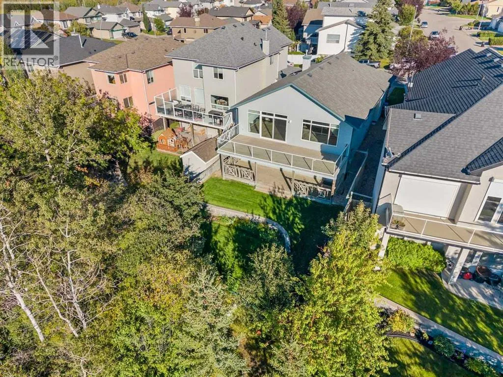
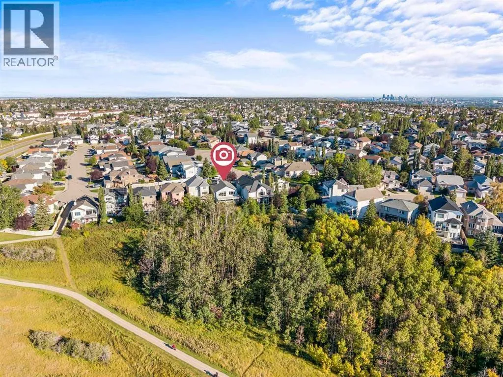
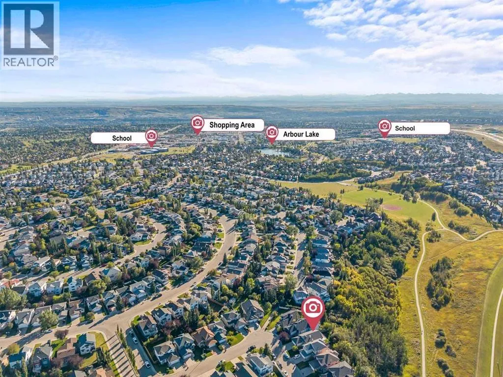
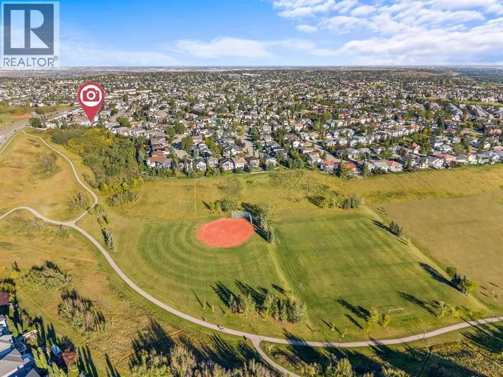
**OPEN HOUSE SATURDAY SEPT 19TH 12-2 PM** RARE FIND – UPDATED WALKOUT BUNGALOW – STUNNING MOUNTAIN VIEWS – WEST EXPOSURE – PRIVATE LOCATION – BACKING ONTO BEAUTIFUL TREED NATURAL AREA. Welcome to this beautifully maintained original-owner home, ideally situated on a quiet circle in the prestigious lake community of Arbour Lake, backing onto a large, peaceful treed natural space with

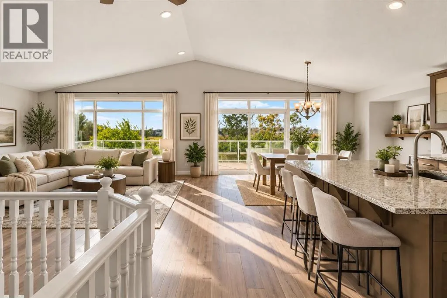
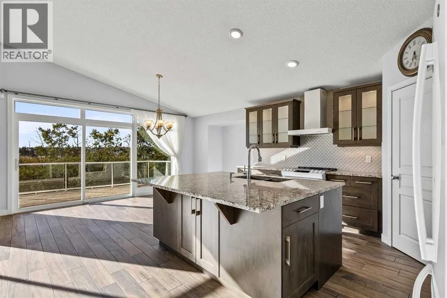
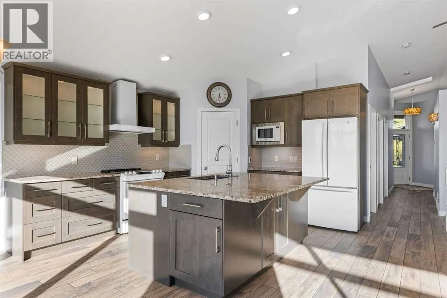
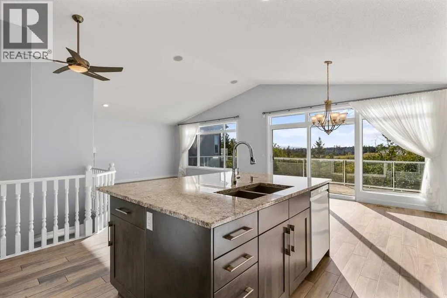
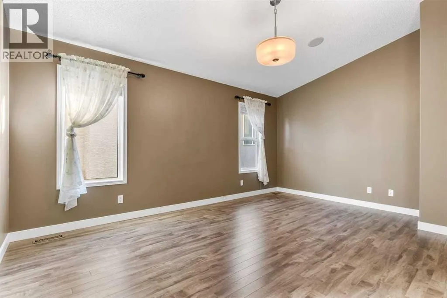
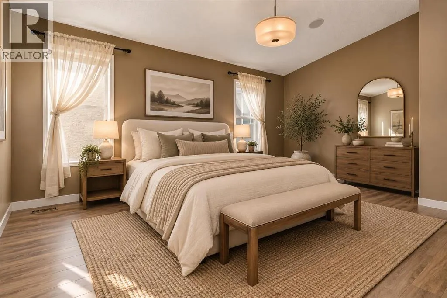
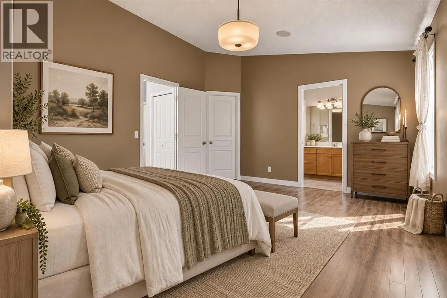
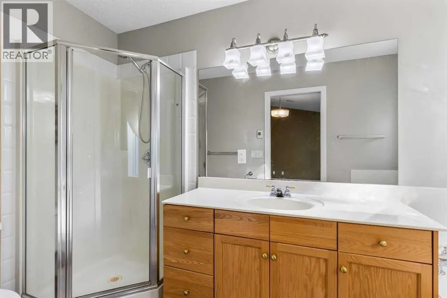
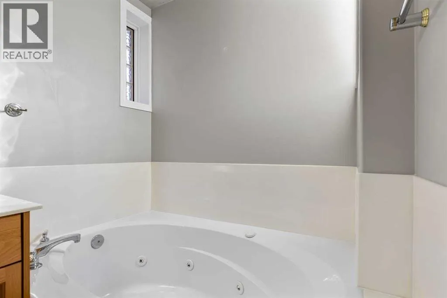
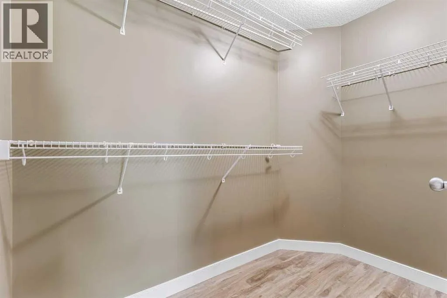
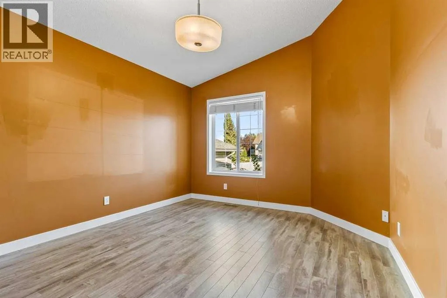
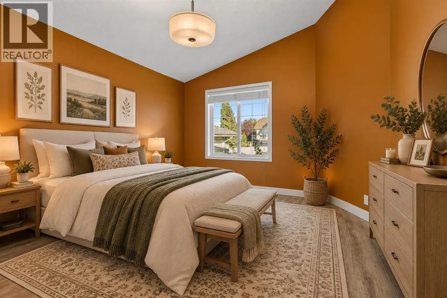
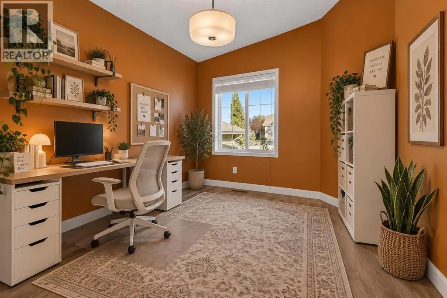
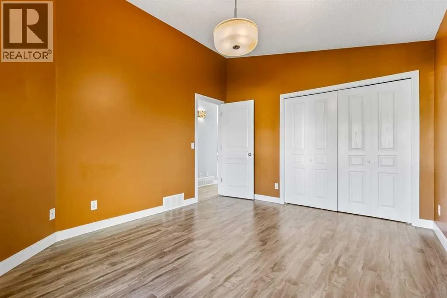
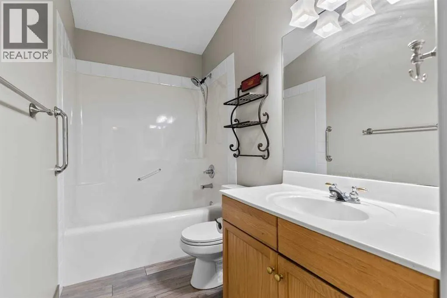
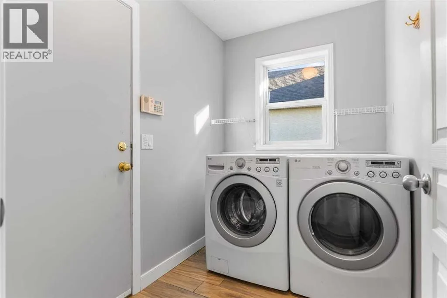
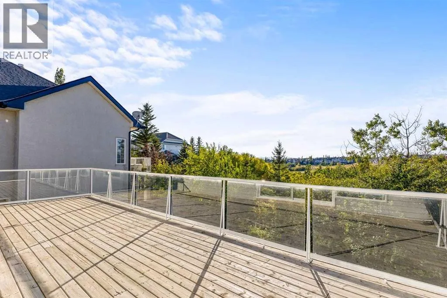
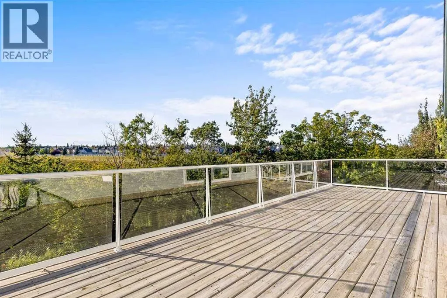
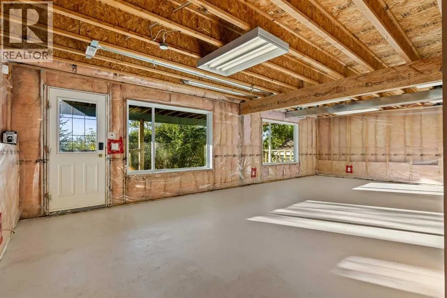
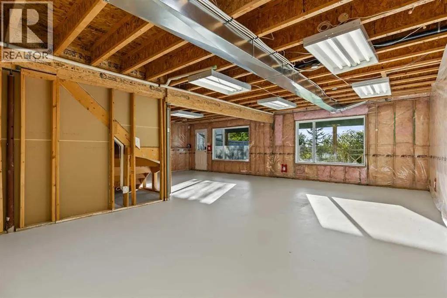
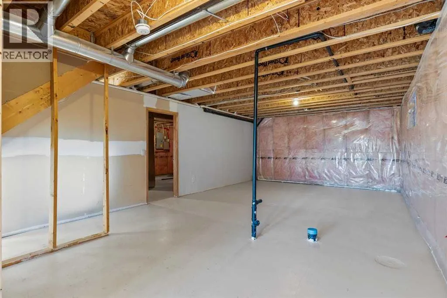
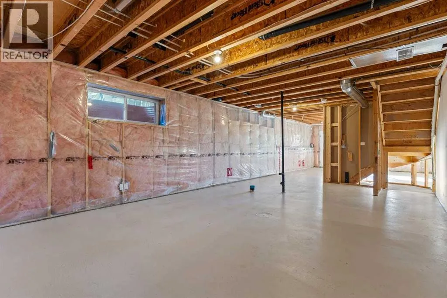
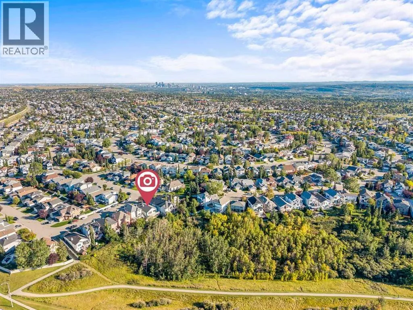
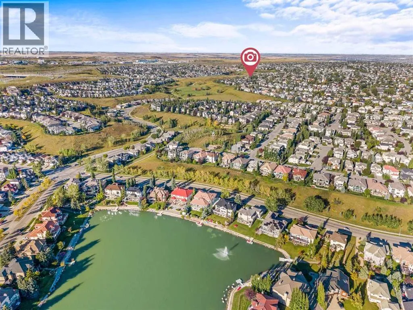
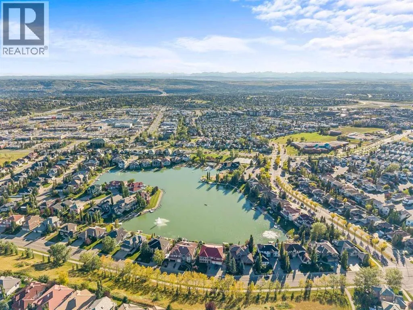
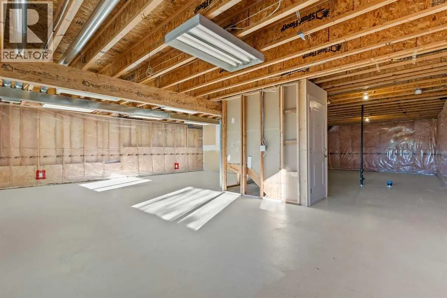
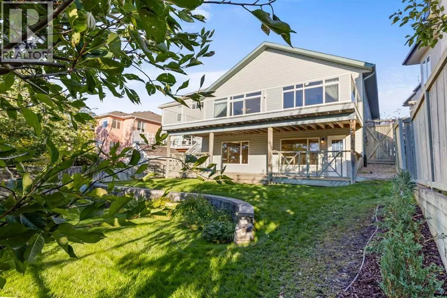
no neighbors behind & offering west exposure with breathtaking mountain views. Located minutes from premium shopping, restaurants, amenities & top schools including Arbour Lake School, St. Ambrose & Robert Thirsk High School, this exceptional home offers an ideal blend of privacy, comfort, & convenience. As NW Calgary’s only lake community, Arbour Lake provides full access to the community lake and its many recreational amenities. The professionally landscaped front & backyard features retaining walls and a full irrigation system, while the attached garage & driveway provide parking for up to four vehicles. Inside, the bright, open-concept layout is enhanced by large windows, vaulted ceilings, skylight & a beautifully renovated main floor, including the entrance, kitchen, and living room. The spacious kitchen features granite countertops, a large island, generous pantry space, & 2024 appliances, while heated tile floors provide year-round comfort. The kitchen flows into the dining area, where a new patio door opens onto the expansive upper deck with glass railings, the perfect spot to entertain or relax while taking in the west-facing mountain views. The inviting living room features a cozy gas fireplace, overlooking the private backyard, wooded area & mountains. The spacious primary bedroom offers oversized windows, a walk-in closet, and a private 4-piece ensuite with heated floors. A 2nd large main-floor bedroom provides flexibility for family, guests, or a home office. The main 4-piece bathroom also features heated tile floors, while laminate flooring in the bedrooms adds warmth an d practicality. Main-floor laundry adds convenience. The walkout basement offers excellent potential for future development, with abundant natural light, direct access to the private backyard and lower patio, and a bathroom rough-in already in place. Additional features include a new front door & patio door (approx. value $10, 000), Phantom screen door, water softener system, Vacuflo central vacuum, wired security alarm system, and Google Nest thermostat. The hot water tank was replaced in 2025, & the roof was replaced around 2012. Offering nearly 1500 SF of developed space, a renovated main floor, heated floors, vaulted ceilings, expansive deck, walkout basement, mountain views, private natural treed setting, generous parking, and full Arbour Lake lake privileges, this original-owner home presents a rare opportunity in one of NW Calgary’s most desirable communities. With Immediate possession – move in and immediately enjoy everything this exceptional lake community has to offer. (id:62650)

Read More
Basic Details
  • Property Type: Residential
  • Listing Type: For Sale
  • Listing ID: A2346342
  • Price: $759,900
  • Bedrooms: 2
  • Bathrooms: 2
  • View: View
  • Square Footage: 1,469 Sqft
  • Year Built: 2001
  • Status: Active
  • Office Name: 2% Realty
  • Property Sub Type: Single Family
  • Office Key: 242110
Features & Appliances
Features
  • Heating System: Forced air, Natural gas
  • Cooling System: None
  • Basement: Walk out, Full, Unfinished, Separate entrance
  • Fence: Fence
  • Parking: Attached Garage
  • Architectural Style: Bungalow
  • Exterior Features: Vinyl siding, Stone
  • Flooring: Tile, Laminate
  • Fireplaces Total: 1
Address Map
  • Location: CA, Alberta, Calgary, Arbour Lake, T3G4M5
  • Street: Arbour Ridge
  • Street Number: 106
  • Street Suffix: Close
  • Longitude: W115° 48' 36.5''
  • Latitude: N51° 8' 32''
  • Street Dir Suffix: Northwest
Additional Information
  • Community Features:
  • Construction Materials:
  • Foundation Details:
  • Lot Features:
  • Lot Size Dimensions: 486.00
  • Stories: 1.0
Financial
  • Tax Annual Amount: 4904
Powered by REALTOR.ca
Listing updated: 2026-09-20 01:45:06
List Your Property
Mortgage Calculator
Get Pre-Approved
$
$
%
%
years
Monthly Payment (Est.) $
Listing Information
  • List Agent Key: 1446985
  • List Office Key: 242110
  • Modification Timestamp: 2026-09-19T12:25:35Z
  • Originating System Name: Calgary Real Estate Board
  • Status Change Timestamp: 2026-09-19T12:17:41Z
Powered by REALTOR.ca
Listing updated: 2026-09-20 01:45:07
REALTOR®, REALTORS®, and the REALTOR® logo are certification marks that are owned by REALTOR® Canada Inc. and licensed exclusively to The Canadian Real Estate Association (CREA). These certification marks identify real estate professionals who are members of CREA and who must abide by CREA’s By‐Laws, Rules, and the REALTOR® Code. The MLS® trademark and the MLS® logo are owned by CREA and identify the quality of services provided by real estate professionals who are members of CREA.

The information contained on this site is based in whole or in part on information that is provided by members of The Canadian Real Estate Association, who are responsible for its accuracy. CREA reproduces and distributes this information as a service for its members and assumes no responsibility for its accuracy.

Website is operated by a brokerage or salesperson who is a member of The Canadian Real Estate Association.

The listing content on this website is protected by copyright and other laws, and is intended solely for the private, non‐commercial use by individuals. Any other reproduction, distribution or use of the content, in whole or in part, is specifically forbidden. The prohibited uses include commercial use, “screen scraping”, “database scraping”, and any other activity intended to collect, store, reorganize or manipulate data on the pages produced by or displayed on this website.

By continuing to use this website and its services, you agree to these

These forms are provided to ComFree’s Unrepresented Sellers as a part of their Mere Posting ComFree Listing Contract.

I acknowledge I can only access these forms as a ComFree customer under contract.

These forms are provided to ComFree’s Unrepresented Sellers as a part of their Mere Posting ComFree Listing Contract and in partnership with Zubic Law.

I acknowledge I can only access these forms as a ComFree customer under contract.

These forms are provided to ComFree’s Unrepresented Sellers as part of their Mere Posting ComFree Listing Contract and in partnership with Imperium LLP – Rocky Kim.

I acknowledge I can only access these forms as a ComFree customer under contract.

How It Works

1. Purchase Your Package

2. We Ship Your ‘For Sale’ Sign

3. Book Your VR Tour

4. Complete Listing Input Forms

5. We Make Your Listing Live

6. Get Support 7 Days a Week

7. iSOLD!