Share
$597,000
Ontario,Woodstock (Woodstock - North)
For Sale Active
48 - 772 ANZIO ROAD, Woodstock (Woodstock - North), Ontario N4T0C2
  • 3
  • 2
  • 1200 - 1399Square Feet
Contact Seller
Basic Details
Description

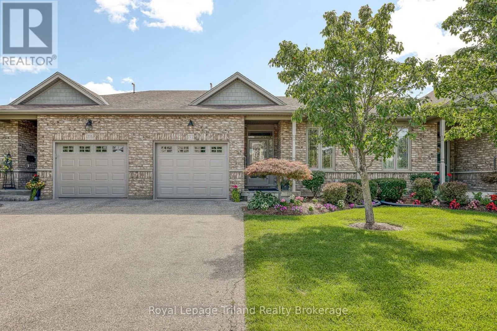
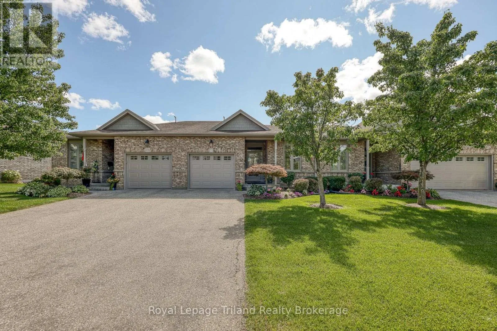
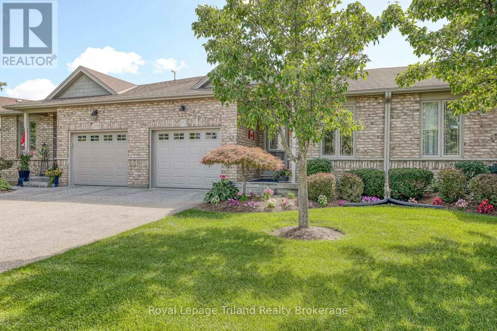
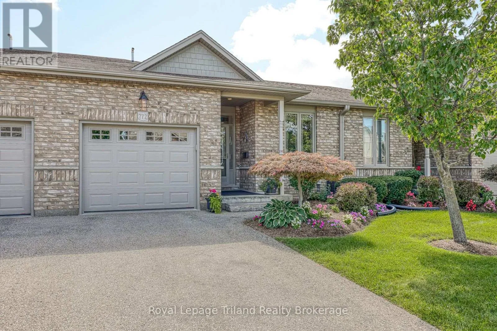
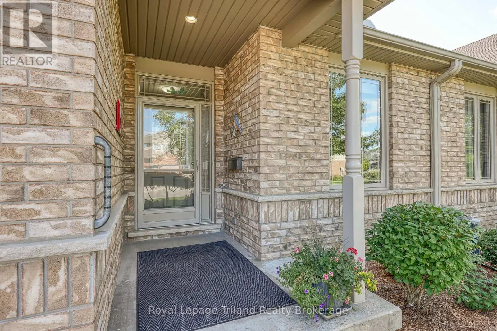
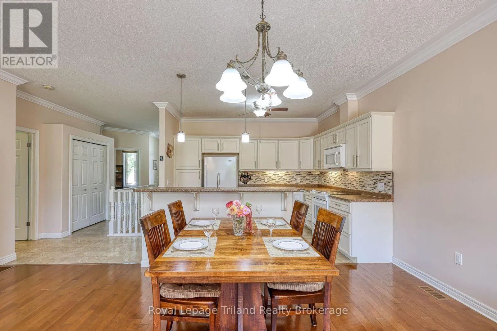
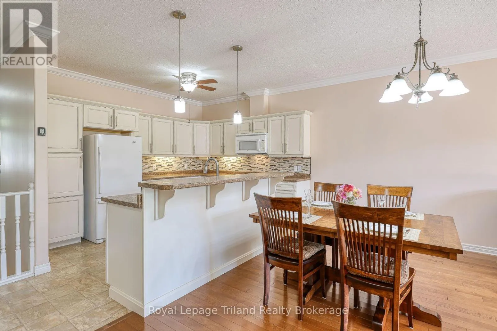
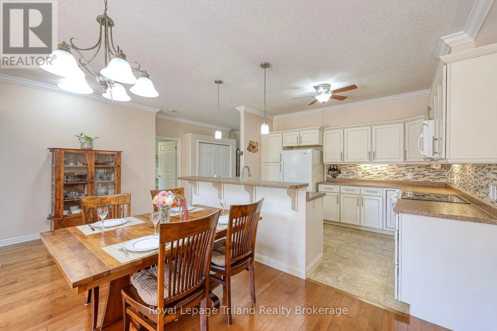
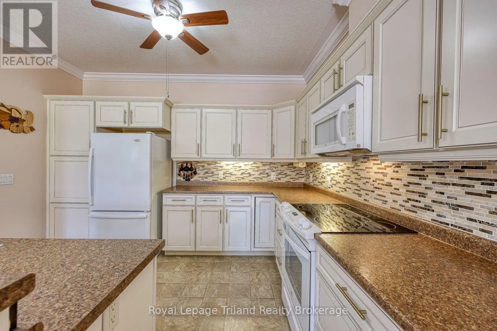
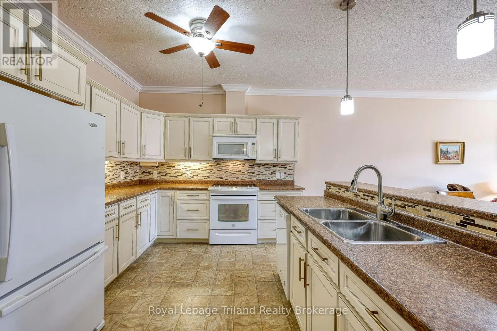
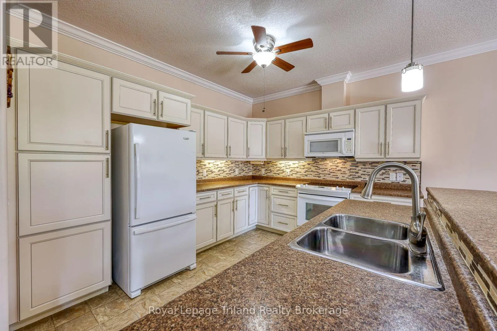
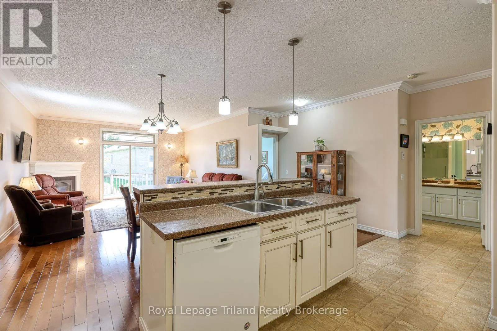
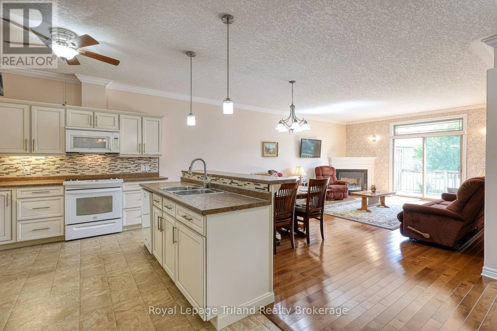
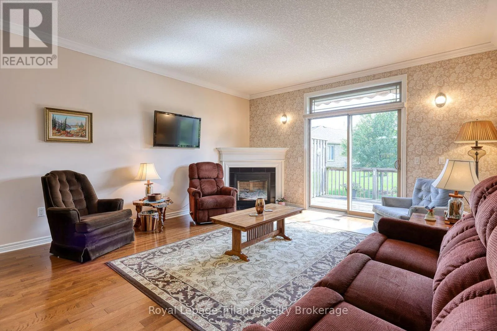
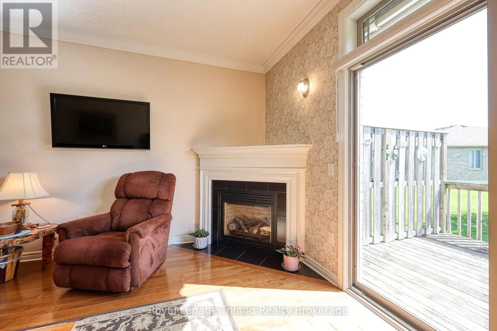
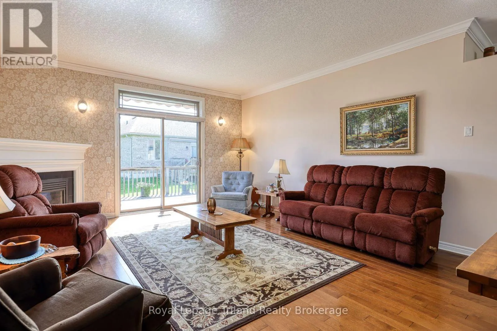
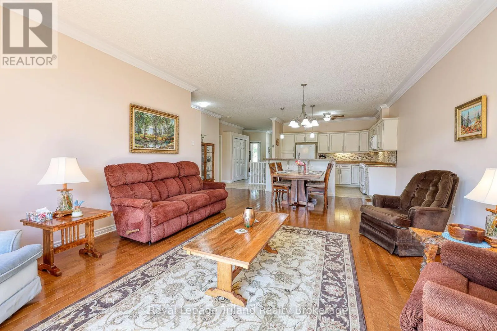
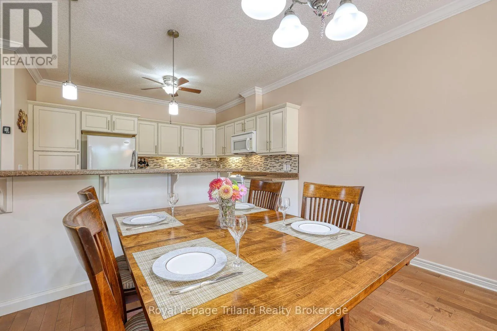
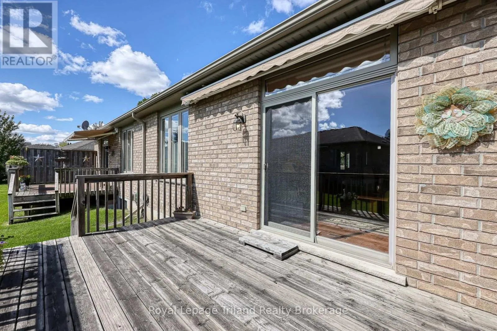
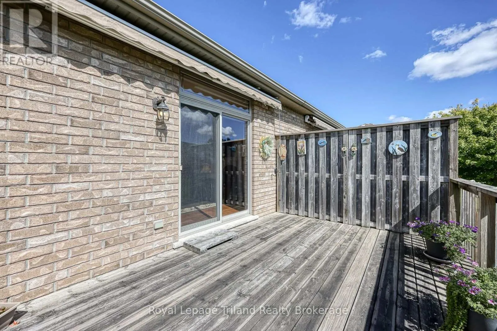
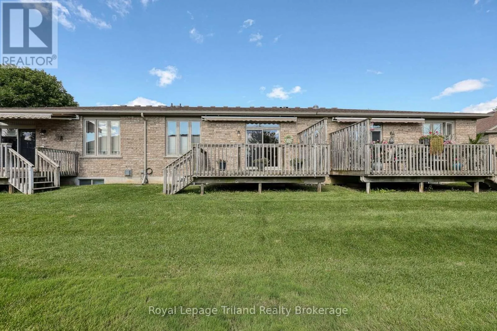
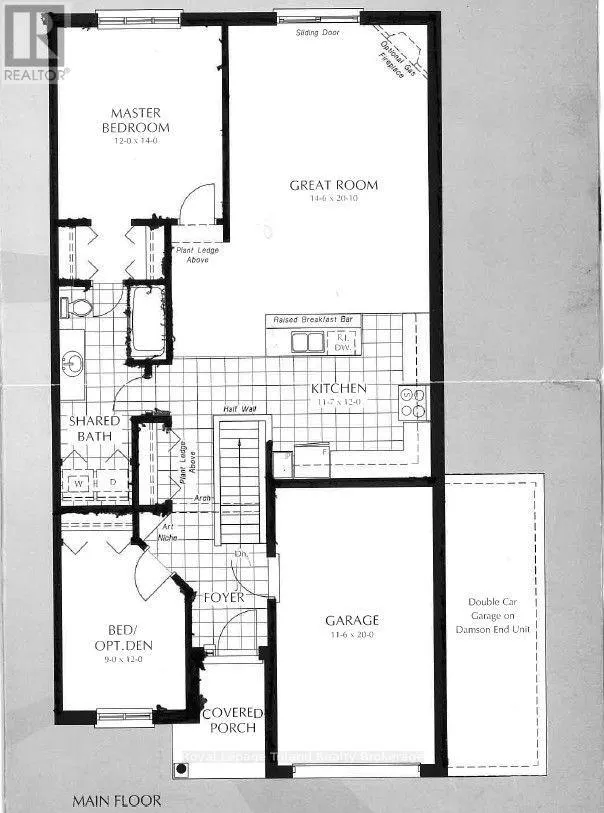
Welcome to 772 Anzio Road. This one owner condominium home has been extremely well kept and loved by current owner. It is a charming bungalow townhouse. A versatile layout on the main floor including spacious kitchen with island, under cabinet lighting and dining area overlooking living room perfect to entertain family/friends also a corner fireplace to warm up the cool

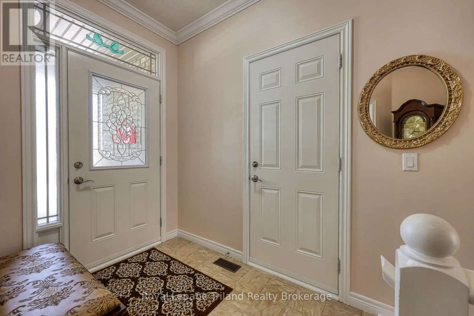
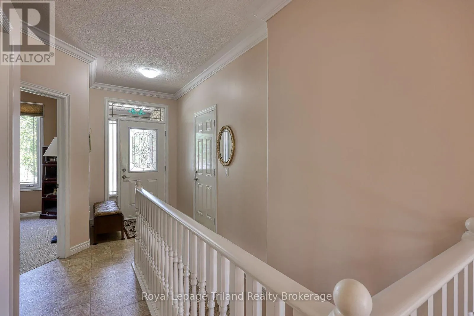
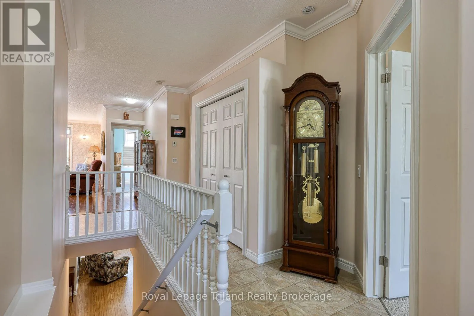
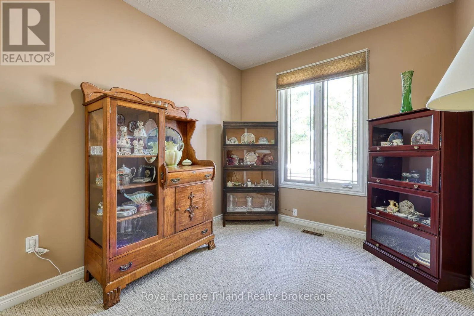
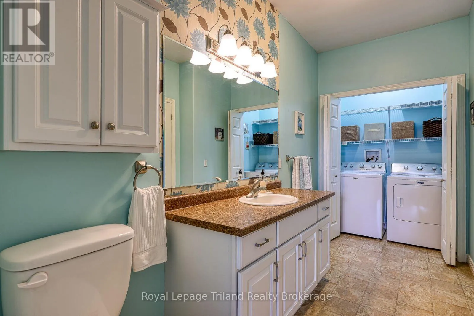
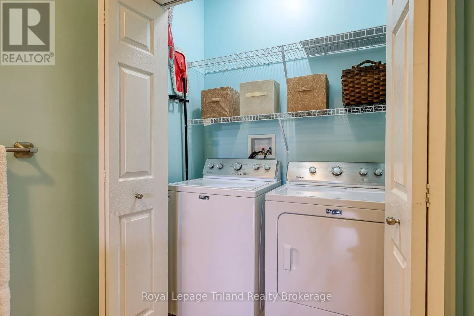
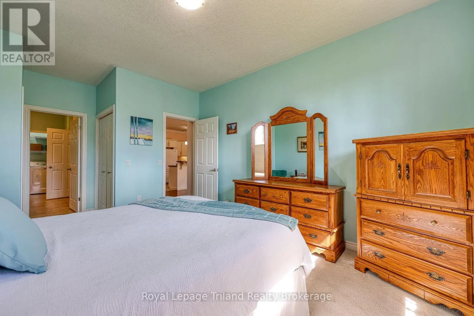
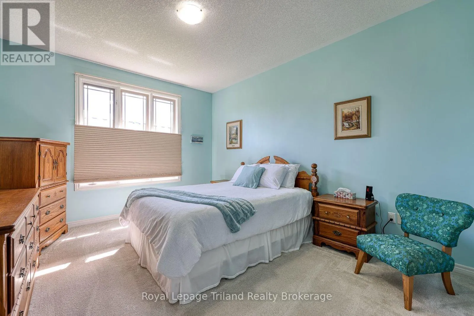
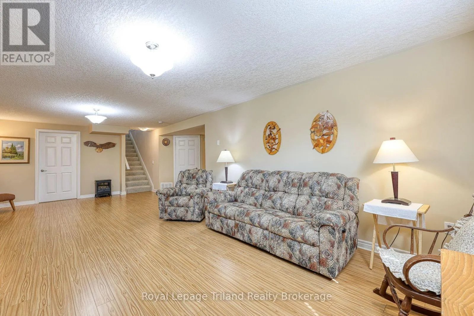
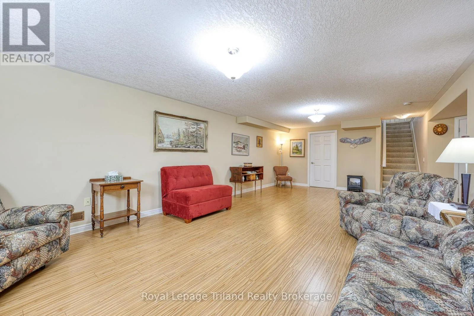
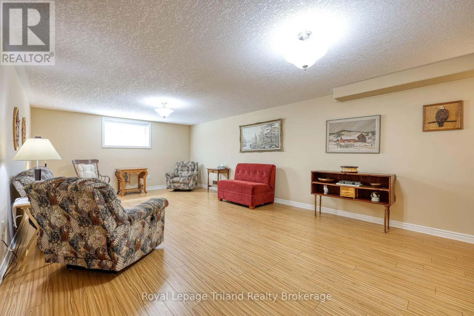
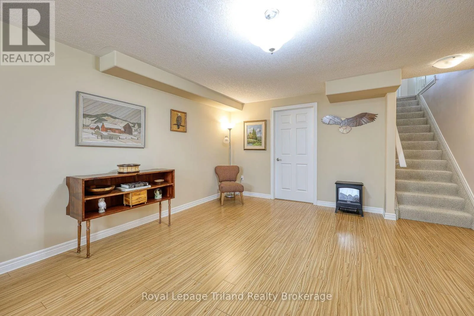
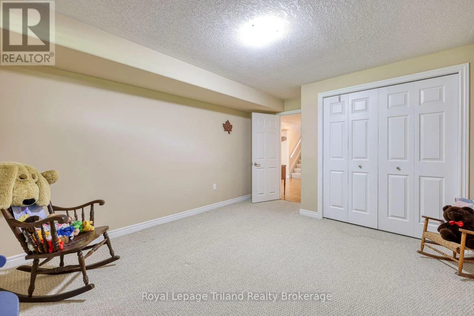
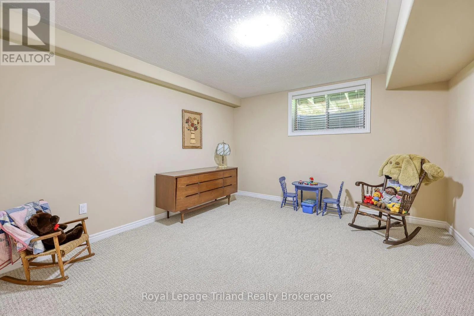
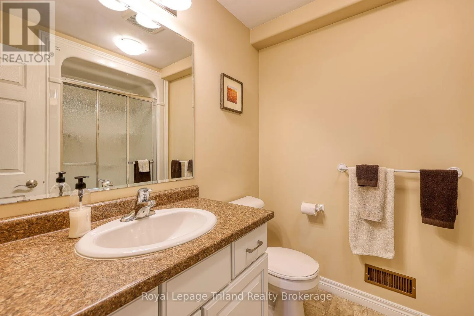
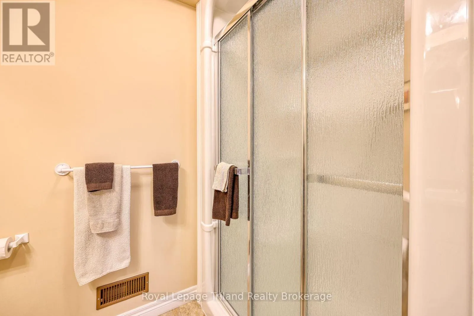
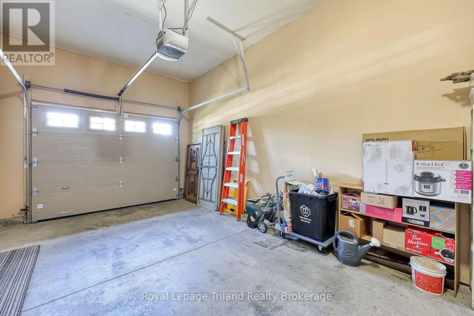
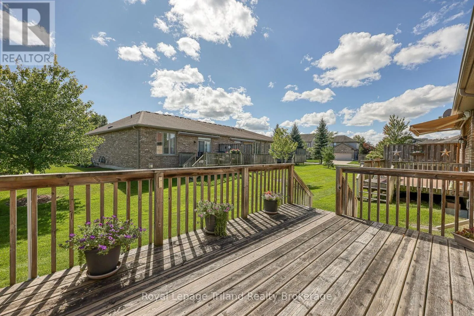
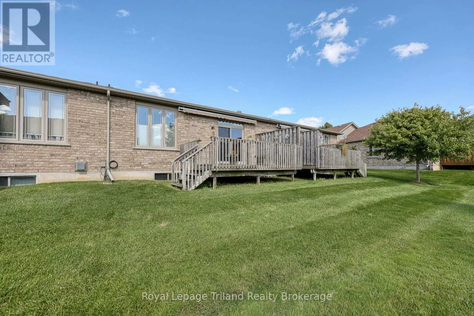
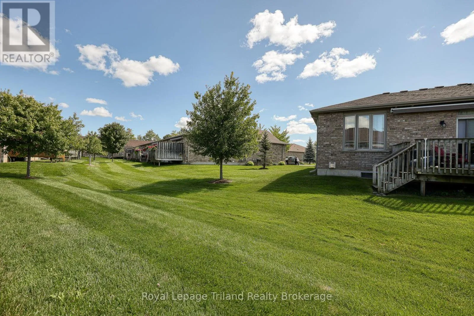
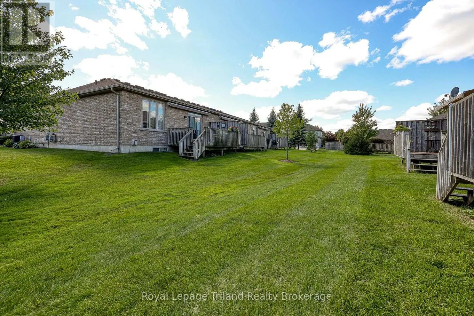
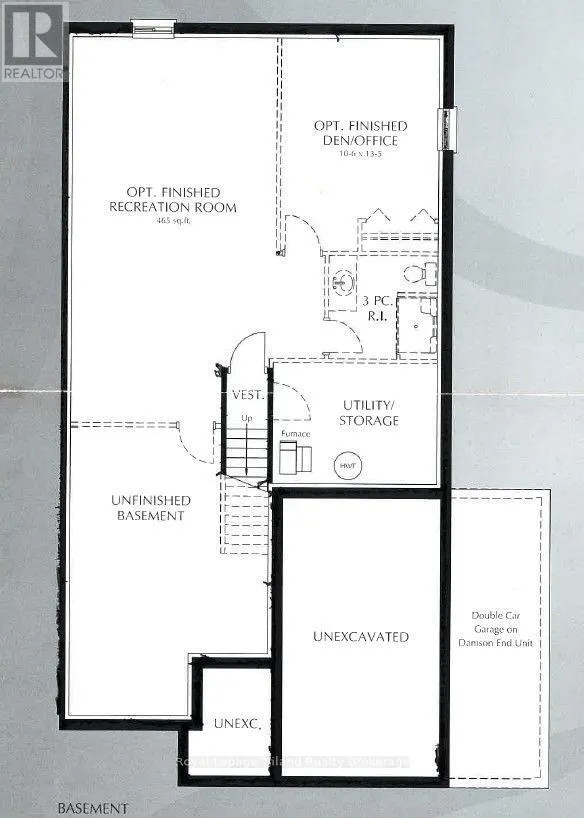
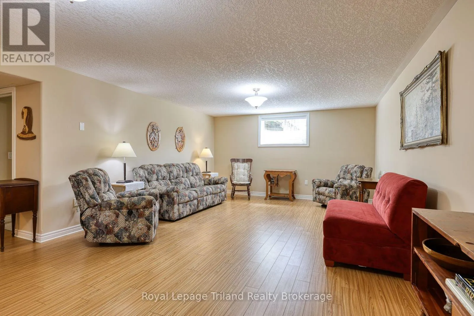
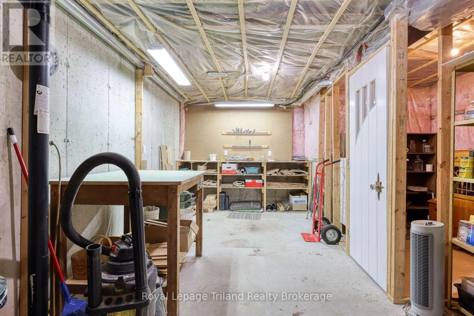
winter nights. The high ceilings and bullnose (rounded) corners add a modern cozy feel as well as the crown molding. Patio doors to the deck from the living area includes a retractable awning and lots of space for furniture. The patio door also includes rechargeable, cordless blinds. This condo is not directly behind another unit giving you more open space to enjoy the outdoors. 2 Bedrooms and a 3 pc bath with walk in shower and laundry complete the main floor. The primary bedroom has his and her closets as well as newer plush broadloom. Both main floor bedrooms have the top-down, bottom-up shades. The transom windows on the main floor allow for bright, natural light to fill the main living area. The lower level adds additional space, a welcoming family room, a 3rd bedroom and a 3 pc bath with a walk in shower. This space is ideal for out of town family to stay and have their own living area while visiting. There is a large workshop that is also handy for storage and a fruit cellar. The utility room completes the basement level. There is automatic outdoor lighting at the front of the unit as well as in ground sprinkler system. Overall this unit is comfortable and convenient to lock the door and go. If you’re ready for one floor living this complex is for you. It’s quiet yet walking distance to Cowan fields Recreation Center, you can watch a ball game, play some pickleball or use the walking path. Fantastic location with quick access to the 401/403 corridor, shopping and Pittock Dam walking trail. The simple life awaits you in a beautiful, move in ready home. (id:62650)

Read More
Basic Details
  • Property Type: Residential
  • Listing Type: For Sale
  • Listing ID: X13801216
  • Price: $597,000
  • Bedrooms: 3
  • Bathrooms: 2
  • Square Footage: 1200 - 1399 Sqft
  • Status: Active
  • Office Name: Royal Lepage Triland Realty Brokerage
  • Property Attached Yn: 1
  • Property Sub Type: Single Family
  • Office Key: 259437
Features & Appliances
Features
  • Heating System: Forced air, Natural gas, Other
  • Cooling System: Central air conditioning
  • Basement: Partially finished, N/A
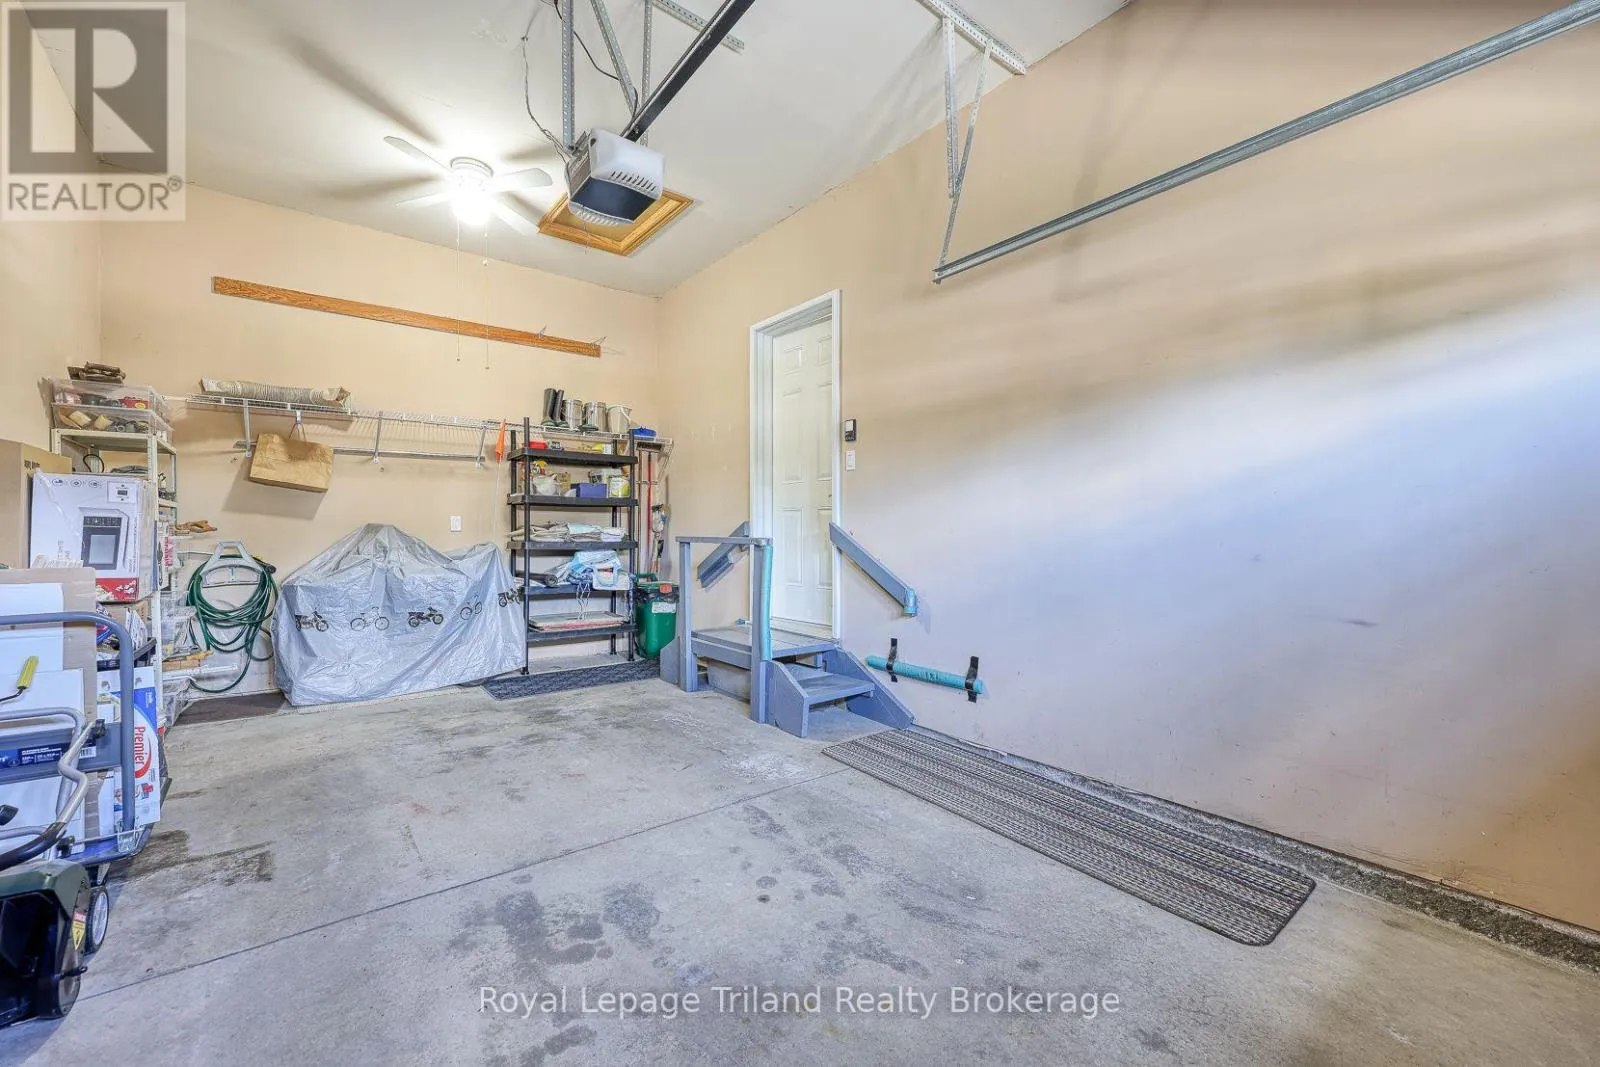
  • Parking: Garage, Attached Garage
  • Architectural Style: Bungalow
  • Exterior Features: Brick
Address Map
  • Location: CA, Ontario, Woodstock (Woodstock - North), N4T0C2
  • Street: Anzio
  • Street Number: 772
  • Street Suffix: Road
  • Longitude: W81° 16' 51.9''
  • Latitude: N43° 9' 9.3''
Additional Information
  • Community Features:
  • Foundation Details:
  • Lot Features:
  • Stories: 1.0
Financial
  • Association Fee: 400.03
  • Association Fee Frequency: Monthly
  • Association Fee Includes:
  • Tax Annual Amount: 4717
Powered by REALTOR.ca
Listing updated: 2026-09-20 19:54:56
List Your Property
Mortgage Calculator
Get Pre-Approved
$
$
%
%
years
Monthly Payment (Est.) $
Listing Information
  • List Agent Key: 1728750
  • List Office Key: 259437
  • Modification Timestamp: 2026-09-18T14:35:19Z
  • Originating System Name: Woodstock Ingersoll Tillsonburg and Area Association of REALTORS® (WITAAR)
  • Status Change Timestamp: 2026-09-18T14:25:28Z
Powered by REALTOR.ca
Listing updated: 2026-09-20 19:54:56
REALTOR®, REALTORS®, and the REALTOR® logo are certification marks that are owned by REALTOR® Canada Inc. and licensed exclusively to The Canadian Real Estate Association (CREA). These certification marks identify real estate professionals who are members of CREA and who must abide by CREA’s By‐Laws, Rules, and the REALTOR® Code. The MLS® trademark and the MLS® logo are owned by CREA and identify the quality of services provided by real estate professionals who are members of CREA.

The information contained on this site is based in whole or in part on information that is provided by members of The Canadian Real Estate Association, who are responsible for its accuracy. CREA reproduces and distributes this information as a service for its members and assumes no responsibility for its accuracy.

Website is operated by a brokerage or salesperson who is a member of The Canadian Real Estate Association.

The listing content on this website is protected by copyright and other laws, and is intended solely for the private, non‐commercial use by individuals. Any other reproduction, distribution or use of the content, in whole or in part, is specifically forbidden. The prohibited uses include commercial use, “screen scraping”, “database scraping”, and any other activity intended to collect, store, reorganize or manipulate data on the pages produced by or displayed on this website.

By continuing to use this website and its services, you agree to these

These forms are provided to ComFree’s Unrepresented Sellers as a part of their Mere Posting ComFree Listing Contract.

I acknowledge I can only access these forms as a ComFree customer under contract.

These forms are provided to ComFree’s Unrepresented Sellers as a part of their Mere Posting ComFree Listing Contract and in partnership with Zubic Law.

I acknowledge I can only access these forms as a ComFree customer under contract.

These forms are provided to ComFree’s Unrepresented Sellers as part of their Mere Posting ComFree Listing Contract and in partnership with Imperium LLP – Rocky Kim.

I acknowledge I can only access these forms as a ComFree customer under contract.

How It Works

1. Purchase Your Package

2. We Ship Your ‘For Sale’ Sign

3. Book Your VR Tour

4. Complete Listing Input Forms

5. We Make Your Listing Live

6. Get Support 7 Days a Week

7. iSOLD!