Share
$699,900
Nova Scotia,Halifax
For Sale Active
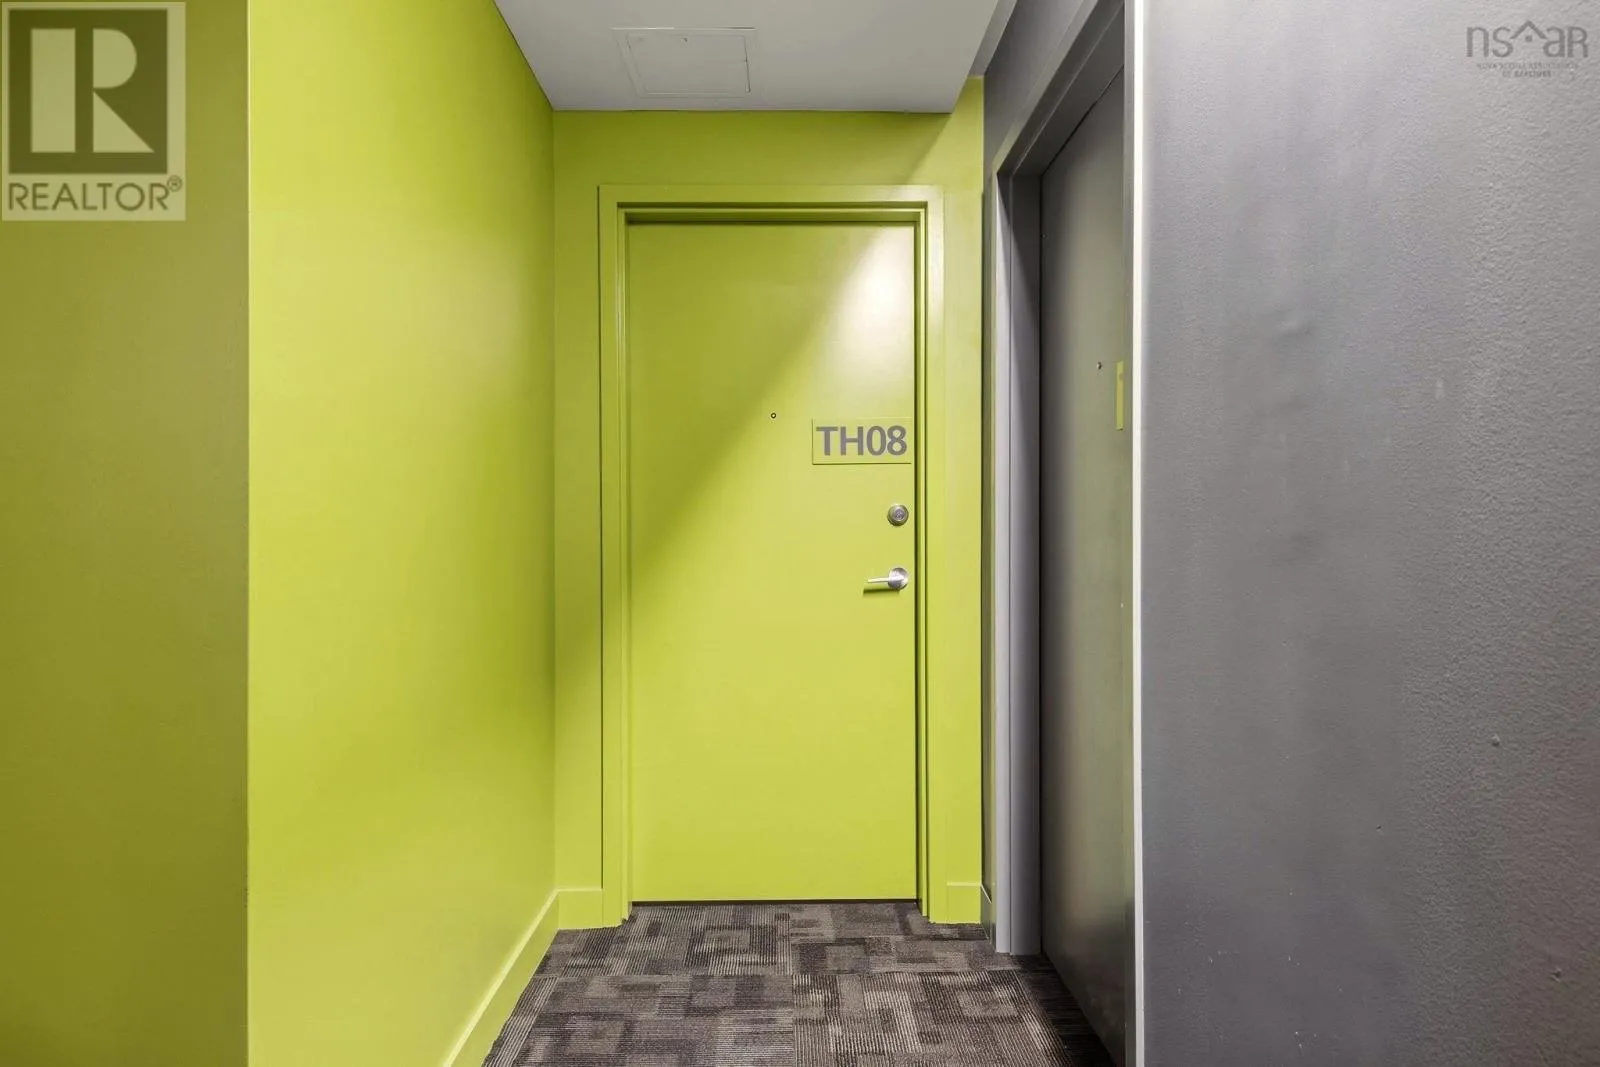
TH08 1048 Wellington Street, Halifax, Nova Scotia B3H2Z8
  • 1
  • 2
  • 1,109 Sqft
Basic Details
Description

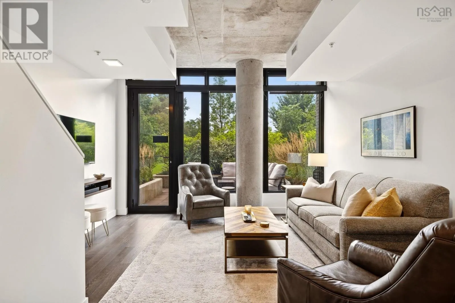
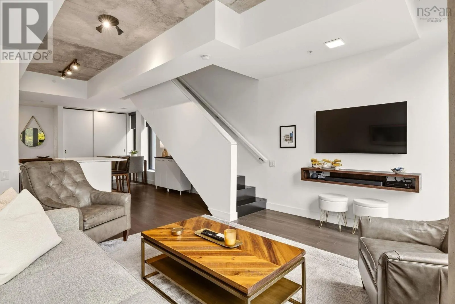
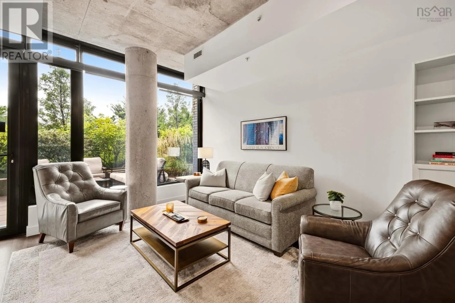
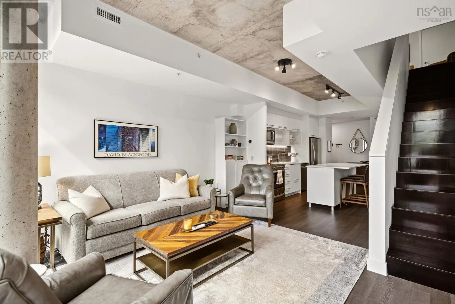
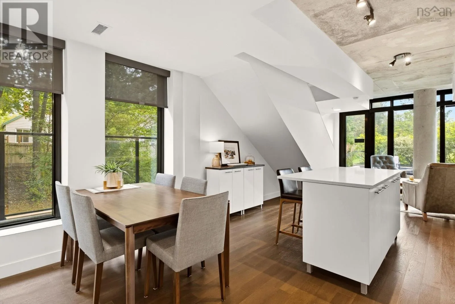
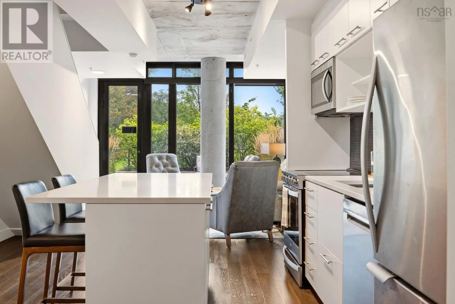
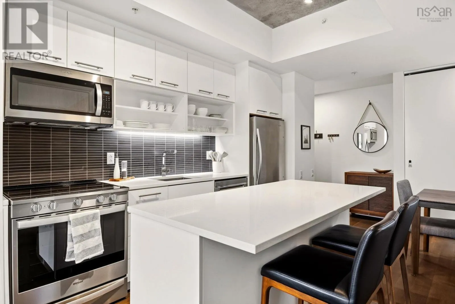
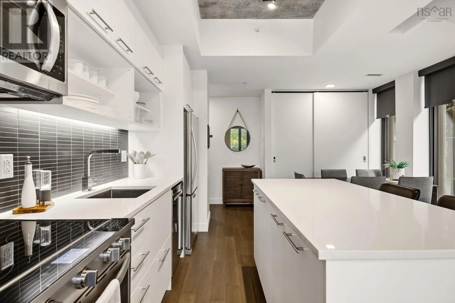
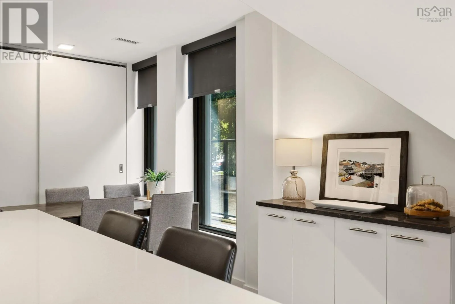
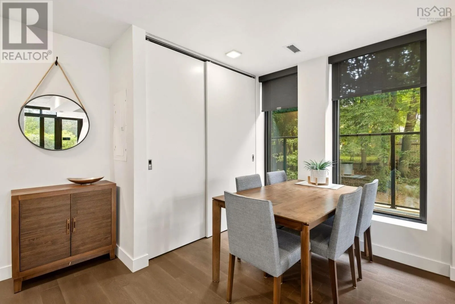
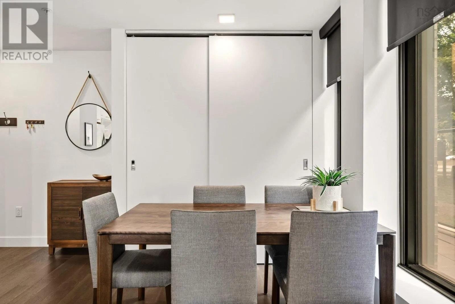
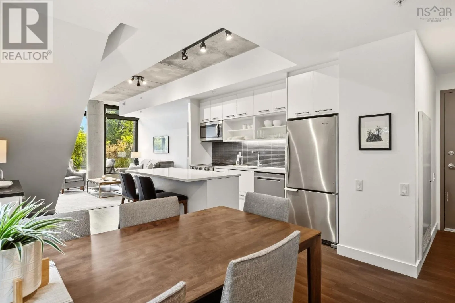
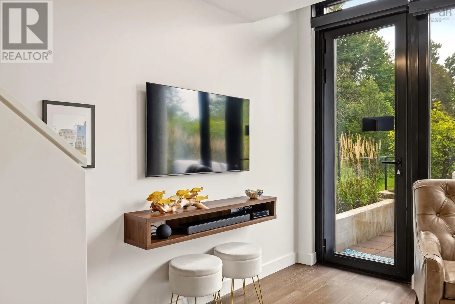
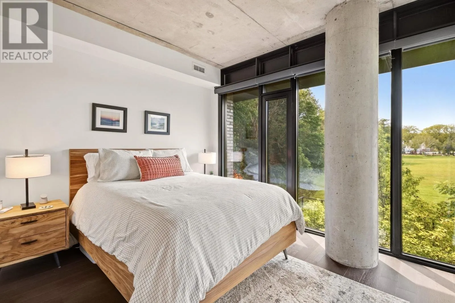
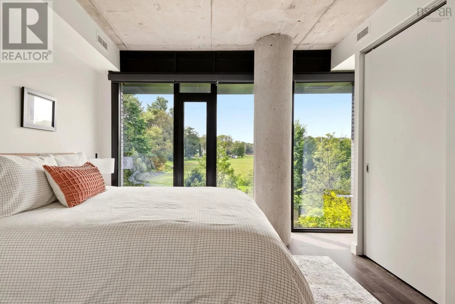
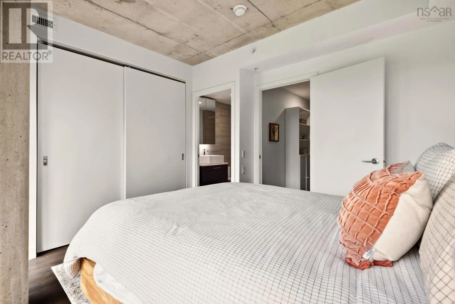
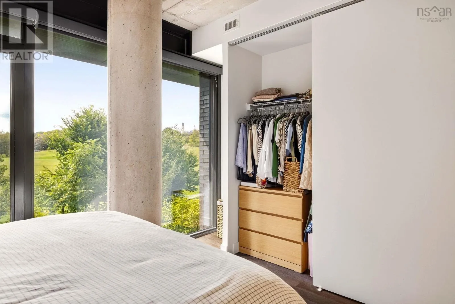
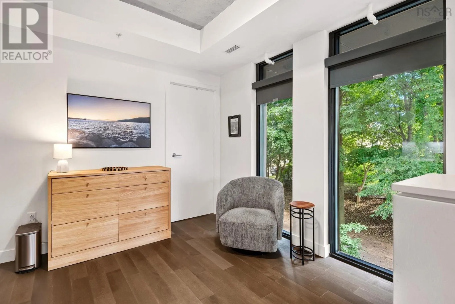
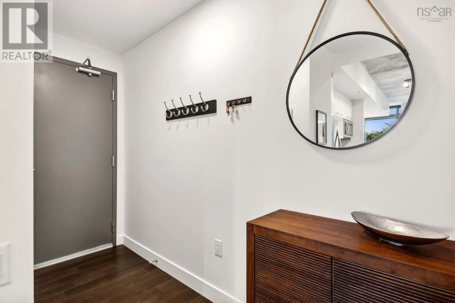
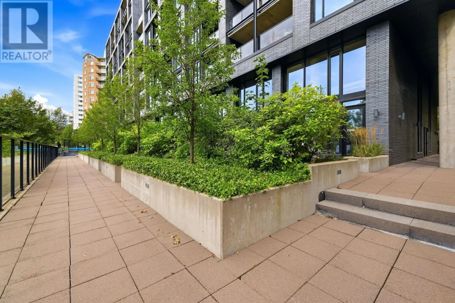
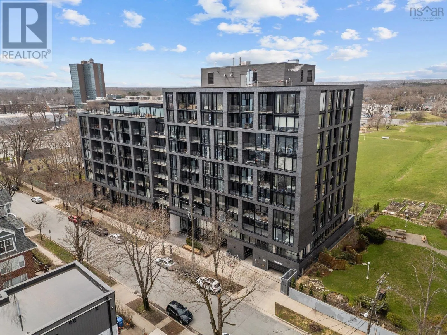
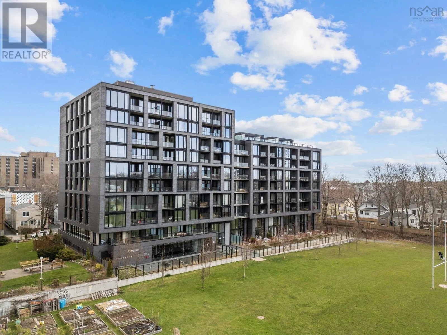
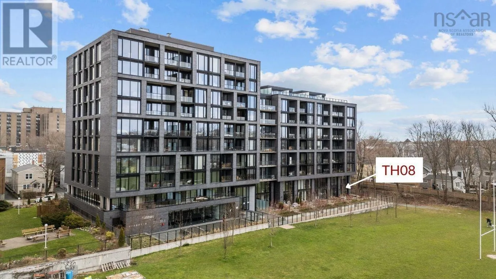
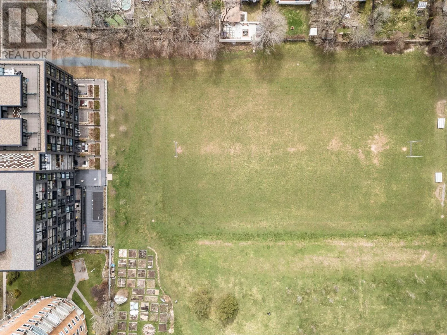
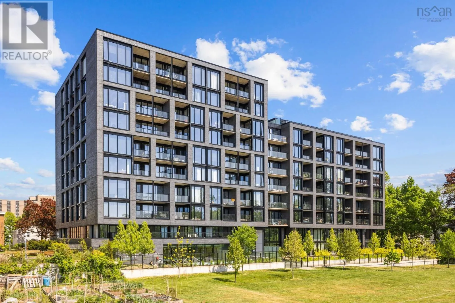
Welcome to Unit 108 (TH08) at 1048 Wellington Street, a rare two-level corner townhouse offering 1, 109 sq. ft. of sun-drenched, carpet-free living directly overlooking Gorsebrook Park in Halifaxs desirable South End. The welcoming foyer features a convenient coat closet before opening into a bright main floor designed for easy entertaining. The modern kitchen comes outfitted with sleek hard-surface countertops,

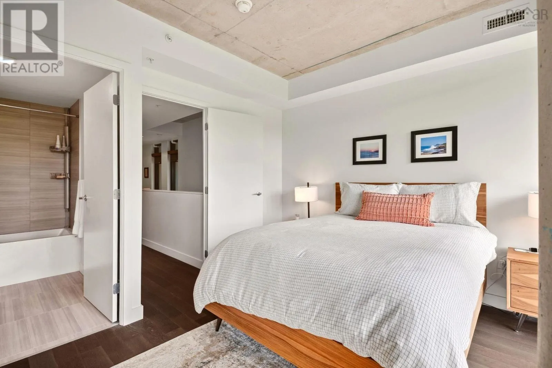
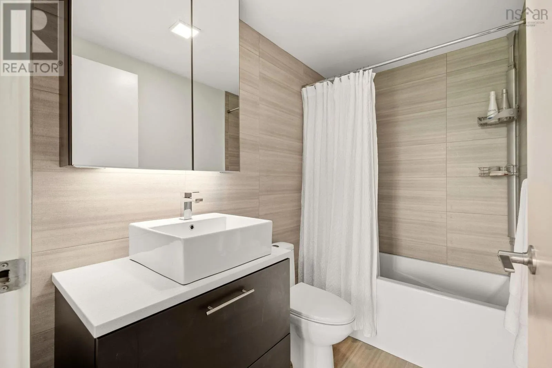
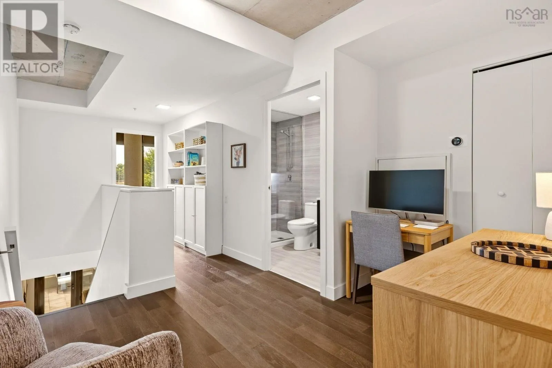
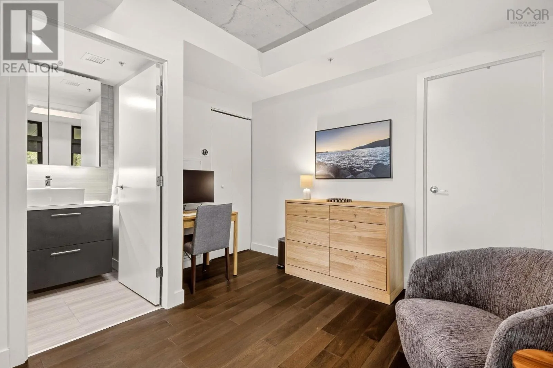
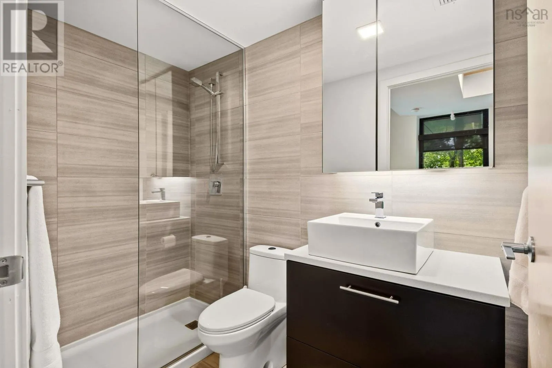
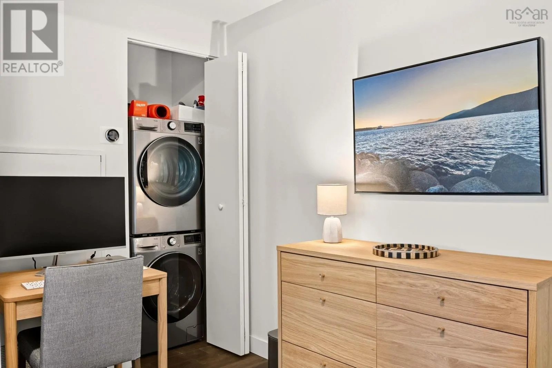
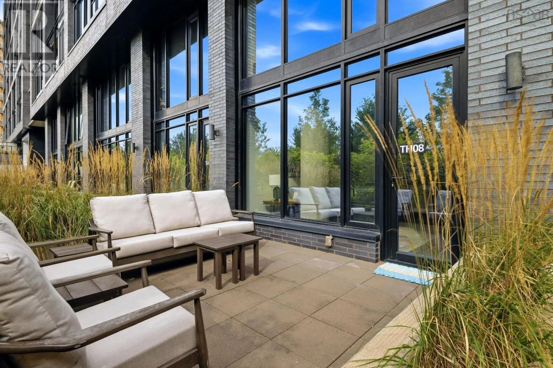
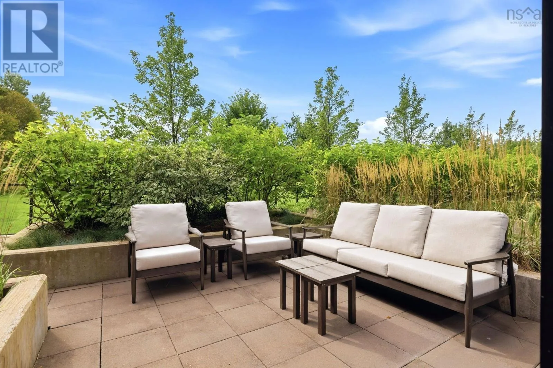
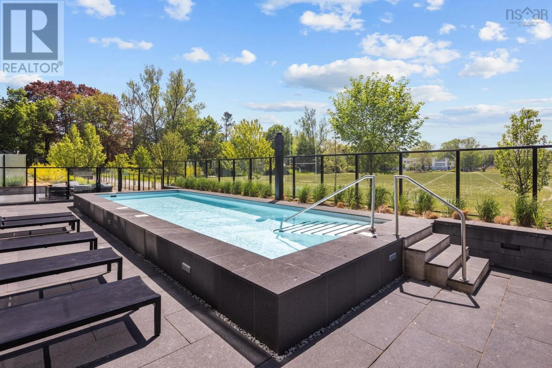
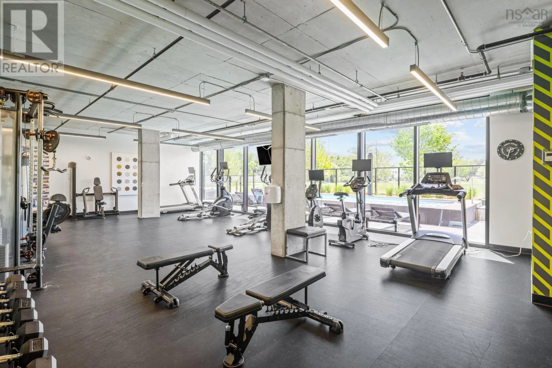
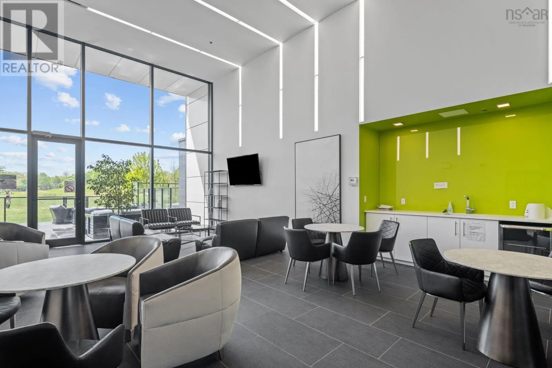
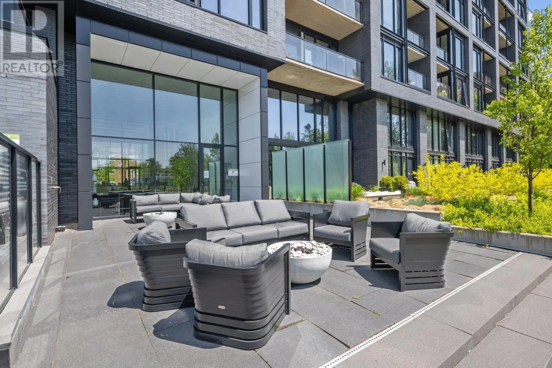
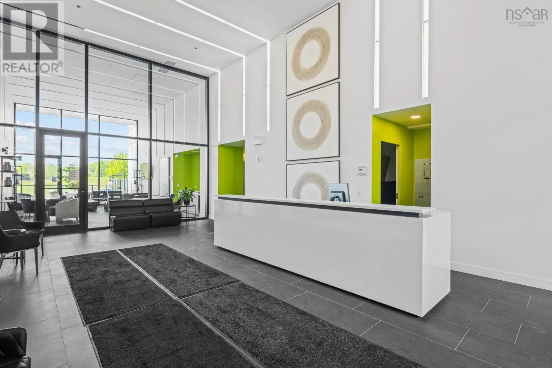
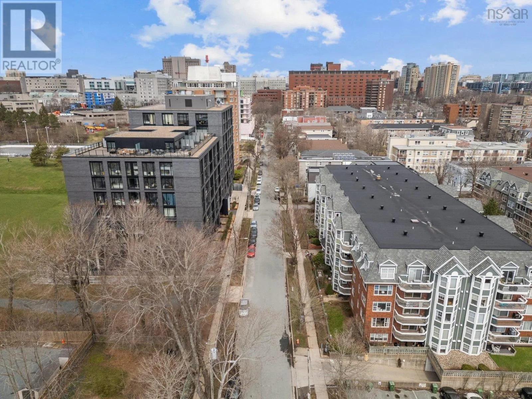
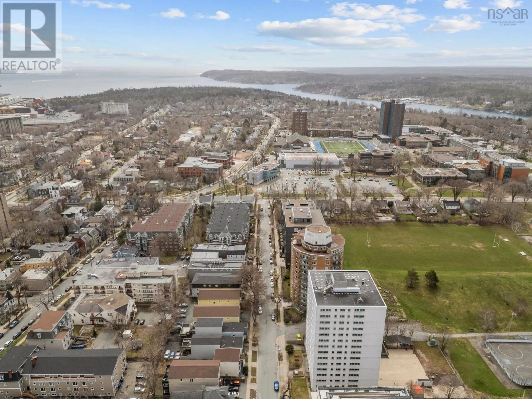
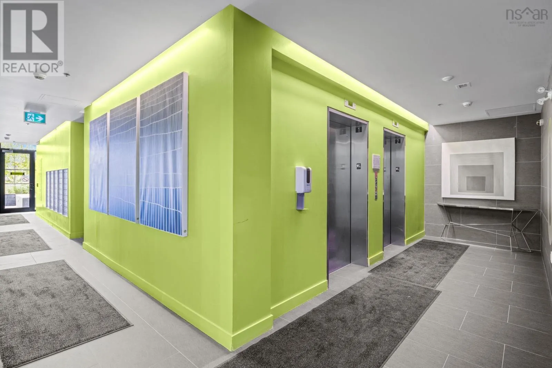
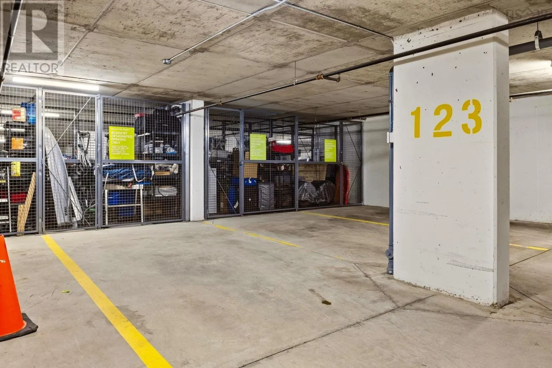
stainless steel appliances and a large central island, flowing seamlessly into a dedicated formal dining space. In the living room, floor-to-ceiling, black-trimmed windows with remote blinds capture beautiful west-facing light and southern exposure, while a direct walkout leads to your private, quiet back patio. This townhouse is a dream setup for dog owners wanting effortless park access. The second level hosts a spacious primary bedroom, a versatile den or home office, in-suite laundry, and a full size second bathroom. Complete with fully ducted central AC plus a second upstairs heat pump for year-round climate control, this unit includes one underground parking space with storage. Enjoy top-tier building perks including a heated outdoor pool, fully equipped fitness centre, social room, and a terrace with gas fire pits. All this located just a short walk from Saint Marys University, Dalhousie, major hospitals, Spring Garden Road shopping, and public transit. Furniture is negotiable and also included is the kitchen buffet, built in bookcases, and tv console shelf and tv .Dont wait, book your viewing today before this sought after condo is gone. (id:62650)

Read More
Basic Details
  • Property Type: Residential
  • Listing Type: For Sale
  • Listing ID: 202623778
  • Price: $699,900
  • Bedrooms: 1
  • Bathrooms: 2
  • Square Footage: 1,109 Sqft
  • Year Built: 2020
  • Status: Active
  • Office Name: Keller Williams Select Realty
  • Property Attached Yn: 1
  • Property Sub Type: Single Family
  • Office Key: 220366
Features & Appliances
Features
  • Swimming Pool: Inground pool
  • Heating System: Electric, Heat Pump
  • Cooling System: Heat Pump
  • Basement: None
  • Parking: Underground, Garage, Parking Space(s), Heated Garage, Paved Yard
  • Exterior Features: Brick, Steel, Other
  • Flooring: Ceramic Tile, Engineered hardwood
  • Sewer: Municipal sewage system
Address Map
  • Location: CA, Nova Scotia, Halifax, B3H2Z8
  • Street: Wellington
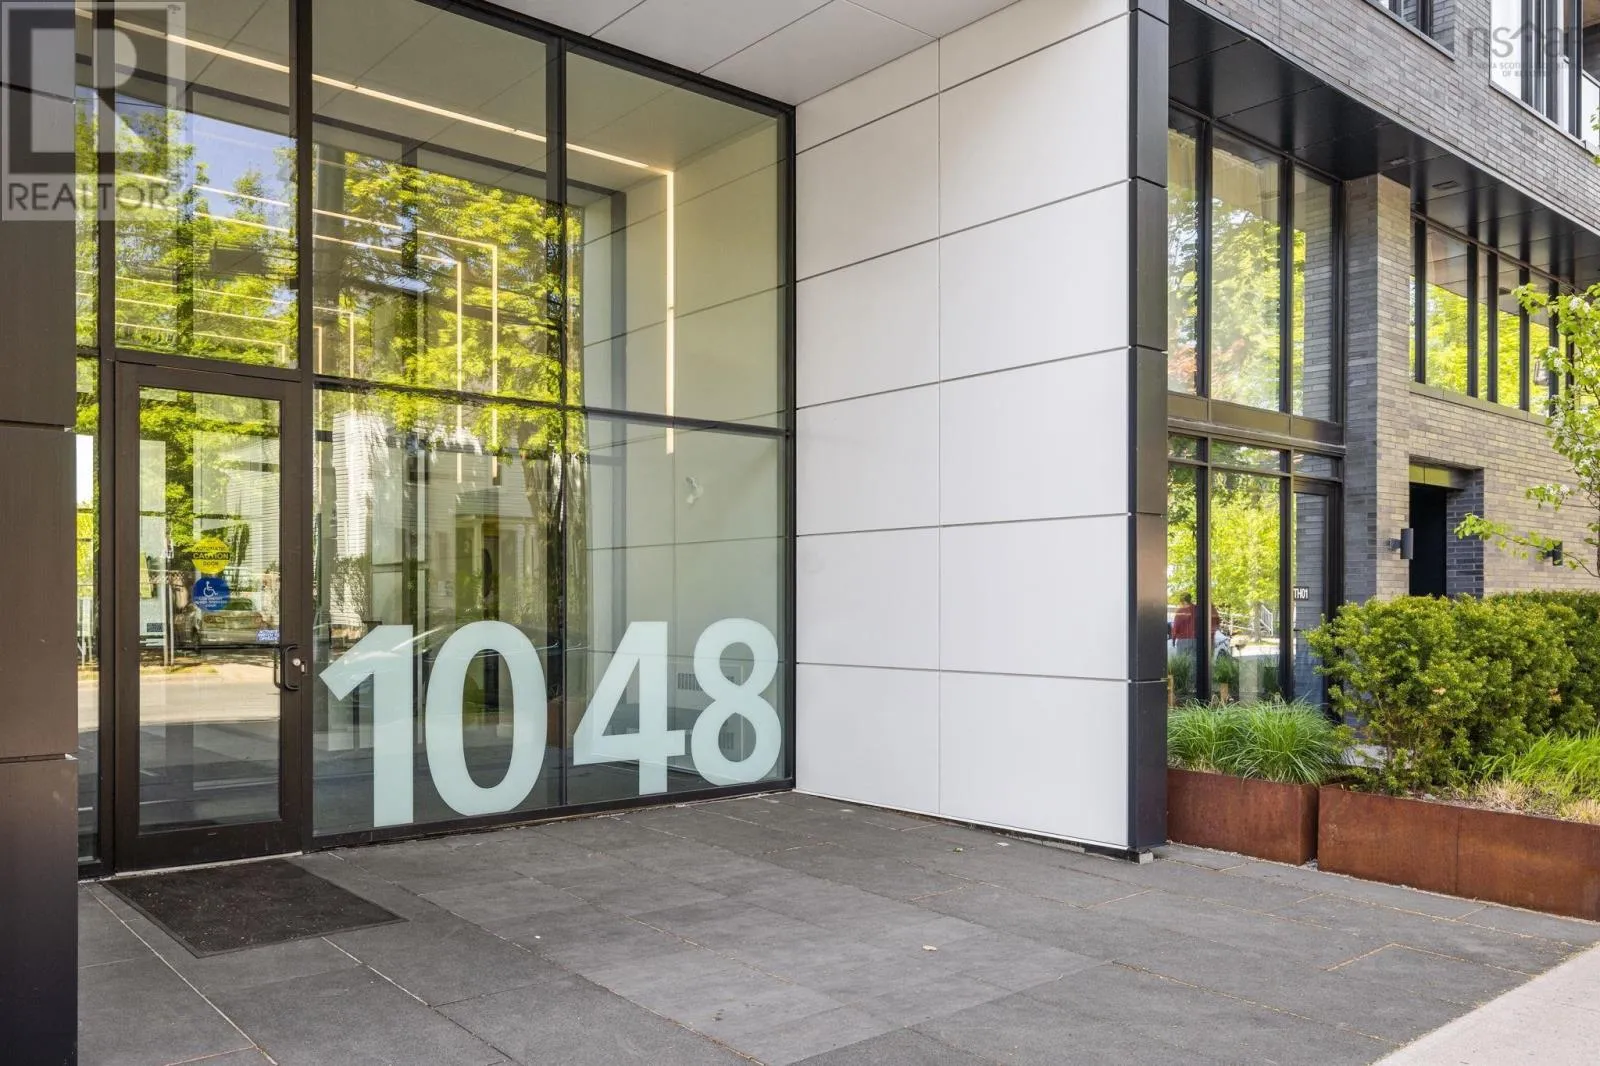
  • Street Number: 1048
  • Street Suffix: Street
  • Longitude: W64° 25' 13''
  • Latitude: N44° 38' 4.3''
Additional Information
  • Water Source:
  • Accessibility Features:
  • Community Features:
  • Foundation Details:
  • Lot Features:
  • Stories: 1.0
Financial
  • Association Fee: 696
  • Association Fee Frequency: Monthly
  • Association Fee Includes:
Powered by REALTOR.ca
Listing updated: 2026-09-25 18:45:41
List Your Property
Mortgage Calculator
Get Pre-Approved
$
$
%
%
years
Monthly Payment (Est.) $
Listing Information
  • List Agent Key: 1642074
  • List Office Key: 220366
  • Modification Timestamp: 2026-09-25T14:35:22Z
  • Originating System Name: Nova Scotia Association of REALTORS®
  • Status Change Timestamp: 2026-09-25T14:25:43Z
Powered by REALTOR.ca
Listing updated: 2026-09-25 18:45:41
REALTOR®, REALTORS®, and the REALTOR® logo are certification marks that are owned by REALTOR® Canada Inc. and licensed exclusively to The Canadian Real Estate Association (CREA). These certification marks identify real estate professionals who are members of CREA and who must abide by CREA’s By‐Laws, Rules, and the REALTOR® Code. The MLS® trademark and the MLS® logo are owned by CREA and identify the quality of services provided by real estate professionals who are members of CREA.

The information contained on this site is based in whole or in part on information that is provided by members of The Canadian Real Estate Association, who are responsible for its accuracy. CREA reproduces and distributes this information as a service for its members and assumes no responsibility for its accuracy.

Website is operated by a brokerage or salesperson who is a member of The Canadian Real Estate Association.

The listing content on this website is protected by copyright and other laws, and is intended solely for the private, non‐commercial use by individuals. Any other reproduction, distribution or use of the content, in whole or in part, is specifically forbidden. The prohibited uses include commercial use, “screen scraping”, “database scraping”, and any other activity intended to collect, store, reorganize or manipulate data on the pages produced by or displayed on this website.

By continuing to use this website and its services, you agree to these

These forms are provided to ComFree’s Unrepresented Sellers as a part of their Mere Posting ComFree Listing Contract.

I acknowledge I can only access these forms as a ComFree customer under contract.

These forms are provided to ComFree’s Unrepresented Sellers as a part of their Mere Posting ComFree Listing Contract and in partnership with Zubic Law.

I acknowledge I can only access these forms as a ComFree customer under contract.

These forms are provided to ComFree’s Unrepresented Sellers as part of their Mere Posting ComFree Listing Contract and in partnership with Imperium LLP – Rocky Kim.

I acknowledge I can only access these forms as a ComFree customer under contract.

How It Works

1. Purchase Your Package

2. We Ship Your ‘For Sale’ Sign

3. Book Your VR Tour

4. Complete Listing Input Forms

5. We Make Your Listing Live

6. Get Support 7 Days a Week

7. iSOLD!