Share
$479,900
Nova Scotia,Liverpool
For Sale Active
43 Park Street, Liverpool, Nova Scotia B0T1K0
  • 5
  • 3
  • 3,048 Sqft
Basic Details
Description

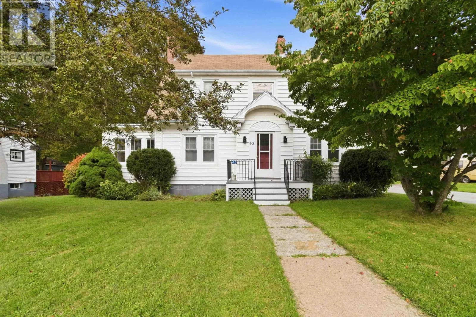
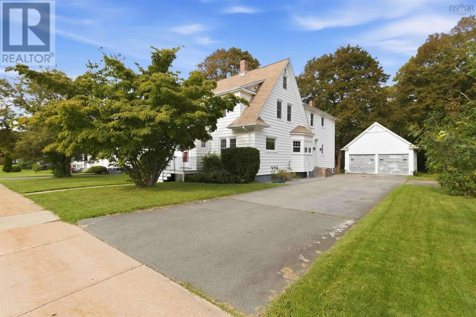
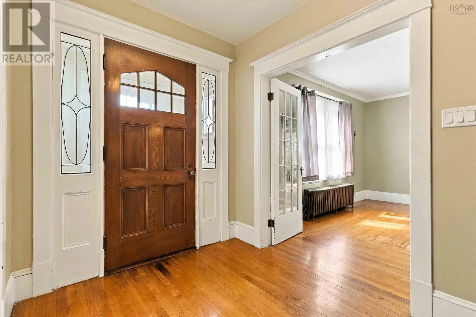
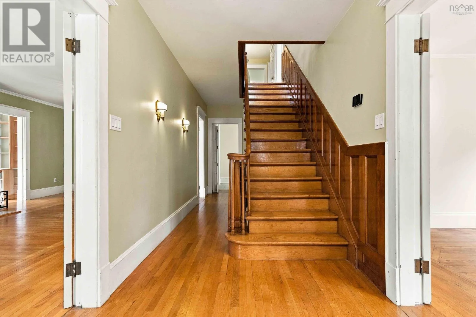
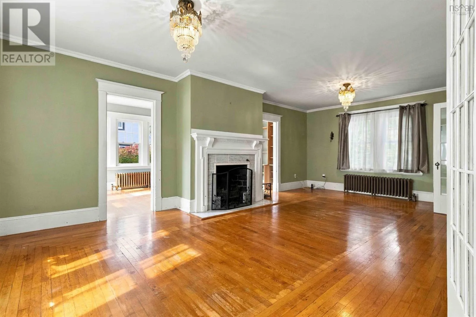
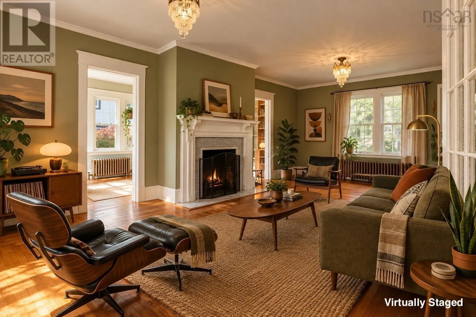
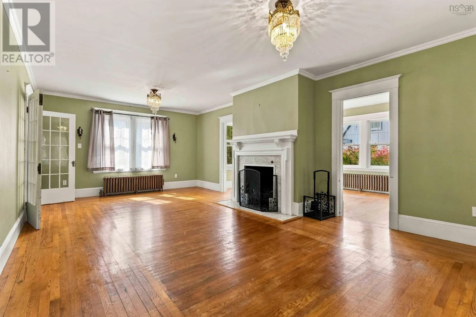
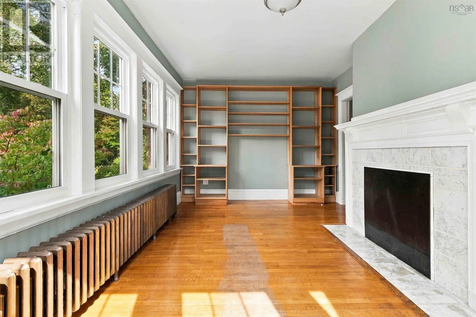
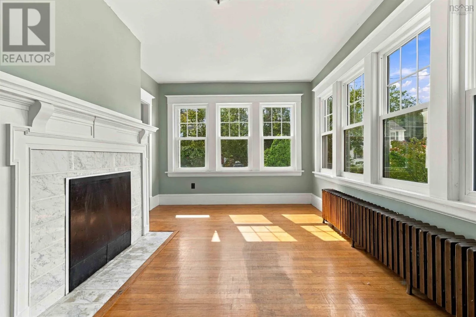
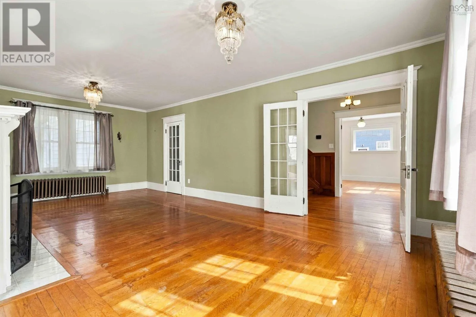
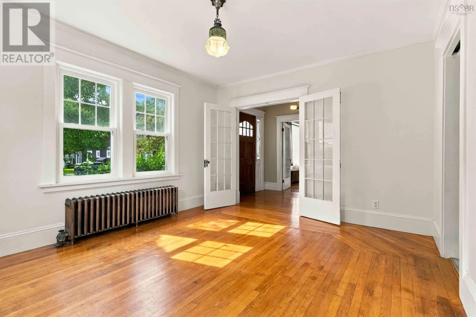
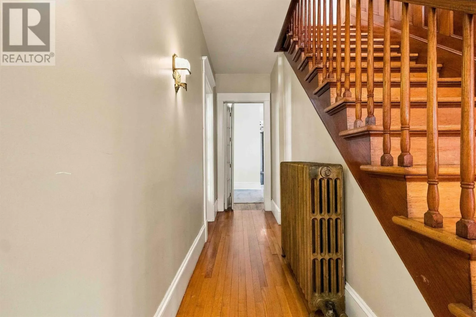
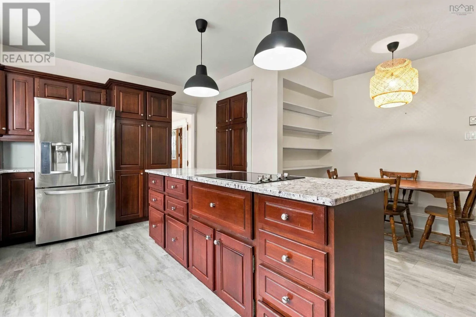
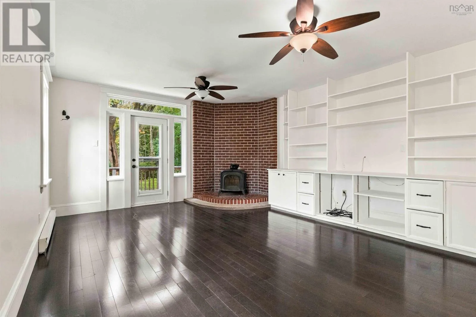
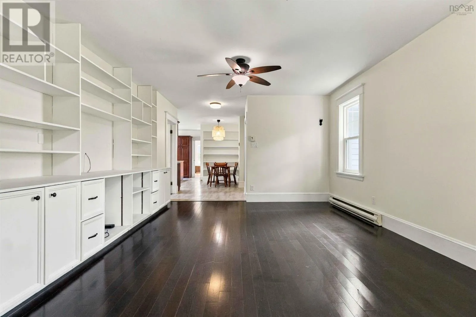
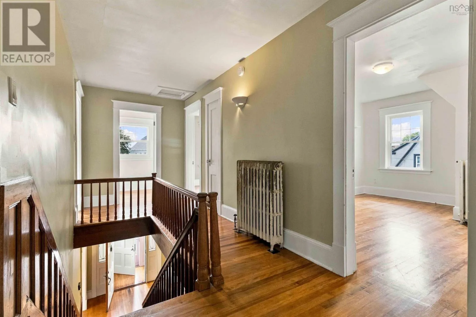
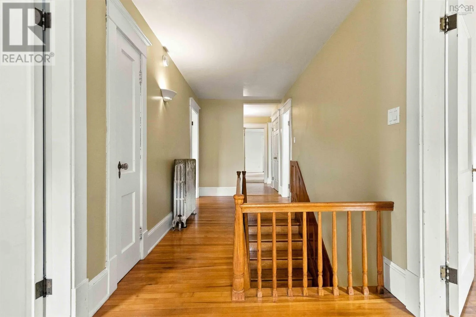
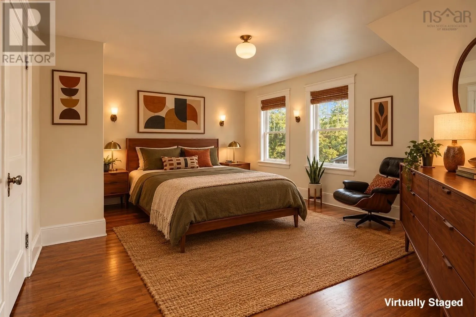
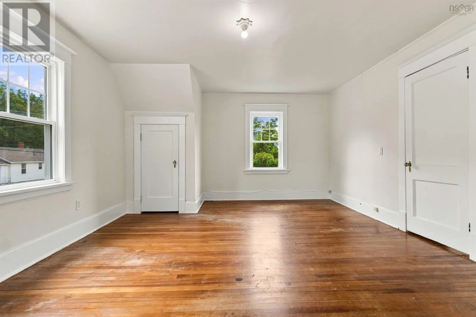
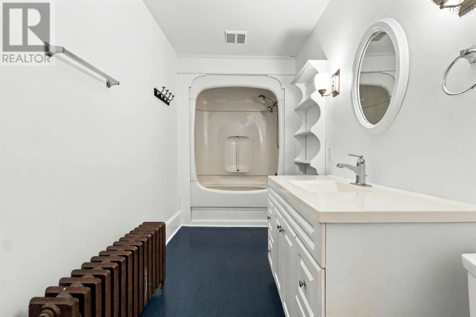
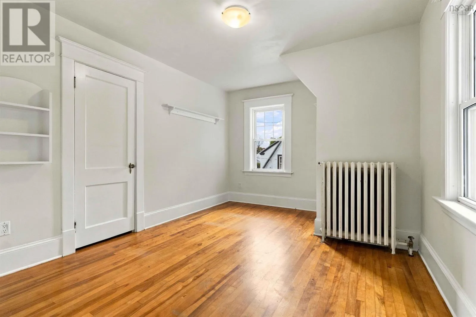
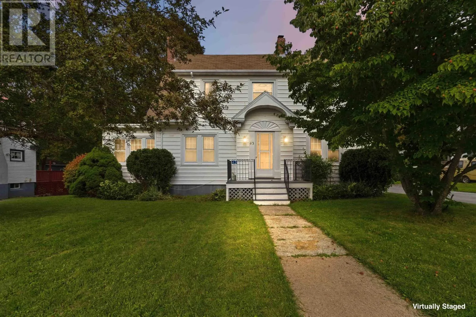
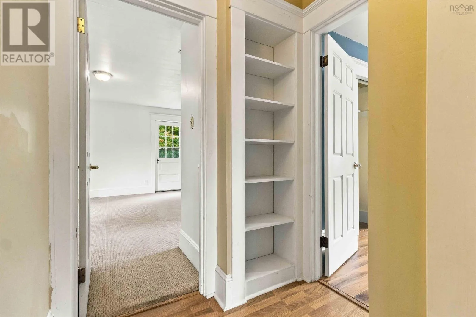
Welcome to one of Liverpool’s most beautiful homes a grand, exceptionally well-built century home on a prime residential street. With incredible craftsmanship and roughly 3, 000 square feet of gracious living space, this house is proof that they simply don’t build them like this anymore! Hardwood floors, lovely original trim, and art deco light fixtures run throughout, while a new,

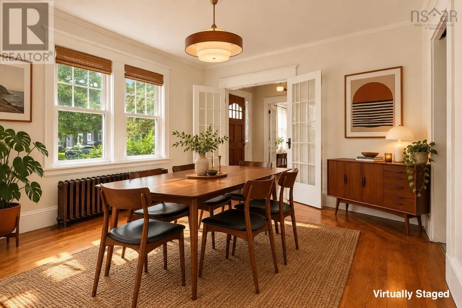
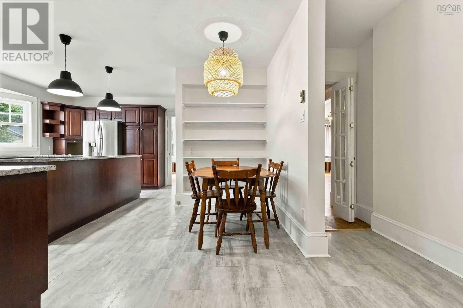
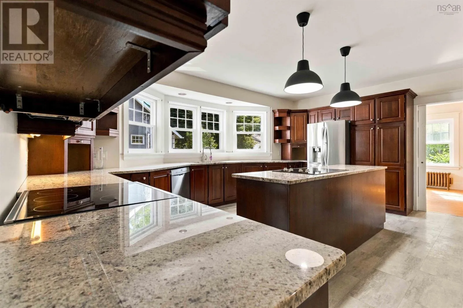
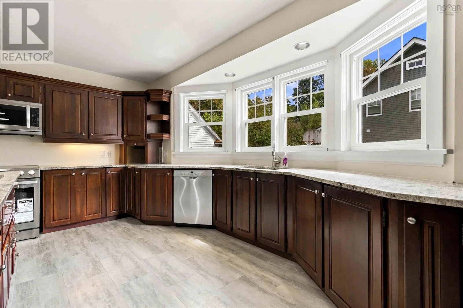
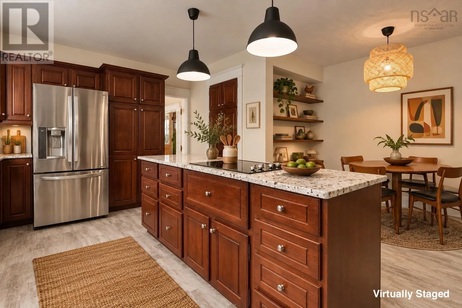
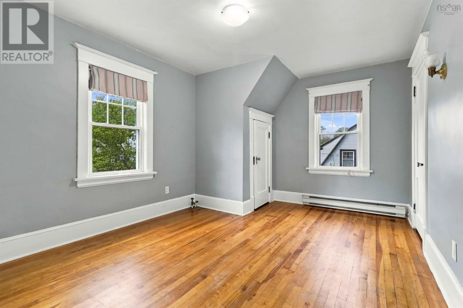
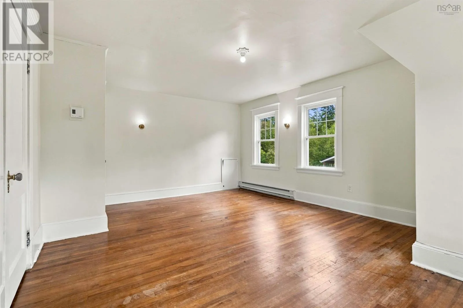
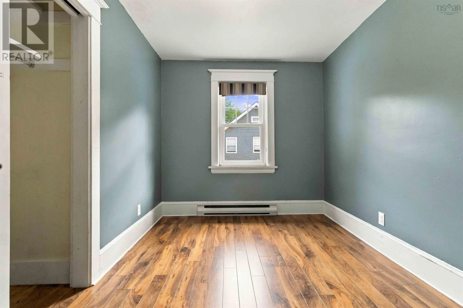
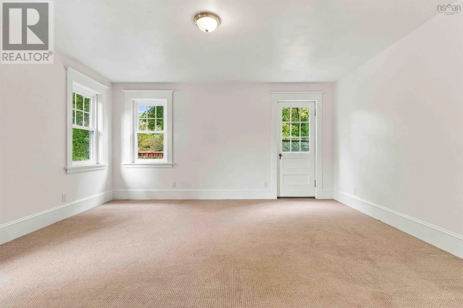
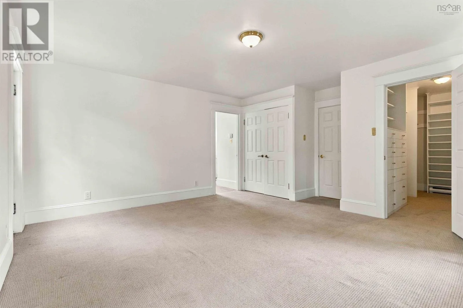
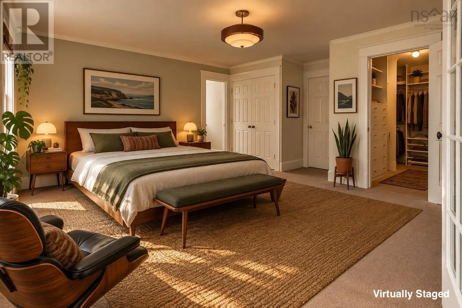
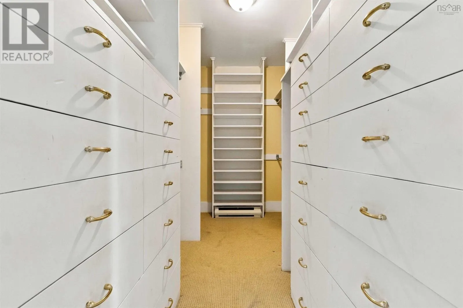
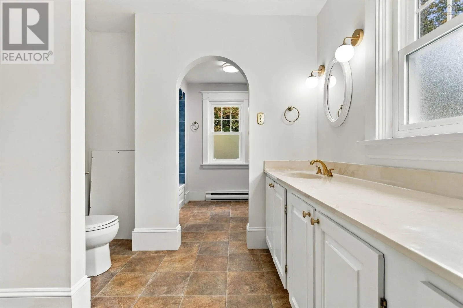
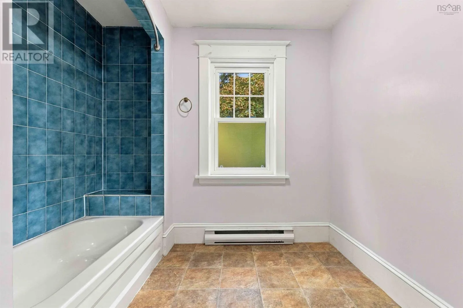
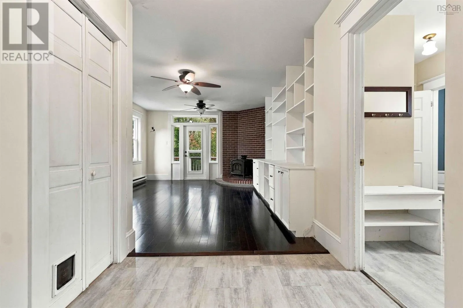
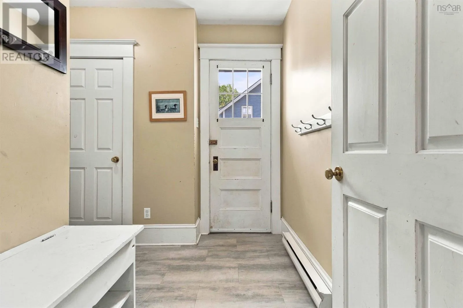
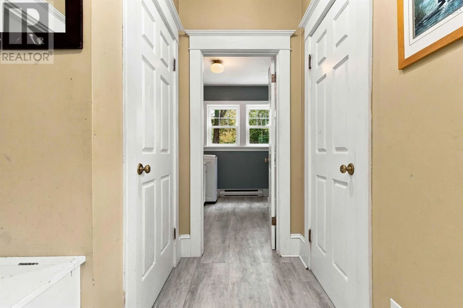
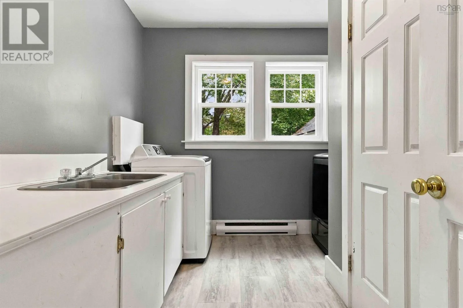
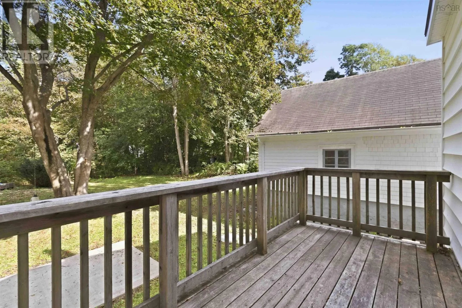
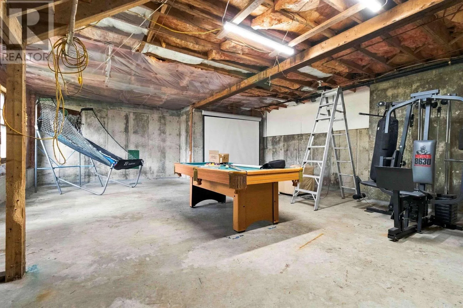
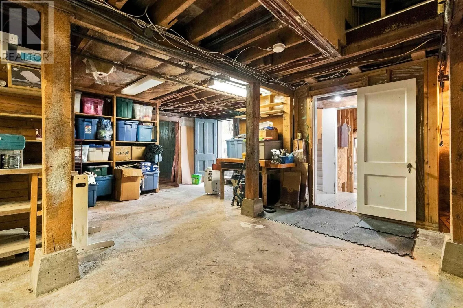
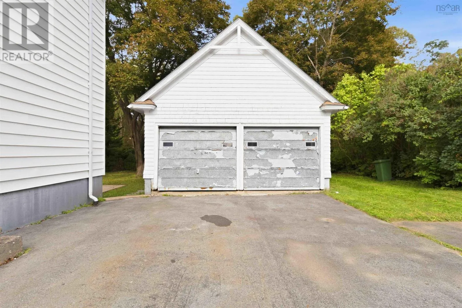
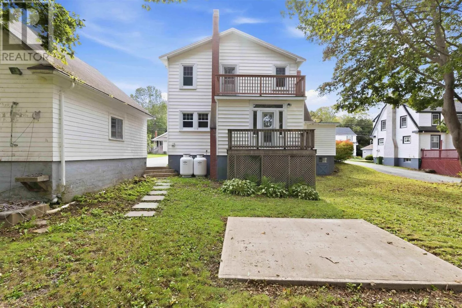
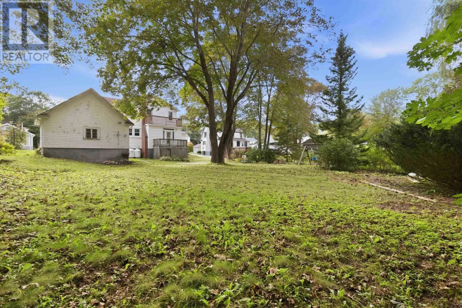
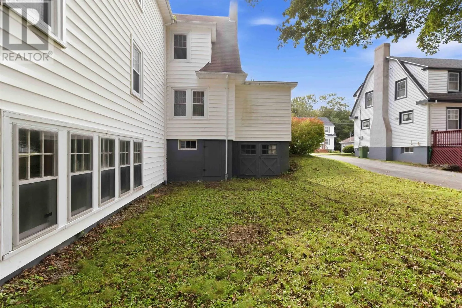
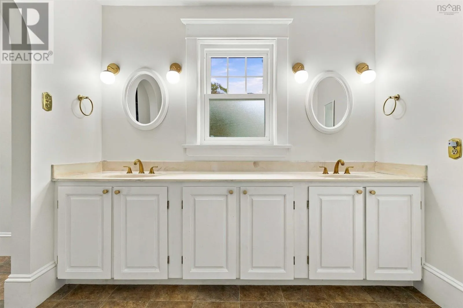
high-efficiency combi propane heating system provides hot water on demand and ties into the timeless comfort of cast iron radiators. The large open kitchen and family room create a natural space for hosting, complemented by a bright dining room, spacious mud room, main-floor laundry, two fireplaces, and a cozy wood stove, plus a sunroom well-suited as a home office or practice space. Upstairs, five spacious bedrooms offer abundant natural light and closet space, with two closets in almost every room and a massive walk-in closet in the master, along with 2.5 baths, including a private ensuite. The basement adds further versatility, with a carriage entrance ideal for wood storage or a workshop, and a large open area ready to be finished into an office, business space, or studio. Outside, enjoy a beautifully landscaped, park-like lot, a two-car garage, and a basketball net. The tennis club is just steps away at the end of the street, schools and the hospital a five-minute walk, and downtown Liverpool’s cafes, restaurants, bakeries, hardware store, and other local amenities close at hand. The current owners have lovingly cared for the home and are happy to share their wealth of knowledge with any buyer. This is an exceptionally rare opportunity for a large family or anyone seeking a home with room to live, work, and grow! (id:62650)

Read More
Basic Details
  • Property Type: Residential
  • Listing Type: For Sale
  • Listing ID: 202623776
  • Price: $479,900
  • Bedrooms: 5
  • Bathrooms: 3
  • Half Bathrooms: 1
  • Square Footage: 3,048 Sqft
  • Year Built: 1929
  • Status: Active
  • Office Name: EXIT Realty Inter Lake (Liverpool)
  • Property Sub Type: Single Family
  • Office Key: 56194
Features & Appliances
Features
  • Heating System: Baseboard heaters, Electric, Hot Water, Stove, Wood, Propane, Radiator
  • Basement: Partially finished, Walk out, Full
  • Parking: Detached Garage, Garage, Parking Space(s), Paved Yard
  • Architectural Style: 3 Level
  • Exterior Features: Vinyl
  • Flooring: Laminate, Carpeted, Hardwood
  • Sewer: Municipal sewage system
Address Map
  • Location: CA, Nova Scotia, Liverpool, B0T1K0
  • Street: Park
  • Street Number: 43
  • Street Suffix: Street
  • Longitude: W65° 17' 22.8''
  • Latitude: N44° 2' 15.8''
Additional Information
  • Water Source:
  • Accessibility Features:
  • Community Features:
  • Foundation Details:
  • Lot Features:
  • Lot Size Dimensions: 0.4821
  • Stories: 2.0
Powered by REALTOR.ca
Listing updated: 2026-11-13 04:26:24
List Your Property
Mortgage Calculator
Get Pre-Approved
$
$
%
%
years
Monthly Payment (Est.) $
Listing Information
  • List Agent Key: 2201978
  • List Office Key: 56194
  • Modification Timestamp: 2026-09-18T20:20:04Z
  • Originating System Name: Nova Scotia Association of REALTORS®
  • Status Change Timestamp: 2026-09-18T20:13:11Z
Powered by REALTOR.ca
Listing updated: 2026-11-13 04:26:25
REALTOR®, REALTORS®, and the REALTOR® logo are certification marks that are owned by REALTOR® Canada Inc. and licensed exclusively to The Canadian Real Estate Association (CREA). These certification marks identify real estate professionals who are members of CREA and who must abide by CREA’s By‐Laws, Rules, and the REALTOR® Code. The MLS® trademark and the MLS® logo are owned by CREA and identify the quality of services provided by real estate professionals who are members of CREA.

The information contained on this site is based in whole or in part on information that is provided by members of The Canadian Real Estate Association, who are responsible for its accuracy. CREA reproduces and distributes this information as a service for its members and assumes no responsibility for its accuracy.

Website is operated by a brokerage or salesperson who is a member of The Canadian Real Estate Association.

The listing content on this website is protected by copyright and other laws, and is intended solely for the private, non‐commercial use by individuals. Any other reproduction, distribution or use of the content, in whole or in part, is specifically forbidden. The prohibited uses include commercial use, “screen scraping”, “database scraping”, and any other activity intended to collect, store, reorganize or manipulate data on the pages produced by or displayed on this website.

By continuing to use this website and its services, you agree to these

These forms are provided to ComFree’s Unrepresented Sellers as a part of their Mere Posting ComFree Listing Contract.

I acknowledge I can only access these forms as a ComFree customer under contract.

These forms are provided to ComFree’s Unrepresented Sellers as a part of their Mere Posting ComFree Listing Contract and in partnership with Zubic Law.

I acknowledge I can only access these forms as a ComFree customer under contract.

These forms are provided to ComFree’s Unrepresented Sellers as part of their Mere Posting ComFree Listing Contract and in partnership with Imperium LLP – Rocky Kim.

I acknowledge I can only access these forms as a ComFree customer under contract.

How It Works

1. Purchase Your Package

2. We Ship Your ‘For Sale’ Sign

3. Book Your VR Tour

4. Complete Listing Input Forms

5. We Make Your Listing Live

6. Get Support 7 Days a Week

7. iSOLD!