Share
$549,900
Alberta,Calgary
For Sale Active
334 Bridlewood Court SW, Calgary, Alberta T2Y3T6
  • 5
  • 4
  • 1,387 Sqft
Contact Seller
Basic Details
Description

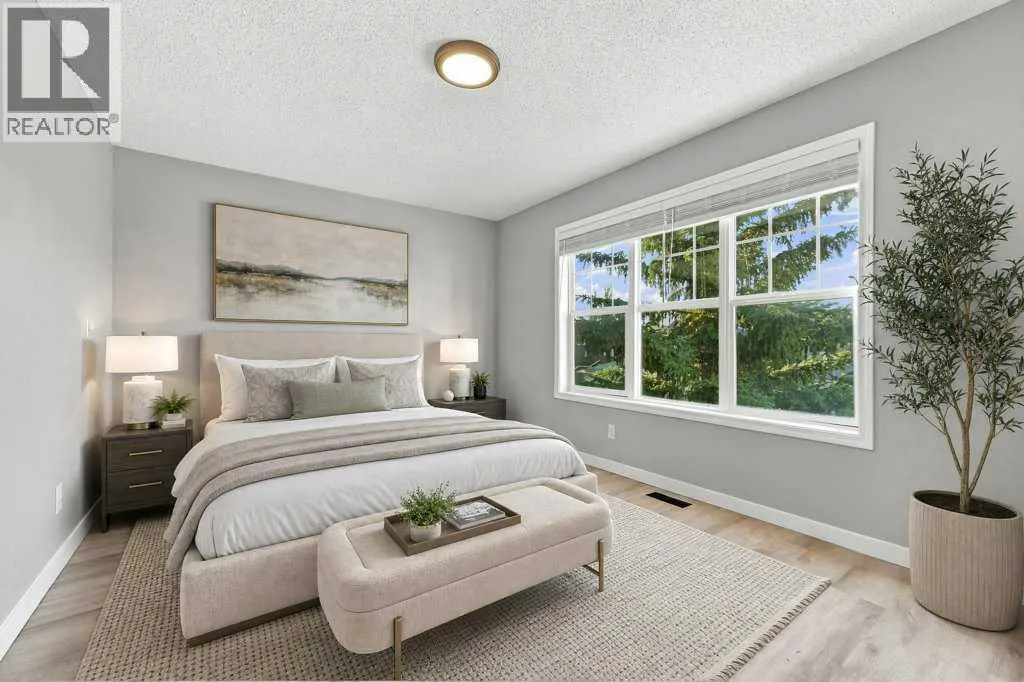
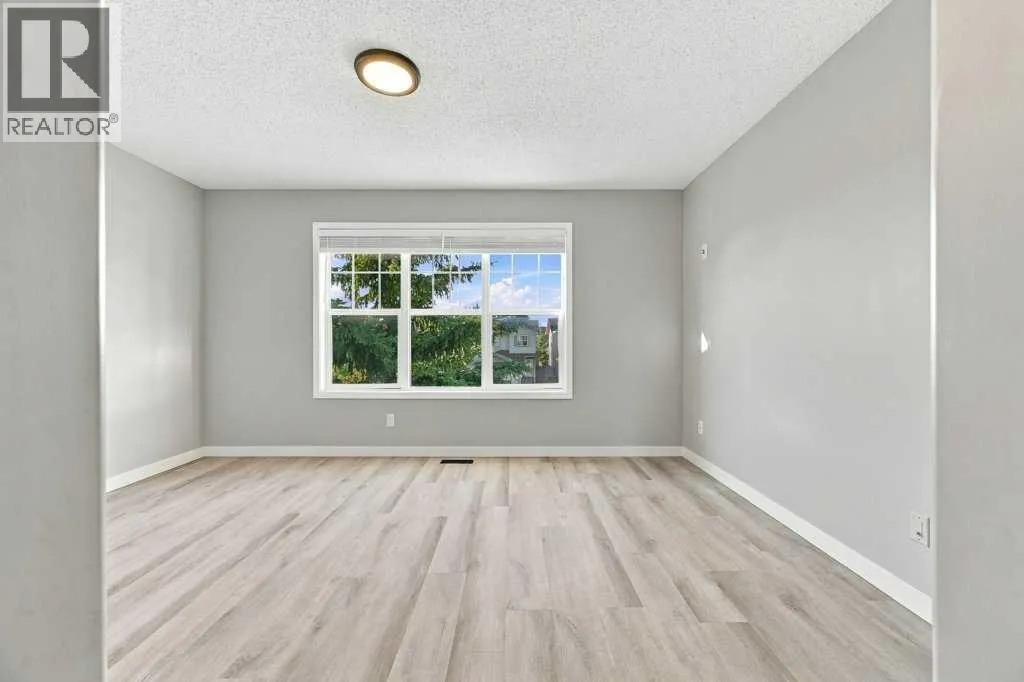
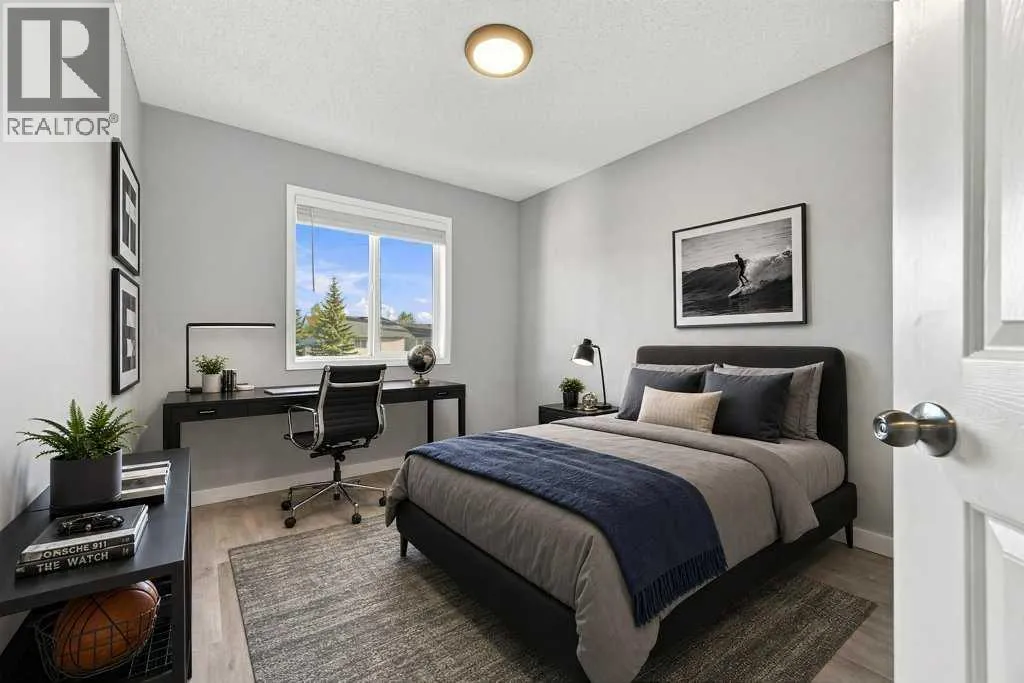
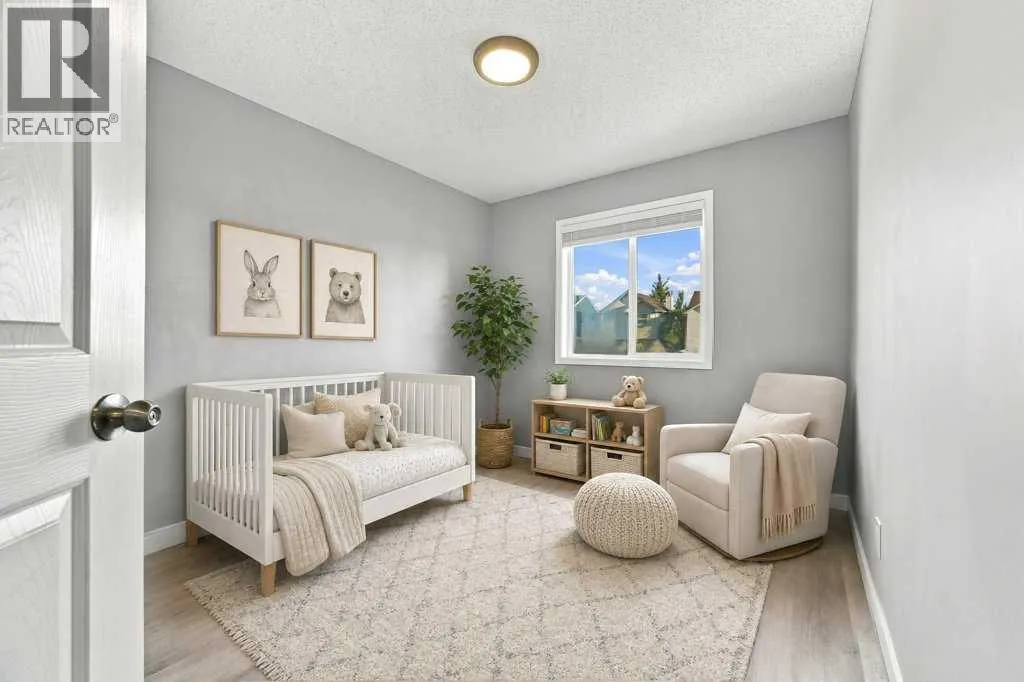
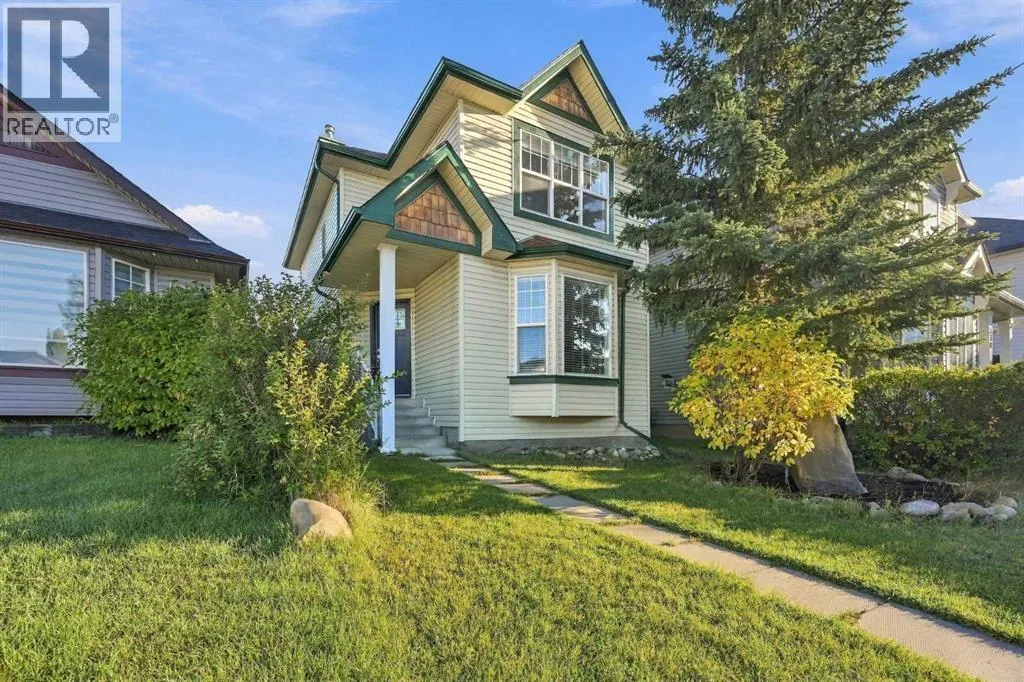
Distinguished by exceptional space and versatility, this fully renovated Bridlewood residence offers 1, 999 square feet of developed living area across a highly functional layout. Featuring five bedrooms and refined modern updates throughout, the move-in-ready home delivers optimal flexibility for growing families, multi-generational living, or dedicated work-from-home configurations. The main level introduces a cohesive, carpet-free environment finished entirely in durable, low-maintenance

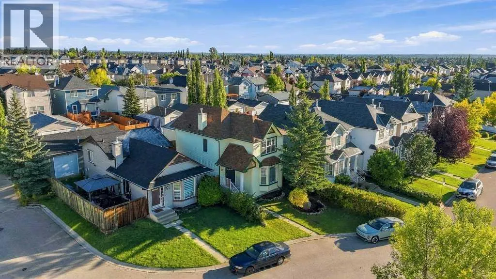
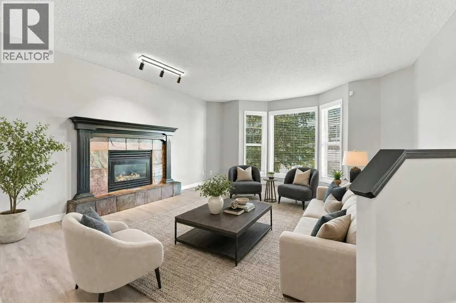
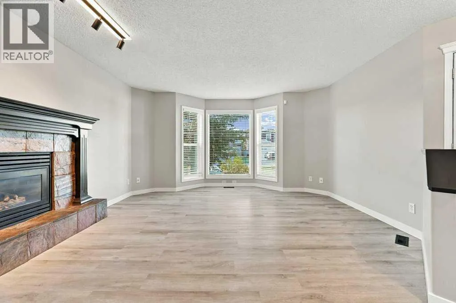
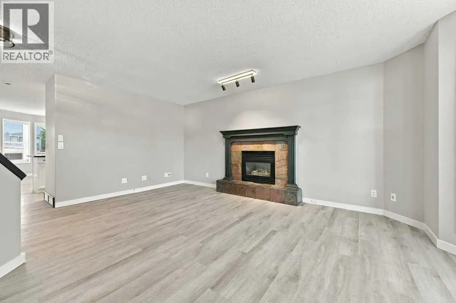
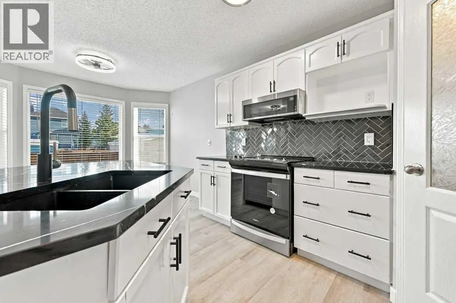
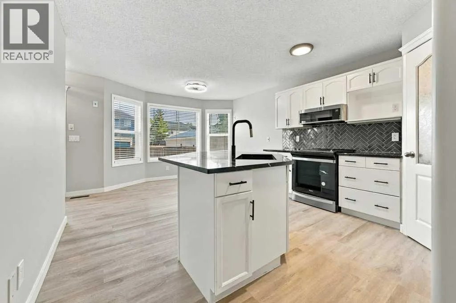
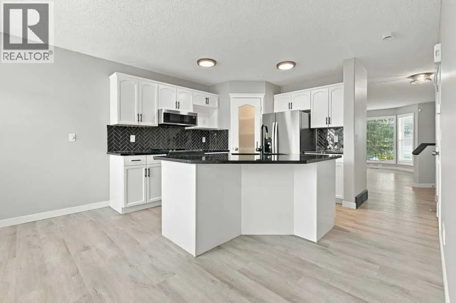
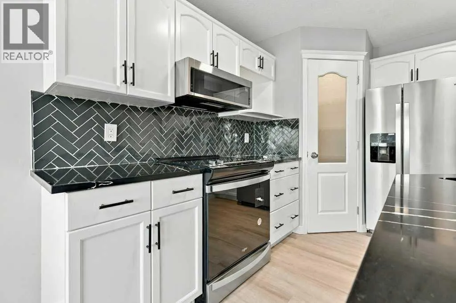
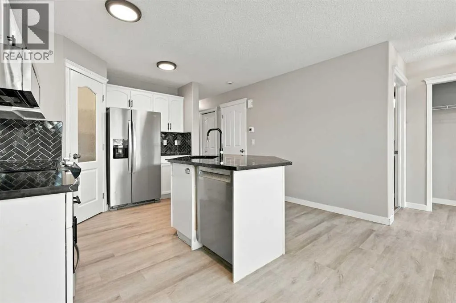
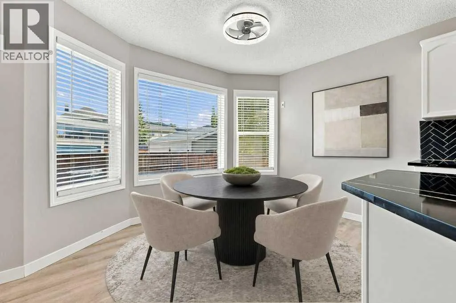
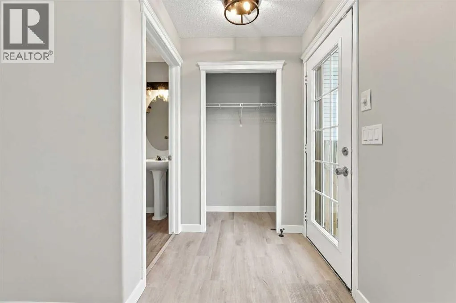
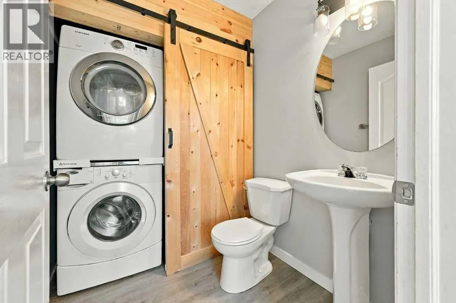
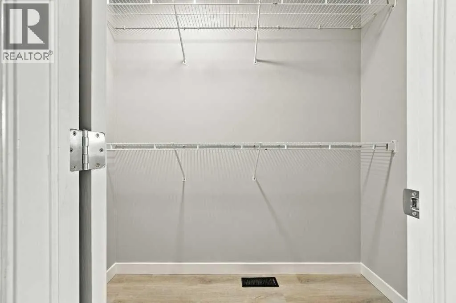
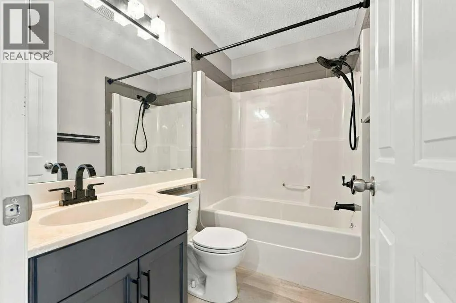
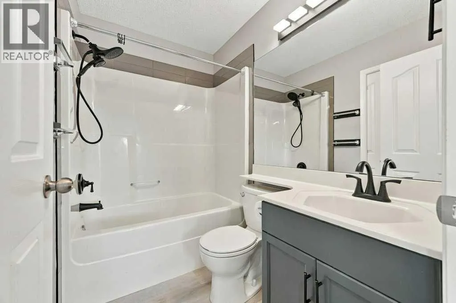
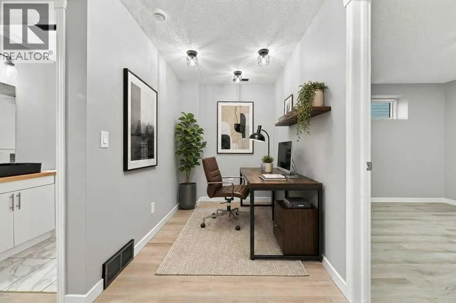
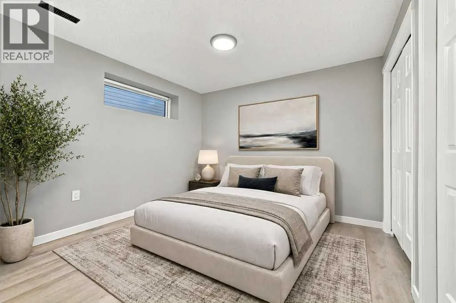
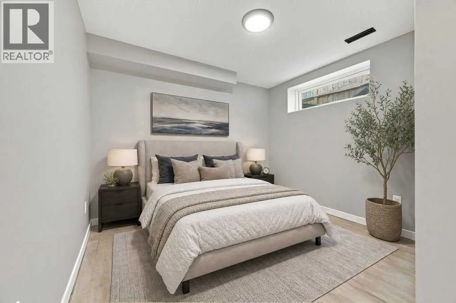
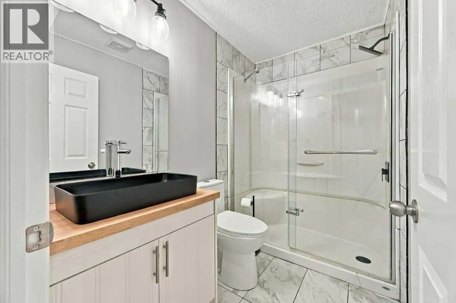
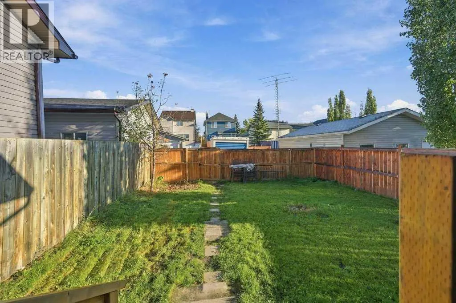
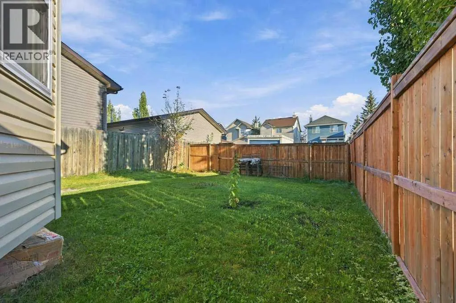
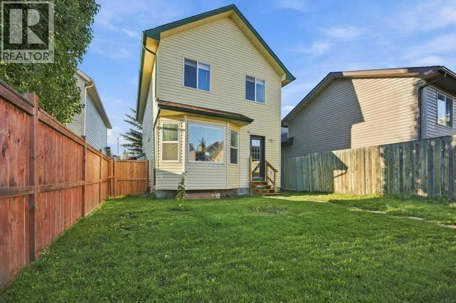
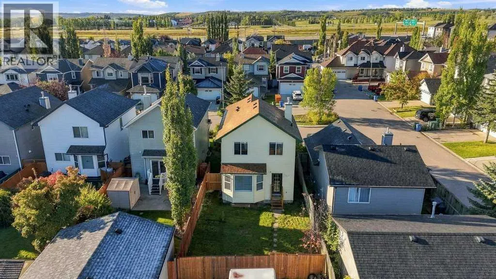
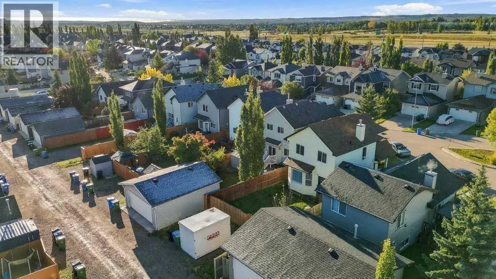
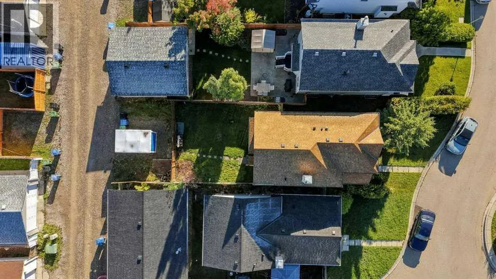
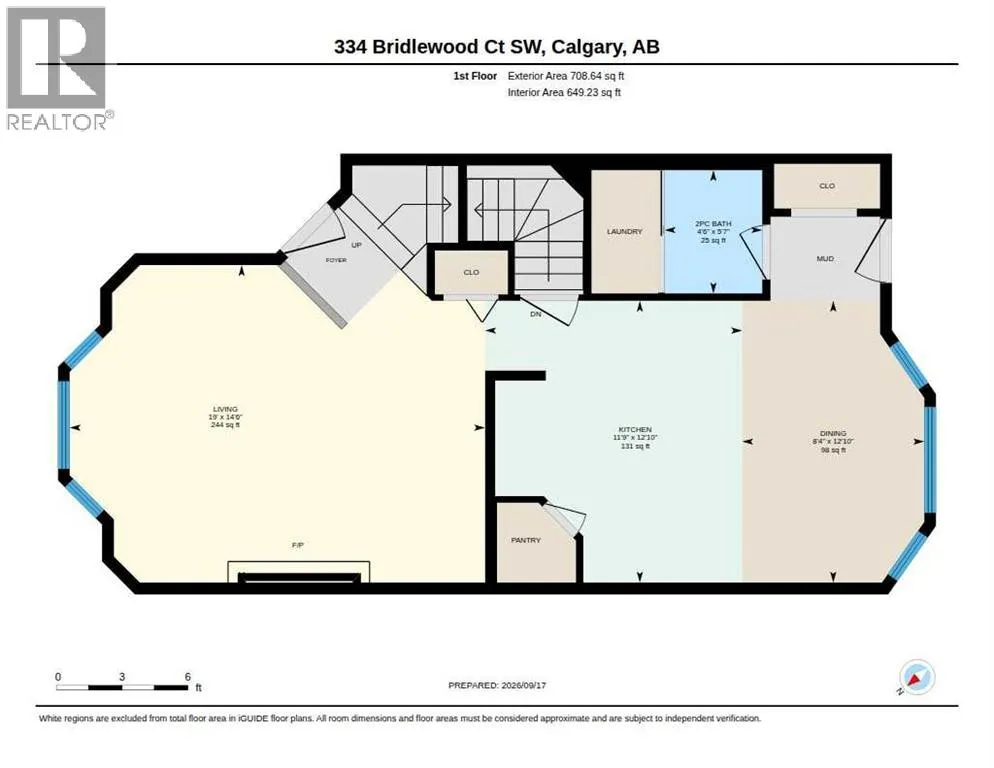
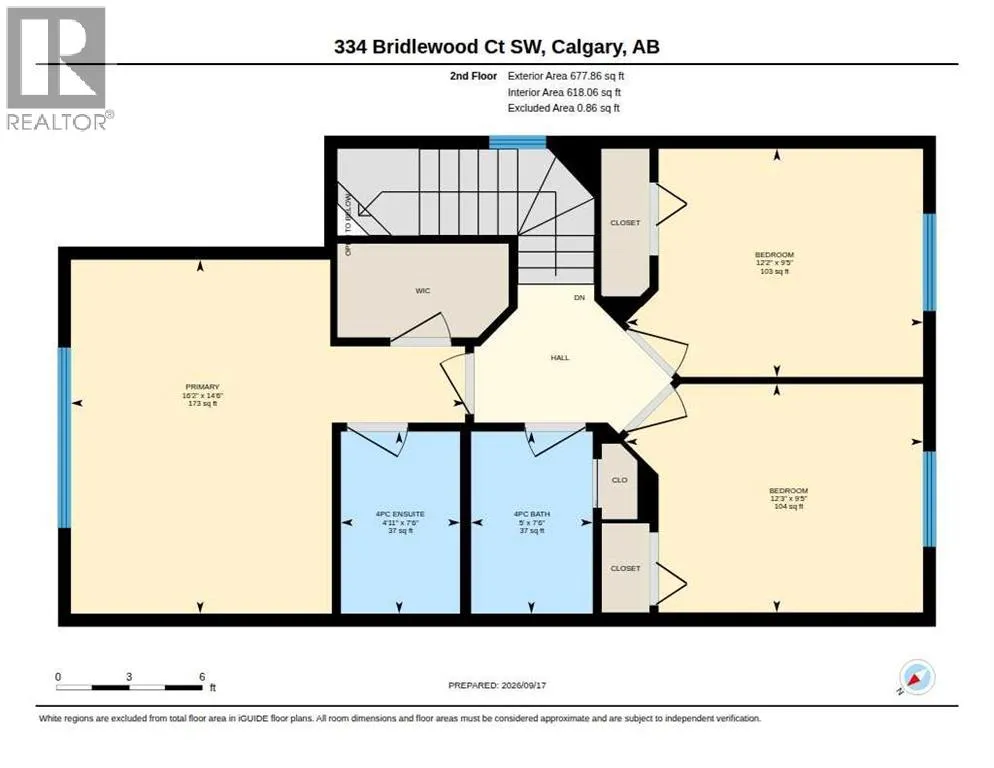
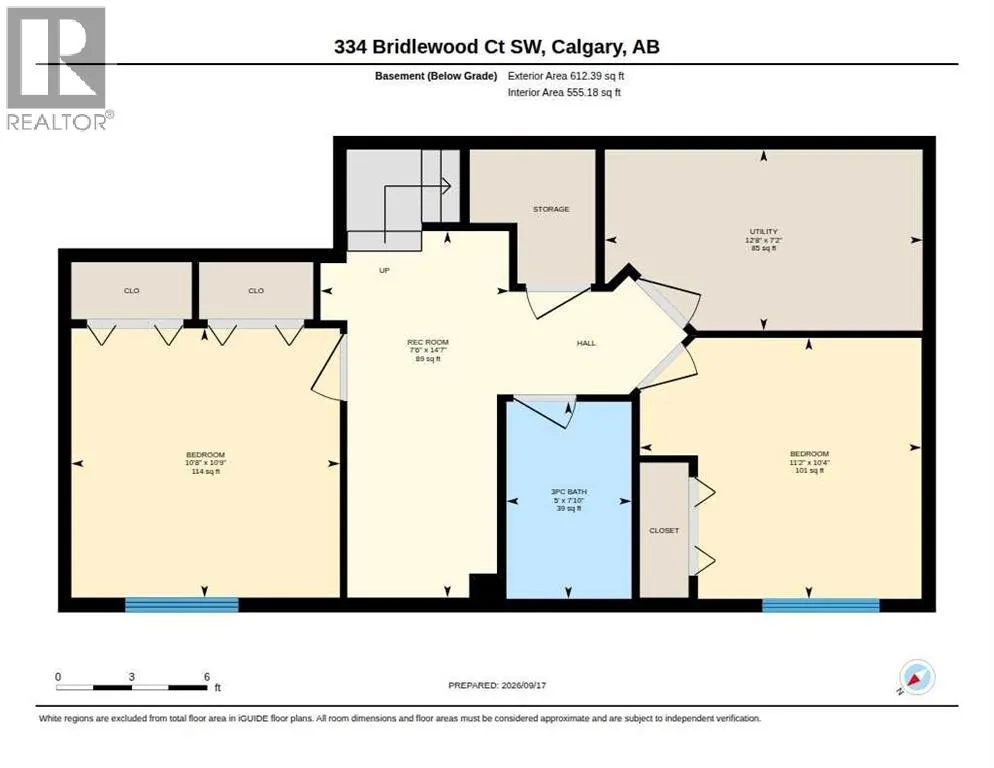
luxury vinyl plank flooring. An inviting living area centered around a focal fireplace seamlessly connects to the dining space and executive kitchen. Designed for efficient daily living and effortless hosting, the kitchen is appointed with solid granite countertops, a custom tile backsplash, generous cabinetry, a corner pantry, and open sightlines across the principal rooms. The 2pc bathroom and laundry room are a great size and give storage opportunities with a sliding barn door. The upper level accommodates three spacious bedrooms, led by a primary suite featuring a walk-in closet and a private four-piece ensuite bath. Two additional bedrooms and a full central bathroom complete the upper floor. The fully developed lower level significantly expands the home’s total living space, featuring two supplementary bedrooms, a third full bathroom, and a flexible recreation zone well-suited for a home office or small media room. Positioned on a deep, fully fenced south-facing lot, the property benefits from abundant natural light and exceptional outdoor utility. The expansive yard offers ample space for entertaining, dedicated trailer or RV parking, and significant future potential—including room for an oversized detached garage. Exterior updates provide peace of mind, with complete roof and siding replacements conducted in 2022. Situated on a quiet street in established Bridlewood, the home provides convenient access to local parks, pathways, schools, commercial amenities, and the Somers et-Bridlewood LRT station. Book your showing and come on Buy! (id:62650)

Read More
Basic Details
  • Property Type: Residential
  • Listing Type: For Sale
  • Listing ID: A2346203
  • Price: $549,900
  • Bedrooms: 5
  • Bathrooms: 4
  • Half Bathrooms: 1
  • Square Footage: 1,387 Sqft
  • Year Built: 1999
  • Status: Active
  • Office Name: RE/MAX House of Real Estate
  • Property Sub Type: Single Family
  • Office Key: 54517
Features & Appliances
Features
  • Heating System: Forced air
  • Cooling System: None
  • Basement: Finished, Full
  • Fence: Fence
  • Parking: Parking Pad
  • Exterior Features: Vinyl siding
  • Flooring: Vinyl Plank, Ceramic Tile
  • Fireplaces Total: 1
Address Map
  • Location: CA, Alberta, Calgary, Bridlewood, T2Y3T6
  • Street: Bridlewood
  • Street Number: 334
  • Street Suffix: Court
  • Longitude: W115° 53' 43.1''
  • Latitude: N50° 53' 47.2''
  • Street Dir Suffix: Southwest
Additional Information
  • Construction Materials:
  • Foundation Details:
  • Lot Features:
  • Lot Size Dimensions: 309.00
  • Stories: 2.0
Financial
  • Tax Annual Amount: 3494
Powered by REALTOR.ca
Listing updated: 2026-09-19 22:08:40
List Your Property
Mortgage Calculator
Get Pre-Approved
$
$
%
%
years
Monthly Payment (Est.) $
Listing Information
  • List Agent Key: 1939390
  • List Office Key: 54517
  • Modification Timestamp: 2026-09-18T18:25:24Z
  • Originating System Name: Calgary Real Estate Board
  • Status Change Timestamp: 2026-09-18T18:19:00Z
Powered by REALTOR.ca
Listing updated: 2026-09-19 22:08:41
REALTOR®, REALTORS®, and the REALTOR® logo are certification marks that are owned by REALTOR® Canada Inc. and licensed exclusively to The Canadian Real Estate Association (CREA). These certification marks identify real estate professionals who are members of CREA and who must abide by CREA’s By‐Laws, Rules, and the REALTOR® Code. The MLS® trademark and the MLS® logo are owned by CREA and identify the quality of services provided by real estate professionals who are members of CREA.

The information contained on this site is based in whole or in part on information that is provided by members of The Canadian Real Estate Association, who are responsible for its accuracy. CREA reproduces and distributes this information as a service for its members and assumes no responsibility for its accuracy.

Website is operated by a brokerage or salesperson who is a member of The Canadian Real Estate Association.

The listing content on this website is protected by copyright and other laws, and is intended solely for the private, non‐commercial use by individuals. Any other reproduction, distribution or use of the content, in whole or in part, is specifically forbidden. The prohibited uses include commercial use, “screen scraping”, “database scraping”, and any other activity intended to collect, store, reorganize or manipulate data on the pages produced by or displayed on this website.

By continuing to use this website and its services, you agree to these

These forms are provided to ComFree’s Unrepresented Sellers as a part of their Mere Posting ComFree Listing Contract.

I acknowledge I can only access these forms as a ComFree customer under contract.

These forms are provided to ComFree’s Unrepresented Sellers as a part of their Mere Posting ComFree Listing Contract and in partnership with Zubic Law.

I acknowledge I can only access these forms as a ComFree customer under contract.

These forms are provided to ComFree’s Unrepresented Sellers as part of their Mere Posting ComFree Listing Contract and in partnership with Imperium LLP – Rocky Kim.

I acknowledge I can only access these forms as a ComFree customer under contract.

How It Works

1. Purchase Your Package

2. We Ship Your ‘For Sale’ Sign

3. Book Your VR Tour

4. Complete Listing Input Forms

5. We Make Your Listing Live

6. Get Support 7 Days a Week

7. iSOLD!