Share
$4,700,000
Ontario,Barrie (South Shore)
For Sale Active
290 TOLLENDAL MILL ROAD, Barrie (South Shore), Ontario L4N7S6
  • 6
  • 7
  • 5000 - 100000Square Feet
Basic Details
Description

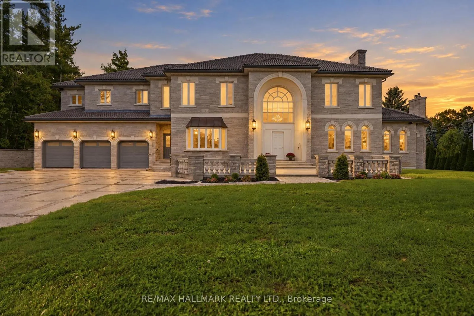
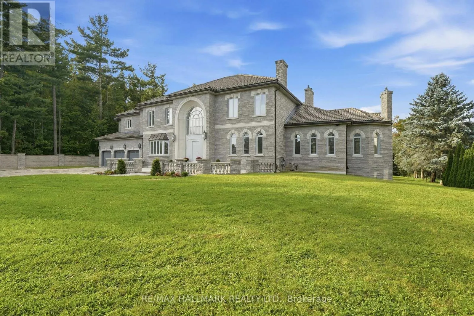
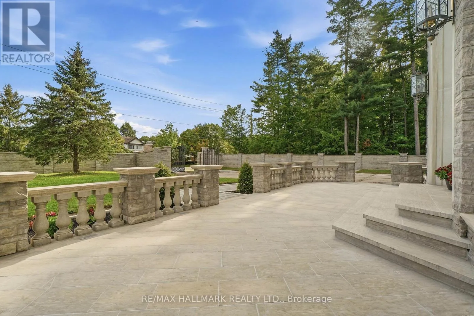
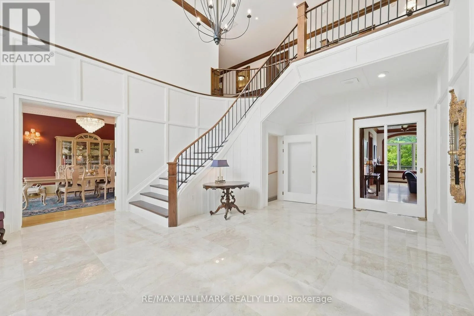
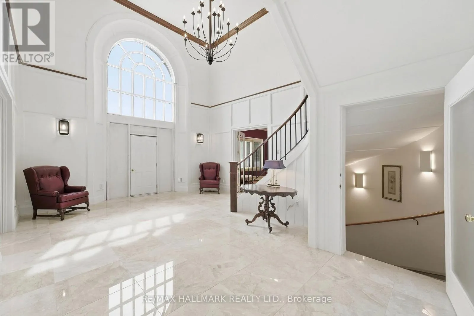
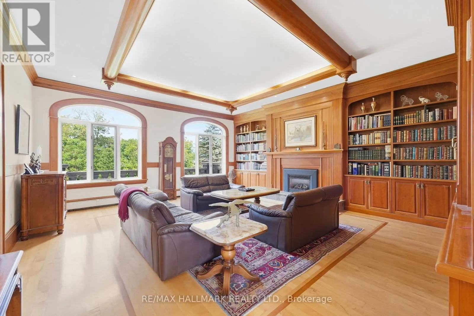
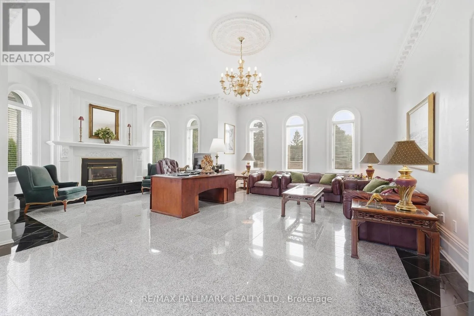
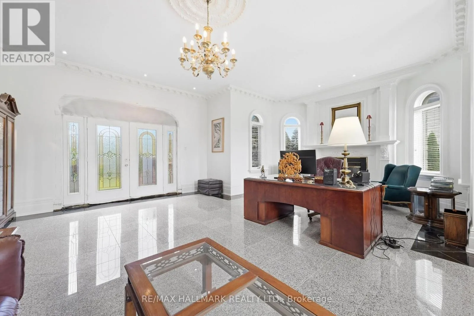
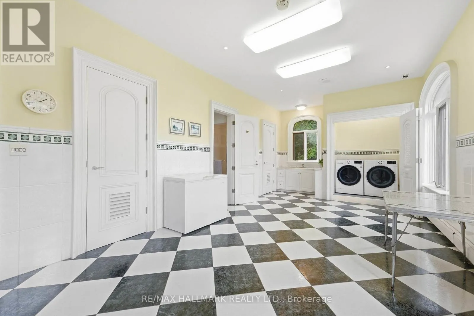
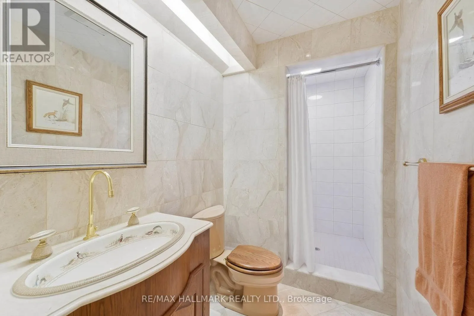
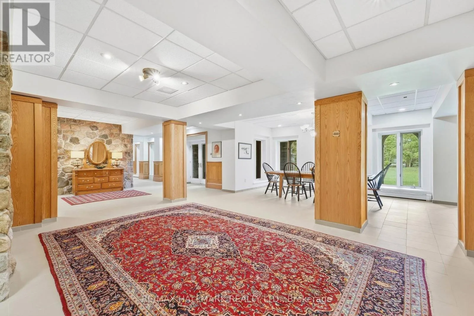
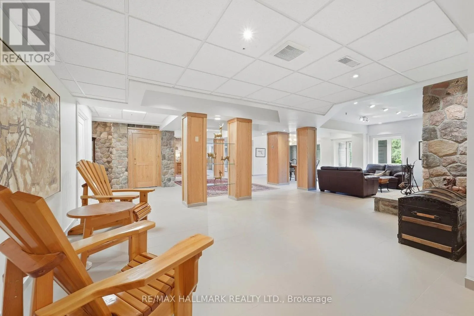
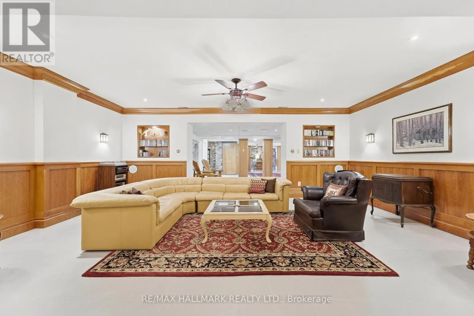
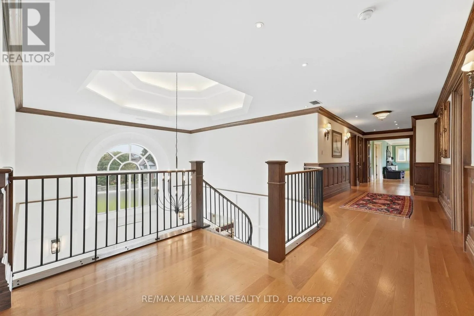
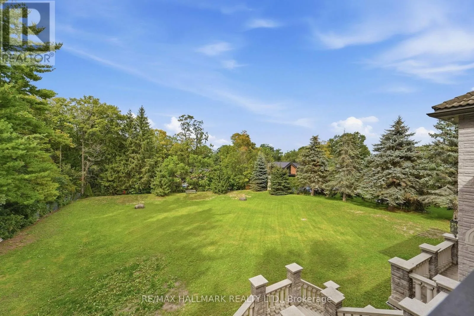
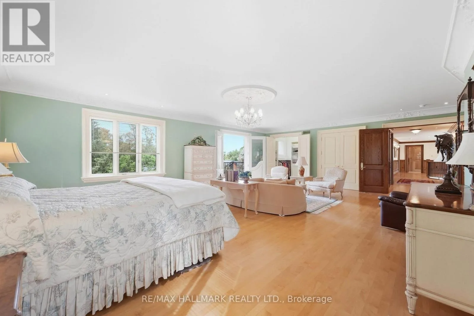
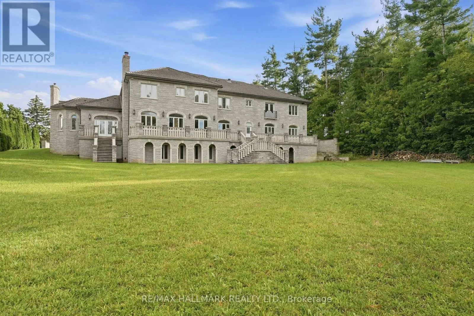
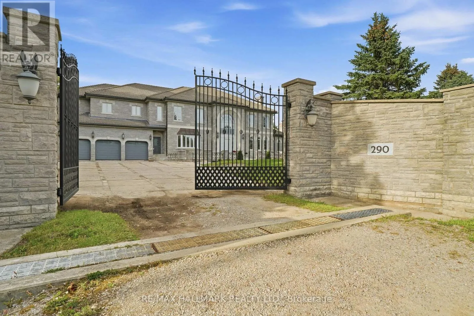
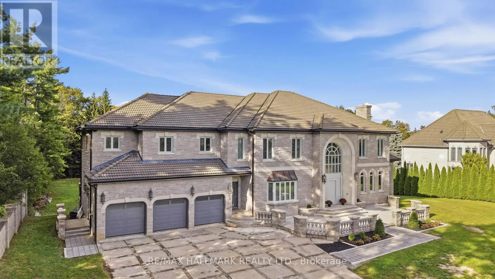
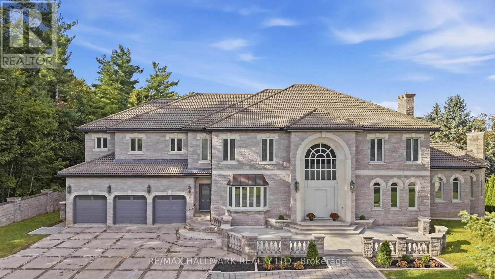
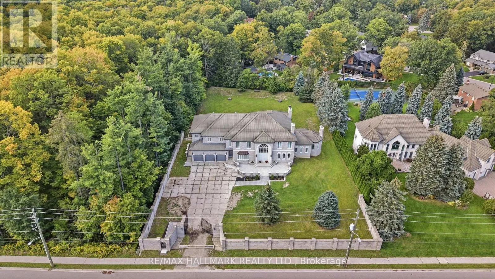
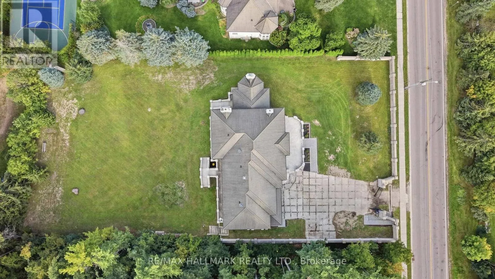
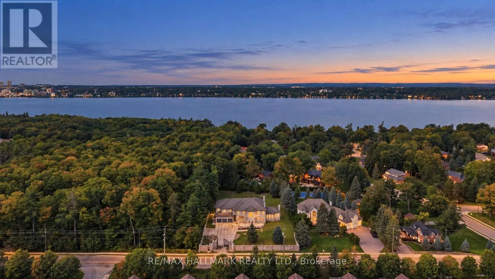
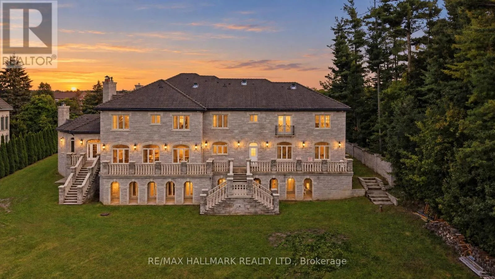
One-of-a-kind”Arriscrate” clad stone mansion showcasing classic design, old-world craftsmanship approx 12, 000sqft of luxurious living space.Private 150×310′ lot.A iron security gate welcomes you to this extraordinary property, which sides onto Gables Park&scenic walking trails.Located moments from Kempenfelt Bay waterfront beaches, yacht clubs, marinas&Allandale GO Station.Impressive architectural detailing set the tone.Spectacular 500sqft foyer rises 30ft high beneath a custom chandelier.10&11ft Ceilings

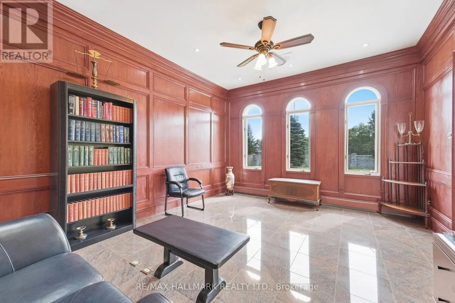
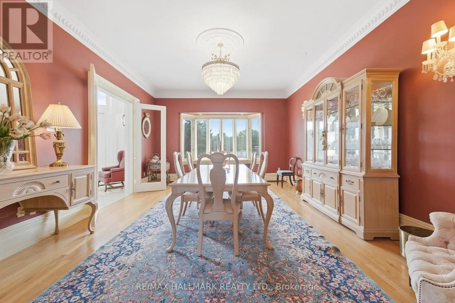
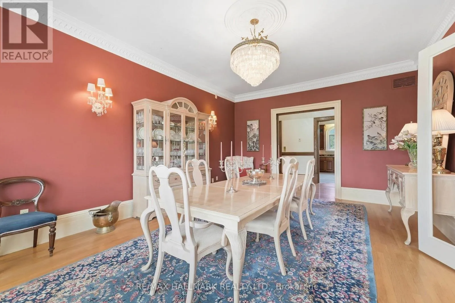
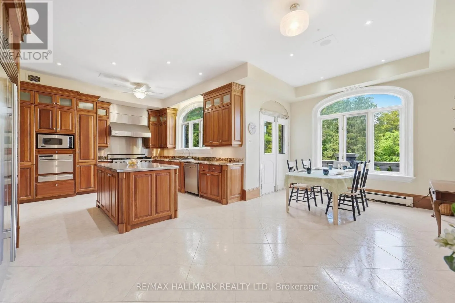
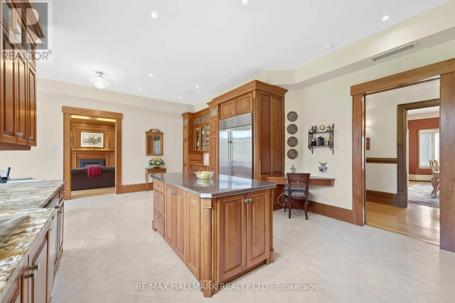
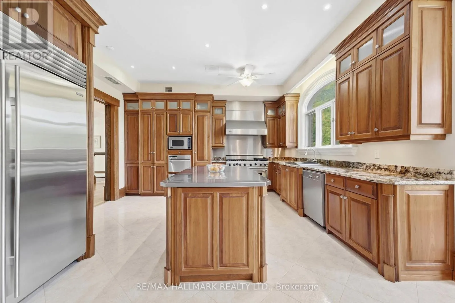
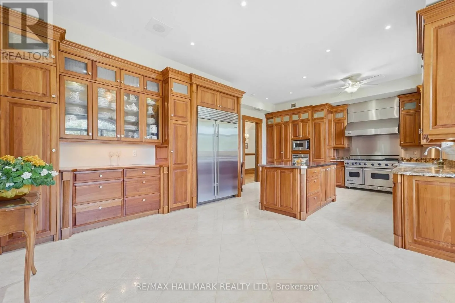
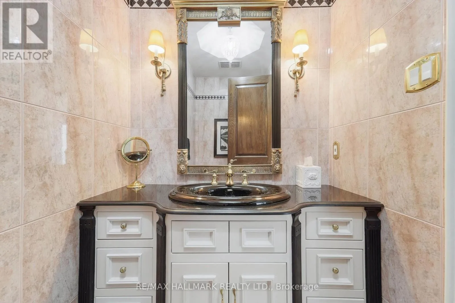
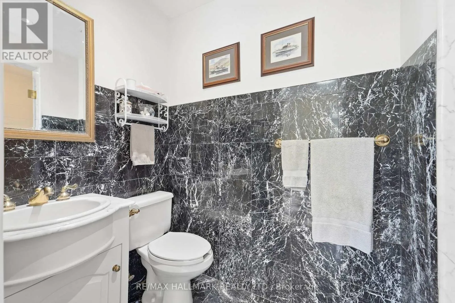
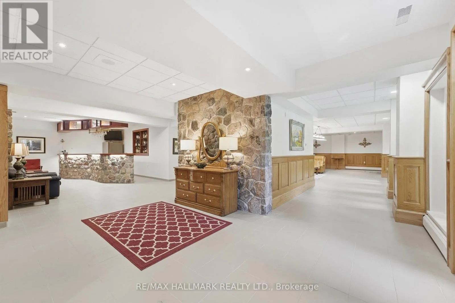
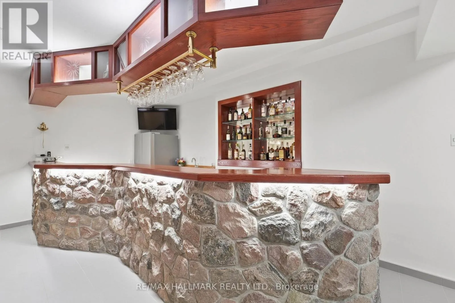
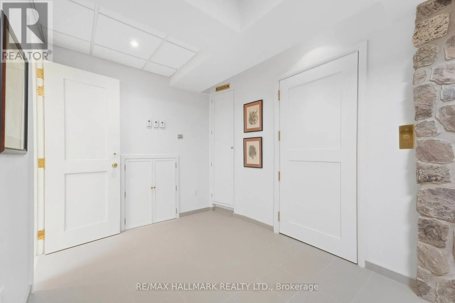
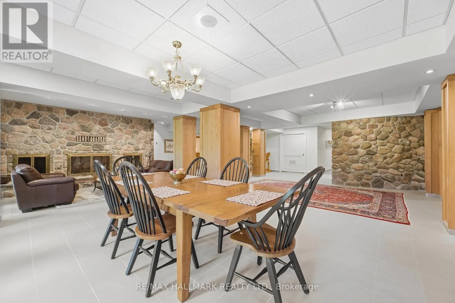
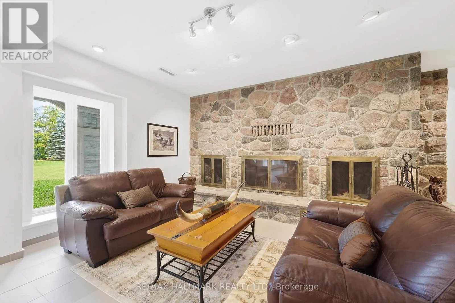
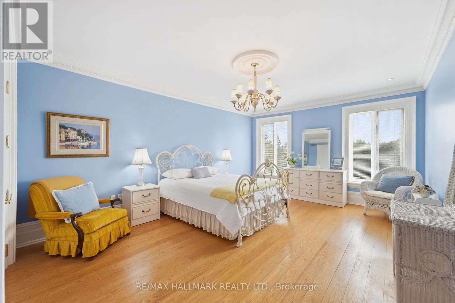
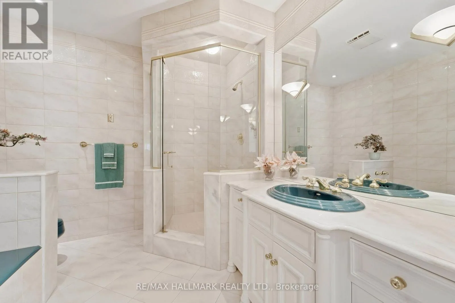
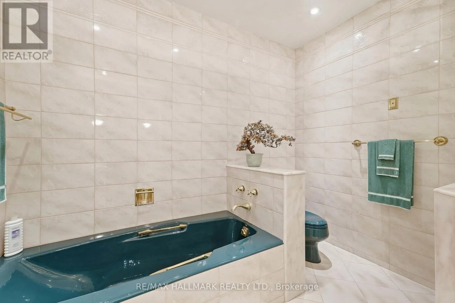
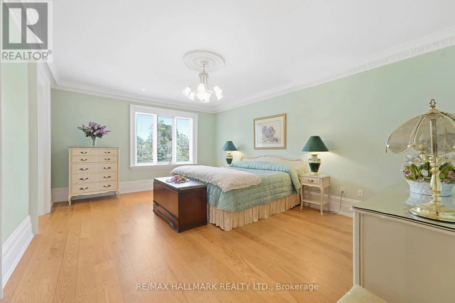
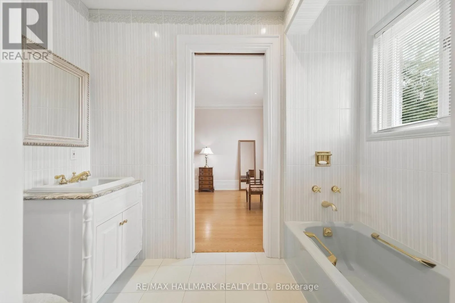
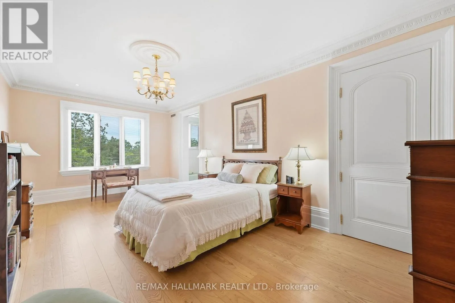
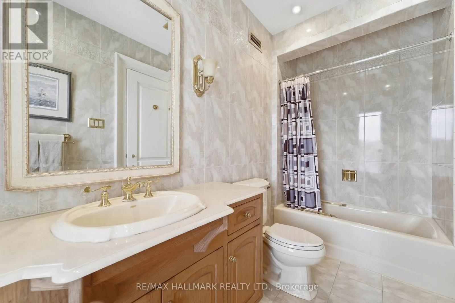
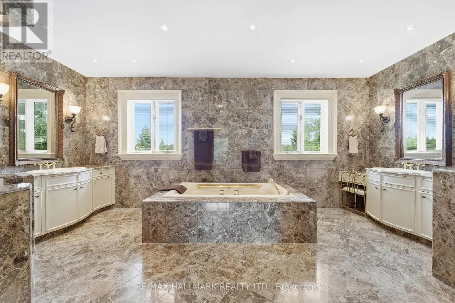
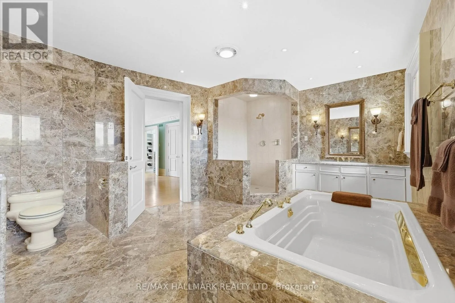
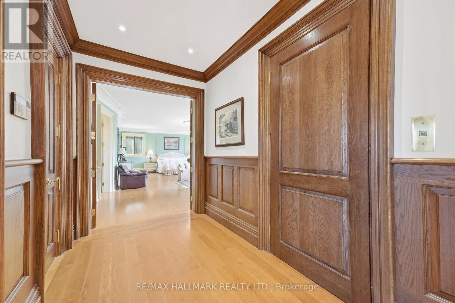
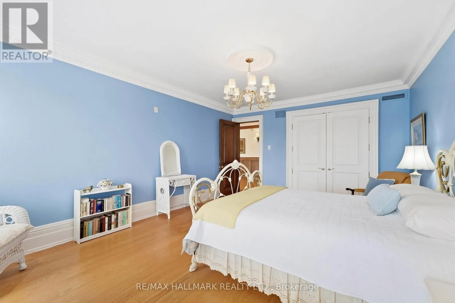
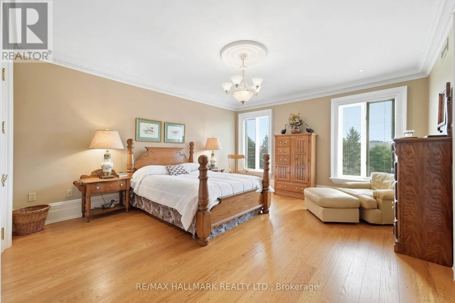
on Main Flr.The oak-panelled office features exquisite granite tile from Tibet.Designed acoustically for a grand piano, the Conservatory/Living Room showcases magnificent woodwork, fireplace w/granite hearth, gold-plated chandelier & French doors opening to the balcony&staircase to the backyard.The Gourmet dream kitchen delivers every luxury, w/high-end appliances, custom cabinetry, granite counters, generous open space for gatherings&walk-out to a large balcony.The 21ft dining room features a medallion w/vintage crystal chandelier & sconces creating a perfect setting for making memories.Elevator provides effortless access between levels & the sweeping staircase features iron balusters custom bannister.The family room is ideal for large gatherings of friends&family with it’s panoramic views, fireplace&built-in bookcases.Upstairs, an impressive 8ft-wide hallway leads to 6 bedrooms, each offering beautiful views, hardwood flrs&generous closets w/organizers.The romantic 1, 100 sqft primary retreat includes a sitting area, 3 closets & an opulent ensuite finished in sumptuous Breccia Pardisco marble w/cast-iron soaker tub&large w/in shower.The recently renovated lower level features radiant-heated flrs, sprinkler sys, b/in sound sys, fieldstone bar, a dining area & a dramatic 16ft-wide fireplace w/hand-cut granite fieldstone hearth.Plus more: TV/Music, Games&Workshop Rms.Emergency lighting, wired sensors, Edwards fire/break-in hot-spot sys, security cameras.Craftsmanship, Luxury, Securit (id:62650)

Read More
Basic Details
  • Property Type: Residential
  • Listing Type: For Sale
  • Listing ID: S13801320
  • Price: $4,700,000
  • Bedrooms: 6
  • Bathrooms: 7
  • Half Bathrooms: 1
  • Square Footage: 5000 - 100000 Sqft
  • Status: Active
  • Office Name: RE/MAX HALLMARK REALTY LTD.
  • Property Sub Type: Single Family
  • Office Key: 213846
Features & Appliances
Features
  • Heating System: Natural gas
  • Cooling System: Air exchanger, Ventilation system
  • Basement: Walk out, Finished, N/A
  • Parking: Garage, Attached Garage
  • Exterior Features: Stone
  • Flooring: Tile, Hardwood, Ceramic
  • Sewer: Septic System
  • Utilities: Electricity, Sewer, Cable
  • Fireplaces Total: 3
Address Map
  • Location: CA, Ontario, Barrie (South Shore), L4N7S6
  • Street: Tollendal Mill
  • Street Number: 290
  • Street Suffix: Road
  • Longitude: W80° 20' 37.2''
  • Latitude: N44° 22' 16.1''
Additional Information
  • Water Source:
  • Electric: Generator
  • Foundation Details:
  • Lot Features:
  • Lot Size Dimensions: 146.9 x 302.4 FT
  • Stories: 2.0
Financial
  • Tax Annual Amount: 21456.66
Powered by REALTOR.ca
Listing updated: 2026-09-22 15:15:51
List Your Property
Mortgage Calculator
Get Pre-Approved
$
$
%
%
years
Monthly Payment (Est.) $
Listing Information
  • List Agent Key: 1410085
  • List Office Key: 213846
  • Modification Timestamp: 2026-09-18T18:40:04Z
  • Originating System Name: Toronto Regional Real Estate Board
  • Status Change Timestamp: 2026-09-18T18:32:20Z
Powered by REALTOR.ca
Listing updated: 2026-09-22 15:15:51
REALTOR®, REALTORS®, and the REALTOR® logo are certification marks that are owned by REALTOR® Canada Inc. and licensed exclusively to The Canadian Real Estate Association (CREA). These certification marks identify real estate professionals who are members of CREA and who must abide by CREA’s By‐Laws, Rules, and the REALTOR® Code. The MLS® trademark and the MLS® logo are owned by CREA and identify the quality of services provided by real estate professionals who are members of CREA.

The information contained on this site is based in whole or in part on information that is provided by members of The Canadian Real Estate Association, who are responsible for its accuracy. CREA reproduces and distributes this information as a service for its members and assumes no responsibility for its accuracy.

Website is operated by a brokerage or salesperson who is a member of The Canadian Real Estate Association.

The listing content on this website is protected by copyright and other laws, and is intended solely for the private, non‐commercial use by individuals. Any other reproduction, distribution or use of the content, in whole or in part, is specifically forbidden. The prohibited uses include commercial use, “screen scraping”, “database scraping”, and any other activity intended to collect, store, reorganize or manipulate data on the pages produced by or displayed on this website.

By continuing to use this website and its services, you agree to these

These forms are provided to ComFree’s Unrepresented Sellers as a part of their Mere Posting ComFree Listing Contract.

I acknowledge I can only access these forms as a ComFree customer under contract.

These forms are provided to ComFree’s Unrepresented Sellers as a part of their Mere Posting ComFree Listing Contract and in partnership with Zubic Law.

I acknowledge I can only access these forms as a ComFree customer under contract.

These forms are provided to ComFree’s Unrepresented Sellers as part of their Mere Posting ComFree Listing Contract and in partnership with Imperium LLP – Rocky Kim.

I acknowledge I can only access these forms as a ComFree customer under contract.

How It Works

1. Purchase Your Package

2. We Ship Your ‘For Sale’ Sign

3. Book Your VR Tour

4. Complete Listing Input Forms

5. We Make Your Listing Live

6. Get Support 7 Days a Week

7. iSOLD!