Share
$699,900
Nova Scotia,West Bedford
For Sale Active
76 Tilbury Avenue, West Bedford, Nova Scotia B4B0Y2
  • 3
  • 4
  • 2,338 Sqft
Basic Details
Description

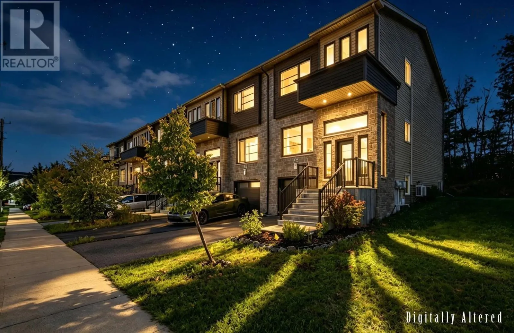
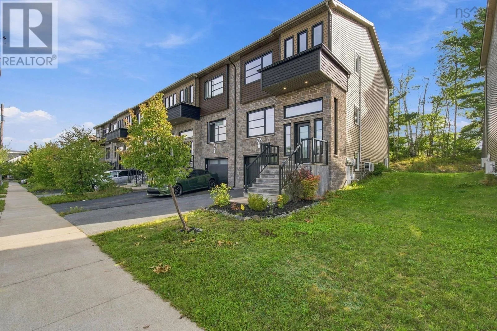
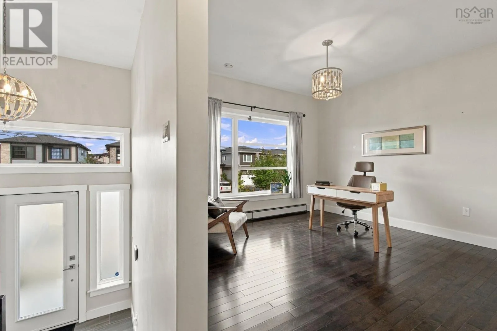
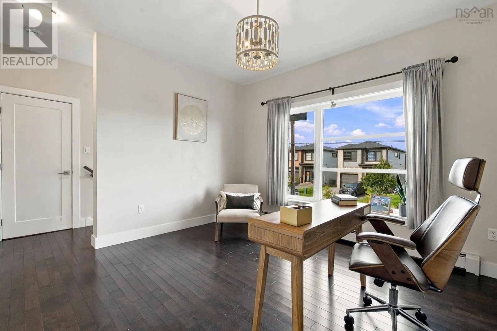
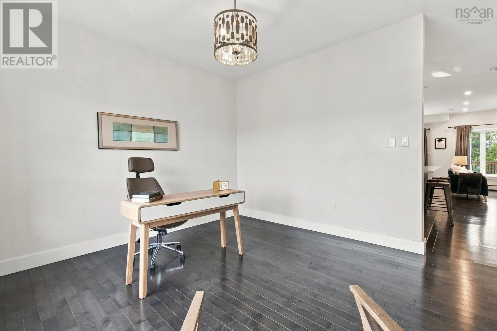
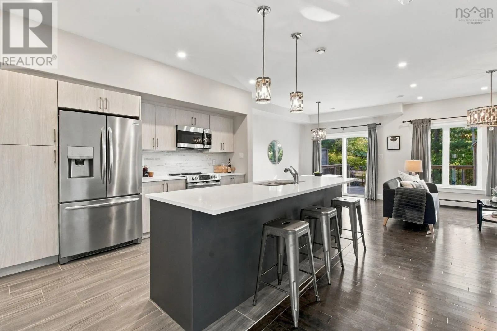
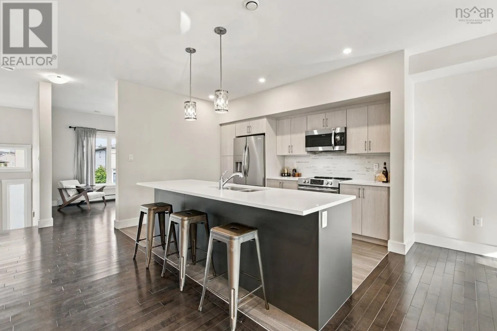
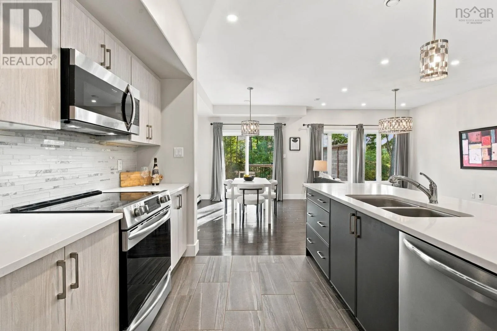
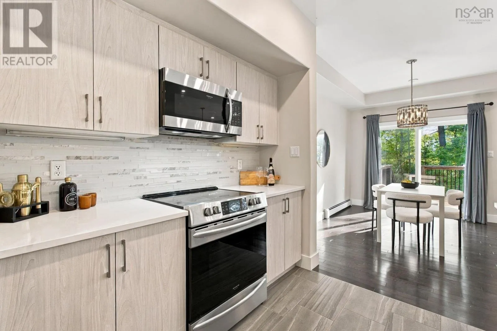
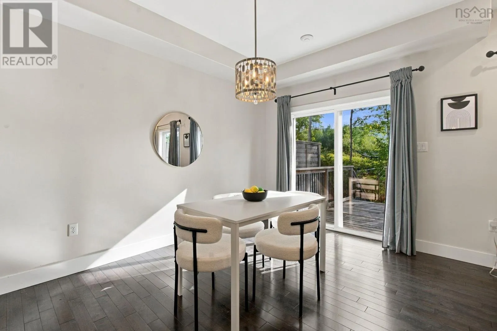
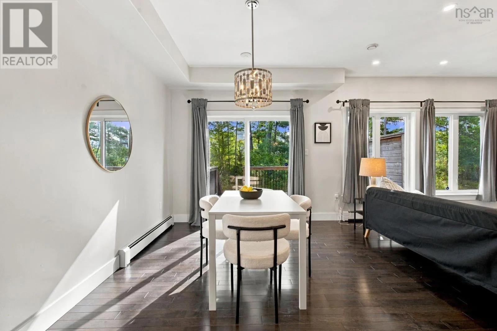
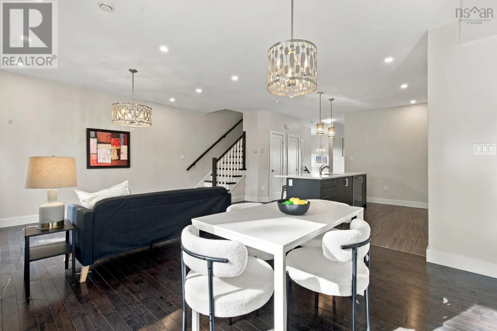
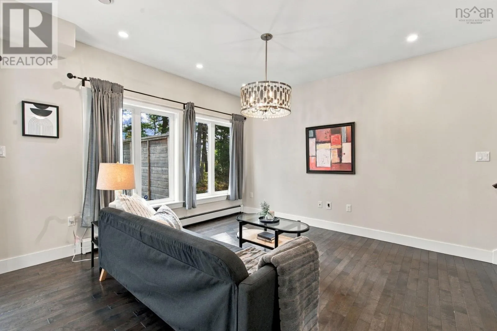
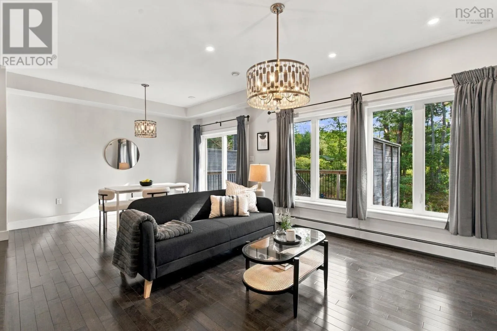
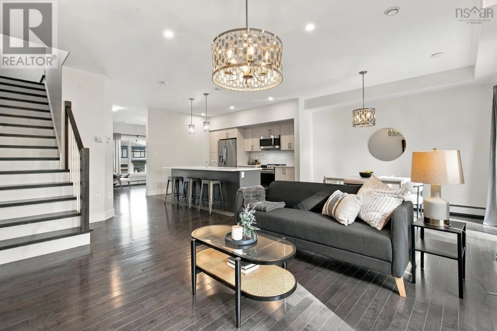
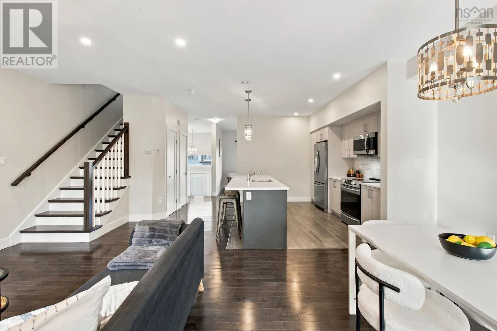
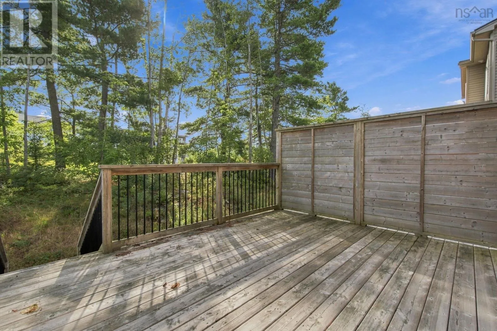
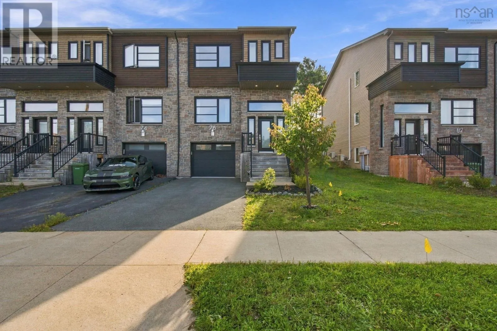
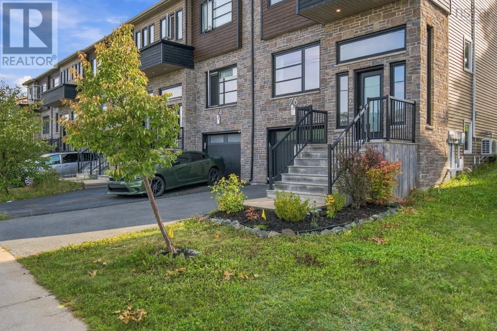
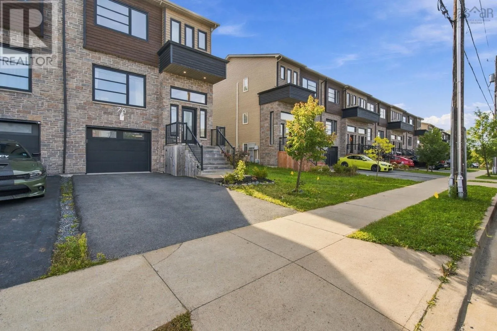
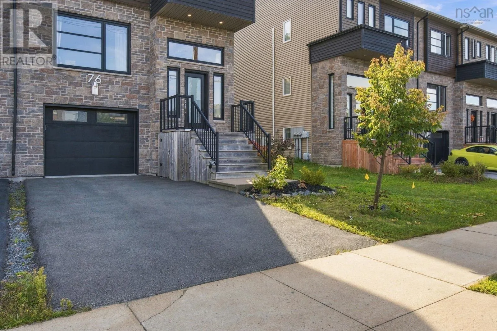
Welcome to 76 Tilbury Avenue Executive Living in the Heart of West Bedford** Some homes simply check boxes. This one tells a story and it starts the moment you step inside this executive-style end-unit townhouse in one of Halifax’s most sought-after new communities. The main level greets you with a bright, open-concept design crowned by soaring 9-foot ceilings. At the

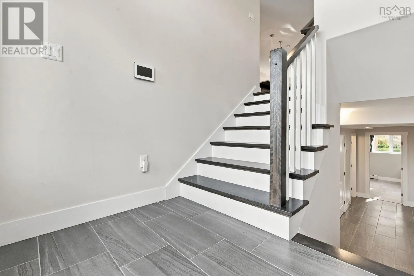
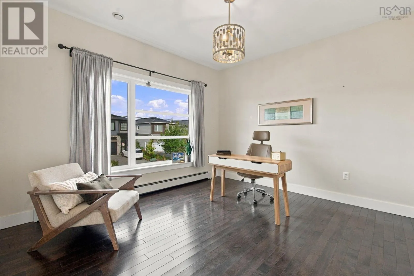
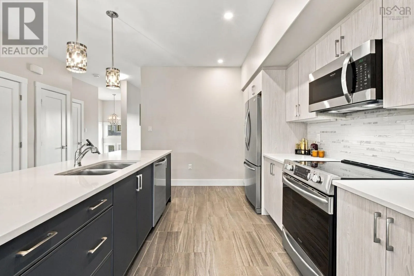
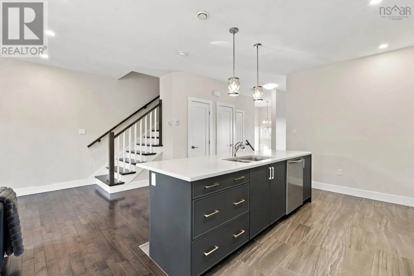
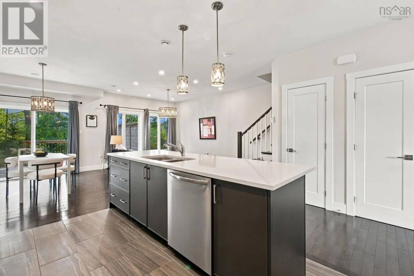
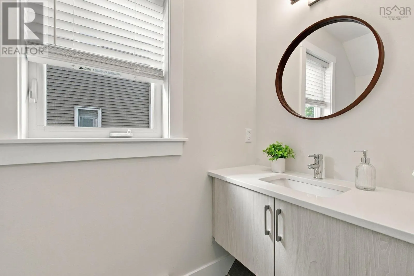
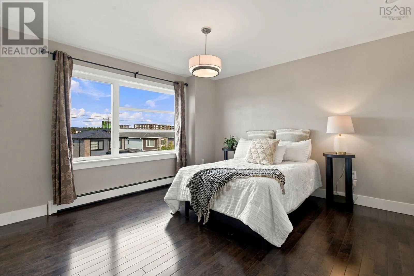
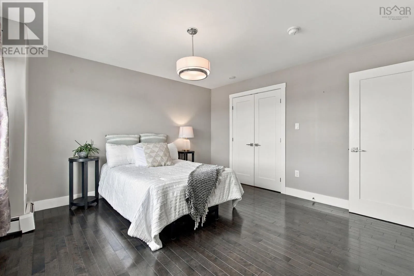
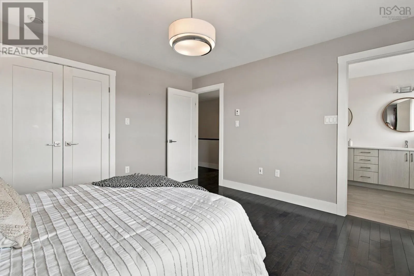
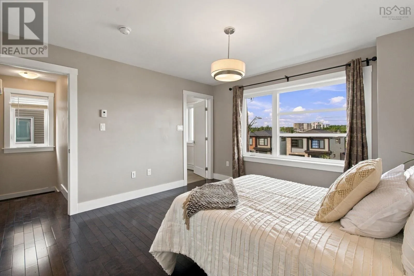
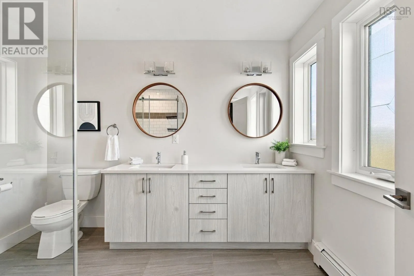
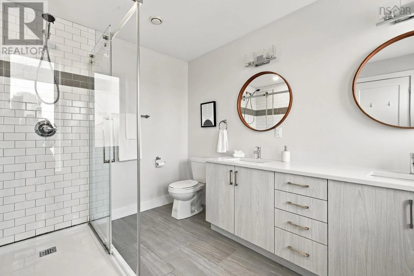
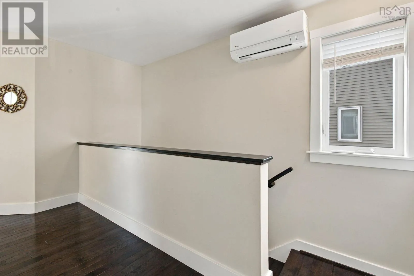
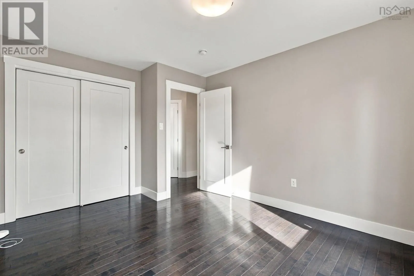
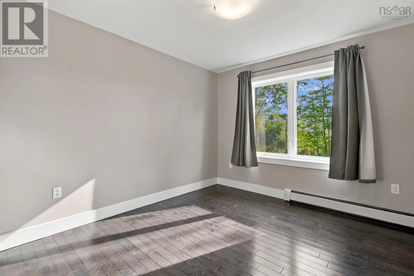
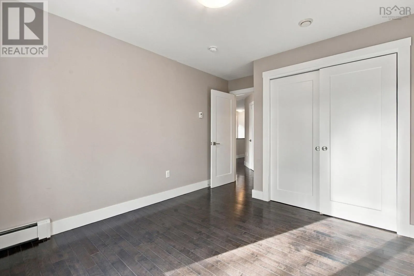
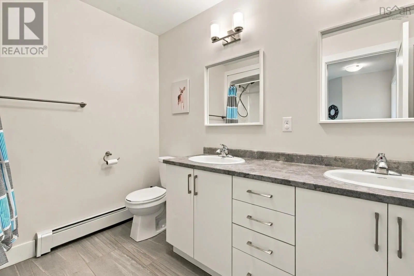
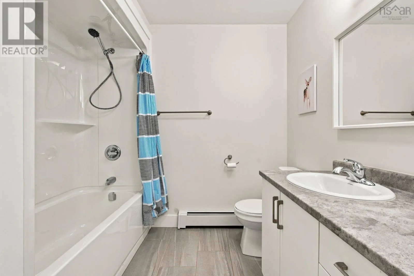
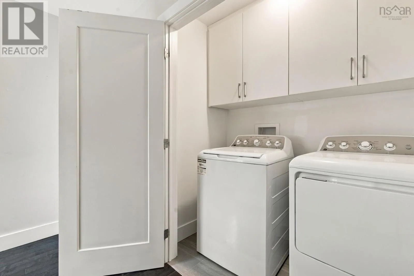
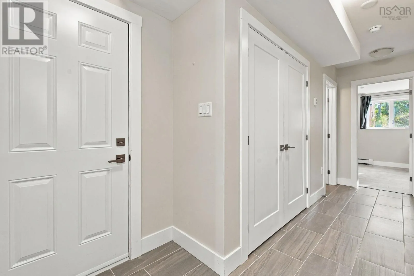
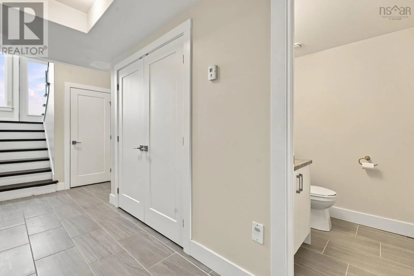
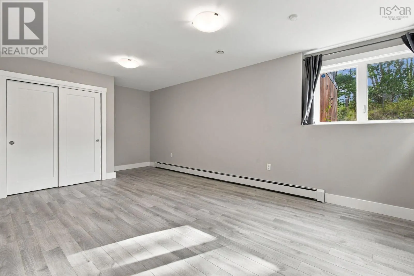
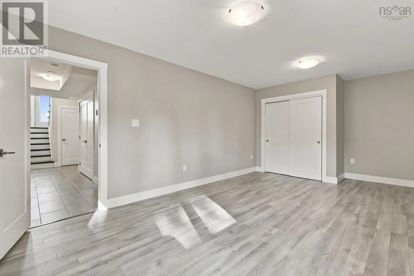
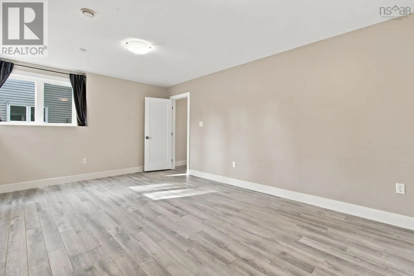
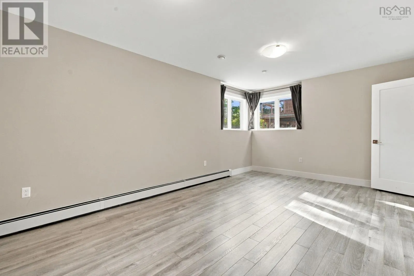
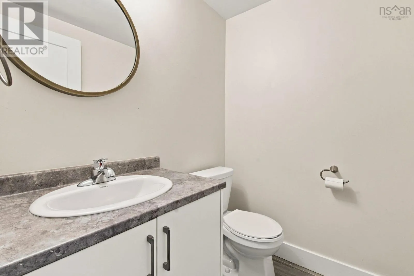
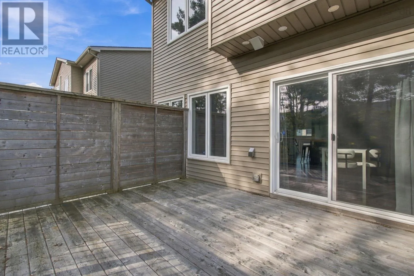
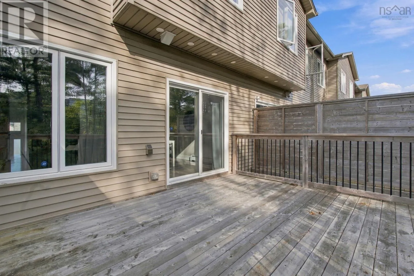
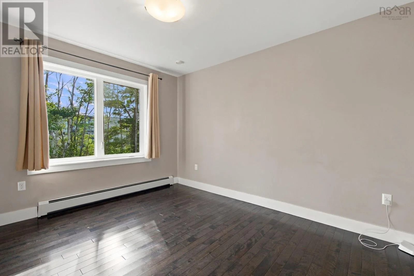
centre of it all sits an oversized island wrapped in gleaming quartz the natural gathering point for morning coffees, homework sessions, and evenings with friends that stretch a little longer than planned. A curated front living space offers a stylish spot to unwind or welcome guests, setting the tone for the rest of the home. Upstairs, the spacious primary suite is your private retreat, complete with a full ensuite featuring a custom glass shower. Two additional bedrooms, a full bathroom, and the convenience of upper-level laundry mean everyday life just flows. The lower level delivers even more: a third living space perfect for a media room, home gym, or play area, a full bathroom, and direct access to the attached garage no more scraping windshields on winter mornings. But what truly sets this home apart is everything just outside your door. West Bedford is a community built for connection. Walk the kids to the brand-new school, stroll to nearby shops and cafes for a latte, or spend weekends exploring the parks and trails that weave through the neighbourhood. This is the kind of place where neighbours become friends and everything you need is minutes away with quick access to highways, Larry Uteck amenities, and downtown Halifax when you need it. As an end unit, you’ll enjoy extra windows, added privacy, and natural light that fills every corner. 76 Tilbury Avenue isn’t just a home it’s a lifestyle waiting for you to move in. – (id:62650)

Read More
Basic Details
  • Property Type: Residential
  • Listing Type: For Sale
  • Listing ID: 202623786
  • Price: $699,900
  • Bedrooms: 3
  • Bathrooms: 4
  • Half Bathrooms: 2
  • Square Footage: 2,338 Sqft
  • Year Built: 2019
  • Status: Active
  • Office Name: Royal LePage Atlantic
  • Property Attached Yn: 1
  • Property Sub Type: Single Family
  • Office Key: 276603
Features & Appliances
Features
  • Heating System: Natural gas, Baseboard heaters, Electric, Hot Water, Heat Pump, Ductless
  • Cooling System: Air Conditioned
  • Parking: Garage, Attached Garage, Paved Yard
  • Exterior Features: Stone, Wood siding, Vinyl
  • Flooring: Laminate, Hardwood, Ceramic Tile
  • Sewer: Municipal sewage system
Address Map
  • Location: CA, Nova Scotia, West Bedford, B4B0Y2
  • Street: Tilbury
  • Street Number: 76
  • Street Suffix: Avenue
  • Longitude: W64° 18' 3.1''
  • Latitude: N44° 42' 36.7''
Additional Information
  • Water Source:
  • Accessibility Features:
  • Community Features:
  • Foundation Details:
  • Lot Size Dimensions: 0.0899
  • Stories: 2.0
Powered by REALTOR.ca
Listing updated: 2026-09-26 00:20:36
List Your Property
Mortgage Calculator
Get Pre-Approved
$
$
%
%
years
Monthly Payment (Est.) $
Listing Information
  • List Agent Key: 1920803
  • List Office Key: 276603
  • Modification Timestamp: 2026-09-21T16:10:07Z
  • Originating System Name: Nova Scotia Association of REALTORS®
  • Status Change Timestamp: 2026-09-21T16:02:45Z
Powered by REALTOR.ca
Listing updated: 2026-09-26 00:20:37
REALTOR®, REALTORS®, and the REALTOR® logo are certification marks that are owned by REALTOR® Canada Inc. and licensed exclusively to The Canadian Real Estate Association (CREA). These certification marks identify real estate professionals who are members of CREA and who must abide by CREA’s By‐Laws, Rules, and the REALTOR® Code. The MLS® trademark and the MLS® logo are owned by CREA and identify the quality of services provided by real estate professionals who are members of CREA.

The information contained on this site is based in whole or in part on information that is provided by members of The Canadian Real Estate Association, who are responsible for its accuracy. CREA reproduces and distributes this information as a service for its members and assumes no responsibility for its accuracy.

Website is operated by a brokerage or salesperson who is a member of The Canadian Real Estate Association.

The listing content on this website is protected by copyright and other laws, and is intended solely for the private, non‐commercial use by individuals. Any other reproduction, distribution or use of the content, in whole or in part, is specifically forbidden. The prohibited uses include commercial use, “screen scraping”, “database scraping”, and any other activity intended to collect, store, reorganize or manipulate data on the pages produced by or displayed on this website.

By continuing to use this website and its services, you agree to these

These forms are provided to ComFree’s Unrepresented Sellers as a part of their Mere Posting ComFree Listing Contract.

I acknowledge I can only access these forms as a ComFree customer under contract.

These forms are provided to ComFree’s Unrepresented Sellers as a part of their Mere Posting ComFree Listing Contract and in partnership with Zubic Law.

I acknowledge I can only access these forms as a ComFree customer under contract.

These forms are provided to ComFree’s Unrepresented Sellers as part of their Mere Posting ComFree Listing Contract and in partnership with Imperium LLP – Rocky Kim.

I acknowledge I can only access these forms as a ComFree customer under contract.

How It Works

1. Purchase Your Package

2. We Ship Your ‘For Sale’ Sign

3. Book Your VR Tour

4. Complete Listing Input Forms

5. We Make Your Listing Live

6. Get Support 7 Days a Week

7. iSOLD!