Share
$399,900
Alberta,Calgary
For Sale Active
63 Chapalina Square SE, Calgary, Alberta T2X0L5
  • 2
  • 3
  • 1,345 Sqft
Contact Seller
Basic Details
Description

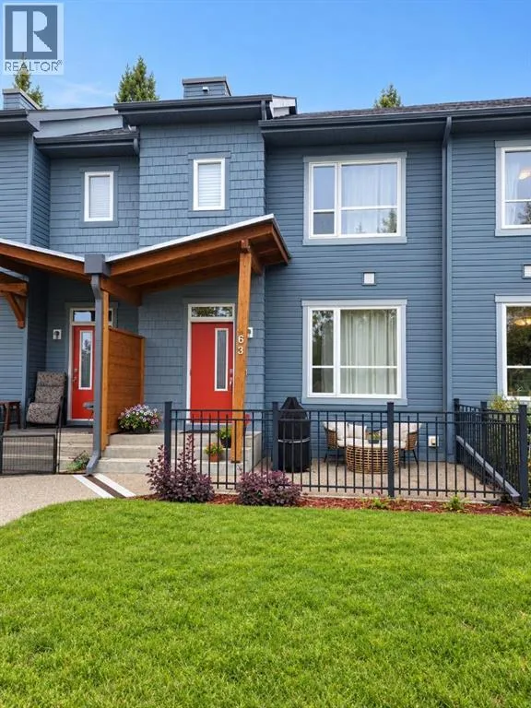
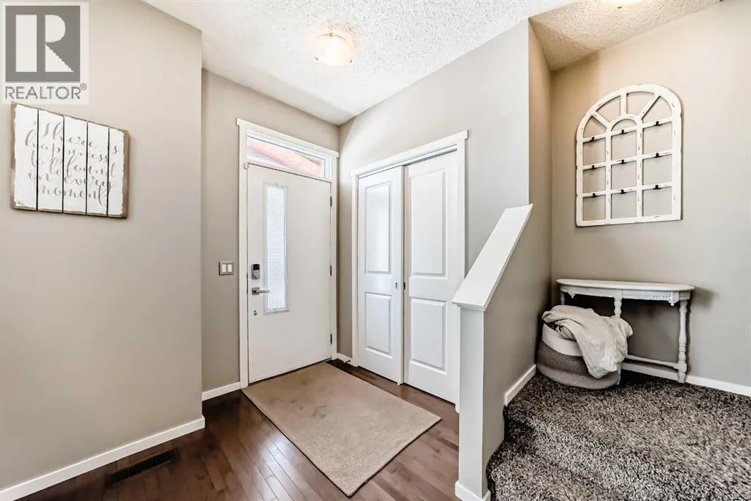
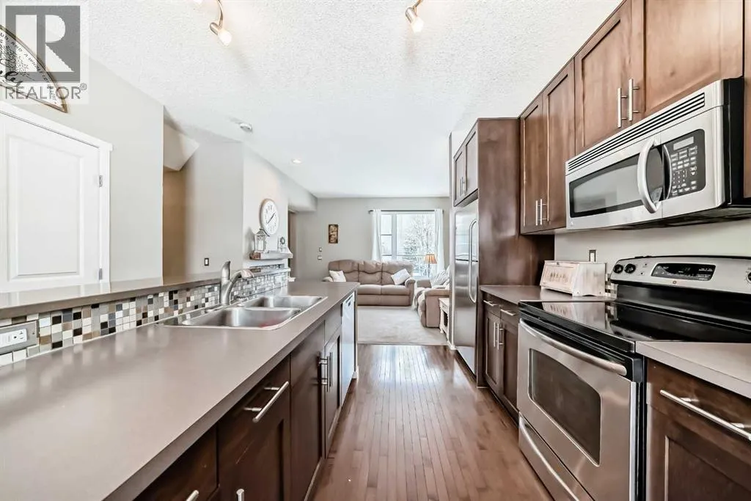
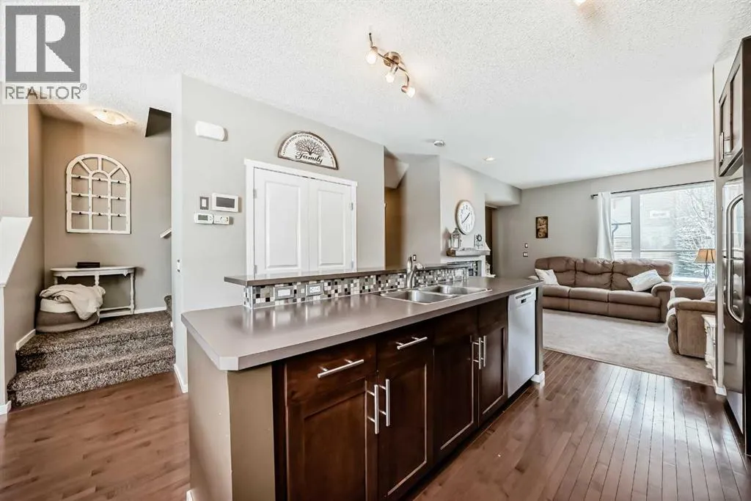
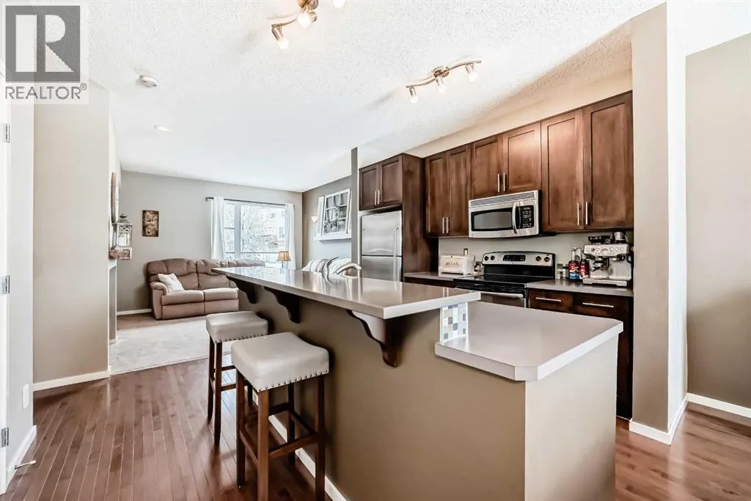
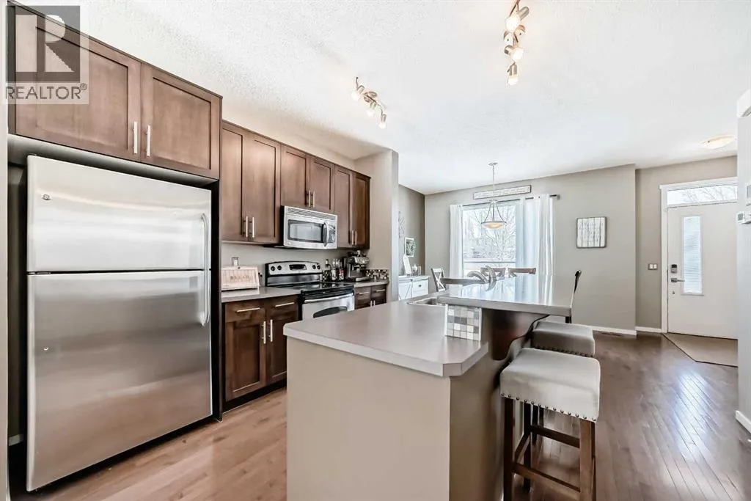
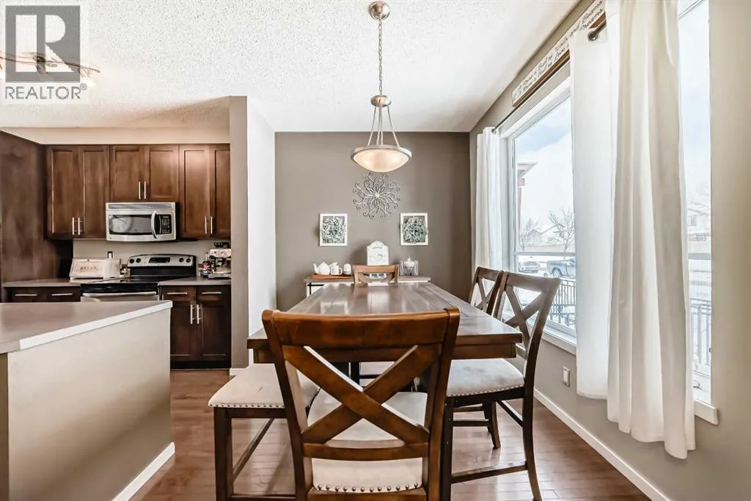
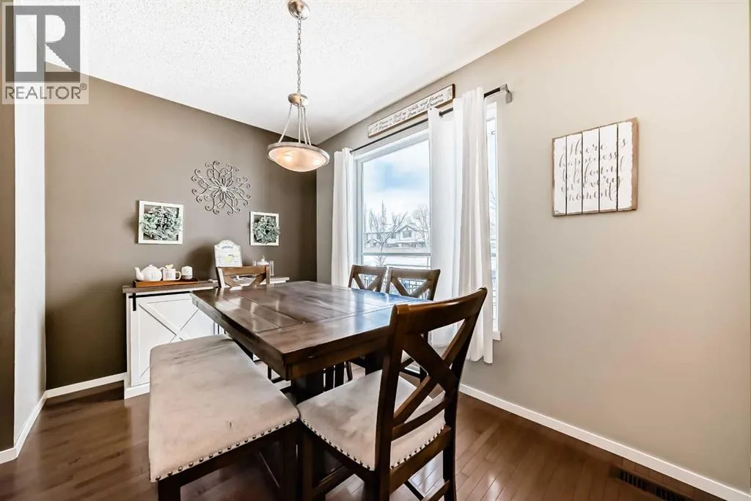
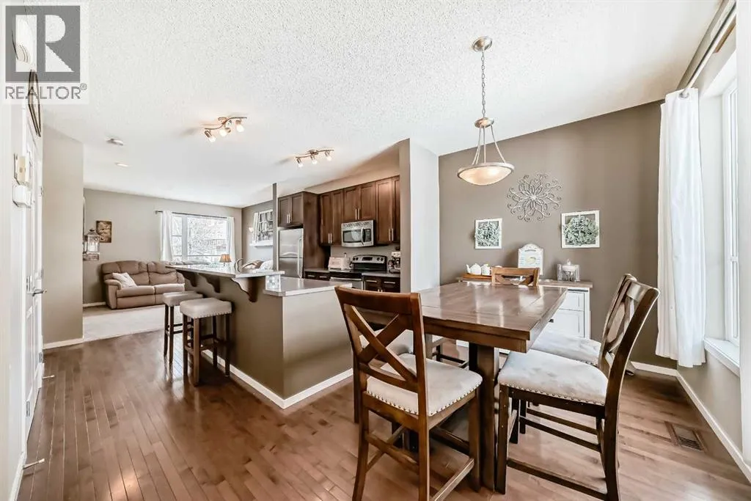
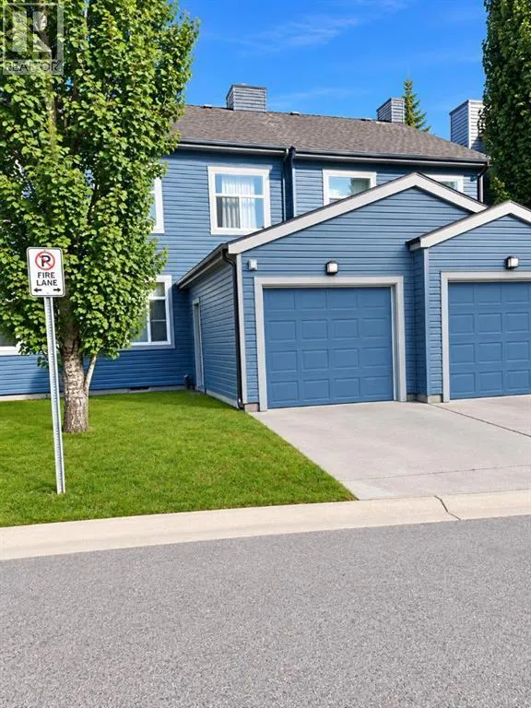
WELCOME TO THIS REALLY NICE TOWNHOUSE IN THE COVETED AREA OF CHAPARRAL. TWO PRIMARY BEDROOMS WITHENSUITES, DETACHED GARAGE, FRONT PATIO AND SMALL GRASSY AREA IN THE BACK AND BASEMENT. This beautiful townhome features an open-concept, sleek design and finishes, with a modern look. As you walk in, you will appreciate the entrance with a good sized coat closet, the hardwood

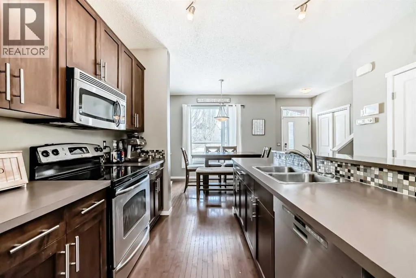
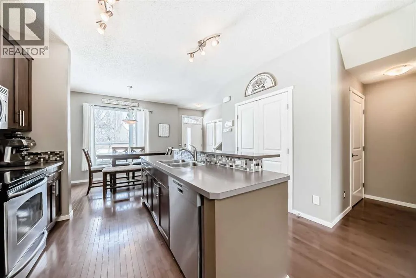
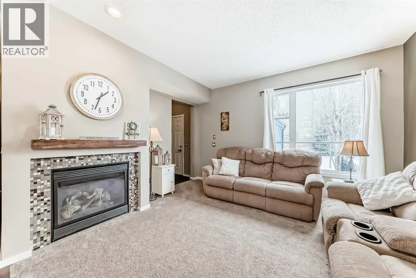
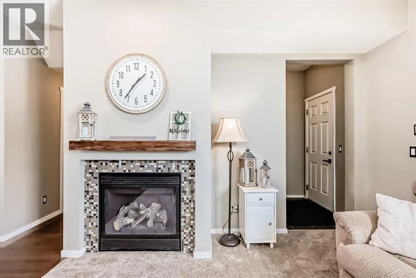
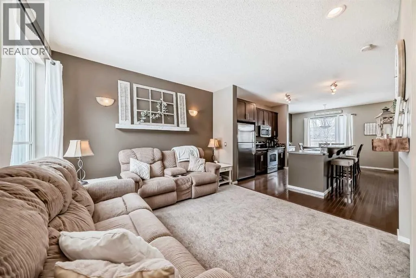
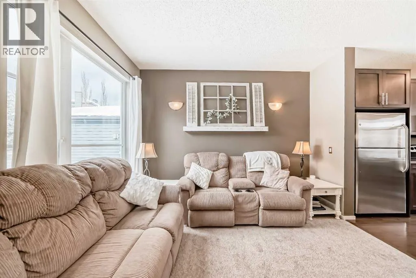
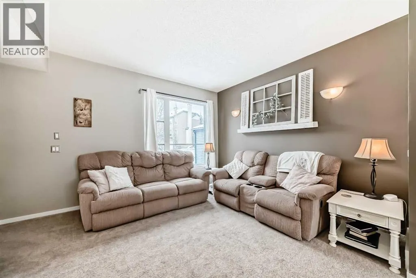
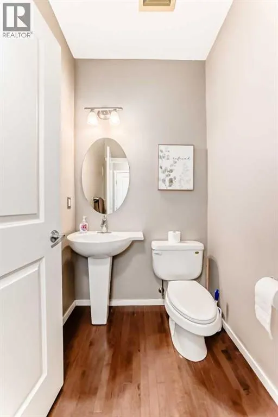
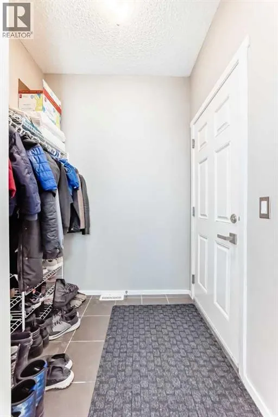
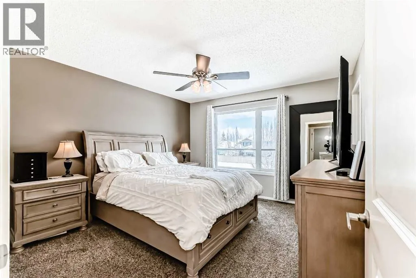
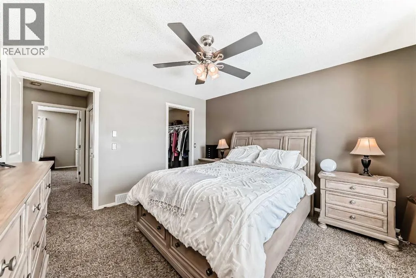
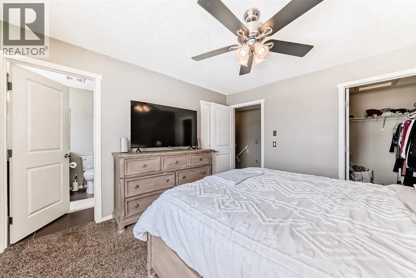
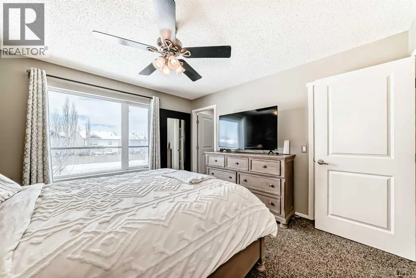
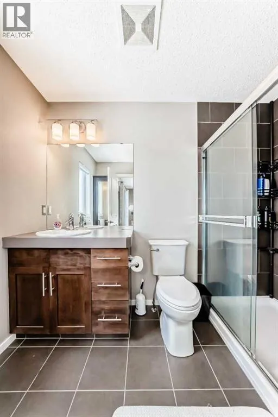
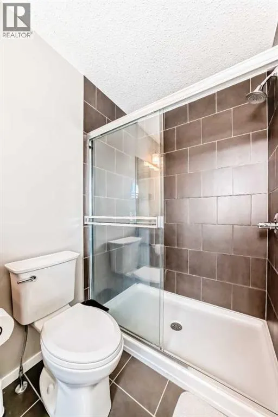
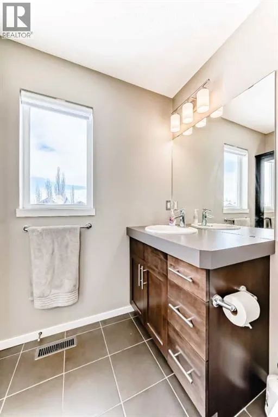
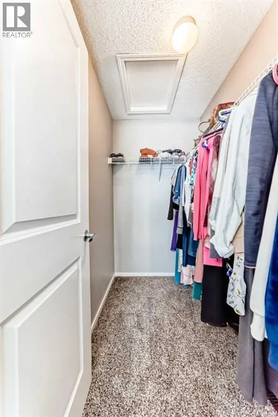
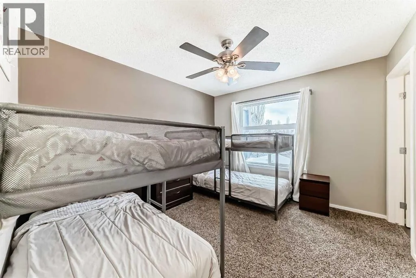
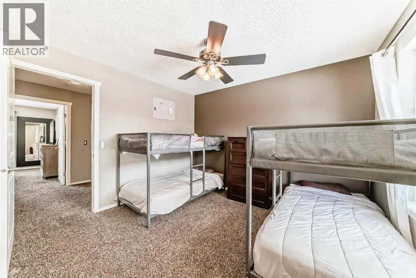
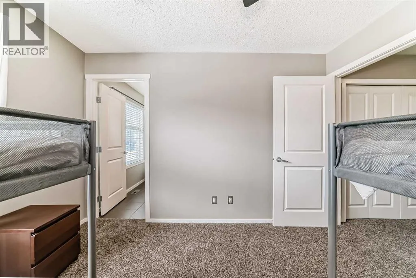
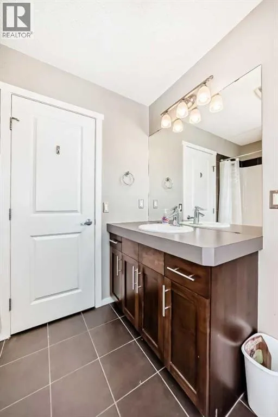
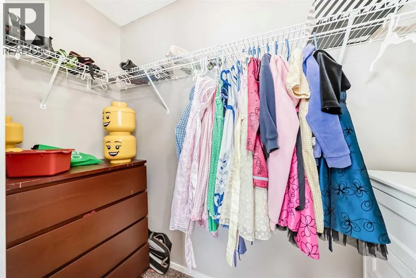
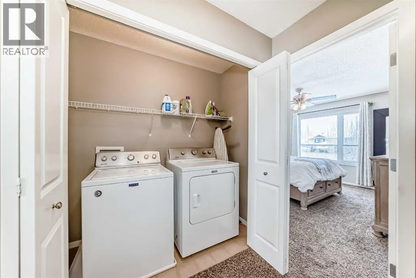
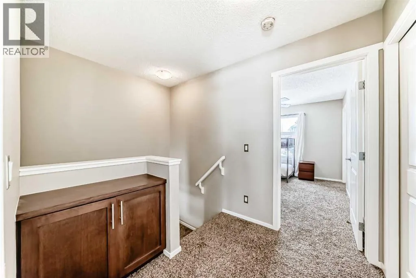
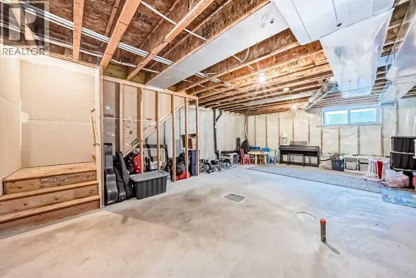
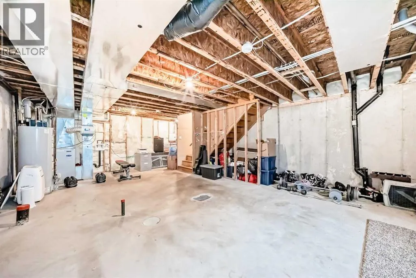
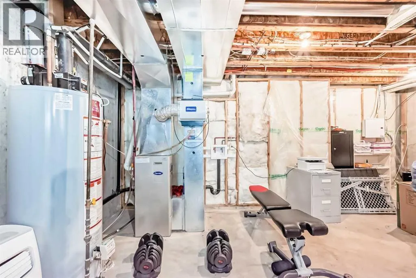
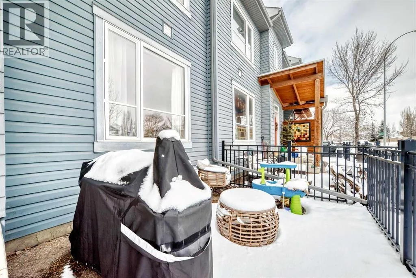
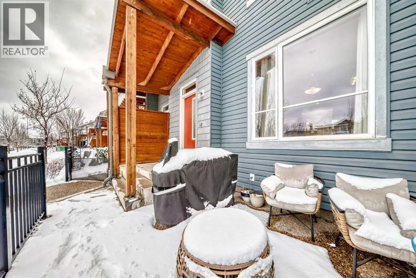
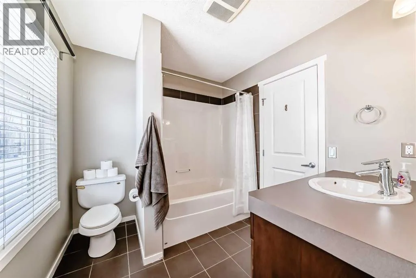
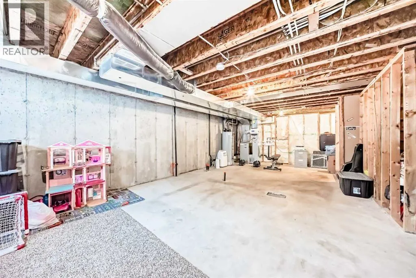
floors and large windows that let natural light stream in. The kitchen has SS appliances featuring some Quartz counters and a large Island that seats 4. The living room has a cozy gas fireplace for you to warm up to on those cold winter evenings. There’s a mudroom-type area that leads to a door to the back grassy area and garage. It’s got lots of room for coats and shoes. Completing this floor is a 2-piece bathroom. Upstairs, you’ll find rare 2 bdrms, both with en-suites and walk-in closets. The laundry room is also on the upper floor for convenience. This is ideal for extended families or roommates. Downstairs is a basement roughed-in for a bathroom and plenty of room for a rec room and bdrm. What sets this property apart from the others is the detached, secure garage. You’ll also love the front patio with a gas BBQ hookup. Low condo fees, $456 a month. There’s plenty of storage and off-street parking, close proximity to shopping, restaurants, schools, public transportation and of course the all season lake which offers all types of outdoor activities, and recreation facilities. Don’t miss this chance to own a fabulous new home. (id:64429)

Read More
Basic Details
  • Property Type: Residential
  • Listing Type: For Sale
  • Listing ID: A2344512
  • Price: $399,900
  • Bedrooms: 2
  • Bathrooms: 3
  • Half Bathrooms: 1
  • Square Footage: 1,345 Sqft
  • Year Built: 2008
  • Status: Active
  • Office Name: One Percent Realty
  • Property Attached Yn: 1
  • Property Sub Type: Single Family
  • Office Key: 284545
Features & Appliances
Features
  • Heating System: Forced air, Natural gas
  • Cooling System: Window air conditioner, See Remarks
  • Basement: Full, Unfinished
  • Fence: Partially fenced
  • Parking: Detached Garage
  • Exterior Features: Vinyl siding
  • Flooring: Carpeted, Hardwood, Ceramic Tile
  • Fireplaces Total: 1
Address Map
  • Location: CA, Alberta, Calgary, Chaparral, T2X0L5
  • Street: Chapalina
  • Street Number: 63
  • Street Suffix: Square
  • Longitude: W115° 57' 44.9''
  • Latitude: N50° 52' 41.9''
  • Street Dir Suffix: Southeast
Additional Information
  • Community Features:
  • Construction Materials:
  • Foundation Details:
  • Lot Features:
  • Lot Size Dimensions: 1872.00
  • Stories: 2.0
Financial
  • Association Fee: 456
  • Association Fee Frequency: Monthly
  • Association Fee Includes:
  • Tax Annual Amount: 2909
Powered by REALTOR.ca
Listing updated: 2026-09-20 00:52:45
List Your Property
Mortgage Calculator
Get Pre-Approved
$
$
%
%
years
Monthly Payment (Est.) $
Listing Information
  • List Agent Key: 2069855
  • List Office Key: 284545
  • Modification Timestamp: 2026-09-19T01:30:19Z
  • Originating System Name: Calgary Real Estate Board
  • Status Change Timestamp: 2026-09-19T01:29:49Z
Powered by REALTOR.ca
Listing updated: 2026-09-20 00:52:45
REALTOR®, REALTORS®, and the REALTOR® logo are certification marks that are owned by REALTOR® Canada Inc. and licensed exclusively to The Canadian Real Estate Association (CREA). These certification marks identify real estate professionals who are members of CREA and who must abide by CREA’s By‐Laws, Rules, and the REALTOR® Code. The MLS® trademark and the MLS® logo are owned by CREA and identify the quality of services provided by real estate professionals who are members of CREA.

The information contained on this site is based in whole or in part on information that is provided by members of The Canadian Real Estate Association, who are responsible for its accuracy. CREA reproduces and distributes this information as a service for its members and assumes no responsibility for its accuracy.

Website is operated by a brokerage or salesperson who is a member of The Canadian Real Estate Association.

The listing content on this website is protected by copyright and other laws, and is intended solely for the private, non‐commercial use by individuals. Any other reproduction, distribution or use of the content, in whole or in part, is specifically forbidden. The prohibited uses include commercial use, “screen scraping”, “database scraping”, and any other activity intended to collect, store, reorganize or manipulate data on the pages produced by or displayed on this website.

By continuing to use this website and its services, you agree to these

These forms are provided to ComFree’s Unrepresented Sellers as a part of their Mere Posting ComFree Listing Contract.

I acknowledge I can only access these forms as a ComFree customer under contract.

These forms are provided to ComFree’s Unrepresented Sellers as a part of their Mere Posting ComFree Listing Contract and in partnership with Zubic Law.

I acknowledge I can only access these forms as a ComFree customer under contract.

These forms are provided to ComFree’s Unrepresented Sellers as part of their Mere Posting ComFree Listing Contract and in partnership with Imperium LLP – Rocky Kim.

I acknowledge I can only access these forms as a ComFree customer under contract.

How It Works

1. Purchase Your Package

2. We Ship Your ‘For Sale’ Sign

3. Book Your VR Tour

4. Complete Listing Input Forms

5. We Make Your Listing Live

6. Get Support 7 Days a Week

7. iSOLD!