Share
$1,500,000
Ontario,Windsor
For Sale Active
1806 DURHAM PLACE, Windsor, Ontario N8W3A3
  • 4
  • 5
Contact Seller
Basic Details
Description

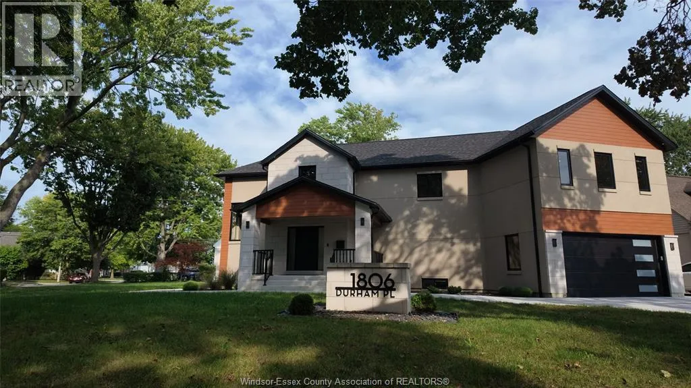
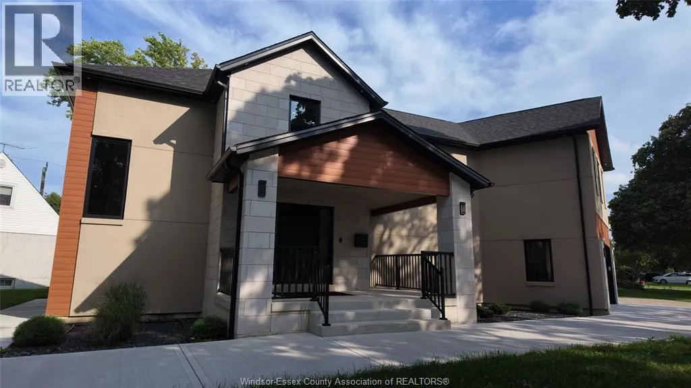
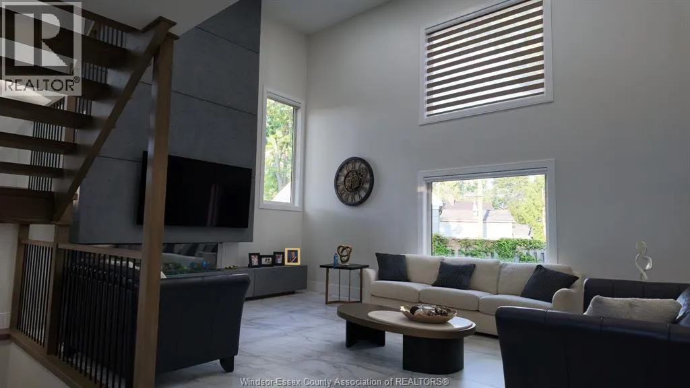
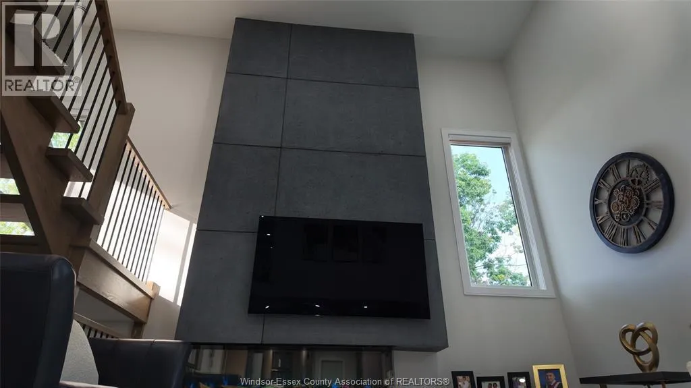
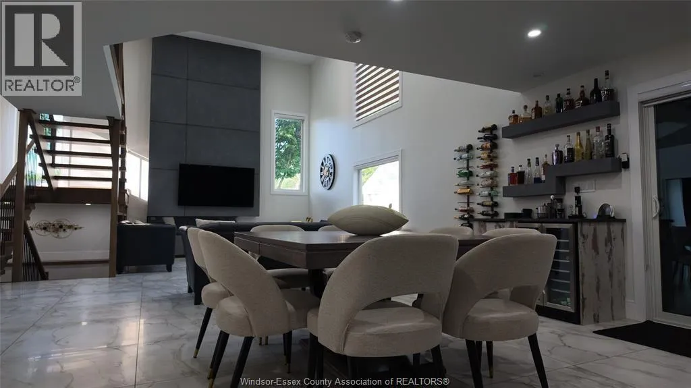
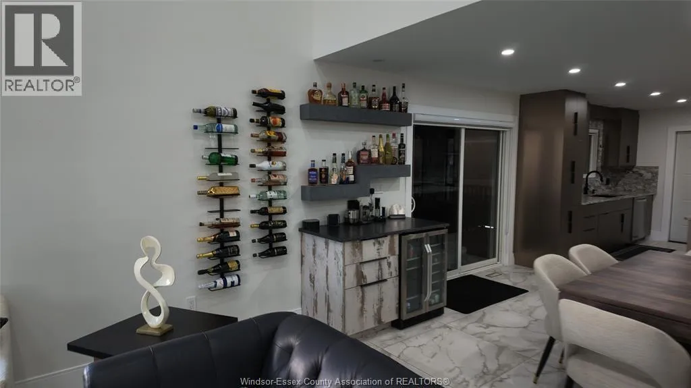
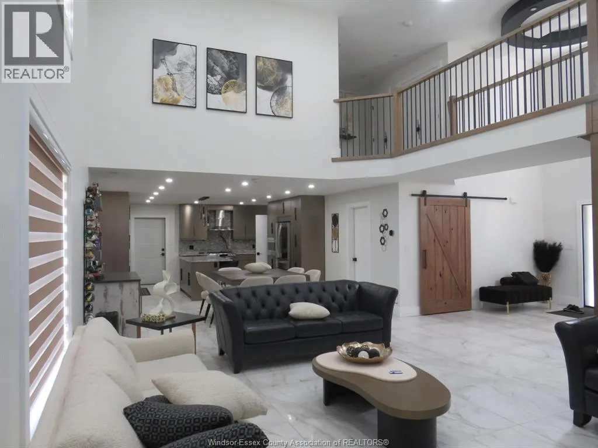
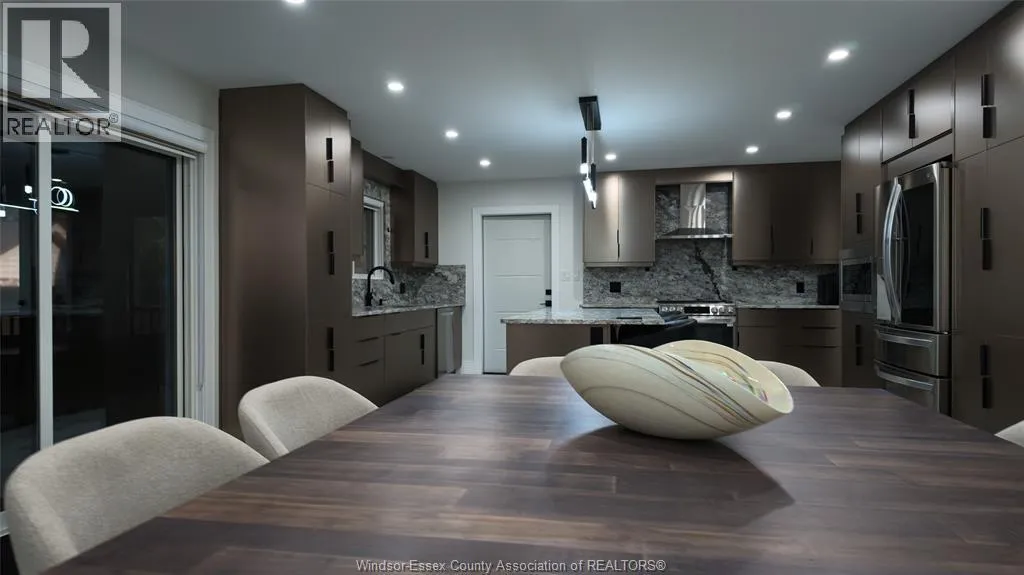
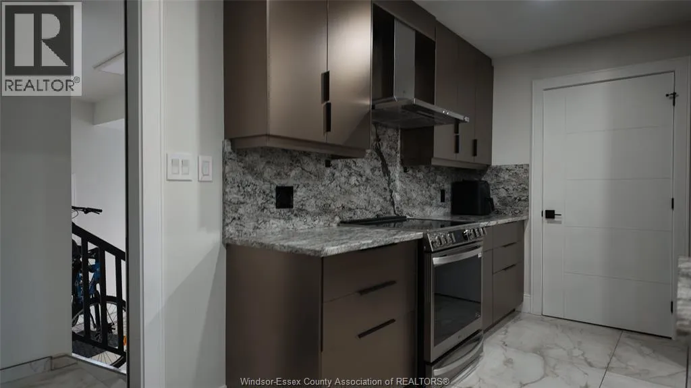
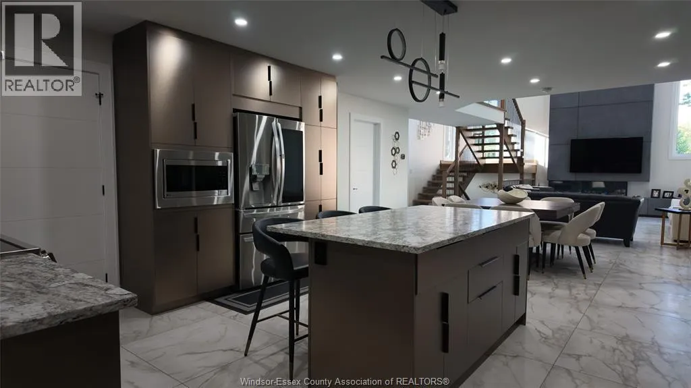
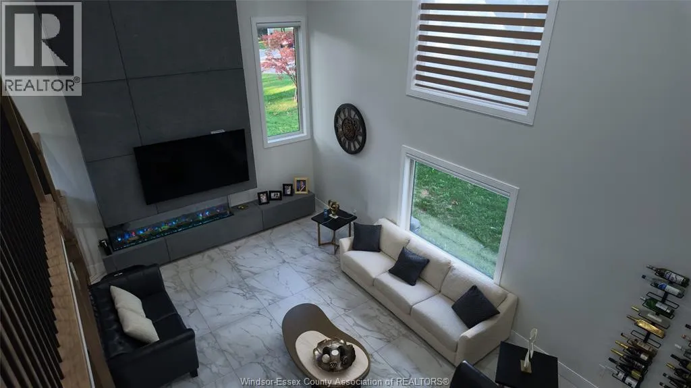
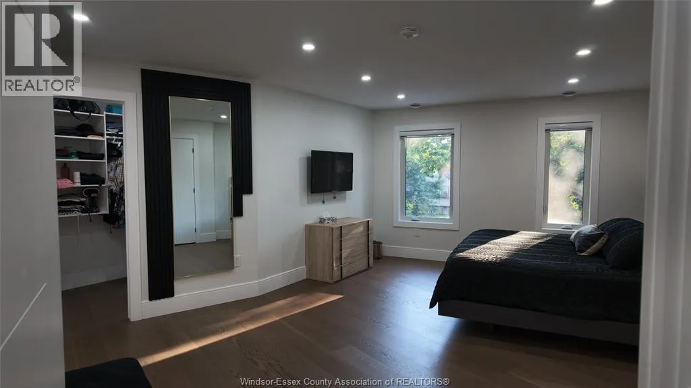
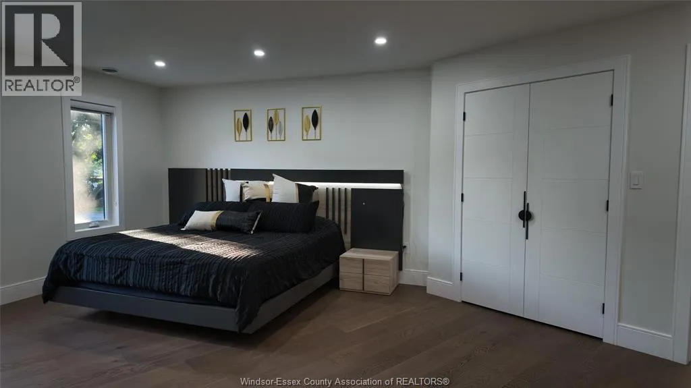
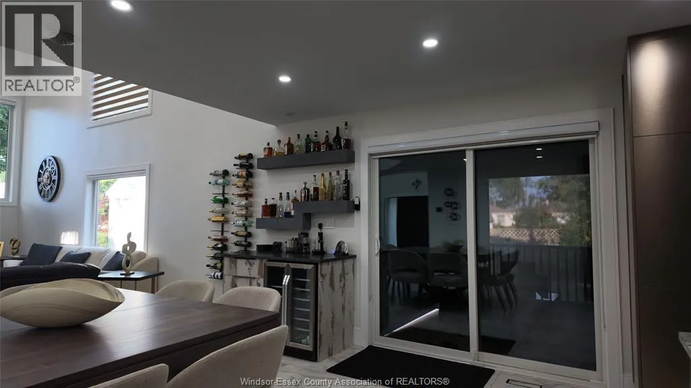
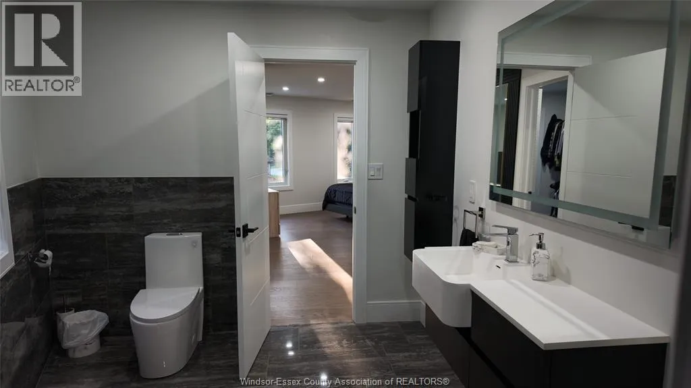
A truly bespoke residence, crafted with exceptional attention to detail and designed for elevated everyday living. Soaring ceilings frame a dramatic full-height Uppa Concrete fireplace wall with 75” electric fireplace, complemented by a vintage-inspired bar with cement-clad shelving and black granite. The designer kitchen features distinctive cabinetry, leather-finish granite, full granite backsplash, island, Delta Trinsic VoiceIQ faucet and Blanco Silgranit

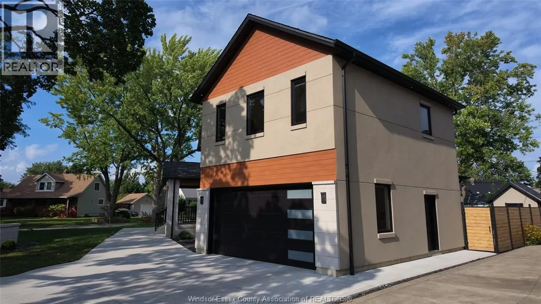
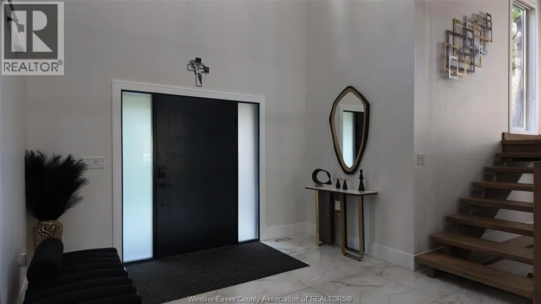
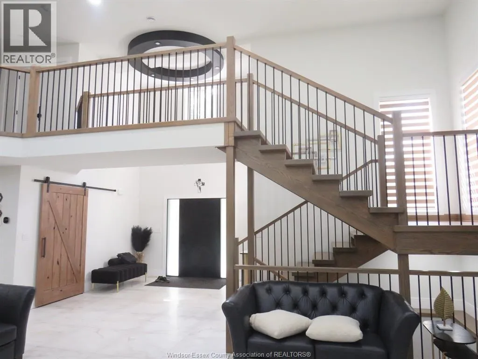
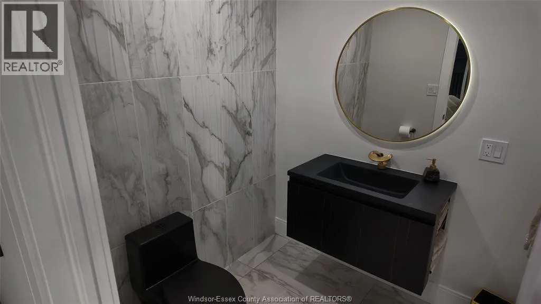
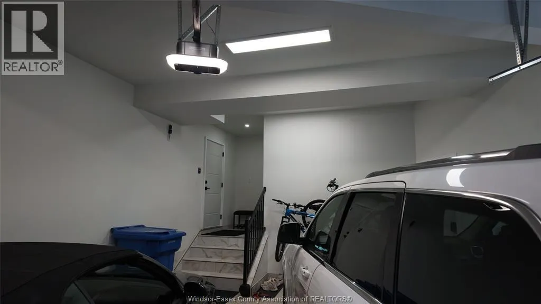
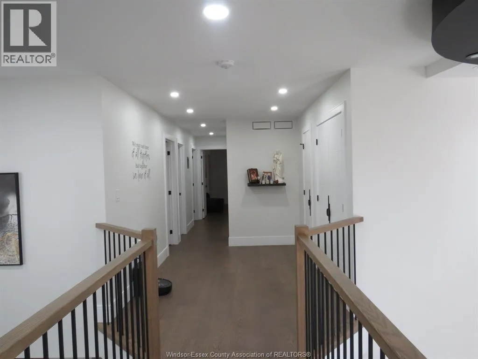
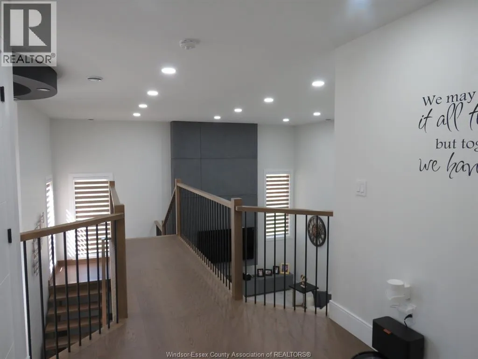
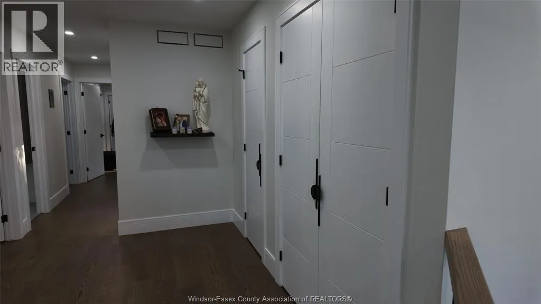
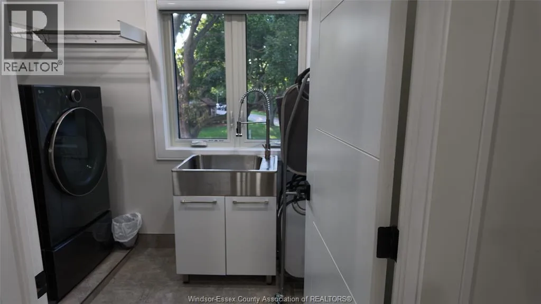
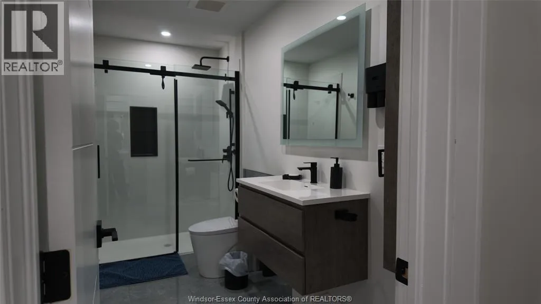
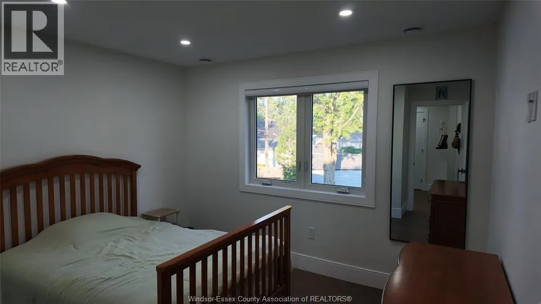
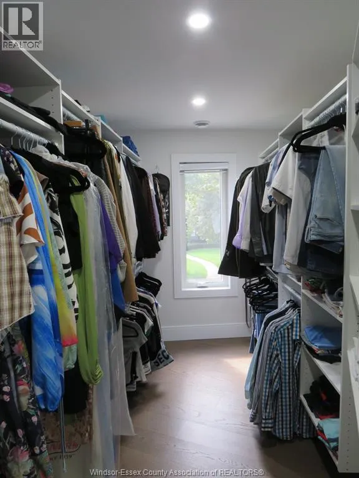
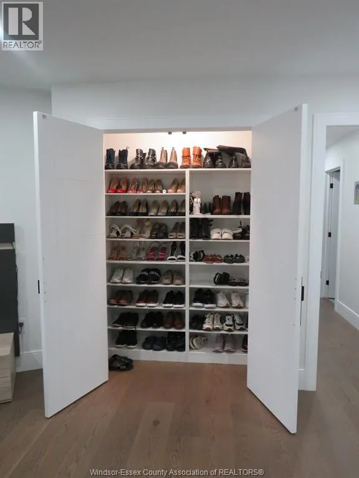
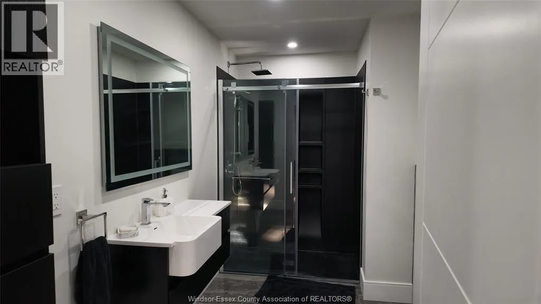
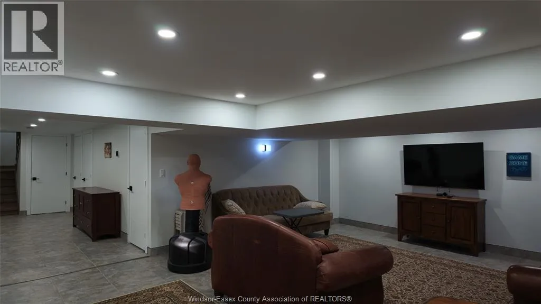
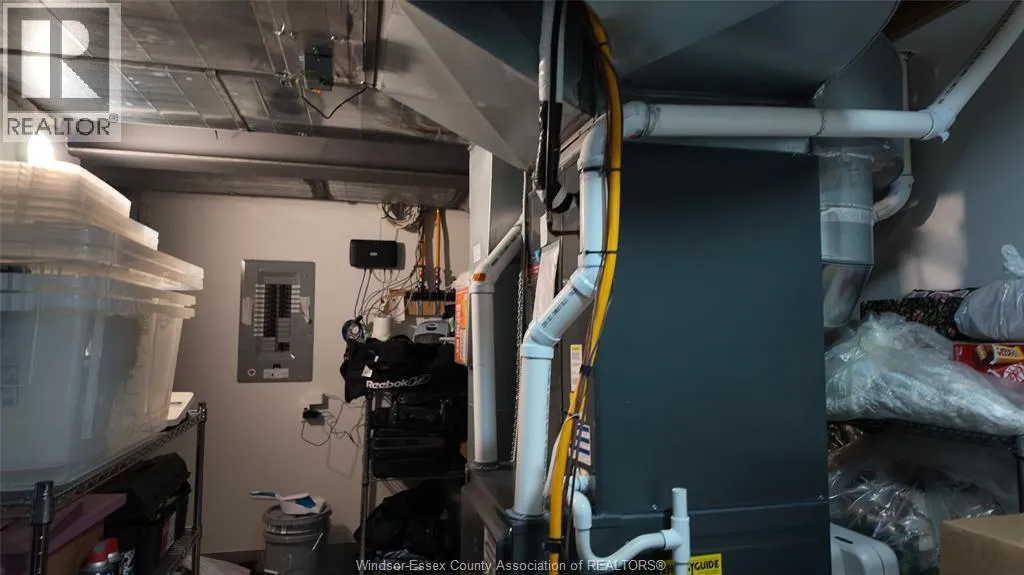
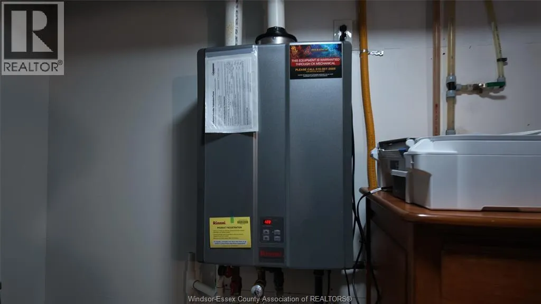
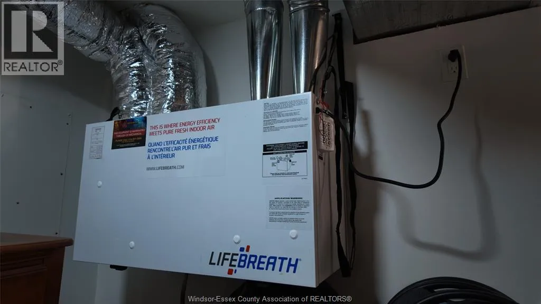
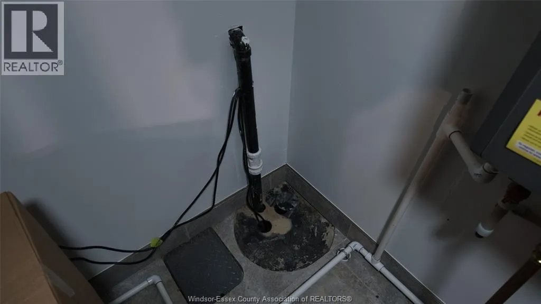
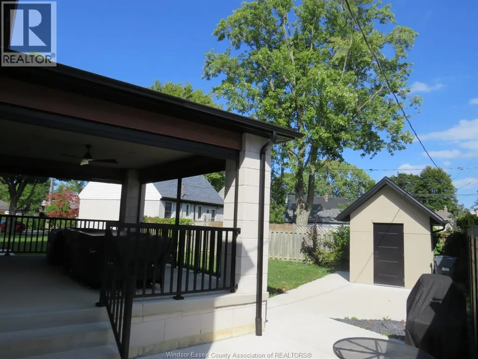
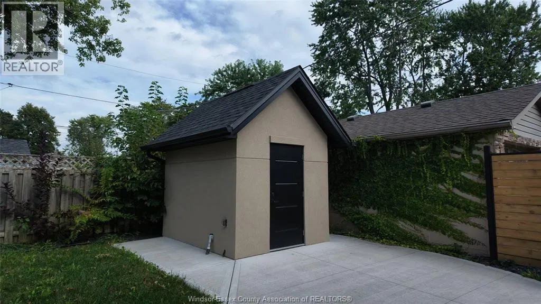
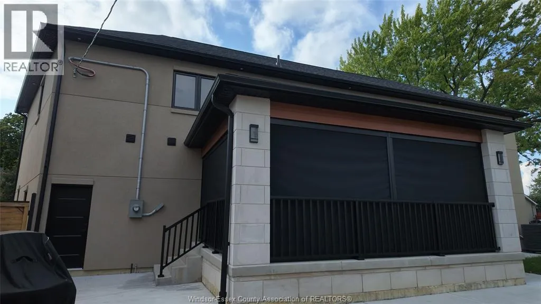
sink. Real hardwood flooring and solid hardwood doors throughout, custom oak open-riser stairs, sensor-lit closets and sound-insulated baths and laundry reinforce the quality at every turn. A fully finished garage and tiled basement add function, while 3-zone HVAC, tankless hot water, 200A service, new water and sewer lines, sump pump and backwater valve provide modern confidence. Outdoors, enjoy motorized patio blinds, a full bath with shower, and a serviced shed with gas and electrical ready for future pool plans. (id:62650)

Read More
Basic Details
  • Property Type: Residential
  • Listing Type: For Sale
  • Listing ID: 26023014
  • Price: $1,500,000
  • Bedrooms: 4
  • Bathrooms: 5
  • Half Bathrooms: 1
  • Year Built: 2024
  • Status: Active
  • Office Name: LC PLATINUM REALTY INC.
  • Property Sub Type: Single Family
  • Office Key: 266005
Features & Appliances
Features
  • Heating System: Natural gas, Furnace
  • Cooling System: Central air conditioning
  • Fence: Fence
  • Fireplace: Electric, Roughed in
  • Parking: Garage, Attached Garage
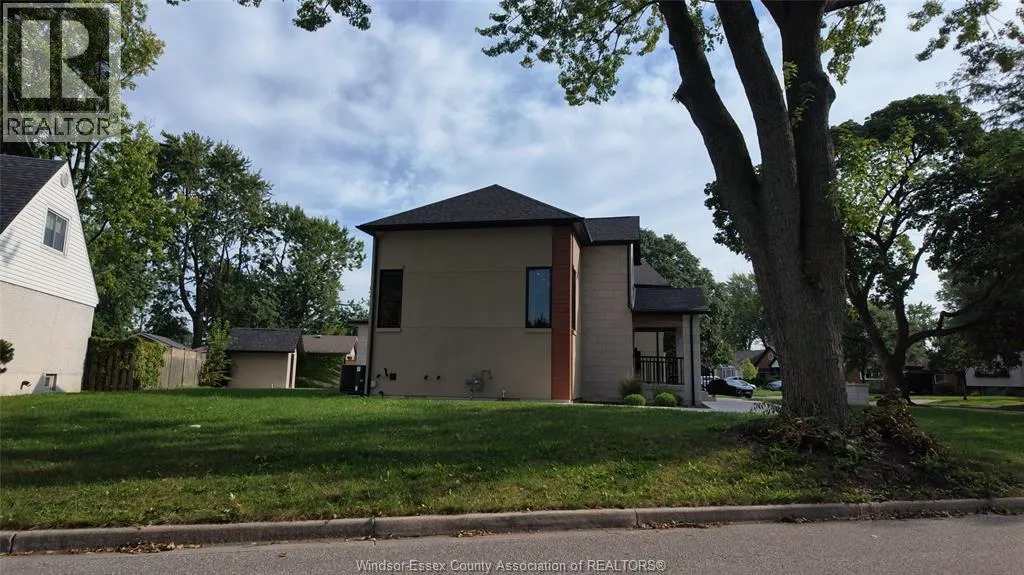
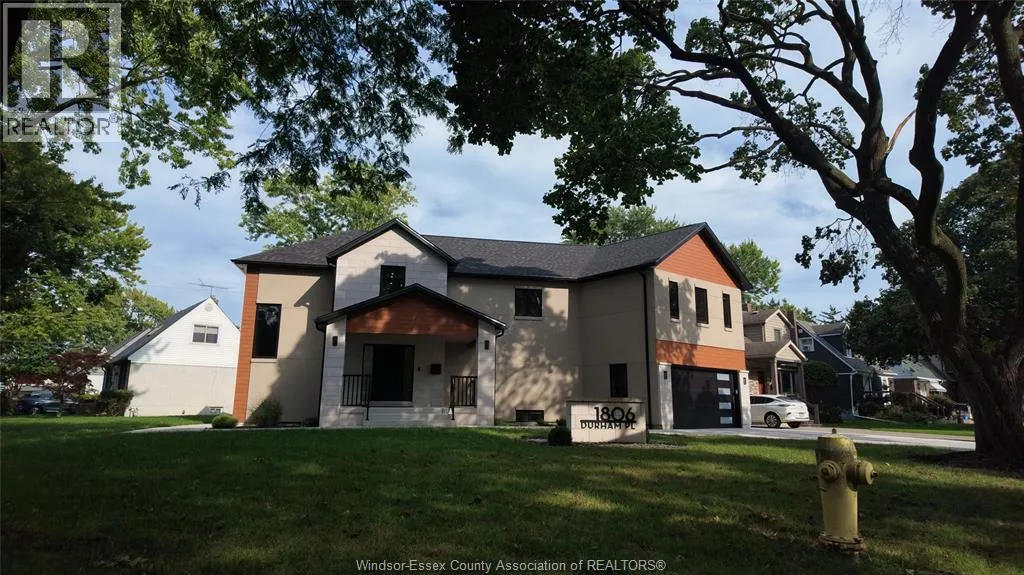
  • Exterior Features: Stone, Steel, Concrete/Stucco
  • Flooring: Hardwood, Other, Ceramic/Porcelain, Marble
  • Fireplaces Total: 1
Address Map
  • Location: CA, Ontario, Windsor, N8W3A3
  • Street: DURHAM
  • Street Number: 1806
  • Street Suffix: Place
  • Longitude: W83° 0' 3.2''
  • Latitude: N42° 18' 13.1''
Additional Information
  • Foundation Details:
  • Lot Features:
  • Lot Size Dimensions: 86 X 110 FT / 0.227 AC
  • Stories: 2.0
Powered by REALTOR.ca
Listing updated: 2026-09-22 06:40:46
List Your Property
Mortgage Calculator
Get Pre-Approved
$
$
%
%
years
Monthly Payment (Est.) $
Listing Information
  • List Agent Key: 2092516
  • List Office Key: 266005
  • Modification Timestamp: 2026-09-18T22:20:02Z
  • Originating System Name: Windsor-Essex County Association of REALTORS®
  • Status Change Timestamp: 2026-09-18T22:14:01Z
Powered by REALTOR.ca
Listing updated: 2026-09-22 06:40:46
REALTOR®, REALTORS®, and the REALTOR® logo are certification marks that are owned by REALTOR® Canada Inc. and licensed exclusively to The Canadian Real Estate Association (CREA). These certification marks identify real estate professionals who are members of CREA and who must abide by CREA’s By‐Laws, Rules, and the REALTOR® Code. The MLS® trademark and the MLS® logo are owned by CREA and identify the quality of services provided by real estate professionals who are members of CREA.

The information contained on this site is based in whole or in part on information that is provided by members of The Canadian Real Estate Association, who are responsible for its accuracy. CREA reproduces and distributes this information as a service for its members and assumes no responsibility for its accuracy.

Website is operated by a brokerage or salesperson who is a member of The Canadian Real Estate Association.

The listing content on this website is protected by copyright and other laws, and is intended solely for the private, non‐commercial use by individuals. Any other reproduction, distribution or use of the content, in whole or in part, is specifically forbidden. The prohibited uses include commercial use, “screen scraping”, “database scraping”, and any other activity intended to collect, store, reorganize or manipulate data on the pages produced by or displayed on this website.

By continuing to use this website and its services, you agree to these

These forms are provided to ComFree’s Unrepresented Sellers as a part of their Mere Posting ComFree Listing Contract.

I acknowledge I can only access these forms as a ComFree customer under contract.

These forms are provided to ComFree’s Unrepresented Sellers as a part of their Mere Posting ComFree Listing Contract and in partnership with Zubic Law.

I acknowledge I can only access these forms as a ComFree customer under contract.

These forms are provided to ComFree’s Unrepresented Sellers as part of their Mere Posting ComFree Listing Contract and in partnership with Imperium LLP – Rocky Kim.

I acknowledge I can only access these forms as a ComFree customer under contract.

How It Works

1. Purchase Your Package

2. We Ship Your ‘For Sale’ Sign

3. Book Your VR Tour

4. Complete Listing Input Forms

5. We Make Your Listing Live

6. Get Support 7 Days a Week

7. iSOLD!