Share
$299,900
Ontario,Fort Erie (Black Creek)
For Sale Active
294 - 3033 TOWNLINE ROAD, Fort Erie (Black Creek), Ontario L0S1S1
  • 2
  • 2
  • 1100 - 1500Square Feet
Basic Details
Description

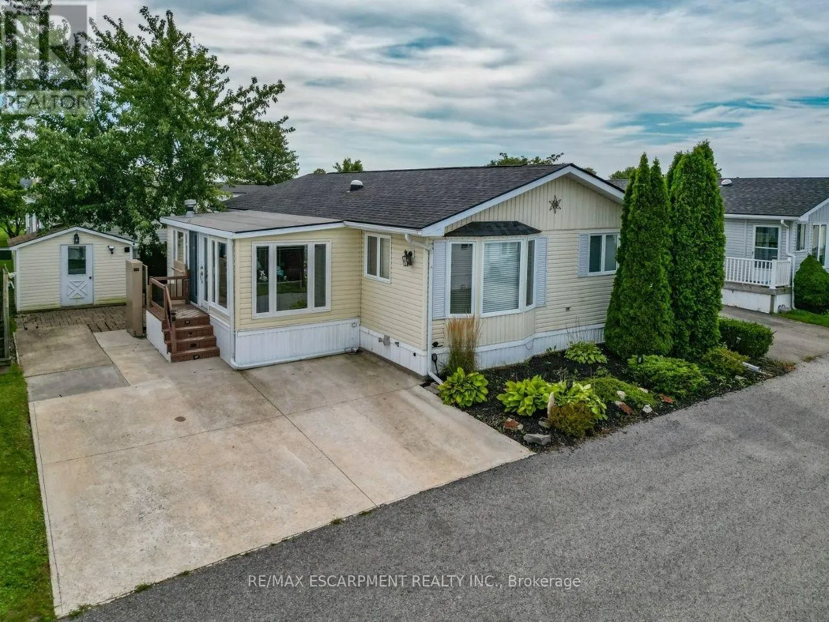
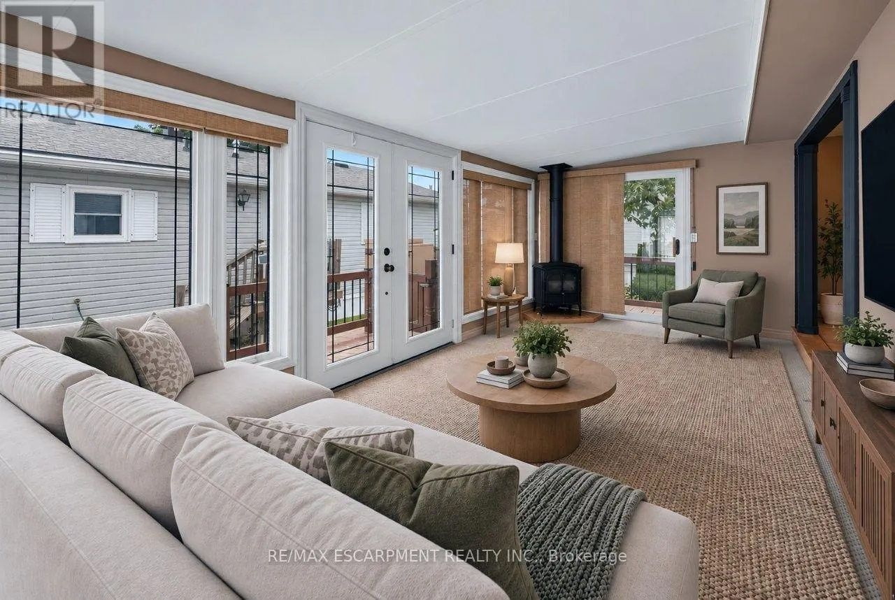
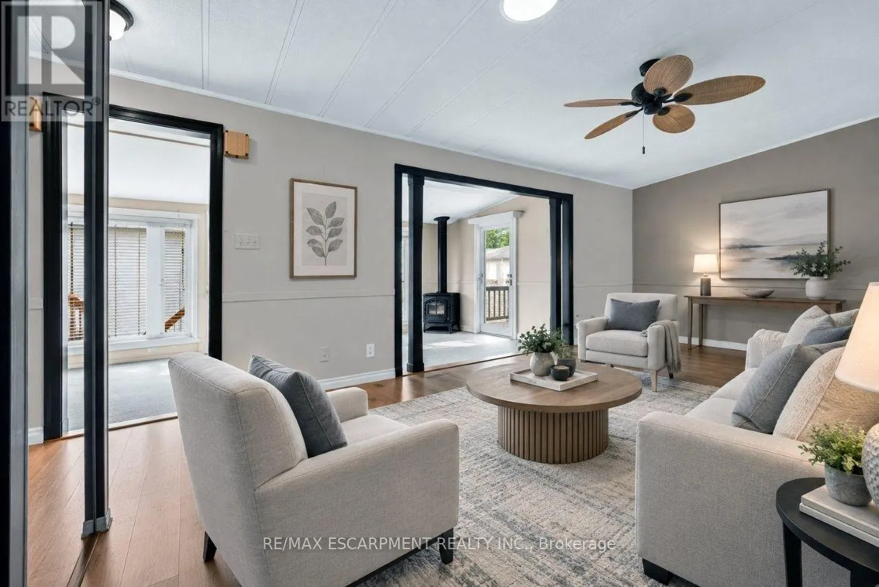
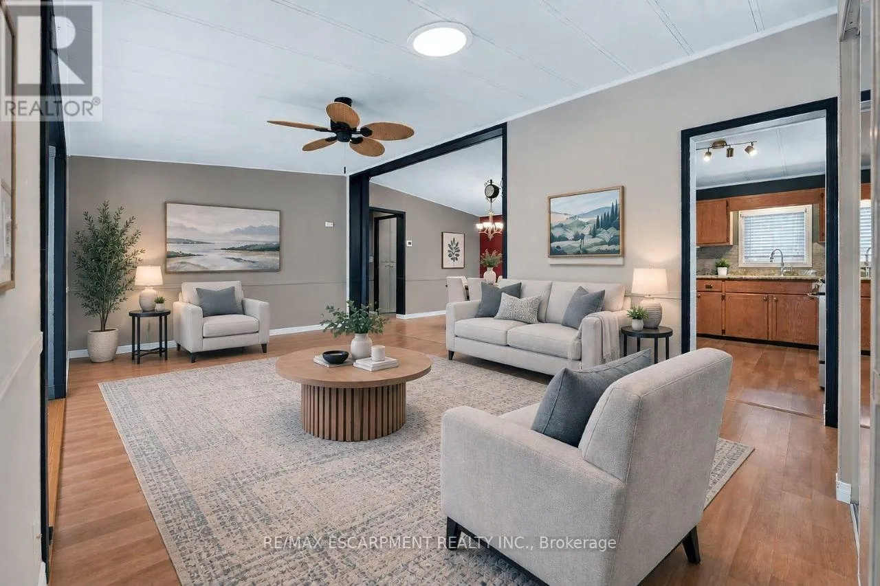
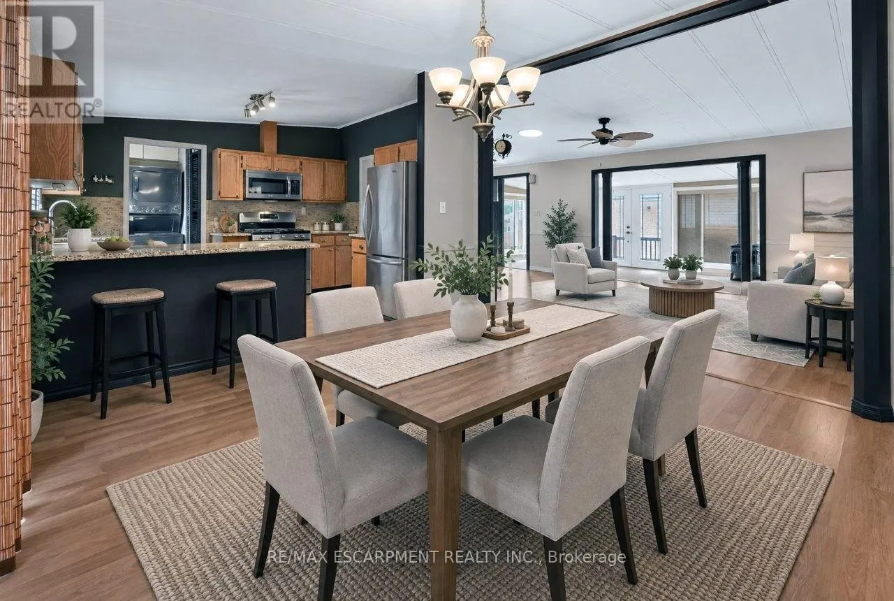
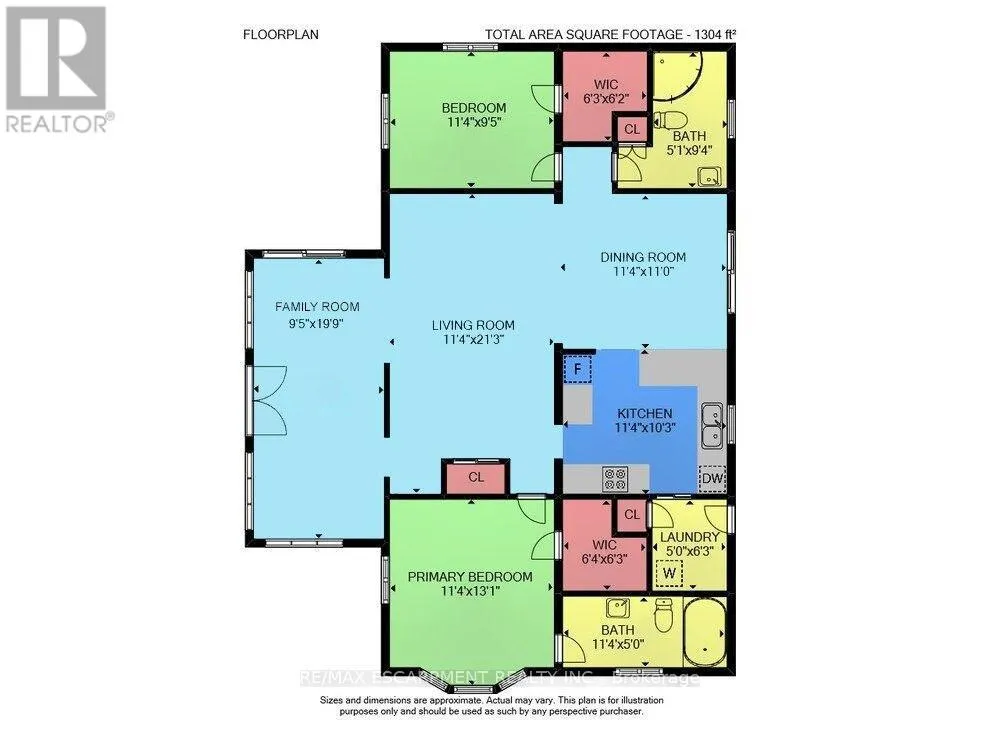
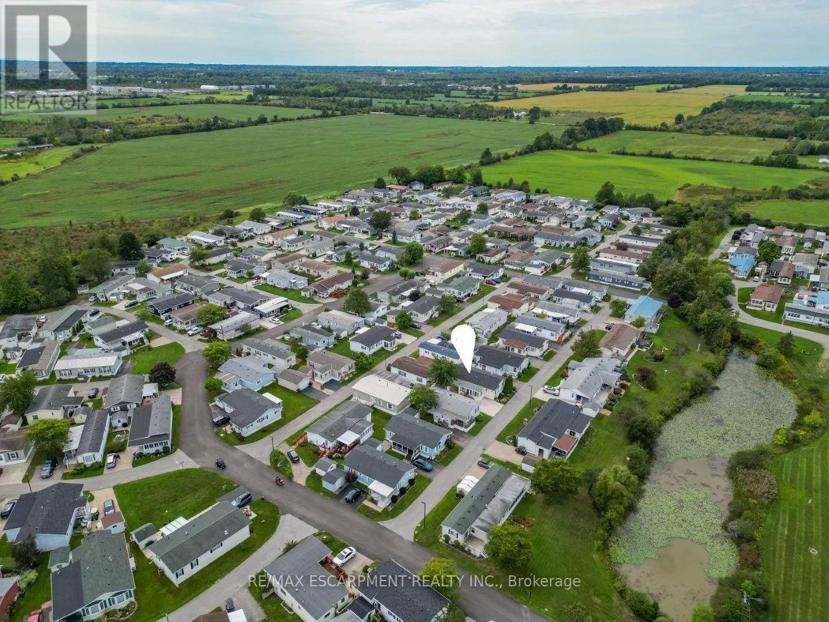
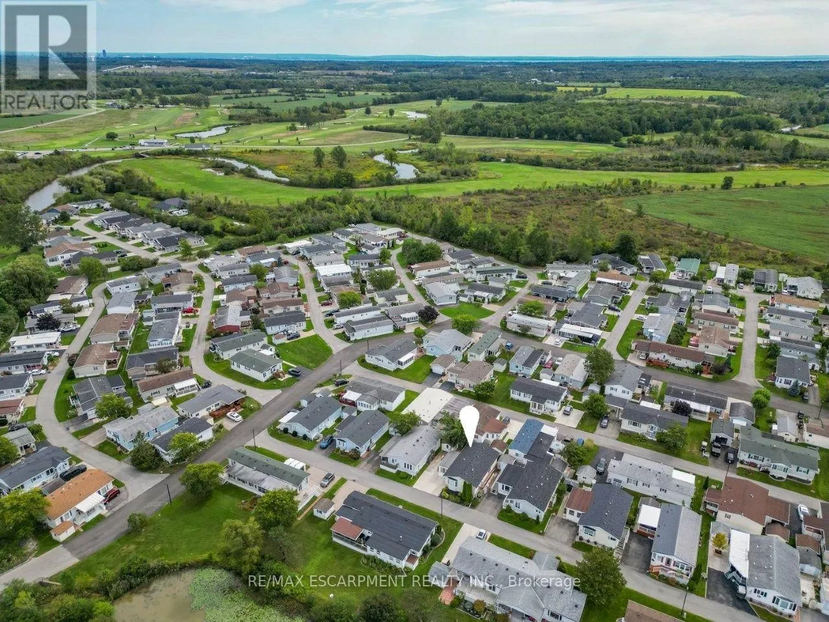
EASY LIVING … Spend less time worrying about upkeep and more time enjoying the lifestyle you’ve been looking for at 294-3033 Townline Rd (Beaver Pond Drive), Stevensville. Step into the inviting family room, where a CORNER GAS FIREPLACE sets the stage for cozy evenings, with a small deck leading to the back patio. Step up to the formal living room,

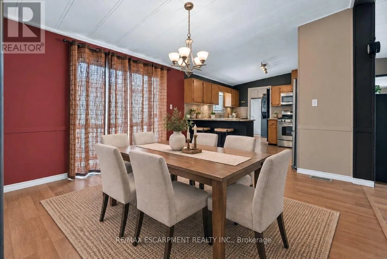
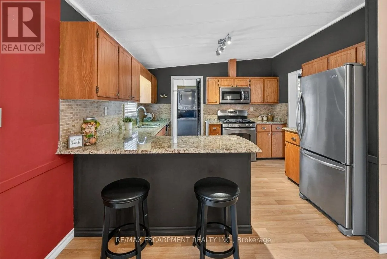
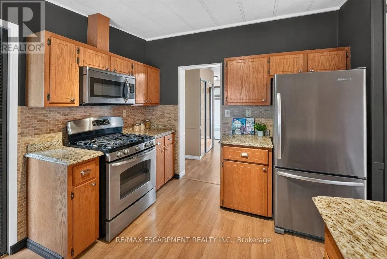
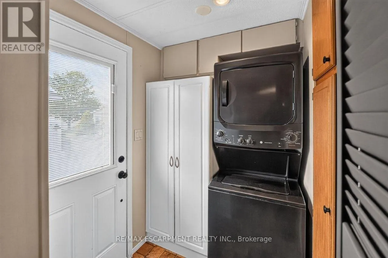
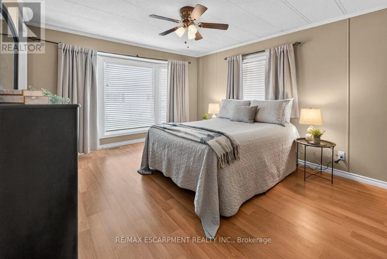
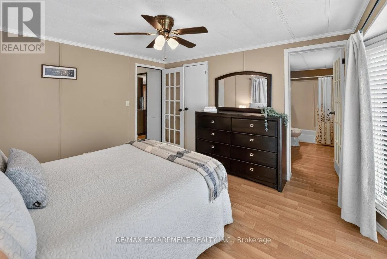
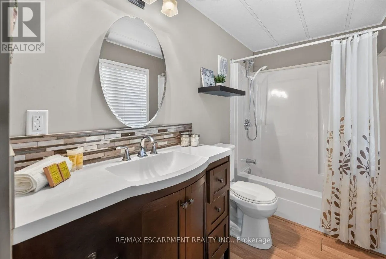
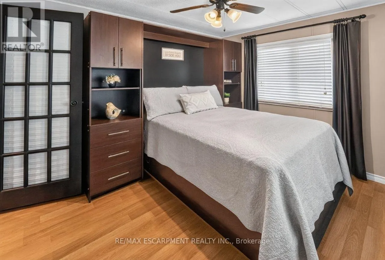
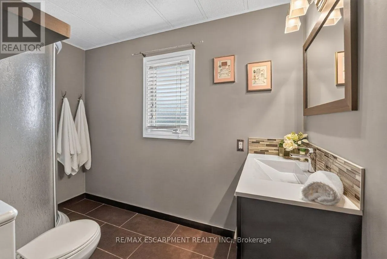
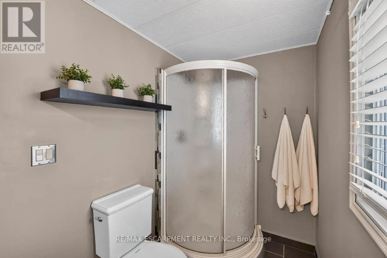
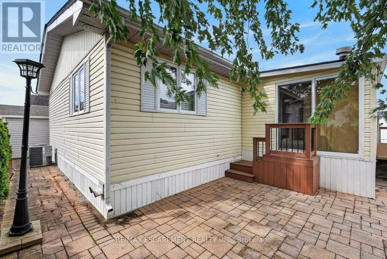
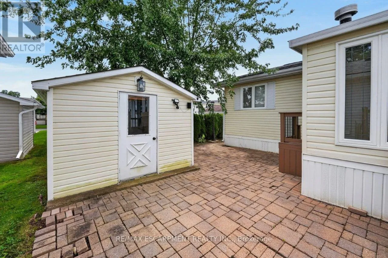
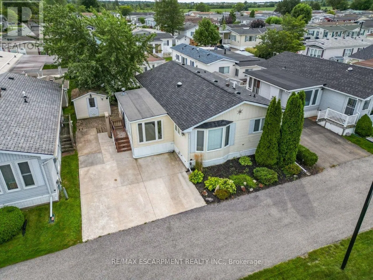
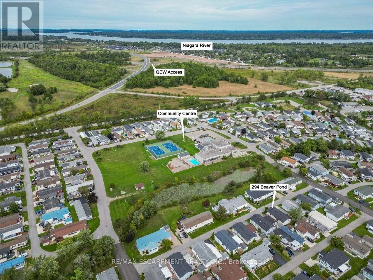
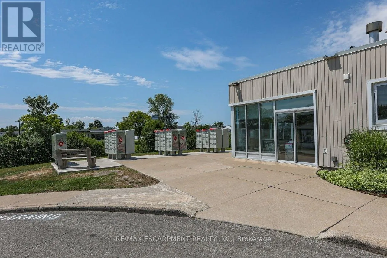
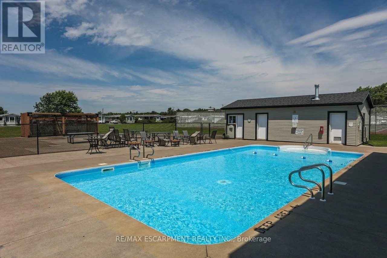
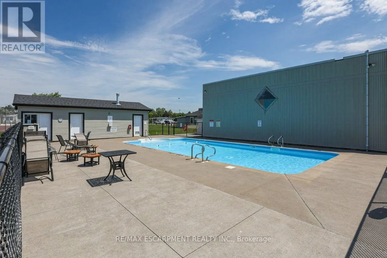
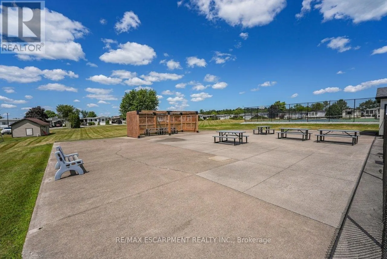
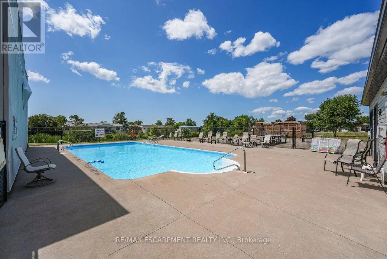
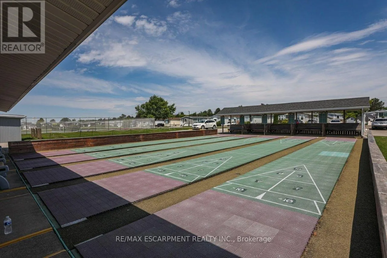
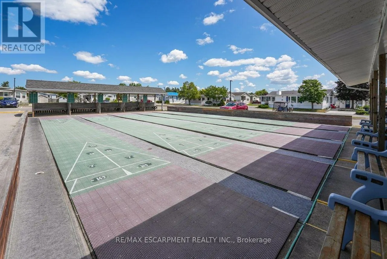
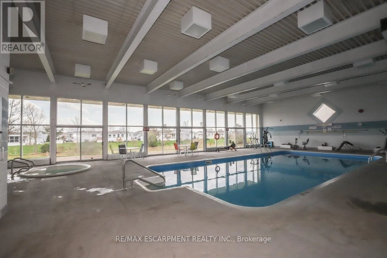
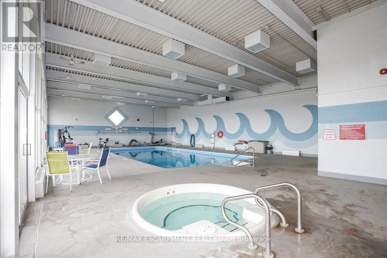
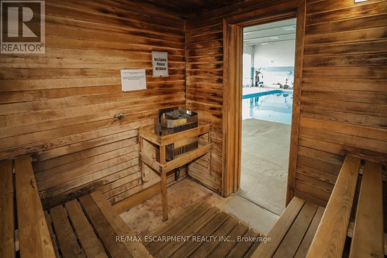
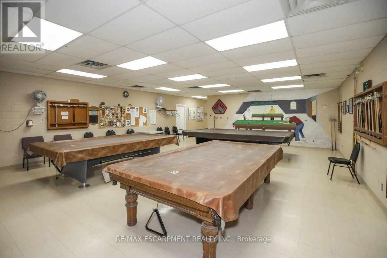
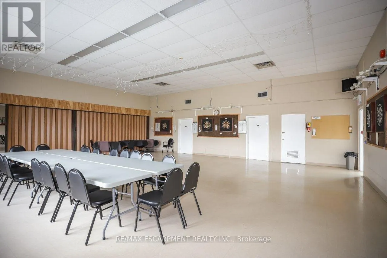
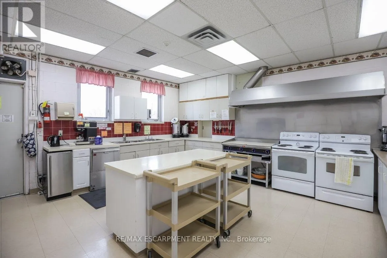
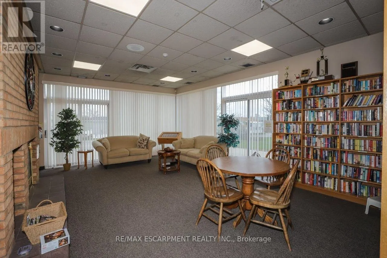
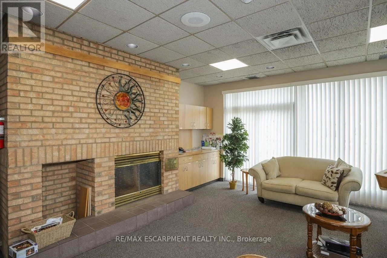
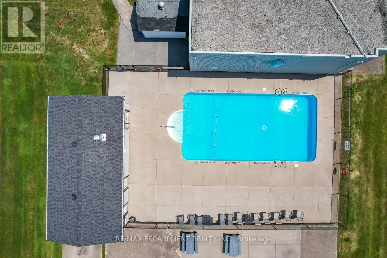
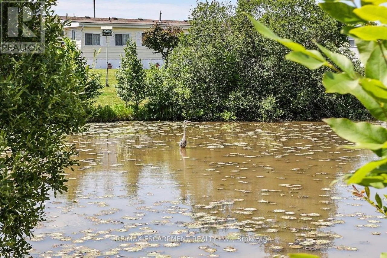
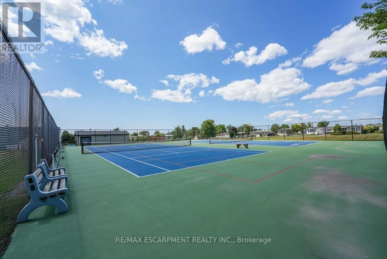
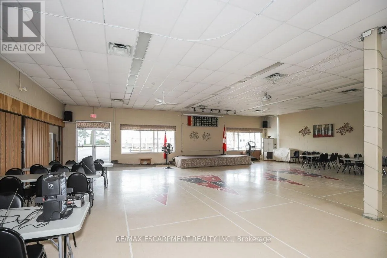
brightened by a SONO TUBE LIGHT, while the open dining area provides outdoor access. The kitchen makes everyday living easy with QUARTZ COUNTERS, plenty of workspace, gas stove, fridge, built-in dishwasher and microwave, plus a nearby laundry area with stackable washer & dryer. The primary bedroom features a WALK-IN CLOSET and private 4-PC ENSUITE with linen closet. A second bedroom with walk-in closet and INCLUDED MURPHY BED adds flexibility, complemented by a 3-pc bath with corner shower. Outside, enjoy a DOUBLE CONCRETE DRIVE, exterior lift, back patio, shed with hydro and additional side concrete space ideal for a golf cart. Best of all, community living brings indoor/outdoor pools, sauna, clubhouse, shuffleboard, tennis/pickleball, fitness classes and social activities right to your doorstep. Monthly fees $1, 073.67 ($875 land lease + $198.67 estimated taxes). Some images virtually staged. CLICK ON MULTIMEDIA for virtual tour, drone photos & more. (id:62650)

Read More
Basic Details
  • Property Type: Residential
  • Listing Type: For Sale
  • Listing ID: X13804194
  • Price: $299,900
  • Bedrooms: 2
  • Bathrooms: 2
  • Square Footage: 1100 - 1500 Sqft
  • Status: Active
  • Property Sub Type: Single Family
  • Office Key: 297436
Features & Appliances
Features
  • Swimming Pool: Outdoor pool, Inground pool, Indoor pool
  • Heating System: Forced air, Natural gas
  • Cooling System: Central air conditioning
  • Basement: None
  • Parking: No Garage
  • Architectural Style: Bungalow
  • Exterior Features: Vinyl siding
  • Sewer: Sanitary sewer
  • Utilities: Electricity, Sewer, Cable
  • Fireplaces Total: 1
Address Map
  • Location: CA, Ontario, Fort Erie (Black Creek), L0S1S1
  • Street: Townline
  • Street Number: 3033
  • Street Suffix: Road
  • Longitude: W80° 58' 1.5''
  • Latitude: N42° 57' 41.3''
Additional Information
  • Water Source:
  • Community Features:
  • Foundation Details:
  • Lot Size Dimensions: LEASED LAND
  • Stories: 1.0
Financial
  • Tax Annual Amount: 2384.04
Powered by REALTOR.ca
Listing updated: 2026-09-30 02:59:28
List Your Property
Mortgage Calculator
Get Pre-Approved
$
$
%
%
years
Monthly Payment (Est.) $
Listing Information
  • List Agent Key: 2032271
  • List Office Key: 297436
  • Modification Timestamp: 2026-09-18T20:45:05Z
  • Originating System Name: Toronto Regional Real Estate Board
  • Status Change Timestamp: 2026-09-18T20:37:43Z
Powered by REALTOR.ca
Listing updated: 2026-09-30 02:59:29
REALTOR®, REALTORS®, and the REALTOR® logo are certification marks that are owned by REALTOR® Canada Inc. and licensed exclusively to The Canadian Real Estate Association (CREA). These certification marks identify real estate professionals who are members of CREA and who must abide by CREA’s By‐Laws, Rules, and the REALTOR® Code. The MLS® trademark and the MLS® logo are owned by CREA and identify the quality of services provided by real estate professionals who are members of CREA.

The information contained on this site is based in whole or in part on information that is provided by members of The Canadian Real Estate Association, who are responsible for its accuracy. CREA reproduces and distributes this information as a service for its members and assumes no responsibility for its accuracy.

Website is operated by a brokerage or salesperson who is a member of The Canadian Real Estate Association.

The listing content on this website is protected by copyright and other laws, and is intended solely for the private, non‐commercial use by individuals. Any other reproduction, distribution or use of the content, in whole or in part, is specifically forbidden. The prohibited uses include commercial use, “screen scraping”, “database scraping”, and any other activity intended to collect, store, reorganize or manipulate data on the pages produced by or displayed on this website.

By continuing to use this website and its services, you agree to these

These forms are provided to ComFree’s Unrepresented Sellers as a part of their Mere Posting ComFree Listing Contract.

I acknowledge I can only access these forms as a ComFree customer under contract.

These forms are provided to ComFree’s Unrepresented Sellers as a part of their Mere Posting ComFree Listing Contract and in partnership with Zubic Law.

I acknowledge I can only access these forms as a ComFree customer under contract.

These forms are provided to ComFree’s Unrepresented Sellers as part of their Mere Posting ComFree Listing Contract and in partnership with Imperium LLP – Rocky Kim.

I acknowledge I can only access these forms as a ComFree customer under contract.

How It Works

1. Purchase Your Package

2. We Ship Your ‘For Sale’ Sign

3. Book Your VR Tour

4. Complete Listing Input Forms

5. We Make Your Listing Live

6. Get Support 7 Days a Week

7. iSOLD!