Share
$1,160,000
Alberta,Calgary
For Sale Active
1215 Lake Twintree Drive SE, Calgary, Alberta T2J2W9
  • 4
  • 3
  • 1,498 Sqft
Contact Seller
Basic Details
Description

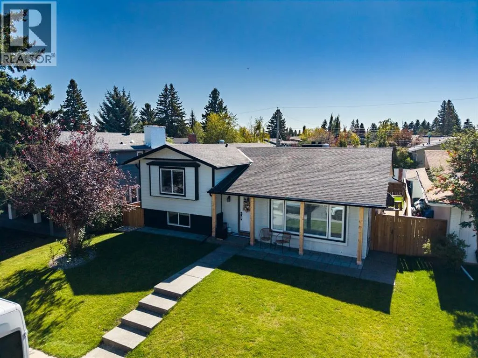
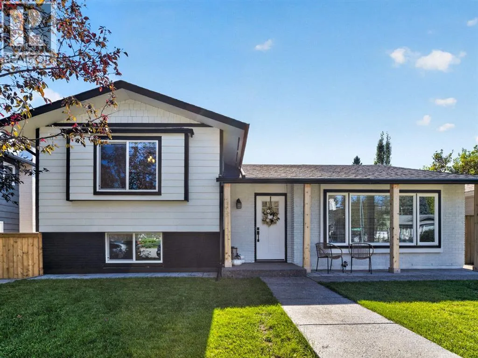
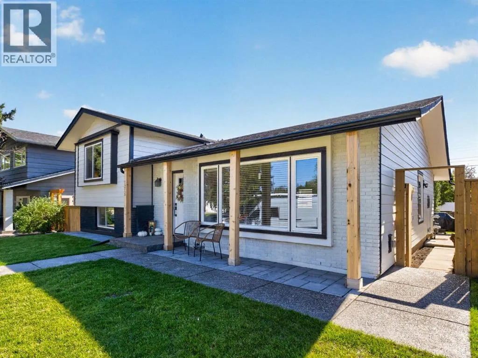
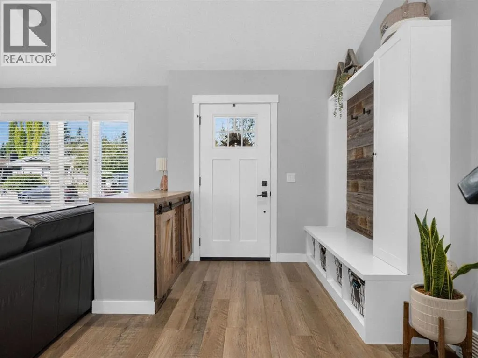
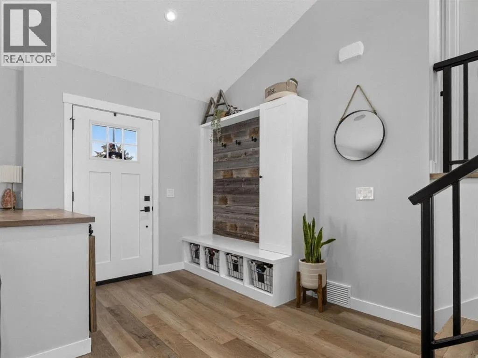
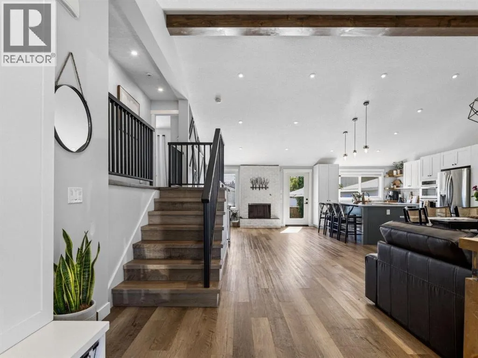
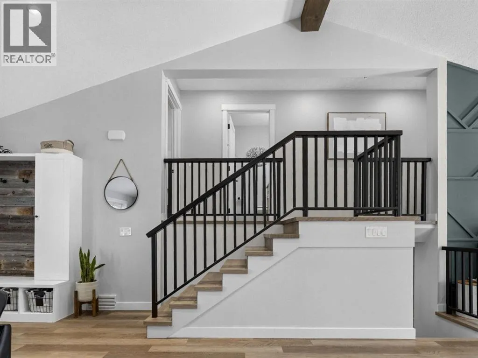
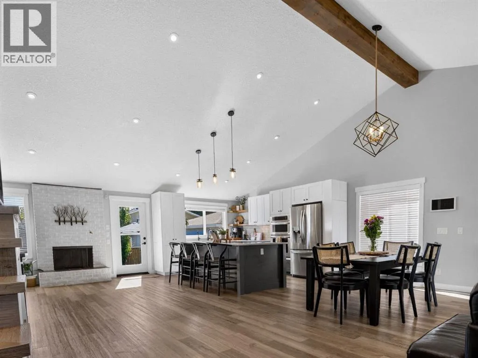
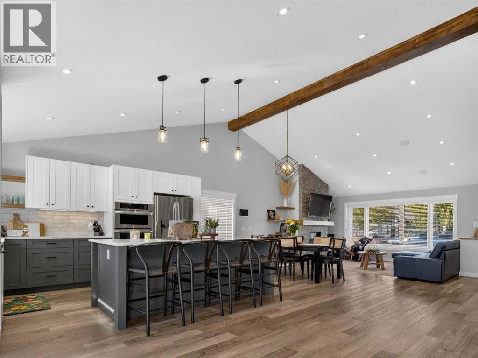
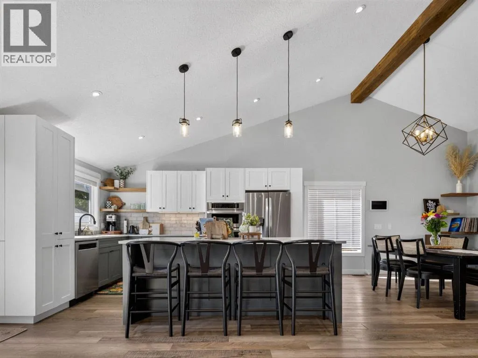
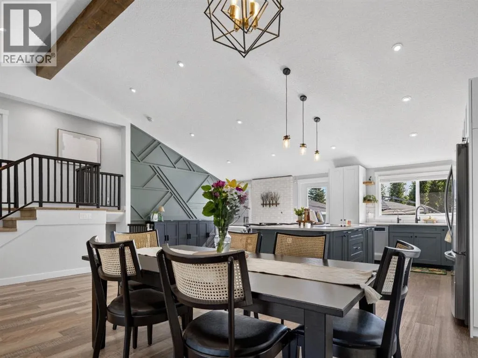
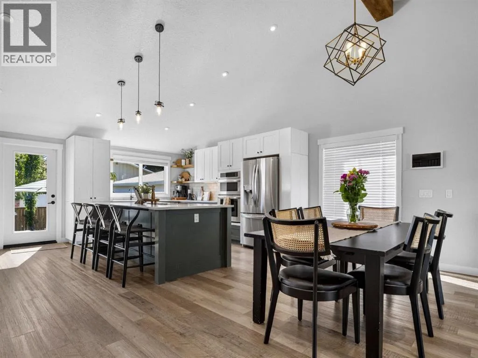
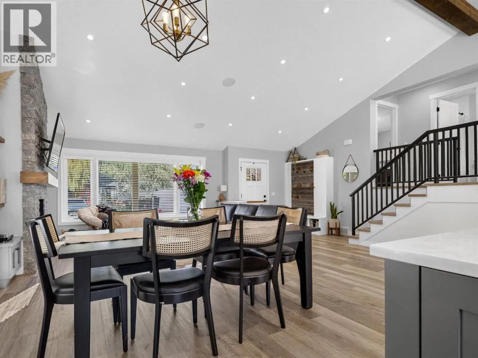
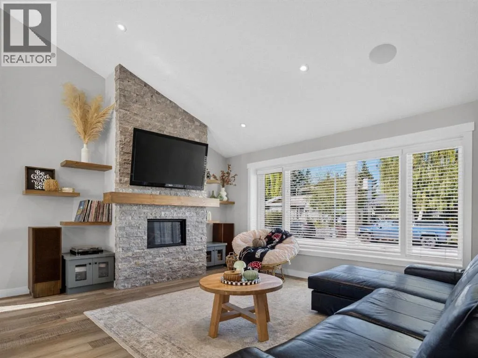
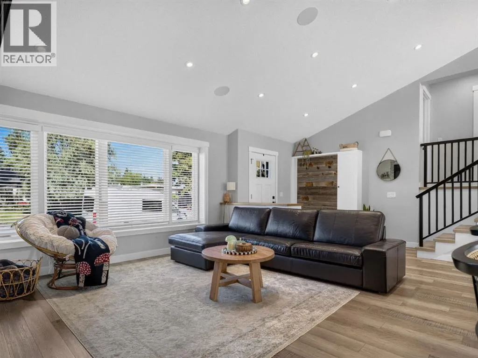
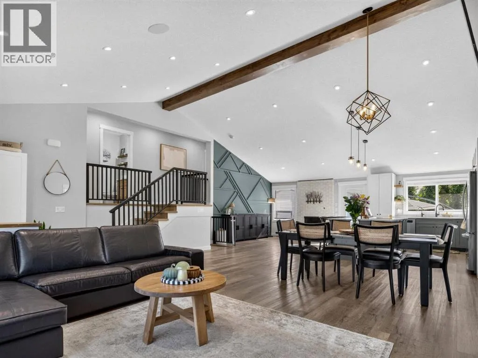
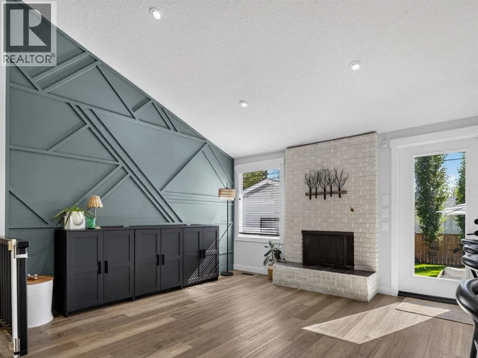
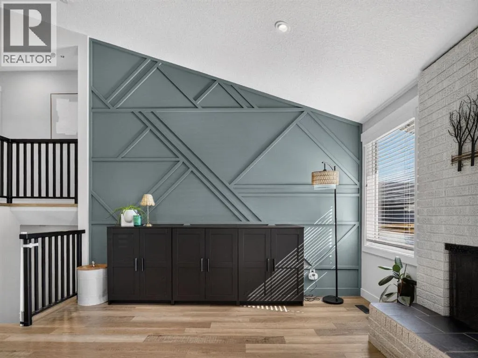
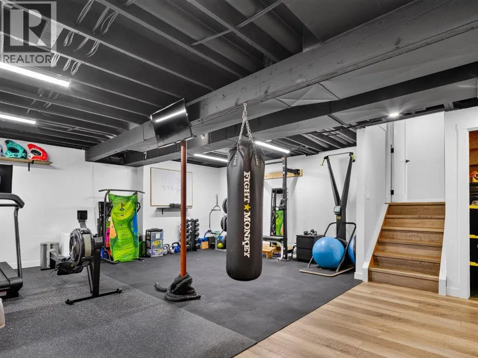
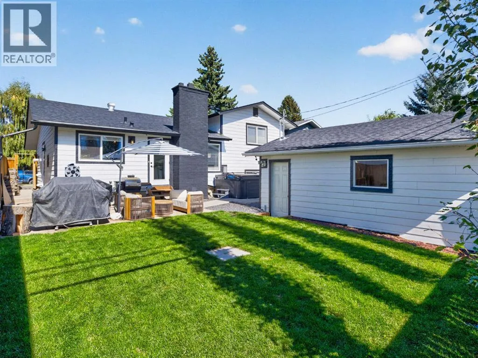
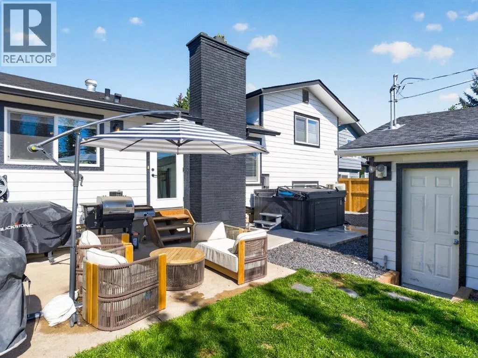
Welcome home to 1215 Lake Twintree Dr SE, a stunningly transformed 4-level split blending mid-century architectural character with high-end modern luxury and over 2800 sqft of developed space in one of Calgary’s premier lake communities.Step inside to an airy, light-filled main level featuring vaulted ceilings anchored by rich timber beams, modern light fixtures, and durable wide-plank flooring throughout. The open-concept

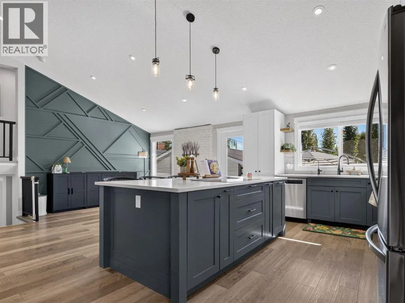
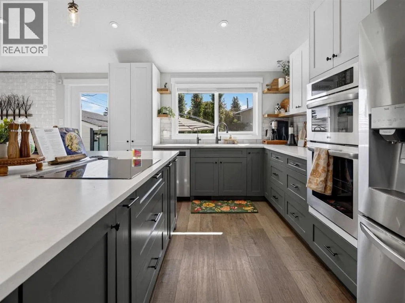
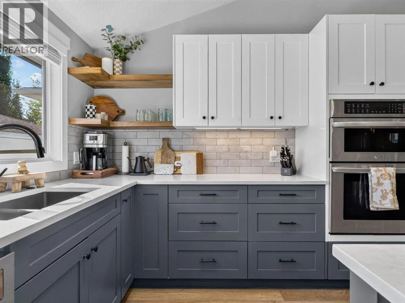
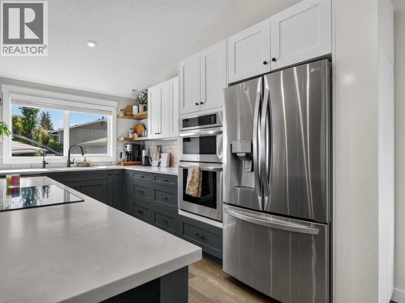
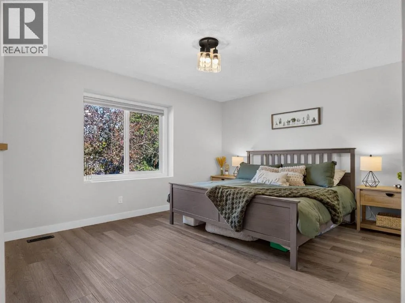
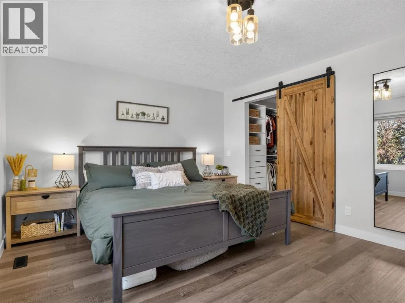
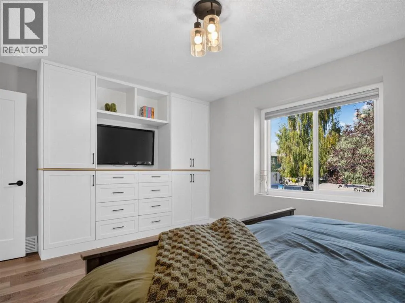
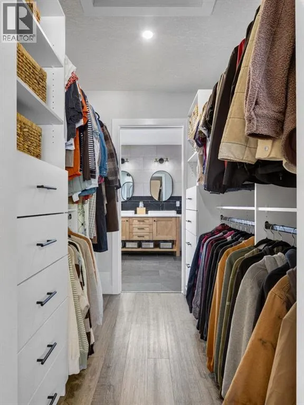
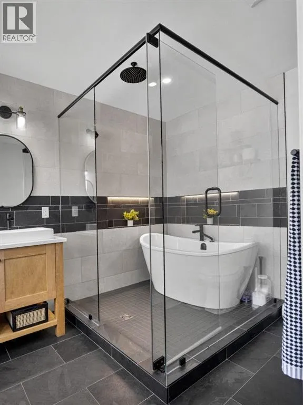
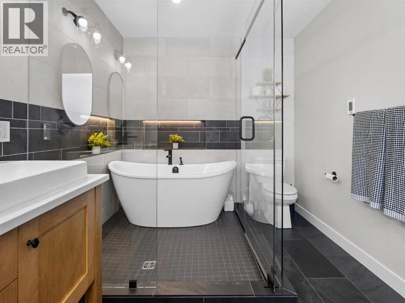
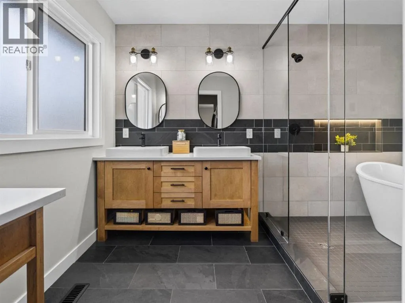
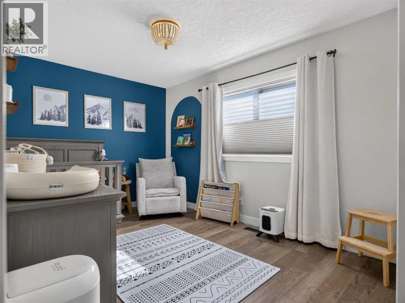
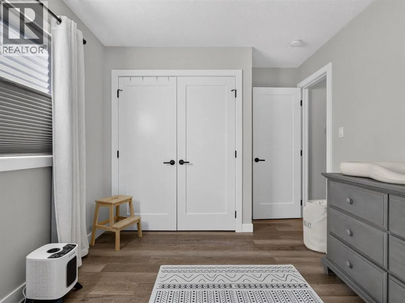
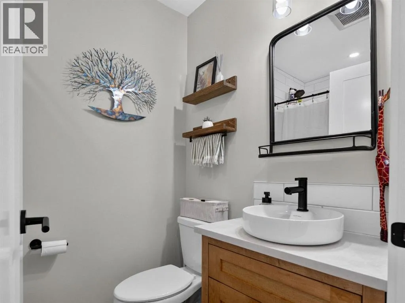
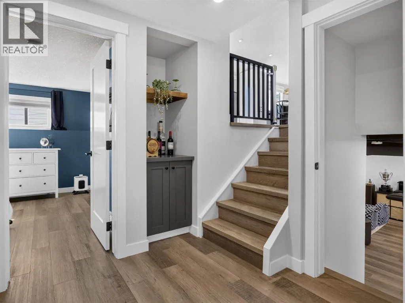
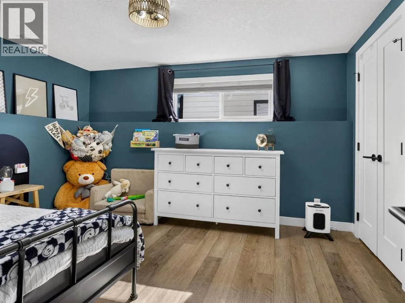
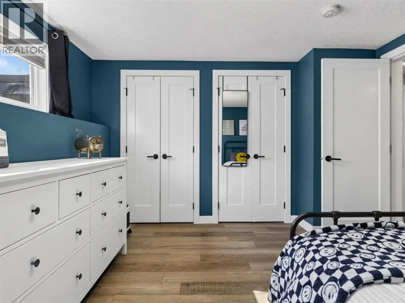
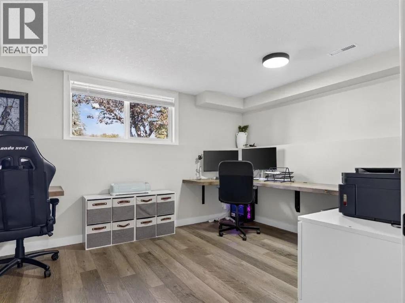
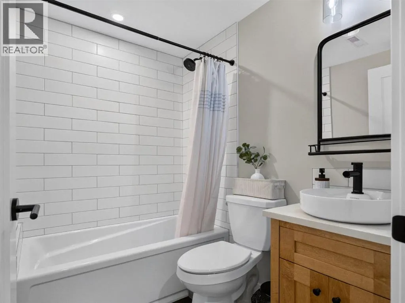
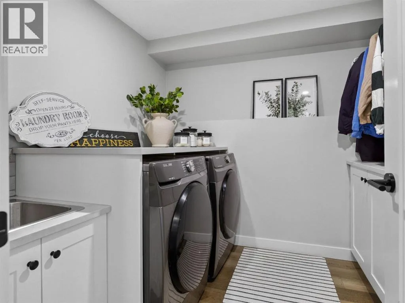
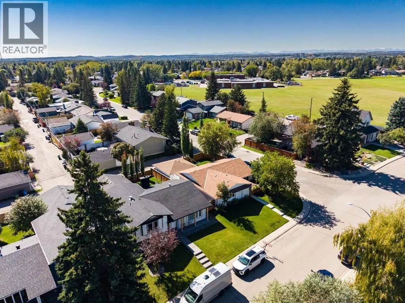
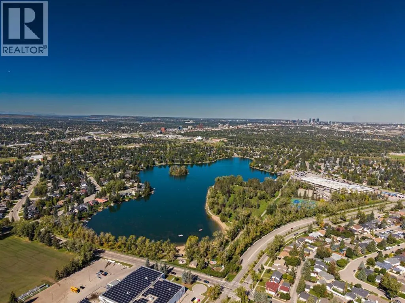
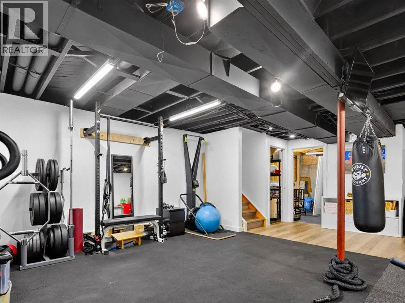
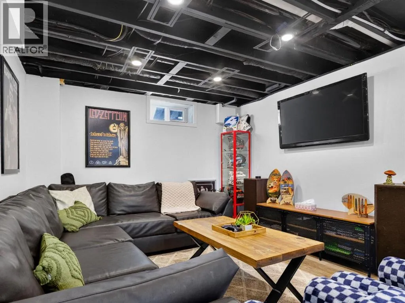
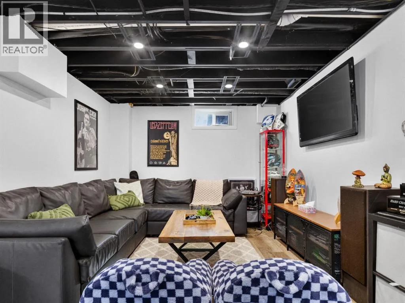
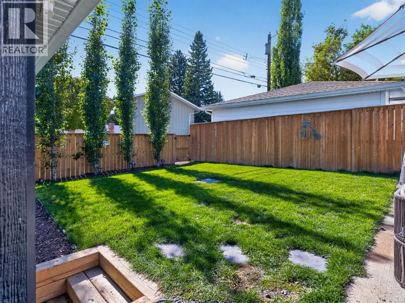
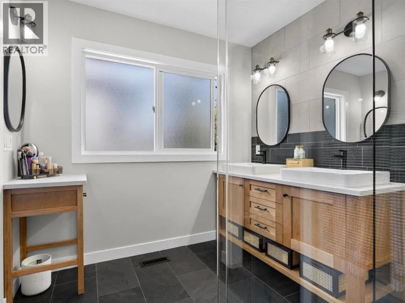
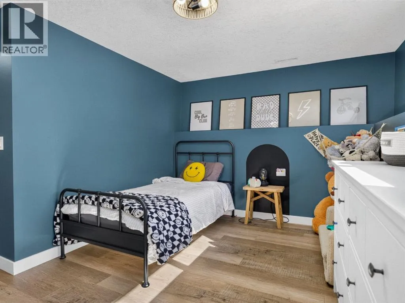
layout centers around a chef-inspired kitchen complete with a massive prep island with breakfast bar seating, quartz countertops, clean white upper cabinetry paired with warm slate-toned lower drawers, integrated wall oven, and open floating shelving. Adjacent to the dining space, relax in a bright living area warmed by a white brick wood-burning fireplace, choose to sit int the family room next to a lovely gas fireplace.Upstairs, the primary suite serves as your personal oasis, featuring a jaw-dropping 5-piece luxury ensuite equipped with a glass-enclosed wet room housing a rainfall shower and standalone soaking tub, along with dual vessel sinks set on custom wood vanities. An additional bedroom on the upper level offer lots of light and convenient access to a fully updated main bath.The lower levels expand your living options, multi-purpose family room, 2 more bedrooms, and full bathroom, gorgeous laundry room with drying rack and sink. Outdoors, enjoy low-maintenance curb appeal with cedar accent posts, a private backyard, and a double detached garage. Complete with central A/C for warm summer days and full access to Lake Bonavista amenities year-round. Don’t miss out on this incredible family home in arguably the most sought after community in Calgary. (id:62650)

Read More
Basic Details
  • Property Type: Residential
  • Listing Type: For Sale
  • Listing ID: A2346664
  • Price: $1,160,000
  • Bedrooms: 4
  • Bathrooms: 3
  • Square Footage: 1,498 Sqft
  • Year Built: 1971
  • Status: Active
  • Property Sub Type: Single Family
  • Office Key: 299417
Features & Appliances
Features
  • Heating System: Forced air, Natural gas
  • Cooling System: Central air conditioning
  • Basement: Finished, Full
  • Fence: Fence
  • Parking: Detached Garage
  • Architectural Style: 4 Level
  • Exterior Features: Composite Siding
  • Flooring: Vinyl, Ceramic Tile
  • Fireplaces Total: 2
Address Map
  • Location: CA, Alberta, Calgary, Lake Bonavista, T2J2W9
  • Street: Lake Twintree
  • Street Number: 1215
  • Street Suffix: Drive
  • Longitude: W115° 57' 41.9''
  • Latitude: N50° 56' 11.3''
  • Street Dir Suffix: Southeast
Additional Information
  • Community Features:
  • Construction Materials:
  • Foundation Details:
  • Lot Features:
  • Lot Size Dimensions: 465.00
Financial
  • Tax Annual Amount: 7580
Powered by REALTOR.ca
Listing updated: 2026-09-19 19:06:13
List Your Property
Mortgage Calculator
Get Pre-Approved
$
$
%
%
years
Monthly Payment (Est.) $
Listing Information
  • List Agent Key: 2007897
  • List Office Key: 299417
  • Modification Timestamp: 2026-09-19T03:55:13Z
  • Originating System Name: Calgary Real Estate Board
  • Status Change Timestamp: 2026-09-19T03:46:09Z
Powered by REALTOR.ca
Listing updated: 2026-09-19 19:06:14
REALTOR®, REALTORS®, and the REALTOR® logo are certification marks that are owned by REALTOR® Canada Inc. and licensed exclusively to The Canadian Real Estate Association (CREA). These certification marks identify real estate professionals who are members of CREA and who must abide by CREA’s By‐Laws, Rules, and the REALTOR® Code. The MLS® trademark and the MLS® logo are owned by CREA and identify the quality of services provided by real estate professionals who are members of CREA.

The information contained on this site is based in whole or in part on information that is provided by members of The Canadian Real Estate Association, who are responsible for its accuracy. CREA reproduces and distributes this information as a service for its members and assumes no responsibility for its accuracy.

Website is operated by a brokerage or salesperson who is a member of The Canadian Real Estate Association.

The listing content on this website is protected by copyright and other laws, and is intended solely for the private, non‐commercial use by individuals. Any other reproduction, distribution or use of the content, in whole or in part, is specifically forbidden. The prohibited uses include commercial use, “screen scraping”, “database scraping”, and any other activity intended to collect, store, reorganize or manipulate data on the pages produced by or displayed on this website.

By continuing to use this website and its services, you agree to these

These forms are provided to ComFree’s Unrepresented Sellers as a part of their Mere Posting ComFree Listing Contract.

I acknowledge I can only access these forms as a ComFree customer under contract.

These forms are provided to ComFree’s Unrepresented Sellers as a part of their Mere Posting ComFree Listing Contract and in partnership with Zubic Law.

I acknowledge I can only access these forms as a ComFree customer under contract.

These forms are provided to ComFree’s Unrepresented Sellers as part of their Mere Posting ComFree Listing Contract and in partnership with Imperium LLP – Rocky Kim.

I acknowledge I can only access these forms as a ComFree customer under contract.

How It Works

1. Purchase Your Package

2. We Ship Your ‘For Sale’ Sign

3. Book Your VR Tour

4. Complete Listing Input Forms

5. We Make Your Listing Live

6. Get Support 7 Days a Week

7. iSOLD!