Share
$1,599,000
Ontario,Toronto (Trinity-Bellwoods)
For Sale Active
104 - 993 QUEEN STREET W, Toronto (Trinity-Bellwoods), Ontario M6J1H2
  • 2
  • 1
  • 1600 - 1799Square Feet
Basic Details
Description

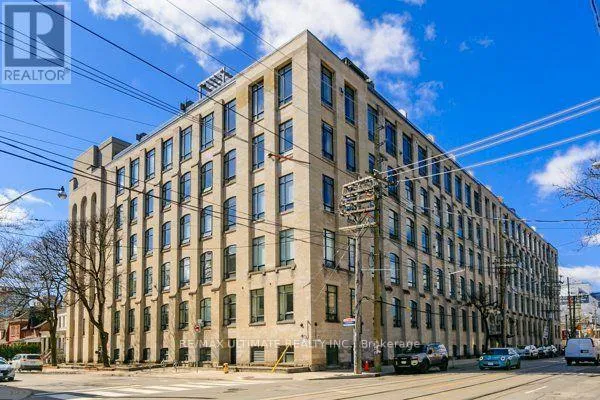
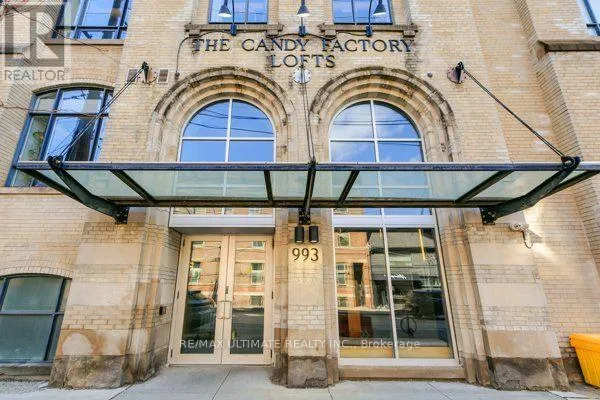
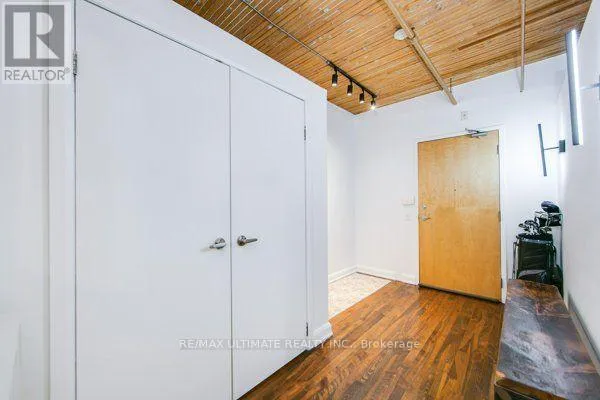
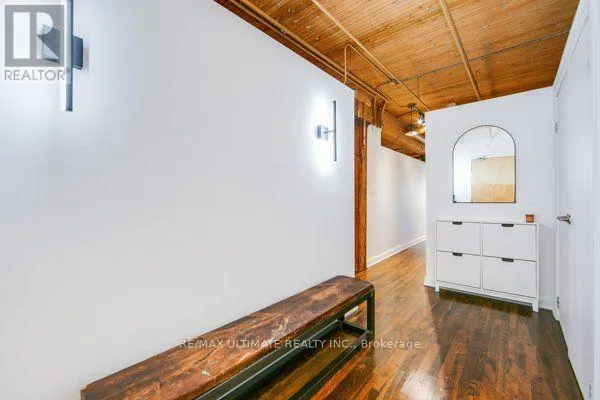
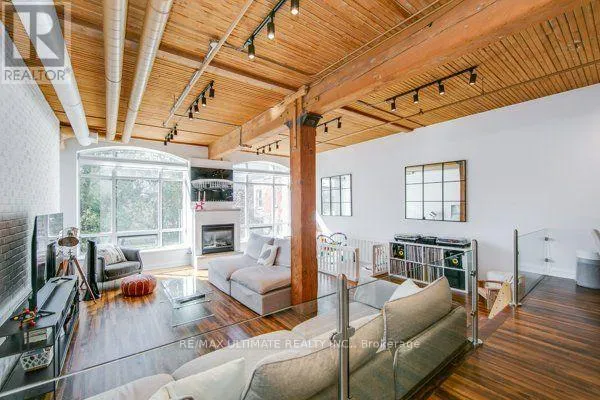
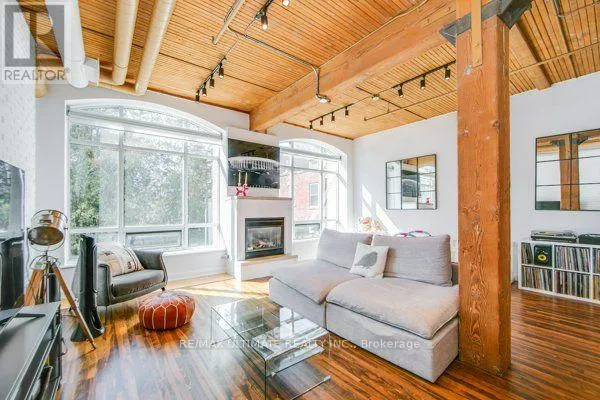
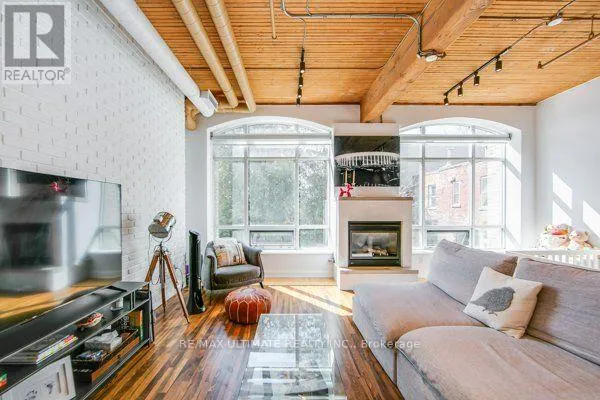
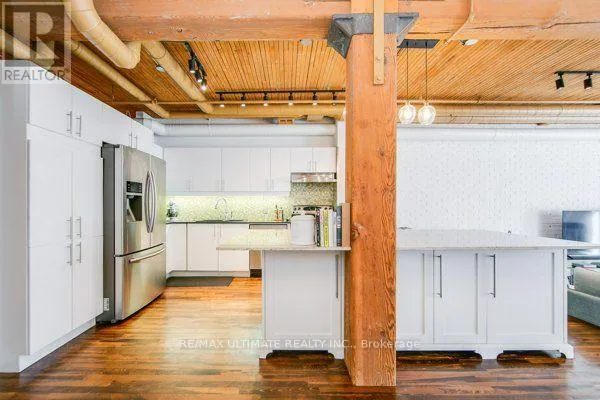
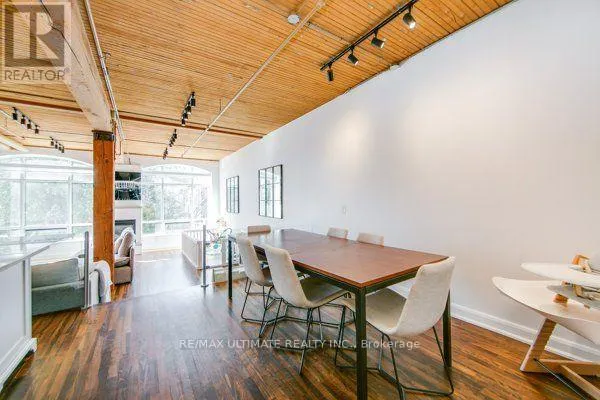
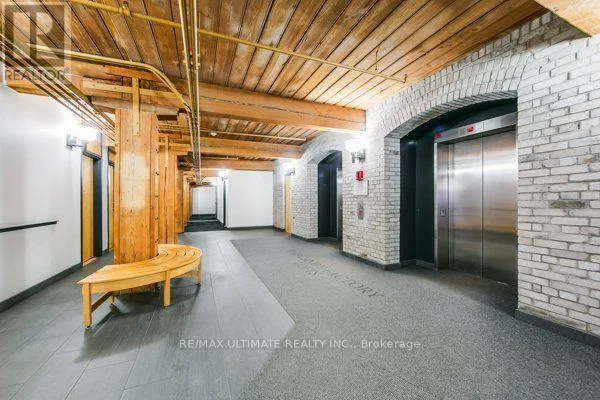
This is the one you’ve been waiting for. Own a piece of history in Toronto’s most sought-after, authentic Hard Loft Conversion – The Candy Factory Lofts. The iconic Candy Factory Lofts is a Queen West Landmark and ranked as Toronto’s best for its timeless industrial architecture, post & beam construction, original Douglas Fir Structural elements and unbeatable location: Trinity Bellwoods

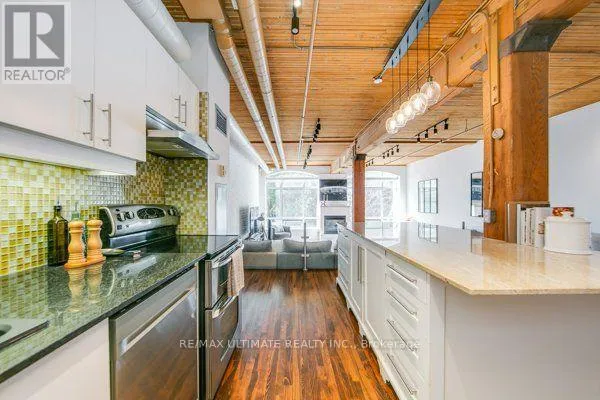
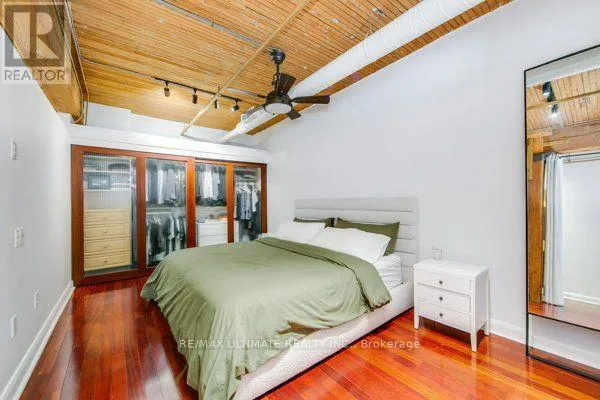
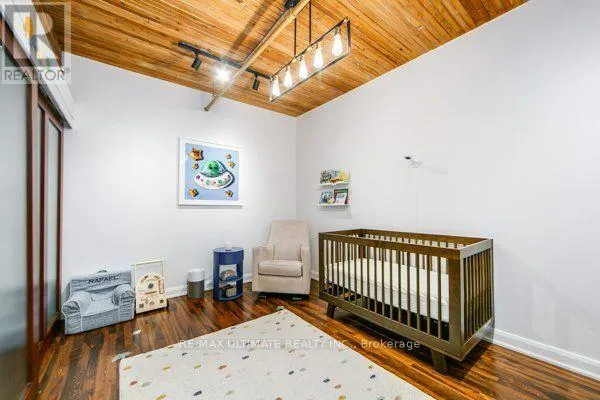
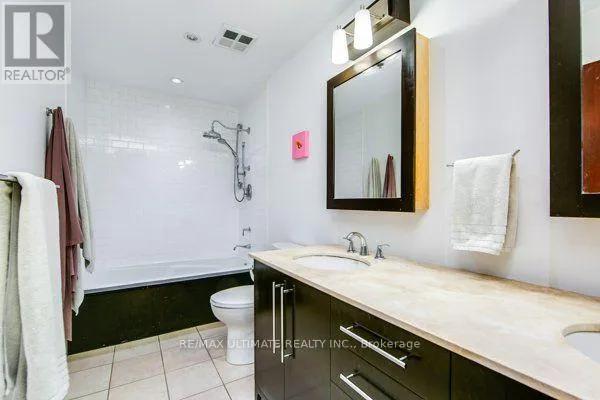
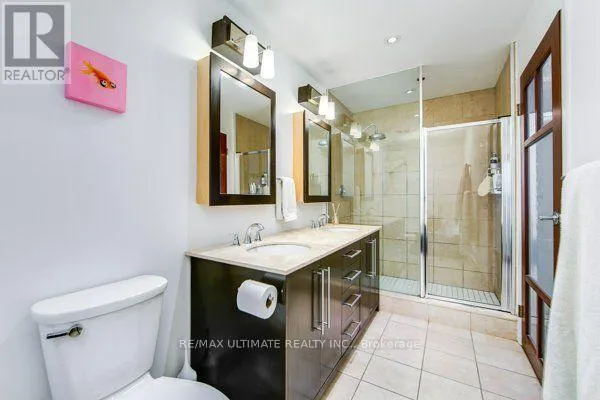
Park, Ossington, Dundas West, and Queen West are all steps away. Entering the loft, you’re greeted with beaming natural light through the private and quiet south facing exposure, wide floor plan, and soaring 11.5 ft ceiling heights. The warmth and natural colour of the Douglas Fir timber posts and beams along with the exposed brick accent wall add to the Loft’s authenticity. This unique loft is the perfect entertaining space with a huge chef’s kitchen equipped with a large kitchen granite island, open and functional dining and living area floor plan. A rare gas fireplace is the focal point and the heart of the main living space. The generously sized bedrooms offer a private and quiet sanctuary and are equipped with large closets. The spa-like bathroom includes double vanities and a separate shower and a bath for relaxation. Ample storage available with a separate Washer/Dryer utility room. Parking is included. Amenities include a 24/Hr Concierge, fitness center, guest suite and BBQ terrace. Steps to transit and Trinity Bellwoods Park. Explore Michelin dining, unique and trendy shops, artisanal cafes, and independent galleries along Queen West, Ossington, and Dundas West. (id:62650)

Read More
Basic Details
  • Property Type: Residential
  • Listing Type: For Sale
  • Listing ID: C13805324
  • Price: $1,599,000
  • Bedrooms: 2
  • Bathrooms: 1
  • Square Footage: 1600 - 1799 Sqft
  • Status: Active
  • Office Name: RE/MAX ULTIMATE REALTY INC.
  • Property Attached Yn: 1
  • Property Sub Type: Single Family
  • Office Key: 267769
Features & Appliances
Features
  • Heating System: Forced air, Natural gas
  • Cooling System: Central air conditioning
  • Basement: None
  • Parking: Underground, Garage
  • Exterior Features: Brick
  • Flooring: Hardwood
  • Fireplaces Total: 1
Address Map
  • Location: CA, Ontario, Toronto (Trinity-Bellwoods), M6J1H2
  • Street: Queen
  • Street Number: 993
  • Street Suffix: Street
  • Longitude: W80° 35' 3.7''
  • Latitude: N43° 38' 40.7''
  • Street Dir Suffix: West
Additional Information
  • Community Features:
  • Lot Features:
Financial
  • Association Fee: 1134.52
  • Association Fee Frequency: Monthly
  • Association Fee Includes:
  • Tax Annual Amount: 7148.74
Powered by REALTOR.ca
Listing updated: 2026-09-19 06:29:31
List Your Property
Mortgage Calculator
Get Pre-Approved
$
$
%
%
years
Monthly Payment (Est.) $
Listing Information
  • List Agent Key: 1989100
  • List Office Key: 267769
  • Modification Timestamp: 2026-09-19T03:30:18Z
  • Originating System Name: Toronto Regional Real Estate Board
  • Status Change Timestamp: 2026-09-19T03:24:55Z
Powered by REALTOR.ca
Listing updated: 2026-09-19 06:29:31
REALTOR®, REALTORS®, and the REALTOR® logo are certification marks that are owned by REALTOR® Canada Inc. and licensed exclusively to The Canadian Real Estate Association (CREA). These certification marks identify real estate professionals who are members of CREA and who must abide by CREA’s By‐Laws, Rules, and the REALTOR® Code. The MLS® trademark and the MLS® logo are owned by CREA and identify the quality of services provided by real estate professionals who are members of CREA.

The information contained on this site is based in whole or in part on information that is provided by members of The Canadian Real Estate Association, who are responsible for its accuracy. CREA reproduces and distributes this information as a service for its members and assumes no responsibility for its accuracy.

Website is operated by a brokerage or salesperson who is a member of The Canadian Real Estate Association.

The listing content on this website is protected by copyright and other laws, and is intended solely for the private, non‐commercial use by individuals. Any other reproduction, distribution or use of the content, in whole or in part, is specifically forbidden. The prohibited uses include commercial use, “screen scraping”, “database scraping”, and any other activity intended to collect, store, reorganize or manipulate data on the pages produced by or displayed on this website.

By continuing to use this website and its services, you agree to these

These forms are provided to ComFree’s Unrepresented Sellers as a part of their Mere Posting ComFree Listing Contract.

I acknowledge I can only access these forms as a ComFree customer under contract.

These forms are provided to ComFree’s Unrepresented Sellers as a part of their Mere Posting ComFree Listing Contract and in partnership with Zubic Law.

I acknowledge I can only access these forms as a ComFree customer under contract.

These forms are provided to ComFree’s Unrepresented Sellers as part of their Mere Posting ComFree Listing Contract and in partnership with Imperium LLP – Rocky Kim.

I acknowledge I can only access these forms as a ComFree customer under contract.

How It Works

1. Purchase Your Package

2. We Ship Your ‘For Sale’ Sign

3. Book Your VR Tour

4. Complete Listing Input Forms

5. We Make Your Listing Live

6. Get Support 7 Days a Week

7. iSOLD!