Share
$1,799,900
Alberta,Calgary
For Sale Active
6123 Lacombe Way SW, Calgary, Alberta T3E5T4
  • 4
  • 3
  • 1,562 Sqft
Contact Seller
Basic Details
Description

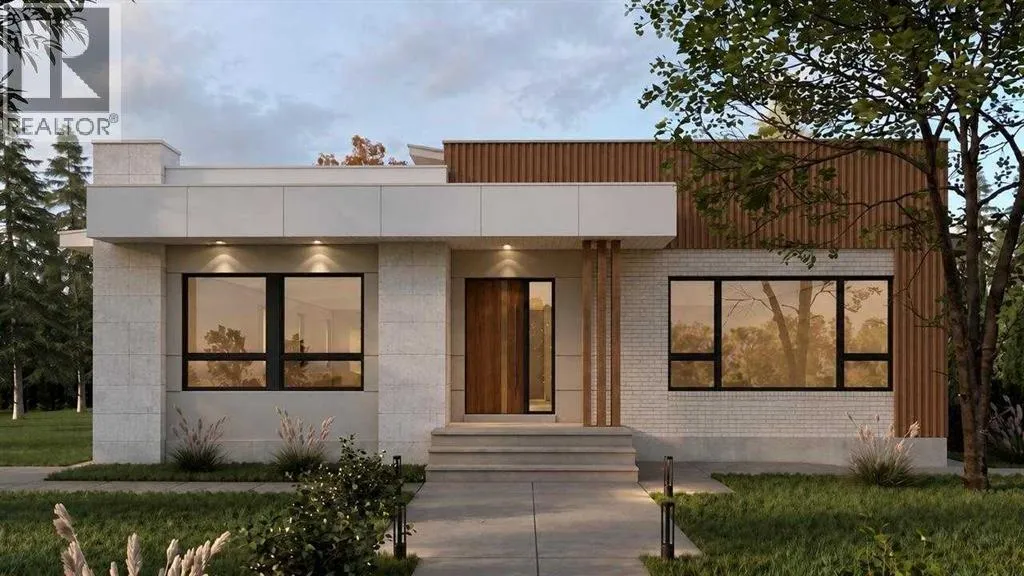
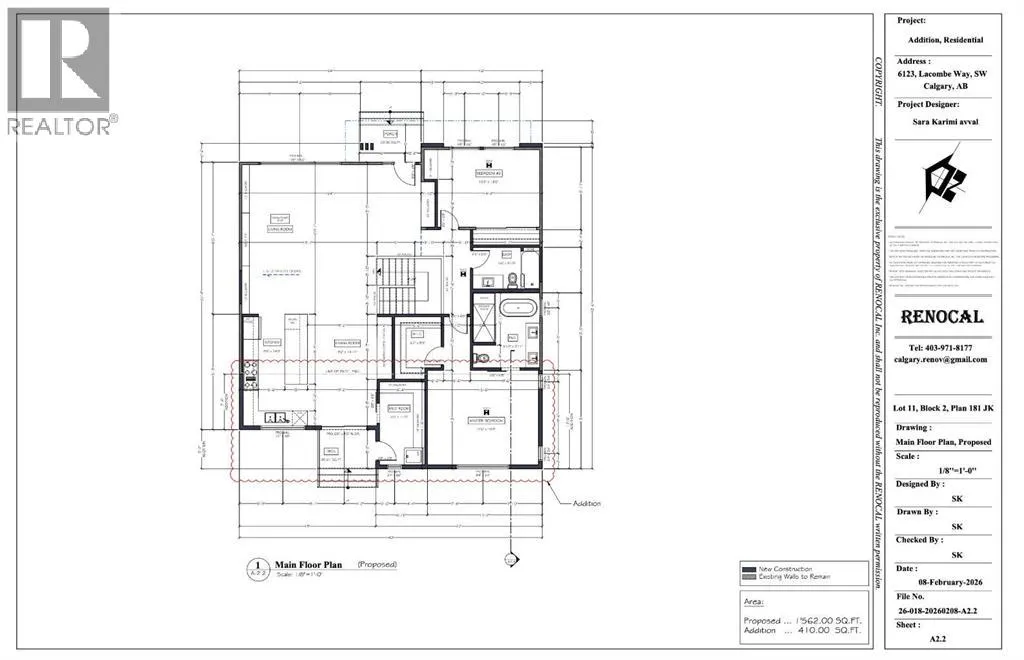
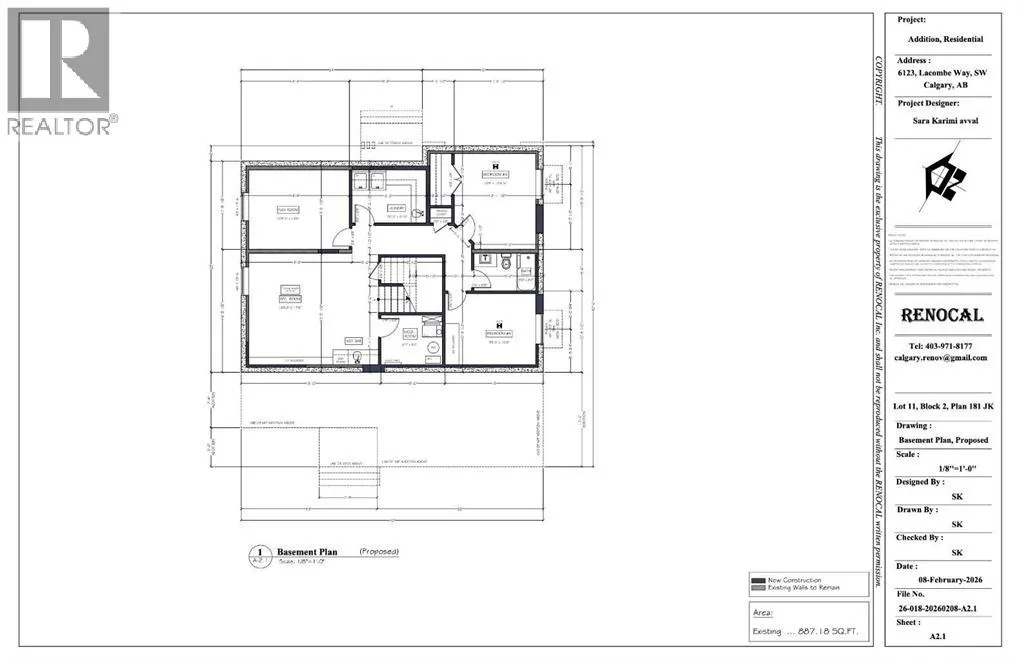
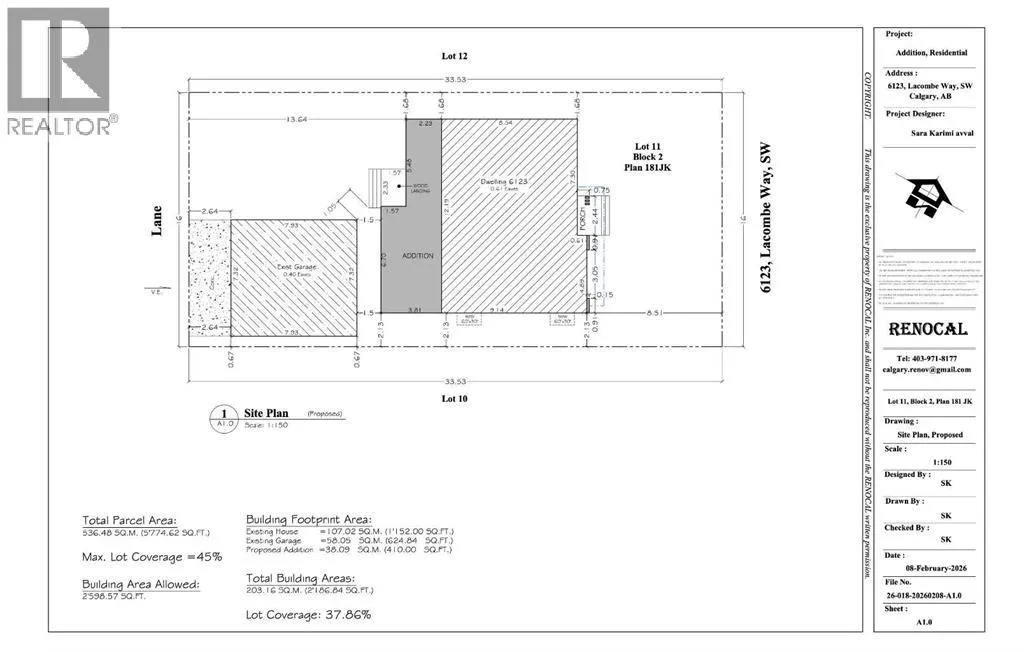
Nestled in the heart of Lakeview, one of Calgary’s most coveted inner city communities, this beautifully rebuilt 4 bedroom, 3 bathroom bungalow sits on a generous 5, 775 sq ft lot surrounded by mature trees and quiet, tree lined streets. The home incorporates the original foundation into an all new structure above, blending stucco, metal siding and stone veneer into

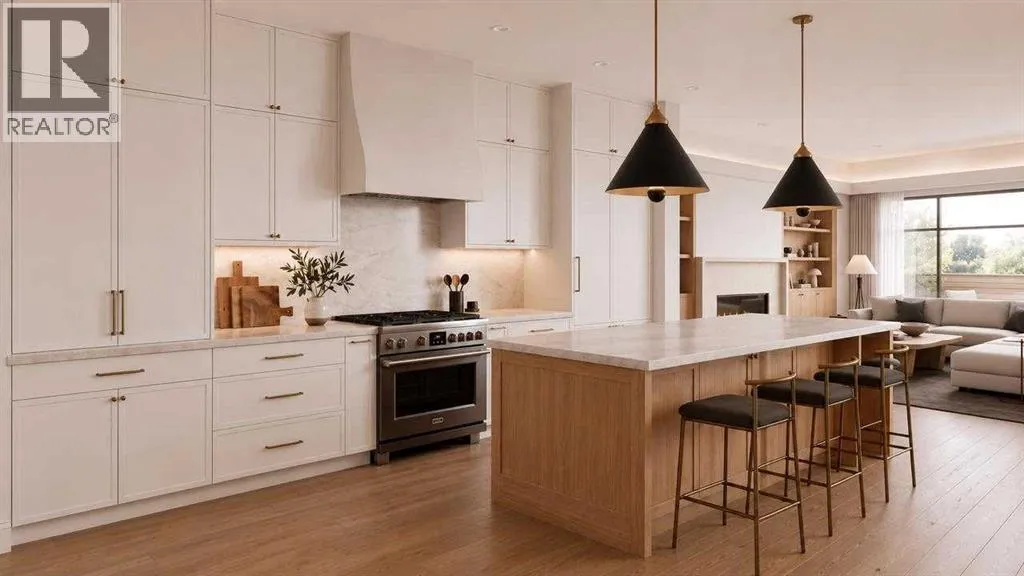
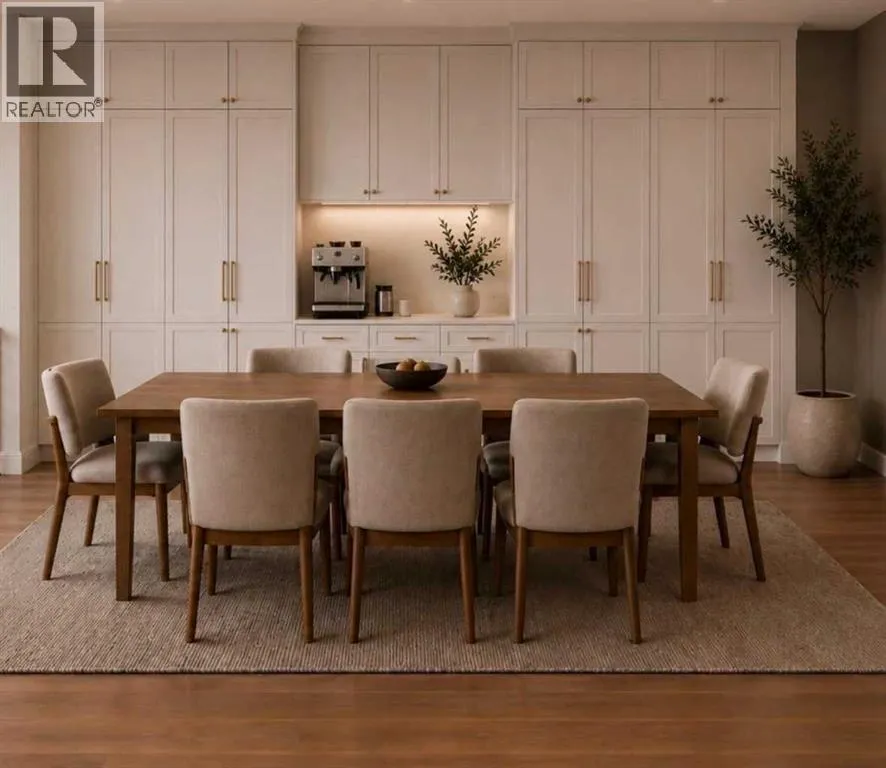
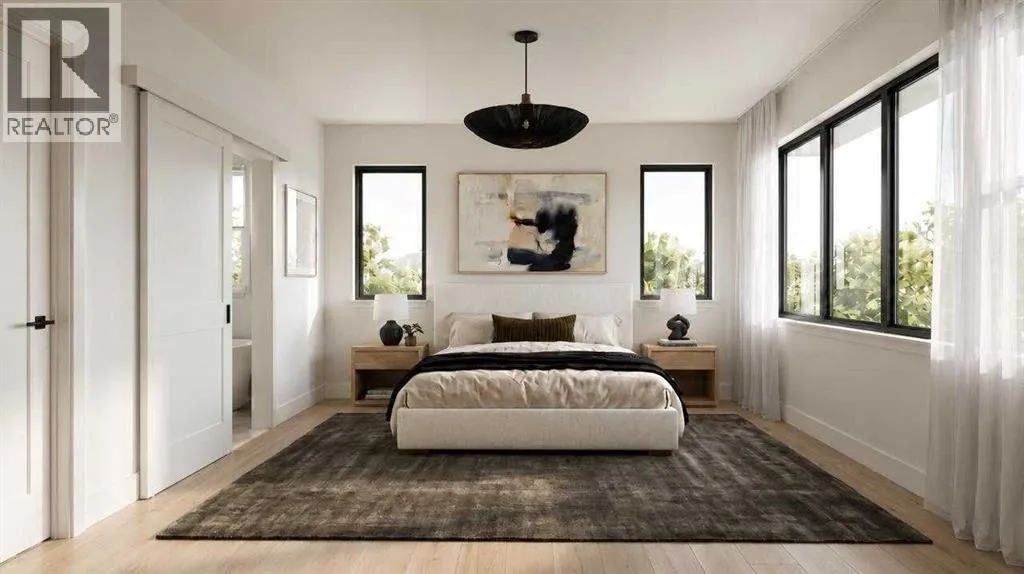
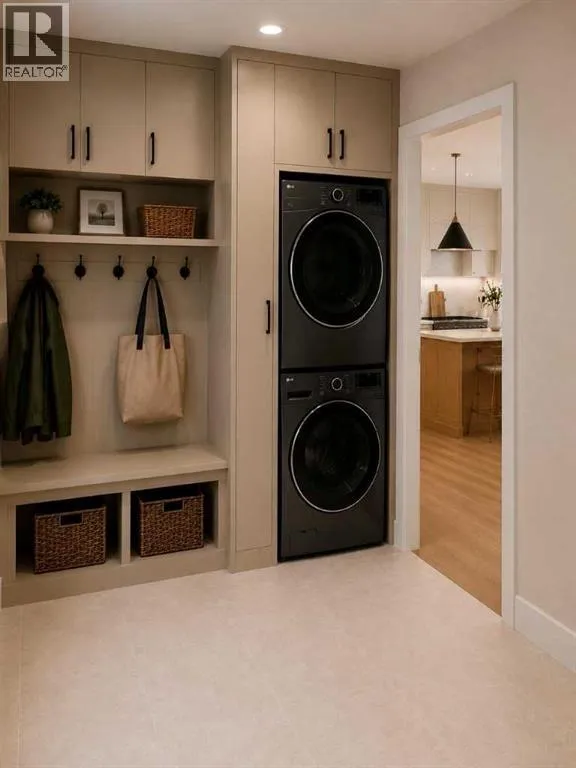
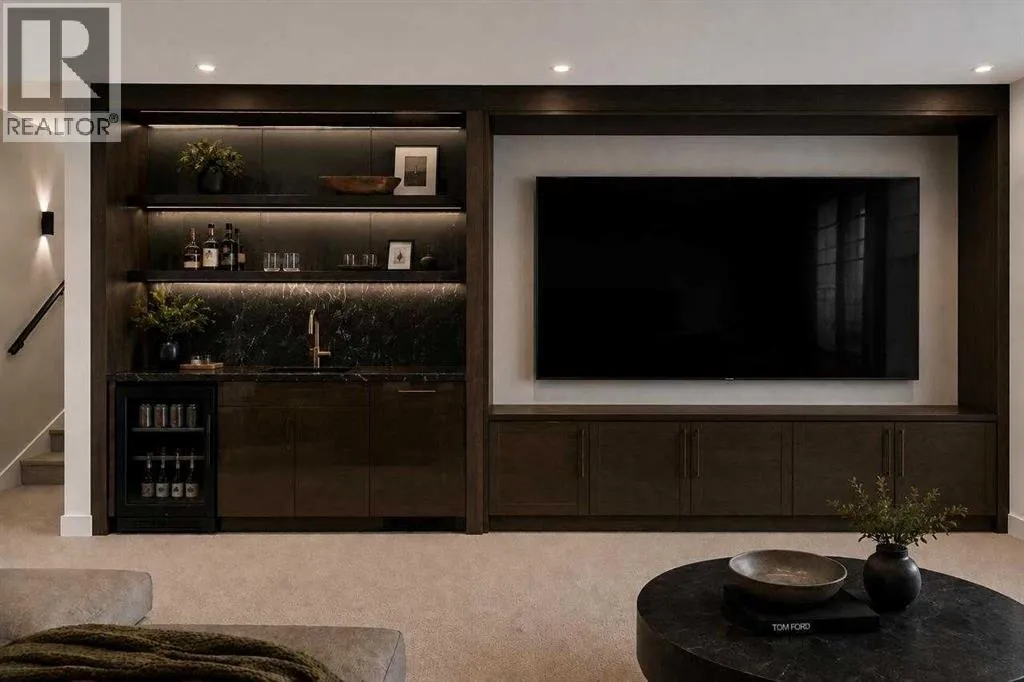
a striking, contemporary facade. Inside, engineered hardwood carries through the main level and down into a fully finished lower level, where two additional bedrooms complete a thoughtful four bedroom layout. The kitchen is a true centrepiece, finished with Taj Mahal Quartzite counters and a premium Thermador appliance package built for everyday living and entertaining alike, while the living room’s stone surround gas fireplace sets a warm, welcoming tone for the whole home. Step outside to a large deck overlooking a fully landscaped yard, the perfect spot to enjoy long Calgary evenings. Lakeview’s appeal lies in its rare combination of established, tree canopied streets and unmatched access to the outdoors, just steps from North Glenmore Park, the Glenmore Reservoir, and the pathway system winding along the water, with Earl Grey Golf Club, top rated schools and everyday amenities all close by. Minutes from downtown yet a world away in feel, this is Lakeview living at its finest. *This home is under construction. Estimated completion is December 1, 2026. All current photos are renderings. Measurements are builder’s measurements. RMS measurements will be added shortly, as construction progress allows. (id:62650)

Read More
Basic Details
  • Property Type: Residential
  • Listing Type: For Sale
  • Listing ID: A2343732
  • Price: $1,799,900
  • Bedrooms: 4
  • Bathrooms: 3
  • Square Footage: 1,562 Sqft
  • Year Built: 1961
  • Status: Active
  • Office Name: Engel & Völkers Calgary
  • Property Sub Type: Single Family
  • Office Key: 296837
Features & Appliances
Features
  • Heating System: Forced air, Natural gas
  • Cooling System: Central air conditioning
  • Basement: Finished, Full
  • Fence: Partially fenced
  • Parking: Detached Garage
  • Architectural Style: Bungalow
  • Exterior Features: Stucco, Metal
  • Flooring: Tile, Vinyl Plank
  • Fireplaces Total: 1
Address Map
  • Location: CA, Alberta, Calgary, Lakeview, T3E5T4
  • Street: Lacombe
  • Street Number: 6123
  • Street Suffix: Way
  • Longitude: W115° 52' 47.9''
  • Latitude: N50° 59' 58.6''
  • Street Dir Suffix: Southwest
Additional Information
  • Community Features:
  • Construction Materials:
  • Foundation Details:
  • Lot Features:
  • Lot Size Dimensions: 5769.00
  • Stories: 1.0
Financial
  • Tax Annual Amount: 4811.2
Powered by REALTOR.ca
Listing updated: 2026-09-20 01:45:27
List Your Property
Mortgage Calculator
Get Pre-Approved
$
$
%
%
years
Monthly Payment (Est.) $
Listing Information
  • List Agent Key: 1999982
  • List Office Key: 296837
  • Modification Timestamp: 2026-09-19T12:25:36Z
  • Originating System Name: Calgary Real Estate Board
  • Status Change Timestamp: 2026-09-19T12:19:11Z
Powered by REALTOR.ca
Listing updated: 2026-09-20 01:45:27
REALTOR®, REALTORS®, and the REALTOR® logo are certification marks that are owned by REALTOR® Canada Inc. and licensed exclusively to The Canadian Real Estate Association (CREA). These certification marks identify real estate professionals who are members of CREA and who must abide by CREA’s By‐Laws, Rules, and the REALTOR® Code. The MLS® trademark and the MLS® logo are owned by CREA and identify the quality of services provided by real estate professionals who are members of CREA.

The information contained on this site is based in whole or in part on information that is provided by members of The Canadian Real Estate Association, who are responsible for its accuracy. CREA reproduces and distributes this information as a service for its members and assumes no responsibility for its accuracy.

Website is operated by a brokerage or salesperson who is a member of The Canadian Real Estate Association.

The listing content on this website is protected by copyright and other laws, and is intended solely for the private, non‐commercial use by individuals. Any other reproduction, distribution or use of the content, in whole or in part, is specifically forbidden. The prohibited uses include commercial use, “screen scraping”, “database scraping”, and any other activity intended to collect, store, reorganize or manipulate data on the pages produced by or displayed on this website.

By continuing to use this website and its services, you agree to these

These forms are provided to ComFree’s Unrepresented Sellers as a part of their Mere Posting ComFree Listing Contract.

I acknowledge I can only access these forms as a ComFree customer under contract.

These forms are provided to ComFree’s Unrepresented Sellers as a part of their Mere Posting ComFree Listing Contract and in partnership with Zubic Law.

I acknowledge I can only access these forms as a ComFree customer under contract.

These forms are provided to ComFree’s Unrepresented Sellers as part of their Mere Posting ComFree Listing Contract and in partnership with Imperium LLP – Rocky Kim.

I acknowledge I can only access these forms as a ComFree customer under contract.

How It Works

1. Purchase Your Package

2. We Ship Your ‘For Sale’ Sign

3. Book Your VR Tour

4. Complete Listing Input Forms

5. We Make Your Listing Live

6. Get Support 7 Days a Week

7. iSOLD!