Share
$365,000
Ontario,Niagara Falls (Dorchester)
For Sale Active
6100 CARLTON AVENUE W, Niagara Falls (Dorchester), Ontario L2G5J9
  • 3
  • 1
  • 1100 - 1500Square Feet
Basic Details
Description

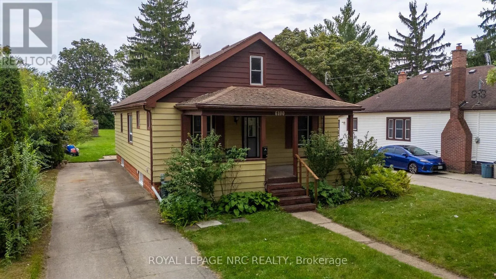
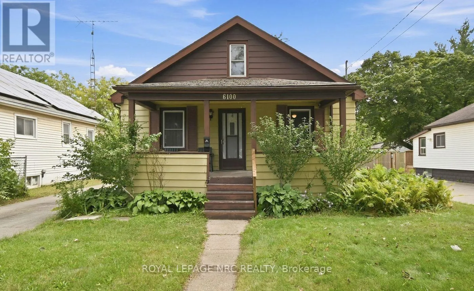
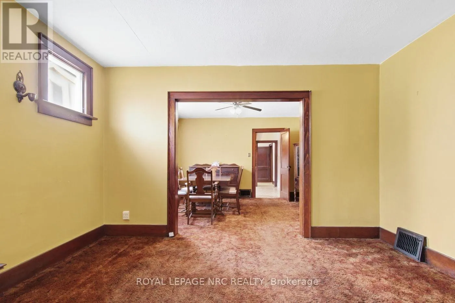
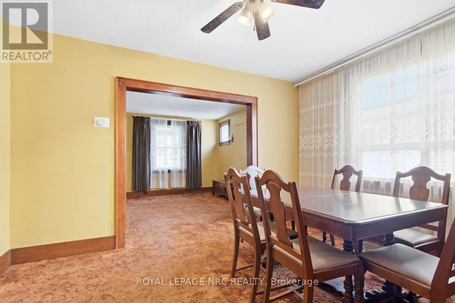
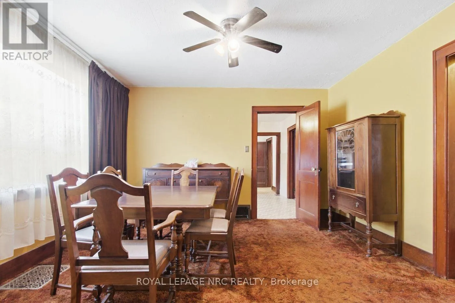
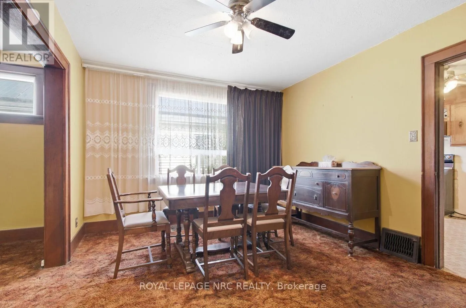
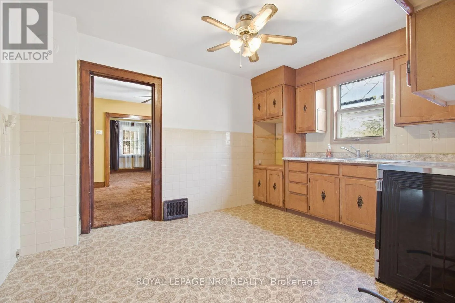
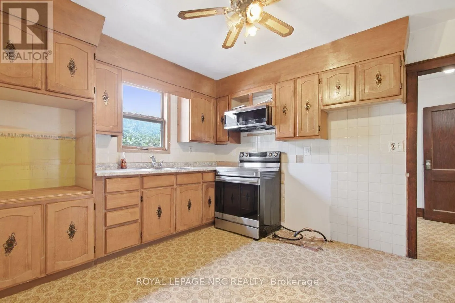
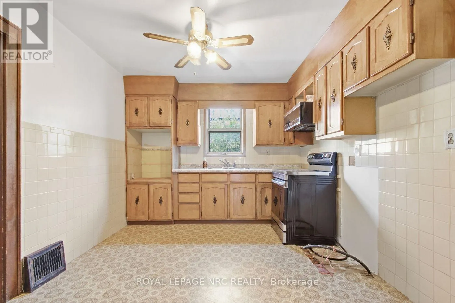
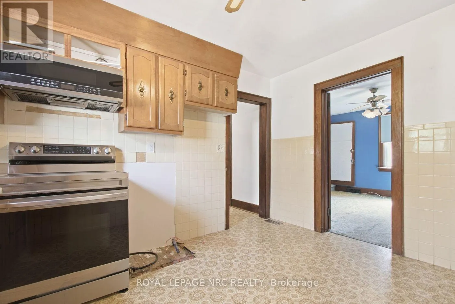
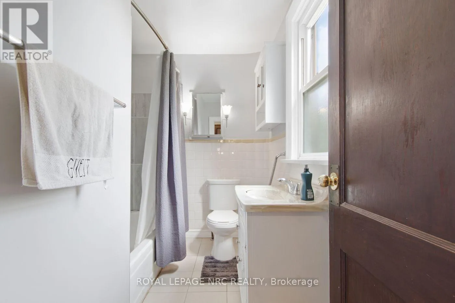
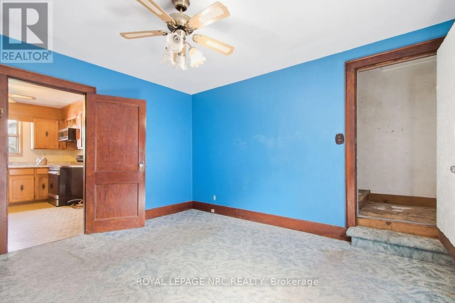
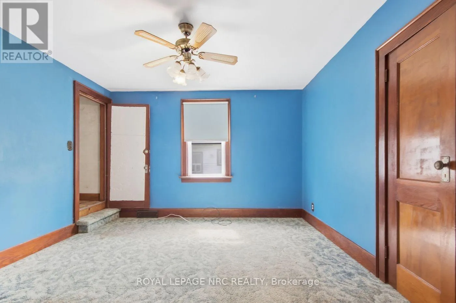
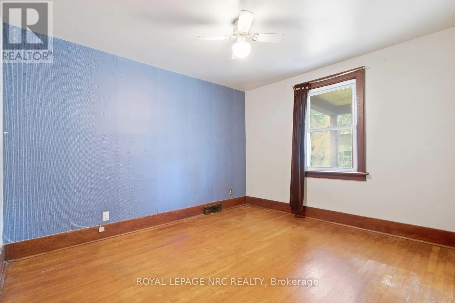
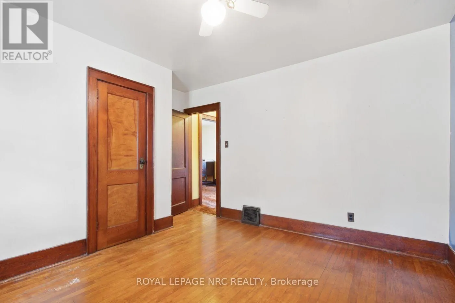
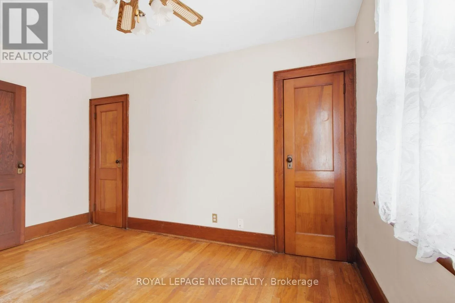
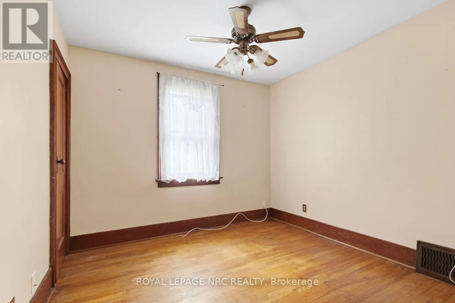
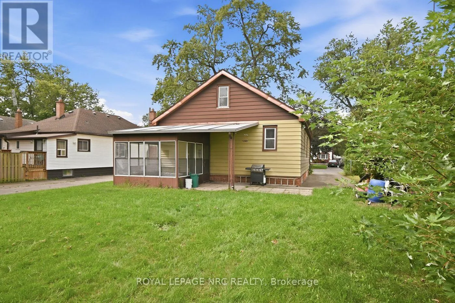
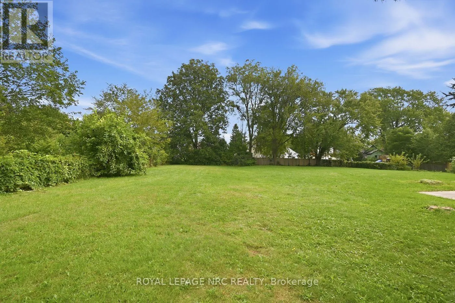
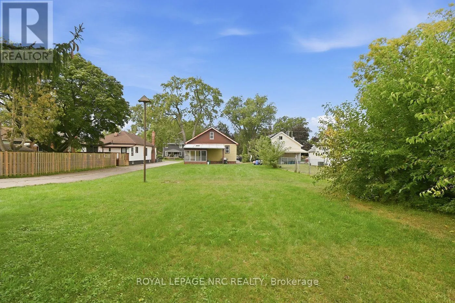
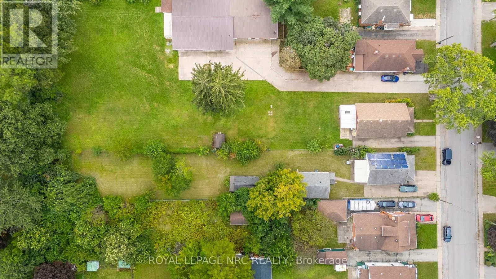
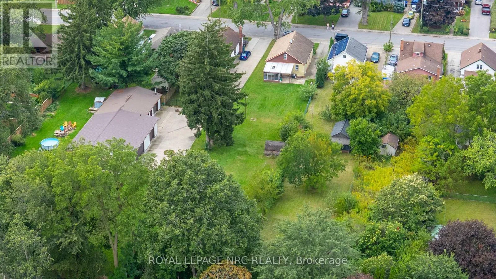
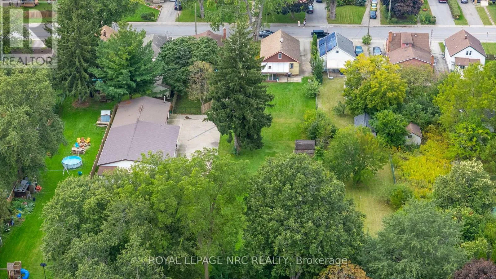
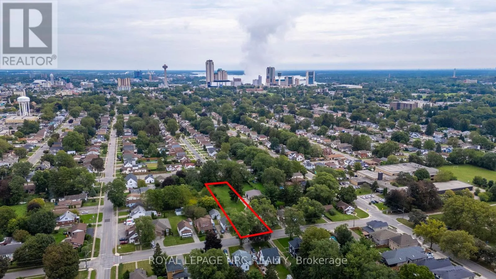
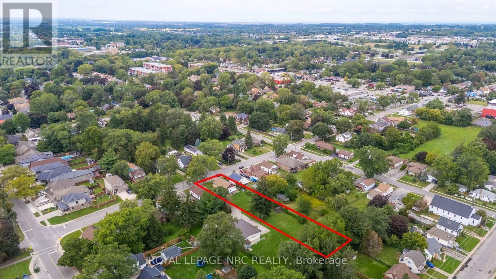
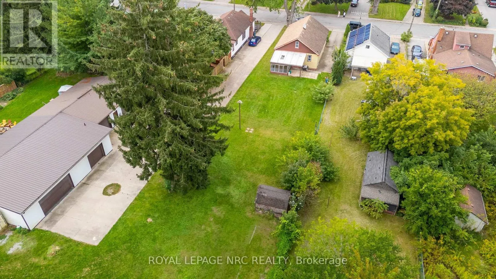
Some homes are about having everything perfectly finished. Others are about having the space, location and potential to create something that works for you. This one is definitely worth a look.Tucked into a quiet, established Niagara Falls neighbourhood, this 3-bedroom bungalow sits on an exceptionally deep lot measuring approximately 333 feet from front to back. There is plenty of room

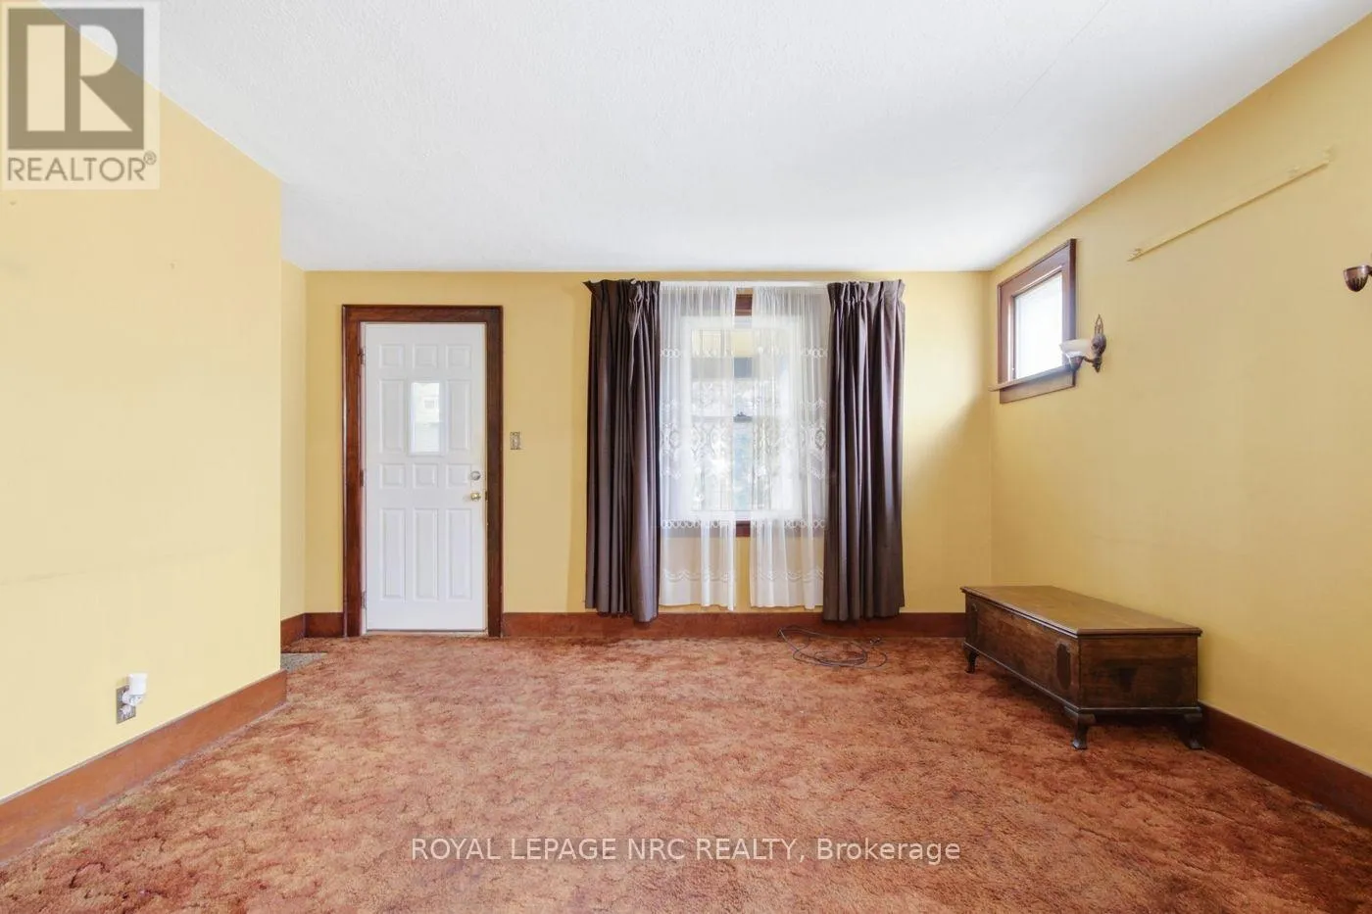
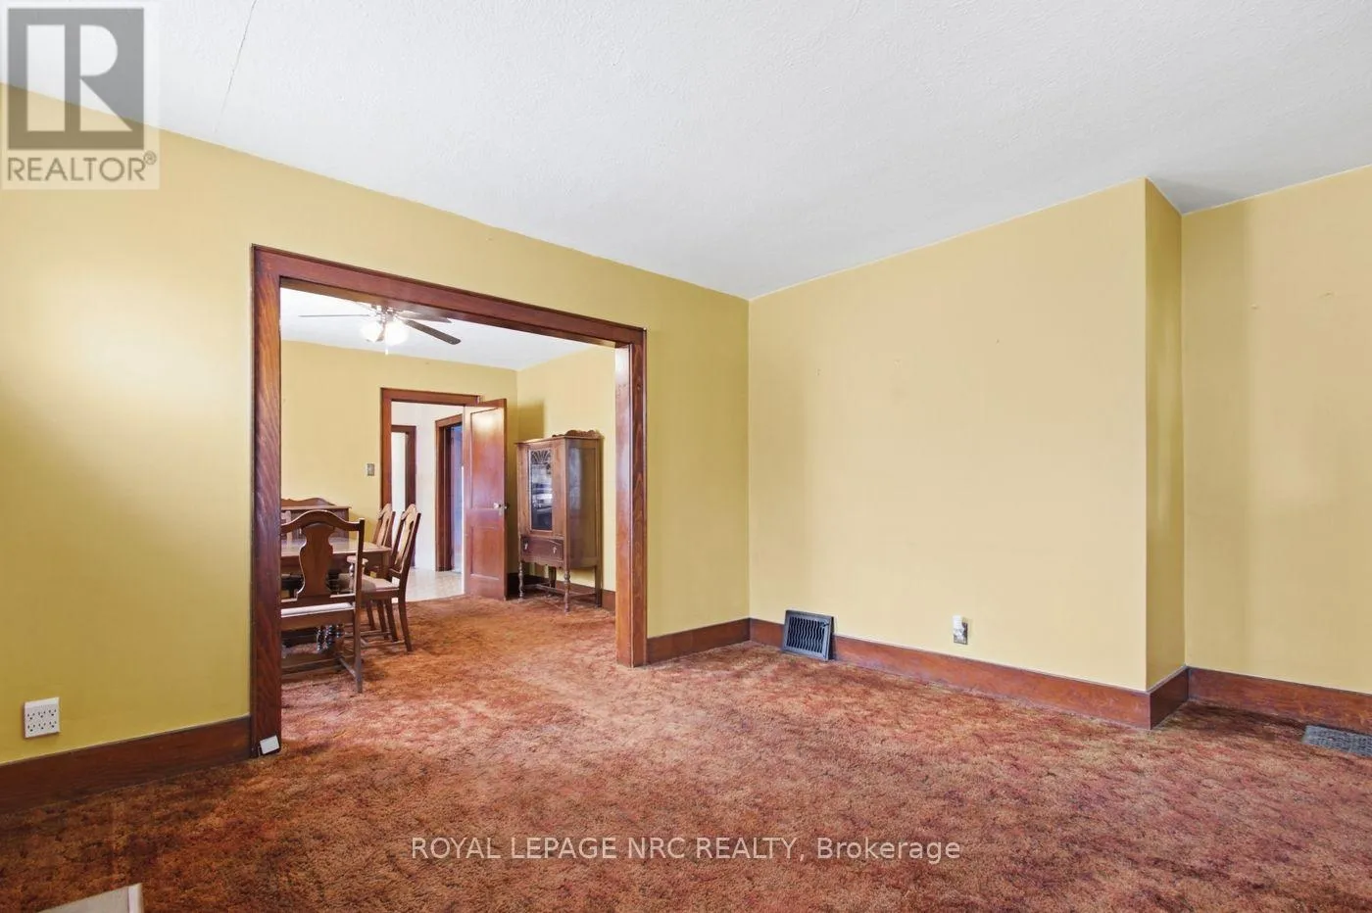
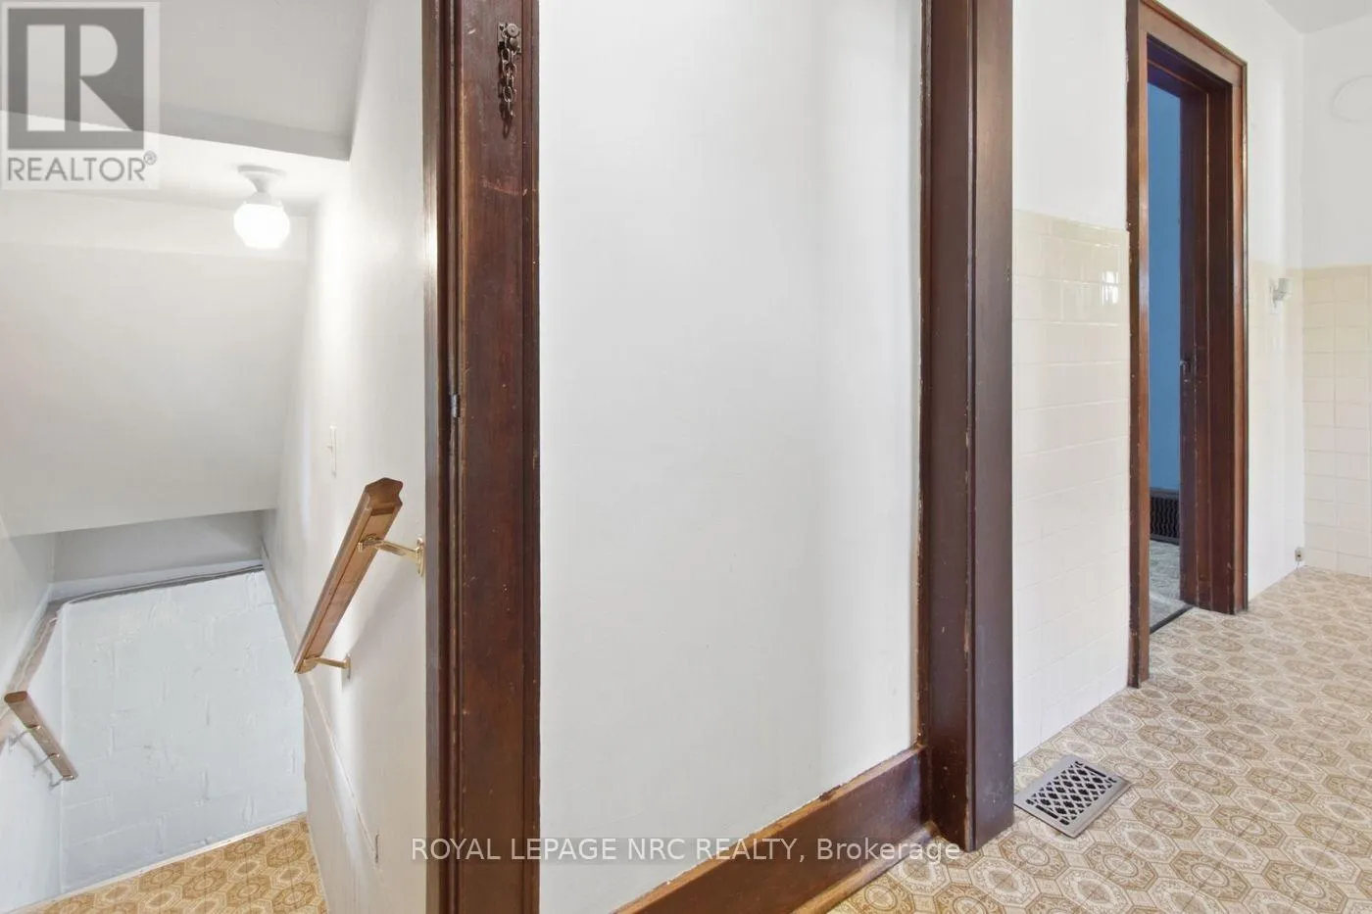
to enjoy the yard, let the kids play, garden, or simply have some breathing room.The layout is practical and comfortable, with a surprisingly spacious kitchen for a home of this age and a bright little sunroom at the back that gives you a lovely spot to enjoy the outdoors from inside.And then there’s the attic. One of the bedrooms has a full staircase leading up to a large attic space where even someone who is 5’10” like me can stand comfortably. It’s currently unfinished, but the size and height make it an exciting opportunity for anyone looking for additional living space down the road. Think home office, playroom, studio, hobby space or somewhere for the teenagers to escape to. The home does need some updating and a little love, but that’s also where the opportunity is. You can improve it over time and make it your own, rather than paying for someone else’s choices. The location is hard to beat for families. You’re just a couple of blocks from shopping and Lundy’s Lane, close to a well-regarded elementary school, & near local parks with ball diamonds & tennis courts. The street itself is quiet and settled, with the kind of established feel that makes a neighbourhood comfortable to come home to. Whether you’re buying your first home, starting a family, or simply looking for more space without giving up a great location, this bungalow has plenty to work with. Other features include a cute front porch, carbon filter UV disinfection water system, whole home water filtration system and newer central air unit. Being sold as is. (id:62650)

Read More
Basic Details
  • Property Type: Residential
  • Listing Type: For Sale
  • Listing ID: X13805890
  • Price: $365,000
  • Bedrooms: 3
  • Bathrooms: 1
  • Square Footage: 1100 - 1500 Sqft
  • Status: Active
  • Office Name: ROYAL LEPAGE NRC REALTY
  • Property Sub Type: Single Family
  • Office Key: 75303
Features & Appliances
Features
  • Heating System: Forced air, Natural gas
  • Cooling System: Central air conditioning
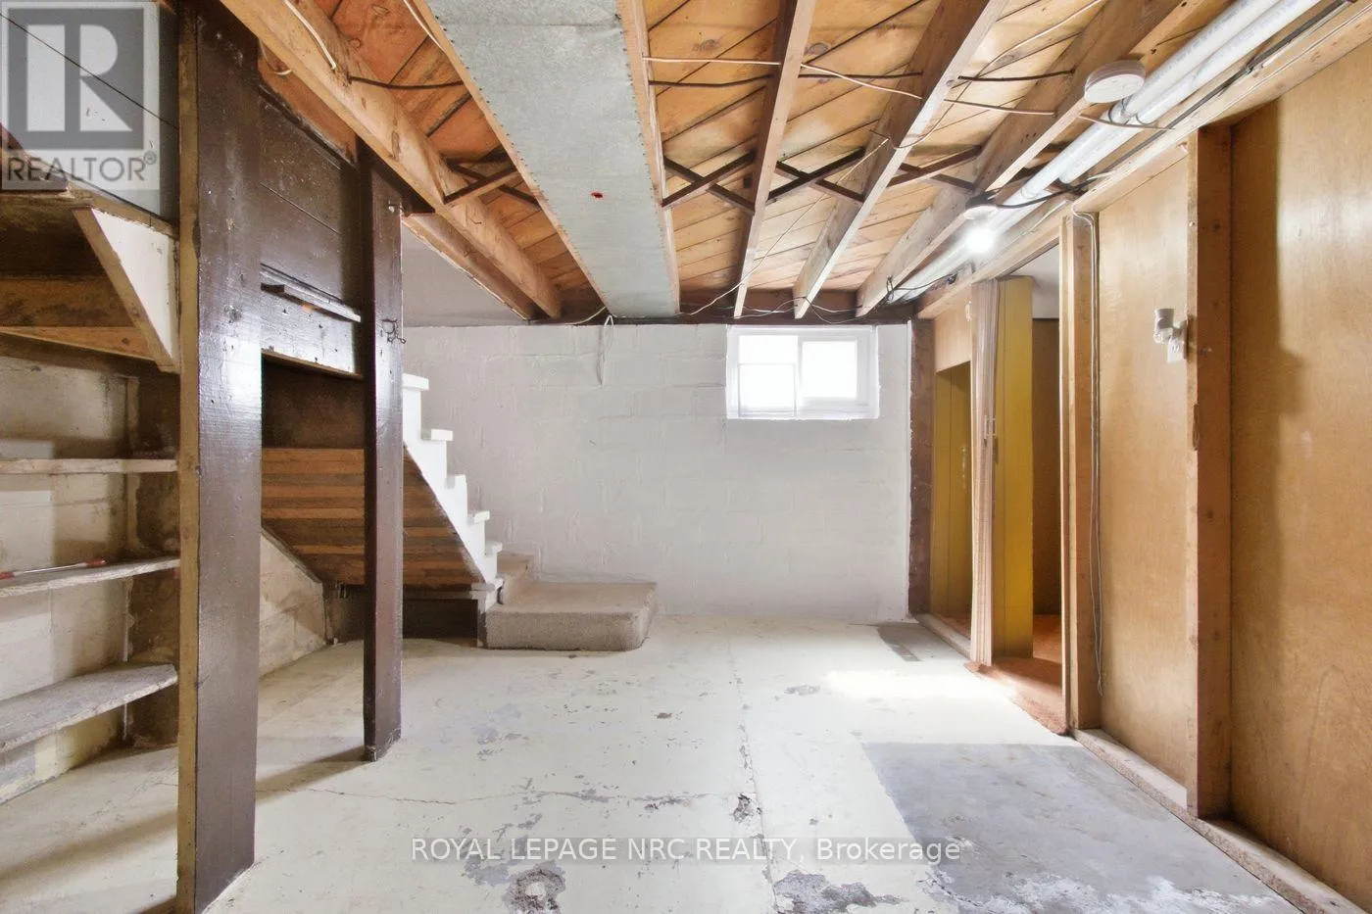
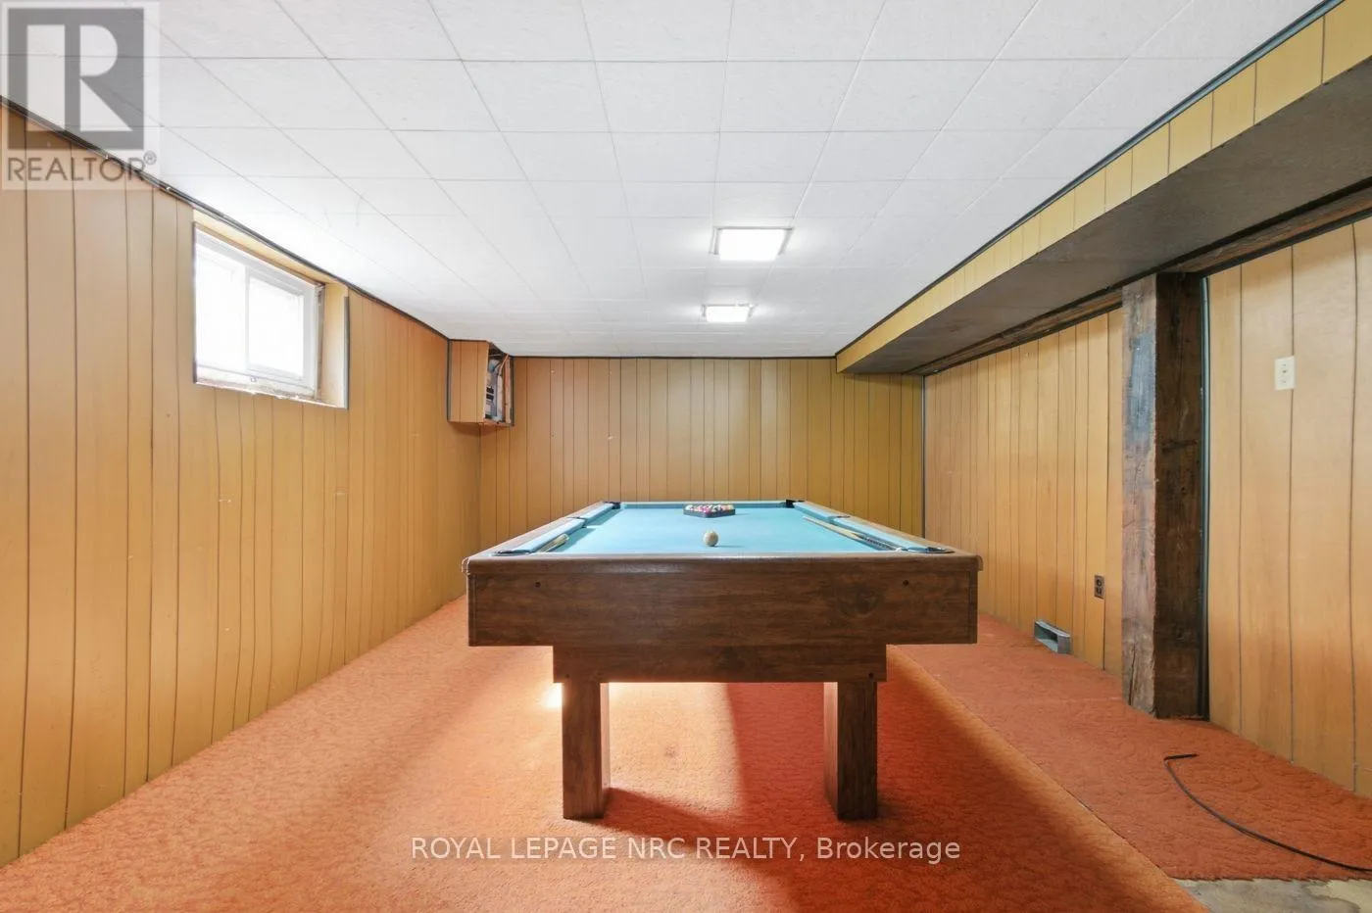
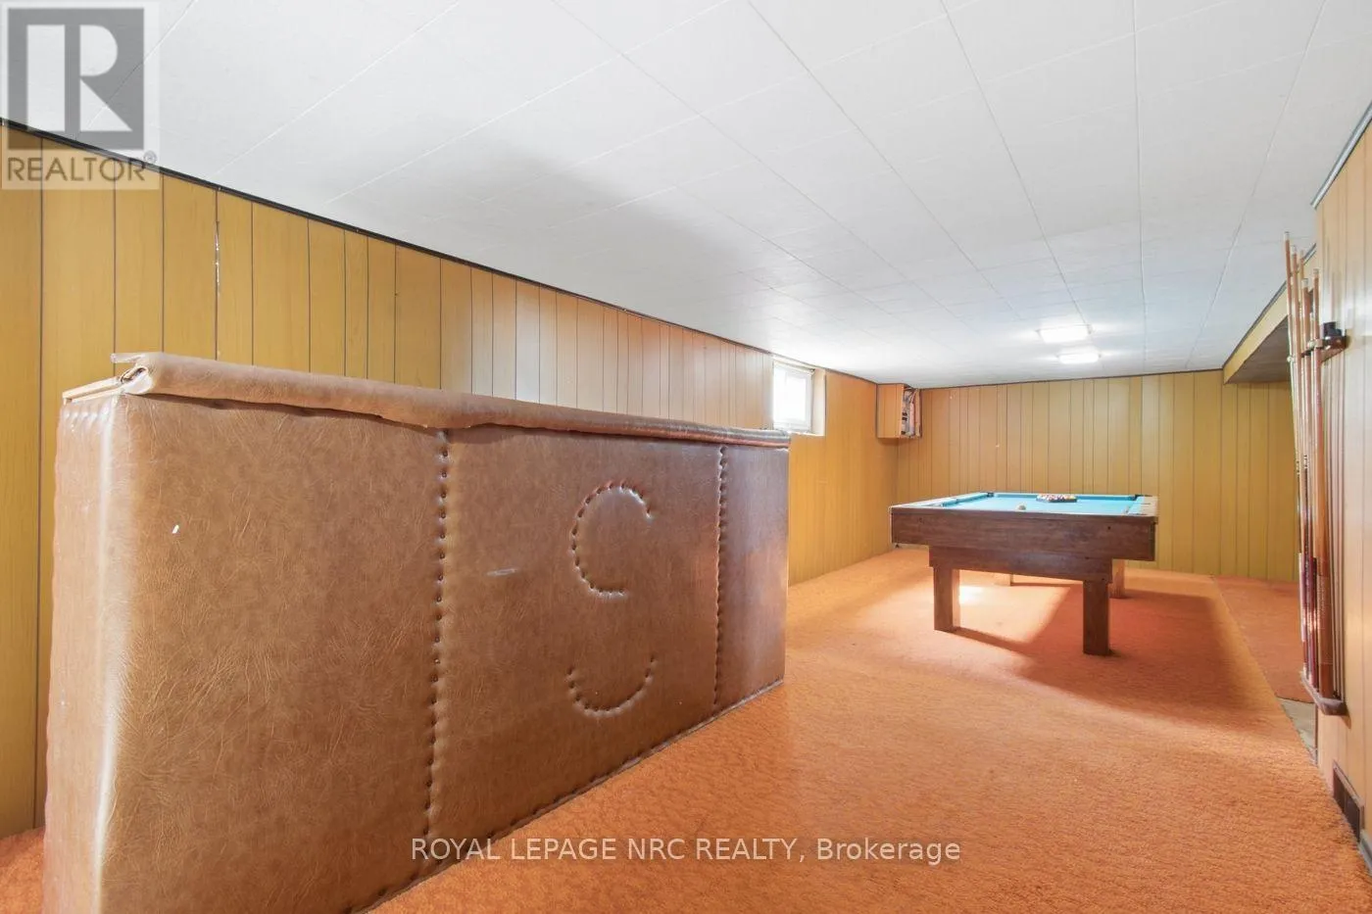
  • Basement: Partially finished, N/A
  • Fence: Partially fenced
  • Parking: No Garage
  • Architectural Style: Bungalow
  • Exterior Features: Aluminum siding
  • Sewer: Sanitary sewer
Address Map
  • Location: CA, Ontario, Niagara Falls (Dorchester), L2G5J9
  • Street: Carlton
  • Street Number: 6100
  • Street Suffix: Avenue
  • Longitude: W80° 53' 42.2''
  • Latitude: N43° 5' 11''
  • Street Dir Suffix: West
Additional Information
  • Water Source:
  • Foundation Details:
  • Lot Size Dimensions: 40 x 333 FT
  • Stories: 1.0
Financial
  • Tax Annual Amount: 3462
Powered by REALTOR.ca
Listing updated: 2026-09-20 14:28:02
List Your Property
Mortgage Calculator
Get Pre-Approved
$
$
%
%
years
Monthly Payment (Est.) $
Listing Information
  • List Agent Key: 1949294
  • List Office Key: 75303
  • Modification Timestamp: 2026-09-19T16:00:03Z
  • Originating System Name: Niagara Association of REALTORS®
  • Status Change Timestamp: 2026-09-19T15:53:26Z
Powered by REALTOR.ca
Listing updated: 2026-09-20 14:28:03
REALTOR®, REALTORS®, and the REALTOR® logo are certification marks that are owned by REALTOR® Canada Inc. and licensed exclusively to The Canadian Real Estate Association (CREA). These certification marks identify real estate professionals who are members of CREA and who must abide by CREA’s By‐Laws, Rules, and the REALTOR® Code. The MLS® trademark and the MLS® logo are owned by CREA and identify the quality of services provided by real estate professionals who are members of CREA.

The information contained on this site is based in whole or in part on information that is provided by members of The Canadian Real Estate Association, who are responsible for its accuracy. CREA reproduces and distributes this information as a service for its members and assumes no responsibility for its accuracy.

Website is operated by a brokerage or salesperson who is a member of The Canadian Real Estate Association.

The listing content on this website is protected by copyright and other laws, and is intended solely for the private, non‐commercial use by individuals. Any other reproduction, distribution or use of the content, in whole or in part, is specifically forbidden. The prohibited uses include commercial use, “screen scraping”, “database scraping”, and any other activity intended to collect, store, reorganize or manipulate data on the pages produced by or displayed on this website.

By continuing to use this website and its services, you agree to these

These forms are provided to ComFree’s Unrepresented Sellers as a part of their Mere Posting ComFree Listing Contract.

I acknowledge I can only access these forms as a ComFree customer under contract.

These forms are provided to ComFree’s Unrepresented Sellers as a part of their Mere Posting ComFree Listing Contract and in partnership with Zubic Law.

I acknowledge I can only access these forms as a ComFree customer under contract.

These forms are provided to ComFree’s Unrepresented Sellers as part of their Mere Posting ComFree Listing Contract and in partnership with Imperium LLP – Rocky Kim.

I acknowledge I can only access these forms as a ComFree customer under contract.

How It Works

1. Purchase Your Package

2. We Ship Your ‘For Sale’ Sign

3. Book Your VR Tour

4. Complete Listing Input Forms

5. We Make Your Listing Live

6. Get Support 7 Days a Week

7. iSOLD!