Share
$845,000
British Columbia,South Slocan
For Sale Active
3360 South Slocan Village Road Road, South Slocan, British Columbia V0G2G1
  • 5
  • 3
  • 3,305 Sqft
Basic Details
Description

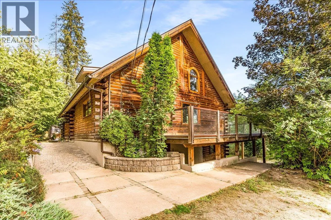
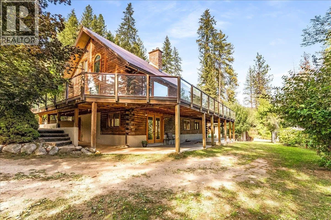
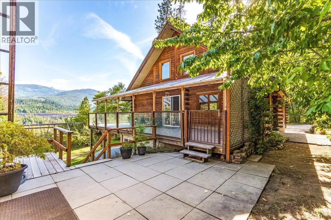
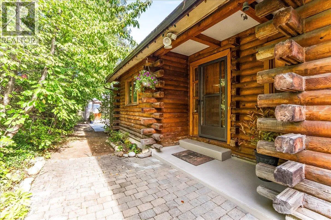
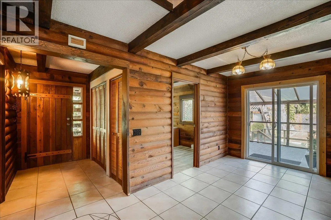
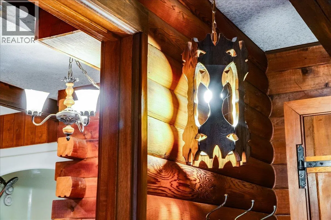
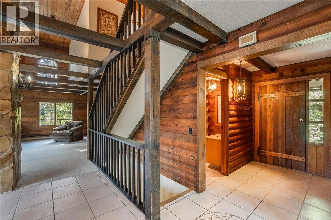
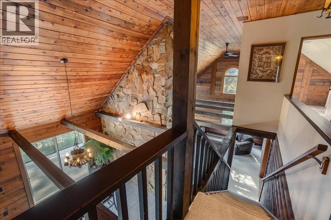
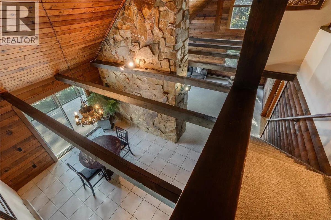
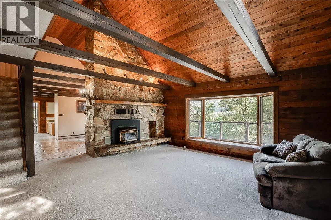
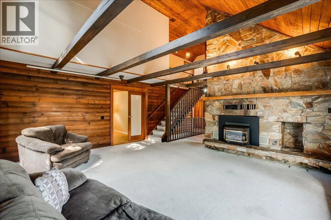
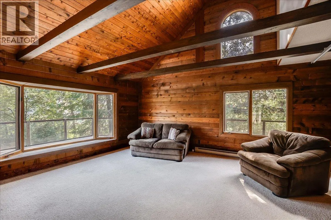
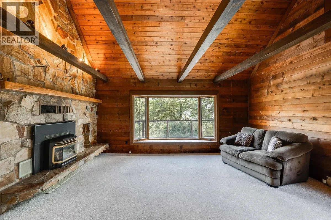
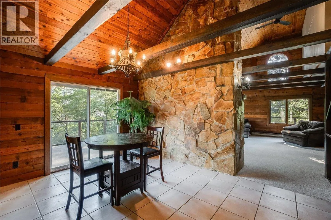
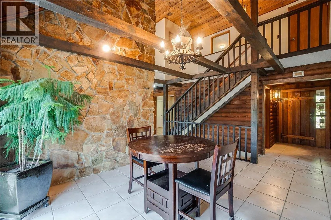
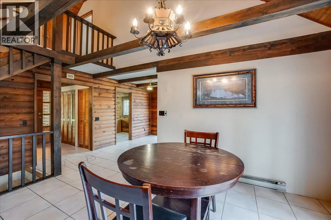
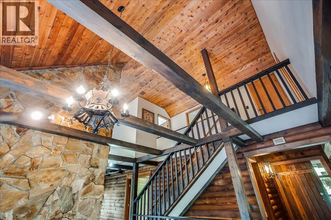
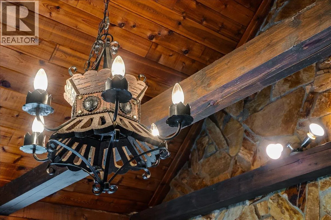
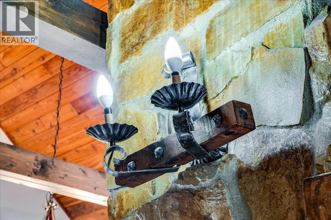
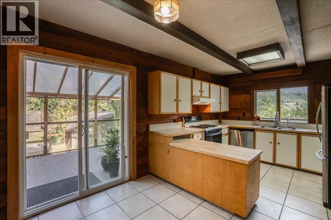
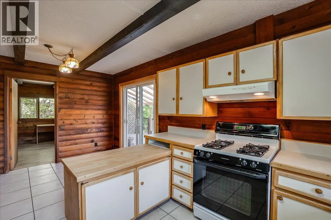
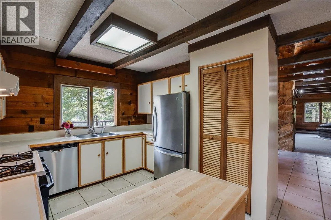
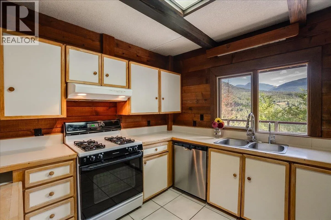
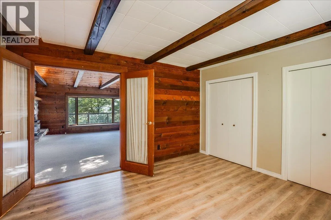
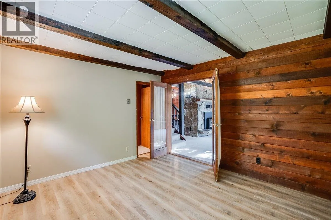
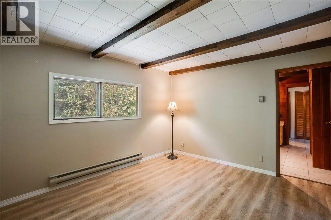
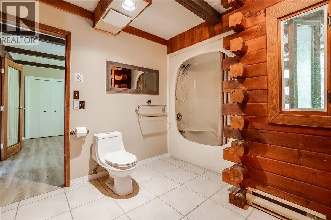
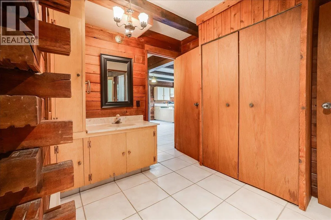
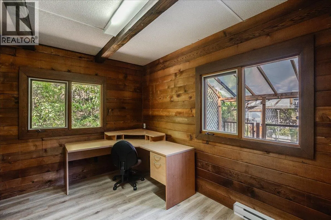
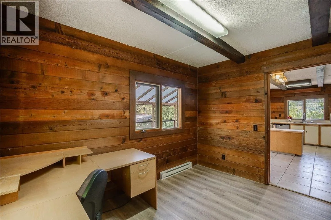
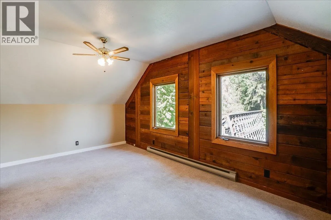
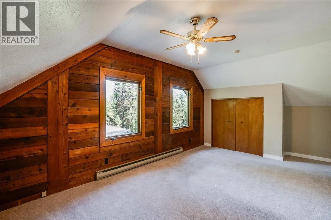
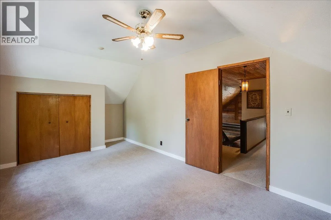
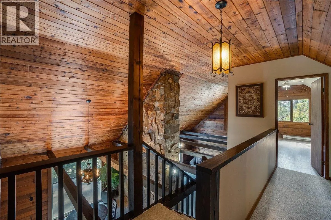
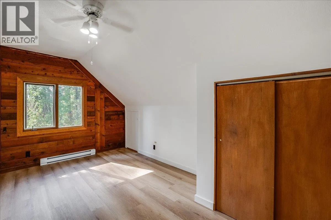
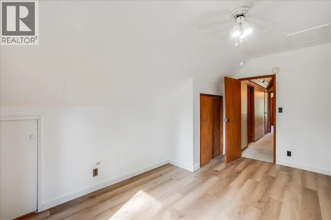
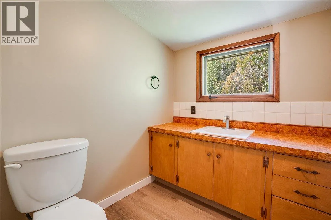
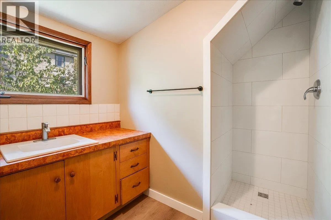
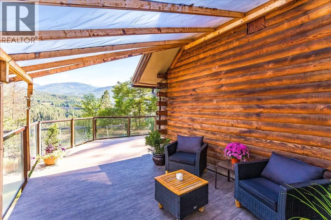
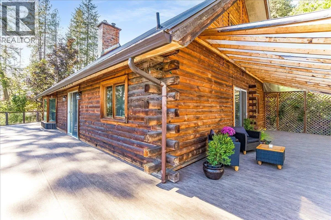
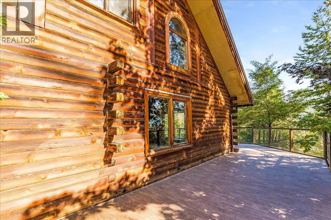
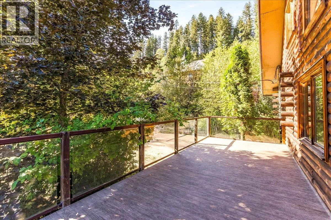
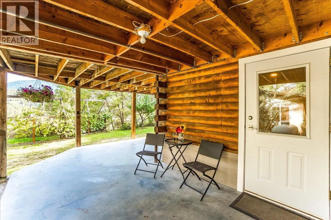
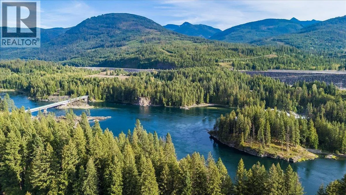
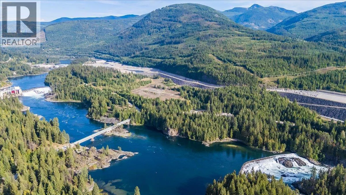
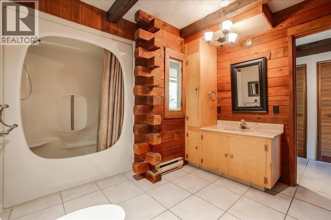
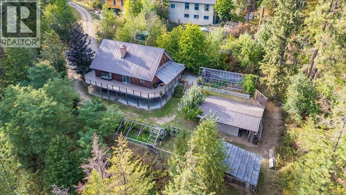
Welcome to a truly one-of-a-kind Kootenay home in beautiful South Slocan. Set on 1.27 acres with river views, this exceptional custom-built log home showcases warmth, character and craftsmanship rarely found. Soaring 17-foot ceilings, exposed wood beams & impressive log construction create a stunning mountain-lodge feel. Offering 5 bedrooms and 3 bathrooms, there is room for family, guests & entertaining. The

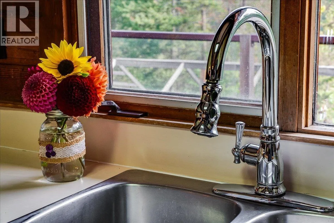
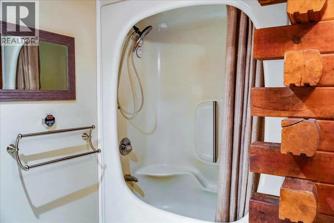
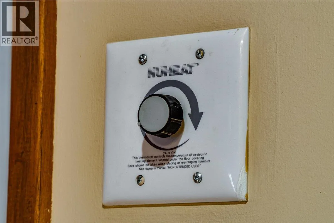
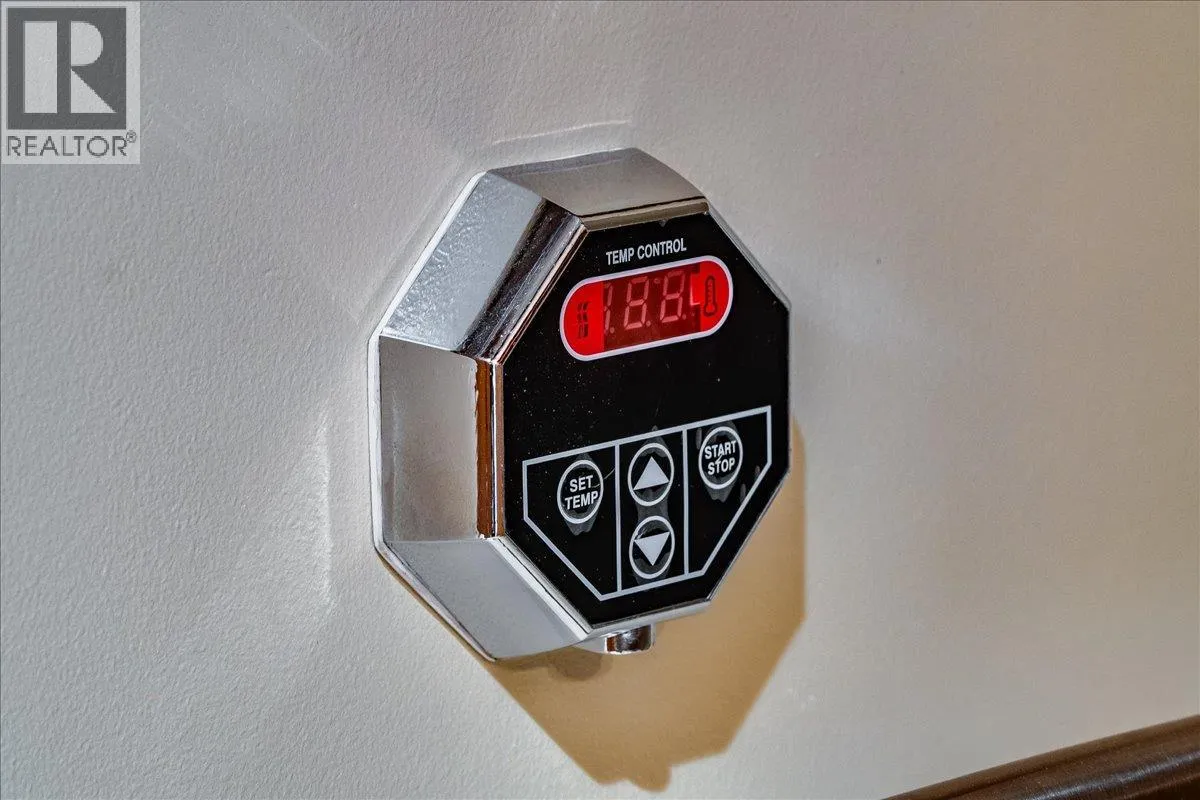
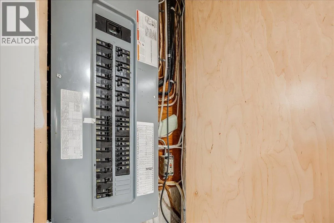
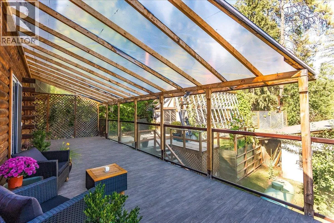
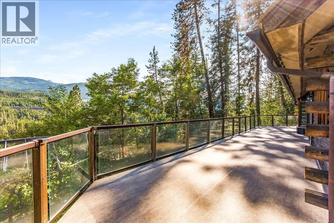
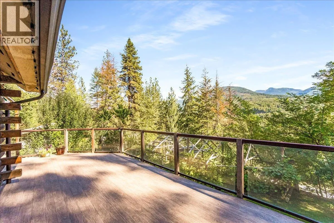
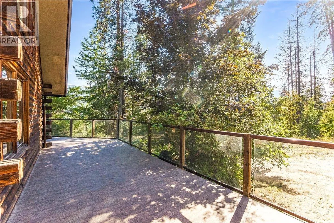
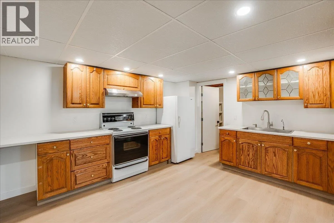
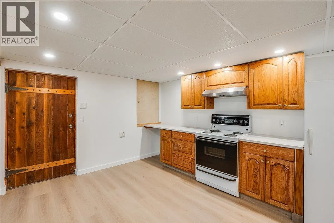
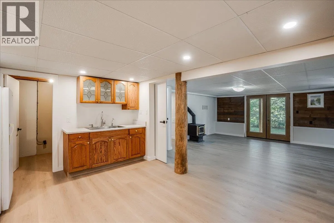
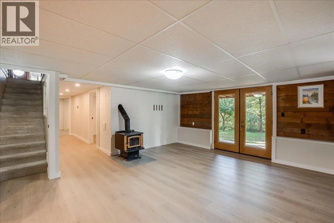
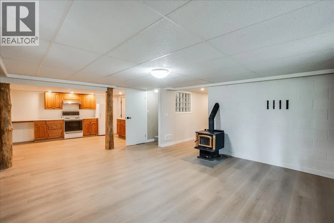
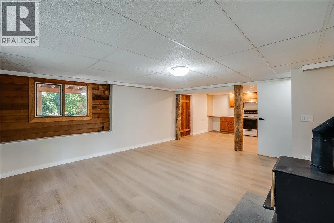
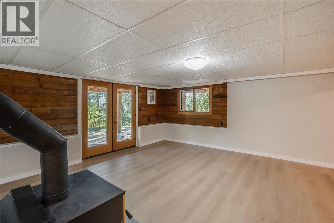
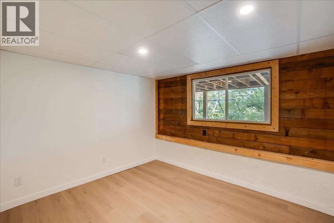
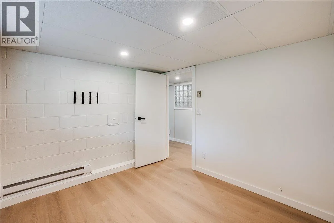
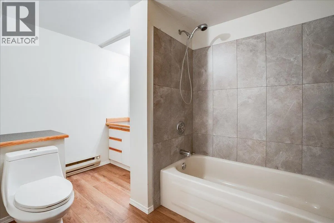
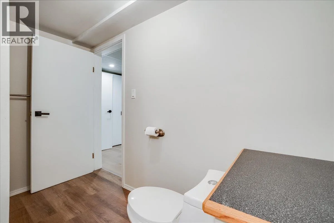
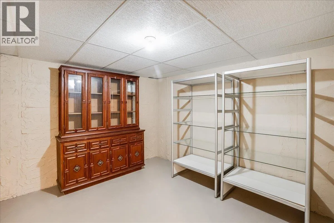
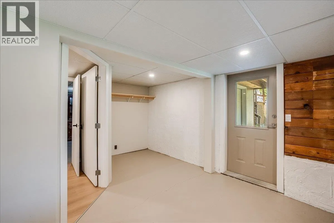
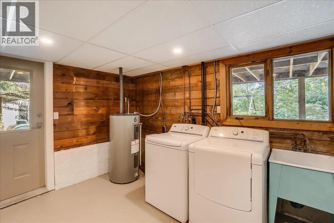
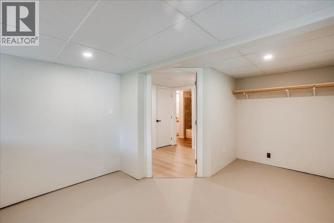
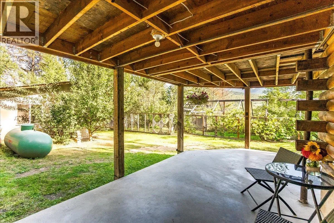
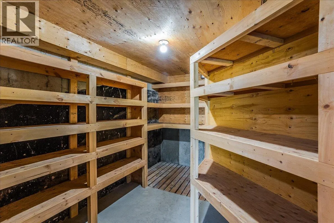
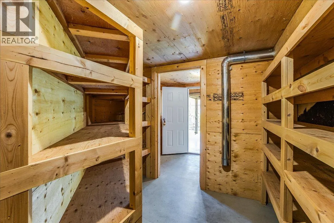
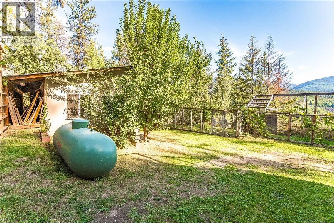
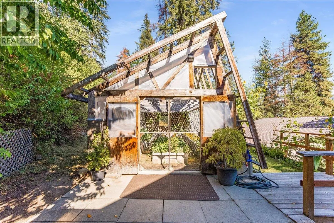
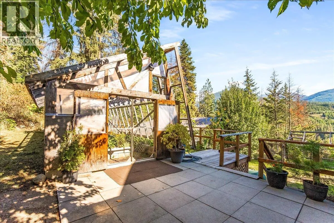
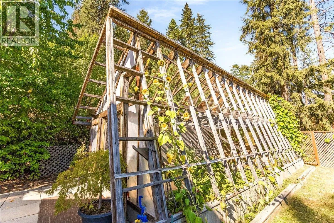
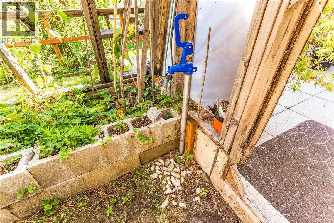
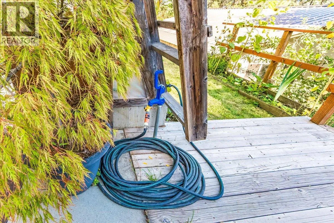
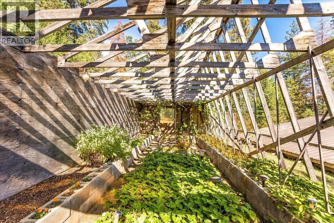
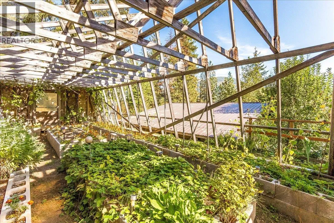
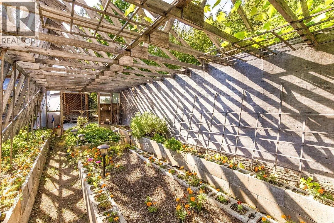
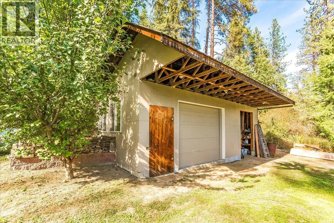
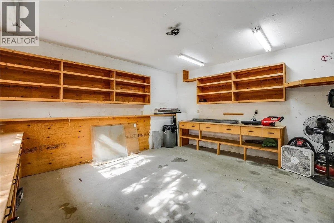
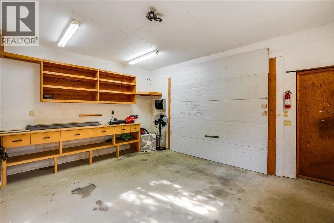
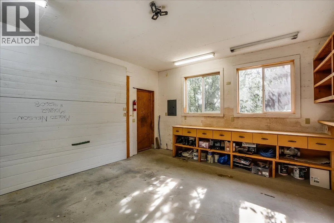
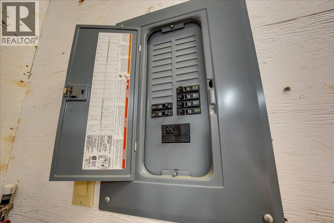
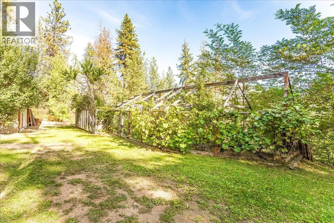
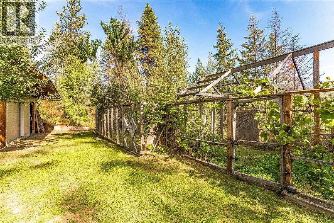
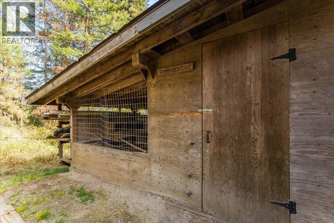
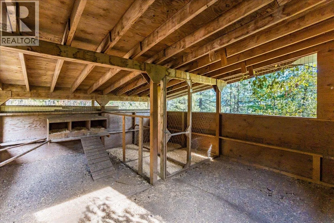
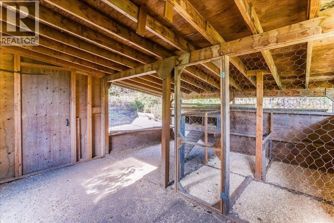
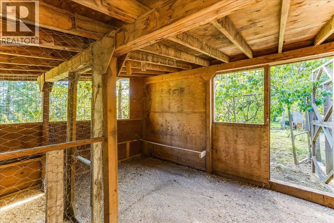
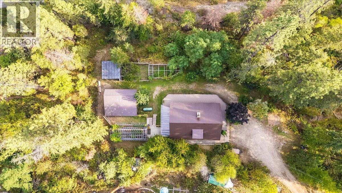
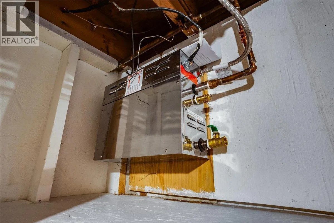
fully updated 1-bedroom, 1-bathroom in-law suite offers excellent mortgage-helper or multi-generational living potential. Step onto the brand-new decking of the expansive wrap-around porch & enjoy peaceful surroundings & river views. The property features perennial gardens, mature fruit trees, greenhouse, chicken coop with electric fencing, custom cold cellar & fully insulated shop—ideal for gardening, hobbies, storage or a small homestead. With no zoning, there is potential to subdivide a portion of the property & create an additional parcel, offering valuable future flexibility (buyer to verify with municipality). Additional features include a 2023 roof, 200-amp service, recently pumped septic, in floor heating in the master bathroom, & new hot water-on-demand system for the steam shower. Ideally located between Nelson & Castlegar, close to the Slocan River Pools, schools, recreation & amenities. A rare combination of custom log-home craftsmanship, acreage, river views, income potential & Kootenay lifestyle. A property you won’t find twice. (id:62650)

Read More
Basic Details
  • Property Type: Residential
  • Listing Type: For Sale
  • Listing ID: 10400660
  • Price: $845,000
  • Bedrooms: 5
  • Bathrooms: 3
  • Square Footage: 3,305 Sqft
  • Year Built: 1978
  • Status: Active
  • Office Name: Fair Realty (Nelson)
  • Property Sub Type: Single Family
  • Roof:
  • Office Key: 258199
Features & Appliances
Features
  • Heating System: Baseboard heaters, Other, See remarks, Stove, Wood
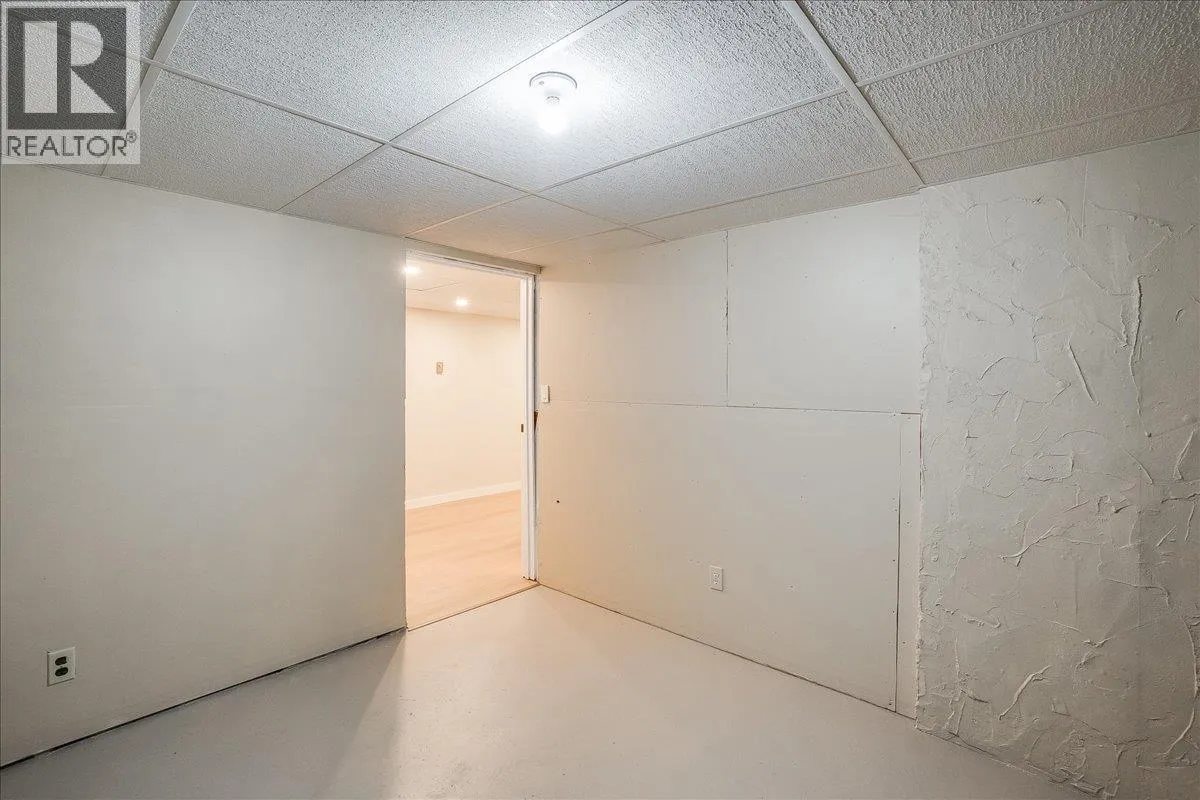
  • Basement: Full, Cellar, Remodeled Basement
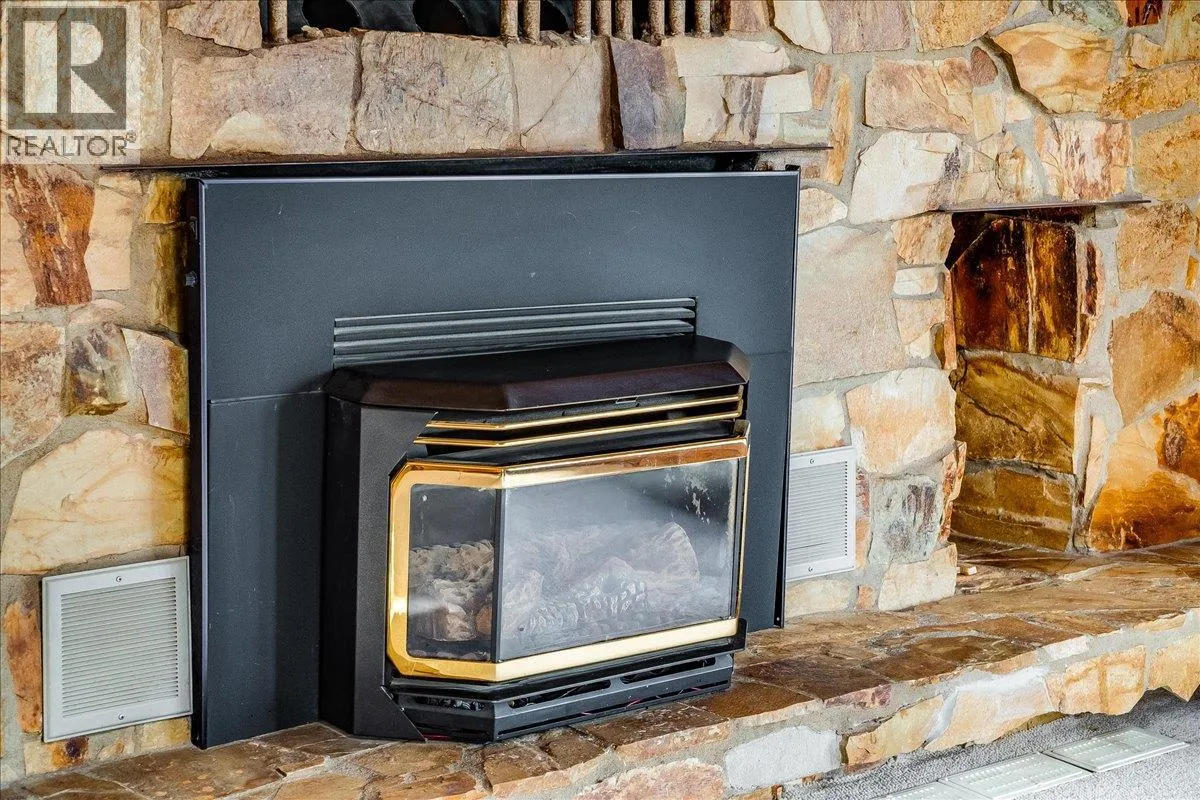
  • Fireplace: Gas, Wood, Unknown, Conventional
  • Parking: Carport
  • Architectural Style: Log house/cabin
  • Exterior Features: Wood
  • Flooring: Carpeted, Concrete, Vinyl, Mixed Flooring
  • Sewer: Septic tank
  • Utilities: Water, Electricity, Sewer, Cable, Telephone
  • Fireplaces Total: 2
Address Map
  • Location: CA, British Columbia, South Slocan, V0G2G1
  • Street: South Slocan Village Road
  • Street Number: 3360
  • Street Suffix: Road
  • Longitude: W118° 28' 53.3''
  • Latitude: N49° 27' 36.4''
Additional Information
  • Water Source:
  • Community Features:
  • Lot Features:
  • Lot Size Dimensions: 1.27
  • Stories: 3.0
Financial
  • Tax Annual Amount: 3751
Powered by REALTOR.ca
Listing updated: 2026-09-23 14:51:16
List Your Property
Mortgage Calculator
Get Pre-Approved
$
$
%
%
years
Monthly Payment (Est.) $
Similar Properties
Listing Information
  • List Agent Key: 2192481
  • List Office Key: 258199
  • Modification Timestamp: 2026-09-19T22:25:24Z
  • Originating System Name: Association of Interior REALTORS®
  • Status Change Timestamp: 2026-09-19T22:18:03Z
Powered by REALTOR.ca
Listing updated: 2026-09-23 14:51:16
REALTOR®, REALTORS®, and the REALTOR® logo are certification marks that are owned by REALTOR® Canada Inc. and licensed exclusively to The Canadian Real Estate Association (CREA). These certification marks identify real estate professionals who are members of CREA and who must abide by CREA’s By‐Laws, Rules, and the REALTOR® Code. The MLS® trademark and the MLS® logo are owned by CREA and identify the quality of services provided by real estate professionals who are members of CREA.

The information contained on this site is based in whole or in part on information that is provided by members of The Canadian Real Estate Association, who are responsible for its accuracy. CREA reproduces and distributes this information as a service for its members and assumes no responsibility for its accuracy.

Website is operated by a brokerage or salesperson who is a member of The Canadian Real Estate Association.

The listing content on this website is protected by copyright and other laws, and is intended solely for the private, non‐commercial use by individuals. Any other reproduction, distribution or use of the content, in whole or in part, is specifically forbidden. The prohibited uses include commercial use, “screen scraping”, “database scraping”, and any other activity intended to collect, store, reorganize or manipulate data on the pages produced by or displayed on this website.

By continuing to use this website and its services, you agree to these

These forms are provided to ComFree’s Unrepresented Sellers as a part of their Mere Posting ComFree Listing Contract.

I acknowledge I can only access these forms as a ComFree customer under contract.

These forms are provided to ComFree’s Unrepresented Sellers as a part of their Mere Posting ComFree Listing Contract and in partnership with Zubic Law.

I acknowledge I can only access these forms as a ComFree customer under contract.

These forms are provided to ComFree’s Unrepresented Sellers as part of their Mere Posting ComFree Listing Contract and in partnership with Imperium LLP – Rocky Kim.

I acknowledge I can only access these forms as a ComFree customer under contract.

How It Works

1. Purchase Your Package

2. We Ship Your ‘For Sale’ Sign

3. Book Your VR Tour

4. Complete Listing Input Forms

5. We Make Your Listing Live

6. Get Support 7 Days a Week

7. iSOLD!