Share
$749,000
Ontario,Shelburne
For Sale Active
411 OLDE VILLAGE LANE, Shelburne, Ontario L9V3A4
  • 5
  • 2
  • 1100 - 1500Square Feet
Basic Details
Description

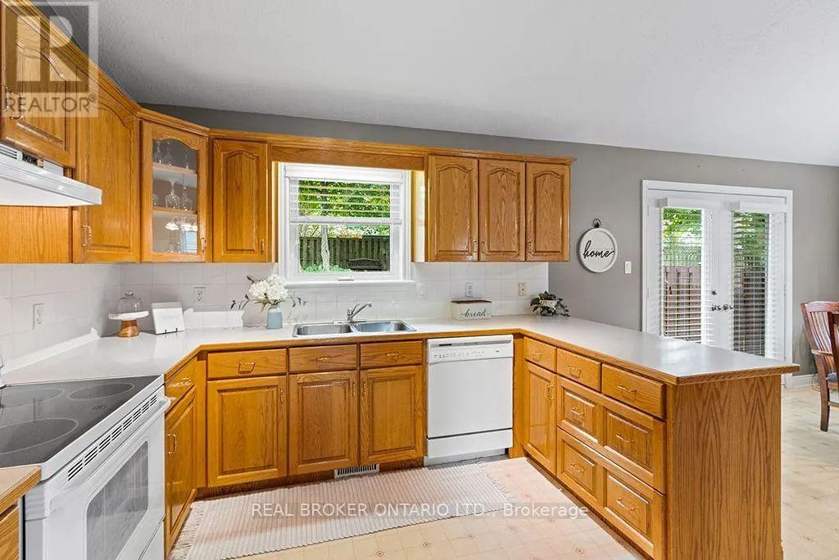
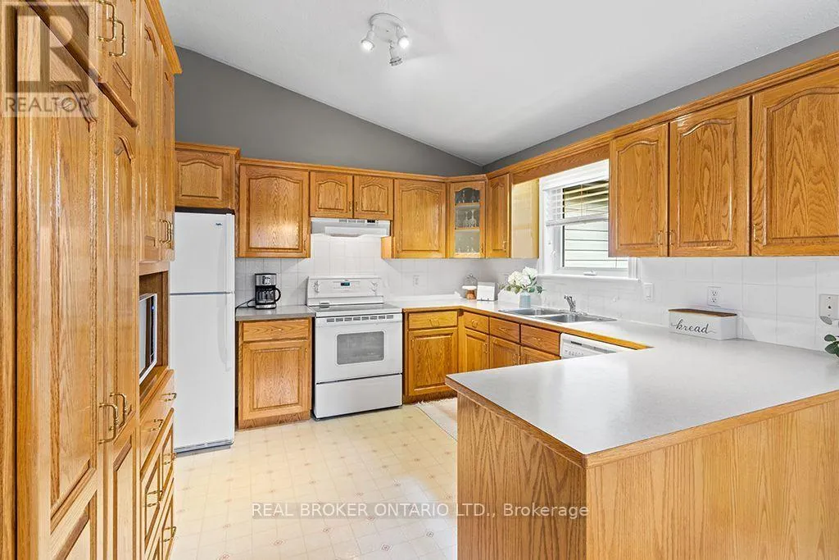
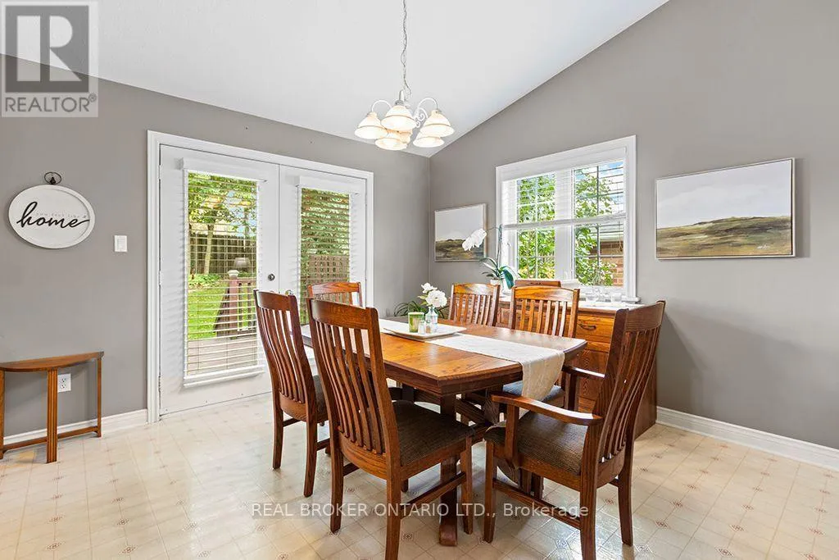
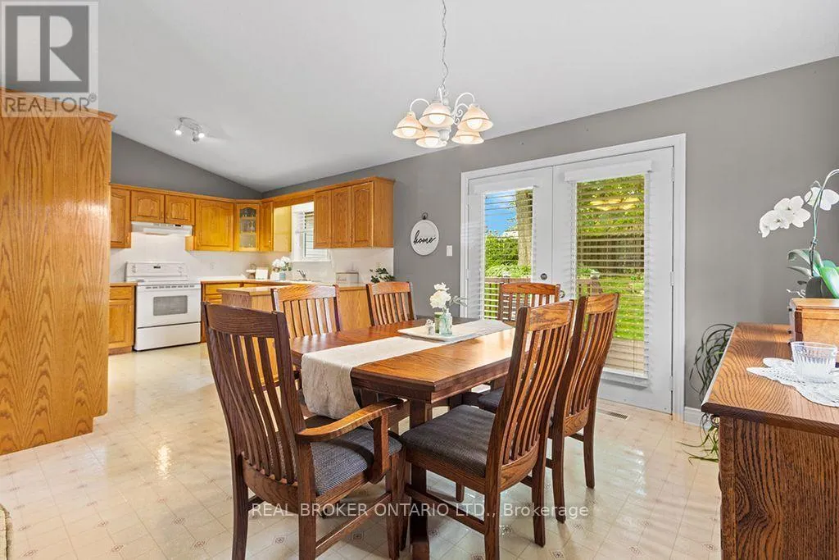
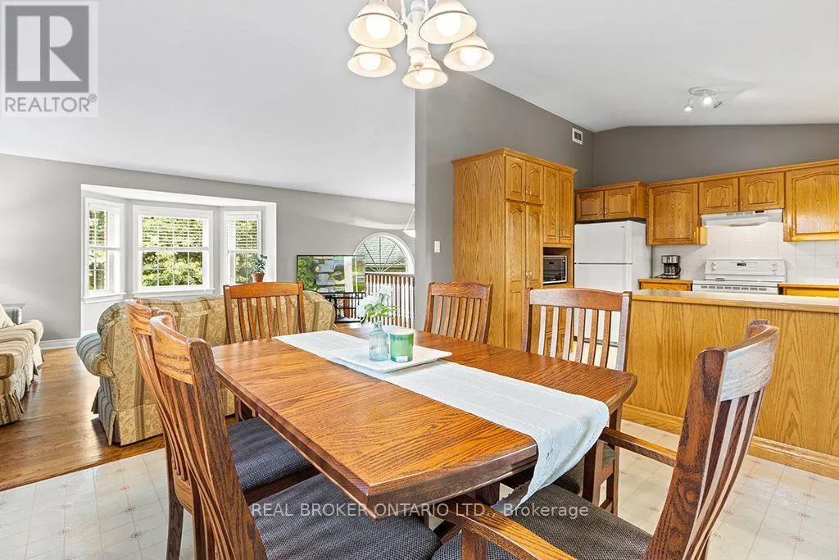
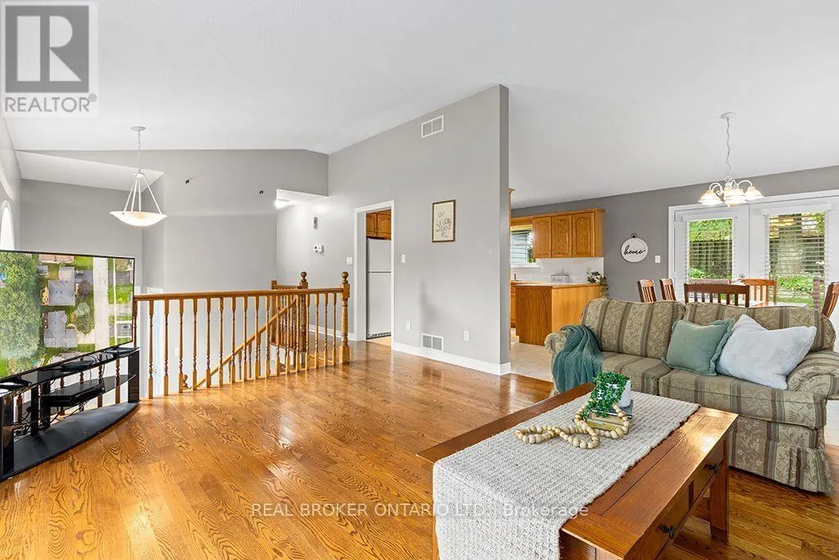
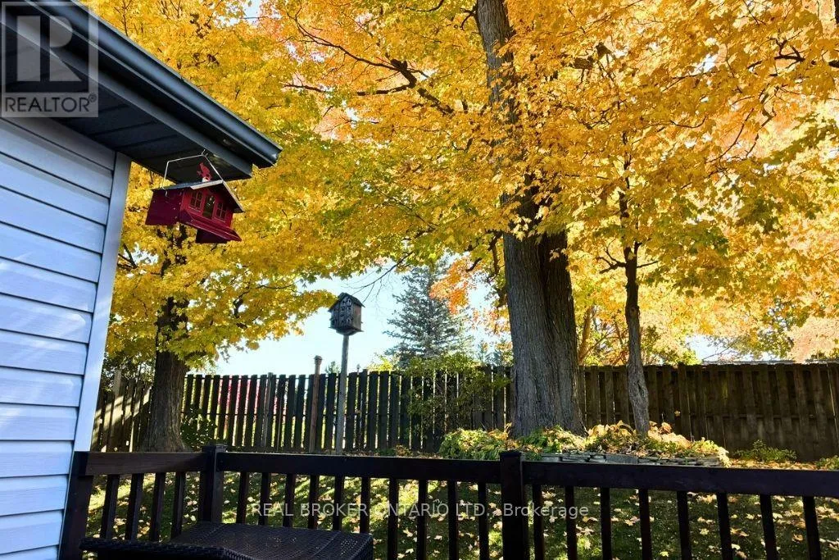
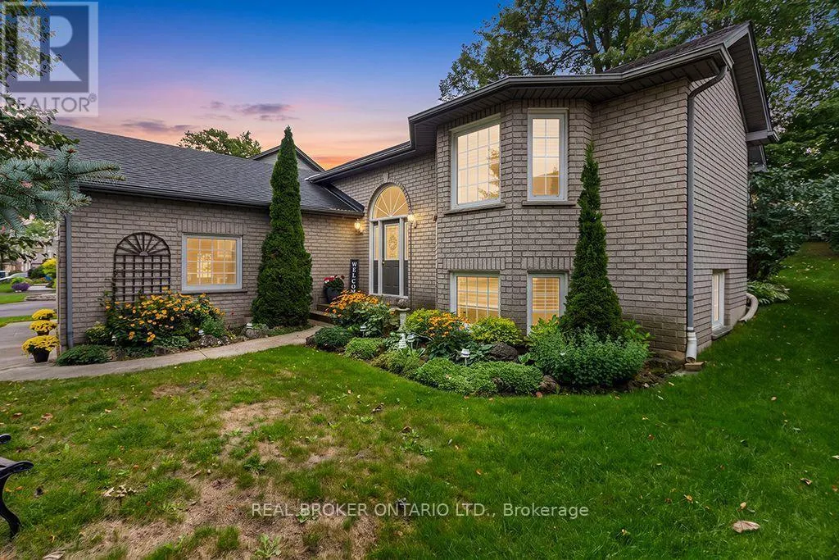
Imagine coming home to a place where the day seems to slow down the moment you arrive. The trees outside are beginning to turn, dinner is cooking in the kitchen and laughter drifts down the hall. Later, you gather around the table, sharing stories from your day, and before long someone is reaching for seconds while the conversation carries on.Weekend

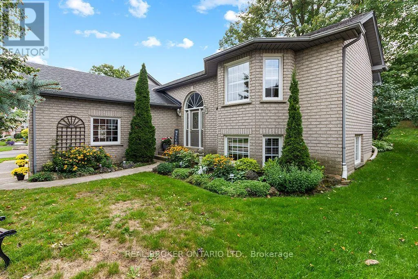
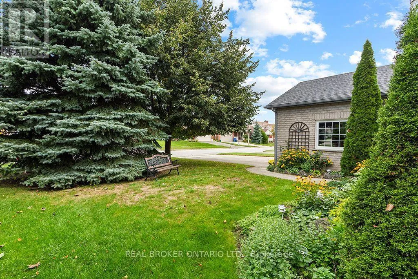
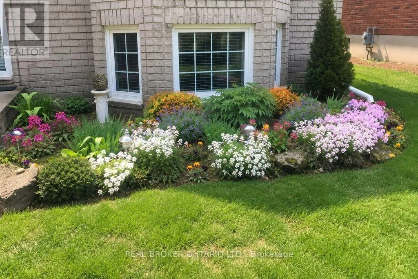
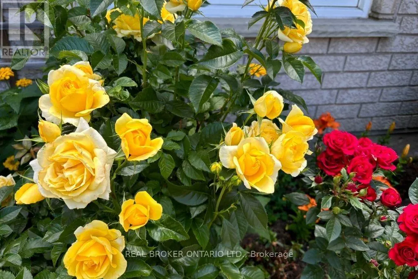
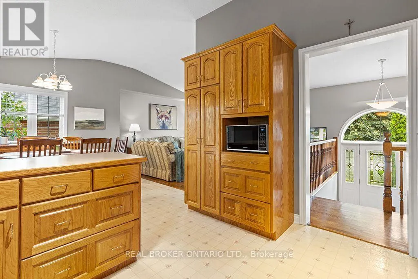
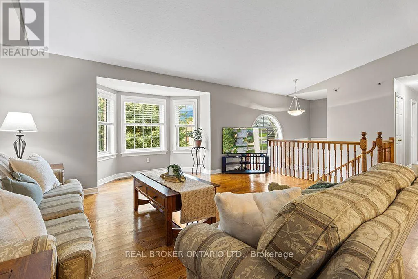
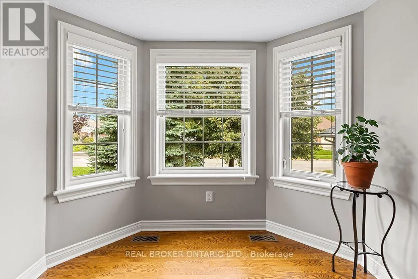
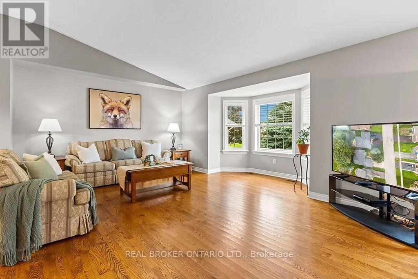
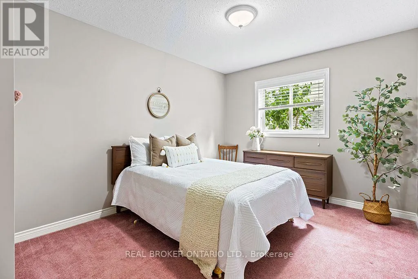
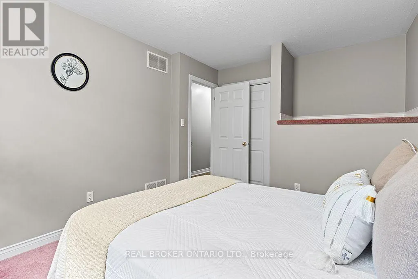
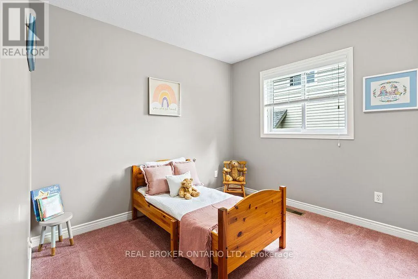
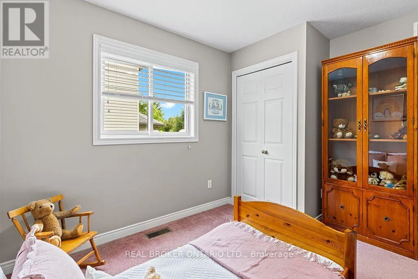
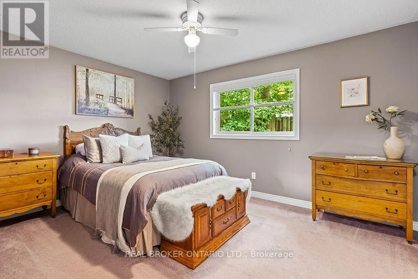
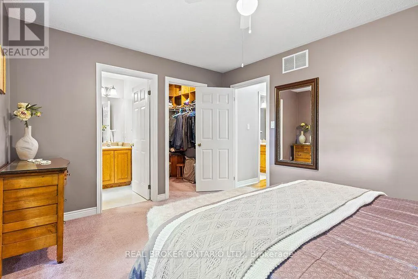
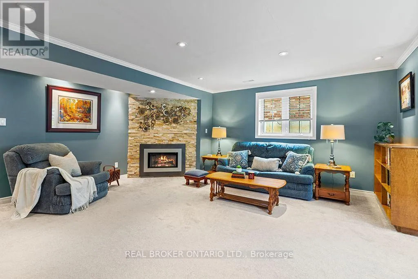
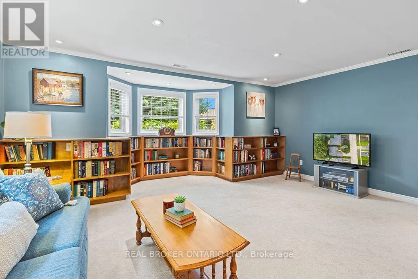
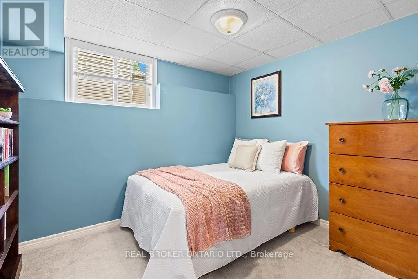
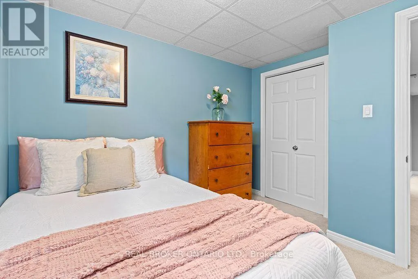
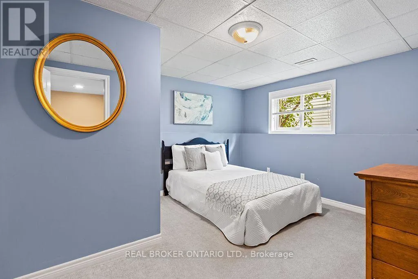
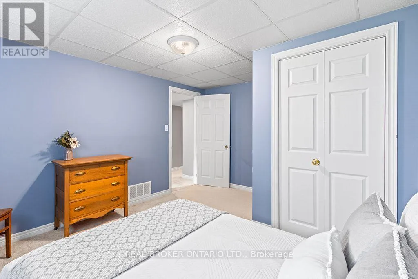
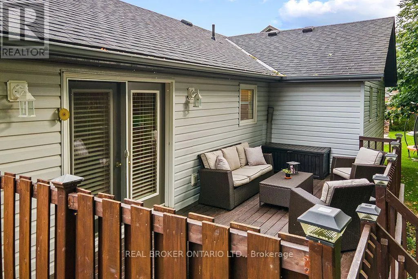
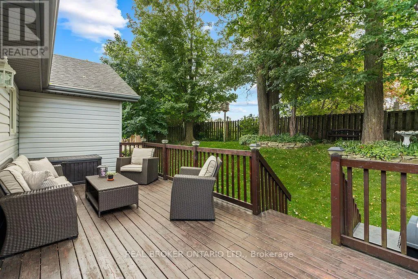
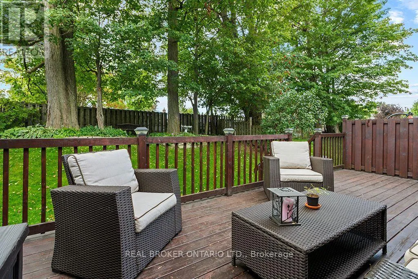
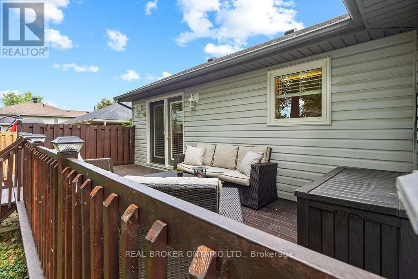
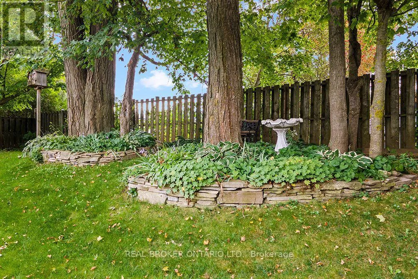
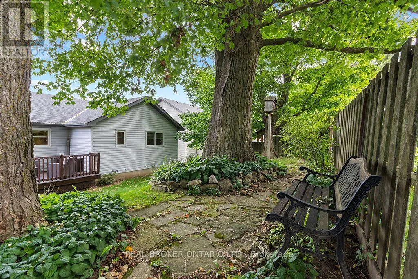
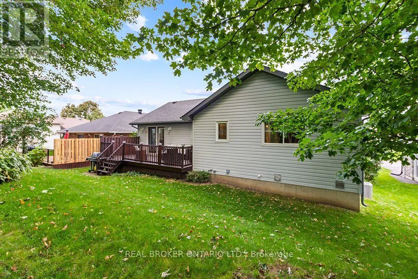
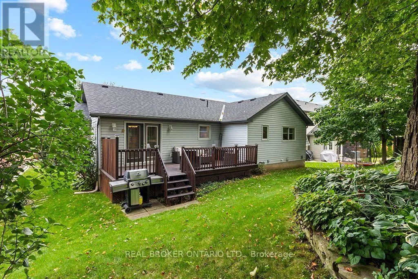
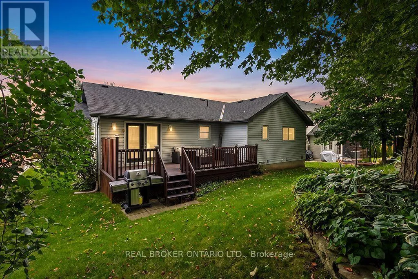
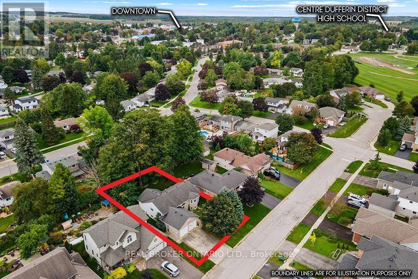
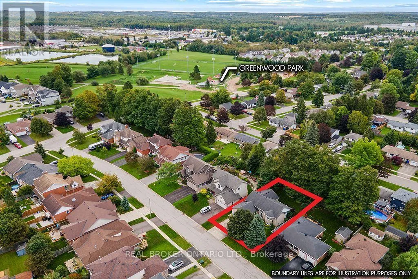
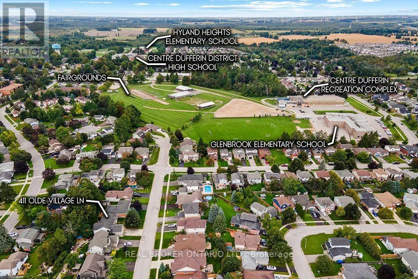
mornings start differently here. Coffee in hand, you stand at the kitchen window looking out over the gardens before the rest of the house wakes up. In the living room, the bay window draws your eyes outside to the mature trees, creating a view that feels peaceful and tucked away from the world around you. On warmer days, the garden doors open to the deck, and as fall arrives, those same views become a front-row seat to the changing season.When the day winds down, there are quiet spaces to retreat, close the door and settle in for a restful night’s sleep. And when the temperature drops outside, downstairs may become the place everyone wants to be. Sink into the couch as the warmth of the fireplace fills the family room. Pull a favourite book from the built-in shelves, put on a movie, or spend an evening together with nowhere else you need to be. With two bedrooms downstairs as well, there’s a welcoming place for weekend guests, teenagers wanting a little independence, or family coming home for the holidays.After dinner, step out for a walk through the neighbourhood, wander the nearby trails on a crisp fall afternoon, or head over to Greenwood Park. With schools, the rec centre, shops and everyday conveniences nearby, so much of what you need is just minutes away.And somewhere between morning coffee, dinners around the table, evenings by the fire and all those ordinary days spent together, something happens. A house stops feeling like just a house. It becomes home.411 Olde Village Lane. Where quiet moments become lasting memories. (id:62650)

Read More
Basic Details
  • Property Type: Residential
  • Listing Type: For Sale
  • Listing ID: X13806638
  • Price: $749,000
  • Bedrooms: 5
  • Bathrooms: 2
  • Square Footage: 1100 - 1500 Sqft
  • Status: Active
  • Office Name: REAL BROKER ONTARIO LTD.
  • Property Sub Type: Single Family
  • Office Key: 290358
Features & Appliances
Features
  • Heating System: Forced air, Natural gas
  • Cooling System: Central air conditioning, Air exchanger
  • Basement: Partially finished, Partial
  • Fence: Partially fenced
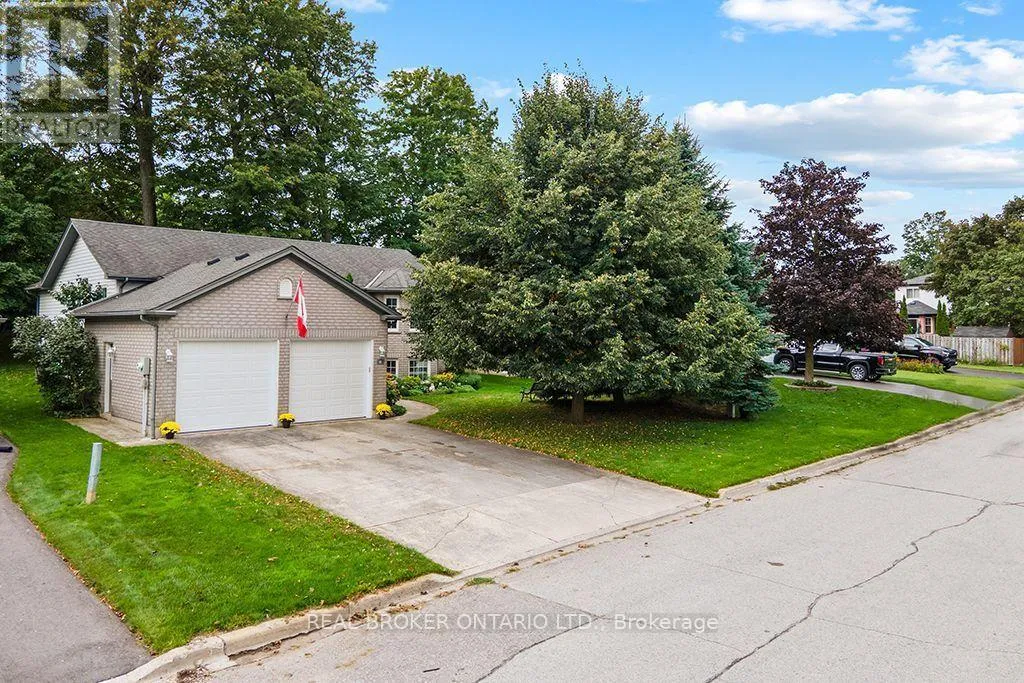
  • Parking: Garage, Attached Garage
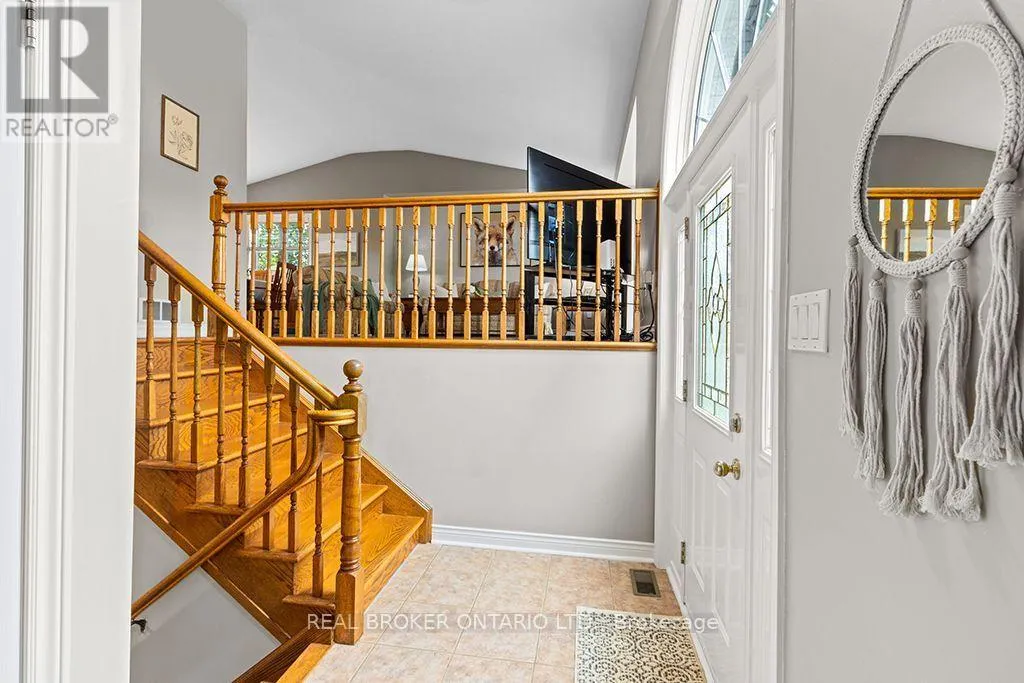
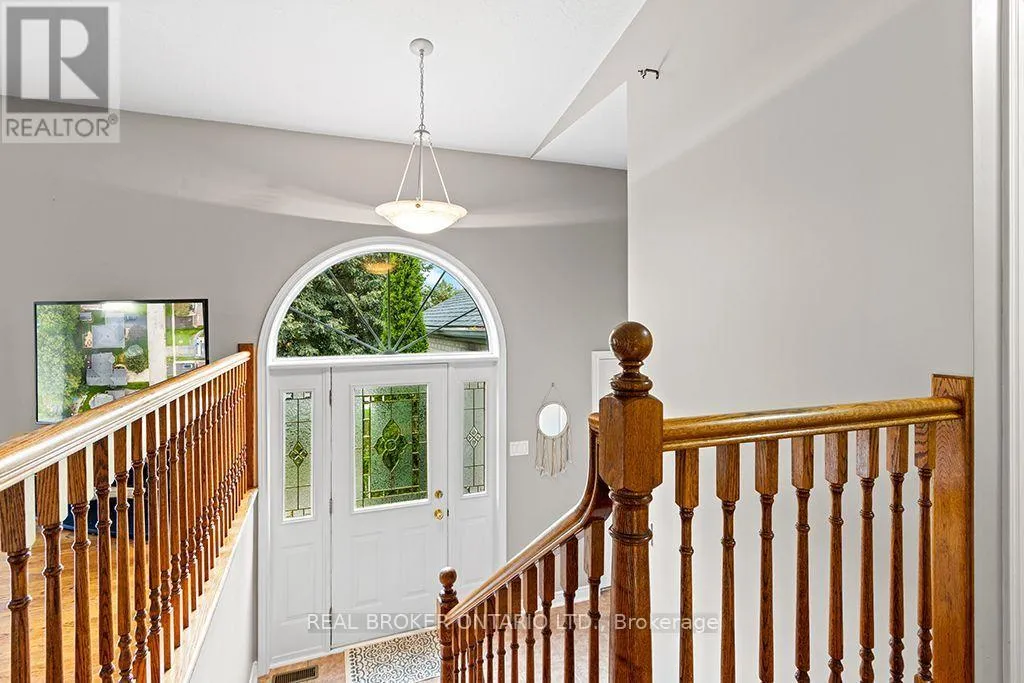
  • Architectural Style: Raised bungalow
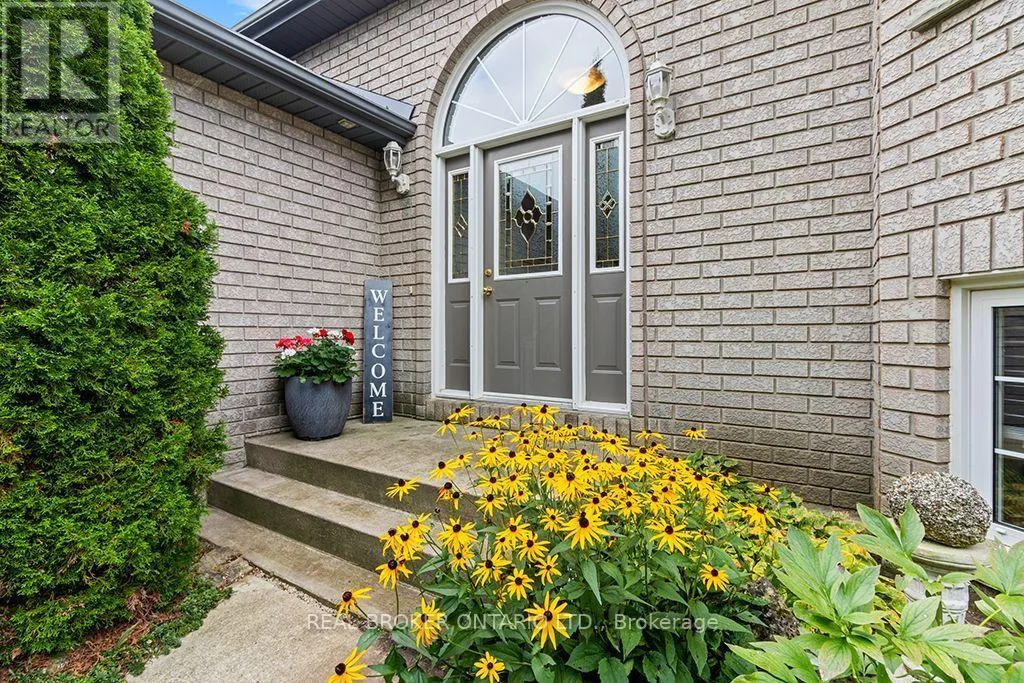
  • Exterior Features: Vinyl siding, Brick
  • Flooring: Tile, Carpeted, Hardwood, Vinyl
  • Sewer: Sanitary sewer
  • Utilities: Electricity, Sewer, Cable
  • Fireplaces Total: 1
Address Map
  • Location: CA, Ontario, Shelburne, L9V3A4
  • Street: Olde Village
  • Street Number: 411
  • Street Suffix: Lane
  • Longitude: W81° 48' 1.4''
  • Latitude: N44° 5' 7''
Additional Information
  • Water Source:
  • Community Features:
  • Foundation Details:
  • Lot Features:
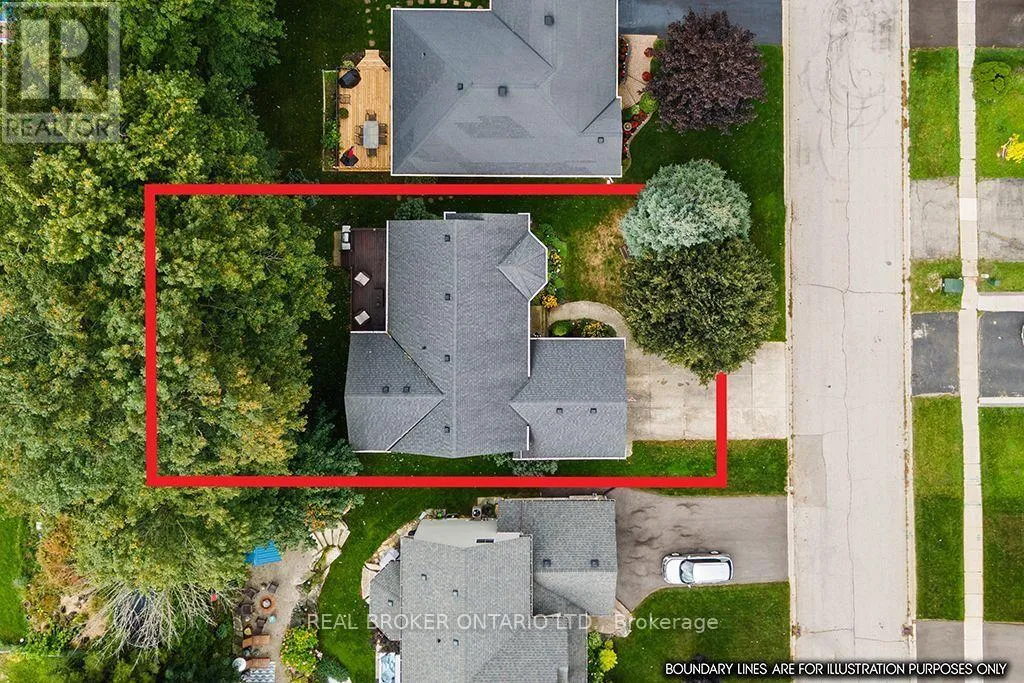
  • Lot Size Dimensions: 60 x 108.1 FT ; : 60.04' x 108.07' x 60.04' x 108.09'
  • Stories: 1.0
Financial
  • Tax Annual Amount: 4843.36
Powered by REALTOR.ca
Listing updated: 2026-09-25 07:52:42
List Your Property
Mortgage Calculator
Get Pre-Approved
$
$
%
%
years
Monthly Payment (Est.) $
Listing Information
  • List Agent Key: 2097435
  • List Office Key: 290358
  • Modification Timestamp: 2026-09-20T14:10:00Z
  • Originating System Name: Toronto Regional Real Estate Board
  • Status Change Timestamp: 2026-09-20T14:01:46Z
Powered by REALTOR.ca
Listing updated: 2026-09-25 07:52:43
REALTOR®, REALTORS®, and the REALTOR® logo are certification marks that are owned by REALTOR® Canada Inc. and licensed exclusively to The Canadian Real Estate Association (CREA). These certification marks identify real estate professionals who are members of CREA and who must abide by CREA’s By‐Laws, Rules, and the REALTOR® Code. The MLS® trademark and the MLS® logo are owned by CREA and identify the quality of services provided by real estate professionals who are members of CREA.

The information contained on this site is based in whole or in part on information that is provided by members of The Canadian Real Estate Association, who are responsible for its accuracy. CREA reproduces and distributes this information as a service for its members and assumes no responsibility for its accuracy.

Website is operated by a brokerage or salesperson who is a member of The Canadian Real Estate Association.

The listing content on this website is protected by copyright and other laws, and is intended solely for the private, non‐commercial use by individuals. Any other reproduction, distribution or use of the content, in whole or in part, is specifically forbidden. The prohibited uses include commercial use, “screen scraping”, “database scraping”, and any other activity intended to collect, store, reorganize or manipulate data on the pages produced by or displayed on this website.

By continuing to use this website and its services, you agree to these

These forms are provided to ComFree’s Unrepresented Sellers as a part of their Mere Posting ComFree Listing Contract.

I acknowledge I can only access these forms as a ComFree customer under contract.

These forms are provided to ComFree’s Unrepresented Sellers as a part of their Mere Posting ComFree Listing Contract and in partnership with Zubic Law.

I acknowledge I can only access these forms as a ComFree customer under contract.

These forms are provided to ComFree’s Unrepresented Sellers as part of their Mere Posting ComFree Listing Contract and in partnership with Imperium LLP – Rocky Kim.

I acknowledge I can only access these forms as a ComFree customer under contract.

How It Works

1. Purchase Your Package

2. We Ship Your ‘For Sale’ Sign

3. Book Your VR Tour

4. Complete Listing Input Forms

5. We Make Your Listing Live

6. Get Support 7 Days a Week

7. iSOLD!