Share
$999,000
Ontario,Laurentian Valley
For Sale Active
800 FOREST PARK ROAD, Laurentian Valley, Ontario K8A6W2
  • 4
  • 3
  • 1500 - 2000Square Feet
Basic Details
Description

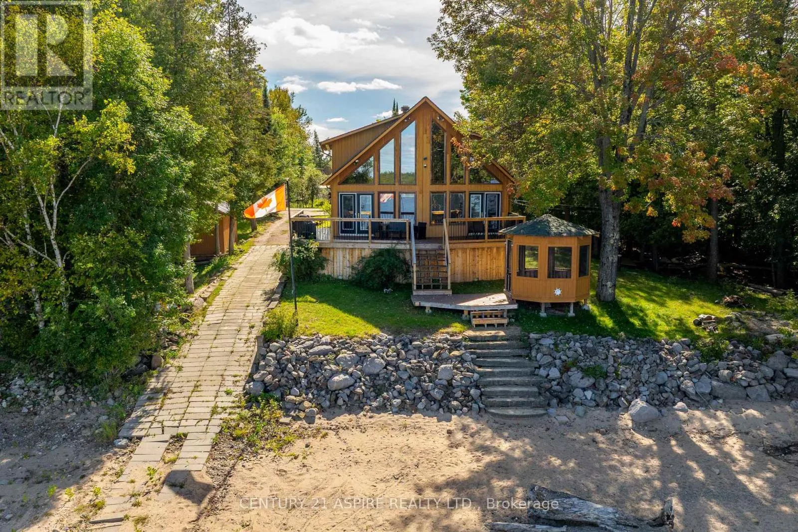
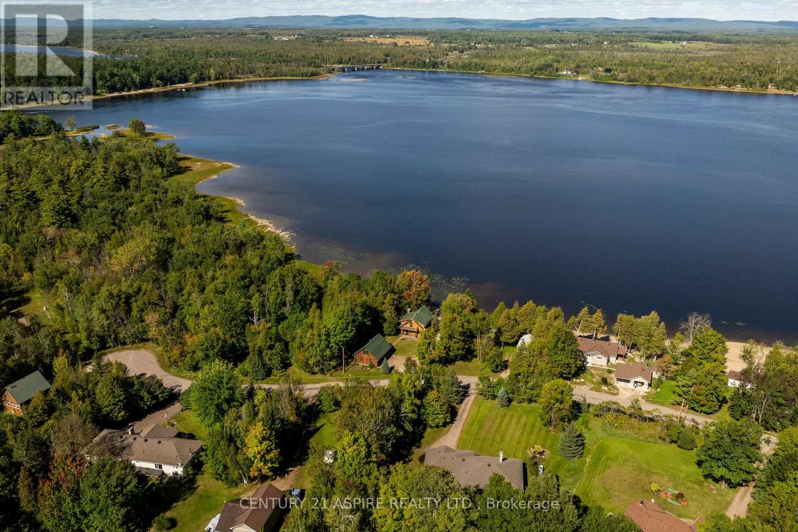
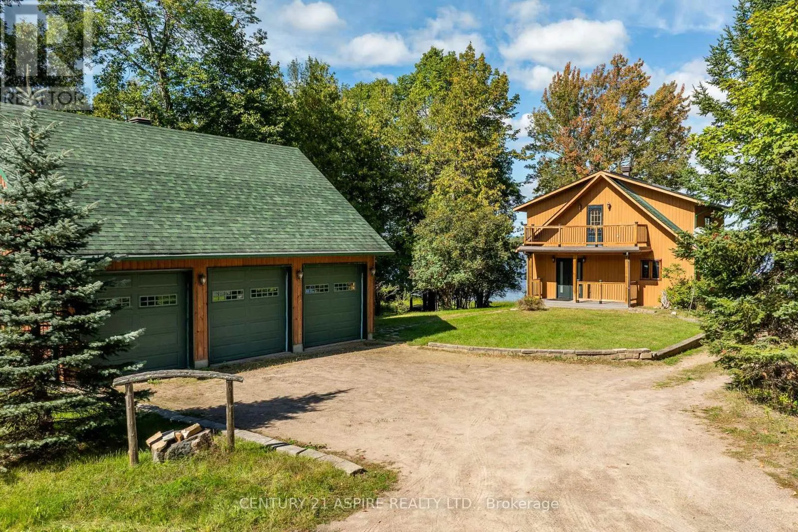
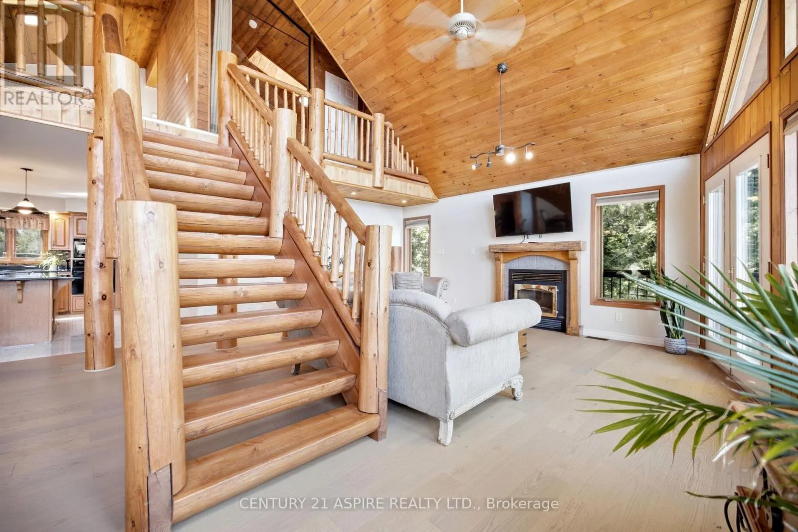
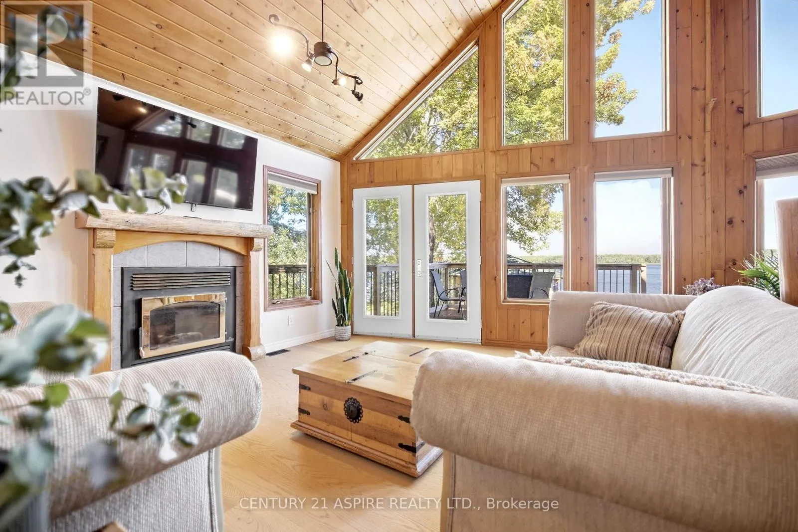
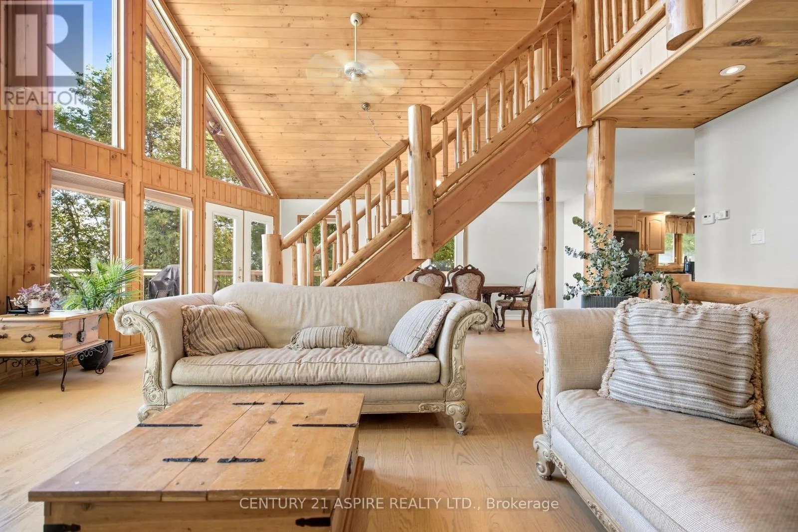
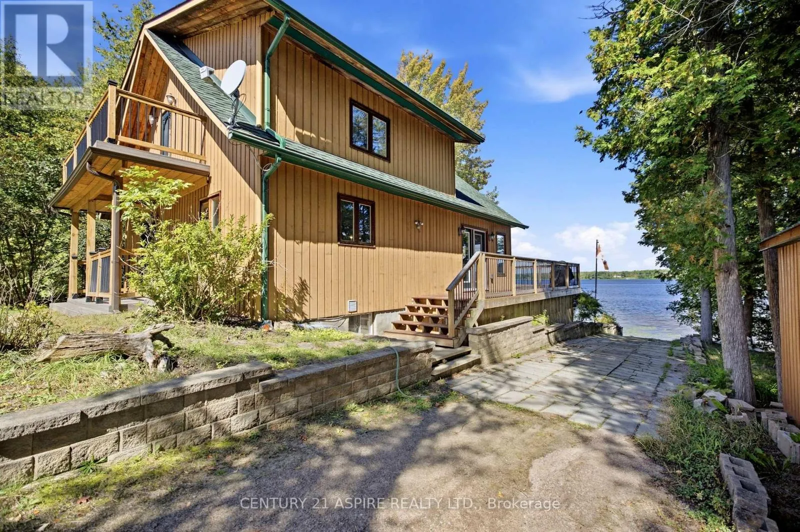
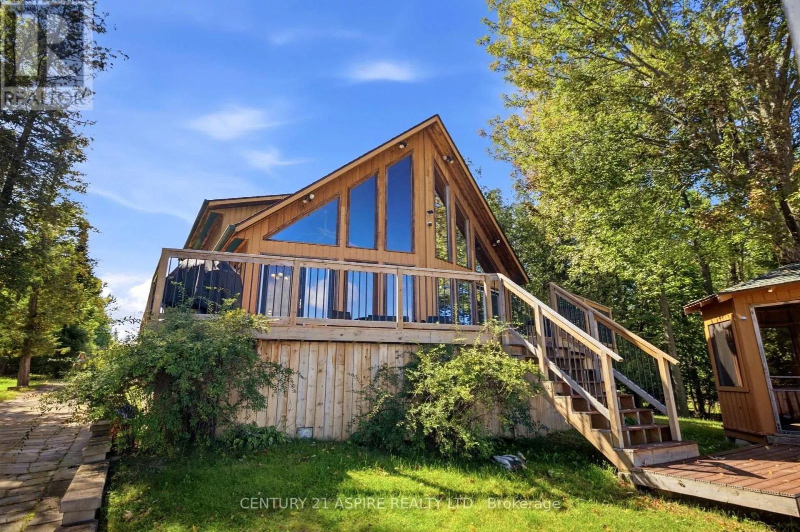
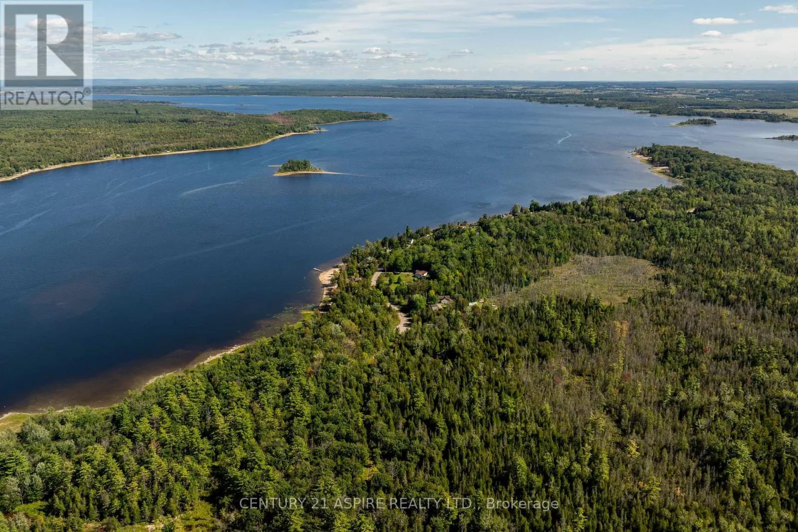
What if home felt like the place you never wanted to leave. Tucked at the end of a quiet dead end road, 800 Forest Park feels worlds away from the everyday. As summer begins to soften and fall starts painting the shoreline, this is a home made for watching the world change around you. Here, the river is never just

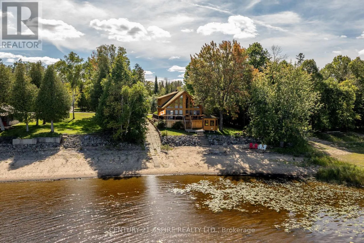
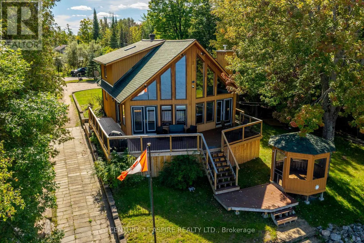
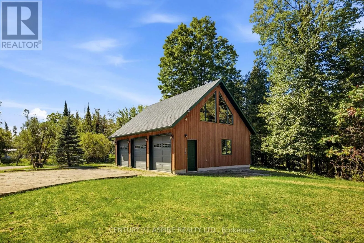
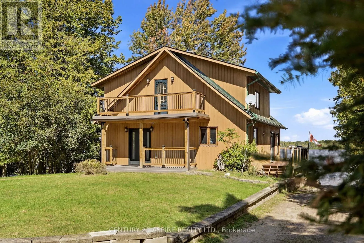
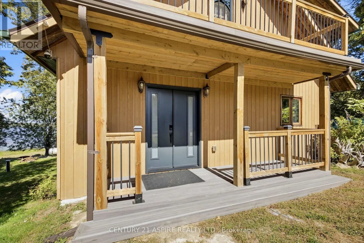
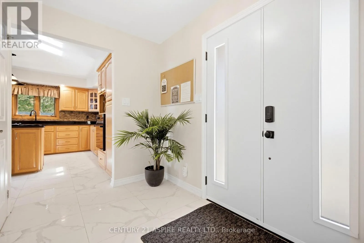
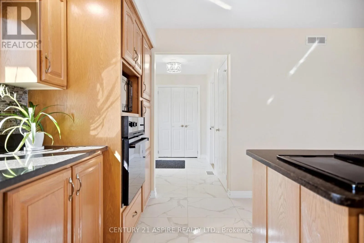
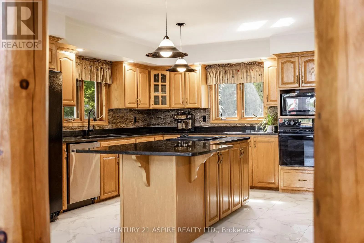
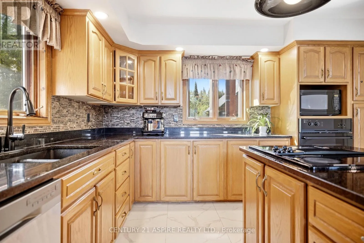
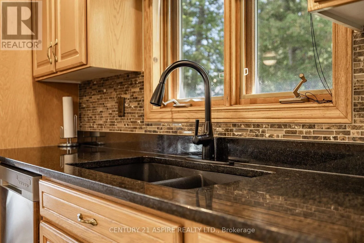
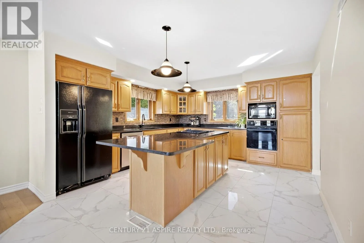
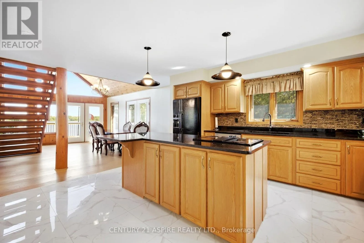
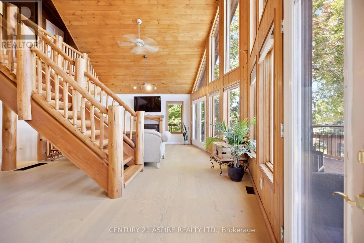
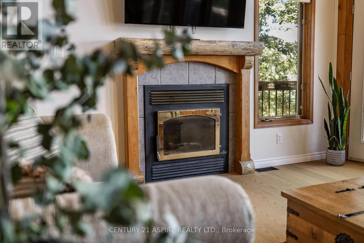
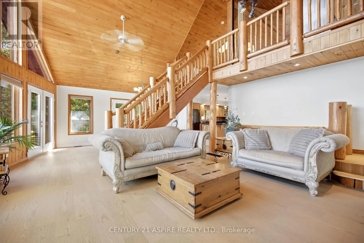
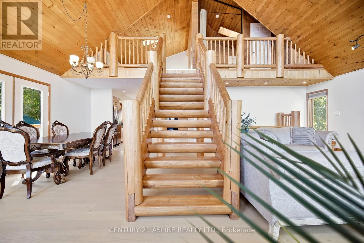
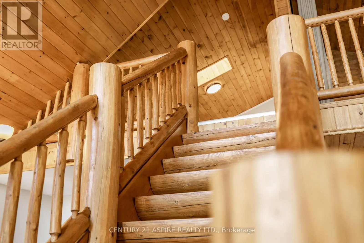
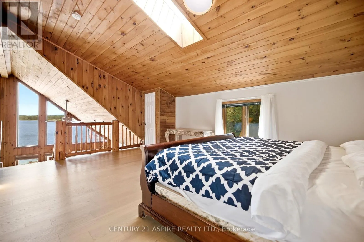
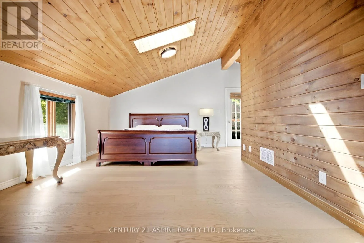
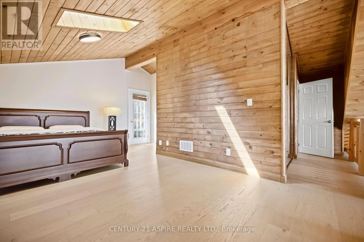
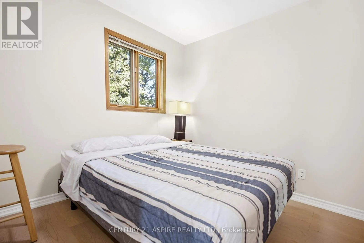
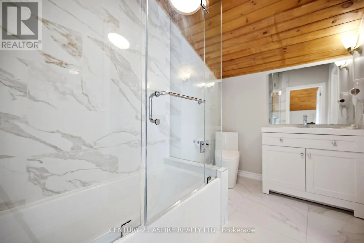
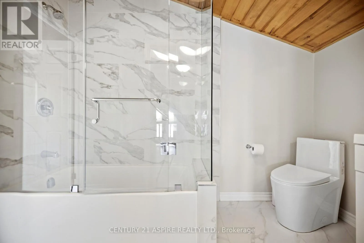
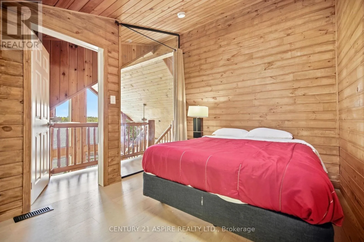
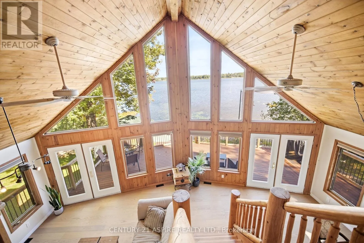
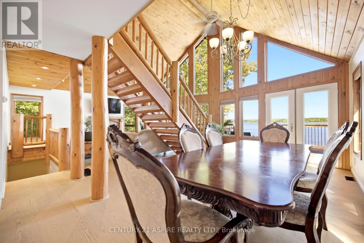
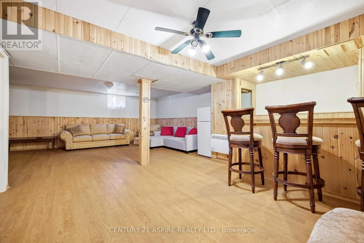
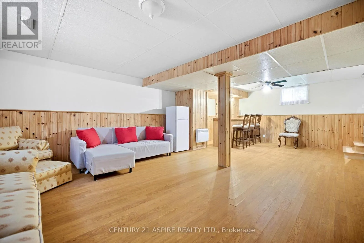
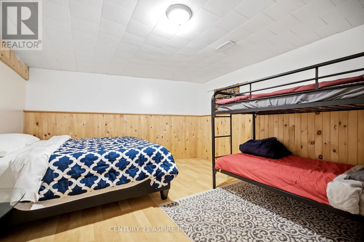
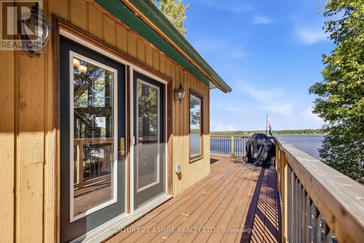
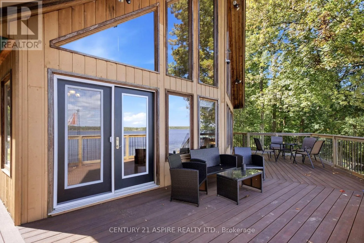
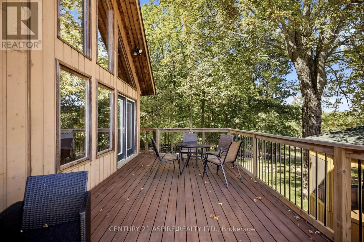
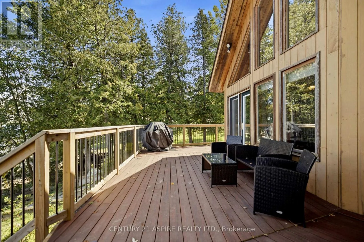
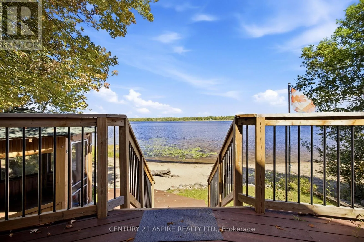
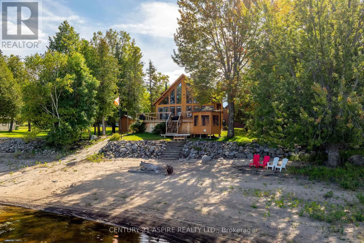
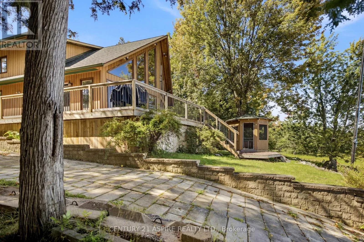
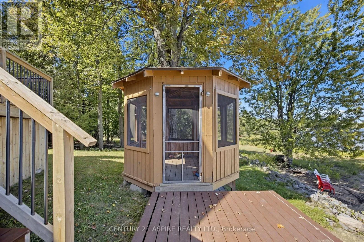
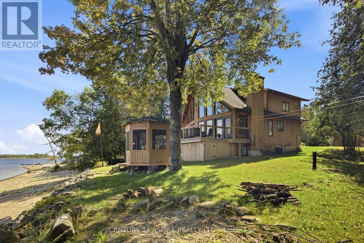
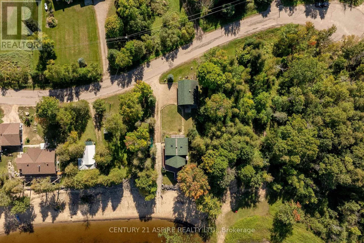
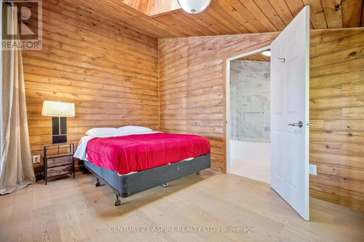
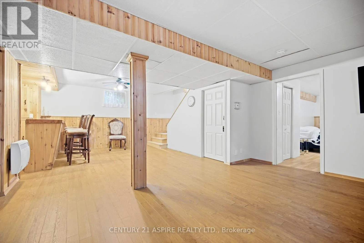
the backdrop, It is woven into the way you live. A wall of windows stretches across the back of the home, flooding the interior with natural light and framing panoramic River views that follow you from room to room. Multiple walkouts pull you outside to the wraparound deck, sandy beach and approx. 66 ft of waterfront. A space where memories are created and moments stay with you. Barefoot mornings, golden evenings, conversations as the sun disappears across the river. Inside, thoughtful updates bring a fresh, elevated feel while preserving the warmth, character and craftsmanship that make this home unmistakably its own. At the centre of it all, the staircase makes a statement; Bold, architectural and impossible to overlook, it feels like the spine of the home, carrying you upward while the river remains in view. The upper level is something special with the primary bedroom and second bedroom both overlooking the water through that incredible wall of glass, while the primary gifts its own private balcony and a quiet front row seat to morning light, moving water and changing seasons. Bright, open living spaces invite loved ones to gather or a space for peaceful retreat at the end of a long day, while the finished lower level adds room to unwind, host or spread out. With 4 bedrooms, 3 bathrooms and a detached heated and insulated triple garage with loft space, there is room here for family, guests, hobbies, work or short term rental potential. Summer days on the beach. Crisp fall mornings on the deck. Snow falling quietly over the river. Spring unfolding right outside the glass. Some homes are built around rooms, this home is built around a way of life. (id:62650)

Read More
Basic Details
  • Property Type: Residential
  • Listing Type: For Sale
  • Listing ID: X13807892
  • Price: $999,000
  • Bedrooms: 4
  • Bathrooms: 3
  • Half Bathrooms: 1
  • View: River view, View, View of water, Direct Water View
  • Square Footage: 1500 - 2000 Sqft
  • Status: Active
  • Office Name: CENTURY 21 ASPIRE REALTY LTD.
  • Property Sub Type: Single Family
  • Office Key: 80438
Features & Appliances
Features
  • Heating System: Forced air, Oil
  • Cooling System: Central air conditioning
  • Basement: Finished, Full
  • Parking: Detached Garage, Garage
  • Exterior Features: Wood
  • Sewer: Septic System
  • Waterfront Features: Waterfront on river
  • Fireplaces Total: 1
Address Map
  • Location: CA, Ontario, Laurentian Valley, K8A6W2
  • Street: Forest Park
  • Street Number: 800
  • Street Suffix: Road
  • Longitude: W78° 58' 29.4''
  • Latitude: N45° 48' 9.4''
Additional Information
  • Water Body Name: Ottawa River
  • Water Source:
  • Foundation Details:
  • Lot Features:
  • Lot Size Dimensions: 66 x 162.2 FT
  • Stories: 2.0
Financial
  • Tax Annual Amount: 4536
Powered by REALTOR.ca
Listing updated: 2026-10-23 03:13:43
List Your Property
Mortgage Calculator
Get Pre-Approved
$
$
%
%
years
Monthly Payment (Est.) $
Listing Information
  • List Agent Key: 2135108
  • List Office Key: 80438
  • Modification Timestamp: 2026-09-21T12:30:15Z
  • Originating System Name: Renfrew County Real Estate Board
  • Status Change Timestamp: 2026-09-21T12:21:44Z
Powered by REALTOR.ca
Listing updated: 2026-10-23 03:13:44
REALTOR®, REALTORS®, and the REALTOR® logo are certification marks that are owned by REALTOR® Canada Inc. and licensed exclusively to The Canadian Real Estate Association (CREA). These certification marks identify real estate professionals who are members of CREA and who must abide by CREA’s By‐Laws, Rules, and the REALTOR® Code. The MLS® trademark and the MLS® logo are owned by CREA and identify the quality of services provided by real estate professionals who are members of CREA.

The information contained on this site is based in whole or in part on information that is provided by members of The Canadian Real Estate Association, who are responsible for its accuracy. CREA reproduces and distributes this information as a service for its members and assumes no responsibility for its accuracy.

Website is operated by a brokerage or salesperson who is a member of The Canadian Real Estate Association.

The listing content on this website is protected by copyright and other laws, and is intended solely for the private, non‐commercial use by individuals. Any other reproduction, distribution or use of the content, in whole or in part, is specifically forbidden. The prohibited uses include commercial use, “screen scraping”, “database scraping”, and any other activity intended to collect, store, reorganize or manipulate data on the pages produced by or displayed on this website.

By continuing to use this website and its services, you agree to these

These forms are provided to ComFree’s Unrepresented Sellers as a part of their Mere Posting ComFree Listing Contract.

I acknowledge I can only access these forms as a ComFree customer under contract.

These forms are provided to ComFree’s Unrepresented Sellers as a part of their Mere Posting ComFree Listing Contract and in partnership with Zubic Law.

I acknowledge I can only access these forms as a ComFree customer under contract.

These forms are provided to ComFree’s Unrepresented Sellers as part of their Mere Posting ComFree Listing Contract and in partnership with Imperium LLP – Rocky Kim.

I acknowledge I can only access these forms as a ComFree customer under contract.

How It Works

1. Purchase Your Package

2. We Ship Your ‘For Sale’ Sign

3. Book Your VR Tour

4. Complete Listing Input Forms

5. We Make Your Listing Live

6. Get Support 7 Days a Week

7. iSOLD!