Share
$1,199,990
Ontario,Severn
For Sale Active
3919 TREELINE DRIVE, Severn, Ontario L0K2B0
  • 5
  • 3
  • 1100 - 1500Square Feet
Next Open House
  • Sep 26
Basic Details
Description

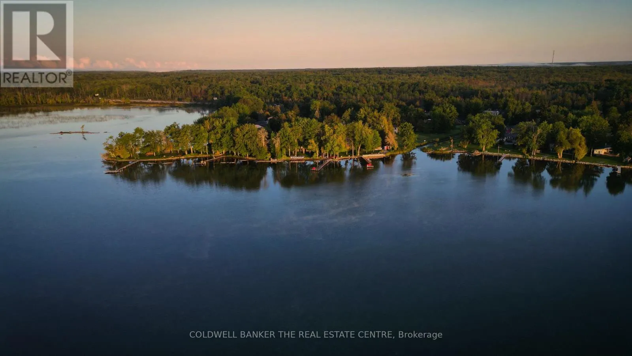
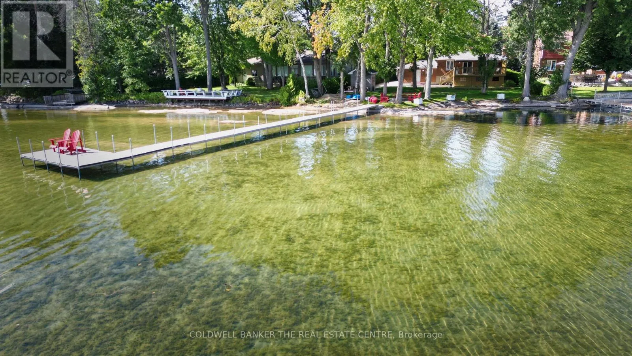
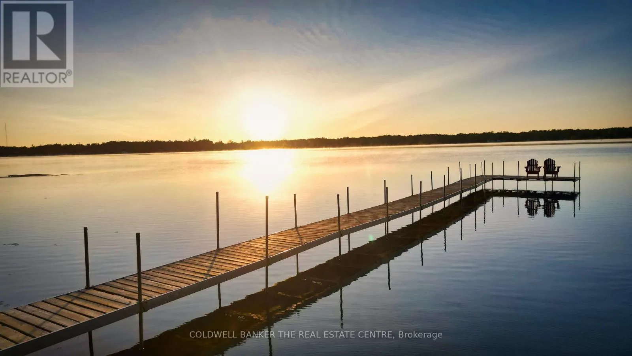
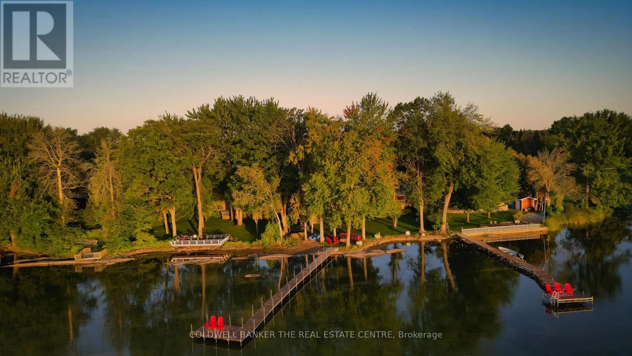
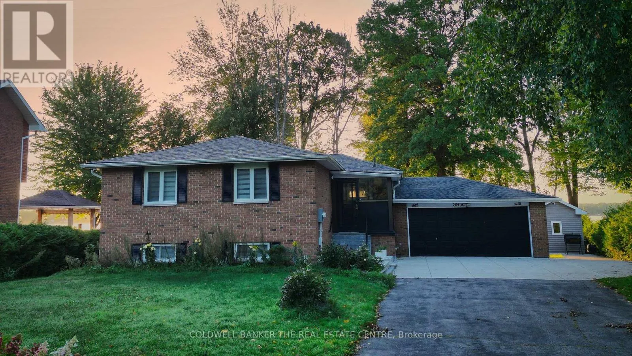
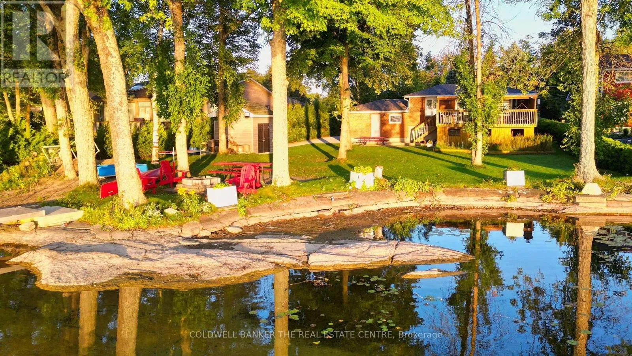
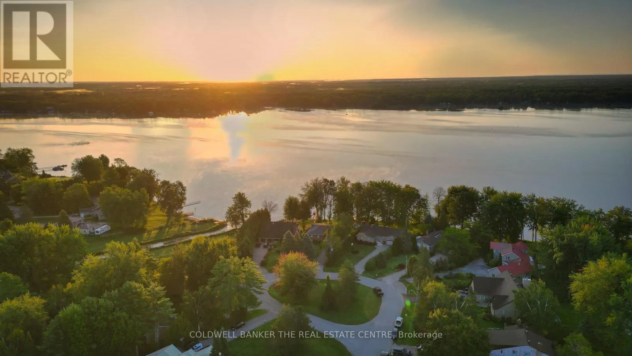
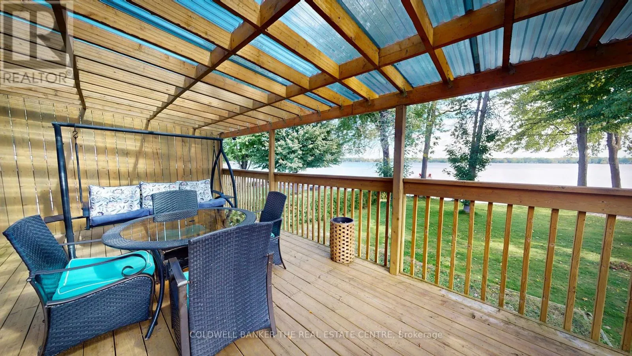
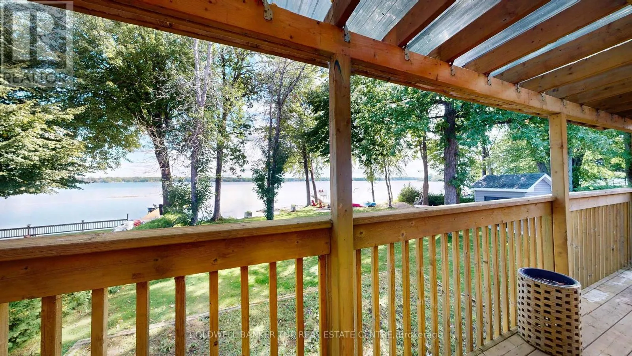
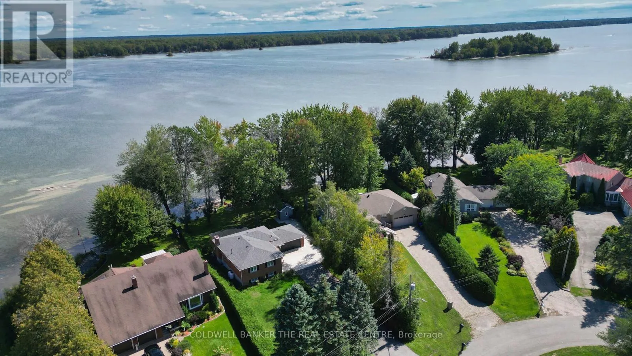
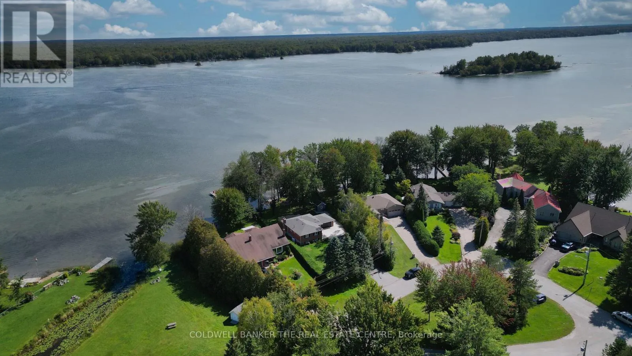
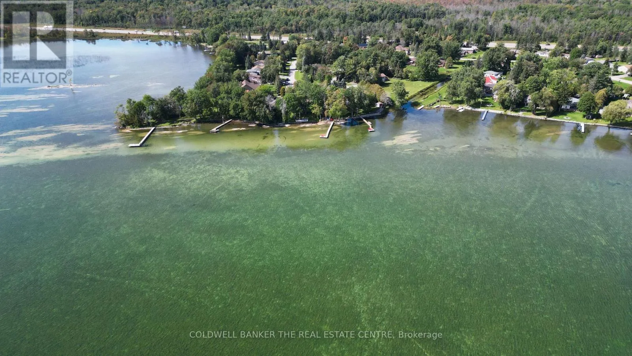
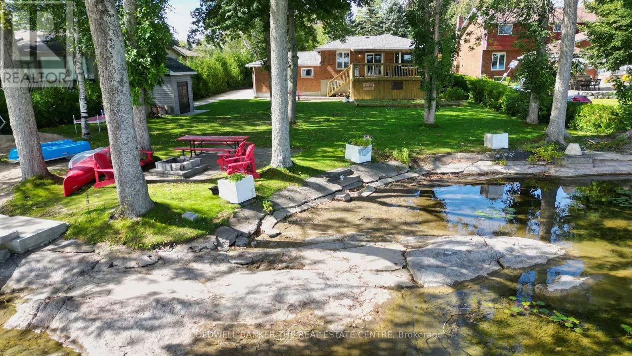
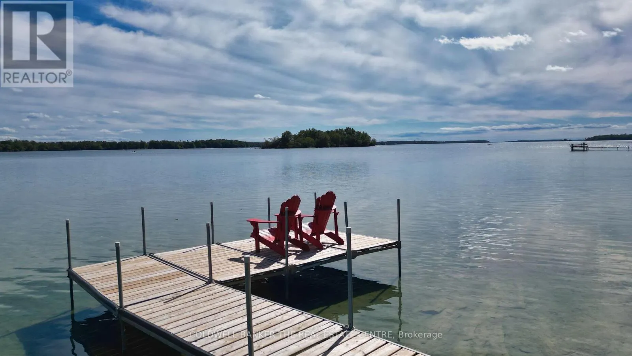
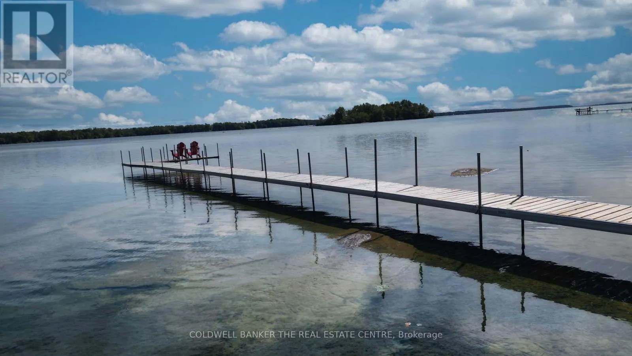
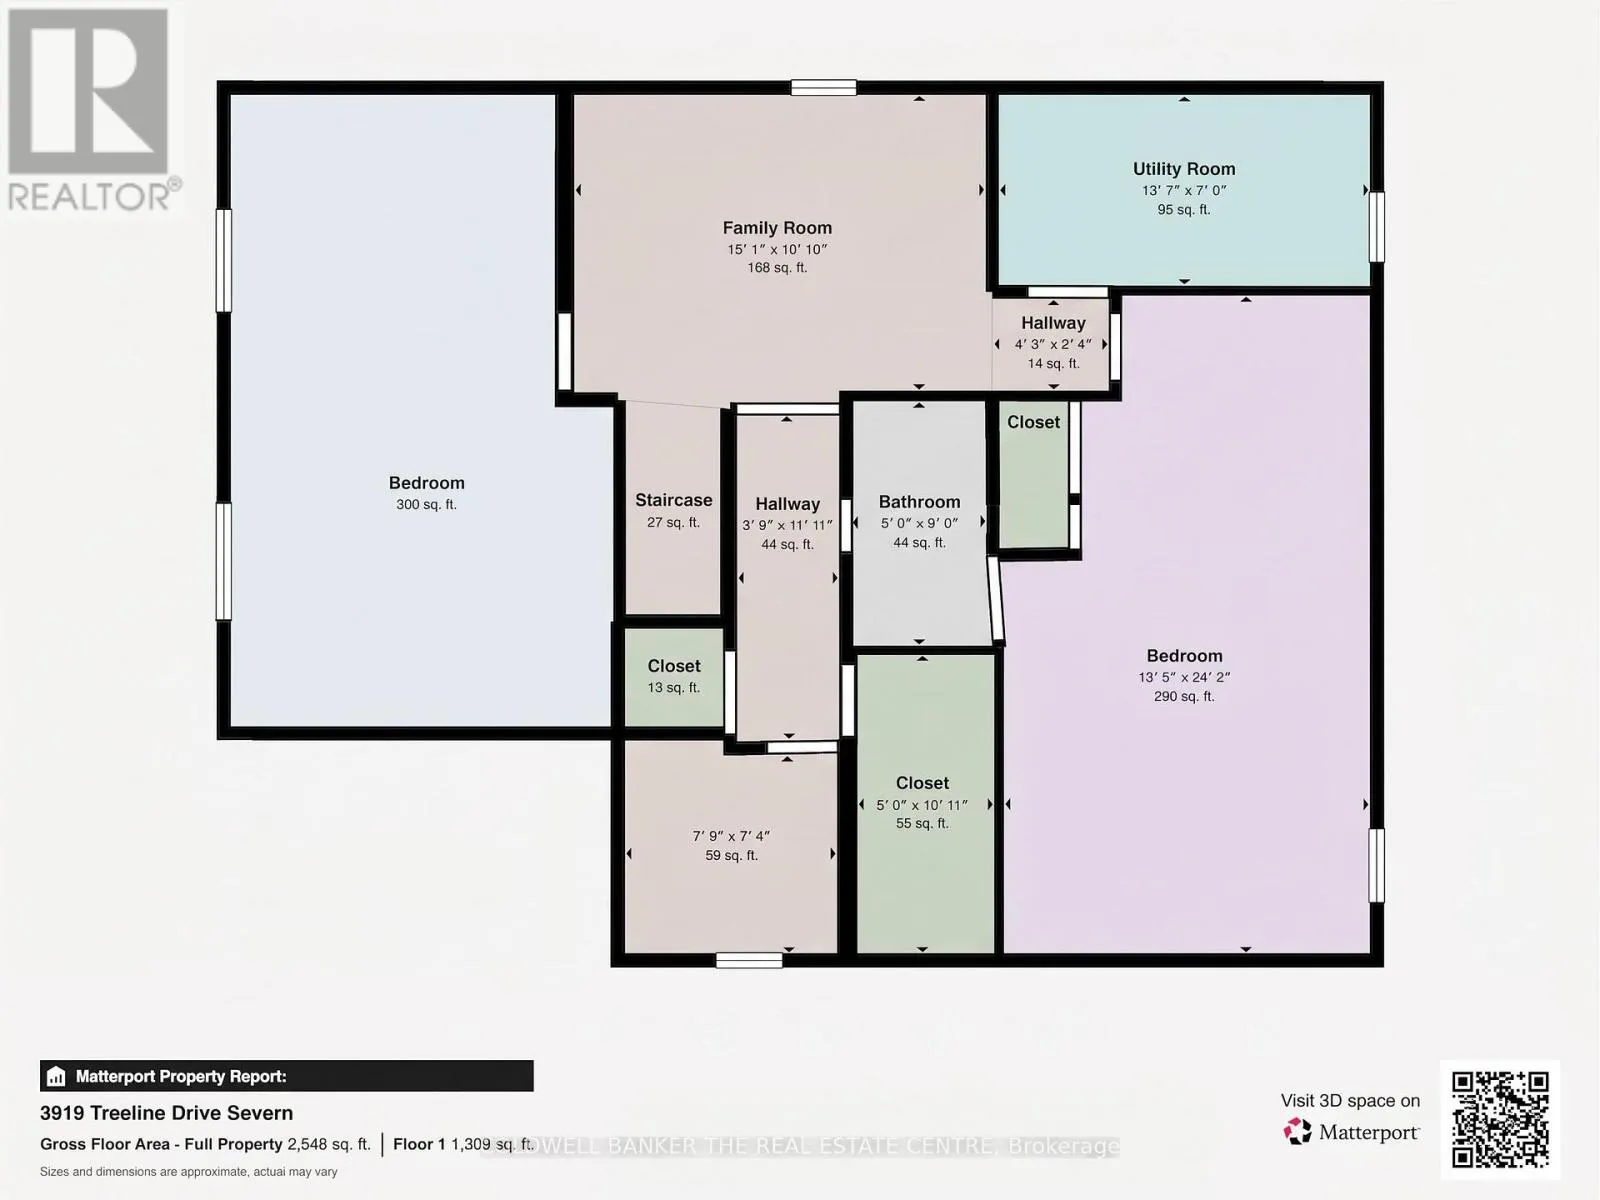
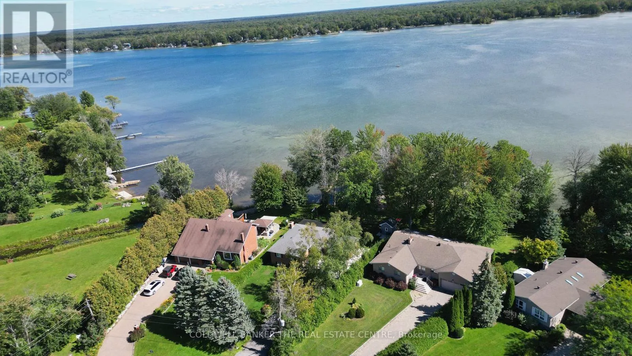
For the love of Lake Couchiching and reason you will Love this Home. 1. The Breathtaking Waterfront LifestyleWake up every morning to captivating sunrises over 102 feet of private Lake Couchiching shoreline. Your expansive backyard oasis leads directly to a rare sandy beach area with a gentle, shallow water entry. Complete with an extended dock, it is the absolute perfect

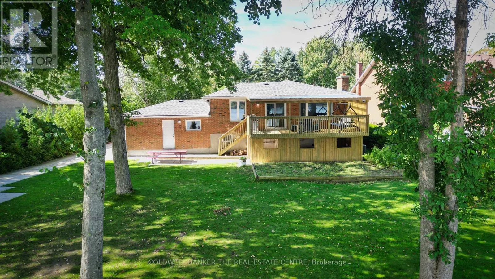
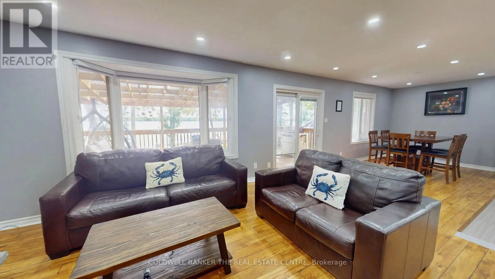
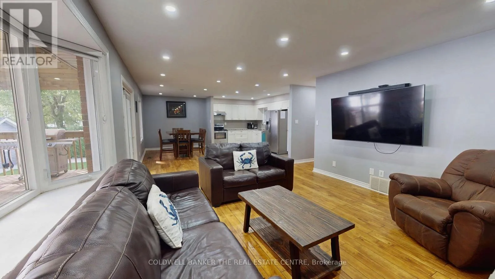
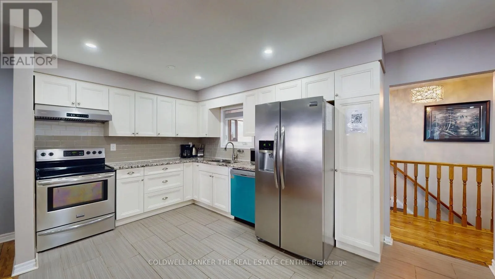
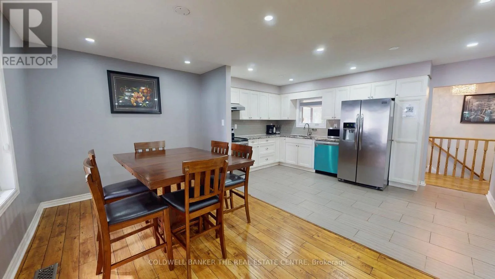
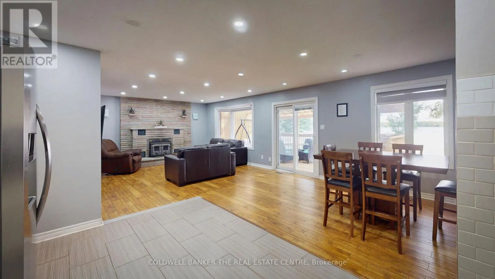
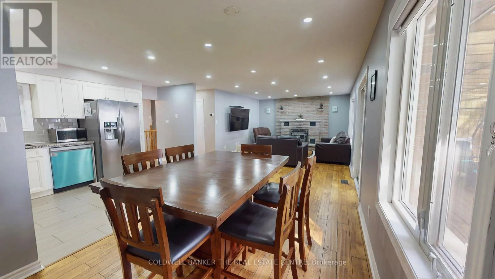
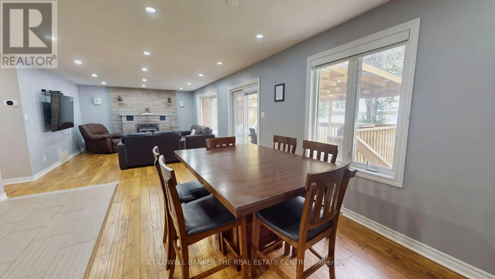
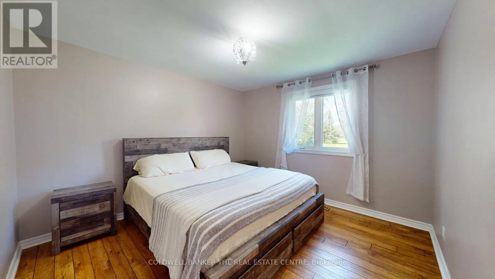
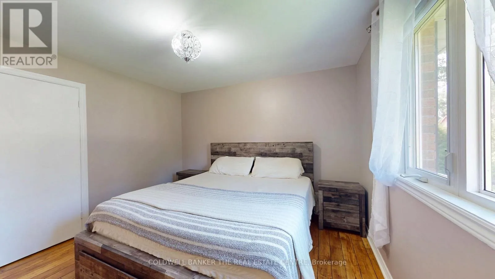
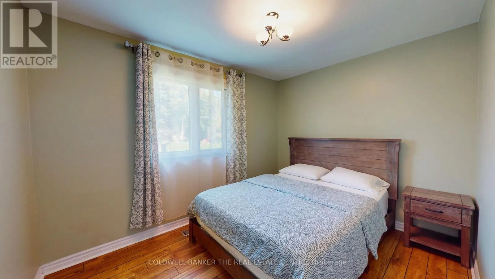
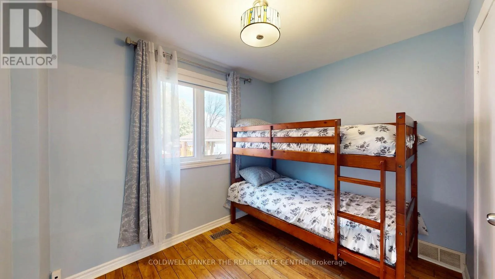
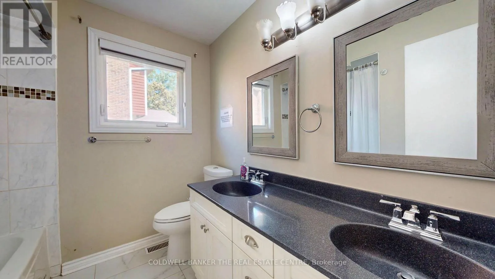
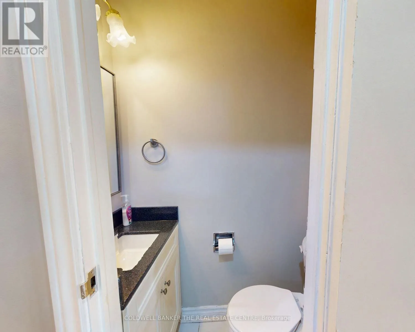
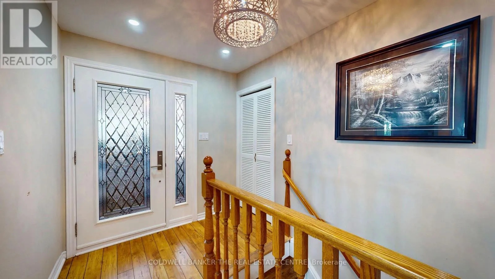
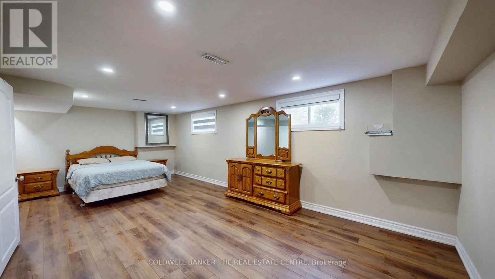
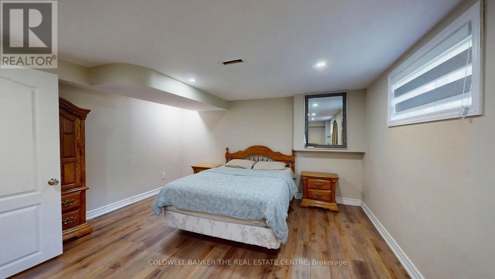
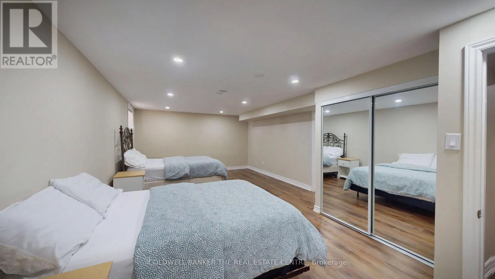
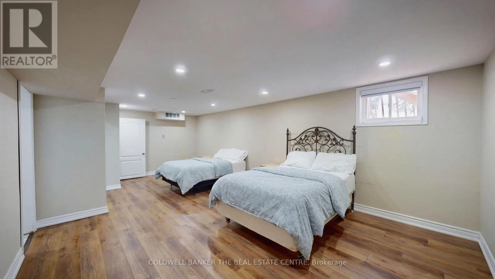
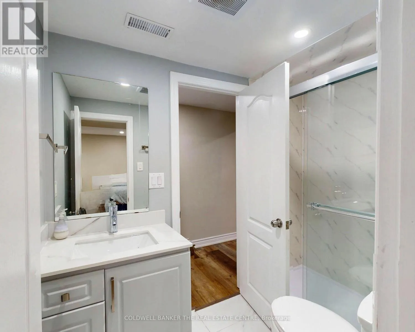
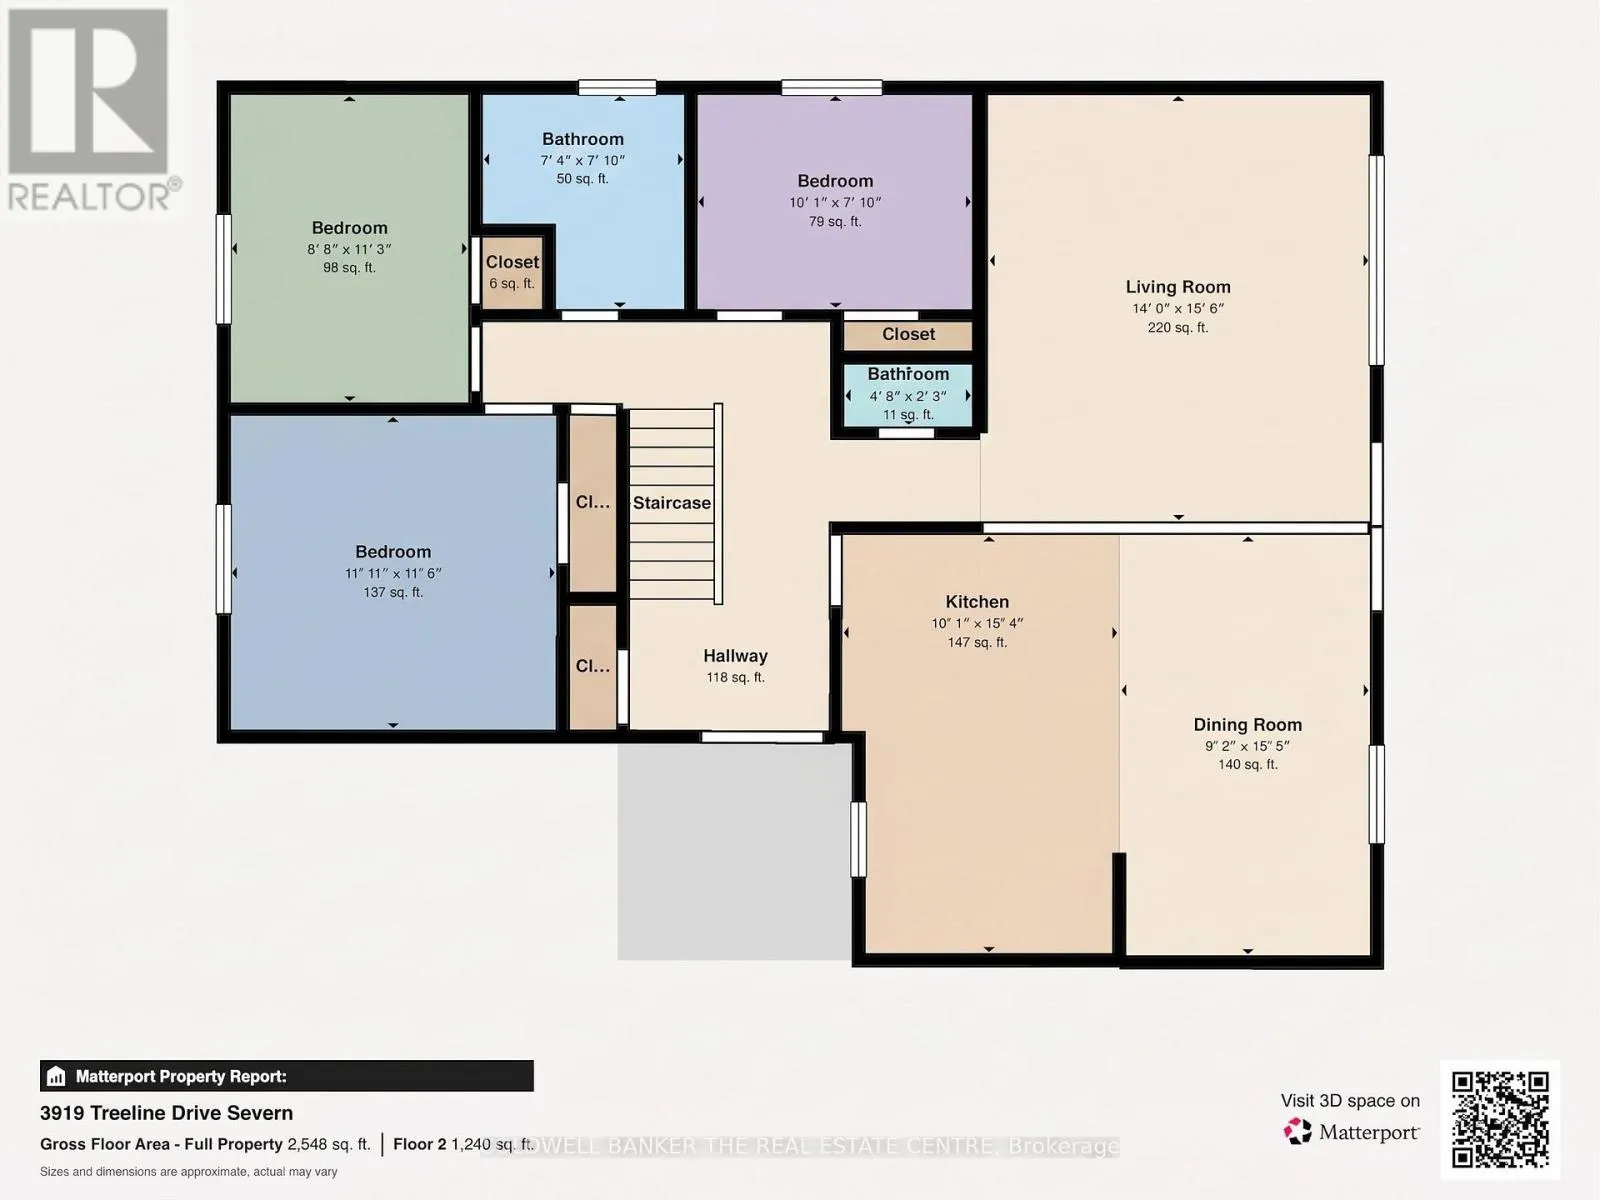
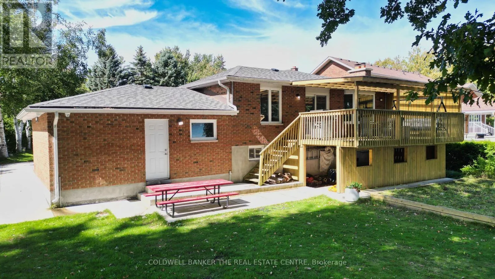
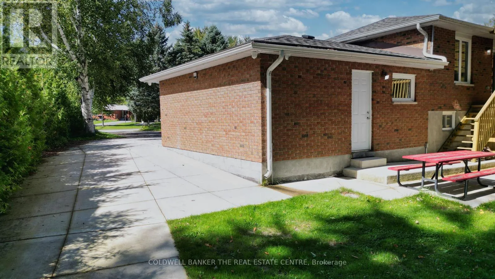
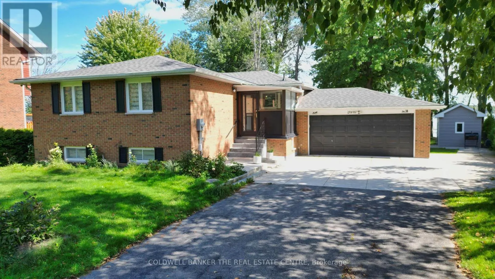
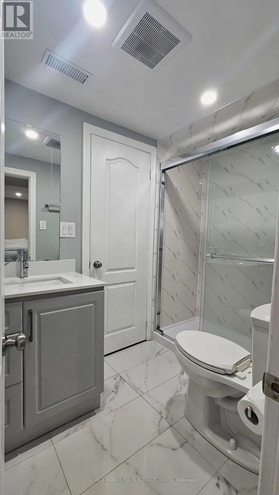
setting to relax, swim, and moor all your favorite water toys.2. The View-Driven Open ConceptThis fully finished, all-brick bungalow was designed to maximize its surroundings. Large windows frame amazing water views across an open-concept main floor that seamlessly connects the kitchen, dining area, and a warm living room anchored by a cozy fireplace. From the main living space, a convenient walkout leads to a covered deck where you can overlook the sprawling yard and the lake beyond.3. Space for Everyone & Peace of MindBoasting 3+2 bedrooms and 2.5 bathrooms, the layout offers abundant space to comfortably host family and weekend guests. You can move in with total confidence knowing that fantastic recent updates have already been completed to provide true peace-of-mind living.4. Everyday PracticalityFunctional spaces make a home effortless to live in. You will appreciate the enclosed porch and mudroom for dropping off outdoor gear, the spacious double-car garage, and a long, extended driveway that provides ample parking for when you are entertaining a crowd.5. Exclusive Community PerksSituated in the highly desirable Sandcastle Estates Community, living here comes with an incredible neighborhood bonus. As an owner, you receive a 1/65 shared ownership of a private waterfront park, all for a nominal maintenance fee of approximately $50 per year. (id:62650)

Read More
Basic Details
  • Property Type: Residential
  • Listing Type: For Sale
  • Listing ID: S13807886
  • Price: $1,199,990
  • Bedrooms: 5
  • Bathrooms: 3
  • Half Bathrooms: 1
  • View: Lake view, Direct Water View
  • Square Footage: 1100 - 1500 Sqft
  • Status: Active
  • Office Name: COLDWELL BANKER THE REAL ESTATE CENTRE
  • Property Sub Type: Single Family
  • Office Key: 294131
Features & Appliances
Features
  • Heating System: Forced air, Propane
  • Cooling System: Central air conditioning
  • Basement: Partially finished, Partial
  • Parking: Garage, Attached Garage
  • Architectural Style: Raised bungalow
  • Exterior Features: Brick
  • Sewer: Septic System
  • Utilities: Electricity, Cable
  • Waterfront Features: Waterfront on lake
  • Fireplaces Total: 1
Address Map
  • Location: CA, Ontario, Severn, L0K2B0
  • Street: TREELINE
  • Street Number: 3919
  • Street Suffix: Drive
  • Longitude: W80° 38' 55.9''
  • Latitude: N44° 44' 14.8''
Additional Information
  • Water Body Name: Lake Couchiching
  • Water Source:
  • Community Features:
  • Foundation Details:
  • Lot Features:
  • Lot Size Dimensions: 102.2 x 168.2 FT ; 66.27x 207.49x34.29x39.77x28.15x168.23
  • Stories: 1.0
Financial
  • Tax Annual Amount: 4274
Powered by REALTOR.ca
Listing updated: 2026-09-24 03:06:10
List Your Property
Mortgage Calculator
Get Pre-Approved
$
$
%
%
years
Monthly Payment (Est.) $
Listing Information
  • List Agent Key: 2090094
  • List Office Key: 294131
  • Modification Timestamp: 2026-09-21T14:10:03Z
  • Originating System Name: Toronto Regional Real Estate Board
  • Status Change Timestamp: 2026-09-21T14:04:01Z
Powered by REALTOR.ca
Listing updated: 2026-09-24 03:06:10
REALTOR®, REALTORS®, and the REALTOR® logo are certification marks that are owned by REALTOR® Canada Inc. and licensed exclusively to The Canadian Real Estate Association (CREA). These certification marks identify real estate professionals who are members of CREA and who must abide by CREA’s By‐Laws, Rules, and the REALTOR® Code. The MLS® trademark and the MLS® logo are owned by CREA and identify the quality of services provided by real estate professionals who are members of CREA.

The information contained on this site is based in whole or in part on information that is provided by members of The Canadian Real Estate Association, who are responsible for its accuracy. CREA reproduces and distributes this information as a service for its members and assumes no responsibility for its accuracy.

Website is operated by a brokerage or salesperson who is a member of The Canadian Real Estate Association.

The listing content on this website is protected by copyright and other laws, and is intended solely for the private, non‐commercial use by individuals. Any other reproduction, distribution or use of the content, in whole or in part, is specifically forbidden. The prohibited uses include commercial use, “screen scraping”, “database scraping”, and any other activity intended to collect, store, reorganize or manipulate data on the pages produced by or displayed on this website.

By continuing to use this website and its services, you agree to these

These forms are provided to ComFree’s Unrepresented Sellers as a part of their Mere Posting ComFree Listing Contract.

I acknowledge I can only access these forms as a ComFree customer under contract.

These forms are provided to ComFree’s Unrepresented Sellers as a part of their Mere Posting ComFree Listing Contract and in partnership with Zubic Law.

I acknowledge I can only access these forms as a ComFree customer under contract.

These forms are provided to ComFree’s Unrepresented Sellers as part of their Mere Posting ComFree Listing Contract and in partnership with Imperium LLP – Rocky Kim.

I acknowledge I can only access these forms as a ComFree customer under contract.

How It Works

1. Purchase Your Package

2. We Ship Your ‘For Sale’ Sign

3. Book Your VR Tour

4. Complete Listing Input Forms

5. We Make Your Listing Live

6. Get Support 7 Days a Week

7. iSOLD!