Share
$1,199,900
Alberta,Calgary
For Sale Active
6 Vardana Place NW, Calgary, Alberta t3a0c5
  • 3
  • 3
  • 1,421 Sqft
Basic Details
Description

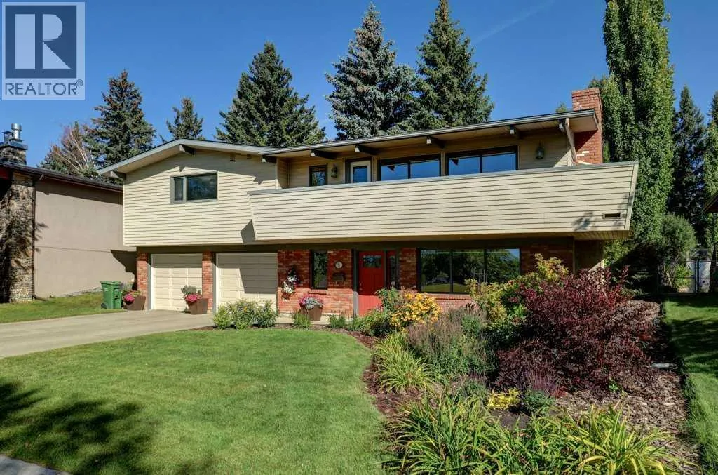
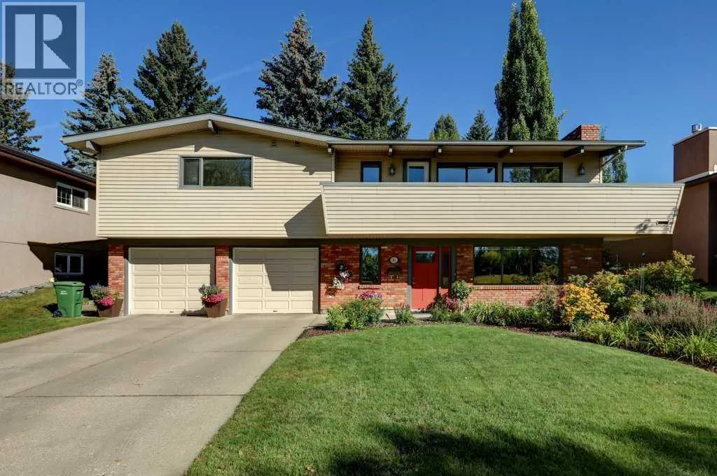
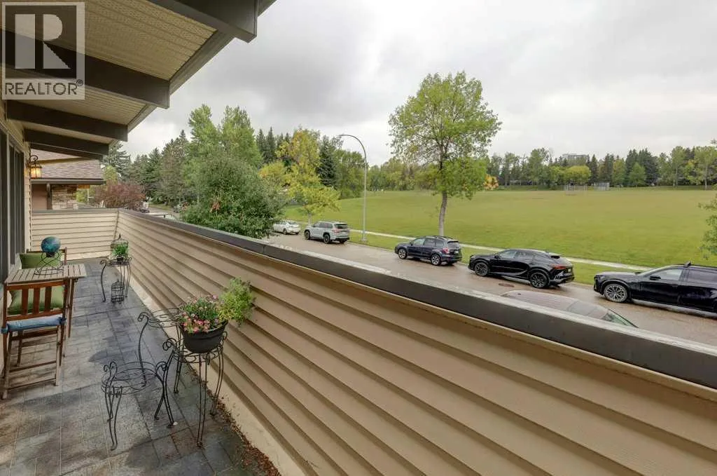
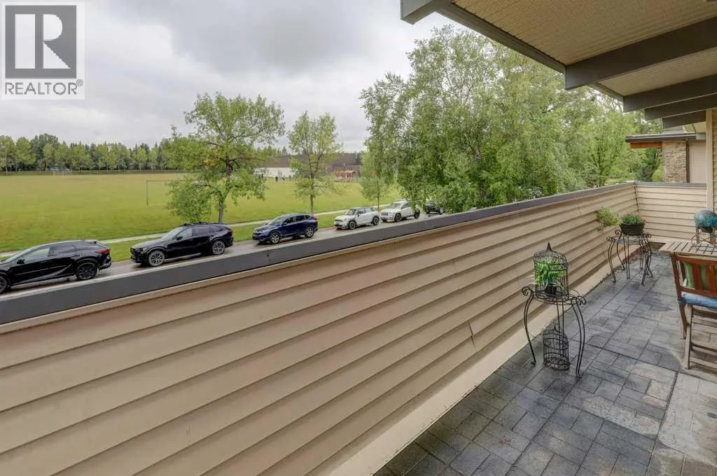
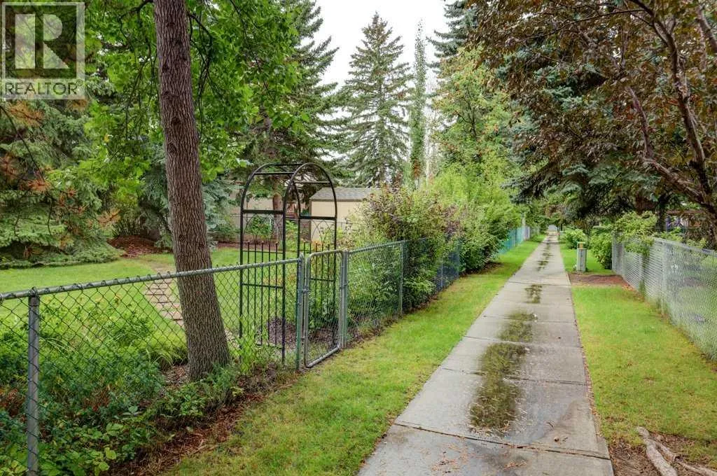
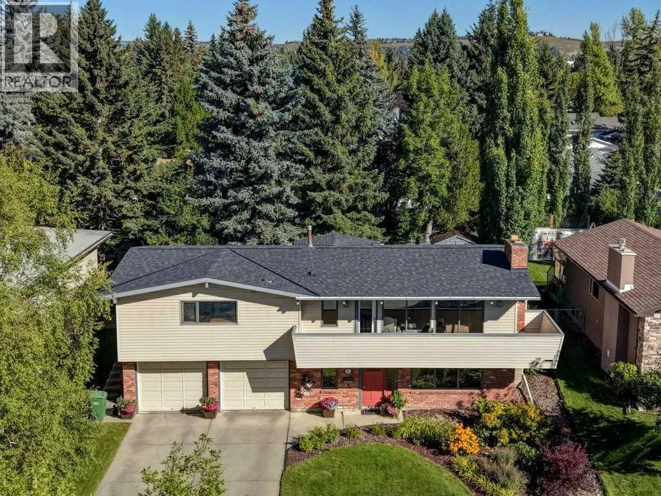
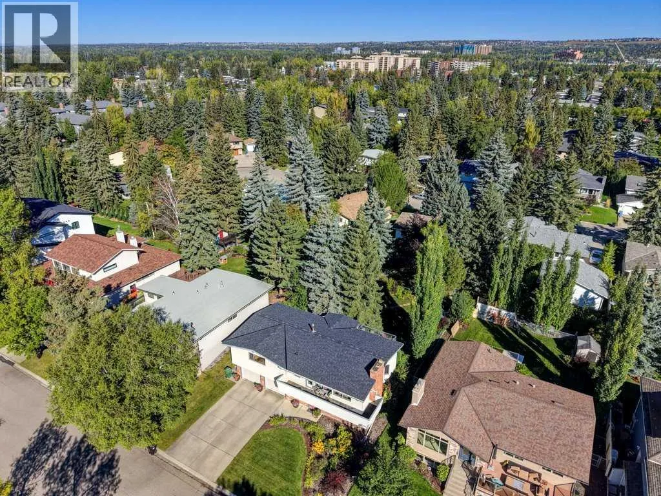
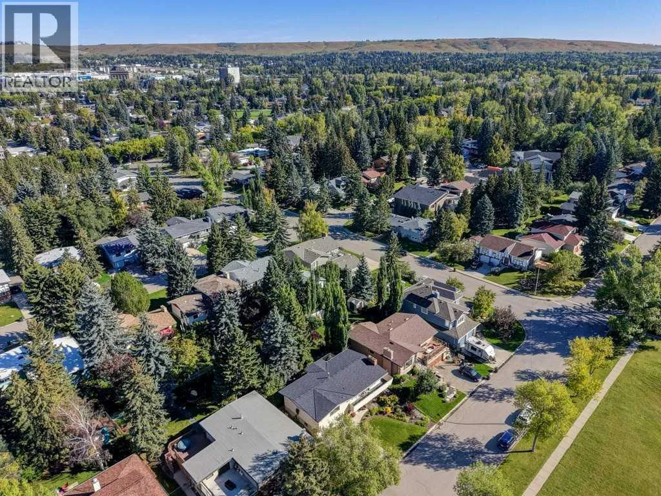
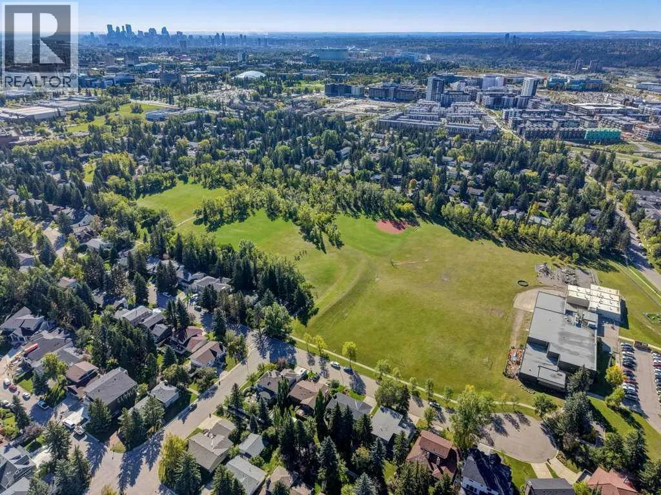
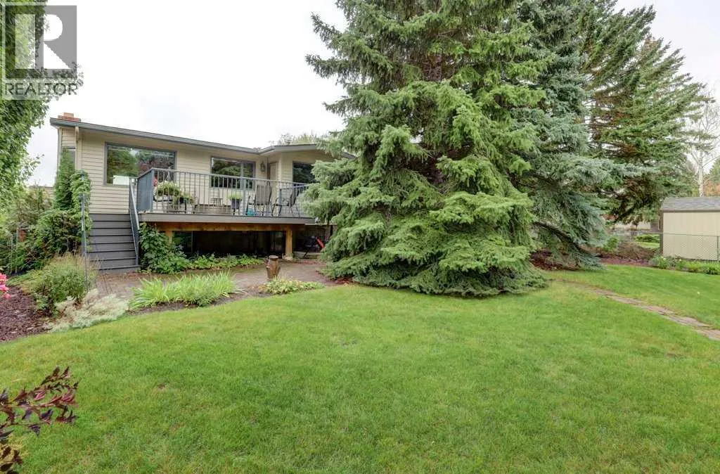
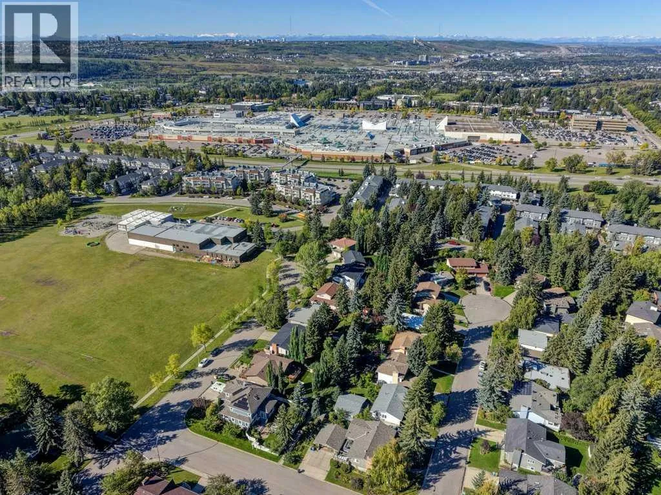
A perfect location in Varsity Village this raised bungalow is on a quiet cul-de-sac facing a large green space and the playing fields of Ecole Terre des Juenes school, creating and expansive as well as unobstructed look out additionally it is backing on to the neighborhood pathways, perfect for walking, cycling, and easy access to the surrounding greenspaces. Lovingly cared

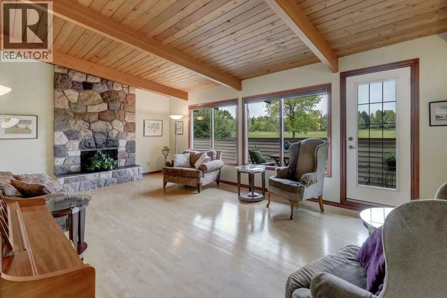
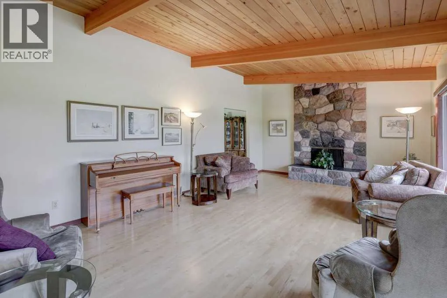
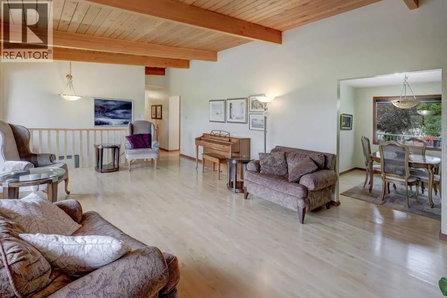
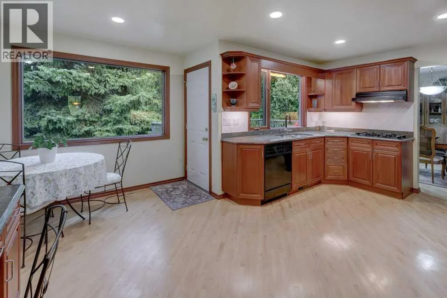
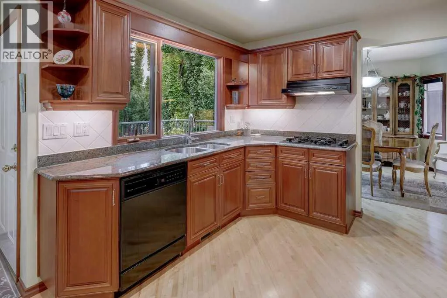
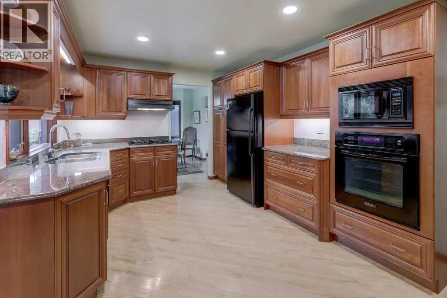
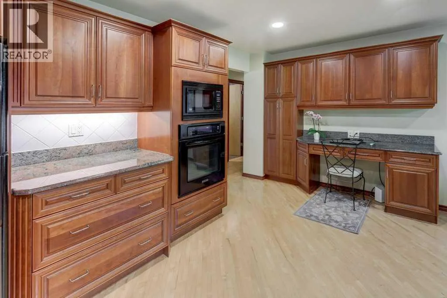
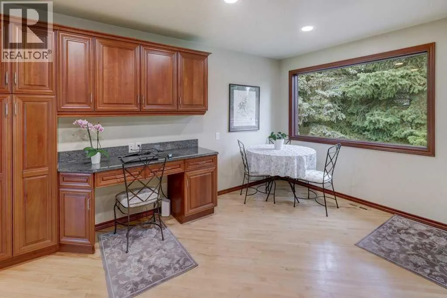
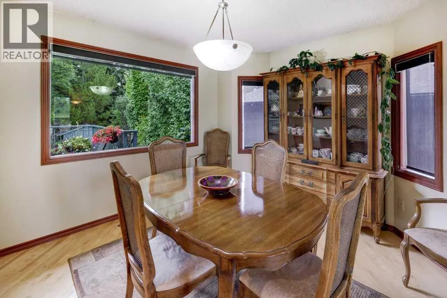
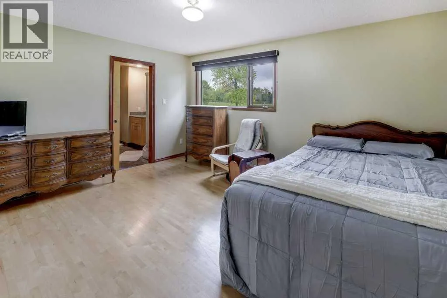
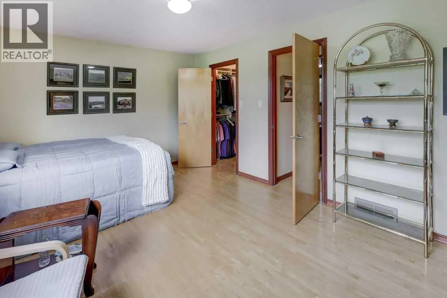
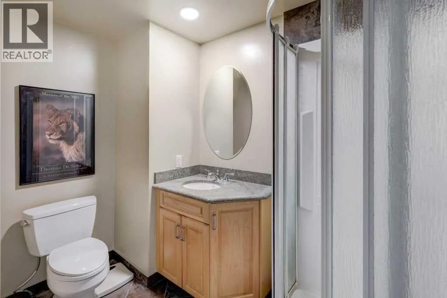
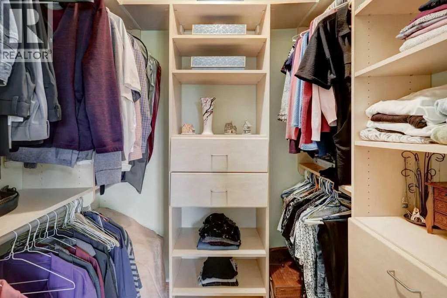
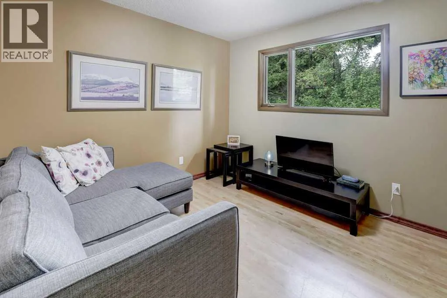
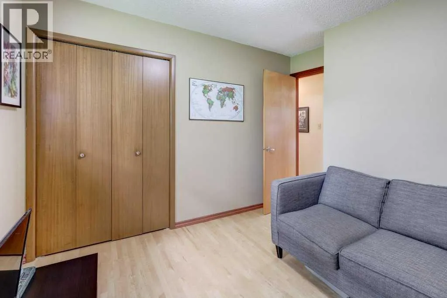
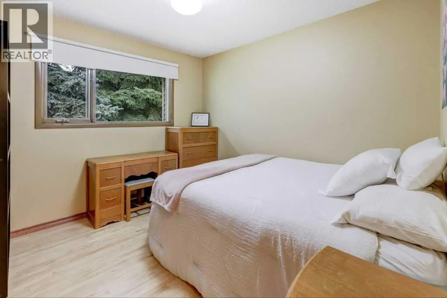
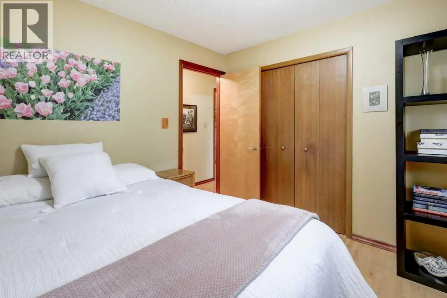
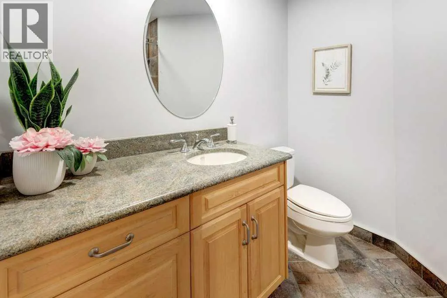
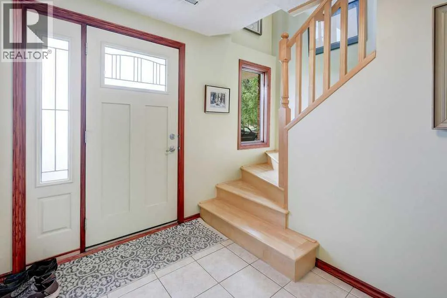
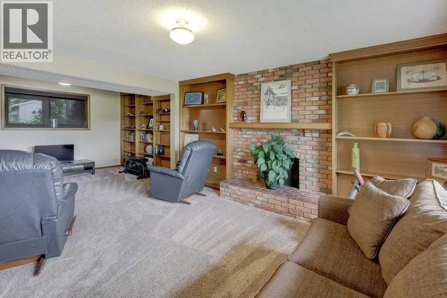
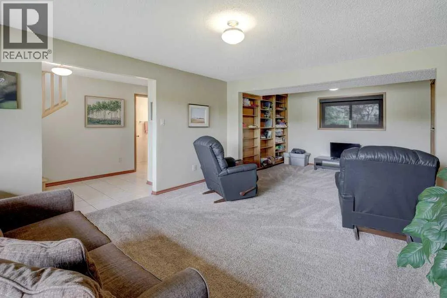
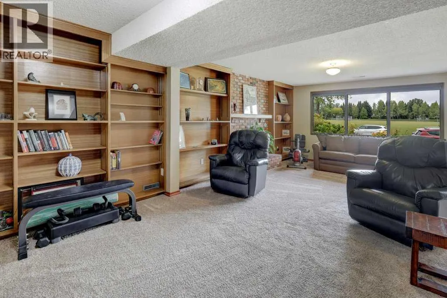
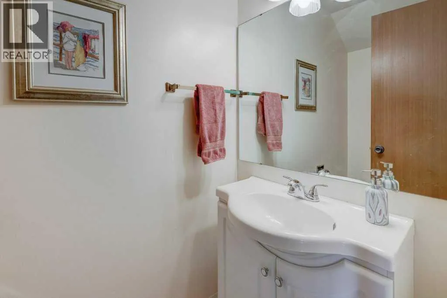
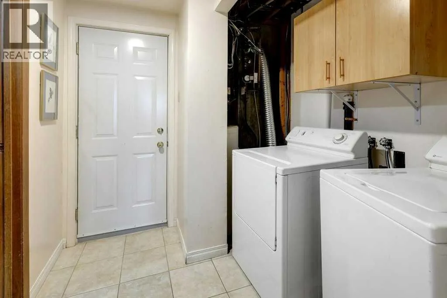
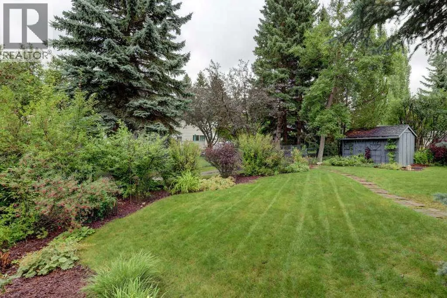
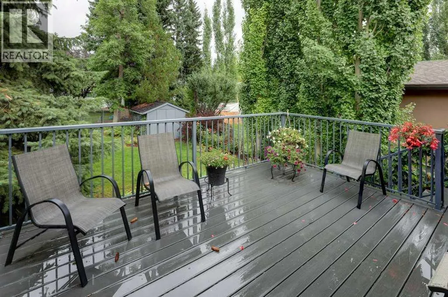
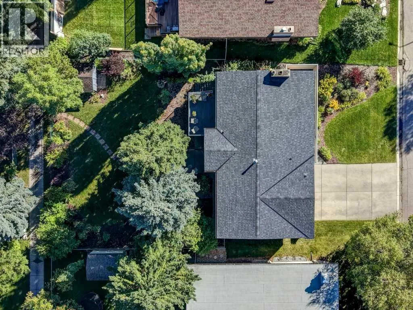
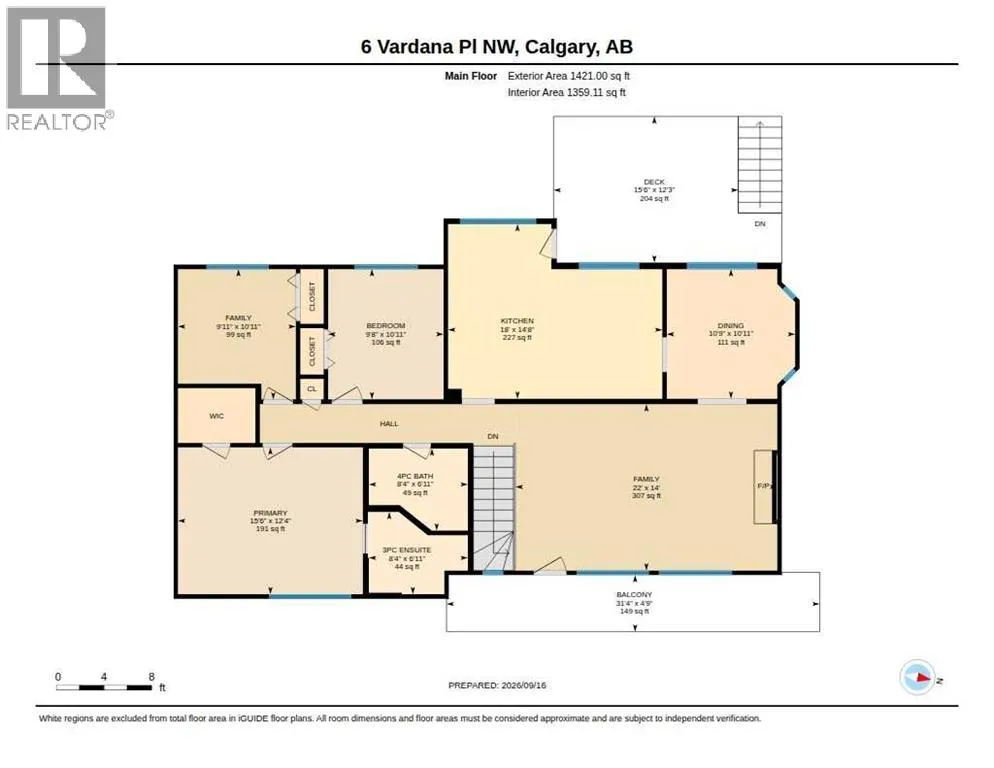
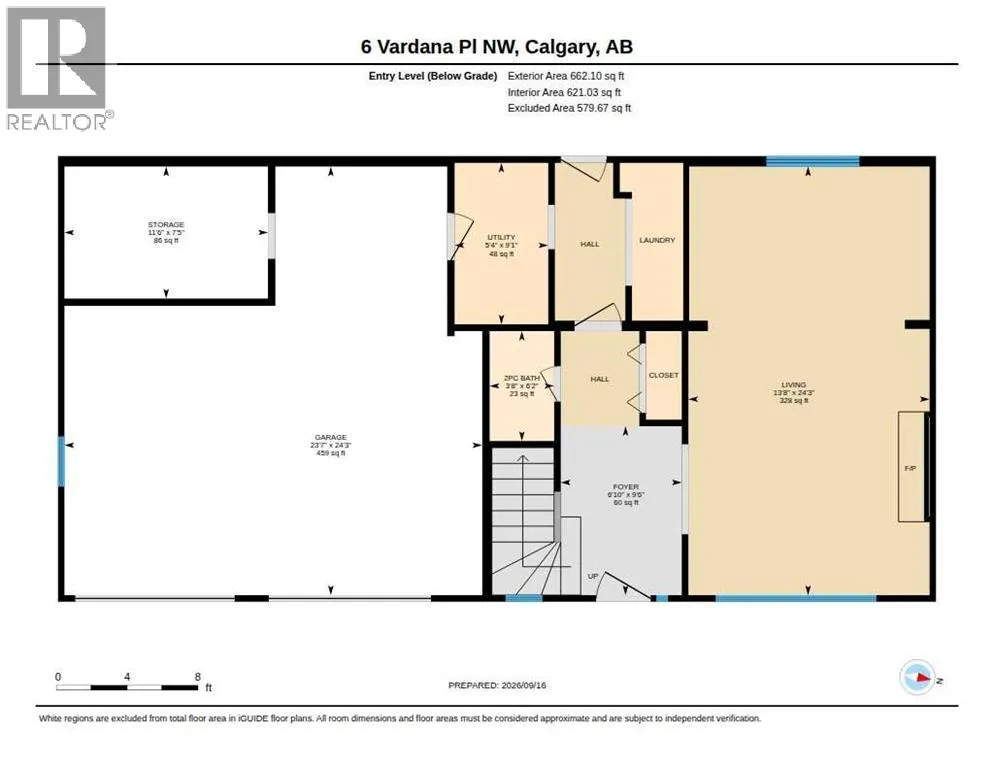
for and renovated this is the first time it has been on the market in over 40 years. The entrance on the lower level, offers and inviting foyer with tile flooring, a very large family room with a floor to ceiling brick fireplace, a 2 piece bathroom, the laundry, and access to the under drive double garage and storage. Upstairs is a wonderful 1400 square foot bungalow. The Formal living room with expansive views offers hardwood flooring. vaulted, beamed naturel wood ceilings, and another wood burning fireplace, this one with rock facing. Iit joins the formal dining room with a bay for a China cabinet, and views to the rear yard. The kitchen has naturel wood cabinets a gas cook top, built in wall oven, and microwave and granite counter tops, and an adjoining eating area with access to the expansive composite board deck. Down the hall are the three bedrooms all with hardwood flooring, a 4 piece main bath. The primary bedroom has a walk in closet, and a 3 piece en-suite . The back yard offers an oasis of manicured gardens and mature landscaping, fully fenced for your family’s enjoyment. Varsity Village residents enjoy generous lot sizes, excellent schools at all levels, proximity to University of Calgary, and Children’s Hospital, as well as shopping at Market Mall, and quick access to the west side and the mountains. (id:62650)

Read More
Basic Details
  • Property Type: Residential
  • Listing Type: For Sale
  • Listing ID: A2346493
  • Price: $1,199,900
  • Bedrooms: 3
  • Bathrooms: 3
  • Half Bathrooms: 1
  • Square Footage: 1,421 Sqft
  • Year Built: 1968
  • Status: Active
  • Office Name: Royal LePage Benchmark
  • Property Sub Type: Single Family
  • Office Key: 54673
Features & Appliances
Features
  • Heating System: Forced air
  • Cooling System: None
  • Basement: Finished, Full
  • Fence: Fence
  • Parking: Attached Garage
  • Architectural Style: Bungalow
  • Exterior Features: Vinyl siding, Brick
  • Flooring: Carpeted, Hardwood, Ceramic Tile
  • Fireplaces Total: 2
Address Map
  • Location: CA, Alberta, Calgary, Varsity, t3a0c5
  • Street: Vardana
  • Street Number: 6
  • Street Suffix: Place
  • Longitude: W115° 51' 3.9''
  • Latitude: N51° 5' 11''
  • Street Dir Suffix: Northwest
Additional Information
  • Construction Materials:
  • Foundation Details:
  • Lot Features:
  • Lot Size Dimensions: 724.00
  • Stories: 1.0
Financial
  • Tax Annual Amount: 6849
Powered by REALTOR.ca
Listing updated: 2026-09-21 19:32:07
List Your Property
Mortgage Calculator
Get Pre-Approved
$
$
%
%
years
Monthly Payment (Est.) $
Listing Information
  • List Agent Key: 1446085
  • List Office Key: 54673
  • Modification Timestamp: 2026-09-21T15:35:13Z
  • Originating System Name: Calgary Real Estate Board
  • Status Change Timestamp: 2026-09-21T15:32:34Z
Powered by REALTOR.ca
Listing updated: 2026-09-21 19:32:08
REALTOR®, REALTORS®, and the REALTOR® logo are certification marks that are owned by REALTOR® Canada Inc. and licensed exclusively to The Canadian Real Estate Association (CREA). These certification marks identify real estate professionals who are members of CREA and who must abide by CREA’s By‐Laws, Rules, and the REALTOR® Code. The MLS® trademark and the MLS® logo are owned by CREA and identify the quality of services provided by real estate professionals who are members of CREA.

The information contained on this site is based in whole or in part on information that is provided by members of The Canadian Real Estate Association, who are responsible for its accuracy. CREA reproduces and distributes this information as a service for its members and assumes no responsibility for its accuracy.

Website is operated by a brokerage or salesperson who is a member of The Canadian Real Estate Association.

The listing content on this website is protected by copyright and other laws, and is intended solely for the private, non‐commercial use by individuals. Any other reproduction, distribution or use of the content, in whole or in part, is specifically forbidden. The prohibited uses include commercial use, “screen scraping”, “database scraping”, and any other activity intended to collect, store, reorganize or manipulate data on the pages produced by or displayed on this website.

By continuing to use this website and its services, you agree to these

These forms are provided to ComFree’s Unrepresented Sellers as a part of their Mere Posting ComFree Listing Contract.

I acknowledge I can only access these forms as a ComFree customer under contract.

These forms are provided to ComFree’s Unrepresented Sellers as a part of their Mere Posting ComFree Listing Contract and in partnership with Zubic Law.

I acknowledge I can only access these forms as a ComFree customer under contract.

These forms are provided to ComFree’s Unrepresented Sellers as part of their Mere Posting ComFree Listing Contract and in partnership with Imperium LLP – Rocky Kim.

I acknowledge I can only access these forms as a ComFree customer under contract.

How It Works

1. Purchase Your Package

2. We Ship Your ‘For Sale’ Sign

3. Book Your VR Tour

4. Complete Listing Input Forms

5. We Make Your Listing Live

6. Get Support 7 Days a Week

7. iSOLD!